Properties

Browse or get in touch to schedule a walkthrough.

  • Nearby me
Price range

Popular Features

Community Features

Association

Property Features

Waterfront

View

Exterior Features

Interior Features

Style

10000 properties match your criteria

Updated 1 minute ago

E-Alert name

**Welcome to this beautifully maintained Craftsman-style home in the heart of Milton!** Built in 2015, this 3-bedroom, 2-bathroom home offers 1,320 square feet of comfortable living space with an open, functional floor plan that's perfect for everyday living and entertaining. The spacious living area flows seamlessly into the kitchen and dining space, creating an inviting atmosphere for gathering with family and friends. A stylish **barn door in the living room** adds warmth, character, and a touch of modern farmhouse charm. The kitchen is accented by **farmhouse-style shutters for the window over the kitchen sink**, adding both charm and character while allowing natural light to brighten the space. Durable laminate flooring extends throughout the main living areas and the primary bedroom, while the two additional bedrooms feature comfortable carpet. Step outside and enjoy your own private backyard retreat. The generously sized backyard is perfect for entertaining or unwinding, featuring a beautiful gazebo on a paver patio, a cozy fire pit for cool Florida evenings, and a storage building that provides extra space for tools, lawn equipment, or hobbies. There's plenty of room for pets, gardening, or outdoor activities. Additional highlights include a two-car garage, gutters, attractive Craftsman-style curb appeal, and a spacious backyard that offers endless possibilities. Conveniently located in Milton with easy access to **NAS Whiting Field**, **Downtown Milton**, State Park, shopping, dining, schools, and I-10, this home offers the perfect combination of small-town charm and everyday convenience. Whether you're a first-time homebuyer, downsizing, or looking for an investment opportunity, this move-in-ready home is one you won't want to miss.
#1009388

Milton

4325 Glen Forest Drive

3 Beds

2 Baths

1,350 Sq.Ft.

$269,900

MLS#: 1009388

Welcome to 159 Dominica Court, a spacious Mediterranean-inspired home nestled on a quiet cul-de-sac in the desirable Baywalk Landing community of Miramar Beach. Just minutes from the Gulf's sugar-white beaches and the waters of Choctawhatchee Bay, this 4-bedroom, 3-bath home offers an exceptional opportunity to enjoy the Florida lifestyle at an attractive price.

Sold fully furnished, the home features soaring ceilings, abundant natural light, two spacious living areas, a guest bedroom and full bath on the main level, and an expansive primary suite upstairs. The private pool, fenced backyard, true two-car garage, durable stucco-over-concrete-block construction, and newer roof provide features that are increasingly difficult to find at this price point. Samsung kitchen appliances, water heater, and pool pump were new in 2023.

The current owners purchased the home with every intention of spending more time enjoying Florida, but life's plans changed and they were only able to visit occasionally. As a result, the home has been lightly used and has served primarily as a private second home rather than a full-time residence.

Located within the intimate 26-home Baywalk Landing community with a six-month minimum rental policy, residents enjoy a peaceful neighborhood just minutes from beaches, boating, golf, shopping, dining, and all that Miramar Beach has to offer.

Offered fully furnished and priced to reflect today's market, this home presents an outstanding opportunity for buyers seeking space, quality construction, a private pool, and an exceptional location. It offers the perfect opportunity to personalize and make it your own while enjoying one of the best values currently available in Miramar Beach.

159 Dominica Court--Luxury. Location. Lifestyle. Your next chapter begins here.
#1009368

Miramar Beach

159 Dominica Court

4 Beds

3 Baths

2,737 Sq.Ft.

$799,990

MLS#: 1009368
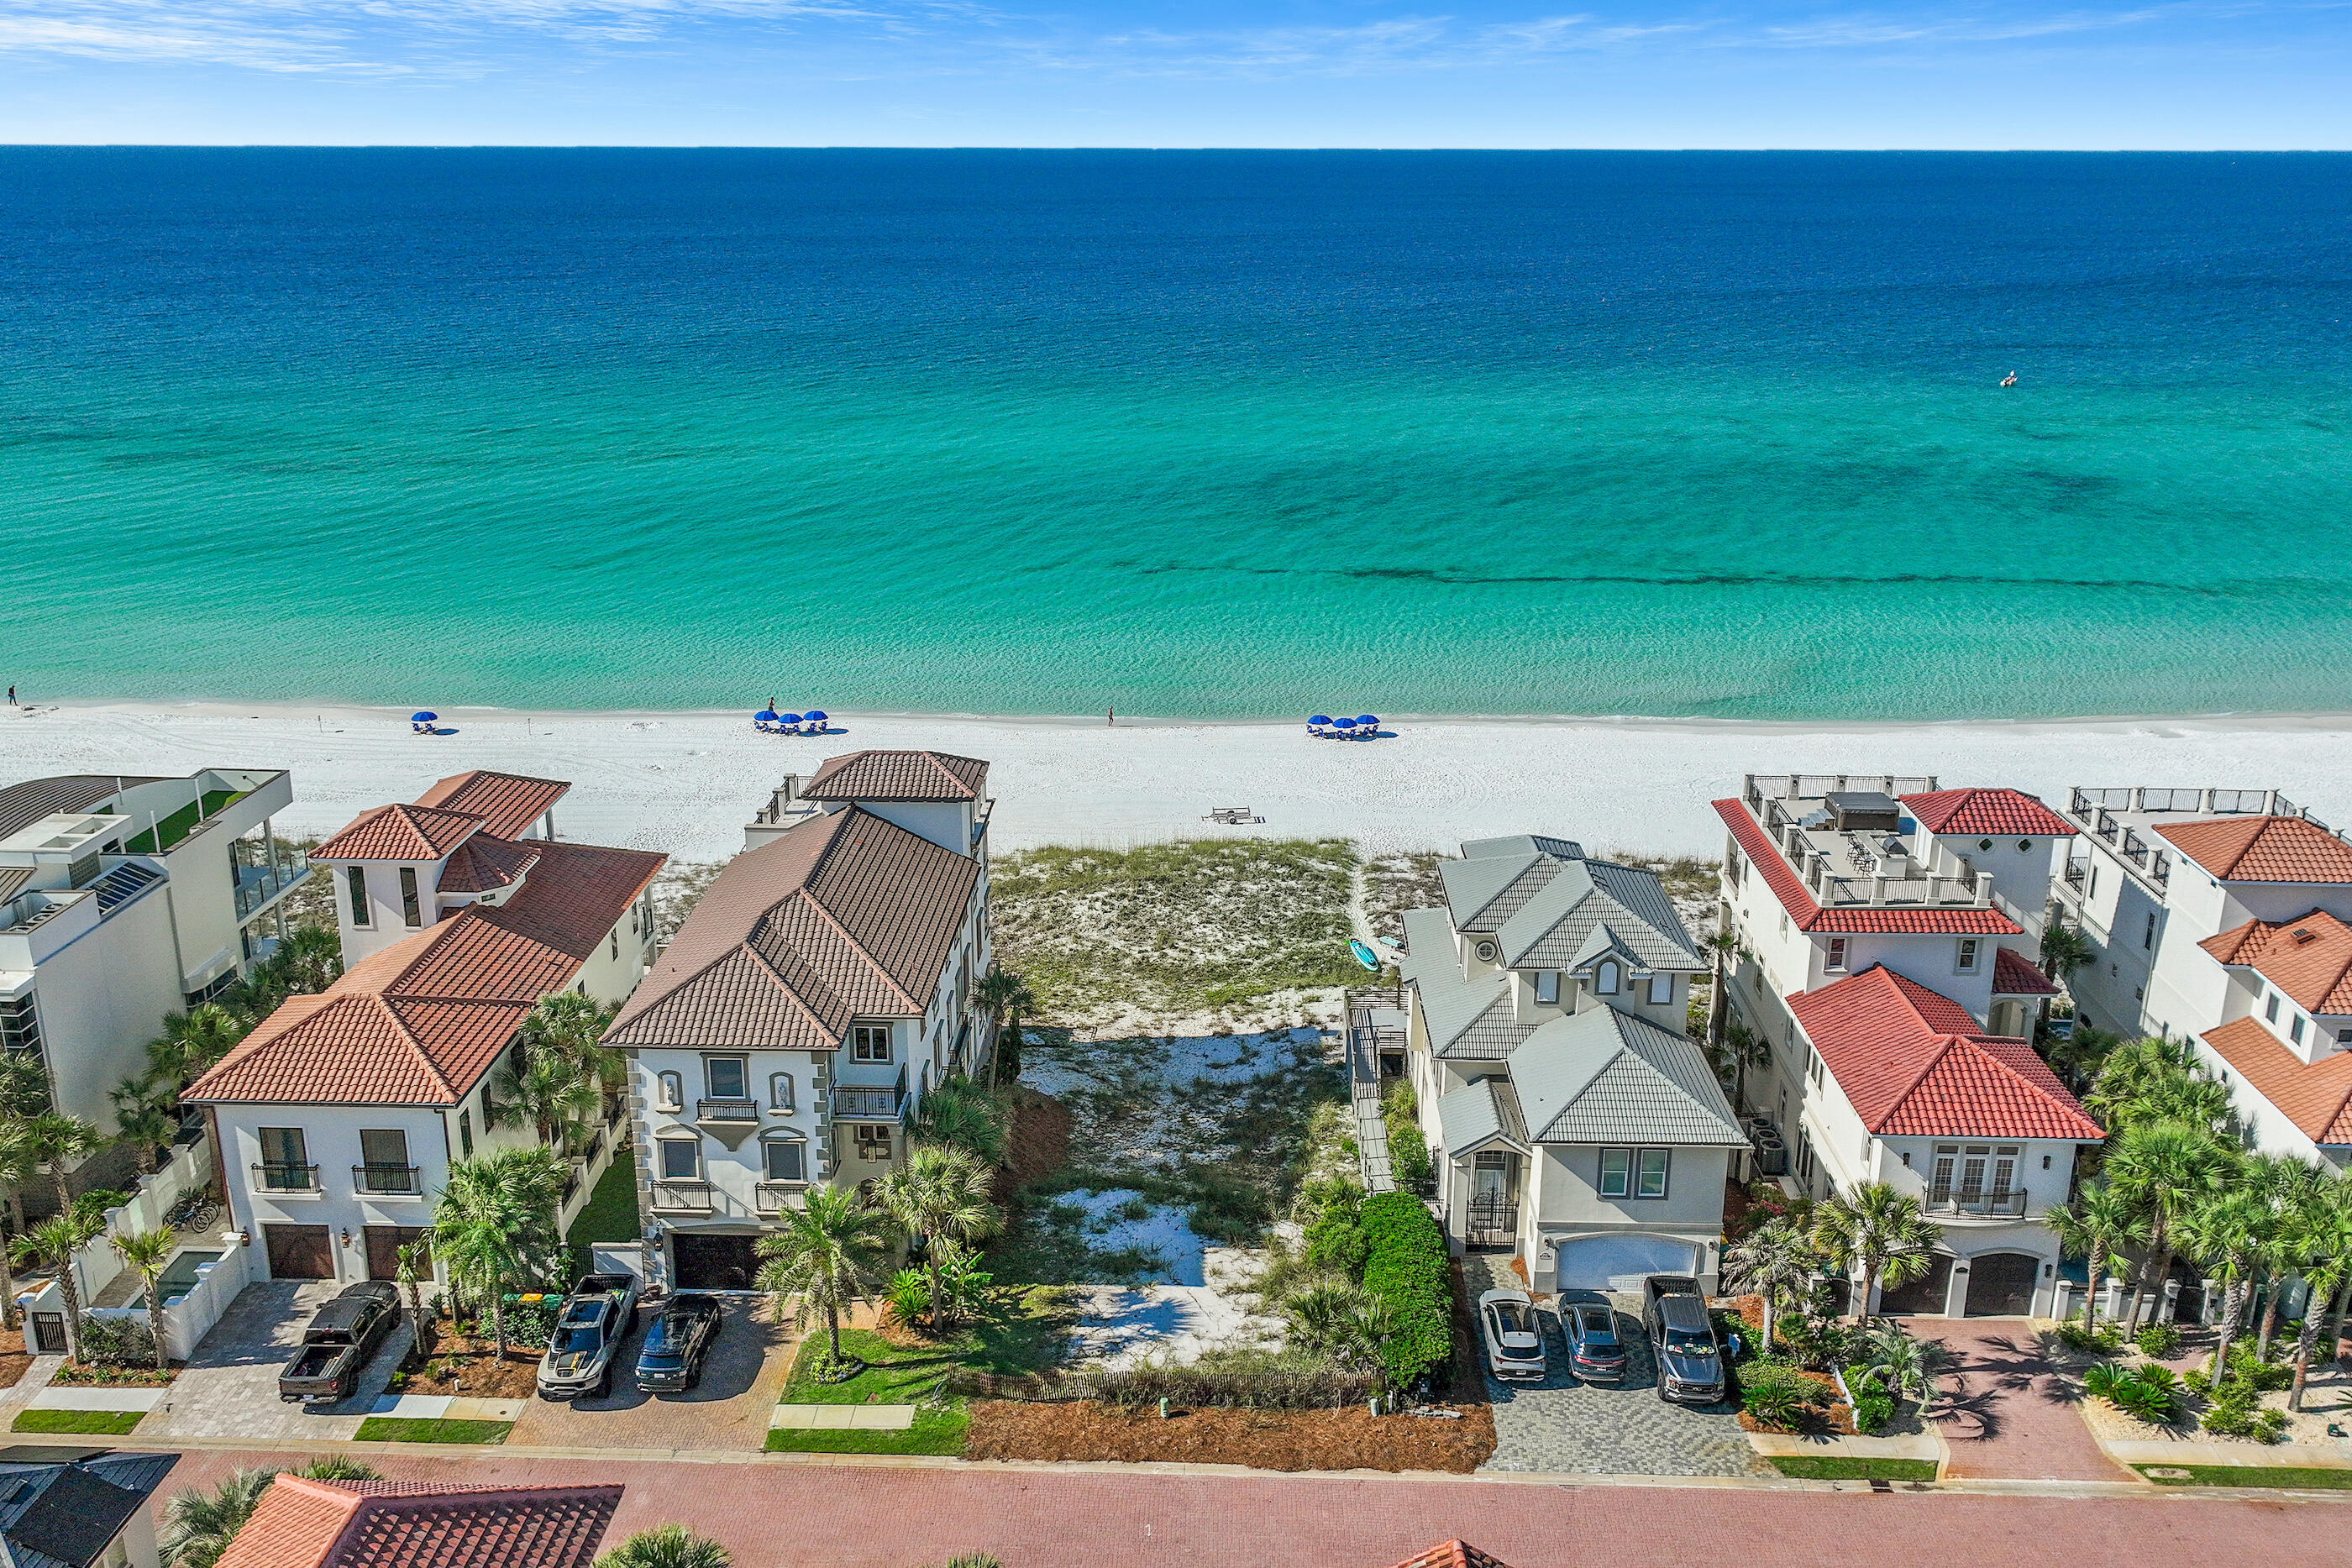
Nestled within the coveted gates of the Destiny by the Sea community you will find a RARE GULF FRONT LOT.  This property offers 50 feet of gulf frontage. Don't miss your chance to build the beach house of your dreams on 1 of 2 remaining Gulf front lots in Destiny by Sea in Destin, located in Northwest Florida. Known as the ''Emerald Coast,'' for its shimmery, glistening turquoise and emerald green waters that meet soft, sugar white sand, this area draws beach lovers seeking privacy and tranquility. This exclusive, gated community is home to Destin's most elite beachfront homes, offering breathtaking views of the Gulf of Mexico and sought after amenities, including a gorgeous clubhouse, expansive neighborhood pool, hot tub, and a fitness facility. This is the lowest priced gulf front lot in Destin on the market!
#1003579

Destin

4710 Ocean Boulevard

None Beds

None Baths

0.25 acres

$4,650,000

MLS#: 1003579

Spacious 4-bedroom, 3-bath home with modern updates, open living spaces, and a versatile backyard building -- approximately 1,800 sq ft. Welcome to this well-maintained single-story home offering comfortable living and excellent flexibility. The open floor plan features a large living room that flows into the dining area and kitchen, creating an inviting space for everyday living and entertaining. The updated kitchen has dark cabinetry, a stylish mosaic tile backsplash, stainless-steel appliances and a convenient center island with butcher-block top. LVP flooring runs through the main living areas for easy maintenance and a clean, modern look. A dedicated laundry room and tankless water heater add practical efficiency. Four bedrooms provide plenty of space for family or guests. The primary and secondary bedrooms offer good natural light & closets. Three full bathrooms feature updated vanities, showers and clean, functional finishes. Step outside to the big backyard -- fully fenced with a grassy expanse perfect for play, pets, or outdoor gatherings. A large yard building offers outstanding versatility: use it as a workshop, extra storage, or convert it into an in-law suite. A metal roof provides durable, low-maintenance protection, and the great location adds everyday convenience. This home combines practical updates, generous square footage, and outdoor potential in one appealing package. Ideal for buyers seeking space, functionality, and room to grow.
#1009446

Panama City

1211 Cornell Drive

4 Beds

3 Baths

1,804 Sq.Ft.

$330,000

MLS#: 1009446

Few properties in Destin can claim what Sand Castle Patron delivers: lake views from the front, sweeping panoramic bay views from the back, and some of the most breathtaking sunsets on the Emerald Coast framed from the privacy of your own home. Featured on the Discovery Channel's American Dream Home, this ICF-constructed estate in Regatta Bay was built to impress and engineered to endure. Inside, beamed ceilings, hardwood and marble floors, crown molding, and a Swarovski crystal chandelier anchoring the great room create a residence that feels both grand and genuinely livable. Outside, nearly 1,200 square feet of screened lanai open to a heated saltwater pool, spa, summer kitchen, and outdoor fireplace--all set against 118 feet of coveted bay shoreline. A private home gym, dedicated office, and split bedroom configuration round out a home where every detail supports the way its next owners will want to live. Beach access by golf cart. Bay living every day.
#1009371

Destin

456 Captains Circle

5 Beds

4 Baths

5,132 Sq.Ft.

$6,999,999

MLS#: 1009371

Discover a home where thoughtful upgrades, timeless style, and exceptional entertaining spaces come together beautifully. The backyard is the star of the show, featuring a large heated, salt water, gunite pool that creates your own private resort. Surrounded by a privacy fence, lush landscaping, and backing to a wooded area for added privacy, this outdoor oasis offers the perfect blend of beauty, seclusion, and relaxation. Whether you're hosting family and friends or enjoying a quiet evening by the pool, this backyard is designed to impress.

Step inside to a completely remodeled great room, where designer finishes create a warm yet sophisticated atmosphere. A stunning custom wood diagonal board n batten wall w floating shelves (lit underneath),is complemented by a floating mantel and a sleek electric fireplace, serves as the room's striking focal point, creating the perfect space for relaxing or entertaining.

Upstairs, the fully remodeled loft guest area provides a stylish and comfortable retreat, complete with hardwood flooring throughout the upstairs and staircase. As an added bonus, the large L-shaped reclining sectional will remain with the home, creating an inviting space for guests to relax, watch movies, or unwind after a day enjoying all that Freeport has to offer.

The dining room features a custom built-in coffee/wine bar, adding both convenience and elegance to your daily routine and entertaining. All new lighting fixtures and ceiling fan, light up the main living spaces. The beautifully updated kitchen is equipped with Premium GE Café appliances (valued at approximately $12,000), blending high-end performance with designer style. Custom, Bifold Barn door opens to the walkin pantry.  
Adding to the home's curb appeal are Govee permanent exterior lights installed around the entire home. Easily controlled through an app, these customizable lights allow you to change colors to match the season, celebrate holidays, or simply create the perfect ambiance to fit your mood, making your home stand out both day and night.

For added peace of mind, the home is equipped with a Blink security system, including two cameras overlooking the pool area, allowing you to monitor your outdoor oasis with ease whether you're at home or away.

From the extensive interior renovations to the resort-style backyard (upgrades totaling $124k), 154 Campfire Cove offers luxury, comfort, and functionality in one exceptional package. Every upgrade has been thoughtfully selected to create a move-in-ready home that's as impressive as it is welcoming. This is a home where modern updates, smart-home convenience, and peaceful outdoor living come together in one of Freeport's most desirable communities
Hammock Bay amenities include: Pools, Playground, tennis, bball, pickleball, Execise Room w Weights, and Classes, General Store, PROPS BREWERY, FOOD TRUCKS, Abide Coffee, TownCenter w Stage for LIVE performances and Farmers Markets monthly. EVENTS year round- parades, Easter Egg Drop, Pumpkin Patch, Santa Visit, Fourth of July Fireworks at City Park and Walking Paths thorughout the community!!  There is so much to do here. or you can sit in your own backyard and do nothing at all!!!
#1009405

Freeport

154 Campfire Cove

5 Beds

3 Baths

2,971 Sq.Ft.

$689,000

MLS#: 1009405

A BRAND-NEW ARCHITECTURAL SHINGLE ROOF is being offered by the seller and will be installed once the home is under contract! Best of all, the buyer may select the shingle color, subject to availability and applicable HOA requirements. This is an incredible opportunity to begin homeownership with a beautiful new roof already taken care of by the seller.

WELCOME TO BERKELEY FOREST--one of Gulf Breeze's beautiful, established neighborhoods, where curving streets, mature palm trees, and a landscaped divided entrance create an inviting setting from the moment you arrive. Tucked inside this desirable community is a beautifully maintained, single-story brick POOL HOME offering just under 2,500 square feet, four bedrooms, three full bathrooms, and more than a quarter acre of fully fenced property.

Step inside and immediately appreciate the home's clean, modern appearance. The ceilings have been professionally smoothed to remove the former popcorn texture, creating a fresh and updated look throughout. The spacious, semi-open floor plan provides an easy connection between the kitchen and living areas, with views extending toward the sparkling backyard pool.

The kitchen is equipped with BRAND-NEW APPLIANCES, including the dishwasher, range, and refrigerator. The water heater is also less than one year old.

Surrounded by palm trees and a privacy fence, the backyard feels like your own private Florida retreat.  There is plenty of room for entertaining, pets, family gatherings, or simply relaxing poolside. The pool also features a BRAND-NEW LINER, making this outdoor space even more inviting.

The seller will close out any applicable open permits prior to closing. The Berkeley Forest HOA is attractively priced at approximately $450 per year. Flood insurance is not currently required by the seller's lender, and the seller reports current homeowners insurance costs of approximately $3,000 annually. Buyers should independently verify all insurance requirements, costs, and potential benefits associated with the new roof.

The home is now VACANT and ready for its next owner! Home was just professionally cleaned upon move out. If you have been searching for a spacious four-bedroom Gulf Breeze pool home with three full bathrooms, an established neighborhood setting, a fully fenced yard, low annual HOA dues, thoughtful modern updates, BRAND-NEW APPLIANCES, and the opportunity to select the color of your BRAND-NEW ROOF, Berkeley Forest deserves a place at the top of your list. This home has been genuinely cared for and is ready for its next chapter!
#1009406

Gulf Breeze

1406 Connemara Circle

4 Beds

3 Baths

2,433 Sq.Ft.

$499,900

MLS#: 1009406

Welcome to 133 Walton Drive NE, a spacious and exceptionally well-maintained all-brick residence situated on a beautiful corner lot in Fort Walton Beach. Built in 2005 and offering approximately 2,406 square feet of heated and cooled living space, this single-story home combines substantial construction, generous room sizes, and an impressive collection of major system improvements designed to provide comfort, reliability, and peace of mind.

Inside, the home is bright, clean, and highly functional, with an open connection between the kitchen, dining, and primary living areas. The kitchen offers extensive natural-wood cabinetry, abundant countertop and storage space, a gas cooktop, built-in wall oven, stainless-steel appliances, and a wide pass-through overlooking the adjoining living area. A separate dining space provides plenty of room for everyday meals or larger gatherings and features convenient access to the outdoor patio through sliding glass doors.

Multiple living and flex spaces give the home valuable versatility. In addition to the spacious main living room, the floor plan provides room for a home office, media area, guest accommodations, hobby space, or additional sitting areas. The bedrooms are notably generous, offering excellent natural light and ample room for substantial furniture. The primary suite provides an especially spacious retreat, while the bathrooms include tiled surrounds, generous vanity storage, a soaking tub, and a separate walk-in shower. A dedicated laundry room with upper cabinetry adds additional convenience and storage.

The exterior presents beautifully with full-brick construction, mature landscaping, and maintained St. Augustine grass supported by a fully operational irrigation system. The expansive driveway and side carport provide abundant parking and flexibility for vehicles, recreational equipment, or covered storage. Its prominent corner-lot placement gives the property an attractive street presence and a more open, spacious setting.

Major improvements and infrastructure are among the home's strongest advantages. Per the seller, the property features a 2025 five-ton HVAC system with both interior and exterior units replaced, a 2022 water heater, a 2022 dimensional-shingle roof with a 30-year rating, and a whole-home generator installed in 2015. Additional features include storm shutters, copper wiring, PVC plumbing through the main and home lines, and a yearly termite bond. Together, these improvements address many of the major ownership concerns commonly associated with older homes in the surrounding area.

133 Walton Drive NE offers a compelling combination of size, durability, thoughtful maintenance, and practical living space. With its strong mechanical systems, flexible floor plan, spacious rooms, attractive grounds, and desirable corner-lot setting, this property is well suited for buyers seeking a dependable home with plenty of room to live, work, entertain, and grow.

All information, measurements, dates, system specifications, improvements, and property details are believed to be accurate but are not guaranteed. Buyer and buyer's agent should independently verify all information deemed important.
#1009276

Fort Walton Beach

133 NE Walton

4 Beds

3 Baths

2,406 Sq.Ft.

$469,000

MLS#: 1009276

Looking for acreage in the Baker, Florida area? This 15.55-acre parcel offers a substantial piece of land with plenty of room to explore the possibilities. Located in the Baker area of Northwest Florida, this property provides an opportunity to own a sizable tract in a more rural setting.

Whether you're looking for acreage or simply want to explore what this property has to offer, come take a look for yourself.

This property is part of a wholesale transaction.

Buyer to independently verify all information regarding the property, including zoning, land use, access, utilities, and any other details important to the buyer
#1009473

Baker

TBD Charlie Booker Road

None Beds

None Baths

15.55 acres

$159,900

MLS#: 1009473

A rare offering on one of 30A's most coveted streets, 43 Fort Panic presents 78 feet of private Gulf frontage with panoramic views of the Gulf of Mexico and Allen Lake, one of South Walton's treasured coastal dune lakes. Set on nearly half an acre in the quiet enclave of Dune Allen Beach, this exceptional property offers direct private beach access, remarkable privacy, and uninterrupted water views from nearly every room.

Extensively renovated with nearly $975,000 in improvements, the 4,860-square-foot residence blends timeless coastal architecture with exceptional craftsmanship and thoughtful modern updates. Recent enhancements include impact-rated windows and doors, a metal roof, fresh stucco exterior, upgraded HVAC systems, spray foam insulation, designer finishes, new flooring, and beautifully reimagined interiors. In 2026, the home was freshly painted inside and out and professionally redesigned with curated furnishings and décor, all of which convey with the sale. Designed for entertaining and multigenerational living, the home features six bedrooms, five full bathrooms, two full kitchens appointed with Wolf and Sub-Zero appliances, custom cabinetry, stone countertops, two laundry areas, a game room with wet bar, a wine bar with Perlick refrigerator, and a third-floor sitting room. Anchoring the main living area is a spectacular floor-to-ceiling bookmatched coral stone feature wall with a honed finish, an integrated linear fireplace, and custom entertainment center, creating a dramatic architectural centerpiece that is both timeless and distinctly coastal.

Expansive covered and open-air porches span the Gulf-facing elevation, offering multiple spaces for dining, lounging, and entertaining more than 20 guests while overlooking the sugar-white sand and emerald waters of the Gulf. A four-car garage provides abundant storage for vehicles, paddleboards, bicycles, and beach equipment, with additional flex space for recreation.

Whether envisioned as a primary residence, luxury vacation retreat, or premier investment property with projected gross rental income exceeding $300,000 annually, 43 Fort Panic offers an extraordinary opportunity to own one of the most distinctive Gulf-front homes along Scenic Highway 30A.
#1009344

Santa Rosa Beach

43 Fort Panic Road

6 Beds

5 Baths

4,845 Sq.Ft.

$7,250,000

MLS#: 1009344

Straight out of HGTV & tucked into one of Fort Walton Beach's most sought-after neighborhoods! You must see for yourself. A stunning, custom-designed home in the heart of Kenwood offering 4 bedrooms, 2 bathrooms, & over 2300 sqft of thoughtfully designed living space. From the moment you walk in, the attention to detail is undeniable. The show-stopping custom kitchen features italian ovens with french doors, a gas range, bosch appliances, a pot filler, a climate controled wine cooler, and custom cabinetry. Oh, we can't forget the pantry! Hand-laid herringbone brick flooring brings warmth and character, while the high-quality LVP & classical craftsman trim continue the elevated design throughout. French doors open to enhance natural light and seamless indoor-outdoor living in both the main living and primary bedroom. Speaking of, the primary bedroom boasts a vaulted & beamed ceiling with a HUGE walk-in closet!!! An actual dream come true. Every finish feels intentional and timeless.  
Roof - 2015 Tankless water heater - 2025
#1009472

Fort Walton Beach

604 NE Merioneth Drive

4 Beds

2 Baths

2,349 Sq.Ft.

$579,000

MLS#: 1009472

Own a piece of the 30A lifestyle in Seacrest Beach, one of the Emerald Coast's most sought-after communities. Perfectly positioned between the iconic communities of Alys Beach and Rosemary Beach, this beautifully furnished 4-bedroom, 4.5-bath home offers the ideal blend of coastal living and exceptional vacation rental potential.
Designed across three levels, the spacious floor plan features an open-concept living area, updated kitchen with granite countertops and stainless steel appliances, generous dining space, large laundry/mudroom, additional rear parking, and an outdoor shower. Each bedroom includes a private ensuite bath, providing comfort and privacy for family and guests. Multiple covered balconies and a third-floor rooftop deck offer the perfect places to enjoy morning coffee and coastal breezes. Fresh interior paint and updated furnishings make this turnkey property ready to enjoy or begin generating rental income immediately.
Seacrest Beach owners enjoy deeded beach access, seasonal tram service, a spectacular 12,000-square-foot lagoon pool, walking trails, and beautifully maintained grounds. Just steps from world-class dining, boutique shopping, cafés, and entertainment, this home offers an exceptional opportunity to own in one of the most desirable destinations along Scenic Highway 30A.
#1009323

Inlet Beach

257 Beach Bike Way

4 Beds

4 Baths

1,852 Sq.Ft.

$1,399,000

MLS#: 1009323

Welcome to 5505 Merritt Brown Rd, where a comfortable 3-bedroom, 2-bath home meets a spacious 0.32-acre corner lot in Panama City. With no HOA and located in Flood Zone X, this property offers a combination of space, flexibility, and everyday functionality that's worth a closer look.

Inside, you'll find a welcoming layout with a spacious living room, functional kitchen, central air, and an electric fireplace that adds warmth and character to the living area. The brick exterior adds timeless appeal, while the two-car garage provides convenient everyday functionality.

Step outside, and that's where this property really starts to shine. The 0.32-acre corner lot gives you plenty of room to enjoy the outdoors and create the space you've been envisioning. Whether you imagine a beautiful outdoor retreat, a place to entertain, room for gardening, or simply having more breathing room around your home, there's plenty of space to bring your ideas to life. The enclosed patio and storage shed add even more versatility to the property.

This is the kind of home that gives you a solid foundation today while leaving plenty of room for your own personal touch tomorrow.

If you've been looking for a property with a great lot, no HOA, and the space to make it your own, come take a look at 5505 Merritt Brown Rd. You may find exactly what you've been looking for.
#1009439

Panama City

5505 Merritt Brown Road

3 Beds

2 Baths

1,431 Sq.Ft.

$325,000

MLS#: 1009439

Experience 30A-inspired style without the 30A price tag at 236 N Marsh Landing in LaGrange Landing. Ideally positioned near Highway 331, this custom-built, new-construction home offers convenient access to the beaches, dining, and activities along Scenic Highway 30A, as well as Publix and the new Walmart development now underway. As Freeport continues to grow and welcome new businesses, this centrally located community offers an exceptional opportunity to own a high-end home near the area's expanding commercial corridor and the Emerald Coast lifestyle.

Inside, the home features 3 bedrooms, 2.5 bathrooms, 1,958 square feet of refined living space, an open-concept floor plan, and an attached garage. The designer kitchen showcases quartz countertops, a waterfall island, and premium Bosch appliances, combining everyday functionality with polished, coastal-inspired style. Quality upgrades include solid-wood interior doors, 6-inch baseboards, custom closet systems, tile flooring in the bathrooms and laundry room, 2x6 exterior framing, and enhanced roofing underlayment.

Residents can also enjoy the community pool and playground. Thoughtfully crafted with upscale finishes and quality construction, this home delivers the elevated look and feel associated with 30A at a more attainable Freeport price point. The seller is providing a one-year builder warranty and a 10-year structural warranty.
#1009426

Freeport

236 N Marsh Landing

3 Beds

2 Baths

1,958 Sq.Ft.

$450,000

MLS#: 1009426

Interior photos coming soon, carpet installed 8/12. Welcome home to this beautifully maintained 3-bedroom, 2-bathroom property offering comfort, space, and exceptional curb appeal. The spacious kitchen provides plenty of room for cooking, entertaining, and gathering with family and friends. Enclosed sunroom with lots of natural light. 

Step outside to enjoy the large, fully fenced backyard, perfect for pets, play, gardening, or hosting outdoor get-togethers. The well-manicured landscaping enhances the home's inviting appearance and creates a welcoming first impression.

For those needing extra storage or workspace, this property features both an attached garage and a detached garage, offering endless possibilities for vehicles, hobbies, or a workshop.

With its thoughtful layout, generous outdoor space, and outstanding upkeep, this move-in-ready home is one you won't want to miss!
#1009408

Crestview

107 Kipling Drive

3 Beds

2 Baths

1,757 Sq.Ft.

$299,900

MLS#: 1009408

1 ... 103 104 105 106 107 ... 666
* Listings identified with the FMLS IDX logo come from FMLS and are held by brokerage firms other than the owner of this website. The listing brokerage is identified in any listing details. Information is deemed reliable but is not guaranteed. If you believe any FMLS listing contains material that infringes your copyrighted work please click here to review our DMCA policy and learn how to submit a takedown request. © 2024. First Multiple Listing Service, Inc.
 - property

Send a message

Message successfully sent.

Your message

What is 3 + 4 ?

Reason for contacting?

I agree to receive email communication and understand I can unsubscribe at any time.

I agree to be contacted by 30A Real Estate | Bobby J Team | Trusted Local Experts via call, email, and text for real estate services. To opt out, you can reply 'stop' at any time or reply 'help' for assistance. You can also click the unsubscribe link in the emails. Message and data rates may apply. Message frequency may vary. Privacy Policy

Sign Out

Virtual Assistant

Would you like to take the next step with this property? We can help you schedule a showing or virtual tour, or send you more details.

Yes, I would like more information.

Thank You for Your Reply, One of Our Agents will contact you as soon as possible

No, maybe later.

Thank you, you can always contact me via email, phone number or through the contact form.

Realhub AI

Lucy - Your AI-Powered Realtor

Update Your Temporary Password

Personalize your search

Enter your email and we'll notify you immediately when new listings match what you're looking for.

or enter email address

Already have an account ? Login here

Continue your home search

I agree to receive communications and understand I can unsubscribe at any time.

I agree to be contacted by 30A Real Estate | Bobby J Team | Trusted Local Experts via call, email, and text for real estate services. To opt out, you can reply 'stop' at any time or reply 'help' for assistance. You can also click the unsubscribe link in the emails. Message and data rates may apply. Message frequency may vary. Privacy Policy

Already have an account ? Login here

We use cookies

We use cookies primarily for analytics to enhance your experience. By accepting, you agree to our use of these cookies. You can manage your preferences or learn more about our cookies policy.