Properties

Browse or get in touch to schedule a walkthrough.

  • Nearby me
Price range

Popular Features

Community Features

Association

Property Features

Waterfront

View

Exterior Features

Interior Features

Style

10000 properties match your criteria

Updated 1 minute ago

E-Alert name

New on site 1 day ago
Available 10/1/26......South Crestview features easy commute to bases, beaches and shopping.  Patriots Ridge Subdivision is a pool community located in South Crestview.  This 4/3 with over 2356 sqft of living space, open concept floor plan and custom finishes.  Trayed ceilings in the living room and bedrooms, granite in the kitchen and bathrooms, stainless steel appliance package, gas stove/oven, island breakfast bar, and corner pantry. 3 Car garage, privacy fenced backyard, covered back porch and additional parking space.  Large bedrooms, bathrooms and laundry room.  No inside smoking or vaping.  $400 non-refundable pet fee with owner approval.
#1012465

Crestview

1106 Shoal River Drive

4 Beds

3 Baths

2,365 Sq.Ft.

$2,350

MLS#: 1012465

New on site 1 day ago
WATERFRONT HOMESITE WITH BOAT SLIP! Build your dream home in Palmetto Lake Preserve, an intimate gated community approximately two miles east of the Navarre Beach Bridge. This level 0.45-acre lot offers approximately 126 feet of water frontage, with Santa Rosa Sound to the south and Palmetto Lake to the west -- creating expansive water views on two sides and only one direct neighboring property.

Boat Slip #9 conveys with the property and provides deep-water access from the community dock. Additional features include a newly constructed retaining wall along the western edge, a seawall boardwalk with low-maintenance synthetic decking, riprap, and access to public water and sewer. The community is known for its beautiful custom Mediterranean-style homes and peaceful waterfront setting.

Imagine enjoying colorful sunsets, refreshing coastal breezes, and views of Navarre Beach Island from your future home. Travel by boat or drive about 2.5 miles to Navarre Beach for sugar-white sand and emerald-green waters. Bring your builder and begin planning your own waterfront retreat along Florida's beautiful Emerald Coast!
#1012461

Navarre

2035 Palmetto Lake Drive

None Beds

None Baths

0.45 acres

$475,000

MLS#: 1012461

New on site 1 day ago
Available 10/01/2026......Spacious South Crestview home in the desirable Fox Valley Estates! Open concept floor plan featuring 4/2 with over 2100 square feet of living space.  Formal dining room or office space, large living room, granite in the kitchen, LVP flooring in the main living areas.  Spacious bedrooms and bathrooms.  Neutral paint throughout.  Cozy fireplace, niches in the living area, split floor plan and 2 car garage.  Open back patio for outdoor entertaining.  Privacy fenced back yard and mature landscaping.  Community playground and centrally located in Crestview.  Easy commute to bases, beaches and shopping.  No inside smoking or vaping.  Pets allowed with approval and a non-refundable pet fee.  Military discounts and more.  This is a must see.
#1012467

Crestview

641 Territory Lane

4 Beds

2 Baths

2,163 Sq.Ft.

$2,195

MLS#: 1012467
New on site 1 day ago
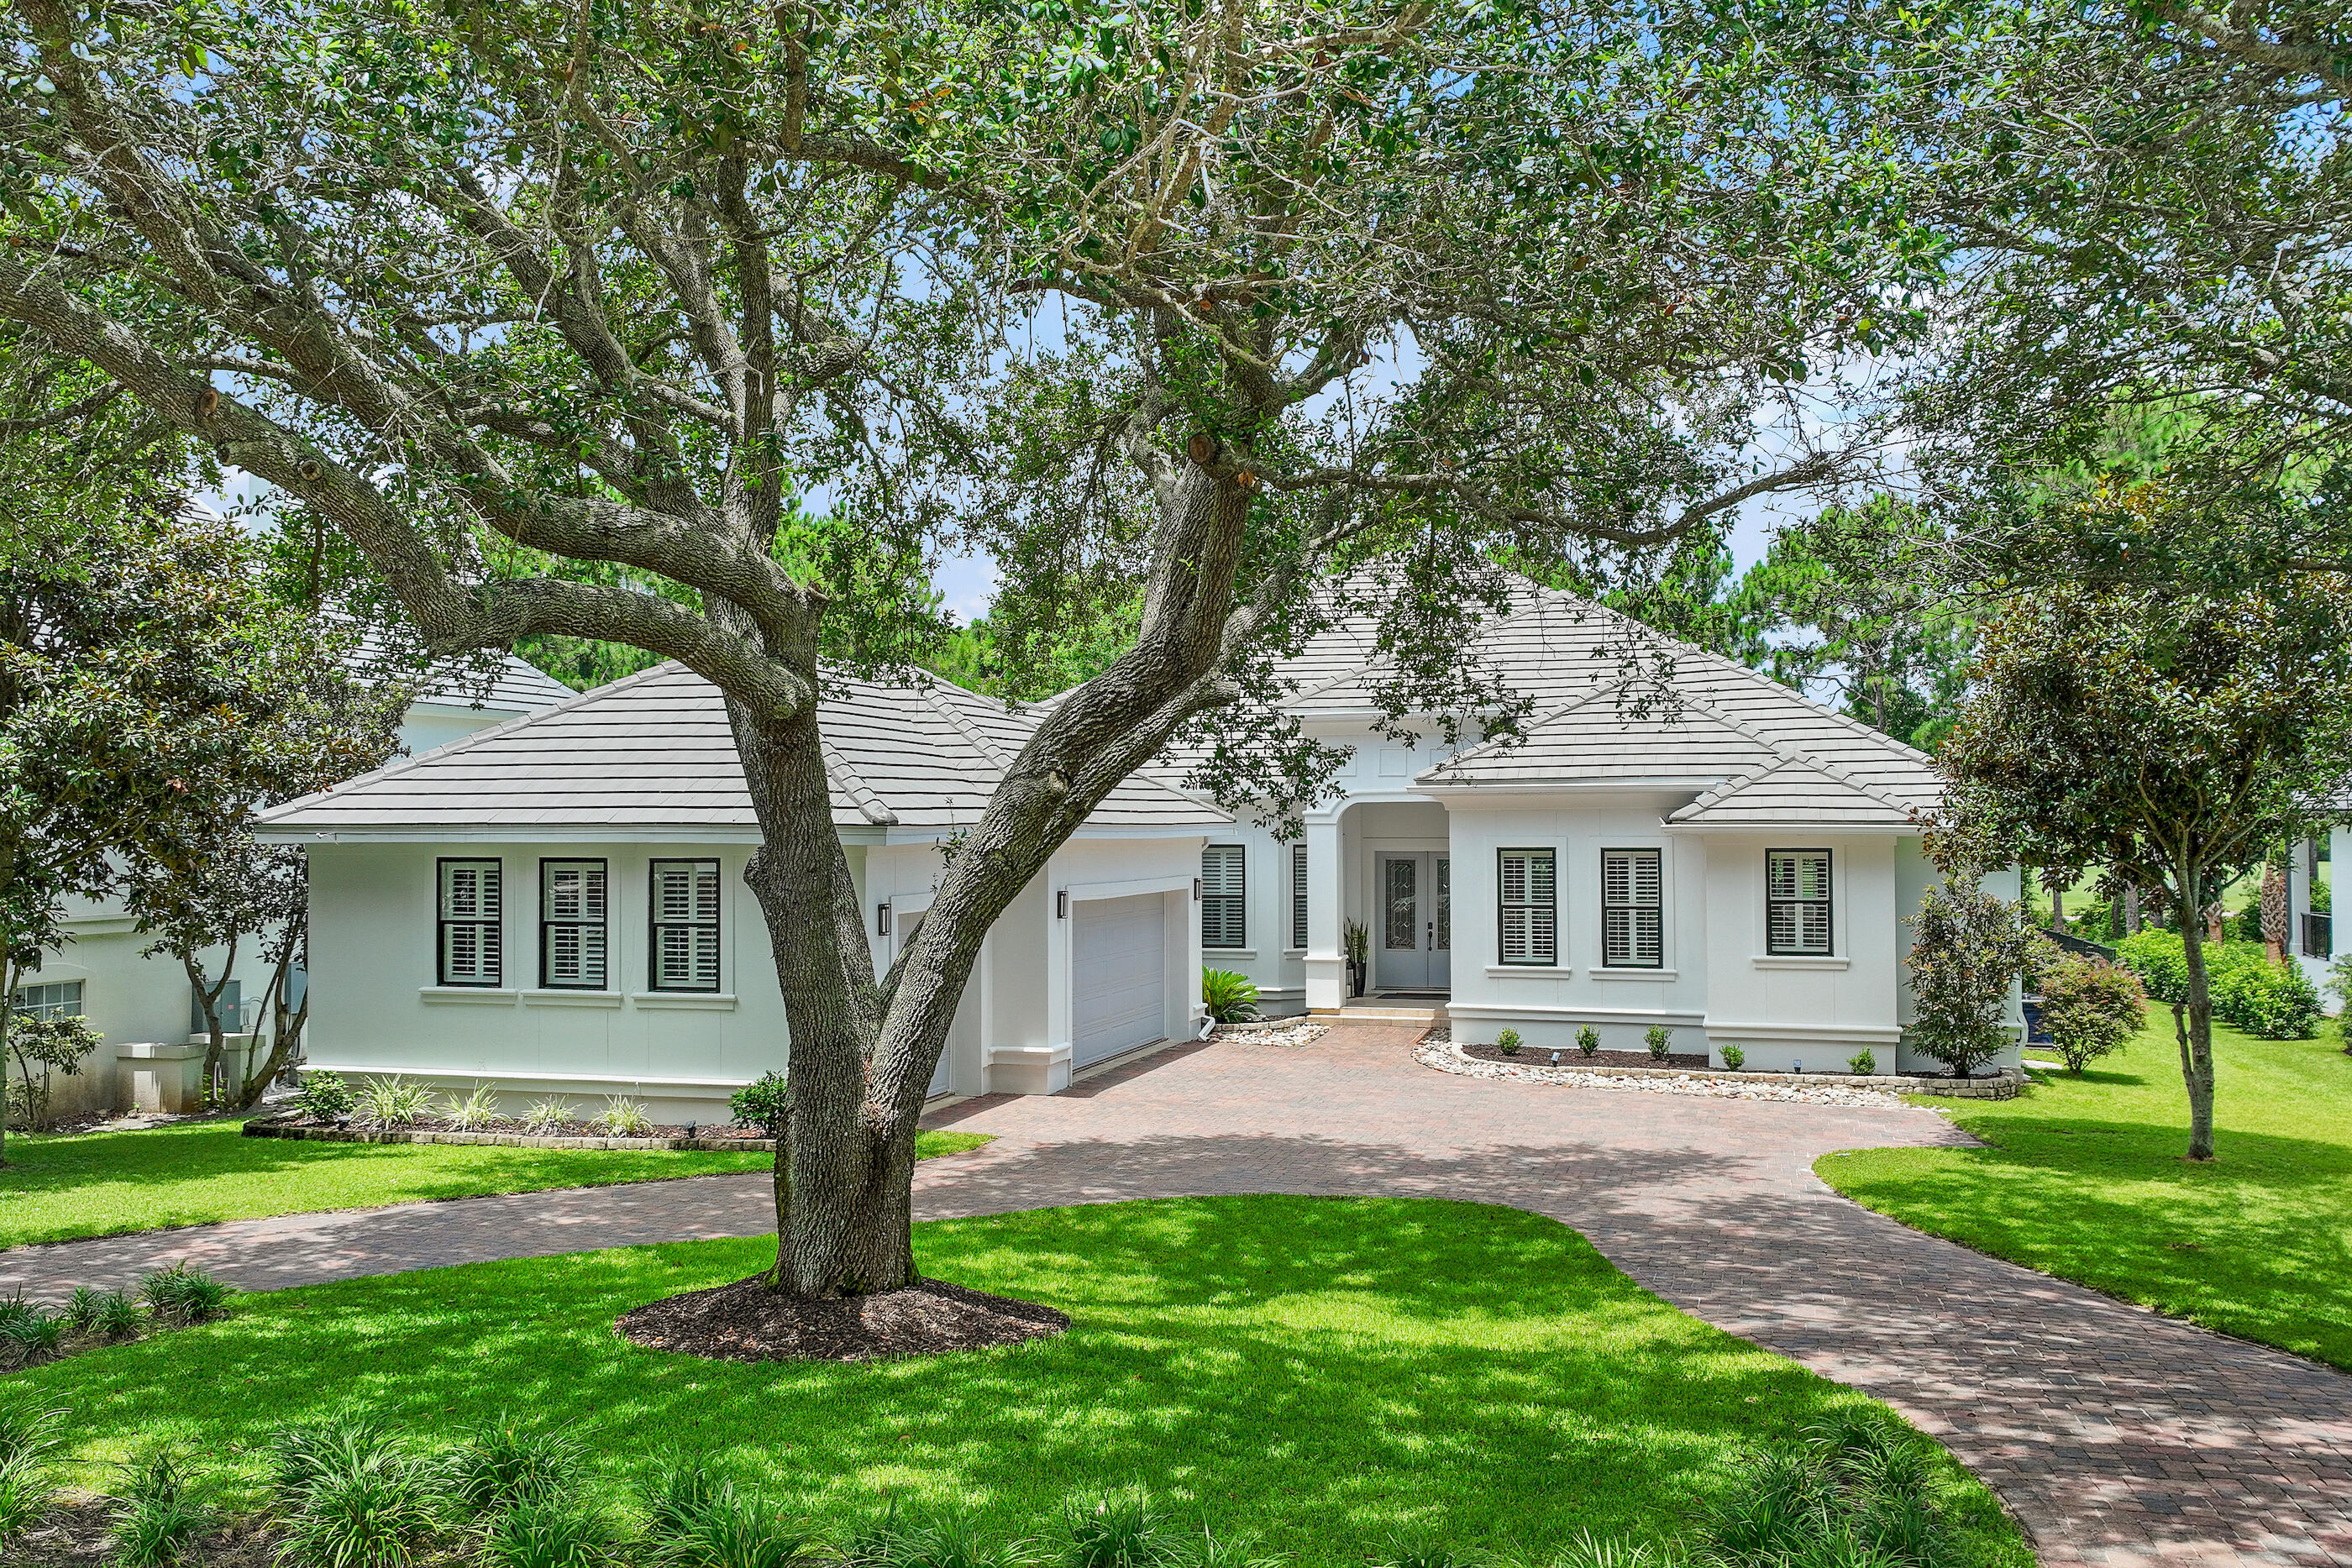
Welcome to 440 Regatta Bay Blvd, a beautiful single-level home located within the prestigious, gated golf course community of Regatta Bay. Situated on a golf course lot, this extensively renovated residence offers the ideal blend of luxury, functionality and relaxed coastal living. Spanning approximately 3,644 square feet of living space, this thoughtfully designed home features 5 bedrooms, 3.5 bathrooms and an expansive open-concept floor plan. With extensive renovations completed between 2019-2026, this property has been meticulously enhanced with high-end finishes, modern systems and designer touches throughout. From the moment you arrive, the home makes a striking impression with beautiful, updated landscaping, fresh exterior paint and a welcoming entry that reflects the quality found inside. A climate controlled 3-car garage provides multi-functional use, ample parking, plenty of storage and a Level 2 EV charging port. Step through the front door into a light-filled interior where high ceilings, updated finishes and an open layout create a sense of comfort and sophistication. The heart of the home is the chef-inspired, fully updated customized kitchen. This showstopping space features custom cabinetry, an island with a prep sink, leathered granite countertops and a large ceramic farmhouse sink. A professional-grade 48-inch gas range with double ovens anchors the space, making it ideal for entertaining! Adjacent to the kitchen, the spacious living area serves as a central gathering place, enhanced by a newly installed designer fireplace that adds warmth and a modern focal point. The primary suite is a true retreat. The renovated ensuite bath reflects a spa-like aesthetic, featuring a beautifully retiled walk-in shower, a new double vanity and updated finishes. Four additional bedrooms provide exceptional flexibility for family, guests, or work-from-home needs. One bedroom includes its own ensuite bath, offering privacy ideal for guests or multigenerational living. Additional updates to both the ensuite and powder bath ensure consistency in design and quality throughout the home. Step outside to experience one of the property's most compelling features, the private outdoor oasis. A custom heated saltwater pool, completed with a screened enclosure and paver decking, creates the perfect environment for year-round enjoyment. Whether you're hosting poolside gatherings, enjoying quiet evenings under the lanai or soaking in the Florida sunshine, this space is designed for both relaxation and entertainment. The large, fully fenced backyard is a rare find within a golf course setting, offering both privacy and space--ideal for pets, play or future customization. Beyond the fence line, the home enjoys peaceful golf course views. This property has also been significantly upgraded with major system improvements, providing peace of mind for years to come. Highlights include a new HVAC system, a tankless water heater for energy efficiency and endless hot water and updated interior and exterior paint. Regatta Bay is a serene, gated community that seamlessly blends golf and boating, offering a lifestyle that is truly unparalleled! The essence of the Regatta Bay Lifestyle revolves around convenience, allowing residents to easily access numerous enjoyable destinations within minutes via golf cart, including the beach! Within the community, residents can indulge in golf, swimming, tennis, pickleball, parks, playgrounds, the Regatta Bay Clubhouse, Legendary Marine, and Legendary Yacht Club. Furthermore, Regatta Bay features a private road that leads directly to the Destin Commons, where an array of popular retail stores for both men and women awaits, alongside a diverse selection of restaurants, Whole Foods, Bass Pro, Lowes, an AMC movie theater, and Uncle Buck's Bowling-all easily reachable by golf cart. Regatta Bay is centrally located offering easy access to the airport and only a few miles from Northwest Florida's finest hospital. Schedule your private tour today and experience the elegance of Regatta Bay living.
#1006567

Destin

440 Regatta Bay Boulevard

5 Beds

3 Baths

3,644 Sq.Ft.

$1,889,000

MLS#: 1006567
New on site 1 day ago
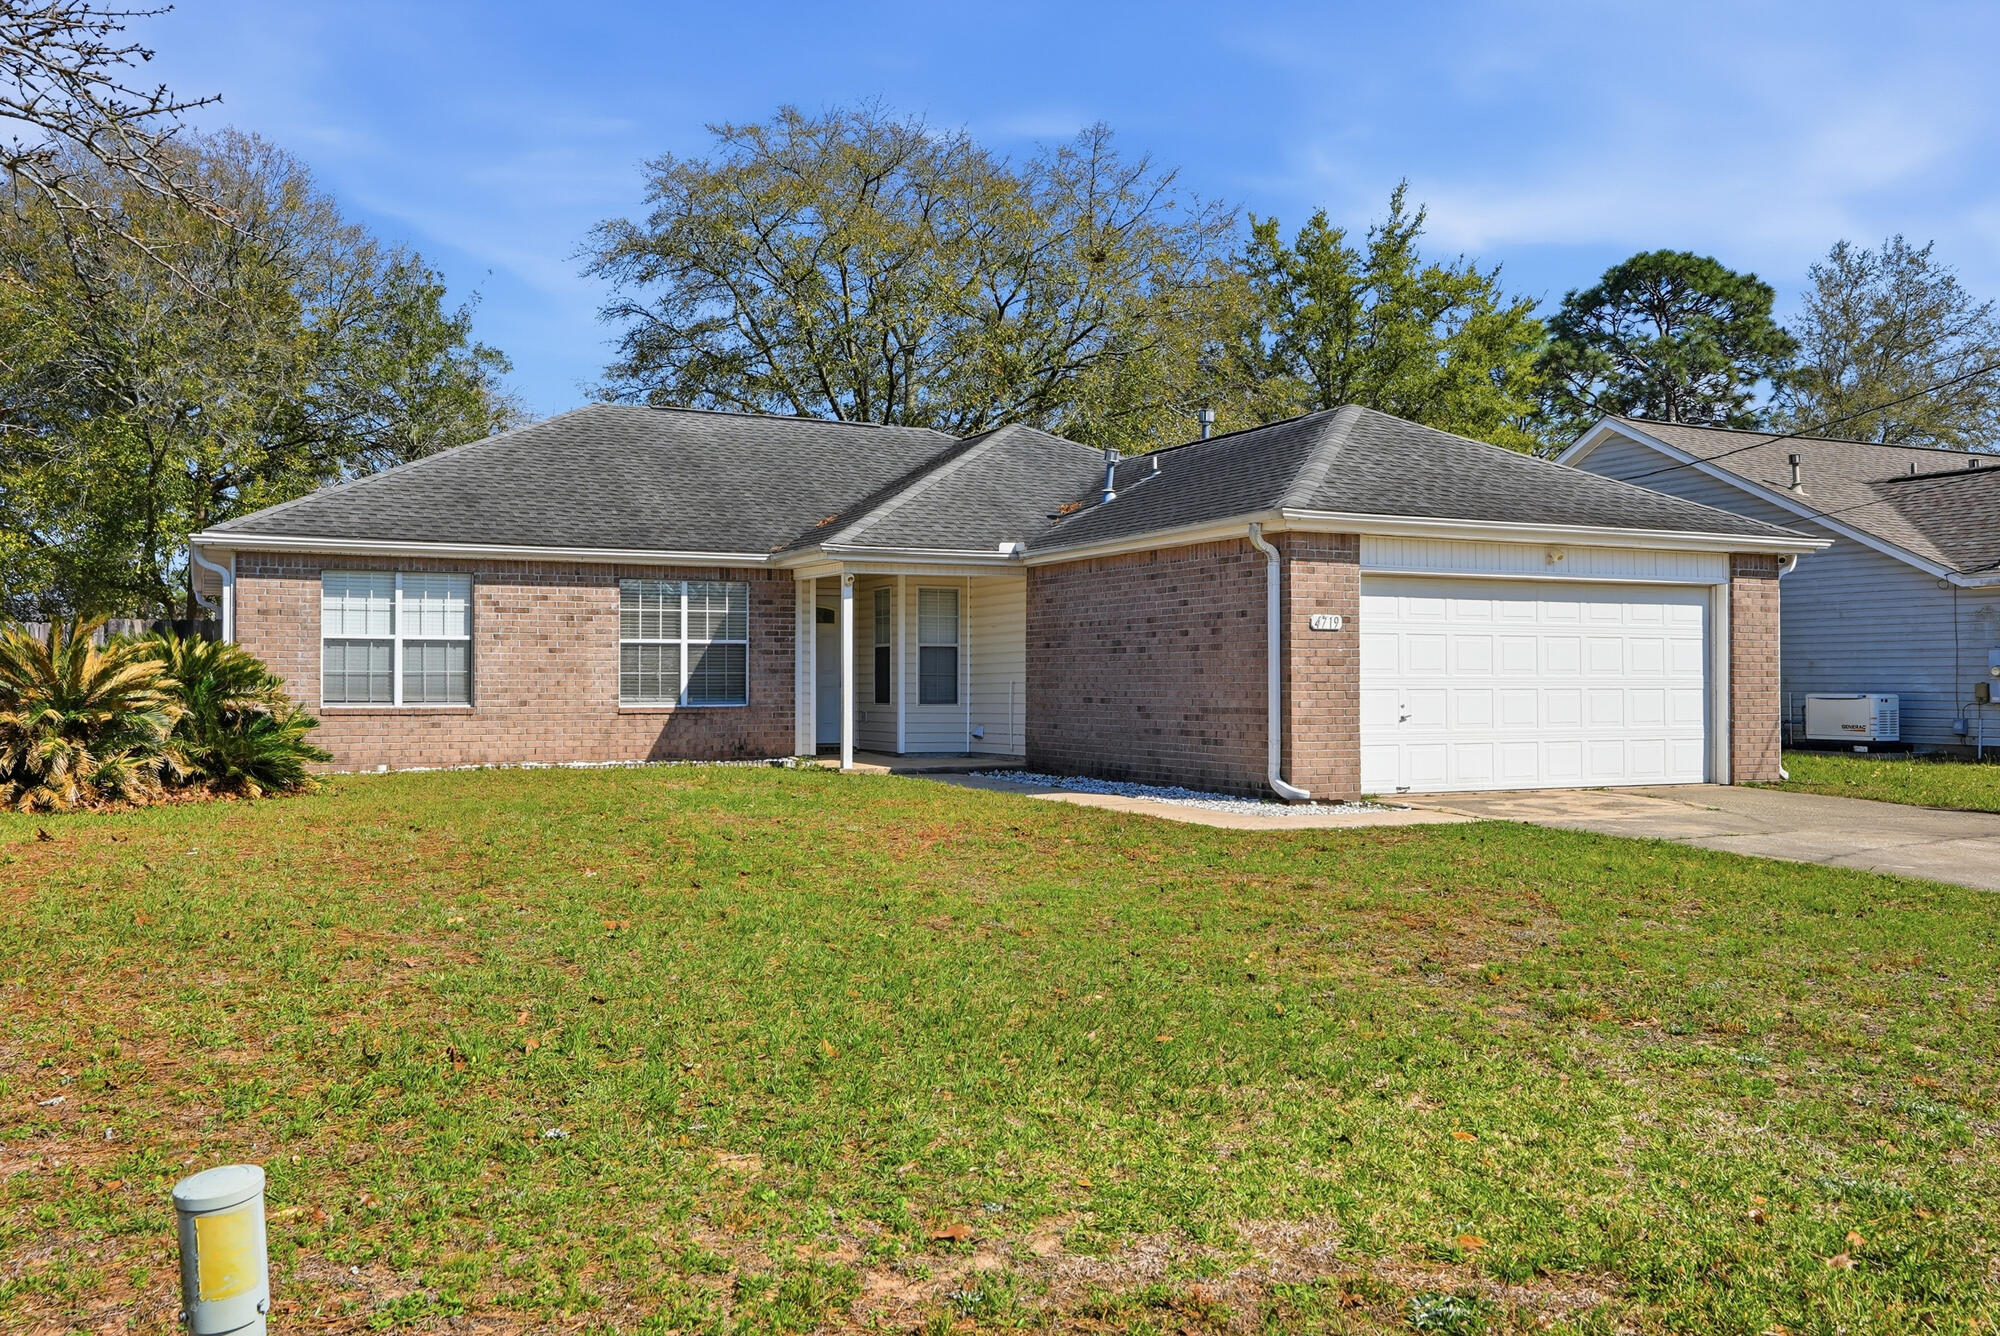
Welcome home to Sugar Creek, one of South Crestview's most established, family-friendly neighborhoods. This spacious 4-bedroom, 2-bath home features vaulted ceilings, tile and wood flooring throughout, and a kitchen with a breakfast bar and updated appliances. The master suite includes a walk-in closet and double vanities. Enjoy a privacy-fenced backyard, open patio, and attached garage. Move-in ready and priced to sell. Minutes from Duke Field, Eglin AFB, top-rated Okaloosa County schools, and everyday shopping with Destin's beaches less than an hour away.

Assumable VA loan at 5.625%. Take over the seller's below-market rate instead of financing at today's higher rates.

Short Sale is being professionally processed by ARII SOLUTIONS, LLC. Buyer
Responsible for Short Sale Processing Fee of $5000. Please review 'Presentation of
Offers' document before submitting offer. Property sold as-is.
#998837

Crestview

4719 Connor Drive

4 Beds

2 Baths

1,607 Sq.Ft.

$289,000

MLS#: 998837

New on site 1 day ago
CLEARED .56-ACRE BUILDABLE LOT IN NAVARRE -- READY TO BUILD!

Cleared and ready for construction, this approximately .56-acre lot offers a straightforward opportunity to build in Navarre. The property is Flood Zone X, has no wetlands, and has a water meter already installed. City sewer is available, and the lot has established road frontage and access.

The site has already been cleared, so there is no major clearing or dirt pad work needed before beginning construction. Bring your plans and get started.

Buyer to verify all building requirements, dimensions, utilities, setbacks and intended use with Santa Rosa County and applicable utility providers.

Additional Parcel Available: The owner also has the adjacent .56-acre lot available for purchase, offering the opportunity to acquire both parcels for approximately 1.1 acres total. Contact listing agent for details and pricing.
#1012494

Navarre

TBD Quail Roost Drive

None Beds

None Baths

0.56 acres

$125,000

MLS#: 1012494

New on site 1 day ago
Positioned just moments from the turquoise waters of the Gulf, this like-new coastal retreat--masterfully crafted by Cogent Building Group--seamlessly blends organic design, exceptional finishes, and effortless convenience. Several nearby beach access points include Fort Panic Regional Beach Access, offering more than 1,000 feet of public beach frontage.

A stately paver driveway framed by lush landscaping sets the tone for this impressive residence, tucked deep within a nearly quarter-acre homesite. Inside, soaring ceilings, shiplap-clad walls, and beautiful white oak hardwood floors create a bright, inviting atmosphere. A custom gas fireplace accented with shiplap and stacked stone provides year-round ambiance, offering an idyllic place to relax while the distant sound of Gulf waves drifts in from the shore. Just outside, the soothing sound of cascading water from the spa into the pool beckons you into a private outdoor retreat designed for both relaxation and entertaining. The heated pool and surrounding screened in living area serves as a true seamless extension of the home's living space -- the perfect setting for gathering with family and friends. Dine al fresco at the outdoor kitchen, take a refreshing dip in the pool, or unwind in the shade while the kids play. 
Just off the living room, the gourmet kitchen is a culinary enthusiast's dream, showcasing stunning quartz countertops, an extended island with waterfall edge, a six-burner Thermador range and a luxury appliance package. The dining room offers a fully equipped wet bar, with ice maker and beverage refrigeration and private pantry.

The extraordinary main suite is cozy, bright and airy with a nook for desk and seating area. The spa like inspired bath features dual vanities, soaking tub, walk-in shower, enclosed water closet and a custom walk-in closet with plenty of storage. An adjacent guest suite  Ascending to the second level,  the media room serves both the secondary suite and guest bunk room - -- a comfortable hub for relaxation and entertainment. Both the bunk room and secondary suite provides flexible sleeping arrangements ideal for families or larger groups. 

With projected annual rental revenues exceeding $100,000 a year and the fully furnished truly turn-key configuration, 167 Oyster Lake presents an exceptional opportunity for investors and discerning residents alike. Contact us today to arrange a private viewing and start living the coastal lifestyle you deserve
#1012464

Santa Rosa Beach

167 Oyster Lake Drive

4 Beds

4 Baths

3,177 Sq.Ft.

$1,950,000

MLS#: 1012464

New on site 1 day ago
Rarely does a property of this scale become available in Alys Beach. 75 Hogpenny Aly presents a rare opportunity to own a true resort within a resort -- a 5,616-square-foot compound on an estate-sized corner lot overlooking Lake Marilyn. Designed by renowned architect Gary Justiss, with courtyard design by Khoury Vogt Architects, this is one of the largest homes ever offered in Alys Beach.

The residence is situated into four distinct, self-contained living zones.. The warm and intimate primary suite occupies its own 1st floor, adorned with custom floor to ceiling closets and a private patio. From the primary a set of stairs lead you to the wellness studio above. The central living wing features formal living and dining, a beautifully appointed kitchen, wine cellar, recreational room, cocktail bar, and private courtyard access. A separate guest structure provides two stacked suites, while the family wing includes bunk accommodations and ensuite baths -- totaling 7 bedrooms, 5 full and 2 half baths, sleeping up to 20.

At the heart of the compound is a private courtyard with heated pool, citrus grove, grilling area and puppy wash station. Enjoy sunsets from the 3rd-floor rooftop terrace with fire pit and wet bar overlooking the lake and community. Two media rooms, heated floors throughout, natural gas, and an oversized two-car garage complete the offering.

Set on Lake Marilyn, easy access to Caliza pool, the private beach and the exclusive Alys Beach Club Alys Beach amenities include deeded beach access, tennis, fitness, a community room, and full-time security. Also enjoy being close to the Caliza Pool, The Citizen, and 30Avenue.
#1011249

Inlet Beach

75 Hog Penny Aly

7 Beds

5 Baths

5,616 Sq.Ft.

$9,300,000

MLS#: 1011249
New on site 1 day ago
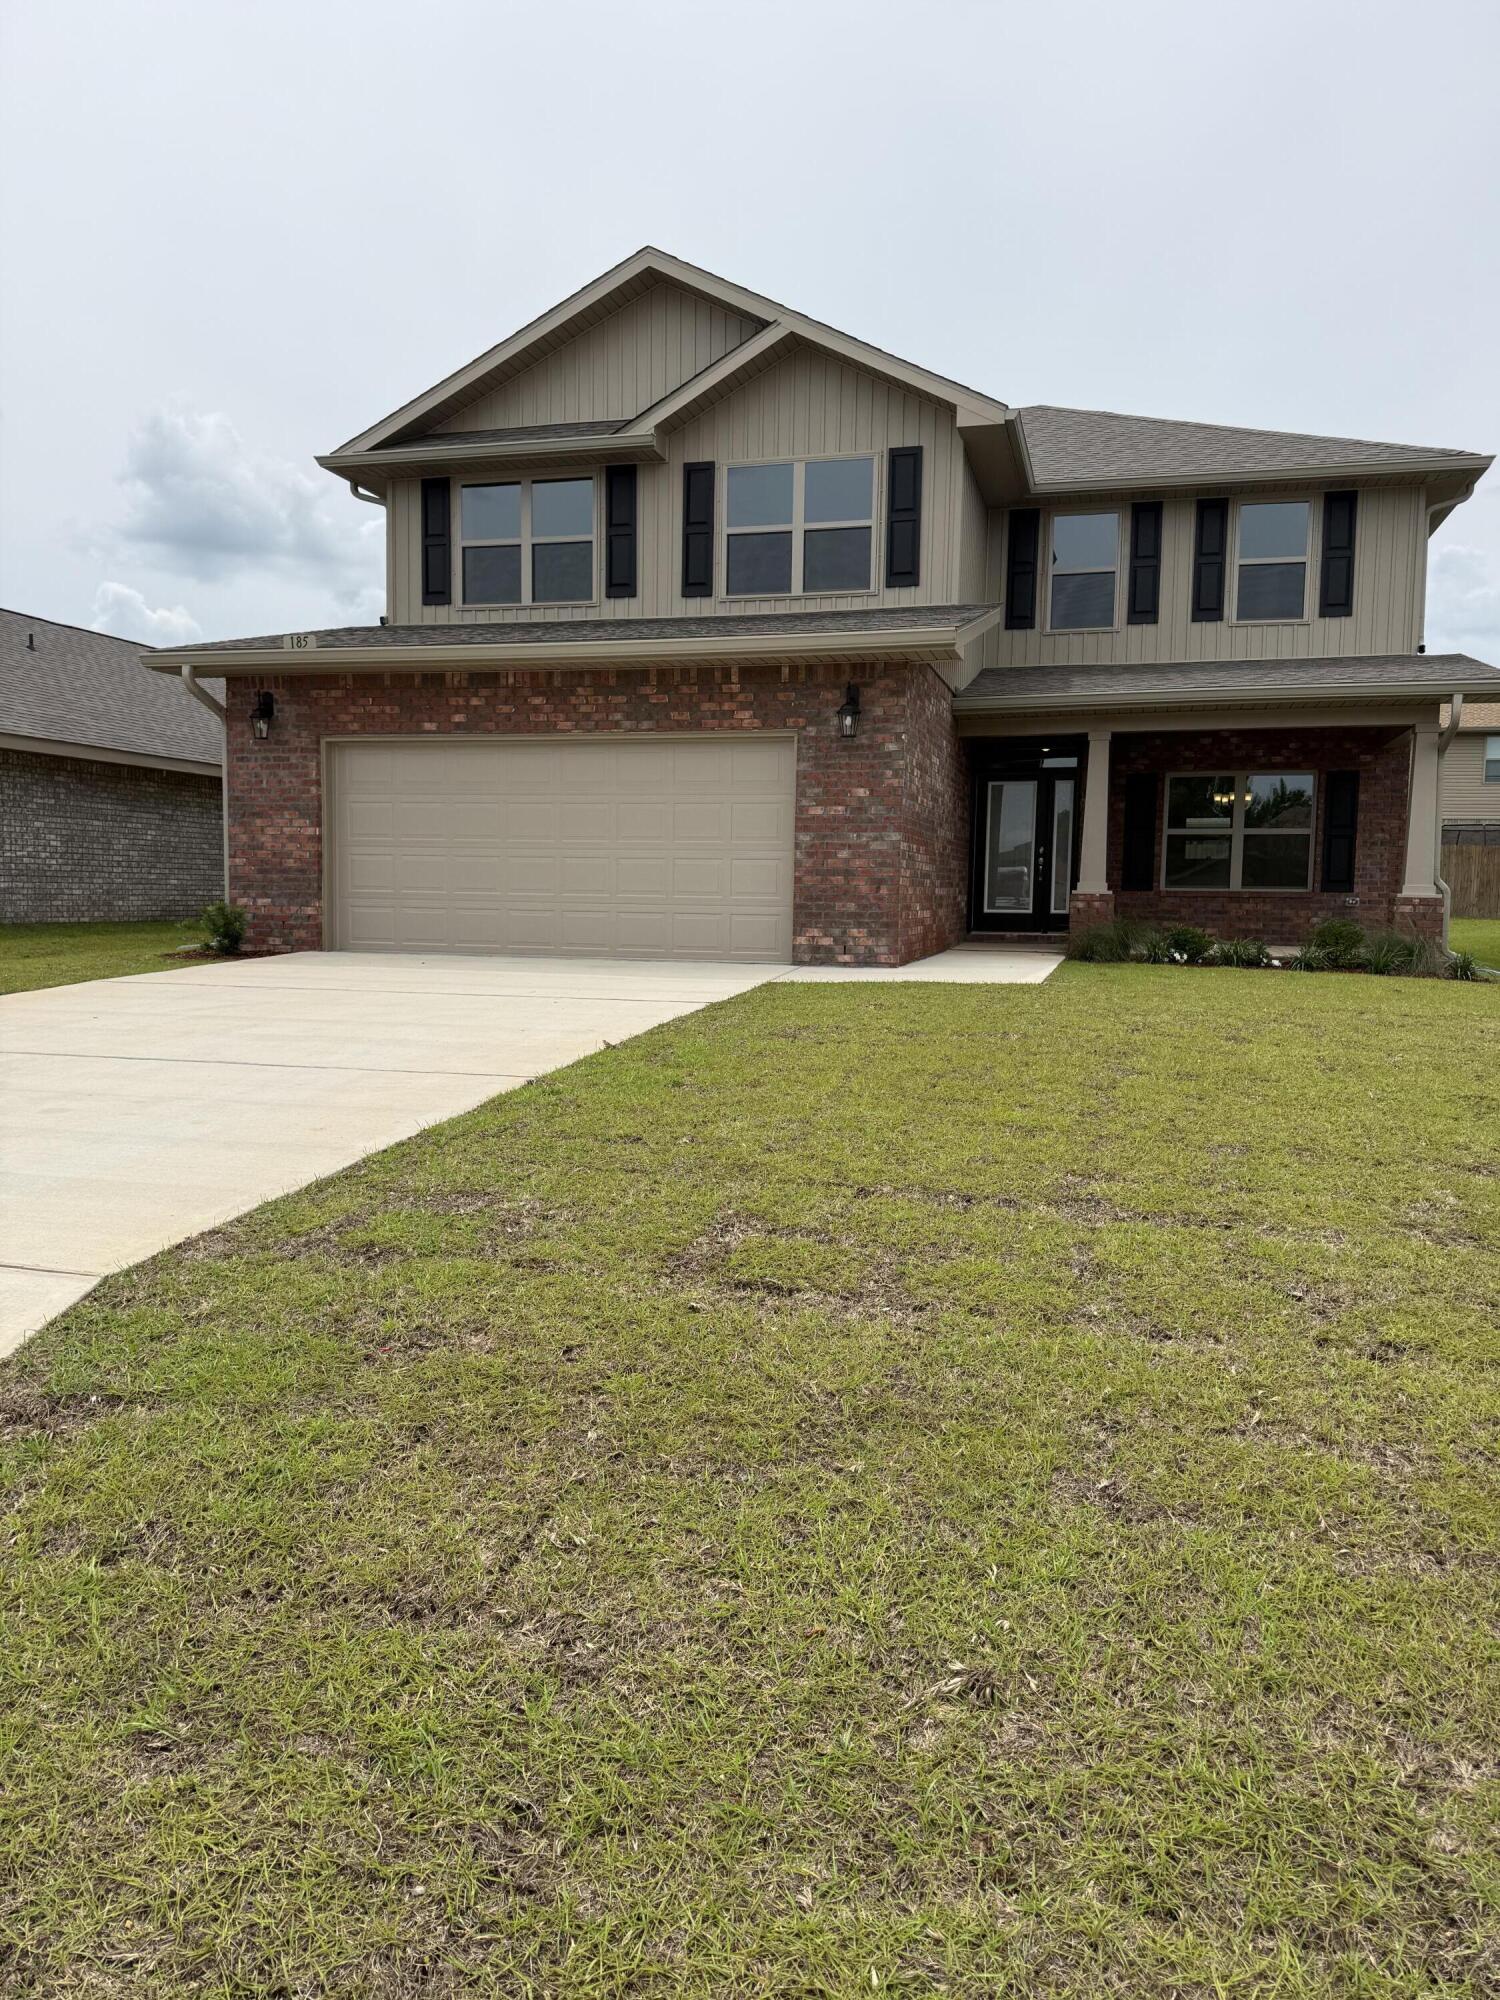
Step into this beautiful 2 story four sided brick home and be amazed. This home offers 5 bedrooms with the master on the first level and the other 4 bedrooms on the second level. Also upstairs you'll find a large bonus room! The laundry is upstairs for convenience. There are 3 full bathrooms and one-half bath. The master bath has a 5 ft shower in lieu of tub as well as dual vanities. The kitchen offers a central island with granite countertops. There is a formal dining room as well. The floors are upgraded with LVP everywhere but stairs which are carpeted. The appliances are stainless and all rooms have ceiling fans, including dining room. The home has gutters all around. Sprinklers are front and back, the lot is fully sodded and landscaped. Did I mention community pool? Gutters all around! Yard is fully fenced with 2 single gates on each side.
#991094

Crestview

185 Ridgeway Circle

5 Beds

3 Baths

2,628 Sq.Ft.

$397,874

MLS#: 991094

New on site 1 day ago
*Pricing includes over $65k of builder incentives*

This 2,805-square-foot Macy is positioned on an 130' deep homesite with a water view and offers four bedrooms, three-and-a-half baths, a study/gym, upstairs sitting room and three-car garage. The two-story layout places the main living areas and one guest bedroom on the first floor, with the primary suite and two additional bedrooms upstairs.Estimated completion: Dec 2026.

The foyer opens into the front portion of the home, with a separate study or gym and Bedroom 4 nearby. Moving toward the rear, the floor plan opens into the living, dining and kitchen areas, all oriented toward the water view. The living room connects directly to the large screened porch through sliding glass doors, creating an easy transition to the backyard. A white painted wood fence along the sides transitions to wire fencing across the rear to preserve the view, and plumbing, gas and electrical are already in place for a future pool.

The kitchen features a white oak island, upgraded Calacatta Premata quartz countertops, under-cabinet lighting and a herringbone tile backsplash extending to the 10-foot ceiling. The stainless appliance package includes a 36-inch dual-fuel range with vent hood, refrigerator, dishwasher and microwave drawer in the island. A walk-in pantry provides additional storage with an upgraded melamine-wrapped wood shelving system.

Just off the kitchen, the laundry and mudroom include upper and lower cabinetry with countertop space, along with built-in lockers/cubbies. Engineered wood flooring in Sea Harbor runs throughout the home, replacing the standard LVP, and closets throughout feature upgraded melamine-wrapped wood shelving.

Upstairs, the primary suite is separated from Bedrooms 2 and 3 by a central sitting room. The primary bath features Seaside limestone flooring and shower walls, a separate tub and walk-in shower with Calacatta Gold marble hex flooring, dual vanities and a private water closet. The adjoining walk-in closet provides generous storage with the upgraded shelving system. Bedrooms 2 and 3 are located on the opposite side of the second floor, each with its own walk-in closet, with Bath 2 positioned between the two rooms.

Additional details include 10-foot ceilings on the first floor and 9-foot ceilings upstairs, 8-foot solid-core interior doors, crown molding in the main living areas, upgraded plumbing fixtures, brick detailing at the front and rear porches, tankless gas water heater, gas grill stub, Hardiplank siding, irrigation and landscaping.

Watersound Origins® residents enjoy access to the Origins Golf Course , Village Commons with resort-style pool, fitness center and sports courts, as well as miles of community trails and convenient connectivity throughout the community.

Pricing subject to change as the home progresses and selections are added or removed.
#1012374

Watersound

1109 Suwannee Drive Lot 6

4 Beds

3 Baths

2,805 Sq.Ft.

$1,071,650

MLS#: 1012374
New on site 1 day ago
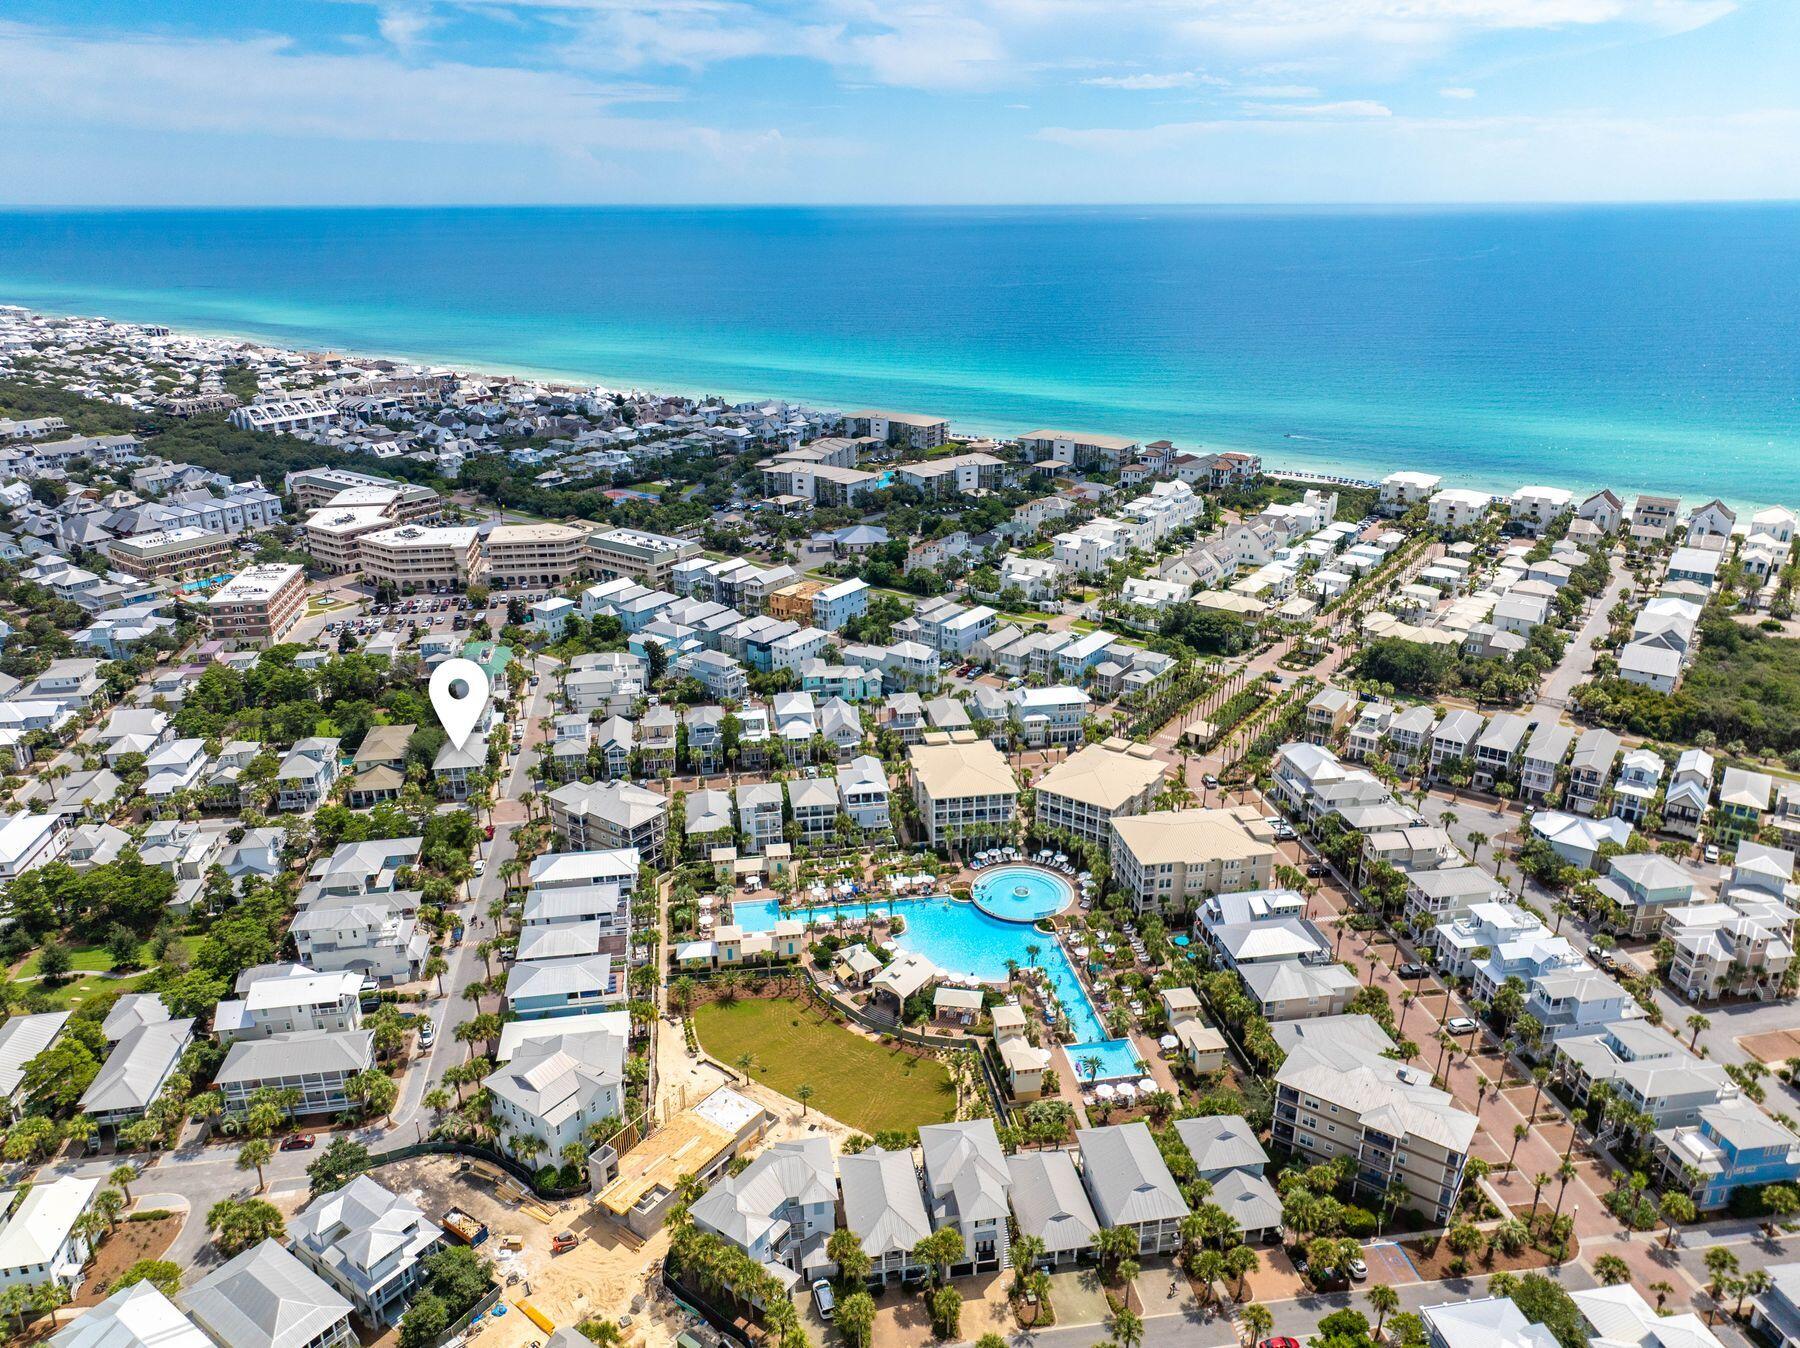
Seller is motivated! Bring your offer for this ideally located 4-bedroom home in Seacrest Beach. Welcome to Shore Thing, a 4-bedroom, 3-bath home offering 2,408 square feet in one of 30A's most sought-after communities. Just one block from the iconic 12,000-square-foot lagoon pool and a short five-minute walk to the shops and dining at Seacrest Beach Village, this property is perfectly positioned for both personal enjoyment and investment potential. 

The open-concept main level features a bright and inviting living area with hardwood floors, a dining space for eight, and a well-equipped kitchen with a center island for casual meals and entertaining. Also on the first floor are a king bedroom, full bath, and a convenient laundry room. Upstairs, the primary suite offers a spa-inspired bath with dual vanities, a soaking tub, and a separate shower, along with balcony access complete with a porch swing. Two additional guest rooms, a queen bedroom and a bunk room with twin-over-twin bunks, share a full hallway bath. 

Multiple porches provide inviting outdoor living spaces with rocking chairs and cozy seating areas, ideal for enjoying the coastal breeze. Community amenities include deeded beach access with seasonal tram service and the spectacular lagoon-style pool surrounded by palm trees, waterfalls, and ample lounging space. Offered fully furnished, this home presents an excellent opportunity to personalize and enhance value, with projected rental income of $110,000-$115,000 annually. Ideally situated with convenient access to Rosemary Beach, Alys Beach, and the Timpoochee Trail, this property is a strong contender for a second home or vacation rental along 30A. Buyer to verify all information and dimensions.
#985118

Inlet Beach

102 E Seacrest Beach Boulevard

4 Beds

3 Baths

2,408 Sq.Ft.

$1,475,000

MLS#: 985118

New on site 1 day ago
2 WATERFRONT duplexes for rent, all 2 bedroom 1 bath units that come fully furnished w/ an option to fully/partially unfurnish for the right Tenant. Lease term negotiable, renting short or long term. $3,000/month is for a furnished one year lease w/ a $200 credit towards electricity & water. Owner will consider 1-2 small pets w/ a non-refundable pet fee. Each unit comes with its own laundry room, access to a shared boat dock/parking & 1 assigned parking spot. 2 downstairs units & 2 upstairs units. 1 block from the public beach access on the beautiful highly desirable Okaloosa Island!
#1012501

Fort Walton Beach

334 Bluefish Drive UNIT 1-4

2 Beds

1 Baths

784 Sq.Ft.

$3,000

MLS#: 1012501

New on site 1 day ago
Experience effortless coastal living in this beautifully appointed 1 bedroom, 1 bath condo, nestled on the first floor of the Bahia building within the popular Grand Sandestin community. La Mer' is just steps from Baytowne Wharf, this turnkey retreat blends relaxed island style with the finest resort amenities.
La Mer features a fully-equipped kitchen, featuring granite countertops, all appliances, and ample cabinetry -- ideal for entertaining family and friends during your coastal getaways. Relax on the private patio overlooking the pool, perfect for sipping your morning coffee or unwinding at sunset.
As a resident of The Grand Sandestin, you'll enjoy privileged access to an array of world class amenities, including. Championship golf courses. Several tennis courts. A pristine private beach. A full service marina. Boutique shopping and diverse dining. Vibrant nightlife and family friendly entertainment. Prime Investment Opportunity
Whether you're seeking a second home or a high performing vacation rental, this turnkey property offers exceptional potential. Sandestin Golf and Beach Resort is a premier destination for travelers year round, ensuring strong rental demand and attractive returns. Live the Island Life -- Every Day. Embrace the laid back luxury of 30A living. This is more than a condo -- it's your personal slice of paradise in one of Florida's most sought after resort communities. Schedule your private tour today and start living the island
#1012509

Miramar Beach

9700 Grand Sandestin Boulevard UNIT 4125

1 Beds

1 Baths

745 Sq.Ft.

$385,000

MLS#: 1012509
New on site 1 day ago
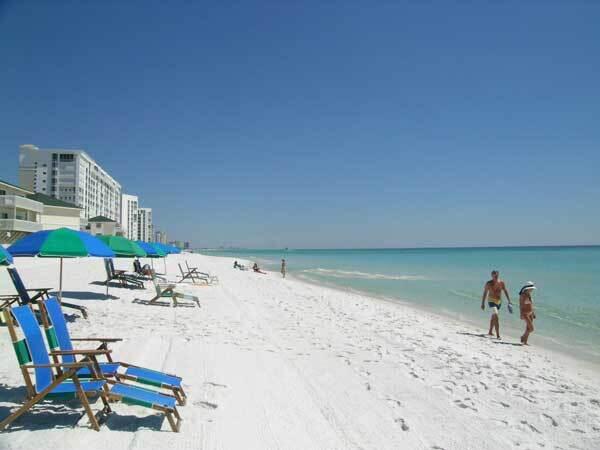
Corner Studio, at Sandpiper Cove. located at front of the property closest to the 1100ft private beach complete with tiki bar. Come, see why they call this the Emerald Coast. Currently under renovation scheduled to be completed with 30-45 days. Sandpiper Cove is a unique property with 5 pools, 2 hot tubs, private beach, marina, restaurant, tennis and 9-hole, par 3 golf course all located in the heart of Destin Florida. This is the most coveted studio location on the whole property. All the updates have been completed, window, sliding door, HVAC, water heater, walk in tile shower, granite counters, new cabinets, washer and dryer. Ceramic tile, wood look flooring, new sheetrock, paint, recessed lighting and furnishings.
#974931

Destin

775 gulf shore drive Drive 8100

None Beds

1 Baths

468 Sq.Ft.

$290,000

MLS#: 974931

New on site 1 day ago
Gracefully, positioned on a high waterfront lot with 85 feet of frontage along Eastern Lake, this four-bedroom brick residence offers a captivating setting on one of 30A's treasured coastal dune lakes. Framed by mature oaks and just a short stroll to beach access, the property beautifully blends lakefront serenity with the coastal lifestyle.
Expansive windows draw the natural surroundings into the kitchen and living areas, showcasing picturesque views across the lake. Outside, custom multi-tiered decking creates an inviting extension of the home and an idyllic setting for quiet mornings, sunset gatherings and relaxed waterfront living.
At the heart of the home, the generously sized kitchen is designed for both entertaining and everyday enjoyment. Granite countertops, a tiled backsplash, a Wolf range, an Asko dishwasher and custom Kraft cabinetry bring function and timeless style to the space.
Four bedrooms provide comfortable accommodations for family and guests, while the home's gracious living spaces and exceptional setting allow it to serve beautifully as a primary residence, coastal retreat or rental property. New boat lift installed. Outdoor sauna included.
#1012497

Santa Rosa Beach

83 S Lake Drive

4 Beds

3 Baths

2,953 Sq.Ft.

$3,250,000

MLS#: 1012497

1 ... 13 14 15 16 17 ... 666
* Listings identified with the FMLS IDX logo come from FMLS and are held by brokerage firms other than the owner of this website. The listing brokerage is identified in any listing details. Information is deemed reliable but is not guaranteed. If you believe any FMLS listing contains material that infringes your copyrighted work please click here to review our DMCA policy and learn how to submit a takedown request. © 2024. First Multiple Listing Service, Inc.
 - property

Send a message

Message successfully sent.

Your message

What is 3 + 4 ?

Reason for contacting?

I agree to receive email communication and understand I can unsubscribe at any time.

I agree to be contacted by 30A Real Estate | Bobby J Team | Trusted Local Experts via call, email, and text for real estate services. To opt out, you can reply 'stop' at any time or reply 'help' for assistance. You can also click the unsubscribe link in the emails. Message and data rates may apply. Message frequency may vary. Privacy Policy

Sign Out

Virtual Assistant

Would you like to take the next step with this property? We can help you schedule a showing or virtual tour, or send you more details.

Yes, I would like more information.

Thank You for Your Reply, One of Our Agents will contact you as soon as possible

No, maybe later.

Thank you, you can always contact me via email, phone number or through the contact form.

Realhub AI

Lucy - Your AI-Powered Realtor

Update Your Temporary Password

Personalize your search

Enter your email and we'll notify you immediately when new listings match what you're looking for.

or enter email address

Already have an account ? Login here

Continue your home search

I agree to receive communications and understand I can unsubscribe at any time.

I agree to be contacted by 30A Real Estate | Bobby J Team | Trusted Local Experts via call, email, and text for real estate services. To opt out, you can reply 'stop' at any time or reply 'help' for assistance. You can also click the unsubscribe link in the emails. Message and data rates may apply. Message frequency may vary. Privacy Policy

Already have an account ? Login here

We use cookies

We use cookies primarily for analytics to enhance your experience. By accepting, you agree to our use of these cookies. You can manage your preferences or learn more about our cookies policy.