Properties

Browse or get in touch to schedule a walkthrough.

  • Nearby me
Price range

Popular Features

Community Features

Association

Property Features

Waterfront

View

Exterior Features

Interior Features

Style

10000 properties match your criteria

Updated 1 minute ago

E-Alert name
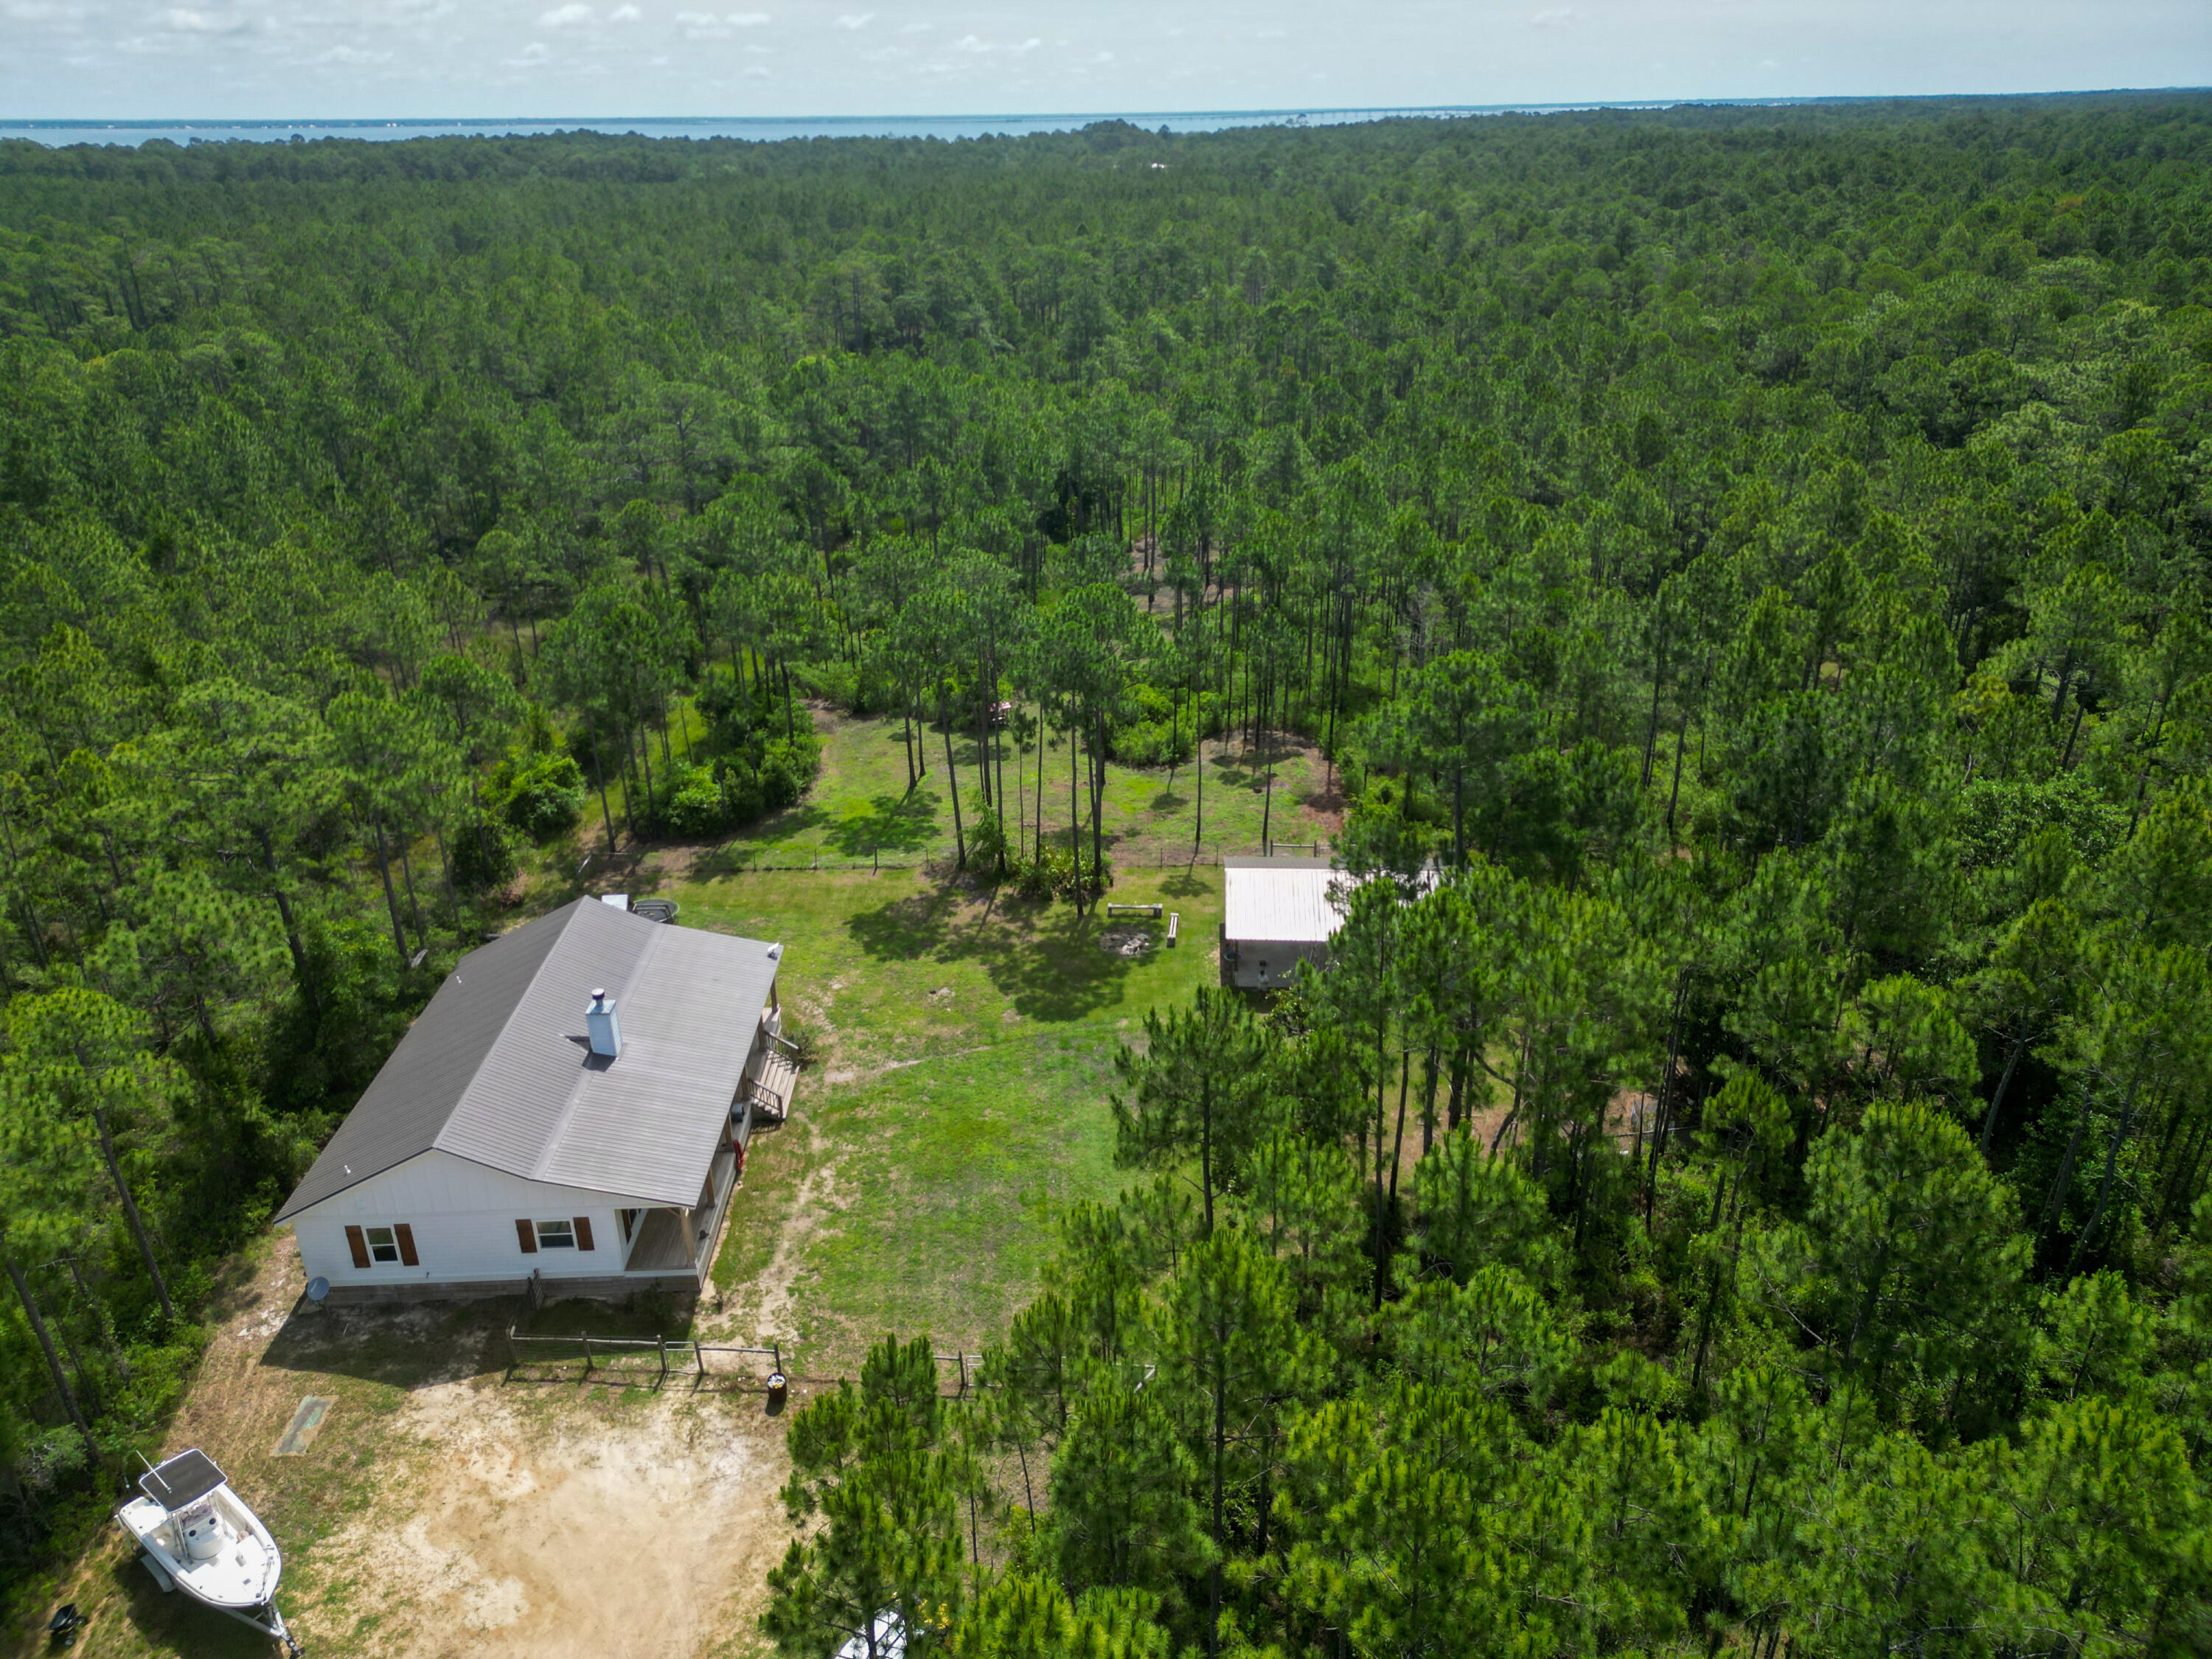
RARE OPPORTUNITY for home with acreage: Priced $230,000 below value on appraisal and located on 10 peaceful acres in Santa Rosa Beach in South Walton County, this 3 bedroom 2 bathroom 1,870 SF secluded rustic home set well back from the road built in 2020 features a custom cypress wood kitchen island, copper sink, French doors, sprawling house-length front porch, walk-in pantry, freestanding tub, dual-head walk-in shower, and spacious walk-in master closet. plus the 10-acre property has a pole barn, a chicken pen, and a fenced yard.  Perfect for someone with pets or who loves animals as the surrounding deer and wildlife are plentiful.  This location is private and serene yet only minutes from the Gulf of Mexico, restaurants, and all the amenities that Northwest Florida has to offer.   Seller is a licensed real estate agent in Florida.
#1008449

Santa Rosa Beach

632 N Church Street

3 Beds

2 Baths

1,870 Sq.Ft.

$1,225,000

MLS#: 1008449
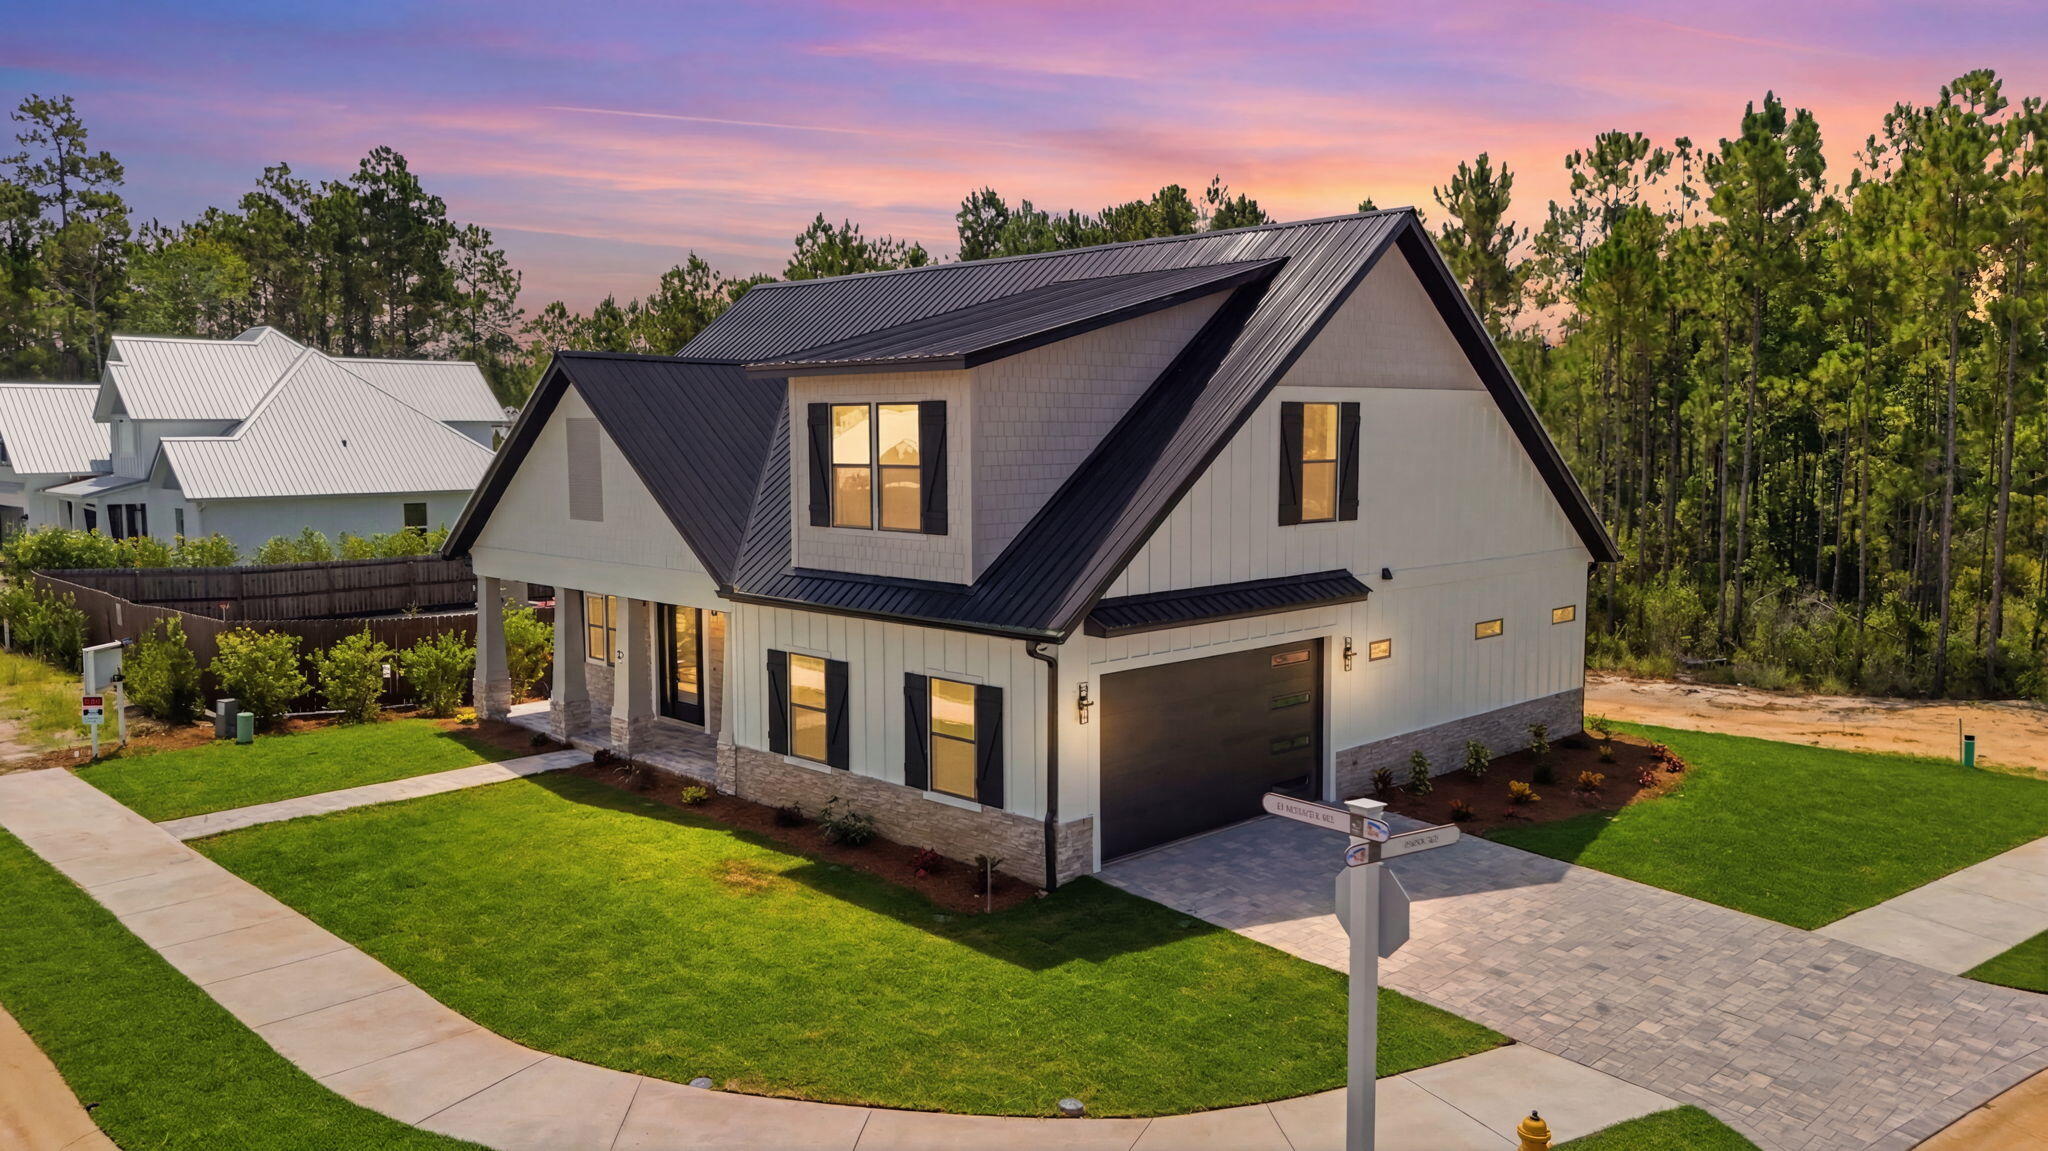
Welcome to modern coastal elegance in the Bear Creek community. Up to $5,000 Flex Money when using Preferred Lender. This brand-new custom build seamlessly blends high-end architectural design with casual, everyday comfort. From the moment you walk through the door, you're greeted by bright, sun-filled living spaces, light oak-style flooring, and luxury finishes. 

The chef's kitchen is designed to be the heart of the home, featuring custom white and wood-tone cabinetry, brushed gold hardware, a pot filler, a geometric mosaic backsplash, and an expansive island anchored by designer pendant lights. 

The open main living area centers around a striking floor-to-ceiling fluted fireplace feature and opens through oversized sliding glass doors directly onto a quiet, private screened-in porch offering the perfect spot for morning coffee or evening wine with views of peaceful surrounding greenery.

Designed for maximum versatility, the home includes a dedicated main-level office space alongside a secondary upstairs flex loft with custom slat wall detailing--ideal for a play area or a media room. 

The spa-inspired primary suite serves as a luxury retreat, boasting a custom walk-in closet system and an ensuite bath complete with dual fluted vanities and a floor-to-ceiling marble glass shower with dual shower heads.  Beyond the home's striking exterior curb appeal, accented with black metal roofing, impact windows & doors, board-and-batten siding, stone pillars, paver driveway and ..
 walkway. Bear Creek offers a vibrant resort lifestyle. Enjoy premier neighborhood amenities including a resort-style pool, fitness center, tennis and pickleball courts, basketball court, playground, and scenic walking trails. Schedule your private tour today to experience this custom masterpiece
#1008458

Freeport

83 Clarke Hill Road

3 Beds

3 Baths

2,258 Sq.Ft.

$707,000

MLS#: 1008458

Under contract with a 72-hour kick-out clause.

*Offered with a credit covering the WaterSound Beach Club initiation fee with an acceptable offer.* Positioned within the gated community of Grace Point in Inlet Beach, 19 Rainer Lane presents a refined interpretation of modern coastal living, where architectural detail, elevated finishes, and Gulf views come together across three thoughtfully designed levels.

Spanning 3,064 square feet, the residence offers four bedrooms, four full bathrooms, and one half bath, along with a two-car garage and a seamless connection between indoor and outdoor living spaces. Throughout the home, white oak flooring creates warmth and continuity, while carefully placed architectural details--including exposed wood beams in the living area, kitchen, and primary suite--add texture and character to the interiors.

The main living spaces are designed to feel both expansive and inviting. A large kitchen island anchors the chef's kitchen, complemented by Sub-Zero appliances, generous cabinetry, and an oversized pantry that enhances both functionality and entertaining. Just beyond, the living and dining areas open onto a spacious deck, creating a natural extension of the home for morning coffee, sunset dinners, and coastal breezes.

Adjacent to the kitchen, an additional outdoor entertaining space features a built-in grill and sink, offering a thoughtfully designed setting for open-air dining and gathering. The primary suite is elevated in both comfort and design, featuring wood-beamed ceilings, a private wet bar, and a calming atmosphere that reflects the surrounding coastal environment. Gulf views continue throughout the home, culminating in a large rooftop deck designed for panoramic sunsets, evening conversations, and quiet moments above the shoreline.

Outdoor living is further enhanced by a private pool, offering a peaceful retreat after a day at the beach or an inviting setting for entertaining beneath the coastal sky.

Blending sophisticated finishes with the relaxed elegance of life along 30A, 19 Rainer Lane offers a home where thoughtful design, Gulf views, and effortless indoor-outdoor living define the experience of Grace Point.
#1003397

Inlet Beach

19 Rainer Lane

4 Beds

4 Baths

3,064 Sq.Ft.

$4,300,000

MLS#: 1003397
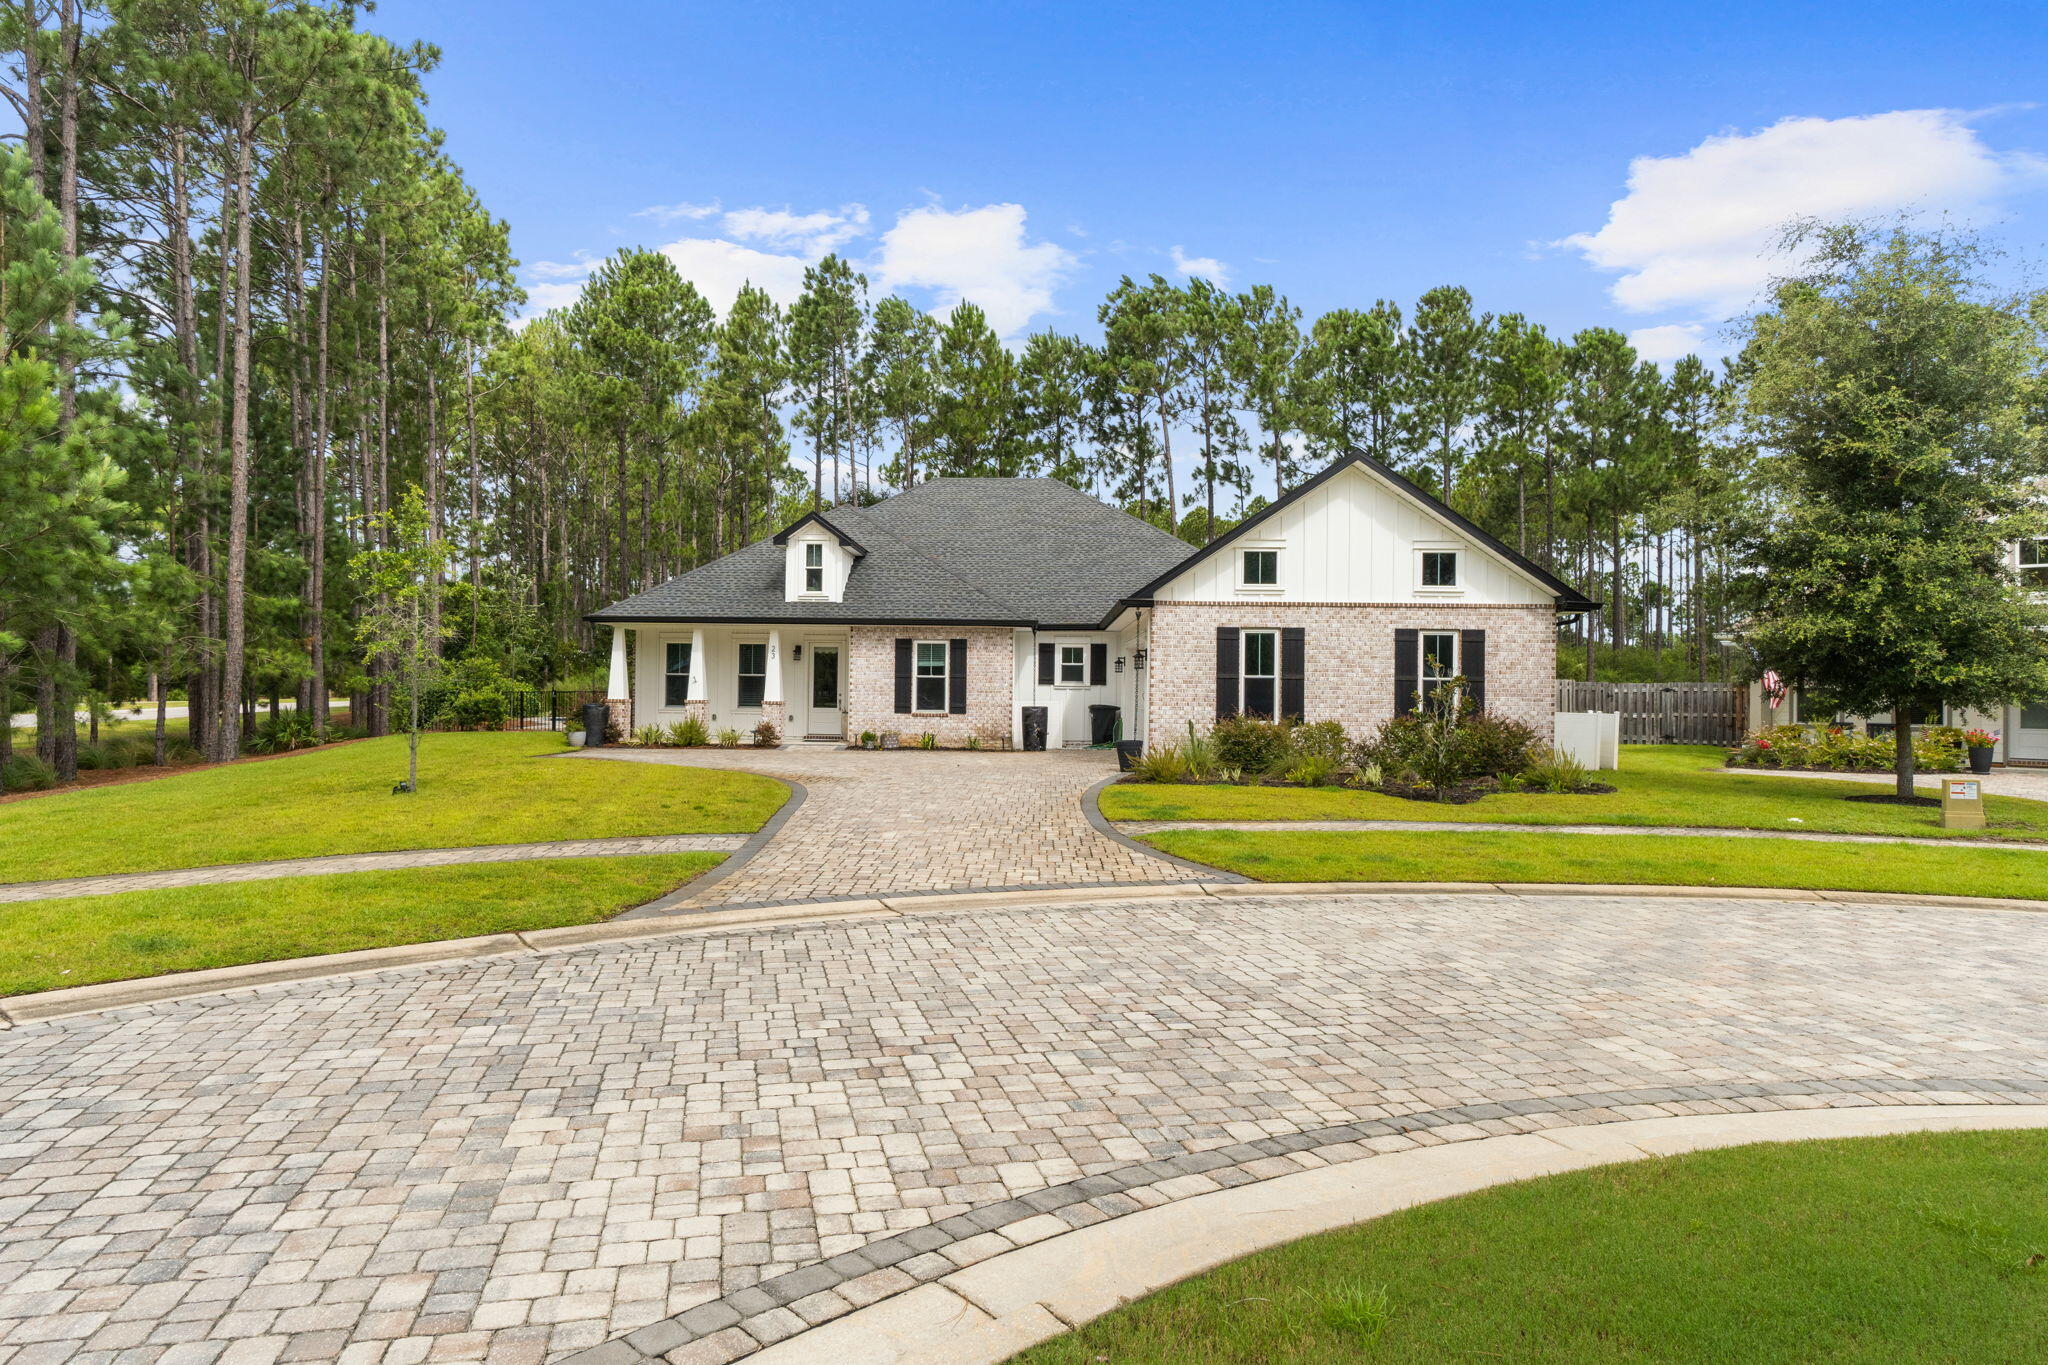
Experience exceptional craftsmanship and luxury living at **23 Vintage Cove**, a stunning Craftsman-style residence nestled within the prestigious master-planned community of **Hammock Bay**. One of only **four homes built by the custom builder Coastal Designs**, this exceptional property offers a rare combination of timeless architecture, premium finishes throughout.

From the moment you arrive, the home's charming curb appeal and beautifully landscaped grounds set the stage for what awaits inside. Luxury vinyl plank flooring flows throughout the open-concept living spaces, creating a warm and sophisticated atmosphere designed for both everyday living and effortless entertaining.

At the heart of the home is a chef-inspired gourmet kitchen featuring elegant **Statuary Classique quartz countertops**, sleek black stainless steel appliances, custom cabinetry, and an expansive island that invites family and friends to gather. The adjoining living room showcases a striking exposed brick archway and a cozy gas fireplace, creating the perfect setting for relaxing evenings or memorable celebrations.

The private primary suite is a true retreat, highlighted by impressive tray ceilings and a spa-inspired ensuite bath appointed with beautiful **Cotton White quartz countertops** and designer finishes that offer comfort and tranquility. Step outside into your own private oasis. The screened lanai overlooks a **heated inground swimming pool**, while the fully fenced backyard backs to a peaceful wooded preserve, providing exceptional privacy and a picturesque natural setting. Whether enjoying your morning coffee, entertaining guests, or unwinding under the stars, this outdoor space was designed to be enjoyed year-round.

Extensive upgrades totaling more than **$110,000** include:

* Heated inground pool
* Screened lanai and expanded patio
* Privacy fence
* Whole-home generator
* Attic lift
* Professional landscaping
* Luxury vinyl plank flooring
* Quartz countertops
* Storage building
* And numerous additional custom enhancements throughout the home

Located in the highly sought-after **Hammock Bay** community, residents enjoy resort-style amenities including swimming pools, fitness center, sports courts, walking and biking trails, parks, community events, and convenient access to the beaches of the Emerald Coast, Choctawhatchee Bay, and the area's premier dining and shopping destinations.

**23 Vintage Cove is more than a home--it's a rare opportunity to own a custom-built masterpiece where luxury, privacy, and an exceptional Florida lifestyle come together. Welcome home.**
#1008378

Freeport

23 Vintage Cove

4 Beds

3 Baths

2,931 Sq.Ft.

$889,000

MLS#: 1008378
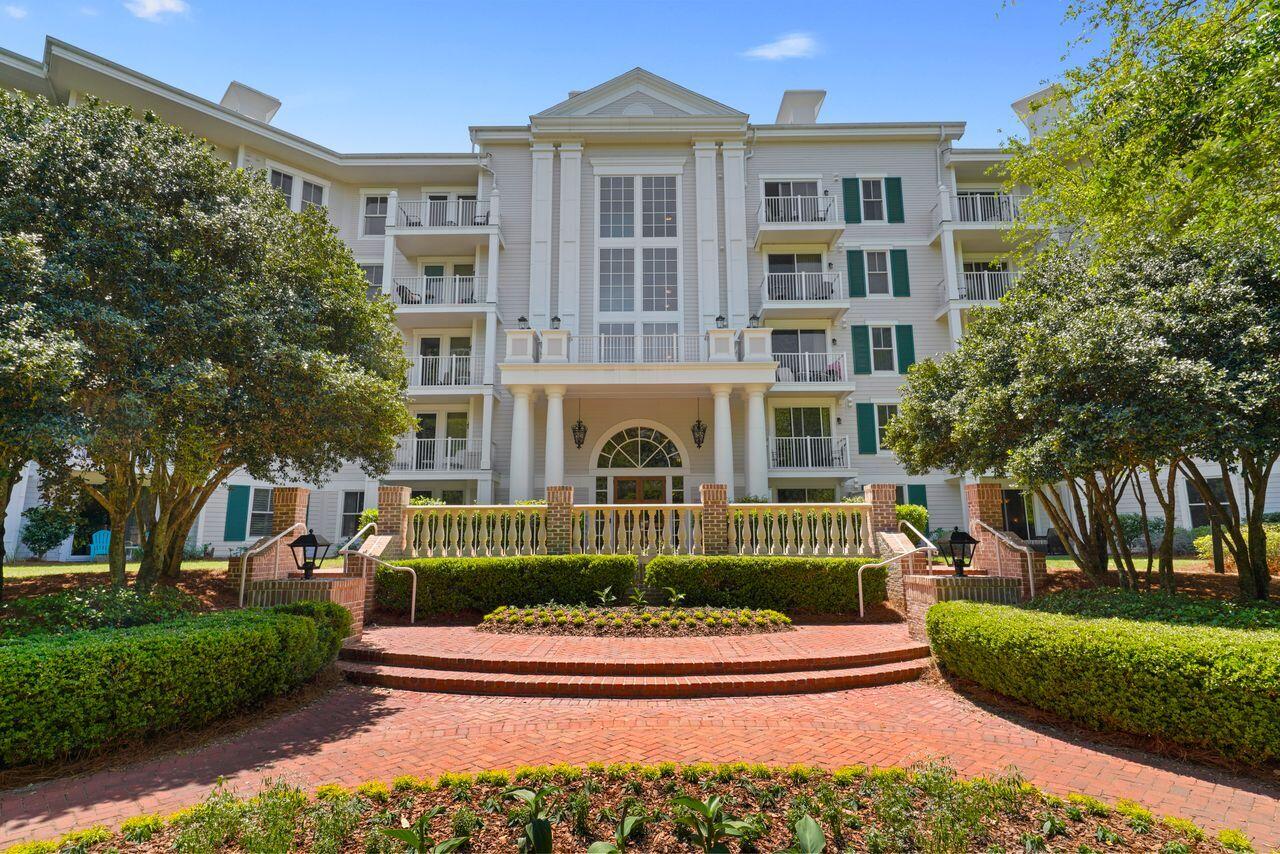
Discover a rare opportunity to own two beautiful Lasata condominiums at Sandestin Beach Resort. With a flexible lock-out design, the property can be rented in up to three different configurations. Recently updated and freshly painted throughout entire unit, the main 2-bedroom, 2-bath residence features new bedroom carpeting, new stainless steel kitchen appliances, ceramic plank flooring in the open living and dining area, two king beds, a sleeper sofa, an ensuite primary bath, a full guest bath, and an in-unit washer and dryer. This end unit boasts a spacious wraparound porch overlooking lush, landscaped grounds, perfect for enjoying your morning coffee or relaxing after a day at the resort. Just down the hall, the adjoining 1-bedroom studio offers added versatility with two queen beds, a full bath, an efficiency kitchen, and a private balcony. Come see and be a part of all this famous Resort has to offer!
#1008370

Miramar Beach

9600 Grand Sandestin Boulevard UNIT 3301

3 Beds

3 Baths

1,652 Sq.Ft.

$495,000

MLS#: 1008370
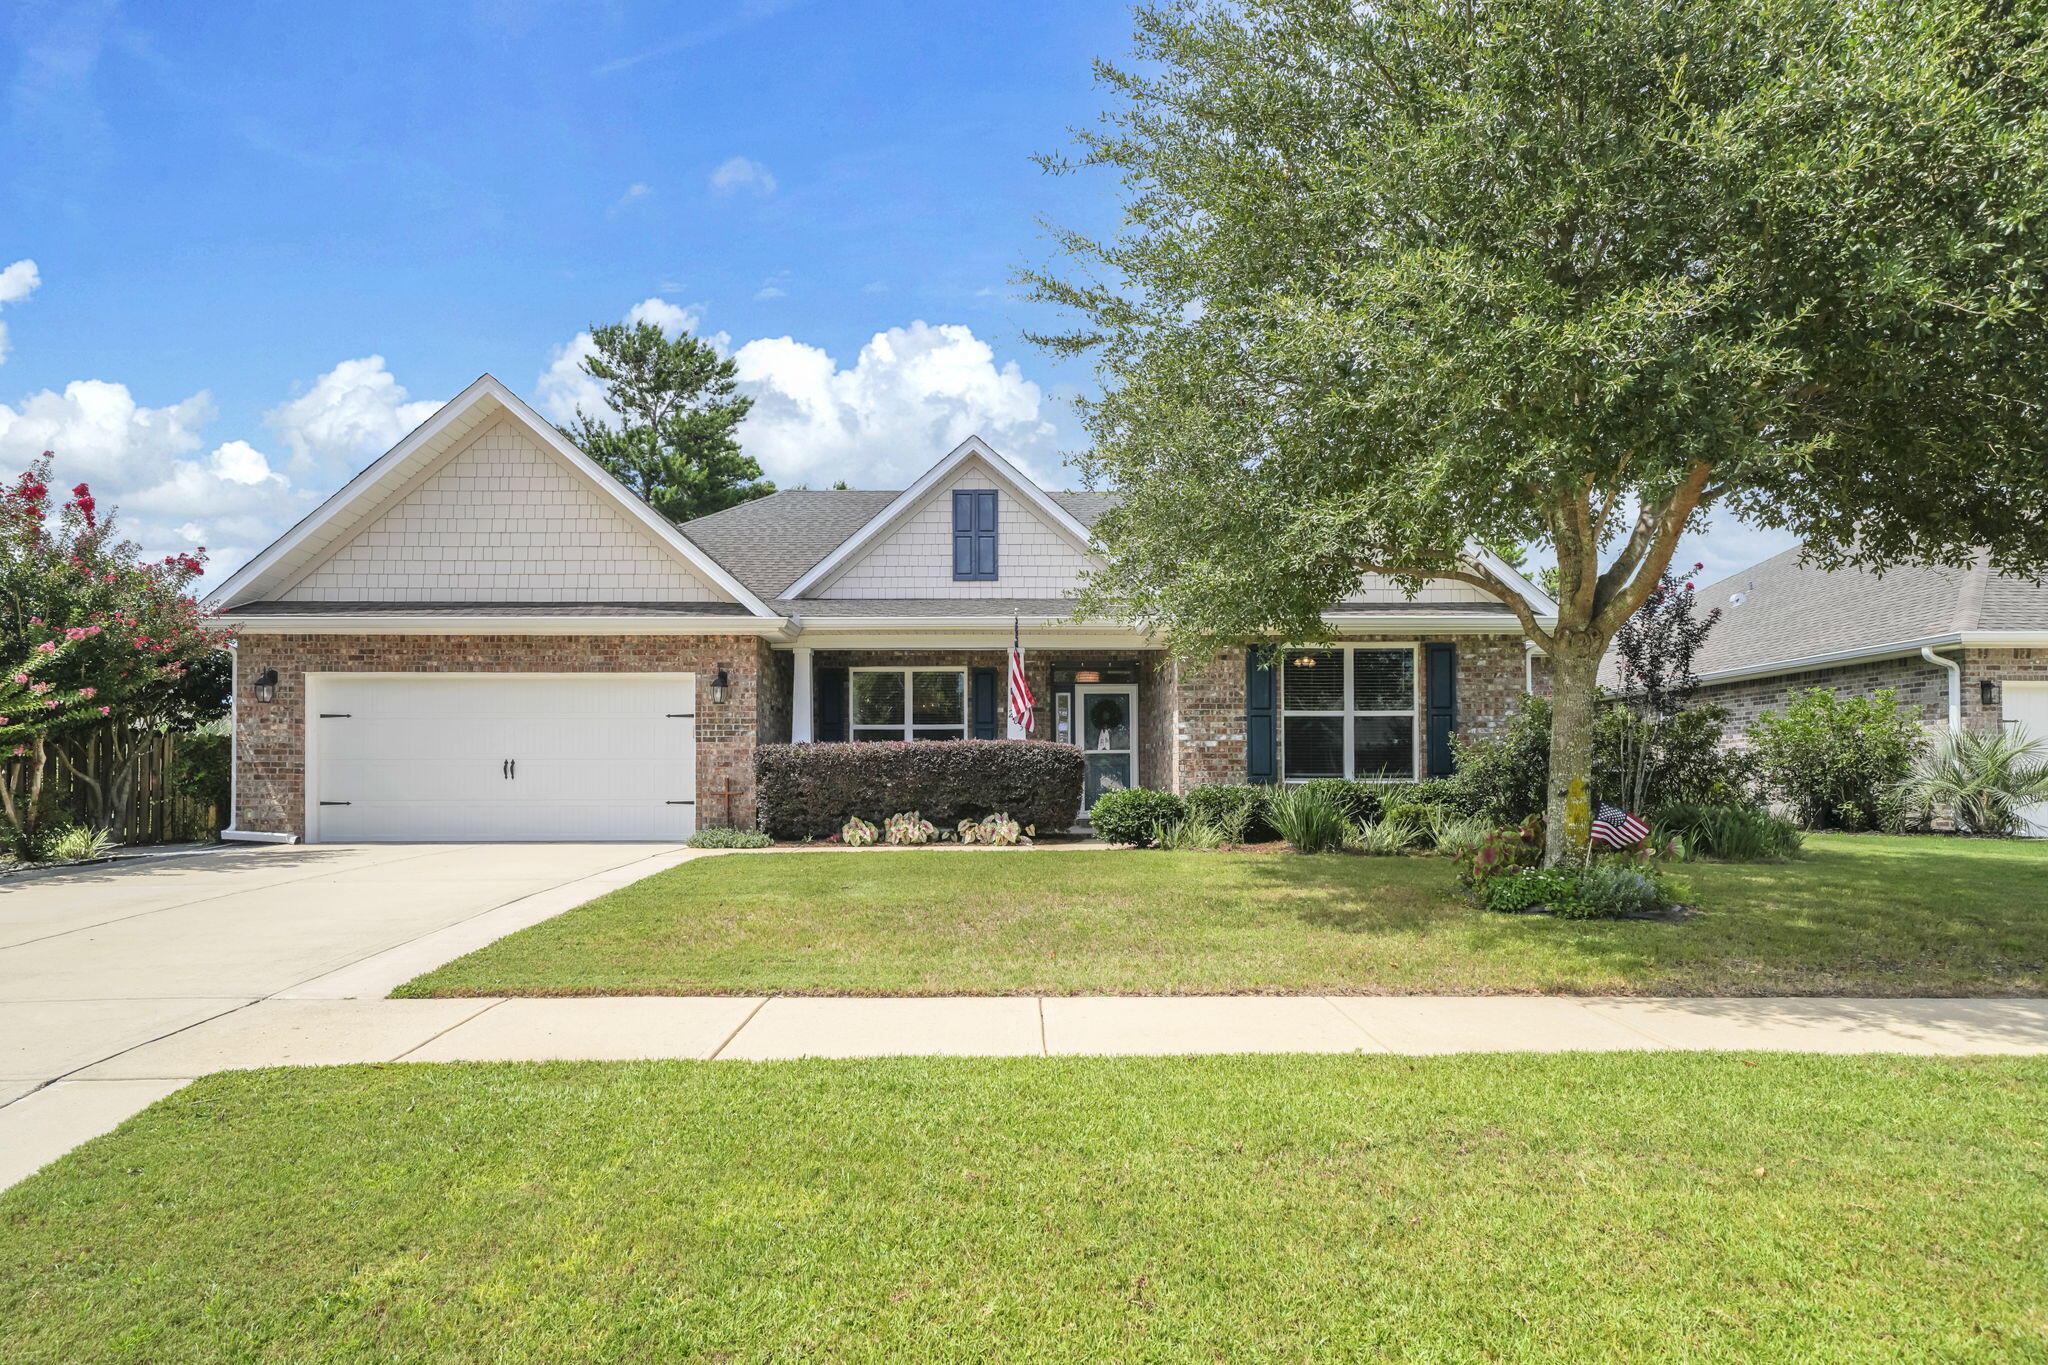
This is not your typical Hammock Bay home in Freeport, Florida. With more than $27,000 invested in improvements over the past two years and an incredible private backyard designed for Florida living, 283 Sweet Tea Lane offers something different from many of the homes currently on the market.
The owners planned to make this their long-term home and invested accordingly. Recent improvements include upgraded LVP flooring, fresh interior paint, a beautifully updated laundry room with upper and lower cabinetry and a deep utility sink, a whole-home air scrubber, added return ducts and filtration improvements, Wi-Fi thermostat, Wi-Fi-controlled irrigation, and upgraded lighting and kitchen hardware. The property also includes a powered and insulated workshop/shed, adding valuable space for projects, hobbies, or storage. Inside, the bright, open floor plan is warm and inviting. The kitchen is designed for gathering with quartz countertops, a gas range, oversized island, walk-in pantry, and butler's pantry. A dedicated office with glass doors provides a separate work-from-home space, while the private guest suite with its own full bath is ideal for visitors. But the backyard may be what sets this home apart most. With no home directly behind you, the outdoor living space feels wonderfully private. An expansive screened porch leads to the hot tub and extended screened area, while brick pavers connect the pergola, fire pit, greenhouse, raised garden beds, and beautifully landscaped yard. Oranges, limes, loquats, blackberries, grapes, olives, and fresh herbs are already growing here. It's a backyard designed to be lived in, not just looked at.
The location offers another advantage. Situated near Hammock Bay's west entrance and traffic light, you'll have convenient access to Highway 20 without traveling through the entire community.
Hammock Bay amenities include resort-style pools, pickleball and tennis courts, a fitness center, dog parks, Props Brewery, miles of walking and biking trails, and year-round community events at The Green.
Updated, private, thoughtfully improved, and offering an outdoor living space that's difficult to duplicate. Some homes simply need to be experienced in person. Come see what makes 283 Sweet Tea Lane different.
#1008406

Freeport

283 Sweet Tea Lane

4 Beds

3 Baths

2,625 Sq.Ft.

$624,990

MLS#: 1008406
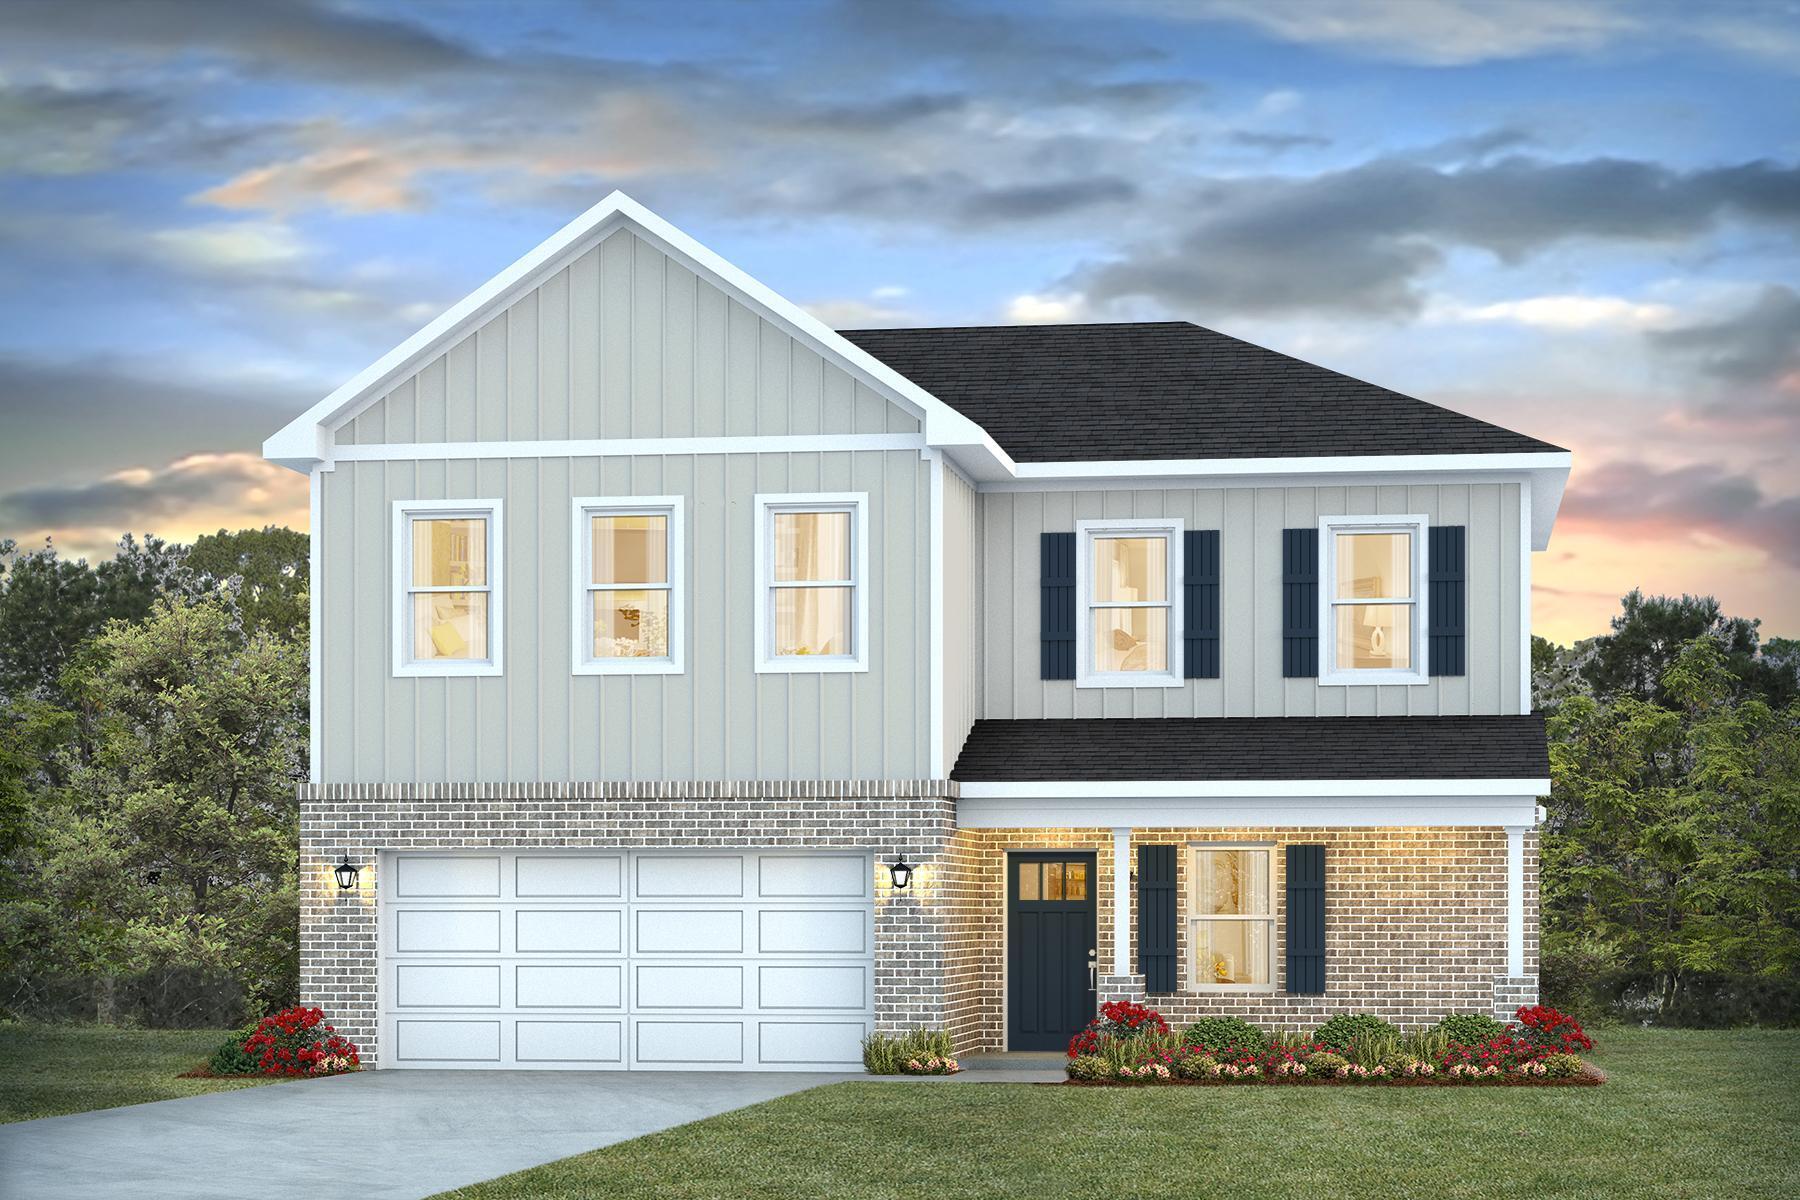
NEW ''Belfort'' floorplan, a well-designed open-concept 2 story model. The kitchen, living room & dining area flow together for relaxed living. Open kitchen features: all stainless-steel appliances, pantry, Quartz kitchen countertops, nice island, smooth-top range, built in microwave & quiet dishwasher. Bedroom 1 on the first floor offers a spacious walk-in closet, & adjoining bath has a double vanity, large shower, linen and water closet. All baths offer Quartz countertops. Covered back patio, Smart Hm. system & more. The Smart Home 'Connect' System has several convenient devices. Easy drive to the airport, military base, beaches at Ft. Walton, Destin area & just minutes to golfing. ALL LISTING pictures, colors, features, and size may vary. Square footages are approximate.
#1008429

Crestview

4732 Marine Loop

4 Beds

2 Baths

2,384 Sq.Ft.

$399,900

MLS#: 1008429
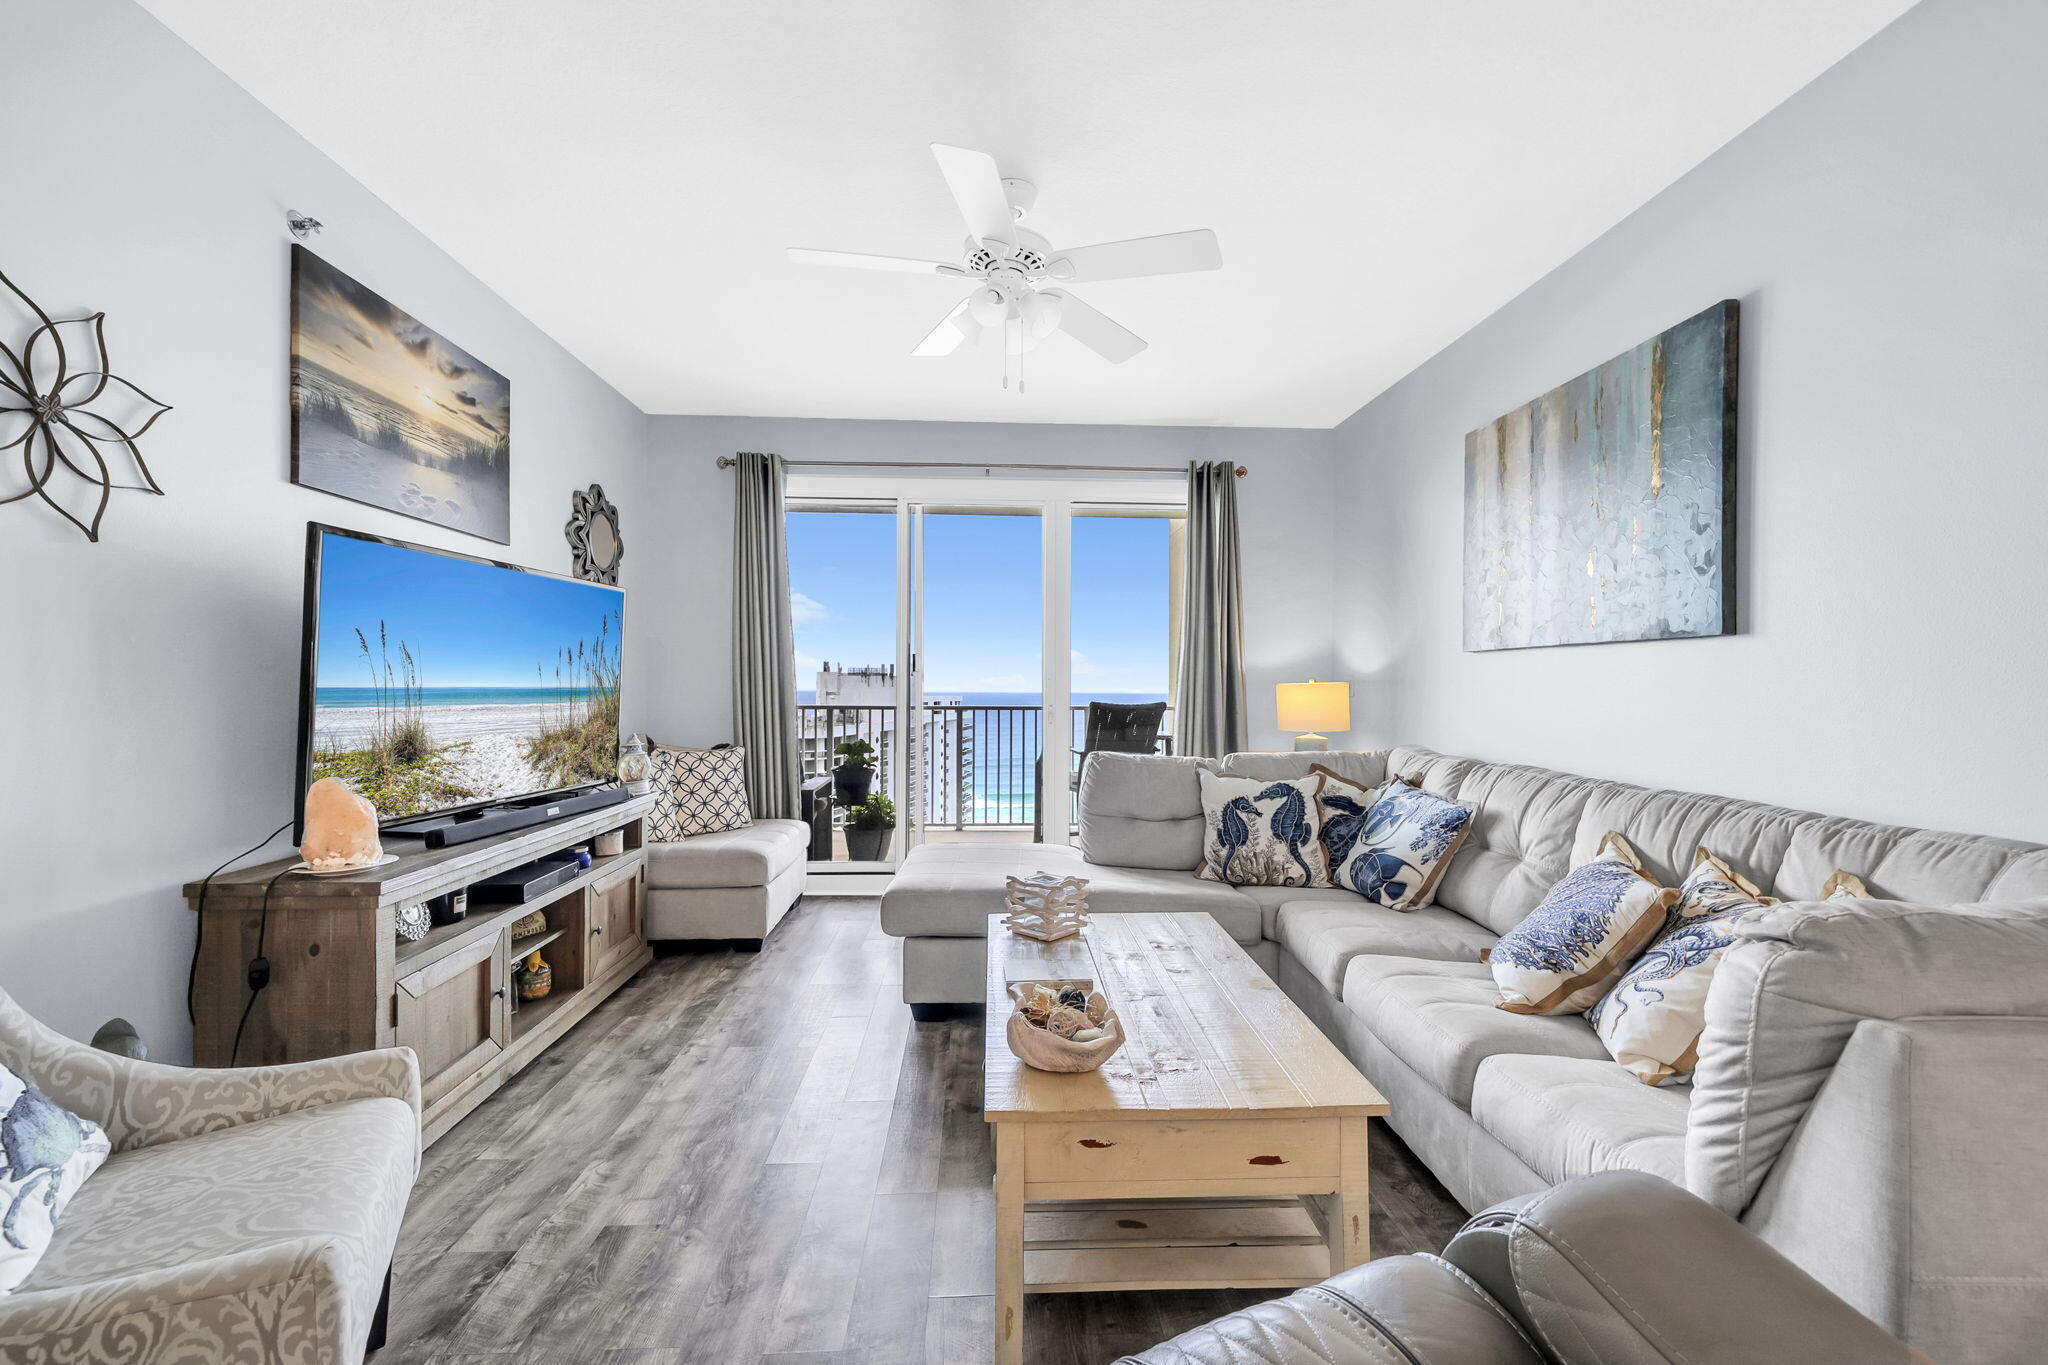
Welcome to your coastal retreat in the highly desirable Seascape Resort in Miramar Beach! This beautifully updated condo offers the perfect combination of comfort, style, and investment potential just steps from the sugar-white sands of the Emerald Coast.

Recent upgrades include fresh interior paint, under-cabinet lighting in the kitchen, and updated lighting fixtures throughout, creating a bright, modern coastal feel. The open-concept living area flows to a private balcony, making it the perfect place to relax after a day at the beach.

Whether you're searching for a primary residence, vacation home, or income-producing rental property, this turnkey condo is ready to enjoy. Seascape Resort features private beach access, multiple pools, golf, tennis, pickleball, on-site dining, and beautifully maintained grounds. Conveniently located near Silver Sands Premium Outlets, Grand Boulevard, Destin Commons, and some of the area's best dining and entertainment.

Don't miss this opportunity to own an updated condo in one of Miramar Beach's most sought-after resort communities. Schedule your private showing today and start living the Emerald Coast lifestyle!
#1008419

Miramar Beach

112 Seascape Drive UNIT 1903

2 Beds

2 Baths

1,175 Sq.Ft.

$545,000

MLS#: 1008419
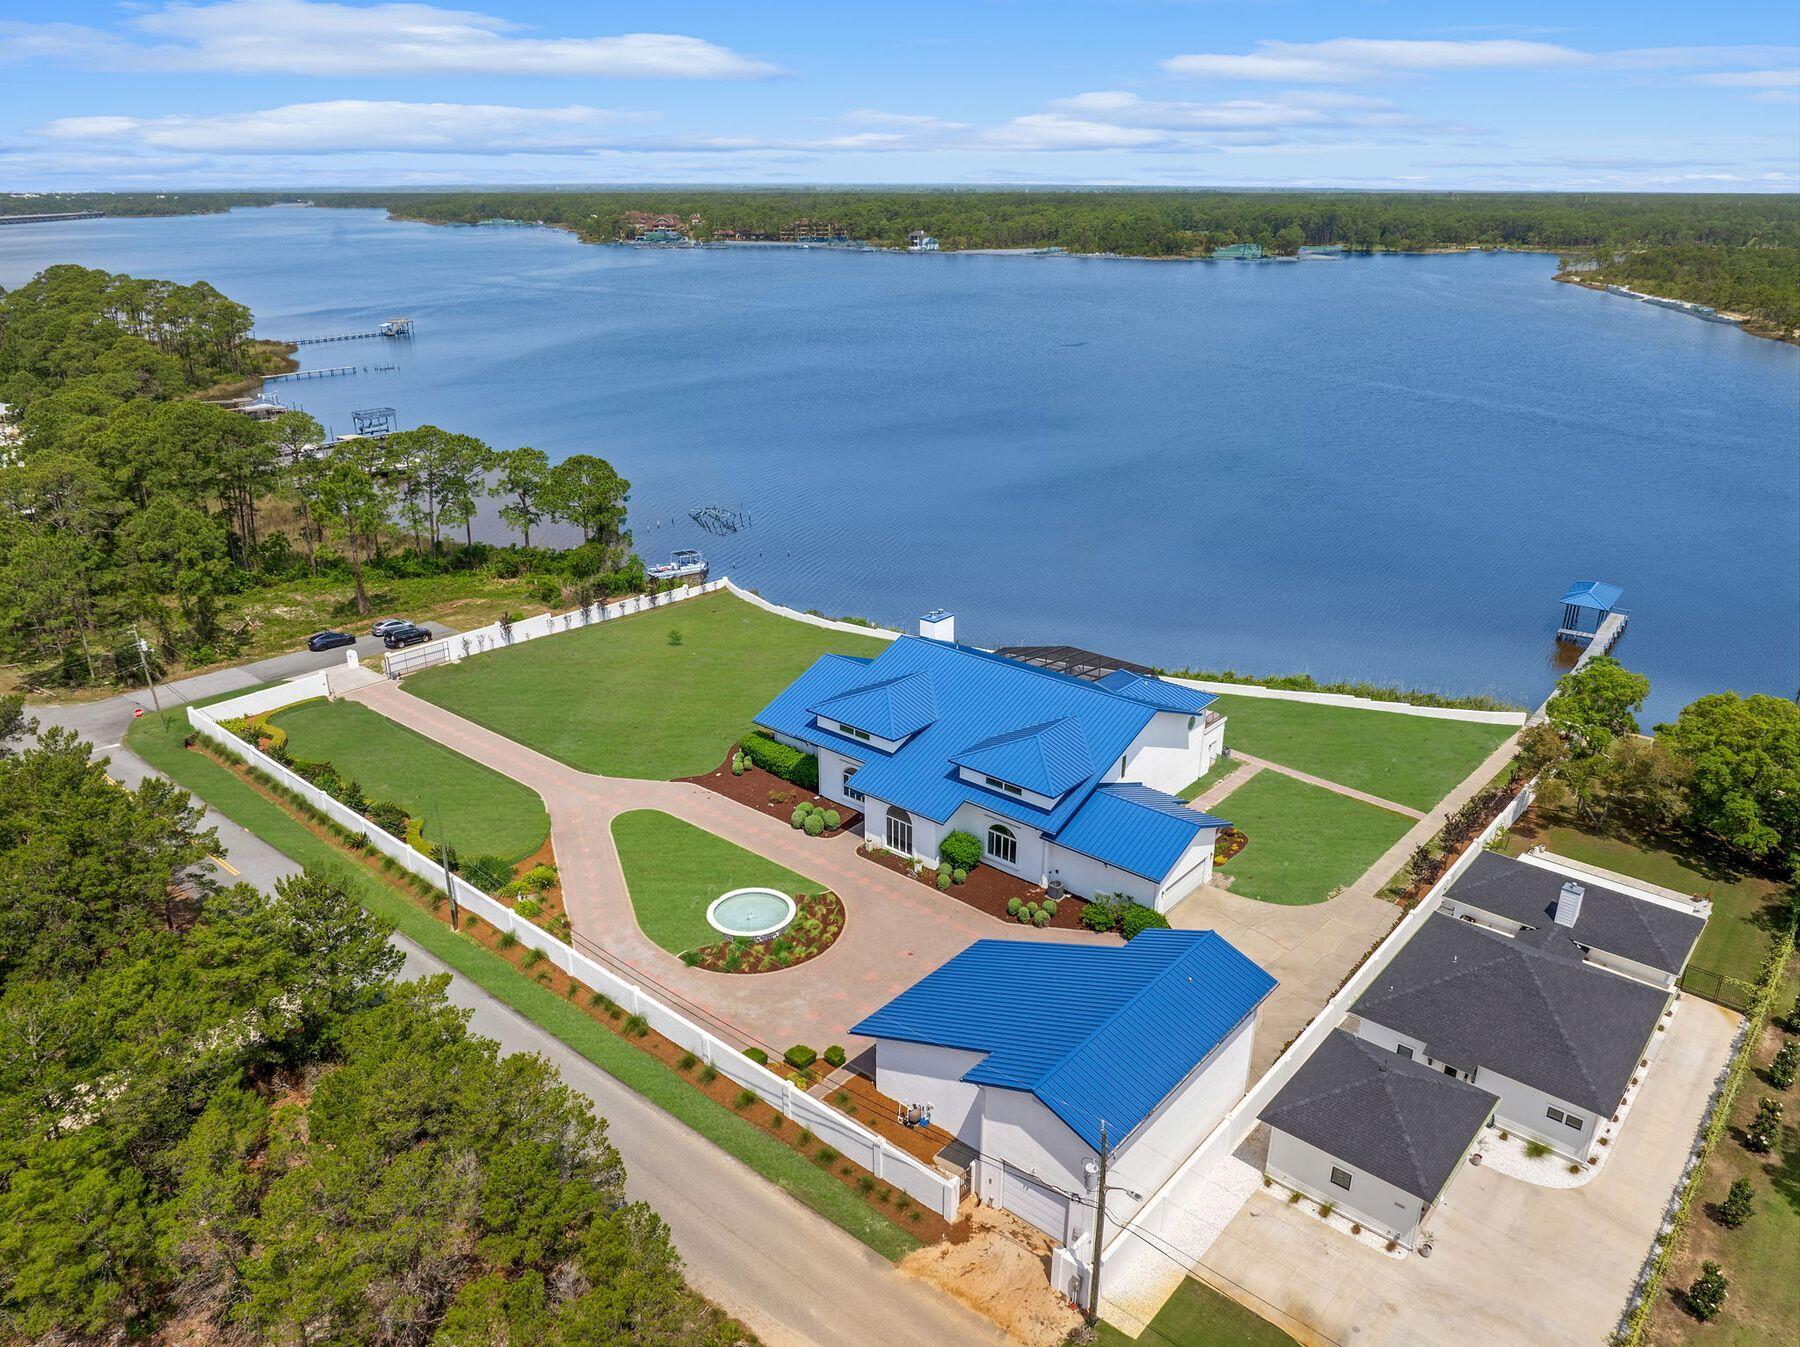
Offering 330 feet of waterfront on Florida's largest coastal dune lake, this luxury residence is sure to appeal to golfers, boaters and fishing enthusiasts. Located across the lake from Sharks Tooth Golf Club this residence is secured behind a walled perimeter and a privacy gate. This outstanding home sits on 2.12 acres of prime lakefront and includes a lengthy private dock and boathouse. Venture inside, and this recently remodeled custom-built home will take your breath away with its soaring 24-ft. vaulted ceilings, which dwarf the windows and doors in the great room. A second floor mezzanine overlooks the grand piano in the vast sitting room, which has an equally lofty contemporary fireplace feature.
#994014

Panama City Beach

820 Gulf View Drive

7 Beds

7 Baths

8,653 Sq.Ft.

$5,700,000

MLS#: 994014
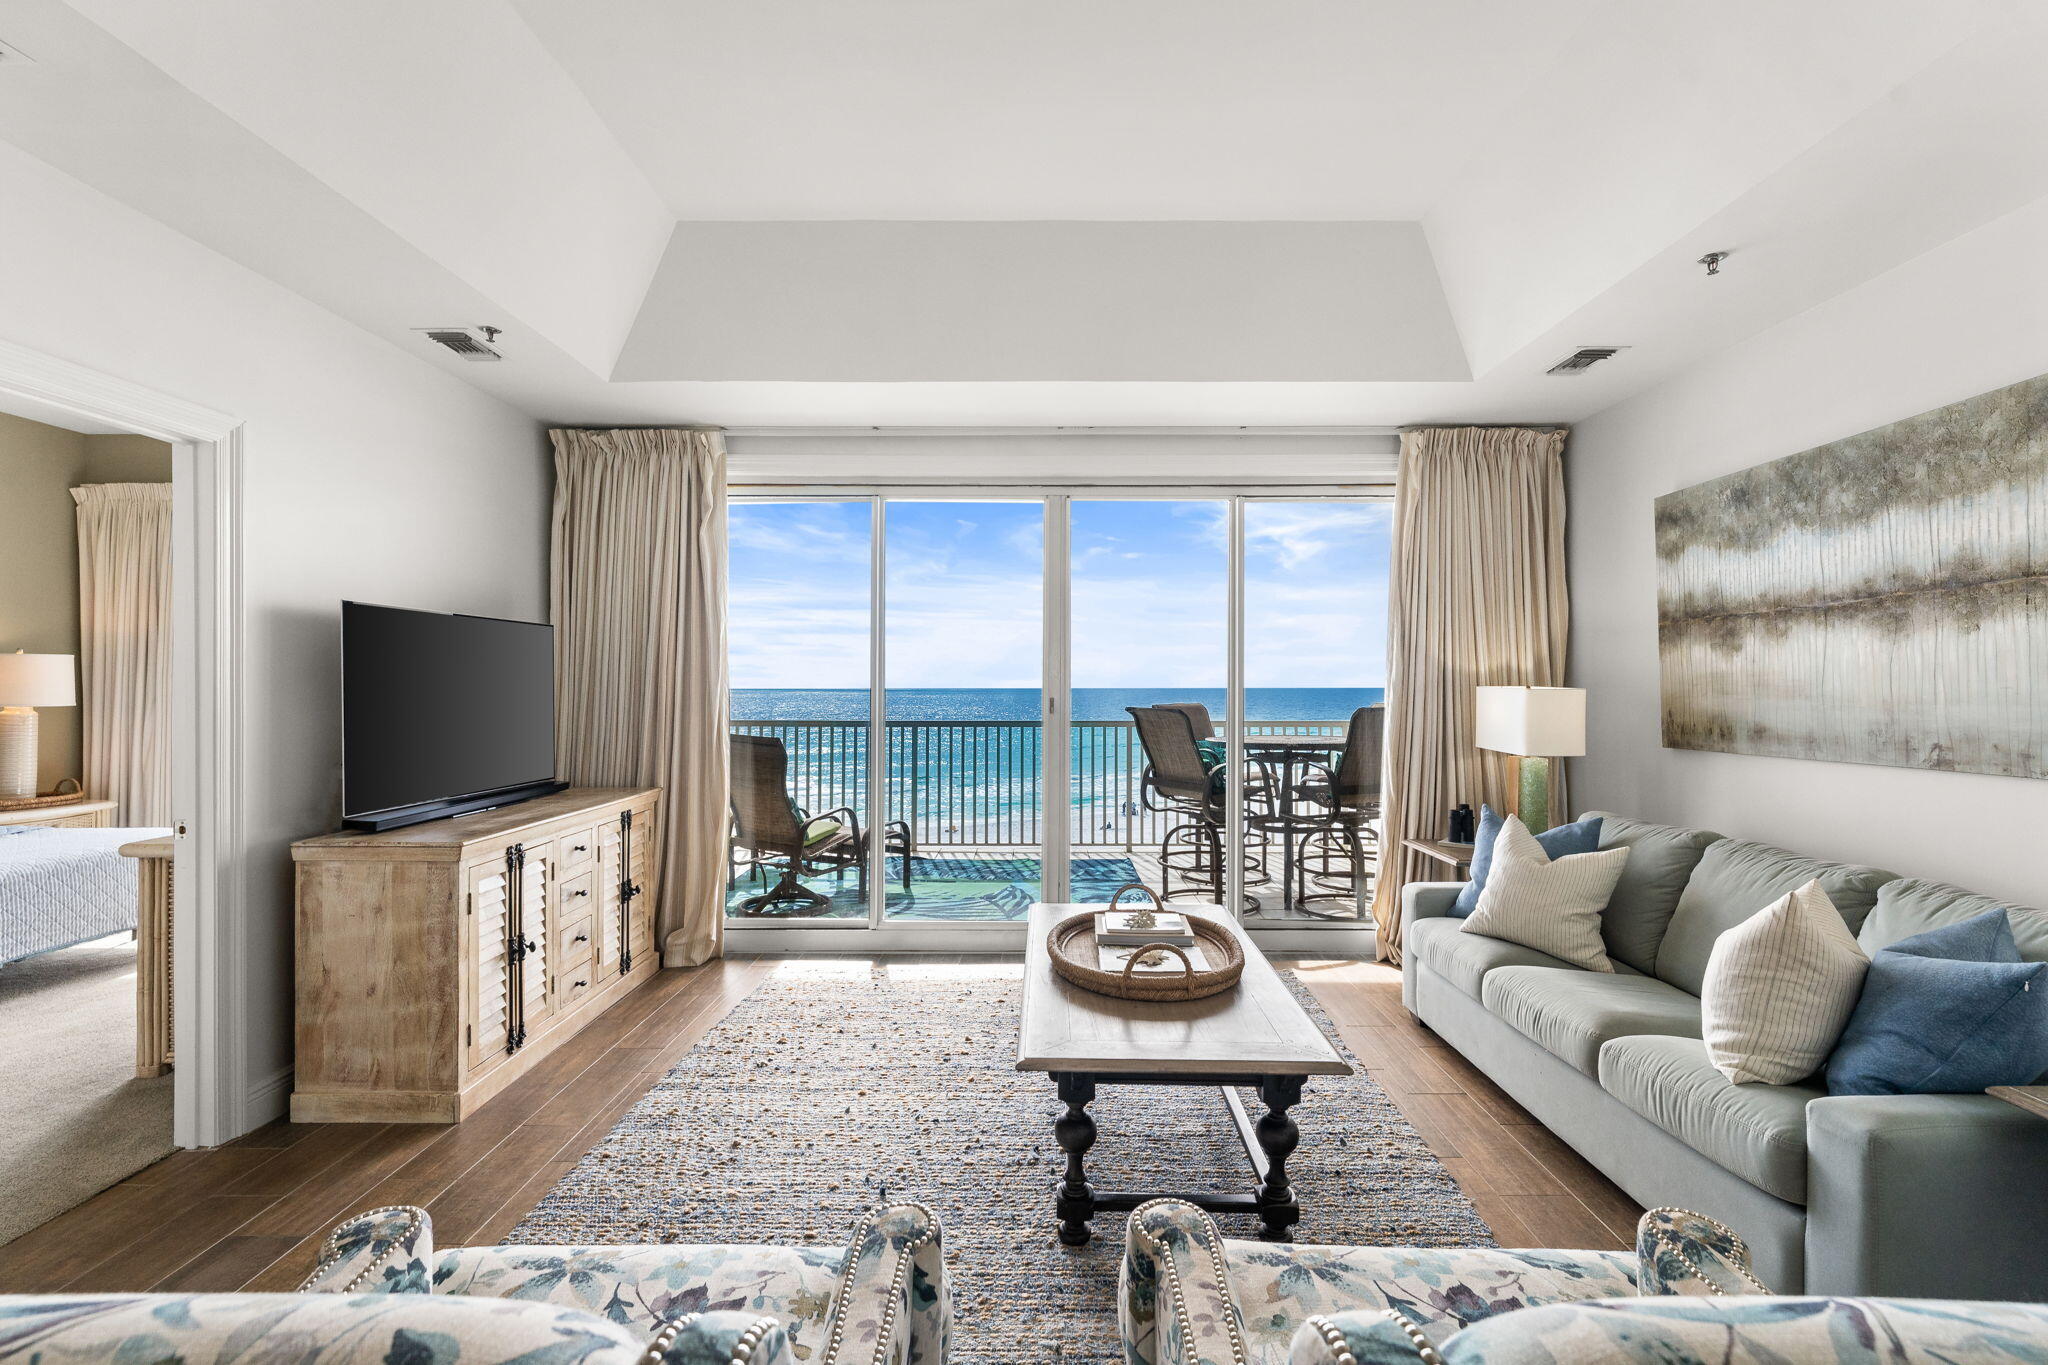
This never-rented residence offers rare dual perspectives with two expansive balconies, one gulf-facing and one bay-facing, delivering sunrise-to-sunset views and coastal breezes. Includes a covered garage parking space. Beautifully decorated and sold fully furnished. Enter into your foyer where you have two sliding doors leading onto the back covered balcony overlooking the lake and amenities. Quaint sitting room with a high top breakfast table and room for your office! The main living area is highlighted with gorgeous views of the sand and gulf. Your front covered balcony is accessed from the master bedroom and the family room. Raised breakfast bar plus a dining room for 6 this condo lives like a home and great for entertaining. Two master suites capture stunning water views plus there is a private 3rd bedroom suite- an exceptional and highly sought-after layout. Retreat to one of the two separate living areas.  The elevator opens to a shared foyer serving only two residences, creating a boutique, low-density feel. Additional highlights include a private heated & cooled storage closet, gated entry, community pool with hot tub, fitness center, and effortless beach access just steps away. Practically Gulf-front living - elevated and refined. Garage parking is a rare and valuable feature within the community and is available to be purchased separately, with only approximately half of the residences having access to garage spaces - making this an exceptional opportunity for buyers who value secure, covered parking. Beachside outdoor shower to hose off after a day of outdoor fun.
#1000573

Miramar Beach

1272 Scenic Gulf Drive UNIT 502

3 Beds

3 Baths

1,926 Sq.Ft.

$1,100,000

MLS#: 1000573
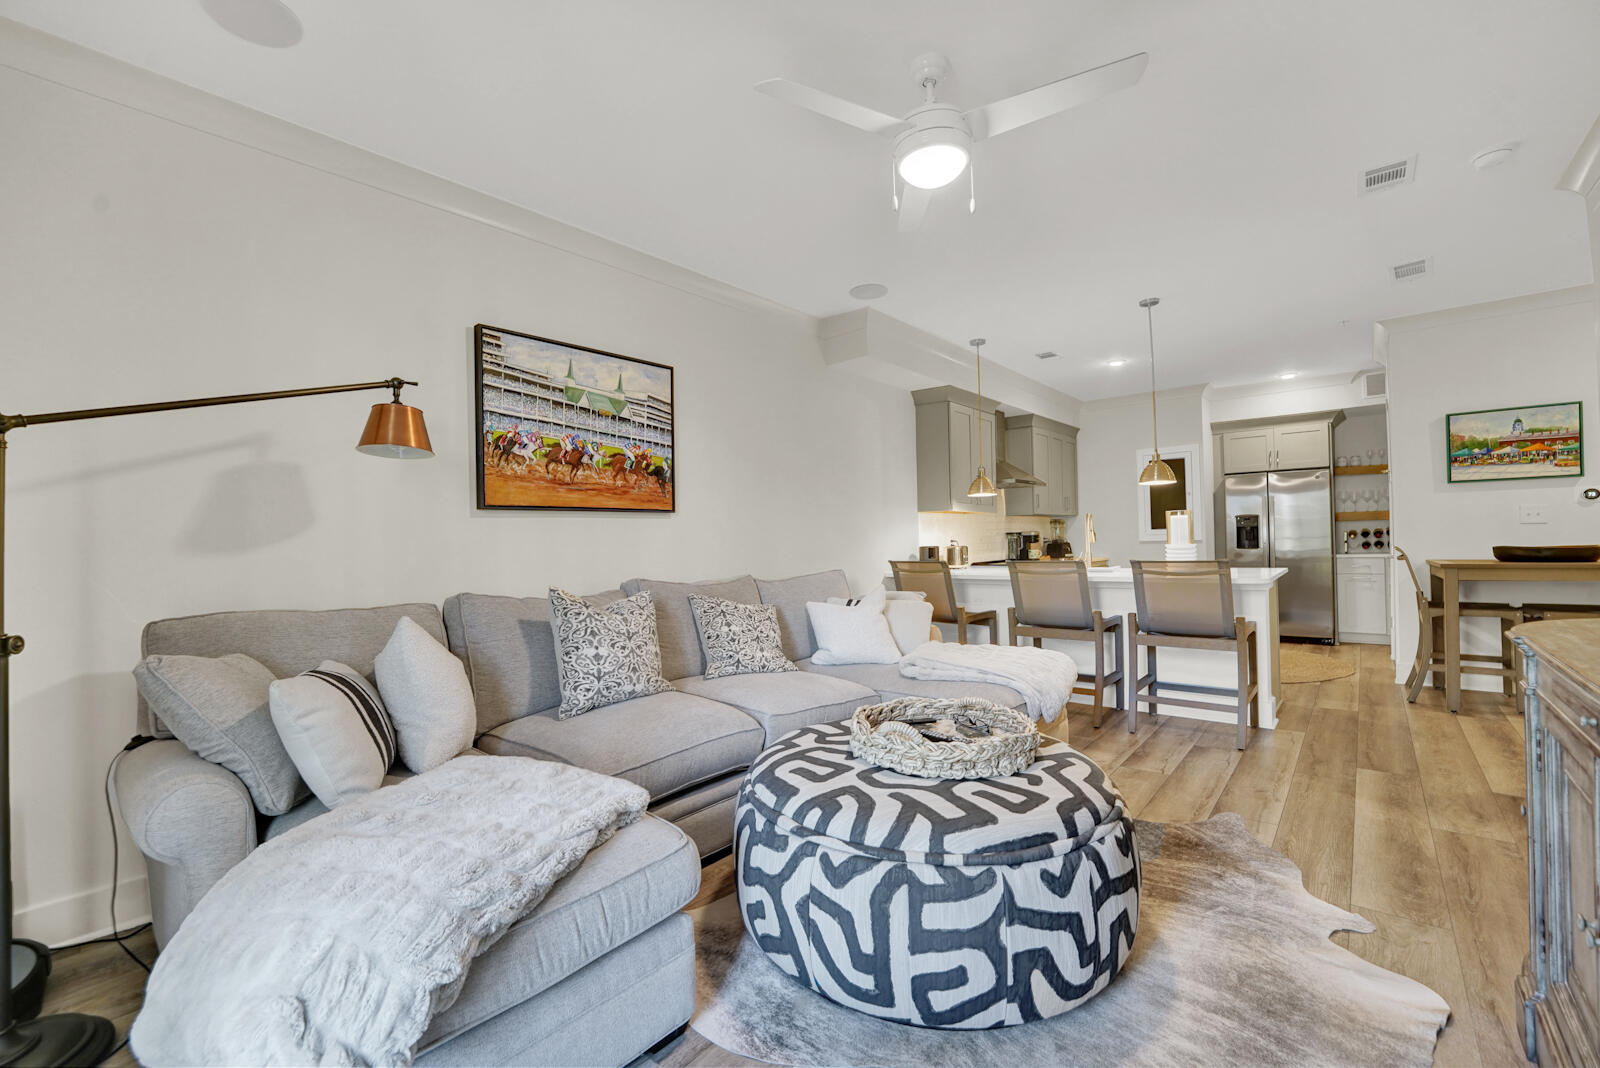
Welcome to your perfect coastal getaway! This beautifully appointed, fully furnished large 1-bedroom, 1-bath condo at Pinewood 30A offers the ideal blend of comfort, style, and convenience. Thoughtfully upgraded throughout, the unit features recently added high-end furnishings, custom woodwork with floating shelves, and extra outlets added in the bedroom closet—details that truly set this unit apart from the rest.
Located in one of the most desirable positions in the building, this unit overlooks the Point Washington State Forest, providing peaceful views and added privacy. Nestled just minutes from the pristine beaches along scenic Highway 30A, it's perfectly suited as a vacation home, primary residence, or income-producing short-term rental. Furnished and move-in ready, this unit includes an upgraded deeded covered parking space conveniently located closest to the building. Pinewood 30A offers low-maintenance coastal living with resort-style amenities including a pool, hot tub, and fitness center, all just a short golf cart ride to 30A shopping, dining, and beach access.
#993204

Santa Rosa Beach

179 S County 393 Highway 324

1 Beds

1 Baths

837 Sq.Ft.

$349,900

MLS#: 993204
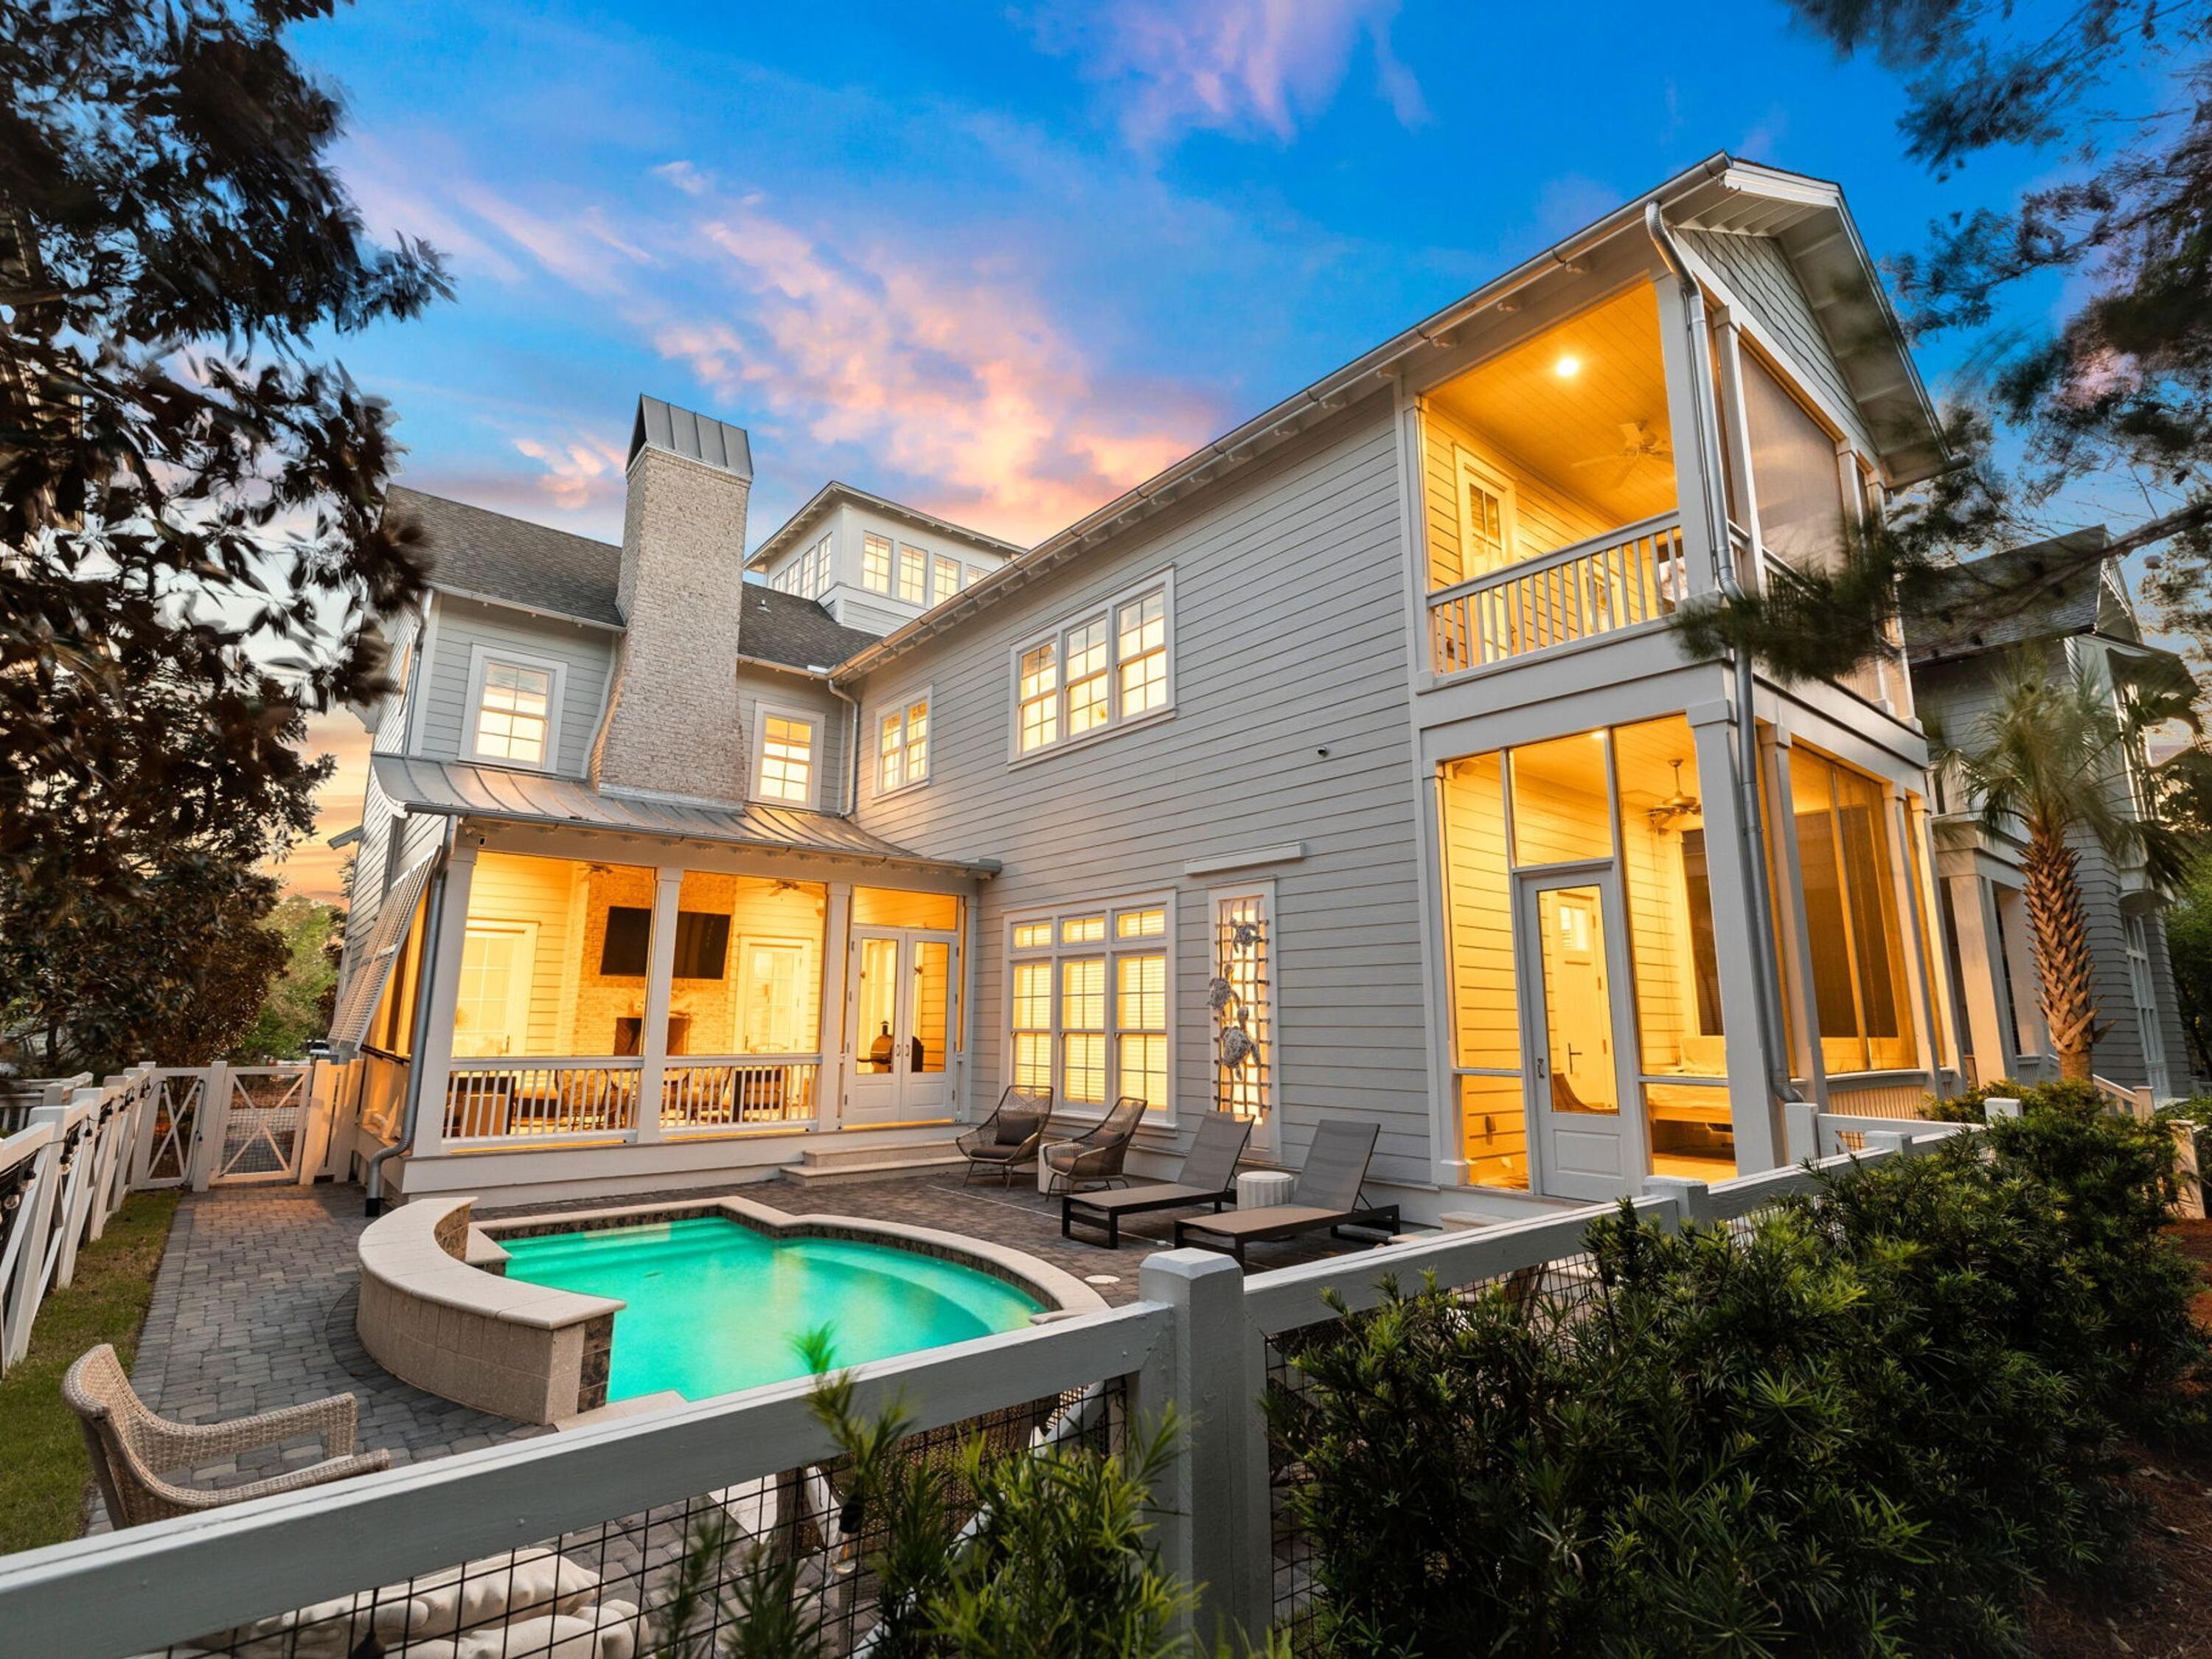
Tucked behind the hedges of WaterSound Beach, 44 Tidepool Lane occupies one of the community's most desirable homesites, overlooking Puttering Park and just a short stroll from the sugar-white sand and Gulf. Offering a private heated pool, multiple outdoor living spaces, and four levels of thoughtfully designed living space, this home presents an exceptional opportunity in one of 30A's most sought-after gated communities. The first floor is designed for effortless coastal living, featuring a spacious open-concept great room with a tabby fireplace, exposed wood beams, shiplap accents, and whitewashed oak floors. The chef's kitchen is equipped with Viking and Signature Series appliances, custom cabinetry, a pot filler, built-in ice maker, and generous prep space for entertaining. A private first-floor primary suite opens to its own screened porch and ensuite bath.

Upstairs, you'll find a guest suite with a morning kitchen and balcony, a spacious third-floor lounge, a custom-built bunk room, an additional guest suite with an ensuite bath and balcony, and a second primary suite overlooking Puttering Park. The fourth-floor tower provides additional flexible sleeping or recreation space.

Outside, the oversized screened porch overlooks the heated pool and sun deck, creating the perfect place to relax after a day at the beach. Recent improvements include a redesigned screened porch, repositioned windows to enhance views, a new pool deck, fresh interior and exterior paint, and a custom bunk room.

Whether you're searching for a full-time residence, second home, or investment property, 44 Tidepool Lane offers an exceptional combination of location and value within WaterSound Beach--a rare opportunity in one of 30A's premier coastal communities.
#1008412

Watersound

44 Tidepool Lane

5 Beds

5 Baths

3,760 Sq.Ft.

$3,450,000

MLS#: 1008412
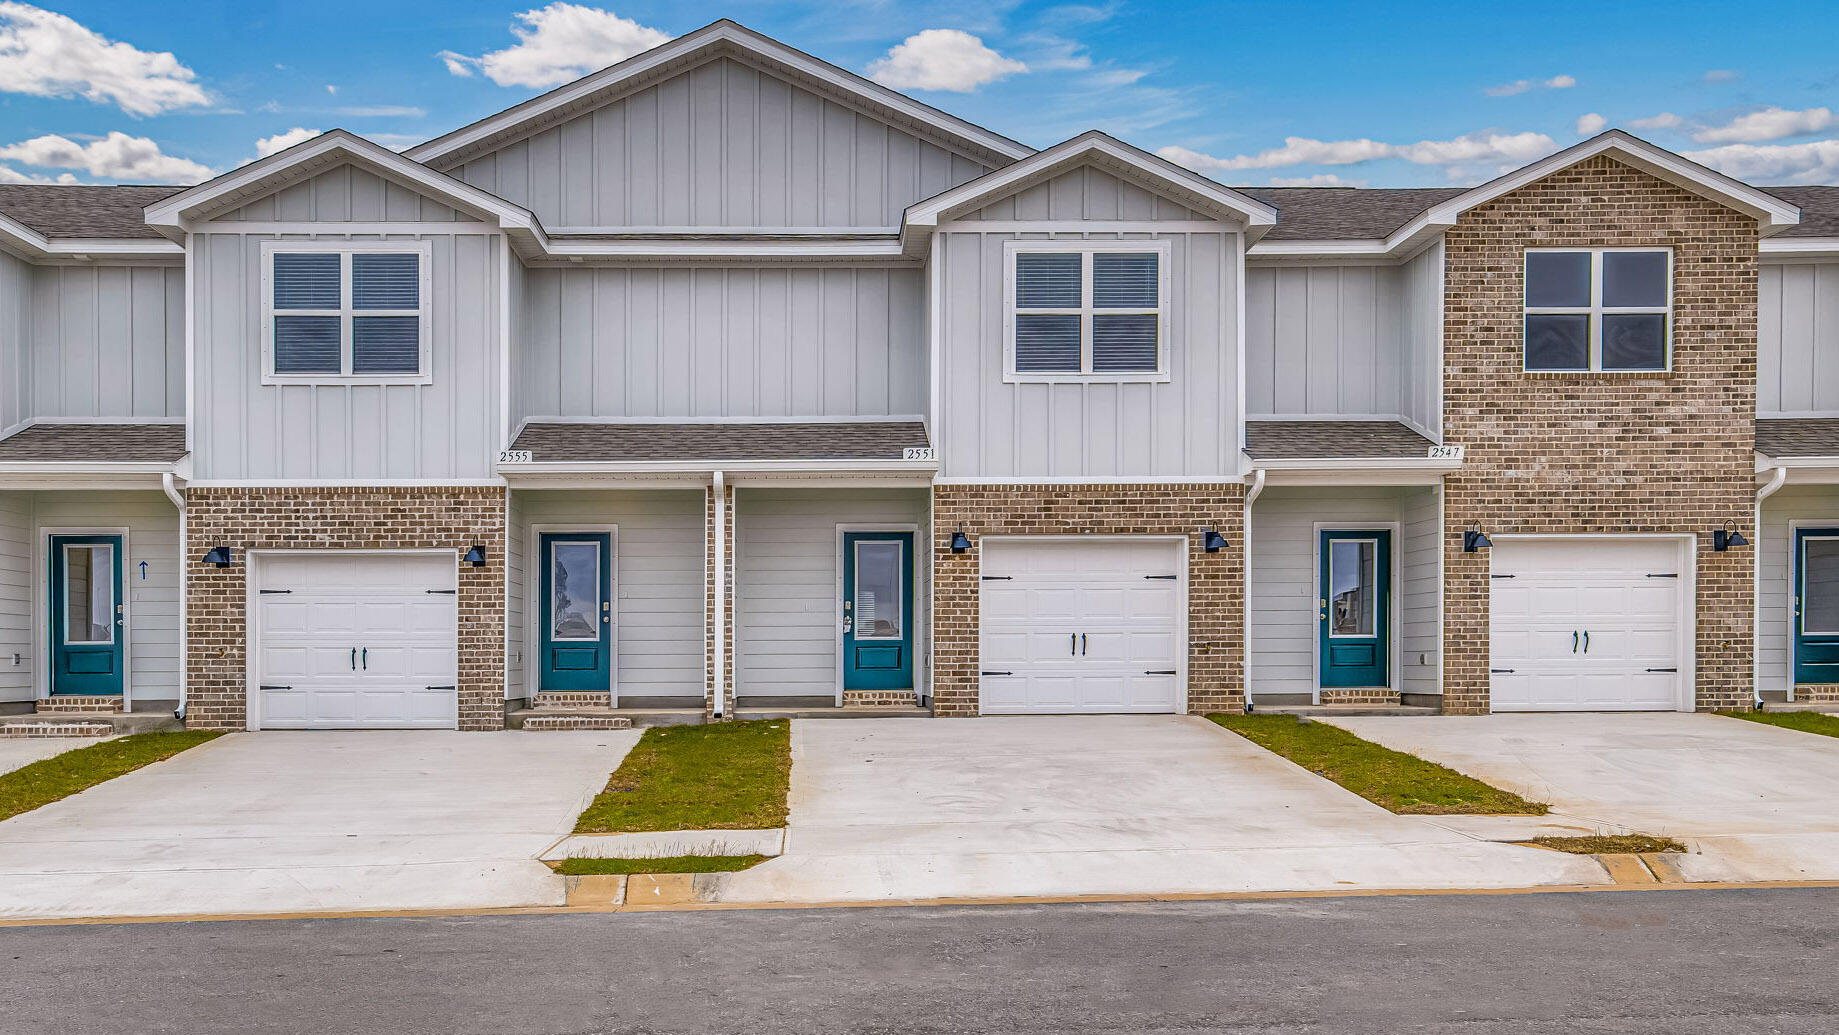
Welcome to your dream coastal retreat! Nestled in an ideal location across from the Gulf Breeze Zoo, Soundview Point Villas is only a short drive from the pristine beaches of Pensacola and Navarre. This New Townhome community will feature a gorgeous community pool, cabana, playground, and have streetlights. 

The Palm Interior Unit is a 2-story townhome that boasts 3 bedrooms, 2.5 baths with an open design that is perfect for entertaining. The kitchen is presented with quartz countertops, a large island bar, pantry and all stainless-steel appliances offering style and functionality. Bedroom 1 is located on the second floor as a private retreat with a spacious walk-in closet and a beautiful adjoining bath. Interior features also include EVP flooring with frieze carpet in the bedrooms. ALL LISTING pictures, colors, features, and size may vary. Square footages are approximate.
#1008432

Gulf Breeze

2358 Cliff Hollow Circle

3 Beds

2 Baths

1,460 Sq.Ft.

$301,900

MLS#: 1008432
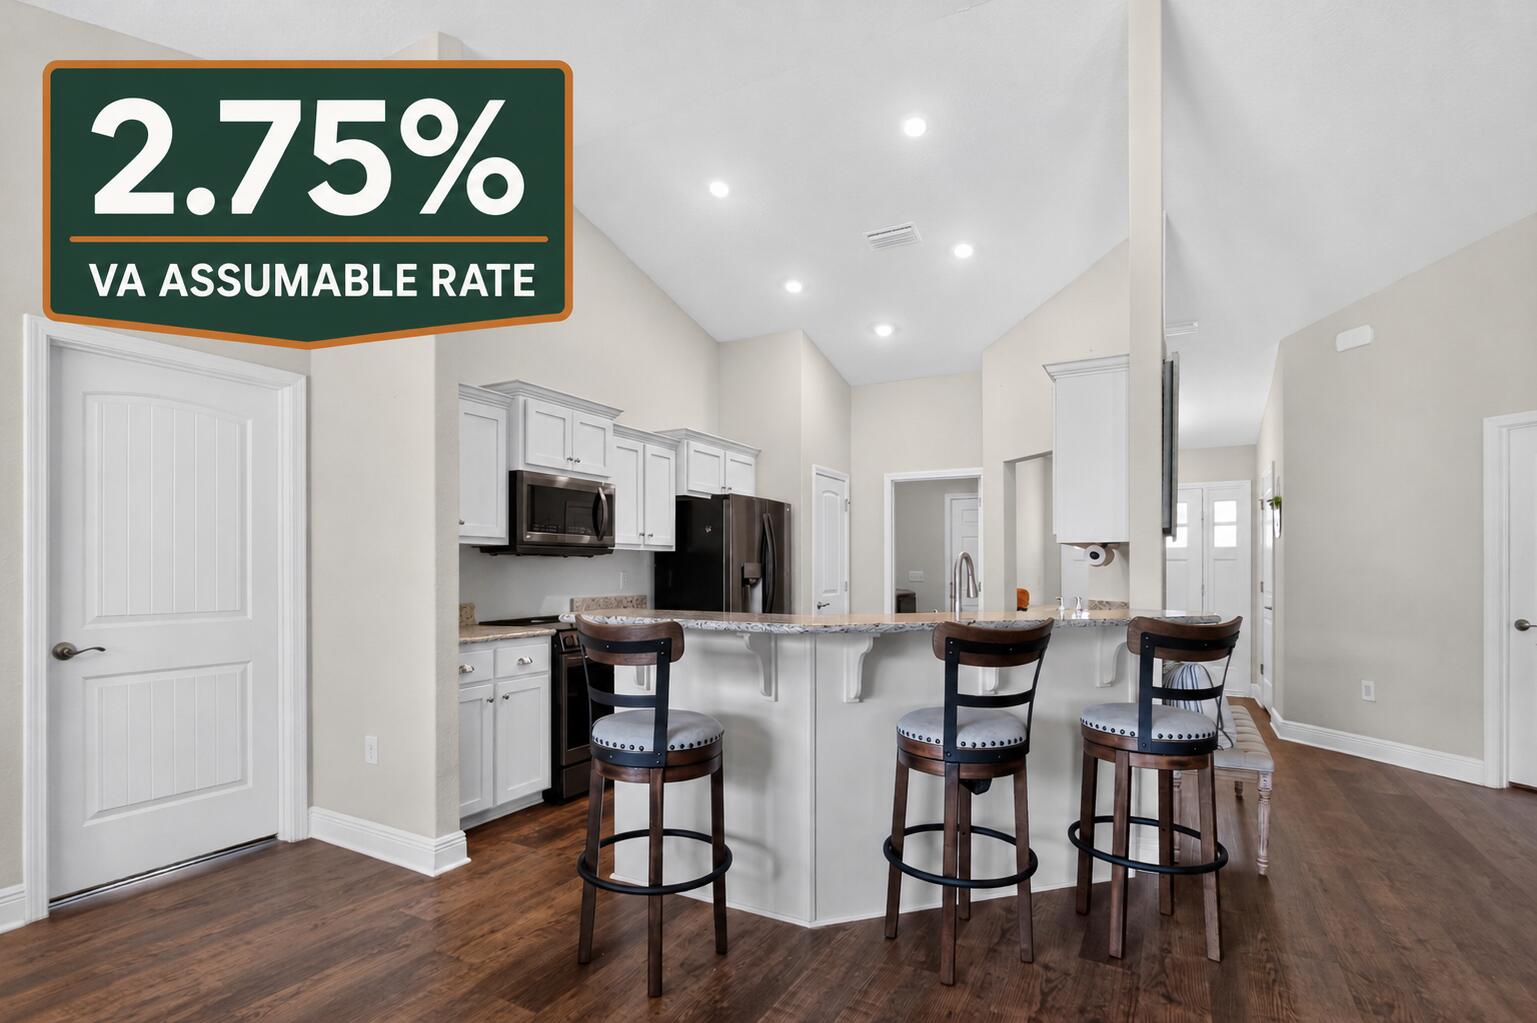
VA Assumable Loan at an Incredible 2.75% Interest Rate! Don't miss this exceptional opportunity to own this beautiful 4-bedroom, 2-bath Craftsman-style home offering approximately 1,920 square feet of thoughtfully designed living space. From the moment you arrive, you'll appreciate the attractive four-sided brick exterior, spacious front porch, two-car garage, and charming curb appeal. Step inside to discover an open and inviting floor plan featuring durable Coretec Pro-Plus flooring throughout the main living areas, with comfortable carpet in all bedrooms. The well-appointed kitchen is perfect for everyday living and entertaining, showcasing granite countertops, quality LG appliances, and ample workspace. The spacious living and dining areas flow seamlessly, creating a warm and welcoming atmosphere for family and guests alike. The private primary suite offers a beautiful tray ceiling, creating an elegant retreat. The en-suite bathroom features a double vanity, an oversized walk-in closet, and an extra-large linen closet, providing exceptional storage and convenience. The additional three bedrooms are generously sized, offering flexibility for family, guests, or a home office. Step outside and enjoy outdoor living at its finest with both a large front porch and an impressive 14' x 16' covered rear porch, perfect for relaxing, grilling, or entertaining year-round. The partially fenced backyard provides plenty of space for pets, play, or gardening. With its desirable features, quality finishes, and the rare opportunity to assume a 2.75% VA loan (subject to lender approval and buyer qualification), this home is one you won't want to miss. Schedule your private showing today!
#1008433

Crestview

2214 Jernigan Drive

4 Beds

2 Baths

1,944 Sq.Ft.

$339,900

MLS#: 1008433
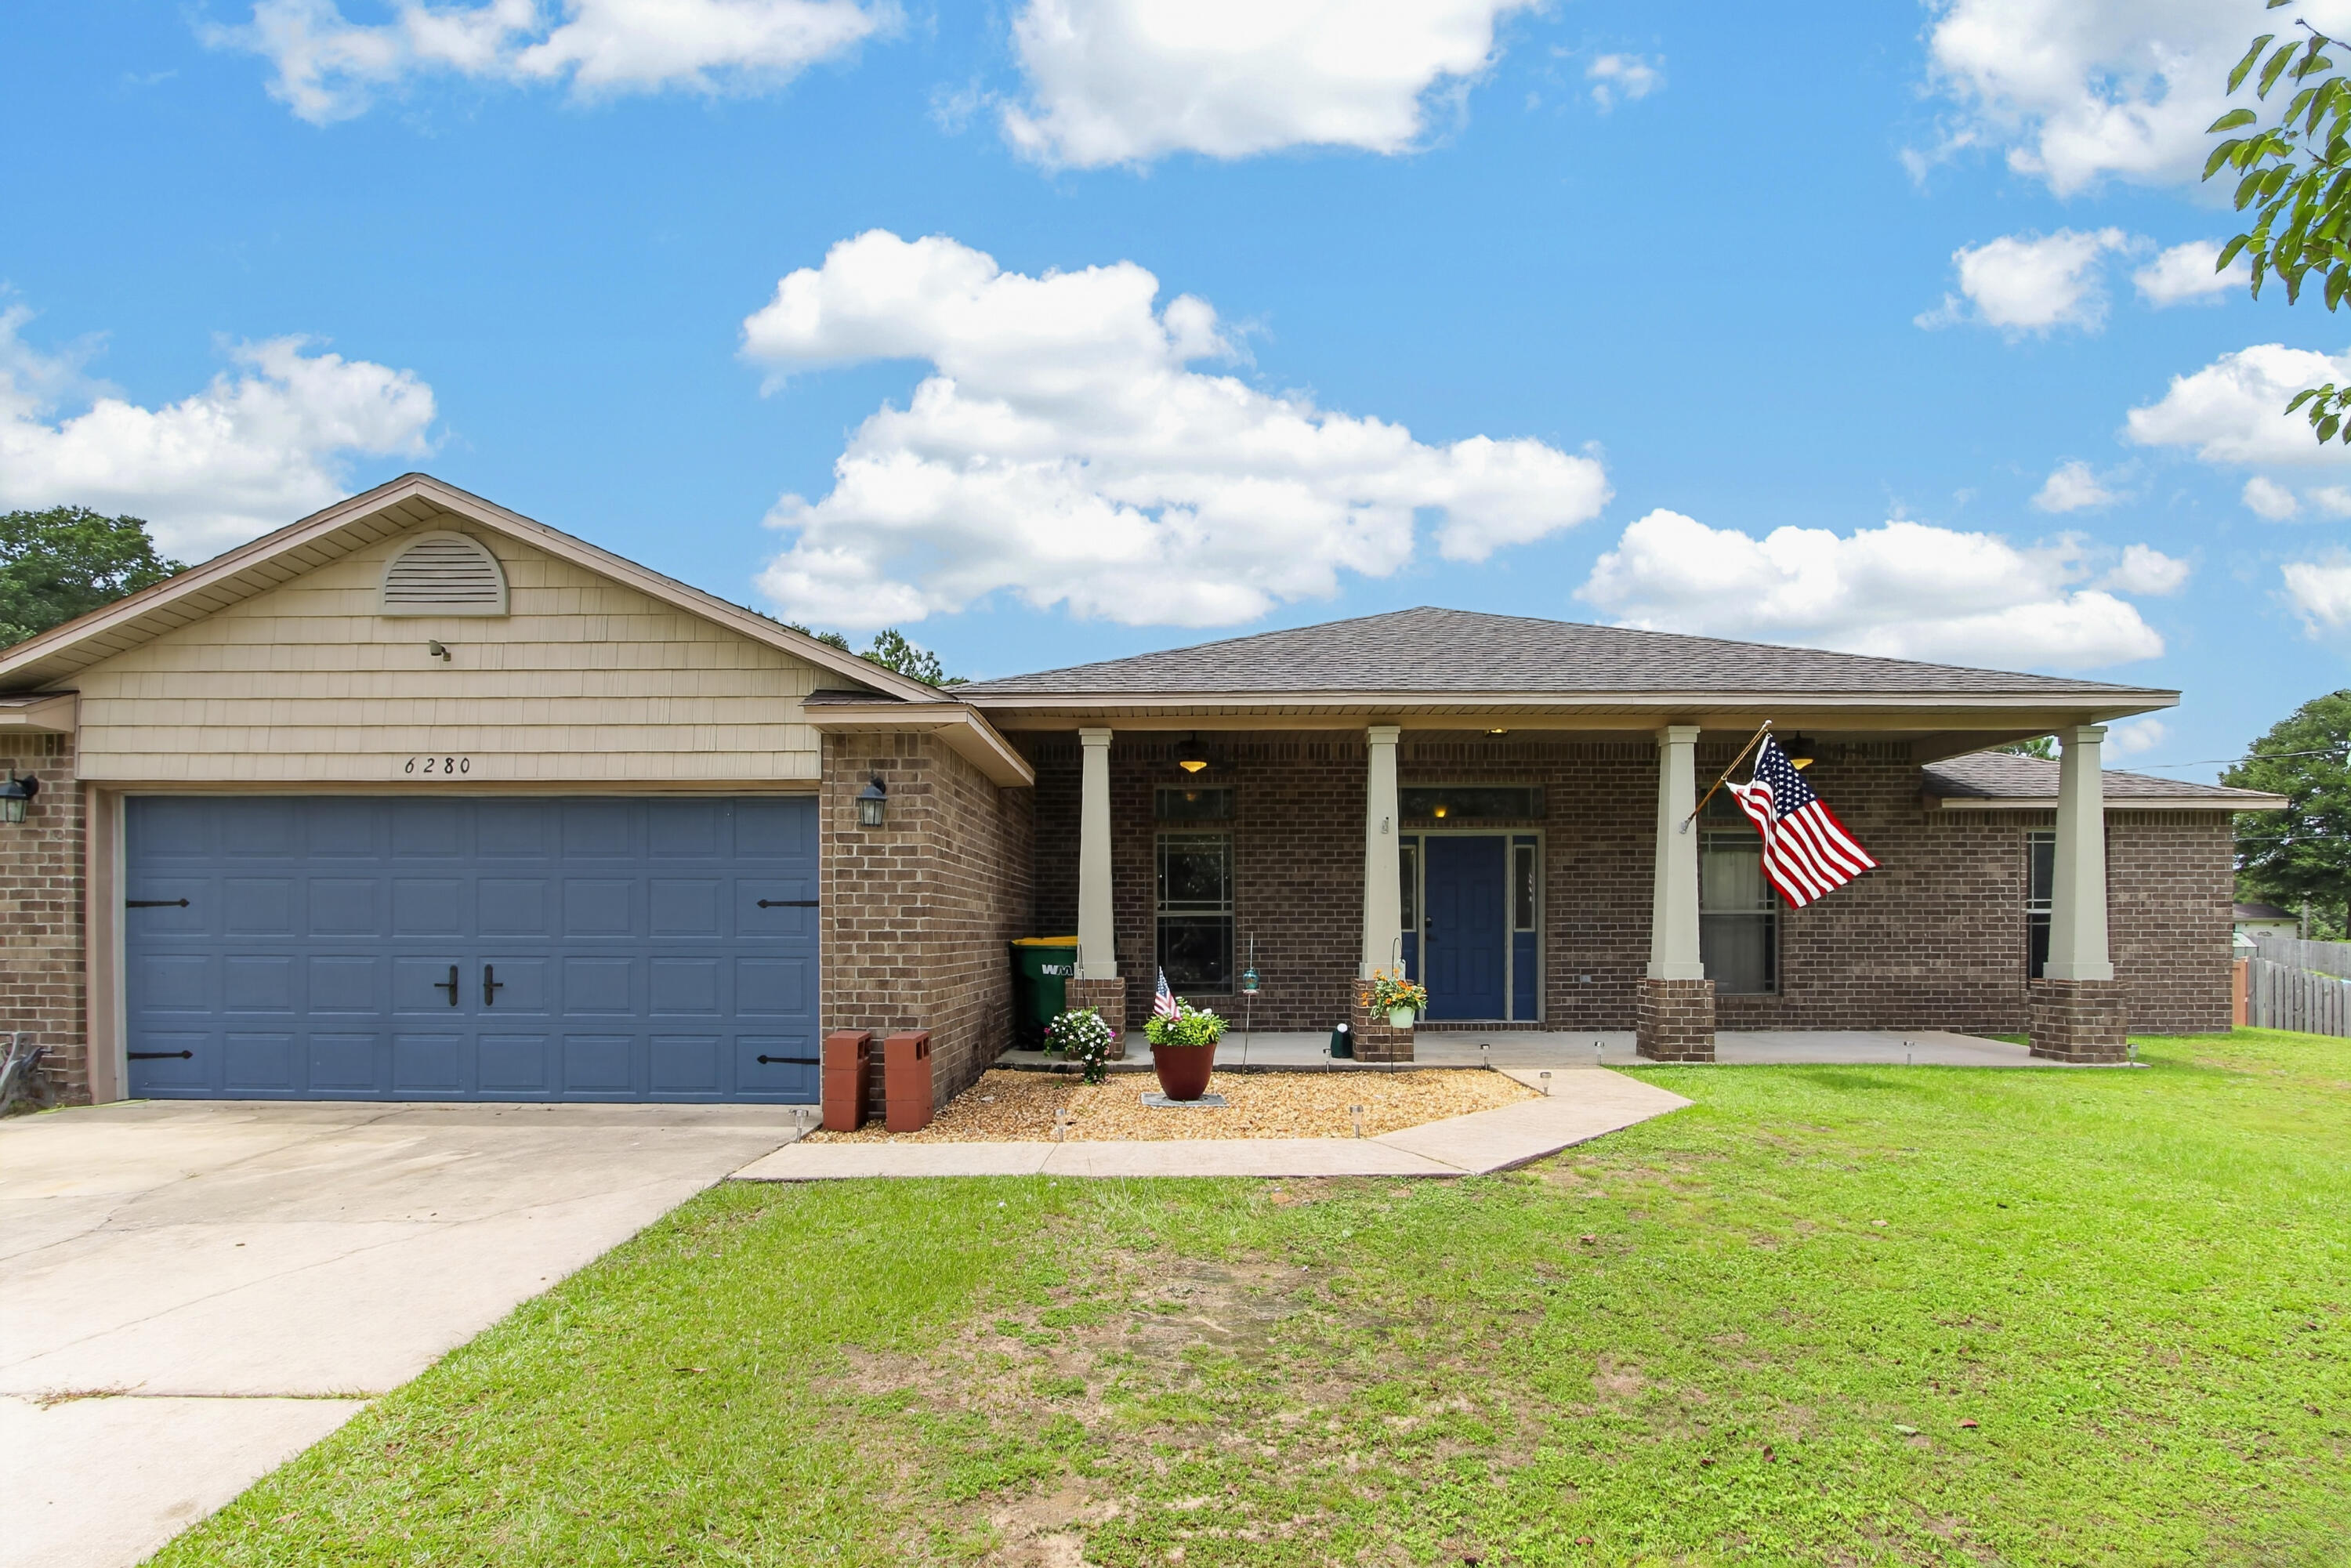
Welcome home to this spacious 4-bedroom, 2-bath home situated on a .63-acre fully fenced lot, offering the perfect combination of comfort, functionality, and room to grow. Designed with an open floor plan, this home is ideal for both everyday living and entertaining. The kitchen is truly the heart of the home, featuring a large center island, granite countertops, an eat-in dining area, and an oversized walk-in pantry that provides ample storage space. A formal dining room offers the perfect setting for holiday gatherings, family dinners, or hosting guests. The private primary suite is tucked away on the south end of the home, creating a peaceful retreat. The spacious primary bathroom features a double vanity, separate shower, relaxing soaking tub, and a large walk-in closet, offering both comfort and functionality. The additional bedrooms are generously sized, making this home an excellent choice for anyone needing extra space for family, guests, a home office, or hobbies. You'll also appreciate the no-carpet flooring throughout, making maintenance a breeze. Step outside and enjoy the large covered front porch, perfect for relaxing with your morning coffee. The expansive backyard is fully fenced and offers endless possibilities, with plenty of room to entertain, garden, or even add the pool you've always wanted. The property also includes a storage shed and chicken coop, providing added versatility for outdoor living.
#1008376

Crestview

6280 Equine Drive

4 Beds

2 Baths

2,372 Sq.Ft.

$349,900

MLS#: 1008376

1 ... 167 168 169 170 171 ... 666
* Listings identified with the FMLS IDX logo come from FMLS and are held by brokerage firms other than the owner of this website. The listing brokerage is identified in any listing details. Information is deemed reliable but is not guaranteed. If you believe any FMLS listing contains material that infringes your copyrighted work please click here to review our DMCA policy and learn how to submit a takedown request. © 2024. First Multiple Listing Service, Inc.
 - property

Send a message

Message successfully sent.

Your message

What is 3 + 4 ?

Reason for contacting?

I agree to receive email communication and understand I can unsubscribe at any time.

I agree to be contacted by 30A Real Estate | Bobby J Team | Trusted Local Experts via call, email, and text for real estate services. To opt out, you can reply 'stop' at any time or reply 'help' for assistance. You can also click the unsubscribe link in the emails. Message and data rates may apply. Message frequency may vary. Privacy Policy

Sign Out

Virtual Assistant

Would you like to take the next step with this property? We can help you schedule a showing or virtual tour, or send you more details.

Yes, I would like more information.

Thank You for Your Reply, One of Our Agents will contact you as soon as possible

No, maybe later.

Thank you, you can always contact me via email, phone number or through the contact form.

Realhub AI

Lucy - Your AI-Powered Realtor

Update Your Temporary Password

Personalize your search

Enter your email and we'll notify you immediately when new listings match what you're looking for.

or enter email address

Already have an account ? Login here

Continue your home search

I agree to receive communications and understand I can unsubscribe at any time.

I agree to be contacted by 30A Real Estate | Bobby J Team | Trusted Local Experts via call, email, and text for real estate services. To opt out, you can reply 'stop' at any time or reply 'help' for assistance. You can also click the unsubscribe link in the emails. Message and data rates may apply. Message frequency may vary. Privacy Policy

Already have an account ? Login here

We use cookies

We use cookies primarily for analytics to enhance your experience. By accepting, you agree to our use of these cookies. You can manage your preferences or learn more about our cookies policy.