Properties

Browse or get in touch to schedule a walkthrough.

  • Nearby me
Price range

Popular Features

Community Features

Association

Property Features

Waterfront

View

Exterior Features

Interior Features

Style

10000 properties match your criteria

Updated 1 minute ago

E-Alert name

New on site 2 days ago
Welcome to 2088 Jessica Way, a beautifully maintained Navarre retreat featuring a gorgeous pool, deeded water access with a community pier, a 2022 roof, 2023 windows, and stunning Brazilian Cherry hardwood floors. Thoughtfully created as a forever home, this property reflects pride of ownership and attention to detail throughout.

Inside, you'll find custom shutters, a custom built bookshelf in the study, surround sound, a security system, and beautiful finishes throughout. The garage is exceptionally functional with a mini split system, built in cabinets, and a workbench. Additional features include a water softener, and custom metal storm shutters for the windows.

The outdoor space is truly something special. The gorgeous pool, hot tub, gazebo, storage shed, irrigation system, low voltage landscape lighting, and beautifully maintained yard create your own private Florida retreat. Whether entertaining by the pool or enjoying a quiet evening outside, this home was made for enjoying the Florida lifestyle.

The community offers deeded water access and a community pier, providing a wonderful place to fish, enjoy the coastal waters, or take in unforgettable sunsets.

Beautifully cared for inside and out, this home is a true gem in Navarre. From the thoughtful details throughout the home to the incredible yard, pool, and waterfront community access, 2088 Jessica Way is one you will want to experience in person.
#1012434

Navarre

2088 Jessica Way

3 Beds

2 Baths

2,196 Sq.Ft.

$540,000

MLS#: 1012434

New on site 2 days ago
This well-appointed 7-bedroom, 7 full-bath, 3 half-bath coastal residence offers an exceptional blend of space, functionality, and prime 30A location--with no HOA and just a short walk to two public beach accesses. Thoughtfully designed for comfort and versatility, the home features two bunk areas, two separate living rooms, and multiple balconies, creating generous gathering spaces while still allowing for privacy--ideal for hosting large groups. Set on an oversized lot, the outdoor living experience is a true standout. A large heated pool, summer kitchen, and private backyard oasis shaded by mature oak trees provide the perfect setting for relaxed afternoons and evenings after the beach. The third-floor living room and kitchen serve as the heart of the home, capturing stunning Gulf views and offering a natural space for entertaining. Anchored by a 14-person dining table and ample bar seating, the chef's kitchen is equipped with stainless steel appliances, custom cabinetry, abundant storage, and designer finishes that balance style with functionality. An elevator offers convenient access to all three levels. The first floor includes a spacious mudroom with built-in cubbies and a washer and dryer, while two additional laundry areas on the upper levels make hosting guests effortless. Ideally located on the east end of 30A, between Alys Beach and The Big Chill, you're moments from dining, boutique shopping, and entertainment. With proven rental performance generating approximately $270,000-$315,000 annually, this property presents a compelling opportunity as a second home or investment along one of 30A's most sought-after corridors.
#1012444

Inlet Beach

8183 E County Highway 30A

7 Beds

7 Baths

5,652 Sq.Ft.

$4,390,000

MLS#: 1012444

New on site 2 days ago
This charming townhouse offers an idyllic retreat with two spacious bedrooms and two and a half luxurious bathrooms, providing ample space for relaxation and rejuvenation. Step into a bright, welcoming living space that invites you to unwind and enjoy the serene ambiance of your new home. The modern open-plan layout seamlessly connects the living, dining, and kitchen areas, perfect for entertaining guests or enjoying a quiet evening at home. With its prime location, you're never far from the sun-kissed beaches and vibrant local attractions that Fort Walton Beach has to offer. Washer & Dryer included(*as is) for tenant use. With an approved pet application, owner will allow cats only fully grown with a $350 non-refundable pet fee for each pet. Residents are enrolled in the Coastal Realty Services Resident Benefits Package (RBP), which includes renters' insurance, HVAC air filter delivery, a resident rewards program, and more!
#1012435

Fort Walton Beach

953 Scenic Oak Lane

2 Beds

2 Baths

1,248 Sq.Ft.

$1,750

MLS#: 1012435

New on site 3 days ago
Welcome to 2646 Sorrel Ridge Road, an impressive one-owner custom home situated on a 0.52-acre lot in highly desirable Silver Oaks Phase I. Framed by large Southern-style columns, this stately all-brick residence was built in 2002 by Gamble Construction, an award-winning, family-owned Crestview builder. Offering approximately 3,400 square feet, 4 bedrooms, 3.5 bathrooms, multiple living spaces, extensive custom woodwork, and an oversized three-car side-entry garage, this is anything but a cookie-cutter home.

Step through the front door into an impressive 14-foot foyer, where the craftsmanship and character are immediately apparent. Solid wood doors, custom wood trim, solid-oak cabinetry and built-ins, and hardwood flooring are featured throughout the home. The formal dining room offers hardwood flooring and 11-foot ceilings, while the spacious living room features 10-foot ceilings, hardwood floors, and an entire wall of custom solid-oak built-in cabinetry.

A dedicated home office with 11-foot ceilings provides another showcase of the home's craftsmanship, featuring extensive solid-oak built-in cabinetry and generous workspace--ideal for a home office, library, or study.

The spacious kitchen was designed for both everyday living and entertaining. It features a massive granite island, granite countertops, abundant solid-wood cabinetry, stainless steel appliances, French-door refrigerator, dishwasher, smooth cooktop, island sink, wall oven, built-in microwave, under-cabinet lighting, spacious pantry, and adjoining dining area.

Stretching across the rear of the home is a massive Florida room surrounded by windows that fill the space with natural light. Dual ceiling fans and generous dimensions provide tremendous flexibility for an additional family room, game room, entertainment area, or multiple conversation and recreation spaces.

The dual-entry primary suite features hardwood flooring and a spacious ensuite bath complete with a cultured-marble Jacuzzi tub, separate glass-enclosed shower, double vanities, private water closet, linen closet, and two walk-in closets. On the opposite side of the home are three additional bedrooms and two full bathrooms. One bath features a cultured-marble shower, while the other offers a cultured-marble tub/shower combination. A conveniently located half bath/powder room near the kitchen and dining areas is perfect for guests.

The indoor laundry room provides even more solid-oak cabinetry along with a utility sink. The impressive approximately 825-square-foot, three-car side-entry garage offers ample room for full-size vehicles plus additional storage and is complete with automatic garage-door openers and pull-down attic stairs. Rain gutters add to the home's exterior features.

Just beyond the Florida room, a large covered patio overlooks the private backyard. The 0.52-acre lot is enclosed by white vinyl privacy fencing, creating plenty of space for entertaining, pets, gardening, recreation, or simply enjoying the outdoors. A private well supplies the sprinkler system, providing a convenient source for irrigation.

Major improvements include a roof replaced in 2020, HVAC replaced in 2021, and a brand-new 65-gallon light-industrial water heater.

Silver Oaks is an established Crestview community known for its mature trees, sidewalks, and spacious neighborhood setting. Owners have the option to use the community pool located in Phase II for an annual $200 fee. Located on the north side of Crestview, the property offers the benefit of county taxes and is served by CHELCO and Auburn Water. Schools, shopping, restaurants, military installations, and the beautiful Emerald Coast beaches are all within convenient reach.

Custom construction, extensive solid-oak cabinetry and built-ins, hardwood floors, multiple living spaces, an oversized three-car garage, a private half-acre lot, and an established Silver Oaks location make 2646 Sorrel Ridge Road a rare find. Don't miss the opportunity to become only the second owner of this exceptional custom home--schedule your private showing today!
#1012367

Crestview

2646 Sorrel Ridge Road

4 Beds

3 Baths

3,400 Sq.Ft.

$534,900

MLS#: 1012367

New on site 3 days ago
Live the ultimate coastal lifestyle in the heart of Santa Rosa Beach. Offering 1,923 square feet of heated living space (over 2,800 total under roof), this 3-bedroom, 2-bathroom home features a bright, open floor plan built for seamless everyday living and effortless entertaining. Complete with a spacious two-car garage, you'll have all the room you need for vehicles, storage, and beach gear. Step into your backyard and step directly onto your private boathouse equipped with a boat lift. From your dock, the best of the Emerald Coast's waterways are at your fingertips. Take a leisurely boat ride to the iconic sun-drenched sandbars of Crab Island, cruise to your favorite waterfront dining spots along the bay, explore the peaceful waters of the Choctawhatchee River, where draped Spanish moss and native palms evoke a timeless, Old-Florida charm. Nestled in historic Point Washington, this home sits just minutes from the sugary white sands of Grayton Beach--frequently named America's #1 beach. Nature lovers will appreciate bordering the Point Washington State Forest, offering instant access to miles of pristine hiking and biking trails. This home is centrally located near top-rated local schools, boutique shopping, and dining along 30A. This home delivers the perfect blend of quiet secluded charm and modern convenience. Whether you are seeking a full-time sanctuary, a weekend getaway, or a coastal investment, this waterfront gem is ready for its next chapter!
#1012381

Santa Rosa Beach

349 Little Canal Drive

3 Beds

2 Baths

1,923 Sq.Ft.

$1,175,000

MLS#: 1012381

New on site 3 days ago
Home is sold ''AS IS'', utilities were off for a few months and there is some mold in the home.  The plumbing was replaced September 2026 by Ben Franklin Plumbing and new hot water heater installed as well. The walls are still open from where the plumbing lines were replaced but will be repaired.  This is an original historic home built in 1922 in Santa Rosa Plantation and a piece of history.  This 2 bedroom, 2 bath home was updated over the years. Hardwood floor throughout most of first floor and second floor.  The character of the home takes you back in time, vintage tin ceiling in the dining area off the kitchen,  many original windows with wavy glass with some of them having plantation shutters. A new roof was installed in July 2020. . Porches off the first floor along the west and south side, a porch off the upstairs bdrm overlooking Cessna Landing & Mill Bayou. A detached one-car garage with a cottage apartment above was built in 2014 with a living area, kitchenette, full bath and office/guest room could be used for family and friends. Additionally, this home conveys with a separate lot that adjoins the property to the north. The privacy fence was built in 2024.    An easement goes in front of the garage doors to the lot east of the property.  Buyer(s) are responsible to personally verify all details for property and dimensions.  Any information contained in this listing is believed to be accurate but is not guaranteed.
#1012371

Santa Rosa Beach

1828 N Co Hwy 393

3 Beds

3 Baths

2,446 Sq.Ft.

$639,900

MLS#: 1012371

New on site 3 days ago
Fall in love with one of the best kept secrets along 30A - Old Florida Village! With just 75 homes nestled between palms and pools in this gated neighborhood, you'll fall in love with the colorful coastal cottages and close-knit community feel the moment you drive in. This two-story home is perfectly situated on a premium lot just steps from one of two pools and features three bedrooms, each with its own private porch. A sought-after screened porch allows for enjoying the outdoors in any weather, and the additional front porch is perfect for taking in relaxing mornings and breezy evenings.

Seller credit for fridge replacement.

Full exterior Renovation!
All new Trex decking, new exterior lighting and stair lighting, new paint, wood replacement, new PVC fencing, and electric power added for golf cart!
#1012154

Santa Rosa Beach

471 Hidden Lake Way

3 Beds

3 Baths

1,572 Sq.Ft.

$969,000

MLS#: 1012154

New on site 3 days ago
This AMAZING bungalow / tiny home is located 1 block from Lake Jackson and the public boat ramps. Built in 2021 and completely updated in 2023 all you need is to pack a weekend bag or pack up and live here in peace! Home sits on 2 lots with the lot next door vacant and is perfect for being able to build storage for all your lake toys! You are welcomed by a great front porch, you enter into the living room which is open and includes a electric wall fireplace and tons of room to make it home! The layout left no area without unbelievable storage space through the entire home. Remodeled with all top of the line materials to include luxury flooring and all Anderson windows. The kitchen offers a bar area with power and the remainder of the kitchen is super functional and well thought out. The master bedroom offers a great closet as well as laundry room and storage. This home may be tiny but the bath is great and comfortable. Large side patio perfect for afternoon relaxing and entertaining.
#1012377

Florala

348 Eucalyptus Avenue

1 Beds

1 Baths

520 Sq.Ft.

$142,500

MLS#: 1012377

New on site 3 days ago
SPACE, COMFORT & PAID-OFF SOLAR! Welcome to 5571 Inspiration Street, a spacious 5-bedroom, 2.5-bath home offering approximately 2,630 square feet in Milton's Whisper Creek community. Built in 2019 and situated on a .28-acre lot, this home offers a flexible floor plan designed for both everyday living and entertaining. Inside, you'll find generous living spaces along with a dedicated office area that's perfect for working from home, studying, or creating a flex space to fit your needs. The kitchen flows easily into the main living areas, making it a natural gathering place for family and guests. Upstairs, the centrally located laundry room adds everyday convenience near the bedrooms. The oversized primary suite provides a relaxing retreat with a large walk-in closet, garden tub, separate stand-alone shower, and plenty of room to unwind. A major bonus is the PAID-OFF SOLAR PANEL SYSTEM, offering added energy efficiency without an additional solar loan payment. The garage also includes a utility sink and service door for added functionality. Tucked away in the desirable Whisper Creek community, this home offers a peaceful neighborhood setting while remaining convenient to shopping, dining, schools, and everything Milton has to offer. With five bedrooms, over 2,600 square feet, a dedicated office, and paid-off solar, 5571 Inspiration Street offers the space and versatility today's buyers are searching for.
#1012372

Milton

5571 Inspiration Street

5 Beds

3 Baths

2,660 Sq.Ft.

$399,000

MLS#: 1012372
New on site 3 days ago
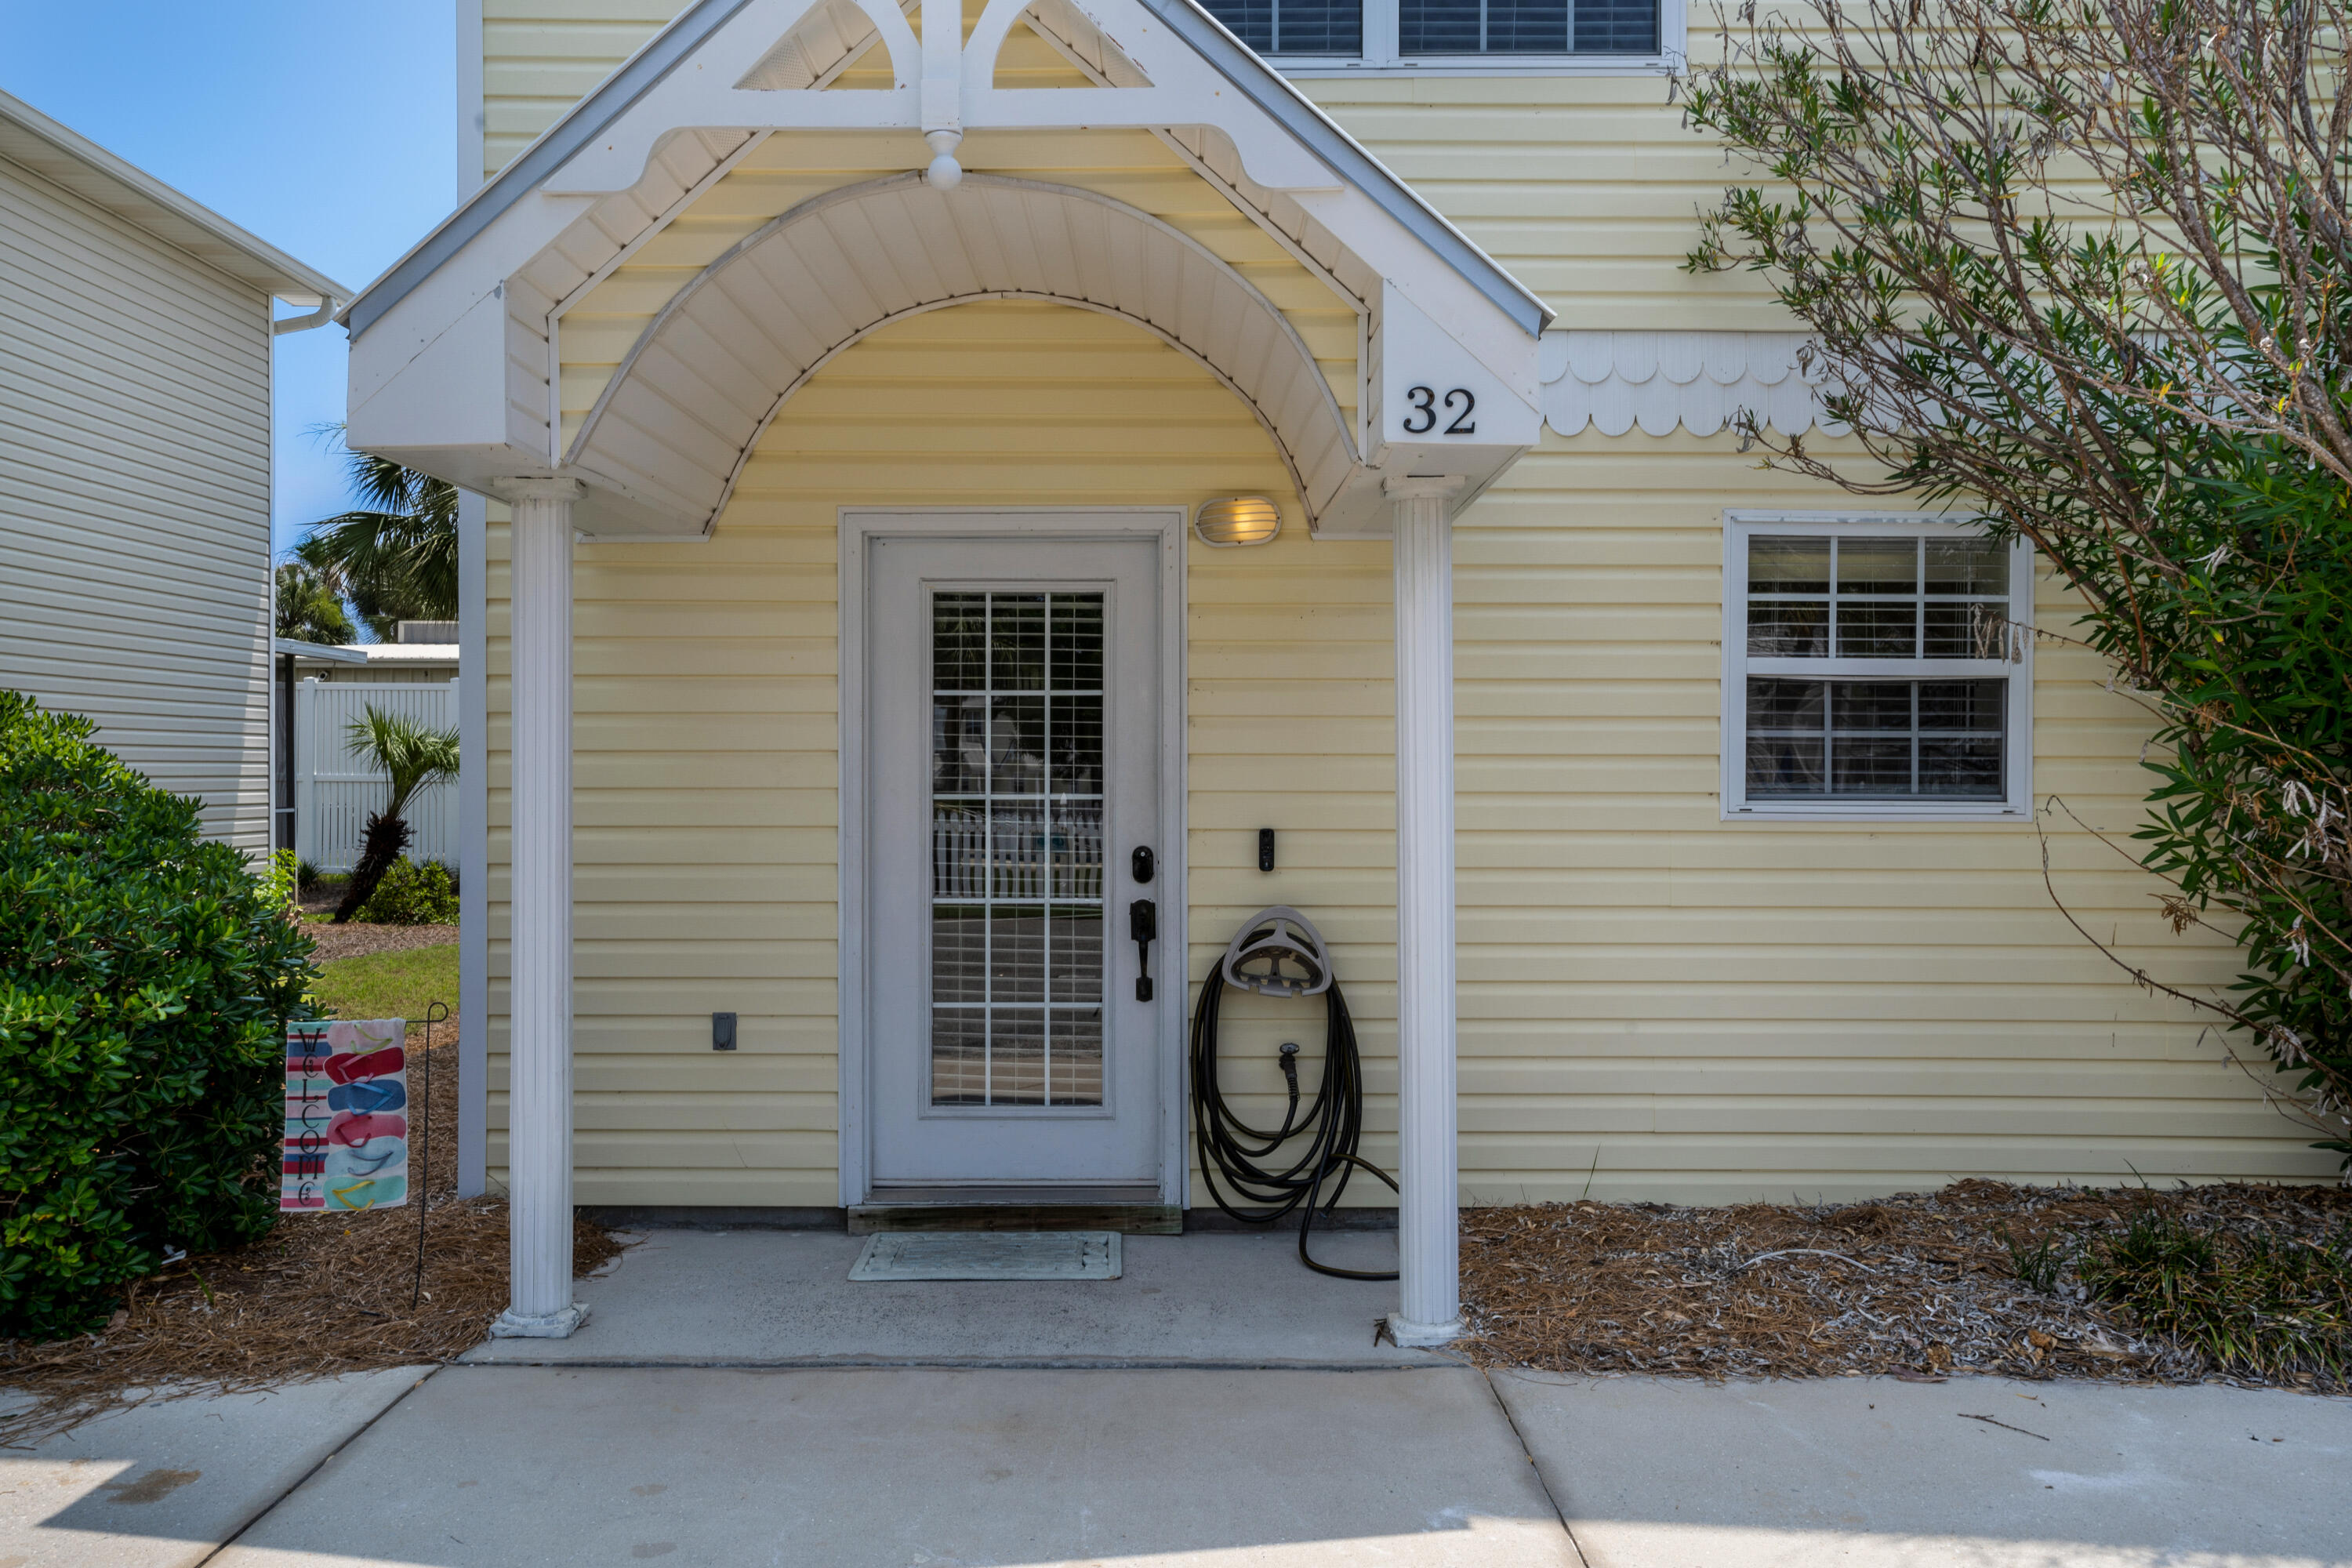
Modern and stylishly decorated 2BR, 2.5BA fully furnished townhome just two blocks from the beach! Enjoy the coastal lifestyle with all utilities and wifi included and a screened-in back porch perfect for relaxing. This recently remodeled home offers two assigned parking spaces, washer and dryer, access to a community pool, and a prime location to local eateries, grocery stores, and the outlet mall. Available month-to-month until March 1. 700 score, proof of income, good rental history, half rental amount as deposit. Don't miss this private beach retreat—schedule a tour today!
#987311

Miramar Beach

340 Scenic Gulf Dr Drive 32

2 Beds

2 Baths

1,152 Sq.Ft.

$2,300

MLS#: 987311

New on site 3 days ago
Unit 107 Emerald Waters is located on Scenic Gulf Dr in the Frangista Beach area of Miramar Beach. This 2BR, 2BA is conveniently located on the first-floor -- meaning no need to ever wait on elevators. Park near your unit and enjoy easy access from the condominium to the open balcony.

The kitchen features granite countertops, custom tile-backsplash, under-cabinet lighting, stainless steel appliances, and pendant lights over the breakfast bar. 
The primary suite includes an updated bathroom with a tiled walk-in shower and double-sink vanity.
Notable details include 9-foot ceilings, crown molding, updated lighting & plumbing fixtures, tile plank flooring throughout the main living areas and both bedrooms, and a brand-new HVAC system. The laundry room is equipped with a FULL-SIZED washer and dryer. 

The guest bedroom is designed for maximum versatility, featuring shiplap accent walls and custom built-in twin-over-king bunks that provide additional sleeping space without sacrificing comfort. The adjoining guest bath offers a tub/shower combo, tile surrounded with a sliding glass enclosure.
Step outside to a covered porch and grassy area, perfect for enjoying the gulf breeze or providing convenient outdoor space for pets. Emerald Waters is a low-density, 36-unit complex with a pool, hot tub, grilling area, ample parking, and professionally maintained grounds. 
 The seller anticipates $33K in gross rental revenue for 2026.
The community improvements that have already been completed and funded, including a new roof, structural columns, exterior re-painting, and updated exterior lighting. 
Scenic Gulf Drive is a top southwest Walton County destination. Emerald Waters is convenient to the beach, restaurants, a coffeehouse with Wi-Fi, and a short drive to Miramar Beach destinations. This turnkey condo offers an exceptional combination of location, convenience, and revenue stream potential.
#1012386

Miramar Beach

1952 Scenic Gulf Drive 107

2 Beds

2 Baths

958 Sq.Ft.

$520,000

MLS#: 1012386

New on site 3 days ago
Conveniently located across from the community pool, this executive-level 2-story home with 2 owner's suites, oversized bedrooms, and tons of closets/storage comes complete with 2-story foyer, LVP flooring throughout including stairs, 9' ceilings throughout, 8' entry doors, & Quartz countertops in kitchen and baths. Spacious owner's suite on 1st floor (13'x18.6'), 2nd owner's suite upstairs, 3 add'l. oversized bedrooms, Tray ceiling in first floor owner's suite with a large walk in closet, separate tub and shower.  Fully sodded yard, w/ complete sprinkler system, garage opener, soft-close cabinet doors+drawers.   *Some photos are of a similar home & some photos are virtually staged to illustrate the property's potential.*  Adams Homes pays most closing costs and offers $10K flex cash to buy down rate.
#1012378

Freeport

90 Bonne Vue Circle Lot 100

5 Beds

3 Baths

2,525 Sq.Ft.

$414,600

MLS#: 1012378

New on site 3 days ago
Approximately 639 feet from public beach access leading to the sugar-white sand and Gulf, this freshly updated coastal retreat offers Gulf views, a private pool, and more than 1,600 square feet of outdoor living space. The interior has been refreshed with new coastal-inspired wall colors and freshly painted kitchen cabinetry, creating a bright, clean look that complements the home's natural light and island setting.

Located in one of Okaloosa Island's most desirable residential neighborhoods, where short-term vacation rentals are not permitted, the property offers a rare combination of beach proximity, privacy, and relaxed coastal living.

More than 1,000 square feet of elevated decking, along with additional covered outdoor areas and patio space, provides multiple places to enjoy Gulf breezes, sunrises, sunsets, and gatherings with family and friends.

Inside, the spacious open-concept floor plan is designed for comfortable everyday living and easy entertaining. The chef's kitchen features freshly painted custom cabinetry, abundant storage, granite countertops, and an impressive 8-foot by 11-foot center island topped with a single slab of granite. Walls of windows fill the living areas with natural light while capturing views toward the Gulf.

The home also features an owned solar energy system that is included in the sale, allowing the new owner to enjoy the benefits of solar without assuming a solar lease.

 After a day at the beach, relax beside the private pool, entertain on the expansive decks, or take a short stroll to nearby Santa Rosa Sound access for paddleboarding, kayaking, fishing, and boating. The generous corner lot provides additional privacy and outdoor space rarely found this close to the beach.

Unlike many beach communities, this neighborhood offers a quieter residential atmosphere without the constant turnover of weekly vacation rentals. Dining, shopping, entertainment, and area attractions are all conveniently nearby.

Whether you are searching for a primary residence, second home, or family beach retreat, this property offers Gulf views, public beach access, a private pool, extensive outdoor living space, an owned solar energy system, and a freshly updated coastal interior in one of Okaloosa Island's most sought-after locations.
#1012380

Fort Walton Beach

757 Seahorse Avenue

3 Beds

3 Baths

1,650 Sq.Ft.

$699,900

MLS#: 1012380

New on site 3 days ago
This popular Craftsman-style 3BR/2BA home (currently under construction: (Est. Sept completion) is ideally located in the back of the community backed up to woods. Designed with both comfort and style in mind, the home features HardieBoard® siding with a brick skirt, vaulted ceilings, and CoreTec Pro Plus luxury vinyl plank flooring throughout--no carpet. The spacious primary suite boasts elegant tray ceilings, a generous walk-in closet, and a spa-inspired bath. Quartz countertops in the kitchen and baths, soft-close cabinetry, spacious covered patio complete this inviting home, perfect for relaxed everyday living and entertaining. Riverwalk residents enjoy a community pool, clubhouse, fitness center, scenic nature trail, and neighbor hood dock, offering plenty of opportunities to get outside and enjoy the Florida life style. Adams Homes is offering move in ready package that includes blinds, refrigerator, and washer and dry! *Pics are of a similar home.*
#1012373

Freeport

162 Riverwalk Circle Lot 36

3 Beds

2 Baths

1,620 Sq.Ft.

$347,330

MLS#: 1012373

New on site 3 days ago
Located in South Walton County, 13 Country Club Dr is situated in the unrecorded subdivision of Country Club Estates and offers 2 homes on one 80' x 145' (0.26-acre) lot.

The original home, constructed in 1983 and facing Country Club Dr, is a 2BR/1BA + office with 1,344 Sq Ft and is currently long-term rented for $2,350/month. An additional 2BR/1BA area below is roughed-in, with a carport and ample space for additional vehicles.

The second structure, built in 1999 and facing County Hwy 393, features a private 1BR/1BA guest home above 2 separate drive-in garages with approximately 1,600 Sq Ft. Long-term rental potential is approximately $1,650/month.

South Walton / Scenic 30A Location
County Hwy 393 provides a convenient Beach-to-Bay connection between Scenic Hwy 30A and the Gulf, and also Hogtown Bayou and Choctawhatchee Bay. The property is approximately 1/2 mile from Gulf Place and Ed Walline Regional Beach Access, where you can enjoy amazing seasonal sunsets and sunrises. Several additional public beach accesses are nearby.
South Walton's unique coastal dune lakes, Grayton Beach State Park and a wide selection of restaurants, shopping and recreation add to the appeal of this location. Just north on 393, Cessna Landing provides a public boat launch, recreational amenities and parking.
With no HOA, keep your boat or RV right on your own property. Short-term rentals are allowed. This section of 393 is golf-cart friendly with a nearby pedestrian/bike path. Number of bedrooms, baths and square footage is combined to include the 1,344sf 1/br home and the 1,600sf home.
#1012383

Santa Rosa Beach

13 Country Club Drive

3 Beds

2 Baths

2,944 Sq.Ft.

$725,000

MLS#: 1012383

1 ... 24 25 26 27 28 ... 666
* Listings identified with the FMLS IDX logo come from FMLS and are held by brokerage firms other than the owner of this website. The listing brokerage is identified in any listing details. Information is deemed reliable but is not guaranteed. If you believe any FMLS listing contains material that infringes your copyrighted work please click here to review our DMCA policy and learn how to submit a takedown request. © 2024. First Multiple Listing Service, Inc.
 - property

Send a message

Message successfully sent.

Your message

What is 3 + 4 ?

Reason for contacting?

I agree to receive email communication and understand I can unsubscribe at any time.

I agree to be contacted by 30A Real Estate | Bobby J Team | Trusted Local Experts via call, email, and text for real estate services. To opt out, you can reply 'stop' at any time or reply 'help' for assistance. You can also click the unsubscribe link in the emails. Message and data rates may apply. Message frequency may vary. Privacy Policy

Sign Out

Virtual Assistant

Would you like to take the next step with this property? We can help you schedule a showing or virtual tour, or send you more details.

Yes, I would like more information.

Thank You for Your Reply, One of Our Agents will contact you as soon as possible

No, maybe later.

Thank you, you can always contact me via email, phone number or through the contact form.

Realhub AI

Lucy - Your AI-Powered Realtor

Update Your Temporary Password

Personalize your search

Enter your email and we'll notify you immediately when new listings match what you're looking for.

or enter email address

Already have an account ? Login here

Continue your home search

I agree to receive communications and understand I can unsubscribe at any time.

I agree to be contacted by 30A Real Estate | Bobby J Team | Trusted Local Experts via call, email, and text for real estate services. To opt out, you can reply 'stop' at any time or reply 'help' for assistance. You can also click the unsubscribe link in the emails. Message and data rates may apply. Message frequency may vary. Privacy Policy

Already have an account ? Login here

We use cookies

We use cookies primarily for analytics to enhance your experience. By accepting, you agree to our use of these cookies. You can manage your preferences or learn more about our cookies policy.