Properties

Browse or get in touch to schedule a walkthrough.

  • Nearby me
Price range

Popular Features

Community Features

Association

Property Features

Waterfront

View

Exterior Features

Interior Features

Style

10000 properties match your criteria

Updated 1 minute ago

E-Alert name

'SIERRA' READY IN EARLY NOVEMBER!
$15,000 TOWARDS CLOSING COSTS/PREPAIDS/RATE BUYDOWN. 
 NO HOA & LOW COUNTY TAXES! The 4BR Plan offers flexibility and comfortable open areas.  Split BR, LVP throughout, high ceilings, recessed lighting, ceiling fans throughout, front & rear porches for relaxing.  Kitchen has work island w/bar seating, cozy dining nook, pantry, white shaker cabinets and quartz countertops.  Finished 2-car garage and fully landscaped yard. Photos of similar sold home, elevation will vary, interior/exterior colors & finishes will vary. Call to see today!!
#1012309

Crestview

6128 Mildred's Way

4 Beds

2 Baths

1,823 Sq.Ft.

$319,000

MLS#: 1012309

Pensacola's beloved Magnolia Manor is officially FOR SALE! 

Now is your opportunity to own this stately Southern Colonial, on a lush 1.6 acre estate, DIRECTLY ACROSS FROM MACKY BAY and the waters of Escambia Bay. DID I MENTION THIS HOME HAS SECRETS? #KeepReading

The owners transformed, restored and redesigned the estate... which now includes 5 bedrooms (3 MASTER SUITES), 4 ½ bathrooms, ROMAN-STYLE GUNITE SALTWATER POOL with tumbled travertine entertainment space, MASSIVE POWERED WORKSHOP (with water), SEPARATE STUDIO APARTMENT (with additional bathroom), new landscaping/drainage infrastructure, NEW ROOF/HVAC SYSTEM/WATER HEATER/ELECTRICAL, $30,000 worth of private paved roads/parking space, designated well installation for workshop, WHOLE HOUSE GENERATOR servicing home/workshop/swimming pool... and that's the short list. 

Welcome to Magnolia Manor! 

Situated on highly sought-after Scenic Highway, the home commands attention with its stately circular drive and dramatic columned design. The herringbone bricked walkway features authentic Chicago brick; maker's mark included. 

Astute buyers will also notice subtle Grecian influences woven into the architecture, and fleur-de-lis embellishments... a nod to previous owners New Orleans roots.

Step inside to elevated ceilings, refurbished hardwood floors, ornate custom millwork, substantial moldings and trim, and specialty architectural details; including a stunning hand-carved, cherry-stained fireplace mantel 

(Continued) with whimsical tile inlay (Formal Living Room). The Formal Dining Room is spacious with more cherry-stained millwork and wall sconces to illuminate artistic treasures.

Magnolia Manor blends formal and informal design well, while also maintaining a few hidden secrets. There's a hidden room beneath the staircase (Secret #1) that owners planned to convert into a safe room, and a hidden tunnel behind the fireplace (Secret #2). Sellers say tunnel leads to the attic. 

The kitchen features warm cherry-stained custom cabinetry with expansive solid surface beveled island, stainless steel appliances (including gas stove), newly designed wall pantry (with built-in wine storage), arched roman windows with palladian-style features, custom breakfast nook with window seating/storage.. and adjoining informal dining area that could easily accommodate kitchen expansion.

The Family Room offers 180-degree views through dramatic arched Roman Palladian-style windows, 5 rustic beams, beautiful millwork, built-in cabinetry, brick fireplace and secret #2 (previously mentioned). Hint: Open cabinet door to find tunnel entrance. 

Two sprawling master suites are conveniently located on the first floor, each offering walk-in closet, jacuzzi tub, custom tiled shower and an array of impressive features. See photo lineup.

The laundry room boasts custom doors adorned with decorative metallic inserts, while the powder room shines with mirrored subway-tile walls and a freestanding marble vanity. Be on the lookout for an original stained-glass window, visible somewhere between these two rooms (Secret #3). 

Ascend the newly refurbished staircase and make your way to one of my favorite rooms in the home-- Primary Suite #3 -- specifically the walk-in closet. More akin to a private dressing room than closet space, buyers will appreciate extensive built-in cabinetry, custom organization, designated granite vanity, jewelry drawers, dedicated shoe wall, window seating, plantation shutters and whimsical chandelier. 

The primary suite also includes hardwood flooring, crown molding, and spacious bathroom that offers the buyer a 3rd jacuzzi tub, 3rd walk-in shower... and untapped equity!

Bedrooms 4 and 5 are equally spacious with serene views, hardwood floors and adjoining guest bath.

Now let's explore the exterior. 

Tumbled travertine leads you to the massive Roman-style saltwater pool area (8 feet deep)... and newly paved roads lead you to various gardens (including a secret garden left in natural state/behind the rear gate), multiple outdoor buildings and the powered workshop/studio apartment.

The current owners are local artisans and the detached powered workshop is their creative space devoted to crafting, woodworking and design. They recently added a 2nd story art studio (with additional half bath), equipped with water for future kitchenette. Endless possibilities for savvy buyers and investors.

My description could continue, but some homes are best experienced in person.. and this legacy estate deserves your tour.

Are you ready to experience Magnolia Manor? Better hurry... because this Pensacola treasure is priced to move!
#1012264

Pensacola

9511 Scenic Highway

5 Beds

4 Baths

4,179 Sq.Ft.

$1,174,476

MLS#: 1012264

Profitable Short-Term Rental - No Milestone Inspections Required!  Looking for an investment property that actually makes financial sense? This turnkey one-bedroom condo in Gulf Terrace rents very well and sits right on the lake.  Located in the heart of Destin, Gulf Terrace offers an unbeatable location with 26 acres of beautifully manicured grounds, featuring three pools, two tennis courts, and a spring-fed lake for a fantastic view. This fully furnished condo comfortably accommodates up to six guests with a king bed in the master and a queen sleeper sofa in the living room. Enjoy lake views from the spacious patio, easy access to the pool, and a bright, open living area. Whether you're looking for a high-performing rental, a second home, or your own affordable home here along the coast, make sure to check this one out!
#1012278

Destin

4000 Gulf Terrace Drive UNIT 131

1 Beds

1 Baths

738 Sq.Ft.

$235,000

MLS#: 1012278

Welcome to 4749 Airmen Drive in the highly desirable Patriot Ridge subdivision of South Crestview! This gorgeous all-brick home, built in 2023, offers modern comfort and unbeatable value perfect for first-time home buyers seeking style, convenience, and incredible amenities. Nestled at the end of a quiet cul-de-sac, this 4-bedroom, 2-bath home sits on a .14-acre lot with stunning tropical landscaping, including multiple palm trees and an extended paver patio ideal for relaxing or entertaining. Step inside to an inviting open-concept living, dining, and kitchen area featuring beautiful wood-look LVP flooring, plush carpeted bedrooms, and large walk-in closets for plenty of storage.The kitchen is a chef's dream with quartz countertops, a spacious island/breakfast bar, stainless appliances, a built-in microwave, and a whisper-quiet dishwasher. The spacious primary suite offers comfort and privacy, while the upgraded Smart Home Connect System with keyless entry ensures security and convenience.Enjoy fantastic neighborhood amenities, including a resort-style community pool, cabana, and sidewalks for easy strolls. Full gutters, tankless hot water heater and a large driveway for extra parking. Located just minutes from Eglin AFB, Duke Field, top-rated schools, shopping, dining, and the world's most beautiful beaches!  This home offers the perfect balance of tranquility and accessibility. Don't miss your chance to own this move-in-ready gem. Schedule your private showing today!
#1012269

Crestview

4749 Airmen Drive

4 Beds

2 Baths

1,508 Sq.Ft.

$335,000

MLS#: 1012269

Welcome to 3930 Poverty Creek Road, a meticulously maintained, one-owner double-wide manufactured home situated on 2.6 beautiful acres that have been lovingly cared for as a homestead for nearly three decades. Offering 1,800 square feet with three bedrooms and two full bathrooms, this property combines a well-kept home, substantial improvements, and the kind of usable land that is increasingly difficult to find.

A long paved driveway leads into the fully fenced property, where approximately 326 feet of road frontage, mature scattered trees, established landscaping, and tall woods along one side create a peaceful and private setting. Farm-style post-and-rail fencing adds to the property's rural character without obstructing the view. Full-length covered porches extend across both the front and back of the home, providing an exceptional amount of outdoor living space. The hot tub located on the back porch will also convey.

Inside, new luxury vinyl plank flooring extends throughout the entire home. The spacious, semi-open kitchen offers an enormous amount of cabinet space, a center island, brand-new appliances, and a propane range. The adjoining living area features a working fireplace. The split-bedroom floor plan places two secondary bedrooms on the opposite side of the home from the generously sized primary suite. The primary bathroom includes a garden tub, separate shower, double vanity, and an exceptionally large walk-in closet.
 Major improvements include a new HVAC system and water heater installed within the past two years, updated electrical completed less than one year ago, and newly replaced and permitted plumbing beneath the home. The metal roof was replaced within the past eight years. Multiple working water spigots are positioned from the home to the far corners of the property, providing convenient water access throughout the acreage.

Additional features include a carport with a brand-new EV charger, dedicated RV parking with an electrical hookup, multiple outbuildings, and plenty of open, usable ground. With 2.6 acres, the property offers room for a future detached garage, workshop, or even an additional residence, subject to applicable zoning and permitting. After nearly 30 years as a carefully maintained homestead, this property is ready for its next owner to continue that story and make full use of everything the land has to offer.
#1012313

Crestview

3930 Poverty Creek Road

3 Beds

2 Baths

1,800 Sq.Ft.

$229,900

MLS#: 1012313

None
#1012266

Fort Walton Beach

909 Santa Rosa 118

2 Beds

2 Baths

1,035 Sq.Ft.

$379,975

MLS#: 1012266
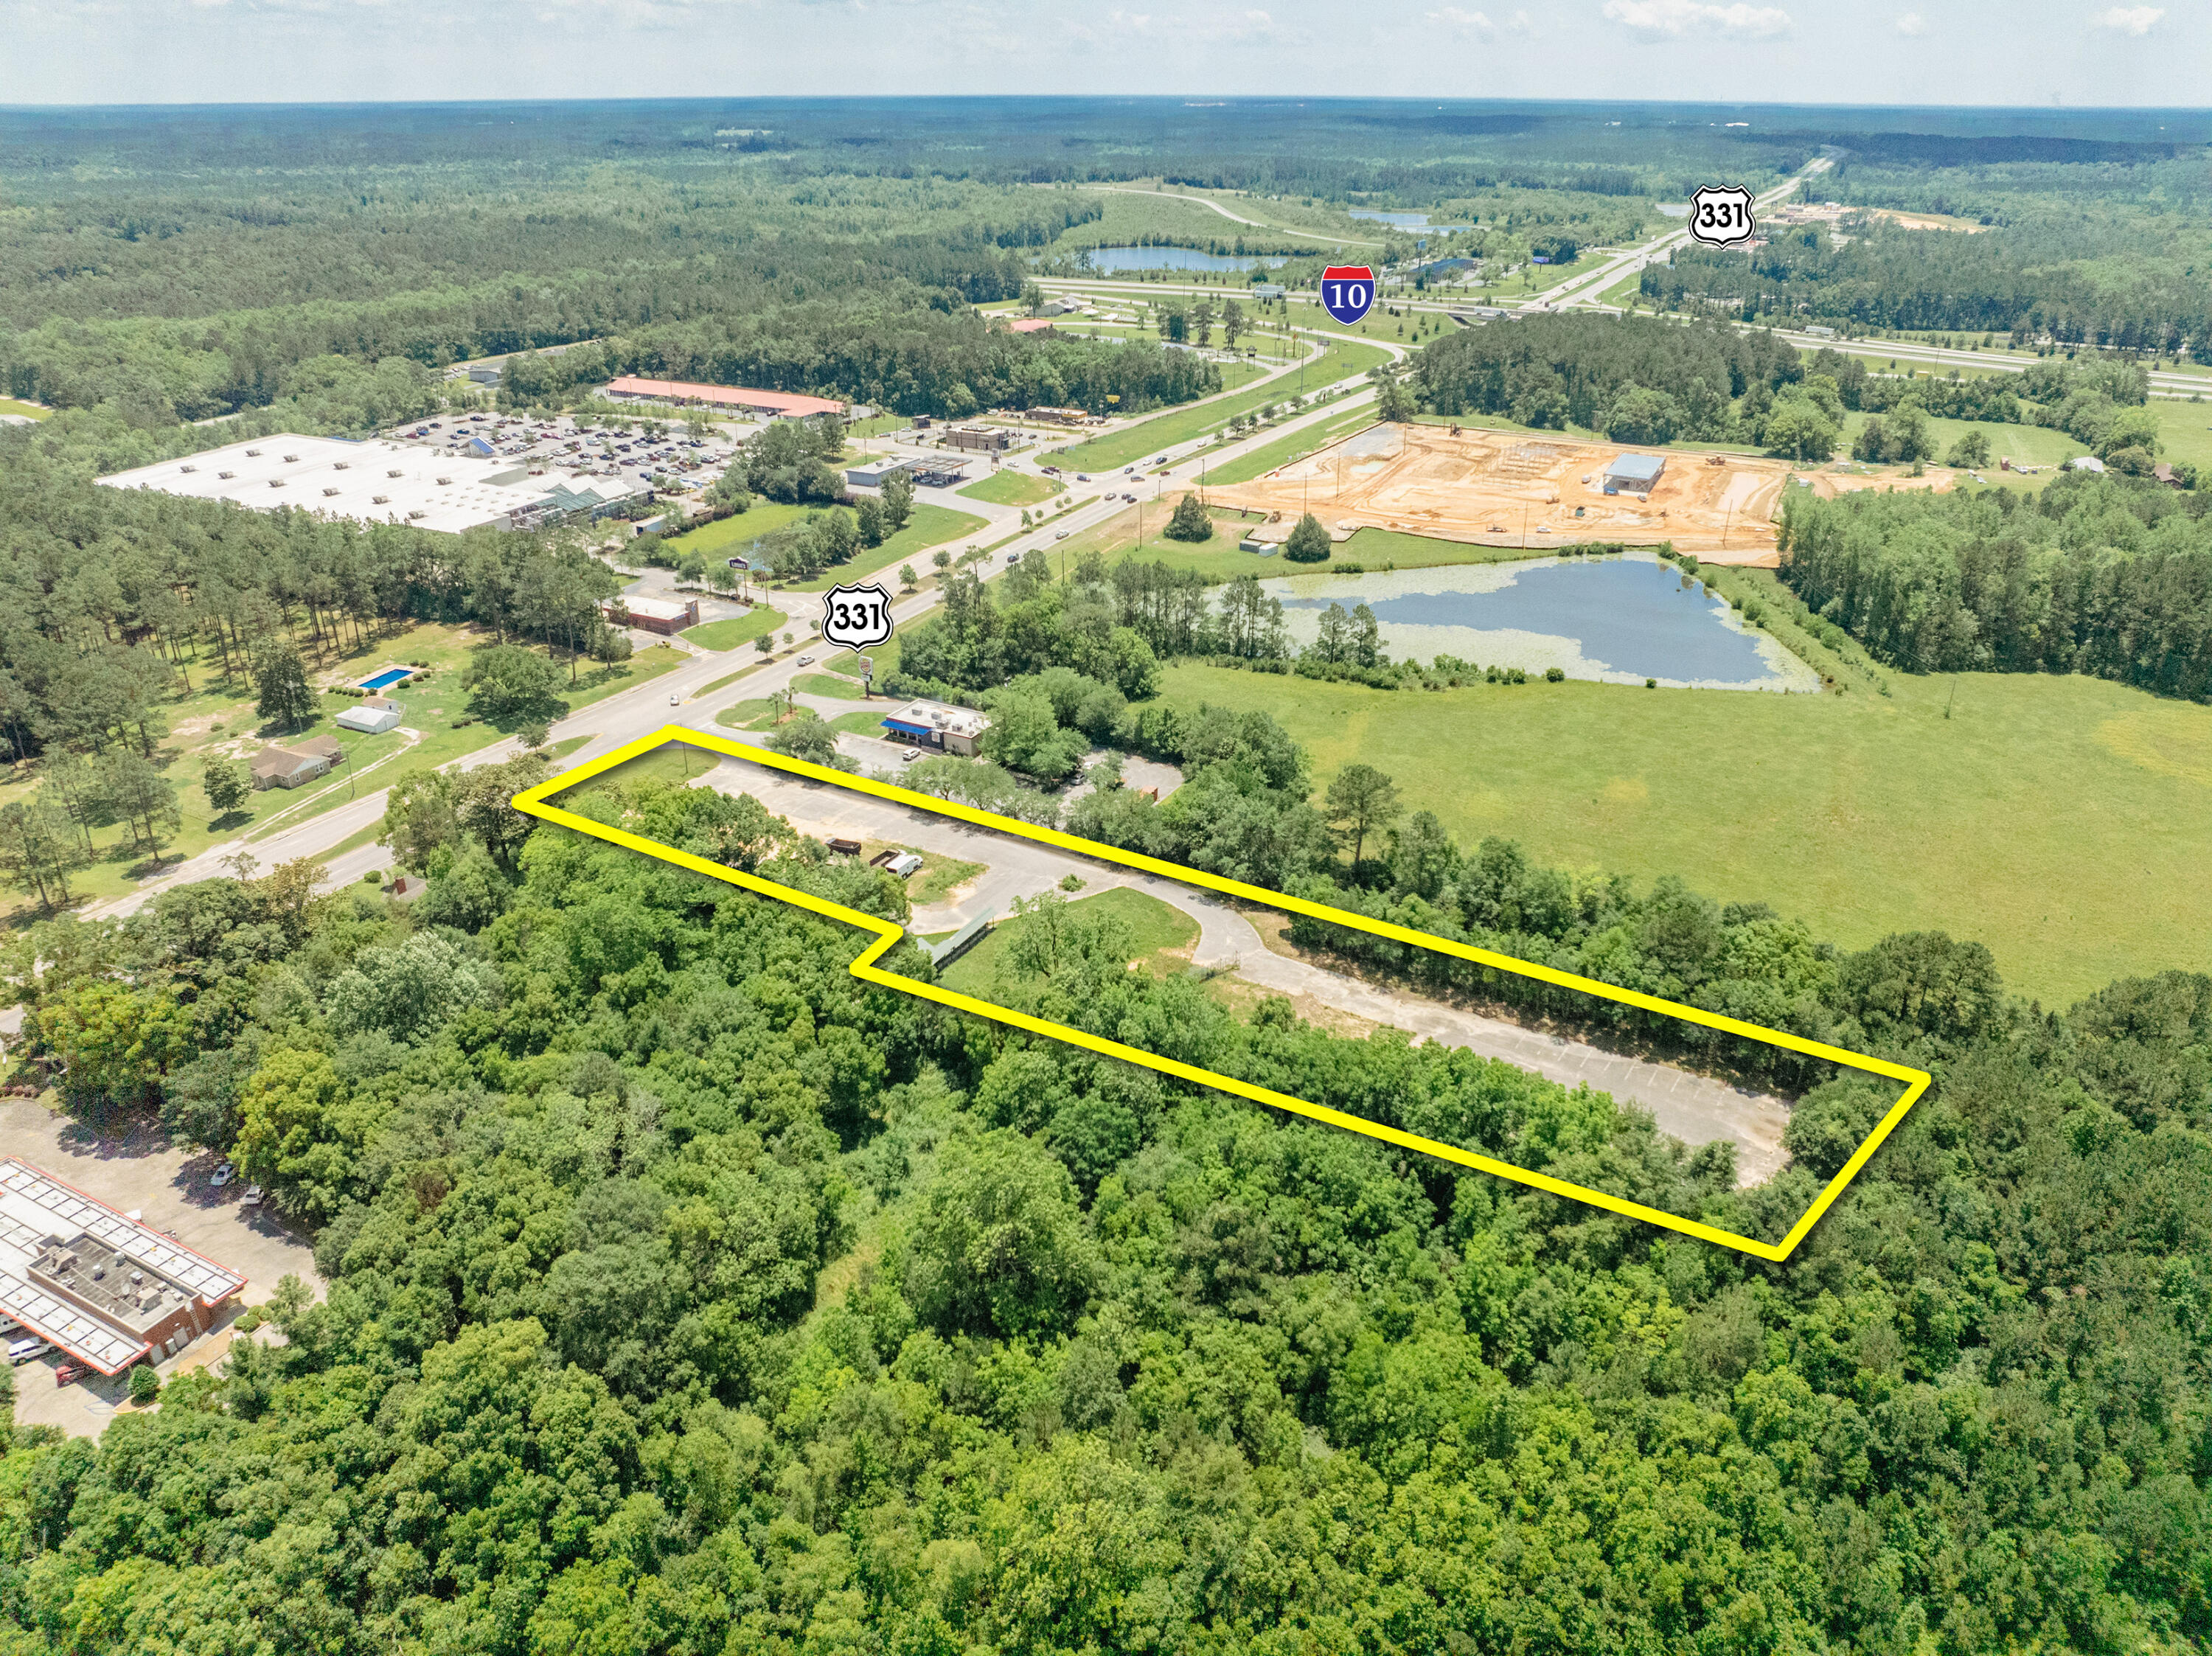
PRIME COMMERCIAL LOCATION! 3± Acres on US Highway 331 South in DeFuniak Springs, Florida of Walton County. Subject property is approximately 0.4± miles north of Interstate 10 and centrally located to South Walton County, Destin, Fort Walton, Panama City, and Crestview. According to the City of DeFuniak Springs Zoning Map, the subject property is zoned C-1, https://defuniaksprings.net/1168/Zoning-Ordinance-Zoning-Map. Existing survey is located under the Documents Tab.
#951332

DeFuniak Springs

1586 US-331

None Beds

None Baths

3.0 acres

$995,000

MLS#: 951332

Welcome to this beautifully remodeled 3-bedroom, 2-bathroom home available for rent in Pensacola, Florida! This updated 2000 manufactured residence features modern flooring, fresh interior finishes, crisp updated exterior siding, and a welcoming covered front porch. Conveniently situated in a well-established mobile home community, you'll enjoy quick access to local shopping, dining, and Pensacola's famous white-sand beaches.

Lease Details & Highlights:

- Included Utilities: Rent covers community site fees and services--tenant pays electric only!

- Park Approval Required: Prospective tenants must submit an application and meet community/park qualifying criteria.

- Property Type: Home rental only (land is leased/community-owned).

- Financing/Option Info: Financing options may be available for qualified applicants.

Contact us today to schedule your private showing!
#1012225

Pensacola

2600 W Michigan Avenue 417C

3 Beds

2 Baths

1,200 Sq.Ft.

$1,600

MLS#: 1012225

These types or REO opportunities do not come available frequently, but when they do, it's time to take notice. Located just East of Downtown Defuniak Springs, this cleared corner lot rests on approx 0.2 acres. Due to the uniqueness of the property - Anthony Johnson Frontage is approx 155lf and Jackson frontage is approx 125lf. The original structure that rested on this corner lot was removed per request of the City of Defuniak Springs. This lot has all utilities on site. Bring your plans and make this property yours!
#1012218

DeFuniak Springs

5 Jackson Street

None Beds

None Baths

0.21 acres

$49,900

MLS#: 1012218

Turnkey Gulf-view townhome at The Club at Cape San Blas featuring 3 bedrooms, 2.5 baths, and over 1,620 sq ft of fully furnished coastal living. This move-in-ready property stands out with major capital improvements already completed, including 2024 triple-pane impact-resistant windows with a transferable lifetime warranty, a 2019 metal roof, and dual HVAC systems replaced in 2019 and 2020. Enjoy low-maintenance coastal ownership and peace of mind with zero pending special assessments.

The main living area features high ceilings, durable flooring, and a renovated kitchen equipped with solid quartz countertops, an induction cooktop, and modern stainless appliances. Sliding glass doors lead to a private screened balcony capturing coastal breezes and Gulf views. Upstairs, the primary bedroom suite offers a dedicated private screened balcony overlooking the water, an ensuite bath, and generous storage, alongside two additional guest bedrooms.

Prime for use as a primary residence, second home, or short-term vacation rental (STR) investment property on the Forgotten Coast. On-site features include covered parking, ground-level beach gear storage, and private boardwalk beach access just steps away. As an added bonus, the owner's 2006 Jeep and canoe are negotiable. The HOA covers exterior building maintenance, grounds, and trash, with community amenities including a swimming pool and hot tub, all located minutes from Salinas Park, Port St. Joe, and St. Joseph Peninsula State Park.
#1012230

Port St. Joe

152 Cape Pointe Drive 152

3 Beds

2 Baths

1,620 Sq.Ft.

$620,000

MLS#: 1012230

Built in 2022, this beautiful 4-bedroom, 2-bath home offers 1,398 sq ft of modern living in a quiet, family-friendly neighborhood. The open-concept kitchen features gorgeous cabinets, granite countertops, and stainless-steel appliances--including a range with microwave and a dishwasher.The primary suite boasts a private bath with dual vanity sinks and a roomy walk-in closet. You'll love the convenience of a 2-car garage and the added bonus of no HOA, allowing you more freedom and fewer restrictions.With bright natural light, a thoughtful layout, and stylish finishes, this home is both warm and inviting. Plus, you're just minutes away from some of the most beautiful beaches in the world--offering a perfect blend of comfort and coastal convenience.This home is move-in ready
#1012298

DeFuniak Springs

15 Lockwood Way

4 Beds

2 Baths

1,434 Sq.Ft.

$233,990

MLS#: 1012298

Gorgeous POOL and backs up to the nature preserve! A popular floor plan, the Trillium, in the Bliss neighborhood at Hammock Bay offers a 3 bedroom, 2 full bathroom, open design with a custom, inground 12X16 heated/cooled pool w/baby safety fence and extended paver patio. This is the largest lot in the Bliss neighborhood. Fencing is installed and this premium, preserve lot backs up to the nature preserve - providing maximum privacy! Upgrade
Features: quartz countertops throughout, stainless steel appliances,, tile flooring throughout, custom lighting and window treatments, large master suite w/double vanity, garden tub, separate custom tiled shower with frameless door, and walk-in closet in the master suite, recessed lighting,
undermount sinks, framed mirrors, covered and screened in back porch overlooking the pool area, smoke/carbon monoxide detectors, professional landscaping w/ added fruit trees, architectural 30-year shingles, flood lights, energy efficient Features: water heater, kitchen appliance package, vinyl low E windows, and more! Exterior is low maintenance brick w/hardi plank accents, gutters, sprinkler system w/well.Enjoy the wonderful amenities Hammock Bay has to offer:  sports Complex,3 Clubhouses, Pools, Fitness Ctrs, walking trails, Bayfront clubhouse w/ dock and more.
#1012286

Freeport

36 Cozy Cove

3 Beds

2 Baths

1,848 Sq.Ft.

$497,000

MLS#: 1012286

The Private Residence Club in Rosemary Beach offers the perfect way to enjoy the 30A lifestyle without the full burden of second-home ownership. Nestled in the heart of Rosemary, this exclusive fractional ownership experience provides access to all the charm and elegance of the community with none of the upkeep. Owners enjoy a private gated entrance, secure underground parking, a resort-style pool, and an inviting owners' lounge. Every detail is handled by a professional on-site team, from maintenance and utilities to insurance and taxes, so your time is spent simply enjoying the sugar-white sand beaches, world-class amenities, and vibrant coastal village just outside your door.
#1012323

Inlet Beach

136 Georgetown Avenue 3-B-3

2 Beds

2 Baths

1,343 Sq.Ft.

$155,000

MLS#: 1012323

SELLER OFFERING 1 FULL QUARTER OF PRE-PAID COA DUES AT CLOSING! Exceptional 11th-floor, fully furnished 2BR/2BA retreat featuring custom built-in bunk beds--maximizing sleeping capacity and cash-flow potential for short-term or long-term rentals! Beautifully decorated in a serene coastal palette, this turnkey residence boasts primary bedroom balcony access with stunning views of Choctawhatchee Bay to the left and the Emerald Coastline to the right! Enjoy unbeatable resort amenities: 11,000 sq. ft. lagoon pool, splash pad, fitness center, tennis/pickleball courts, playground, and seasonal beach shuttle. On-site restaurants, coffee shop, and COA dues cover ALL utilities (electricity, water, sewer, cable, internet). Ideal for investors, second-home buyers, or long-term rental income!
#1012319

Destin

4207 Indian Bayou Trail 21103

2 Beds

2 Baths

970 Sq.Ft.

$320,000

MLS#: 1012319

Modern updates meet Old Bethel Road charm! This beautifully refreshed 4-bedroom, 2-bath home offers a private setting on approximately 1/3 acre with a privacy-fenced backyard, oversized detached garage, and no HOA or subdivision restrictions. Conveniently located near local schools, this home offers the space and flexibility you've been looking for without the restrictions of a subdivision.

Inside, the home has been freshly painted and thoughtfully updated with a modern color palette and contemporary design. The kitchen features updated cabinetry, sleek countertops, a stylish modern backsplash, stainless-steel appliances, and updated fixtures and hardware. The kitchen flows naturally into the dining area, creating a comfortable space for everyday meals and entertaining. Luxury vinyl plank flooring adds to the home's modern look while offering easy maintenance.

The living room features a custom electric fireplace that creates a warm and inviting focal point. All four bedrooms are generously sized with ample closet space, and both bathrooms feature updated cultured marble finishes.

There's plenty of room to enjoy the outdoors, entertain, garden, or simply relax in your own private space.

The oversized detached garage offers room for more than two vehicles, plus additional space for storage, hobbies, or a workshop. No HOA. No subdivision restrictions. Modern updates. Four bedrooms. Private fenced backyard. Oversized detached garage. All conveniently located on Old Bethel Road in Crestview and just minutes from local schools.
#1012277

Crestview

6096 Old Bethel Road

4 Beds

2 Baths

1,331 Sq.Ft.

$295,000

MLS#: 1012277

1 ... 31 32 33 34 35 ... 666
* Listings identified with the FMLS IDX logo come from FMLS and are held by brokerage firms other than the owner of this website. The listing brokerage is identified in any listing details. Information is deemed reliable but is not guaranteed. If you believe any FMLS listing contains material that infringes your copyrighted work please click here to review our DMCA policy and learn how to submit a takedown request. © 2024. First Multiple Listing Service, Inc.
 - property

Send a message

Message successfully sent.

Your message

What is 3 + 4 ?

Reason for contacting?

I agree to receive email communication and understand I can unsubscribe at any time.

I agree to be contacted by 30A Real Estate | Bobby J Team | Trusted Local Experts via call, email, and text for real estate services. To opt out, you can reply 'stop' at any time or reply 'help' for assistance. You can also click the unsubscribe link in the emails. Message and data rates may apply. Message frequency may vary. Privacy Policy

Sign Out

Virtual Assistant

Would you like to take the next step with this property? We can help you schedule a showing or virtual tour, or send you more details.

Yes, I would like more information.

Thank You for Your Reply, One of Our Agents will contact you as soon as possible

No, maybe later.

Thank you, you can always contact me via email, phone number or through the contact form.

Realhub AI

Lucy - Your AI-Powered Realtor

Update Your Temporary Password

Personalize your search

Enter your email and we'll notify you immediately when new listings match what you're looking for.

or enter email address

Already have an account ? Login here

Continue your home search

I agree to receive communications and understand I can unsubscribe at any time.

I agree to be contacted by 30A Real Estate | Bobby J Team | Trusted Local Experts via call, email, and text for real estate services. To opt out, you can reply 'stop' at any time or reply 'help' for assistance. You can also click the unsubscribe link in the emails. Message and data rates may apply. Message frequency may vary. Privacy Policy

Already have an account ? Login here

We use cookies

We use cookies primarily for analytics to enhance your experience. By accepting, you agree to our use of these cookies. You can manage your preferences or learn more about our cookies policy.