Properties

Browse or get in touch to schedule a walkthrough.

  • Nearby me
Price range

Popular features

Community features

Association

Property features

Waterfront

View

Exterior Features

Interior Features

Style

10000 properties match your criteria

Updated 1 minute ago

E-Alert name

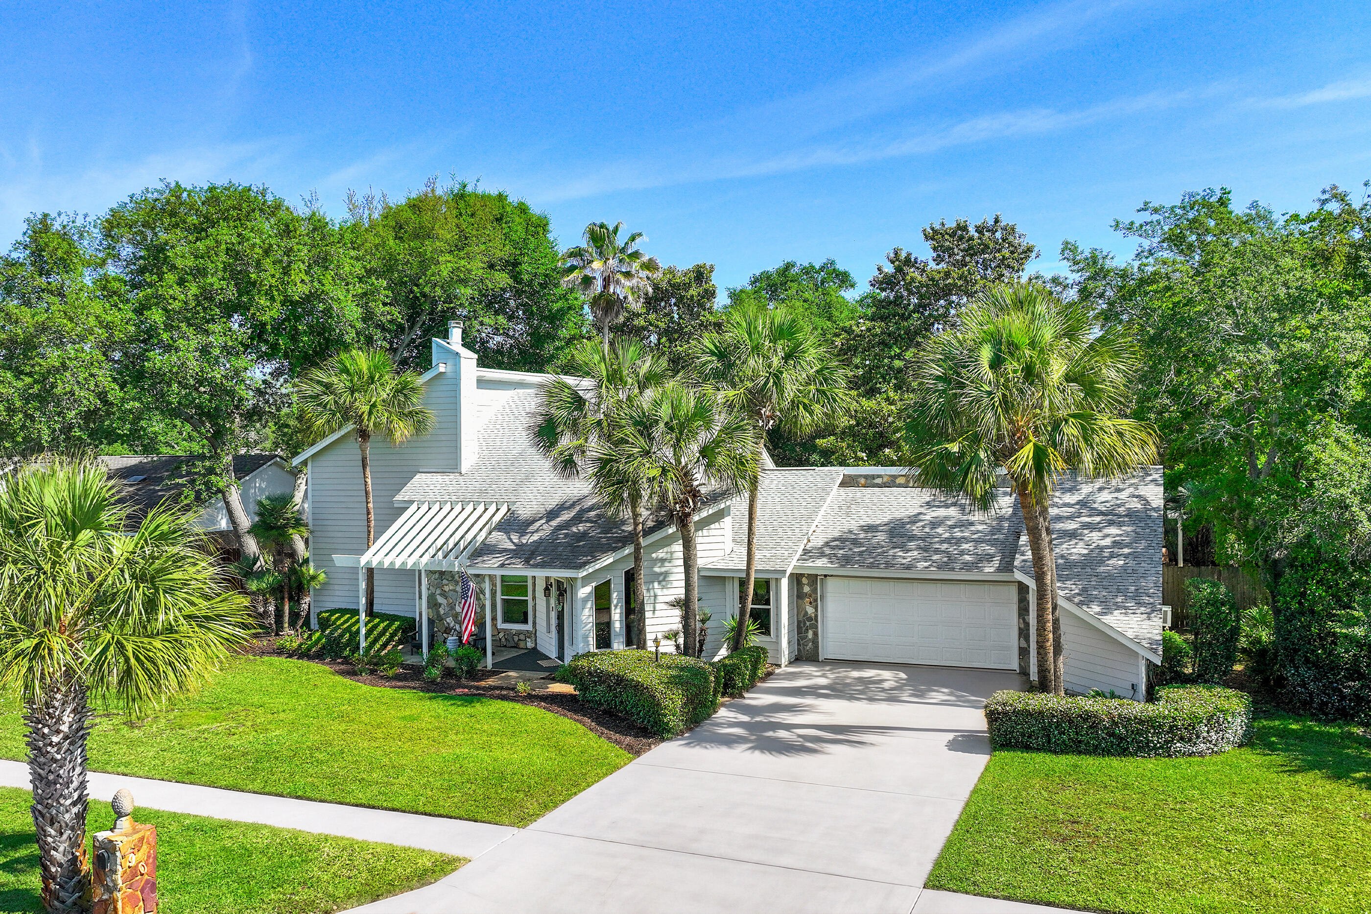
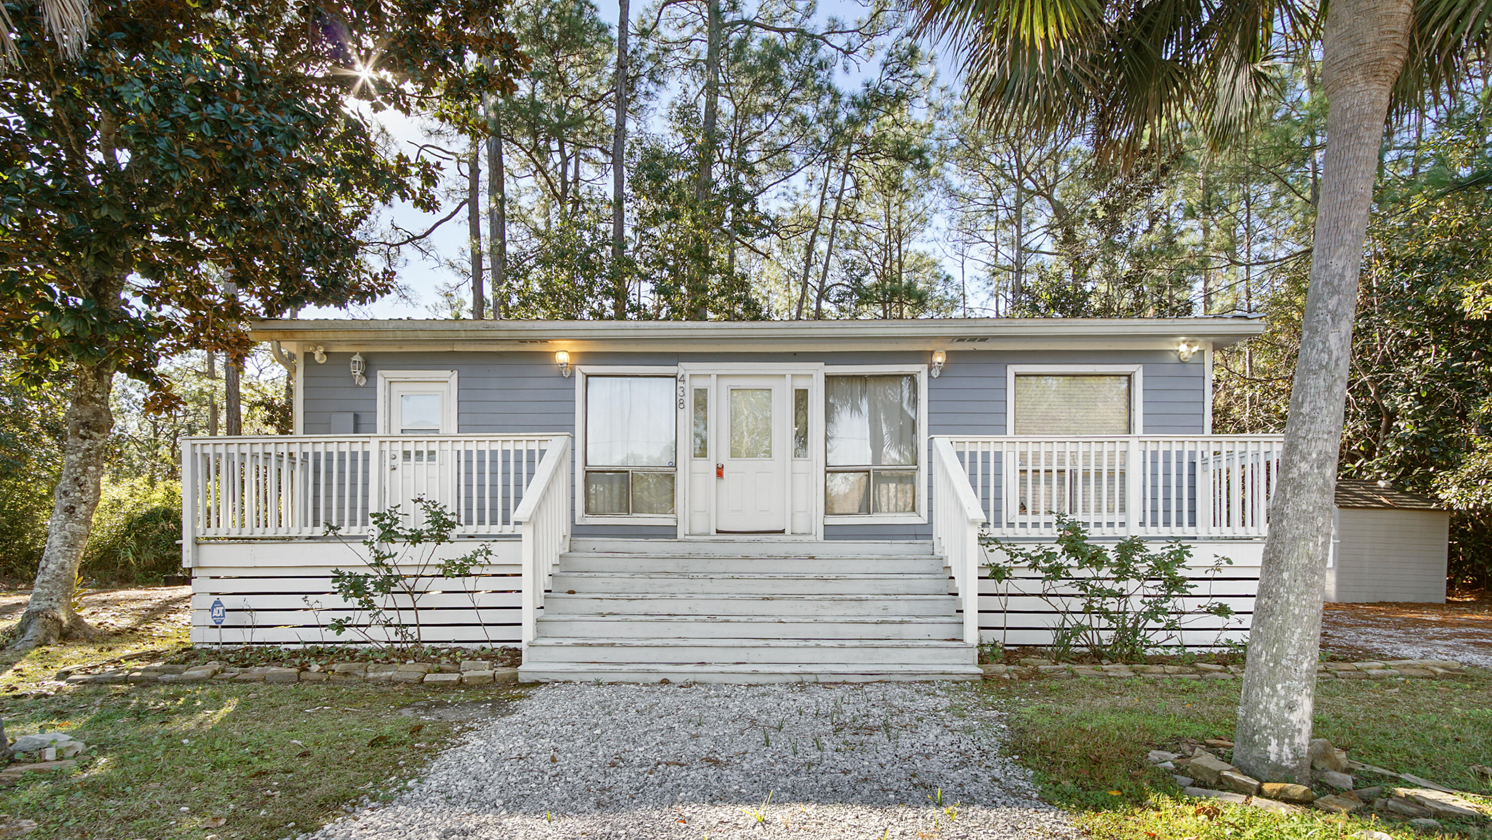
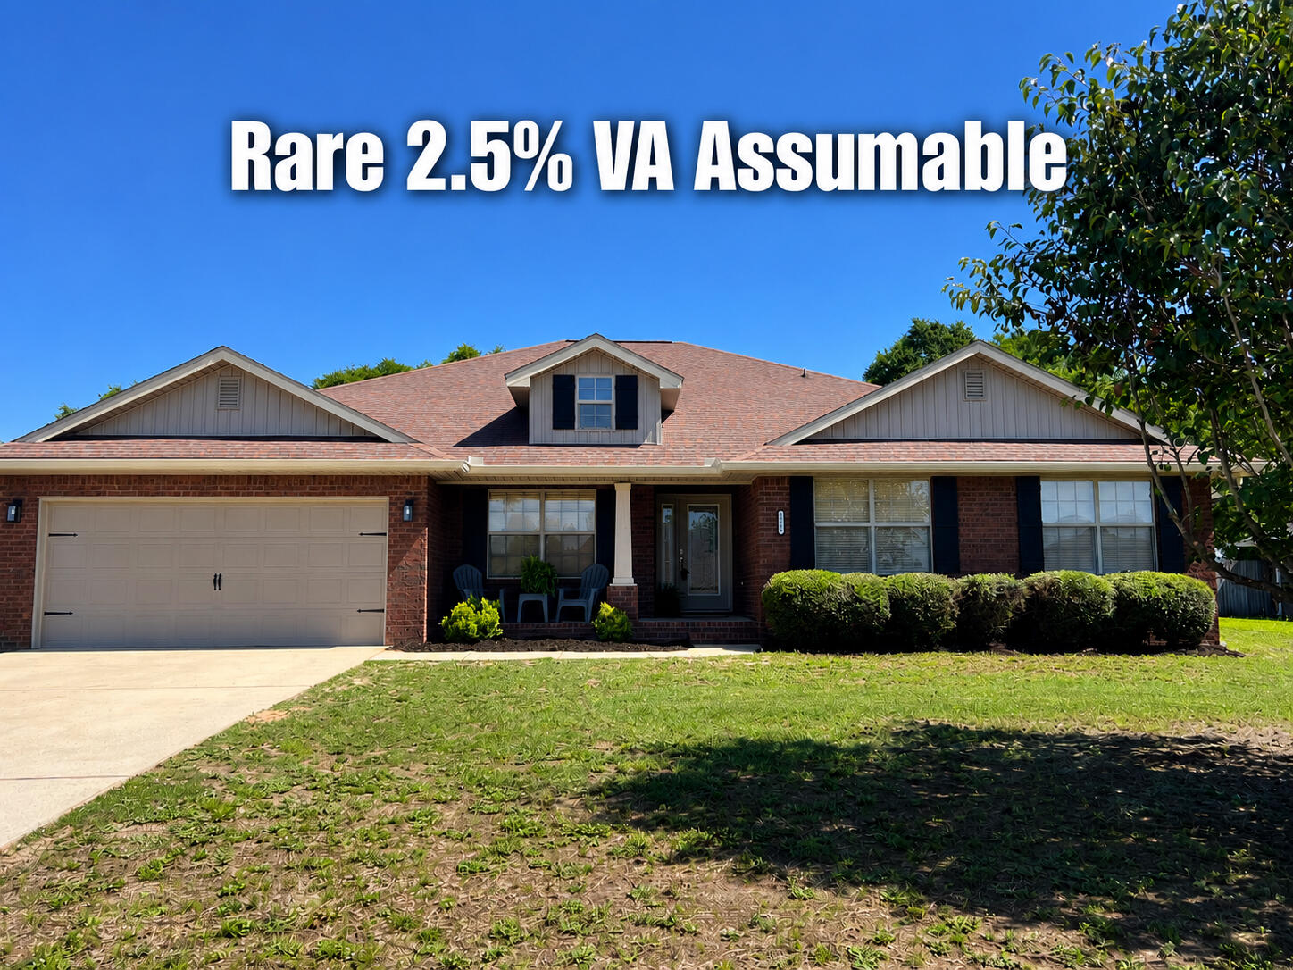
Exclusive floor-plan and designer upgrades unlike other homes in the neighborhood! This beautifully upgraded 4-bedroom home has an all-brick exterior, offering classic curb appeal, while inside you'll immediately notice the soaring 9 foot ceilings and elegant double tray details (making the ceilings 11 feet!) that puts this home heads above the neighborhood. Spacious floor plan features LVP flooring, abundant natural light, and a seamless flow from room to room. The kitchen is a true centerpiece, complete with gleaming granite countertops, white 42-inch cabinets that provide generous storage, and a large pantry enhanced with custom shelving to keep everything organized and within reach. Other upgrades include, storm door, ceiling fans, recessed lighting, separate master shower and garden tub, master bath toilet room, dual vanities and faux-wood blinds throughout.  Fully privacy fenced backyard, and standout community amenities, including a zero-entry pool and neighborhood playground just yards away!
#996083

Crestview

306 Merlin Court

4 Beds

2 Baths

1,982 Sq.Ft.

$319,900

MLS#: 996083

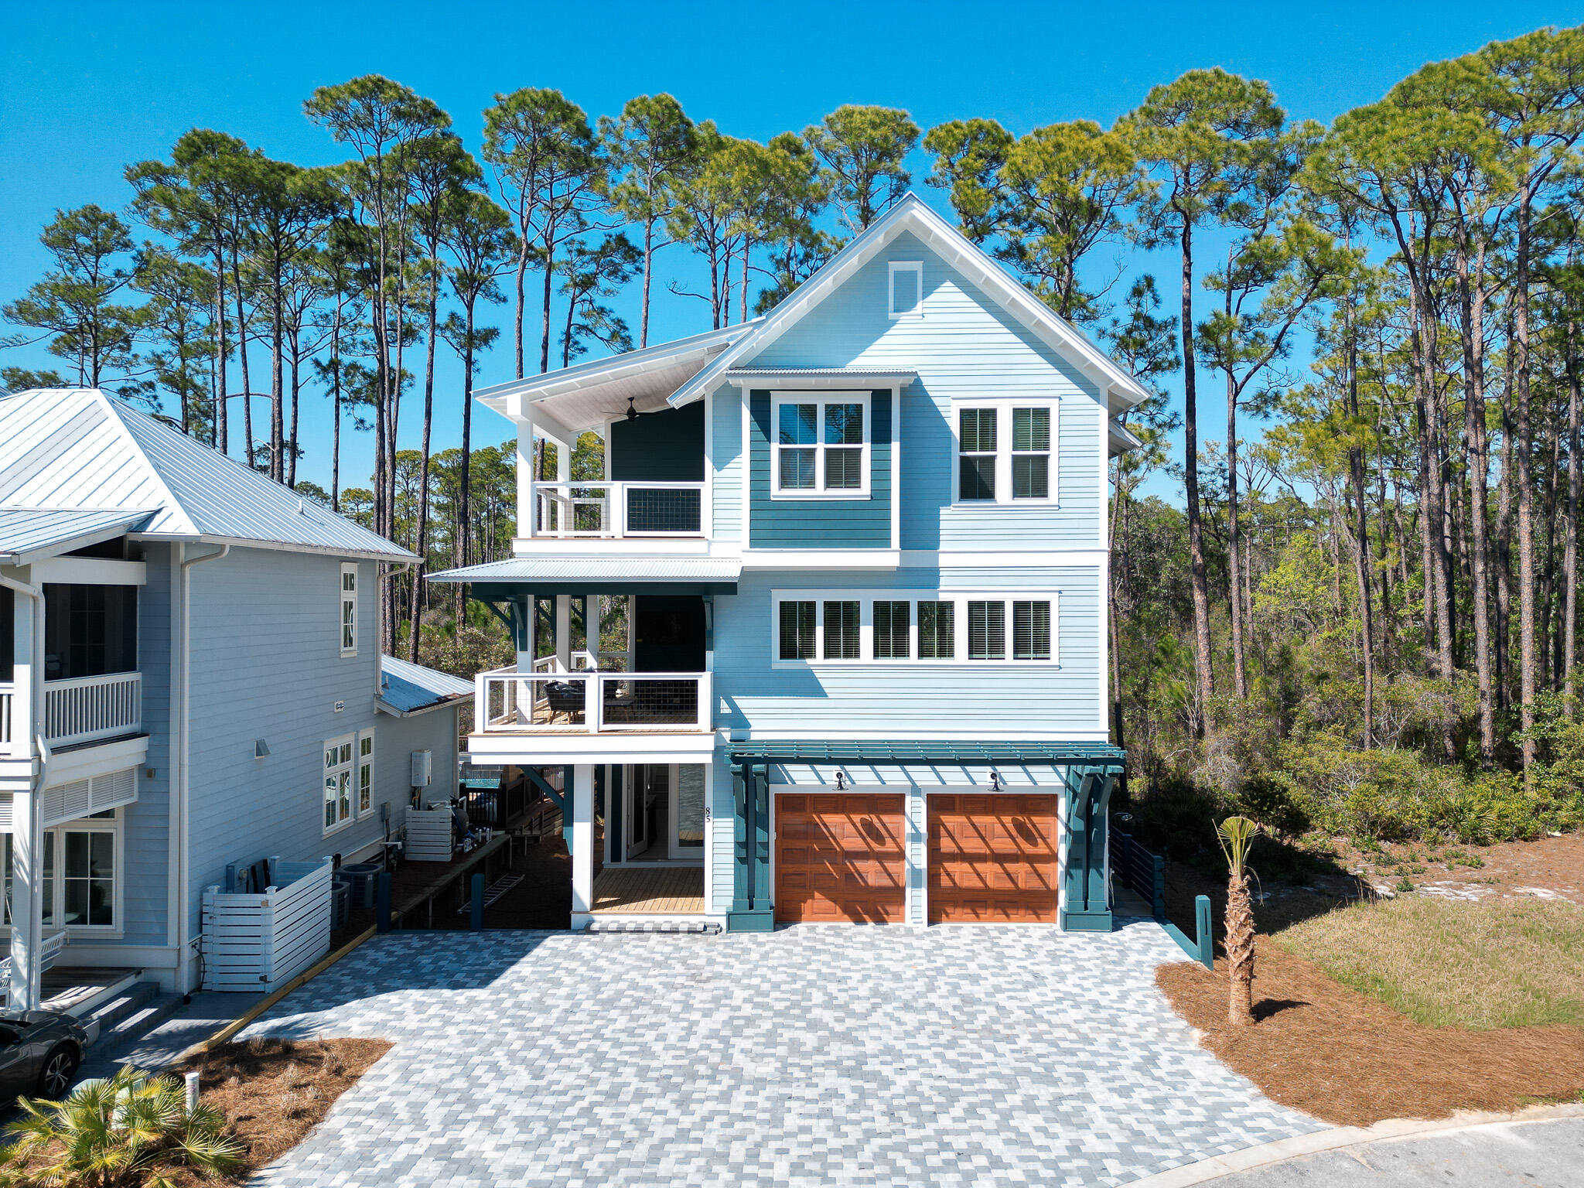
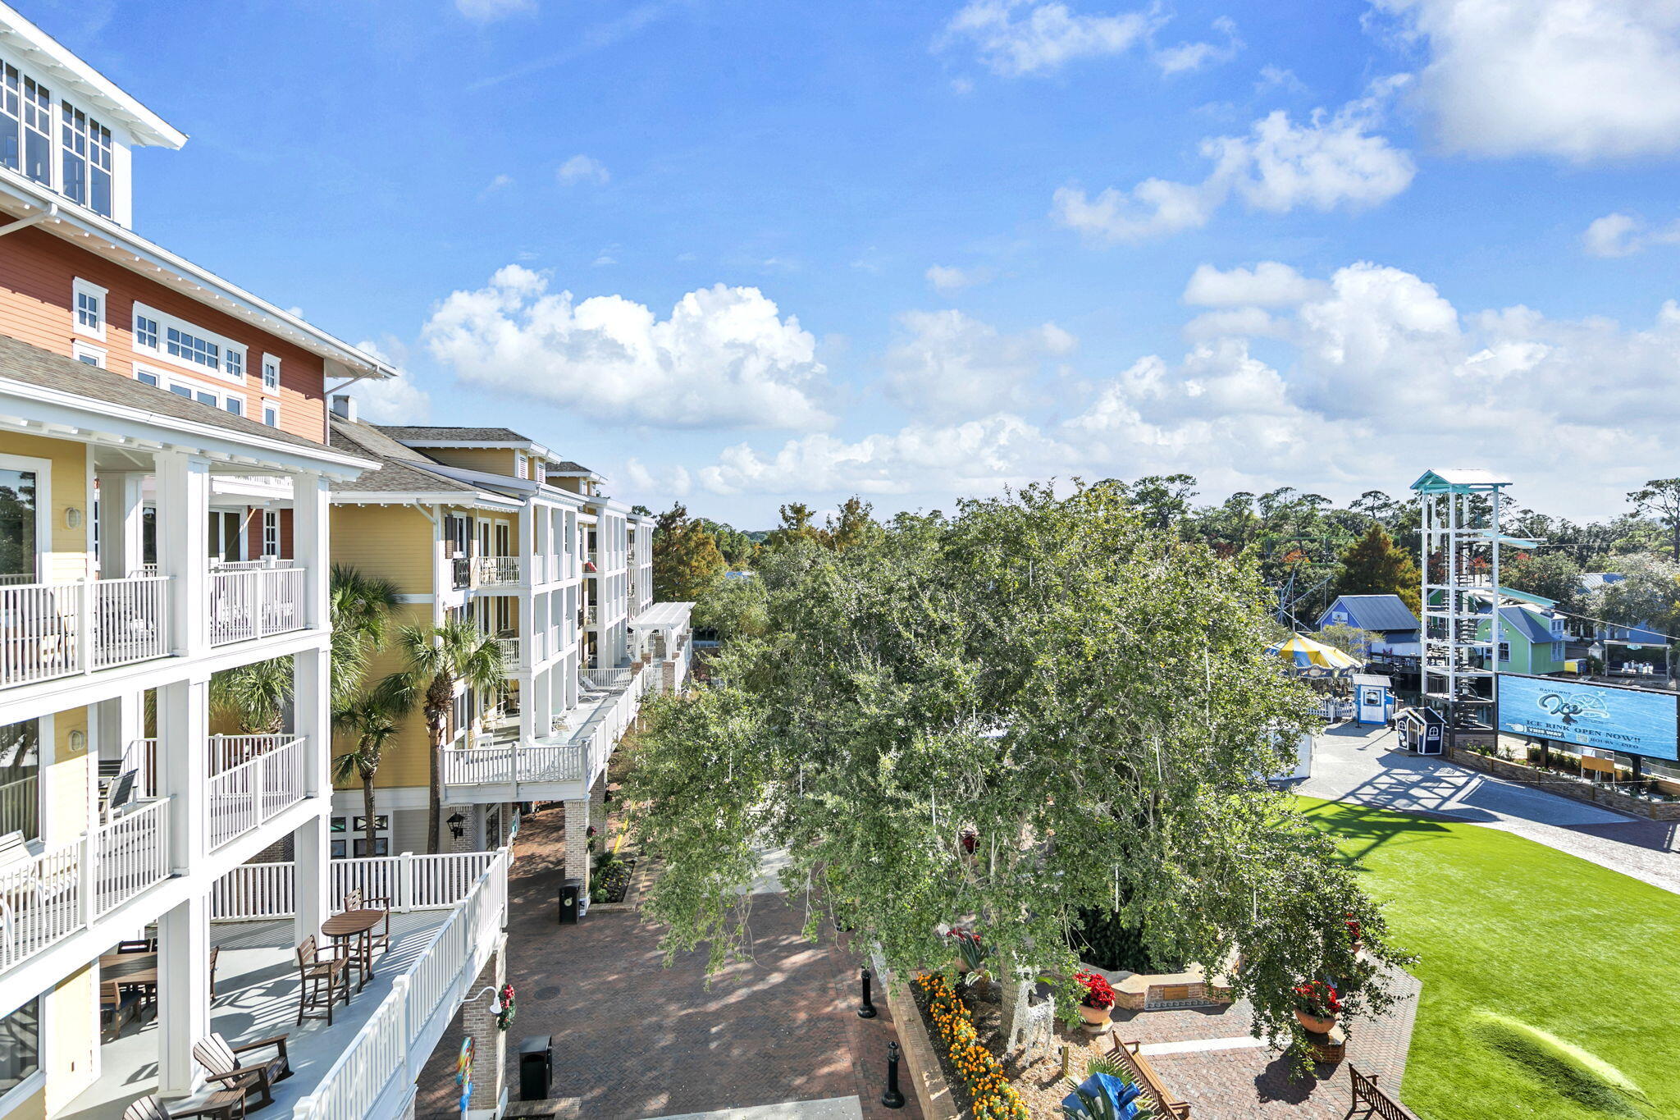
Beachfront Bliss in Panama City Beach.
Welcome to 17878 Front Beach Road, Unit E2, your perfect slice of paradise, offering a short 3-minute walk to toes-in-the-sand! With $25,000 already on the books for 2026, it's sure to be a great income-producing property to add to the portfolio. 

Recently refreshed with a stylishly painted exterior, this townhome radiates curb appeal and sets the tone for relaxed beach living. Step inside to discover a bright and airy open floor plan, ideal for hosting friends and family after a day by the water. The main level features a fully equipped kitchen, a spacious living area, and sliding glass doors that lead to a private patio, where you can enjoy breathtaking sunsets over the Gulf.
#996405

Panama City Beach

17878 Front Beach Road UNIT E2

3 Beds

3 Baths

1,944 Sq.Ft.

$625,000

MLS#: 996405

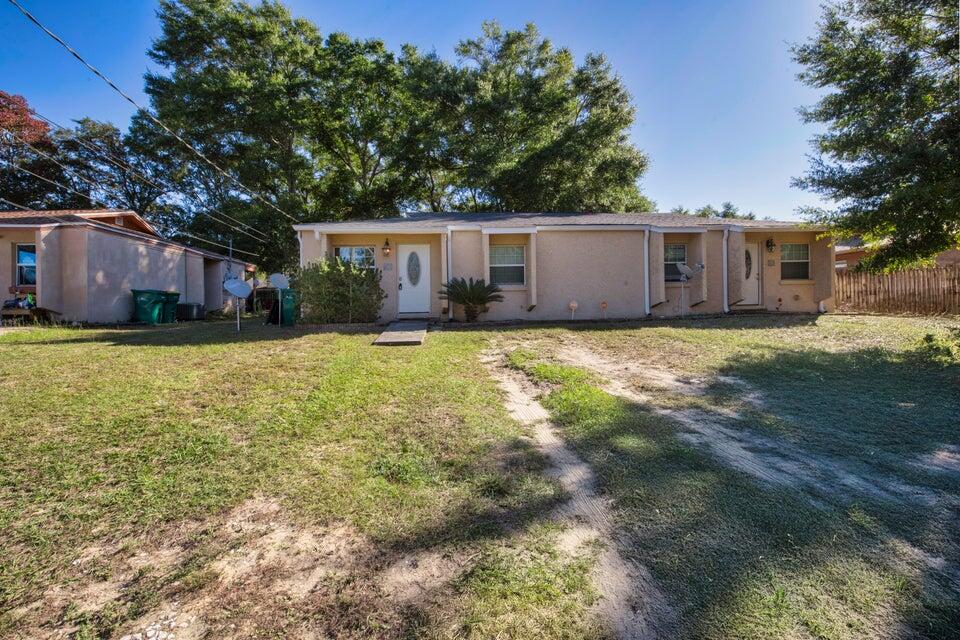
Opportunity in the heart of Panama City Beach just minutes from the Gulf's white sand and emerald waters. This well-maintained condo offers a spacious, open living with an easy flow from kitchen to living space--perfect for weekend getaways or extended stays. Step outside and enjoy the coastal breeze, community amenities, and the convenience of nearby dining, shopping, and attractions along Front Beach Road and Pier Park. What truly sets this unit apart is its flexibility -- short-term rentals are allowed, making it one of only a few in the complex with STR approval. Whether you're looking for a personal beach retreat, an income-producing investment, or both, this property offers rare versatility in a sought-after location. Enjoy mornings at the beach, afternoons by the pool, and evenings exploring local favorites just minutes away. A welcoming coastal escape with strong rental potential and endless possibilities.
#996495

Panama City Beach

608 Cape Cod Drive

3 Beds

2 Baths

1,195 Sq.Ft.

$259,000

MLS#: 996495

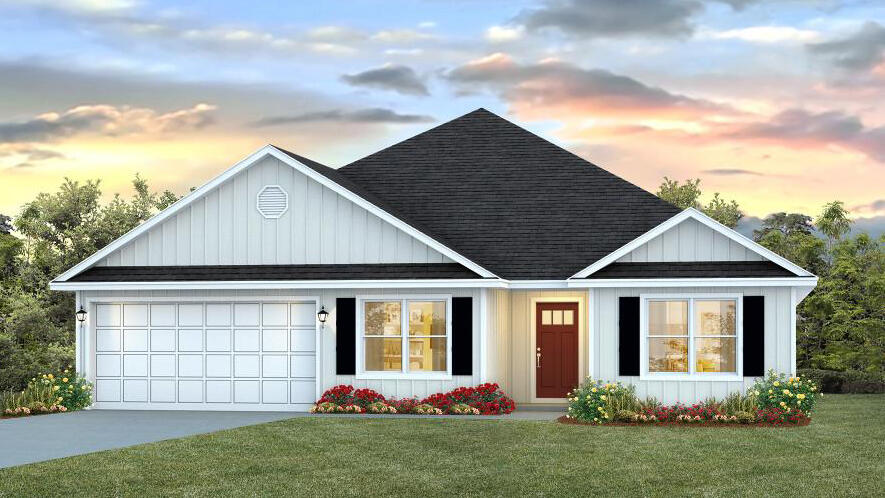
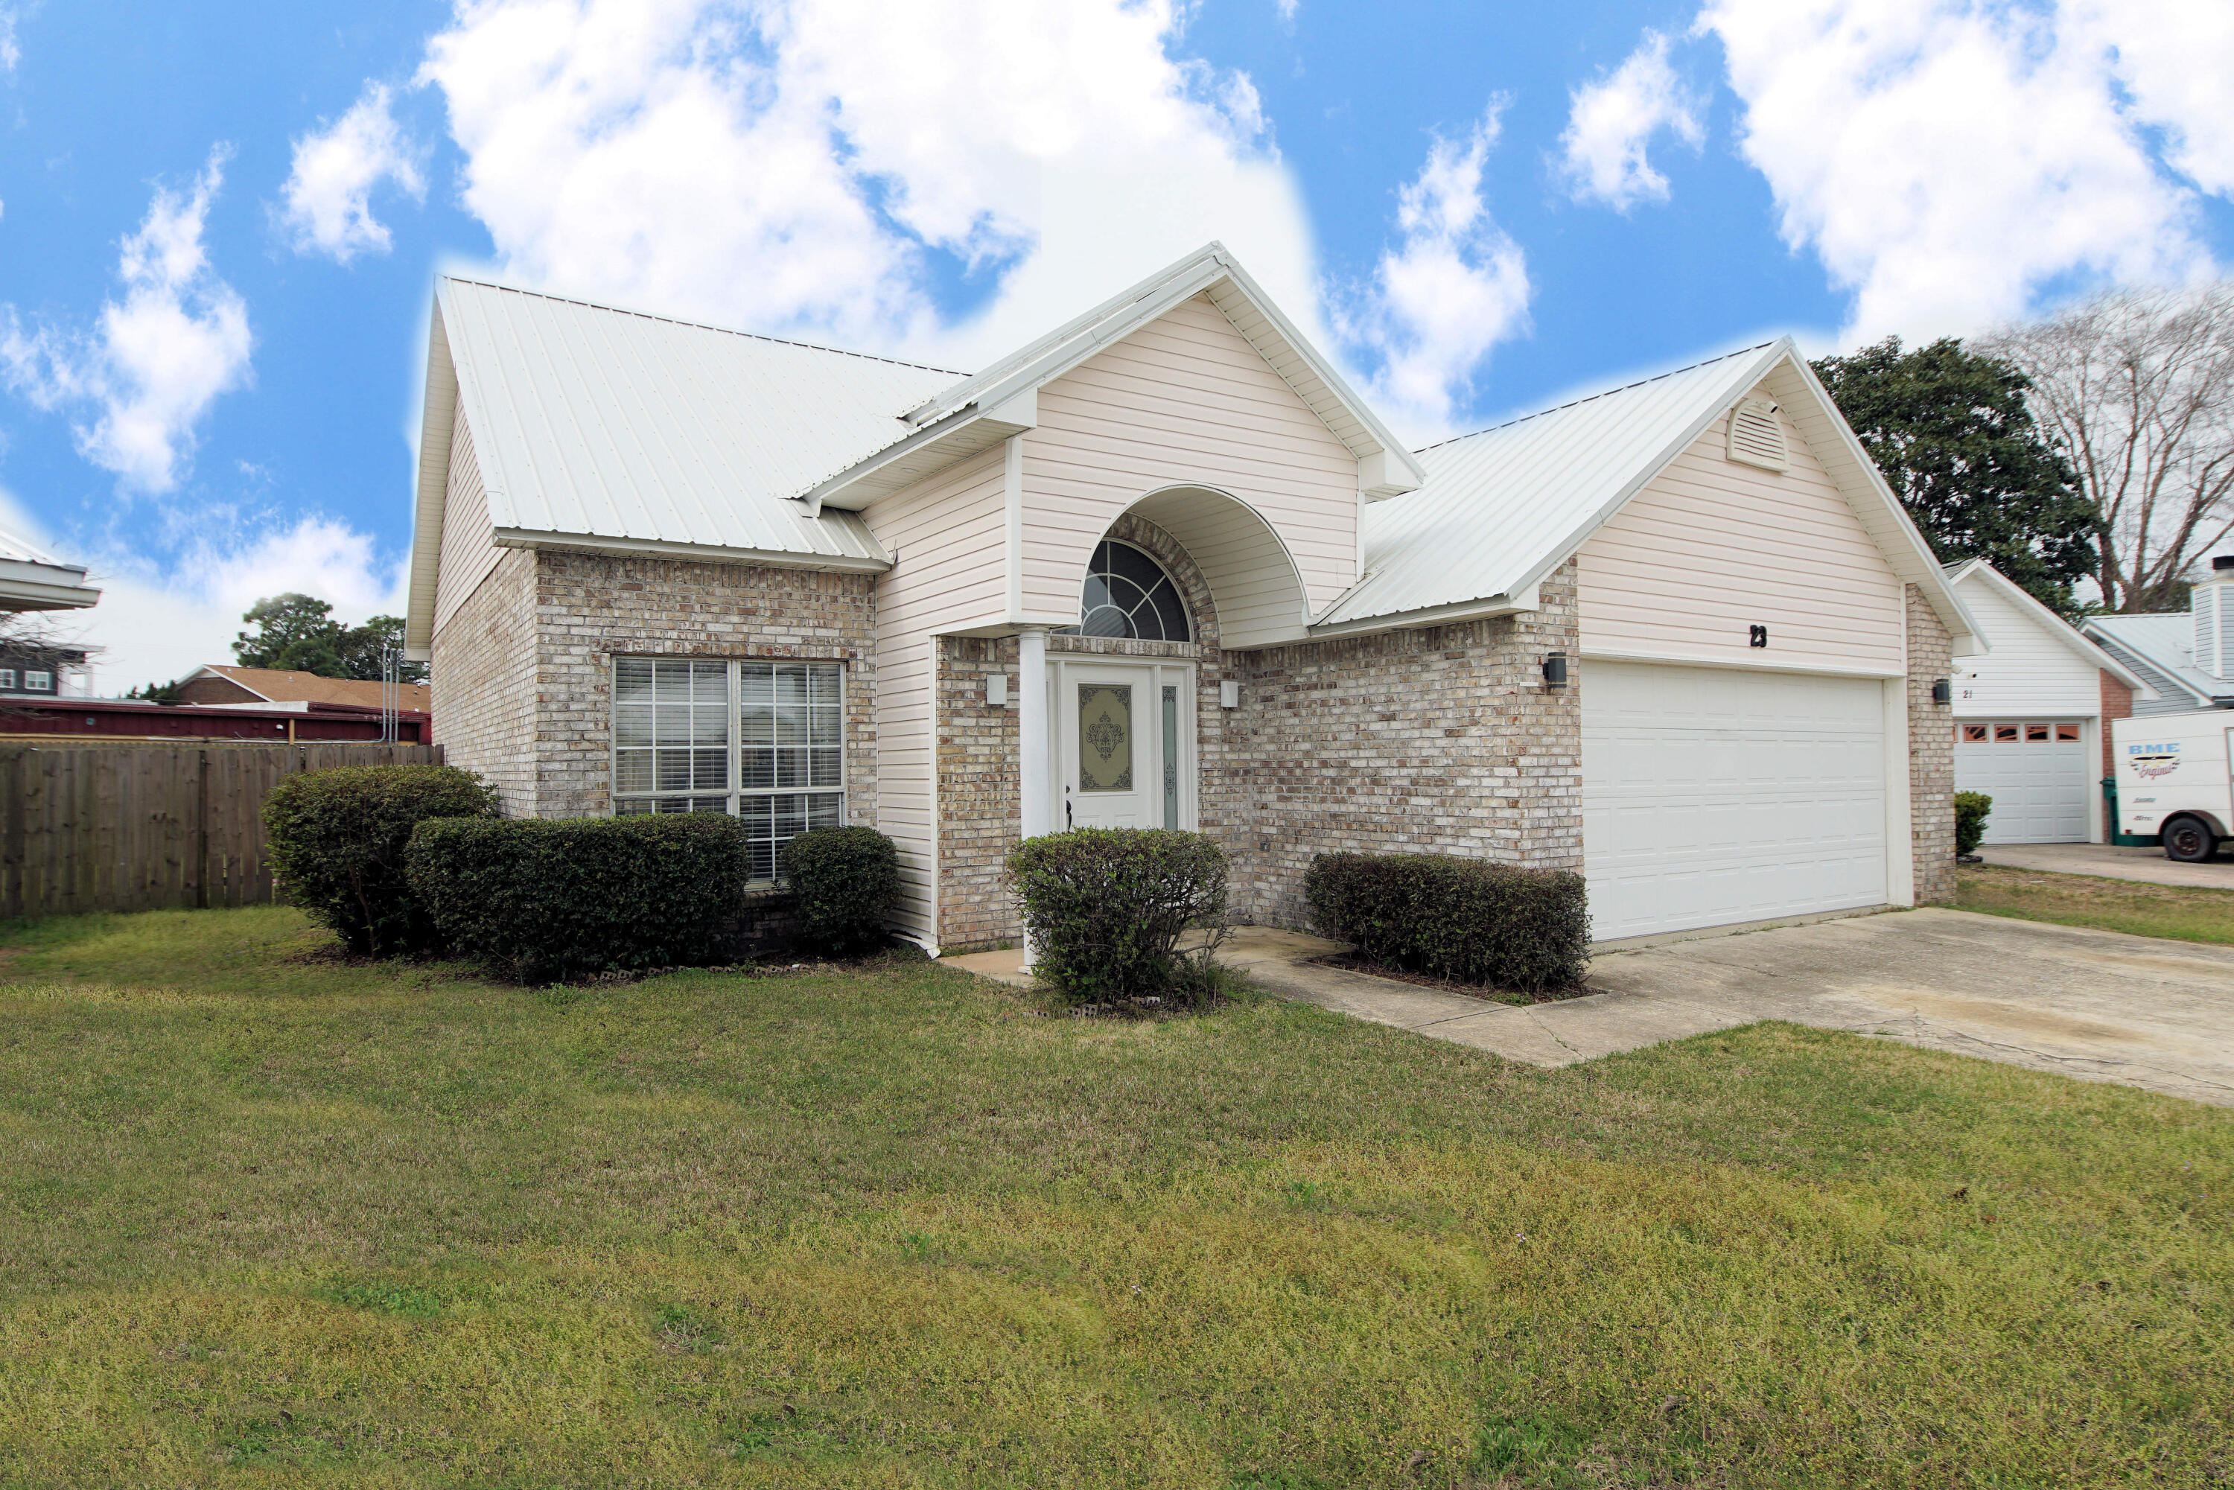
This charming brick home offers 4 bedrooms and 2 bathrooms with a spacious open split floor plan. The living room features vaulted ceilings and chair railing, creating an open and inviting atmosphere. The kitchen includes a breakfast bar, tiled backsplash, and wood laminate flooring, with durable flooring continuing throughout the main living areas.

Additional features include an attached 2-car garage, an indoor laundry room, and a large open deck overlooking a fully fenced backyard, providing ample outdoor space. The property is located in Antioch Estates in Crestview, south of Interstate 10 and approximately one mile to I-10 access. Conveniently located near Eglin Air Force Base and within the Okaloosa County School District.
#996447

Crestview

5205 Whitehurst Lane

4 Beds

2 Baths

2,368 Sq.Ft.

$325,000

MLS#: 996447

Along the protected canals of Destin Harbor, this fully renovated waterfront townhome captures the essence of elevated coastal living with the rare advantage of a deeded 40-foot boat slip complete with a lift. Set on Holiday Isle, moments from private beach access, the residence pairs boating convenience with refined interiors designed for effortless days on the water. Spanning 1,576 square feet across two thoughtfully designed levels, this three-bedroom, three-bath custom townhouse has been meticulously updated from top to bottom. The main living area welcomes with vaulted ceilings and exposed beam detailing, creating an airy architectural statement that frames the open-concept design. Hardwood and tile flooring run throughout, complemented by curated coastal décor and custom furnishings that convey polish without pretense. The renovated kitchen is both stylish and functional, outfitted with stainless steel appliances, ample cabinetry, a generous breakfast bar, and modern lighting that enhances the clean lines of the space. It flows seamlessly into the dining and living areas, making everyday living and entertaining feel equally inviting. Outdoor living unfolds on two distinct levels. At water level, a covered patio offers a shaded retreat just steps from your private slip, ideal for morning coffee before a cruise through the harbor. Above, an expansive upper deck with a built-in grill station creates a natural gathering place for sunset dinners and relaxed evenings carried by harbor breezes. The first-floor primary suite serves as a tranquil escape with direct access to the outdoor living space. A custom closet system maximizes organization, while the beautifully updated bath features a soaking tub, glass-enclosed shower, and designer tile work that lends a spa-inspired feel. A split-bedroom floor plan ensures privacy for family and guests, with two additional bedrooms and two full baths offering comfort and flexibility. With direct water access, a deeded boat slip, refined finishes, and proximity to Holiday Isle beach access, this turnkey residence presents an exceptional opportunity for full-time waterfront living or a sophisticated harbor retreat designed around life on the water.
#996465

Destin

109 Durango Road

3 Beds

3 Baths

1,576 Sq.Ft.

$845,000

MLS#: 996465

Life on the water takes center stage in this newly constructed Reiker Homes residence offering more than 4,500 square feet of refined living space. With 100 feet of deepwater frontage and seamless access to Choctawhatchee Bay and the Gulf of Mexico, this property delivers the ultimate boater's lifestyle. Plans for a new deepwater dock are underway, with opportunities for customization by the future owner. Designed primarily on one level, the home features four bedrooms, four and a half baths, a three-car garage, and a dedicated office. Expansive windows and French doors frame sweeping water views from both the open living spaces and the master retreat, where a fireplace adds warmth and elegance. The kitchen is a chef's dream with Thermador appliances, a farmhouse sink, custom pantry shelving, and an ice maker, while oak hardwood floors and marble and quartz surfaces extend throughout. Guests enjoy privacy with the thoughtful split floor plan, plus a versatile upstairs bonus room ideal as a media lounge, game space, or additional office. Outdoors, a paver pool and spa invite endless entertaining alongside a fully equipped summer kitchen with covered dining. Set amid live oaks and magnolias, and just minutes from the private Destin airport, this estate combines natural beauty, luxury finishes, and unparalleled access to the open waters of the Emerald Coast.
#985734

Destin

82 Indian Bayou Drive

4 Beds

4 Baths

4,582 Sq.Ft.

$4,250,000

MLS#: 985734

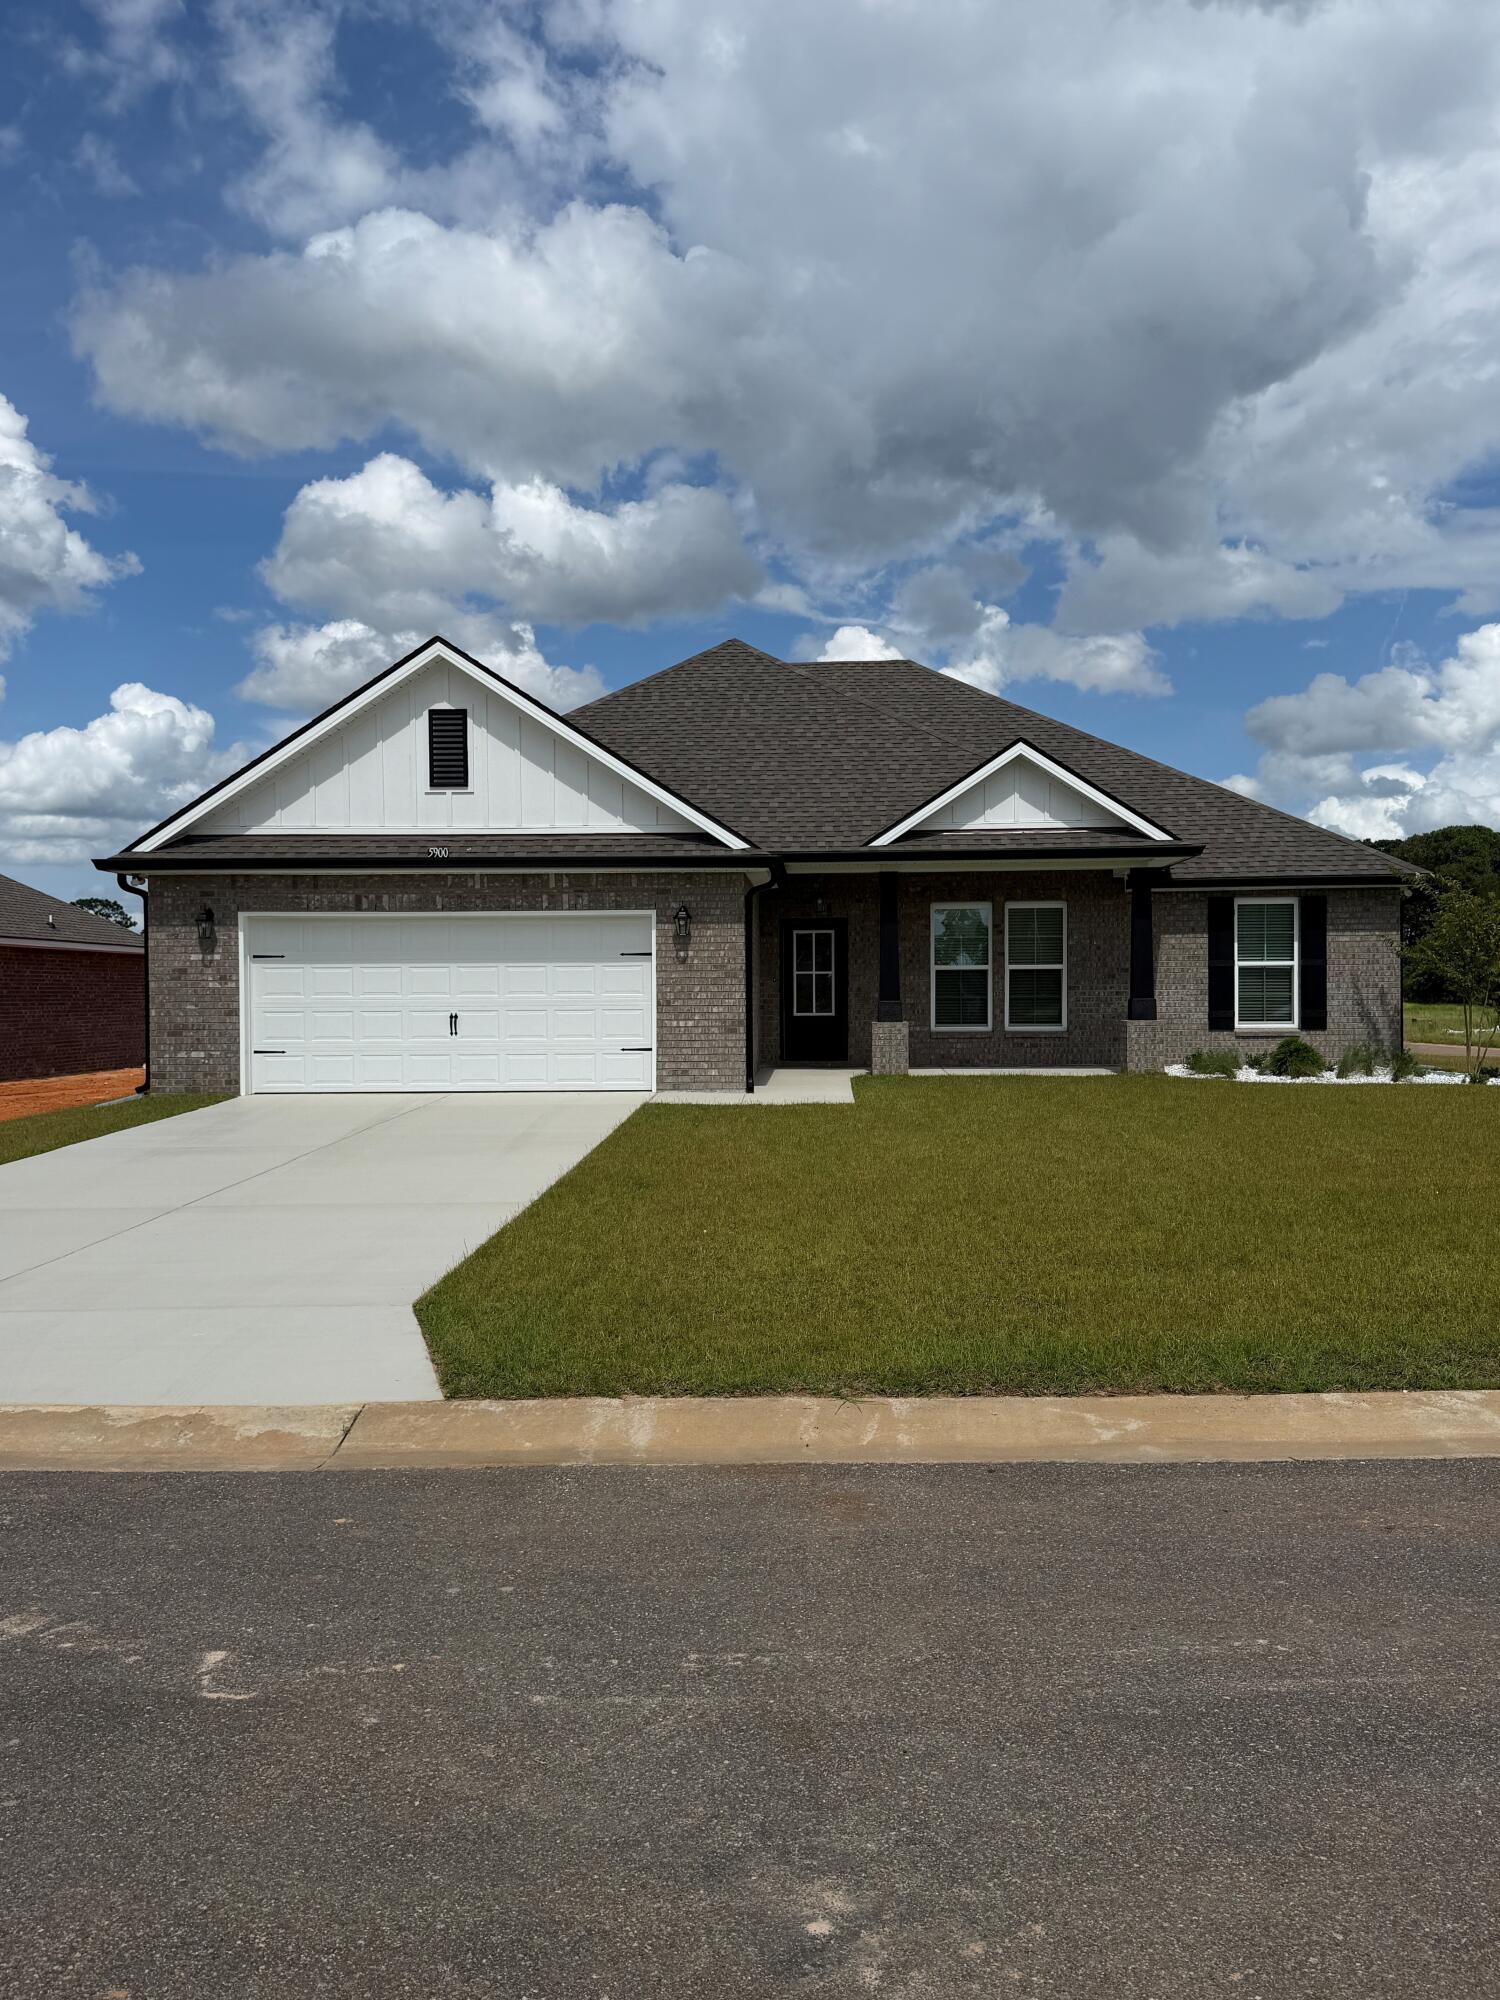
Welcome to 143 Dockside Road at Phase III of Magnolia at The Bluffs in Freeport Florida. This home has 4-bedrooms and 2-bathrooms. As you enter this home you find a wide foyer with EVP flooring.
There are two bedrooms off the front hall and a third bedroom, ideal for a home office or flex space, is located on the adjacent hall where you will also find the laundry area and access to the two-car garage. Passing the fourth bedroom you will enter the open concept living area that serves as the heart of the home. From the dining area, step out to the back patio, where you can enjoy the serene surroundings of this growing community. The kitchen stands out with white cabinetry, a center island, granite countertops and an appliance package that includes a stove, microwave and dishwasher. The adjoining dining area is perfectly positioned for casual meals or entertaining, while the living room is bright and inviting with views of the backyard. Just off the living area is the spacious primary bedroom with an ensuite bathroom that has dual sink vanity, large shower, and closet designed for optimal storage as well as a linen storage area.  

The exterior of this home will feature vinyl siding and a landscaped front flower bed at the entry of the home. An added feature of this home is the Home is Connected® Smart Home package.  For more information on the Freeport floor plan, contact a D.R. Horton Sales Representative today.
#984295

Freeport

143 Dockside Road

4 Beds

2 Baths

1,458 Sq.Ft.

$289,500

MLS#: 984295

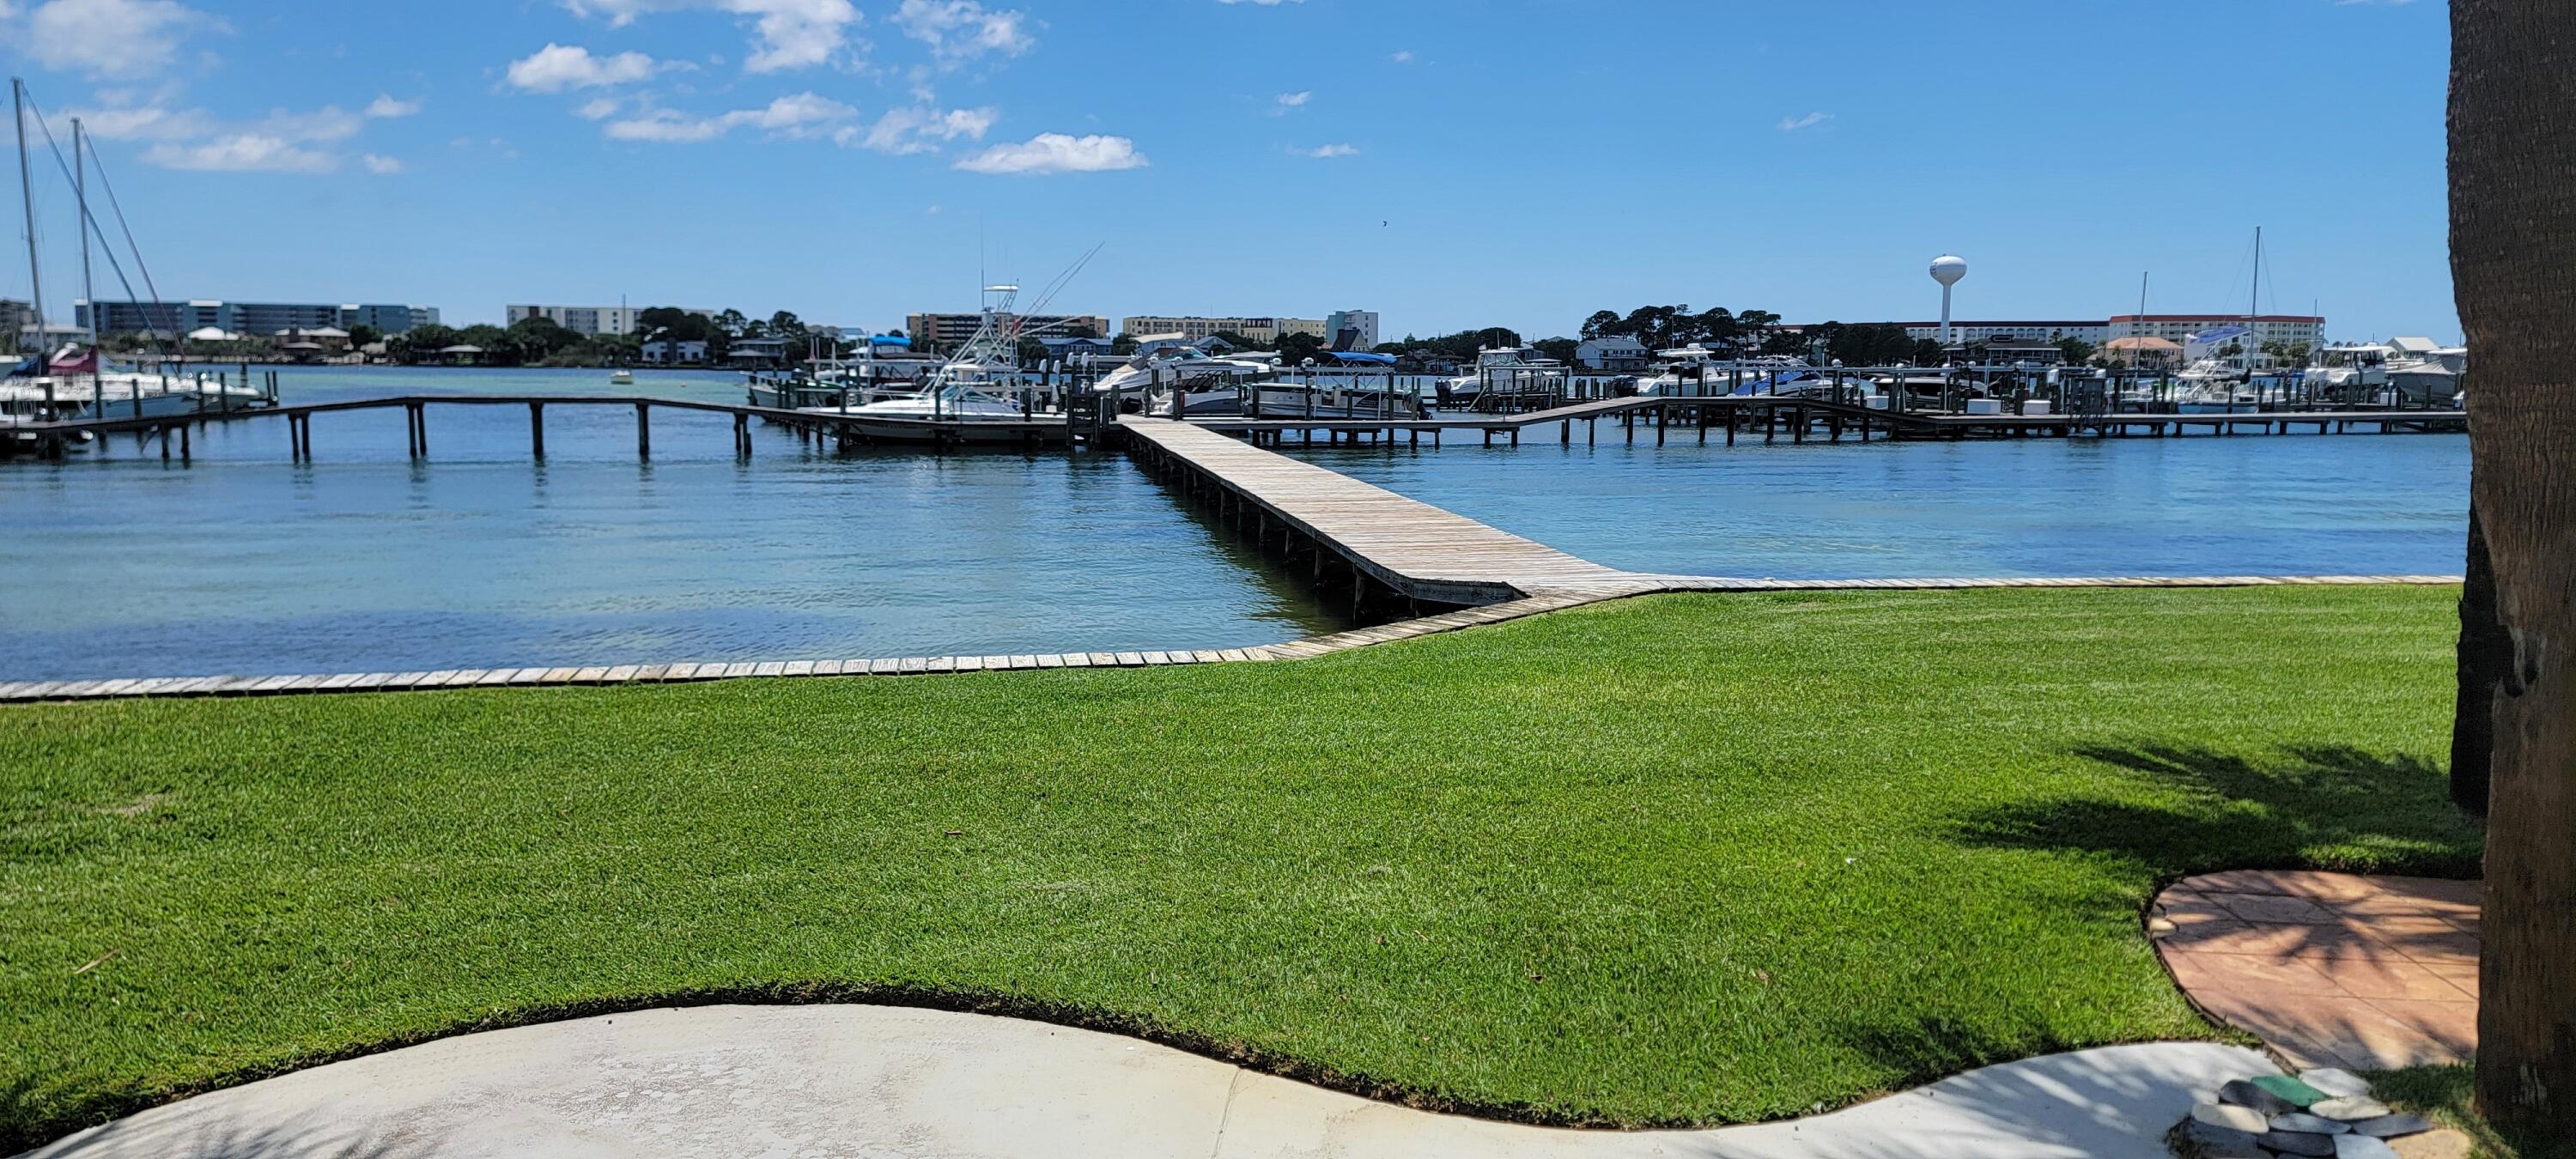
Rare opportunity to own a 3rd-floor end unit in the gated bayfront community of Valencia Condominiums in Destin, Florida. This 1-bedroom, 1-bath bay view condo offers a spacious private balcony overlooking Choctawhatchee Bay--perfect for sunsets, boat watching, and even dolphins playing. The end-unit location provides added privacy and natural light. Updates in 2022 include new HVAC, water heater, and electrical improvements. Valencia is a financially stable complex that has passed its Milestone and SIRS inspections, offering peace of mind for buyers. Community amenities include a bayfront pool, clubhouse, private dock (boat parking up to one week), sandy beach area, tennis court, kayak rack, locking bike shed, work shed, car wash station, 24-hour video surveillance, and two elevators. Convenient same-floor laundry eliminates in-unit maintenance concerns. **Additional HOA fee of $75/month includes internet and approximately 200 cable channels.** Ideally located just 1/2 mile to  HarborWalk Village, Crab Island, dining, shopping, parks, and the Destin Harbor. Excellent as a primary residence, second home, or long-term rental investment property. You won't want to miss rare find.
#996468

Destin

151 Calhoun Avenue 301

1 Beds

1 Baths

800 Sq.Ft.

$375,000

MLS#: 996468

Recently refreshed and move-in ready, this spacious and light-filled home in North Santa Rosa Beach offers the perfect blend of comfort, style, and location. Just a few blocks from Choctawhatchee Bay and a short drive to the sugar-white beaches of 30A, this property provides convenient access to boating, fishing, shopping, dining, medical facilities, and everyday essentials.Inside, the bright and immaculate interior features well appointed  kitchen with granite topped island for additional seating and a nice pantry.Upstairs, the generous primary suite offers walk-in closets plus flexible bonus spaces perfect for a home office, reading nook, or private sitting area.Outdoor living shines with a wide lawn offering space for recreation or gardening, along with a rear deck ready for grilling and entertaining.
#996489

Santa Rosa Beach

159 N 7Th Street

3 Beds

2 Baths

1,544 Sq.Ft.

$399,900

MLS#: 996489

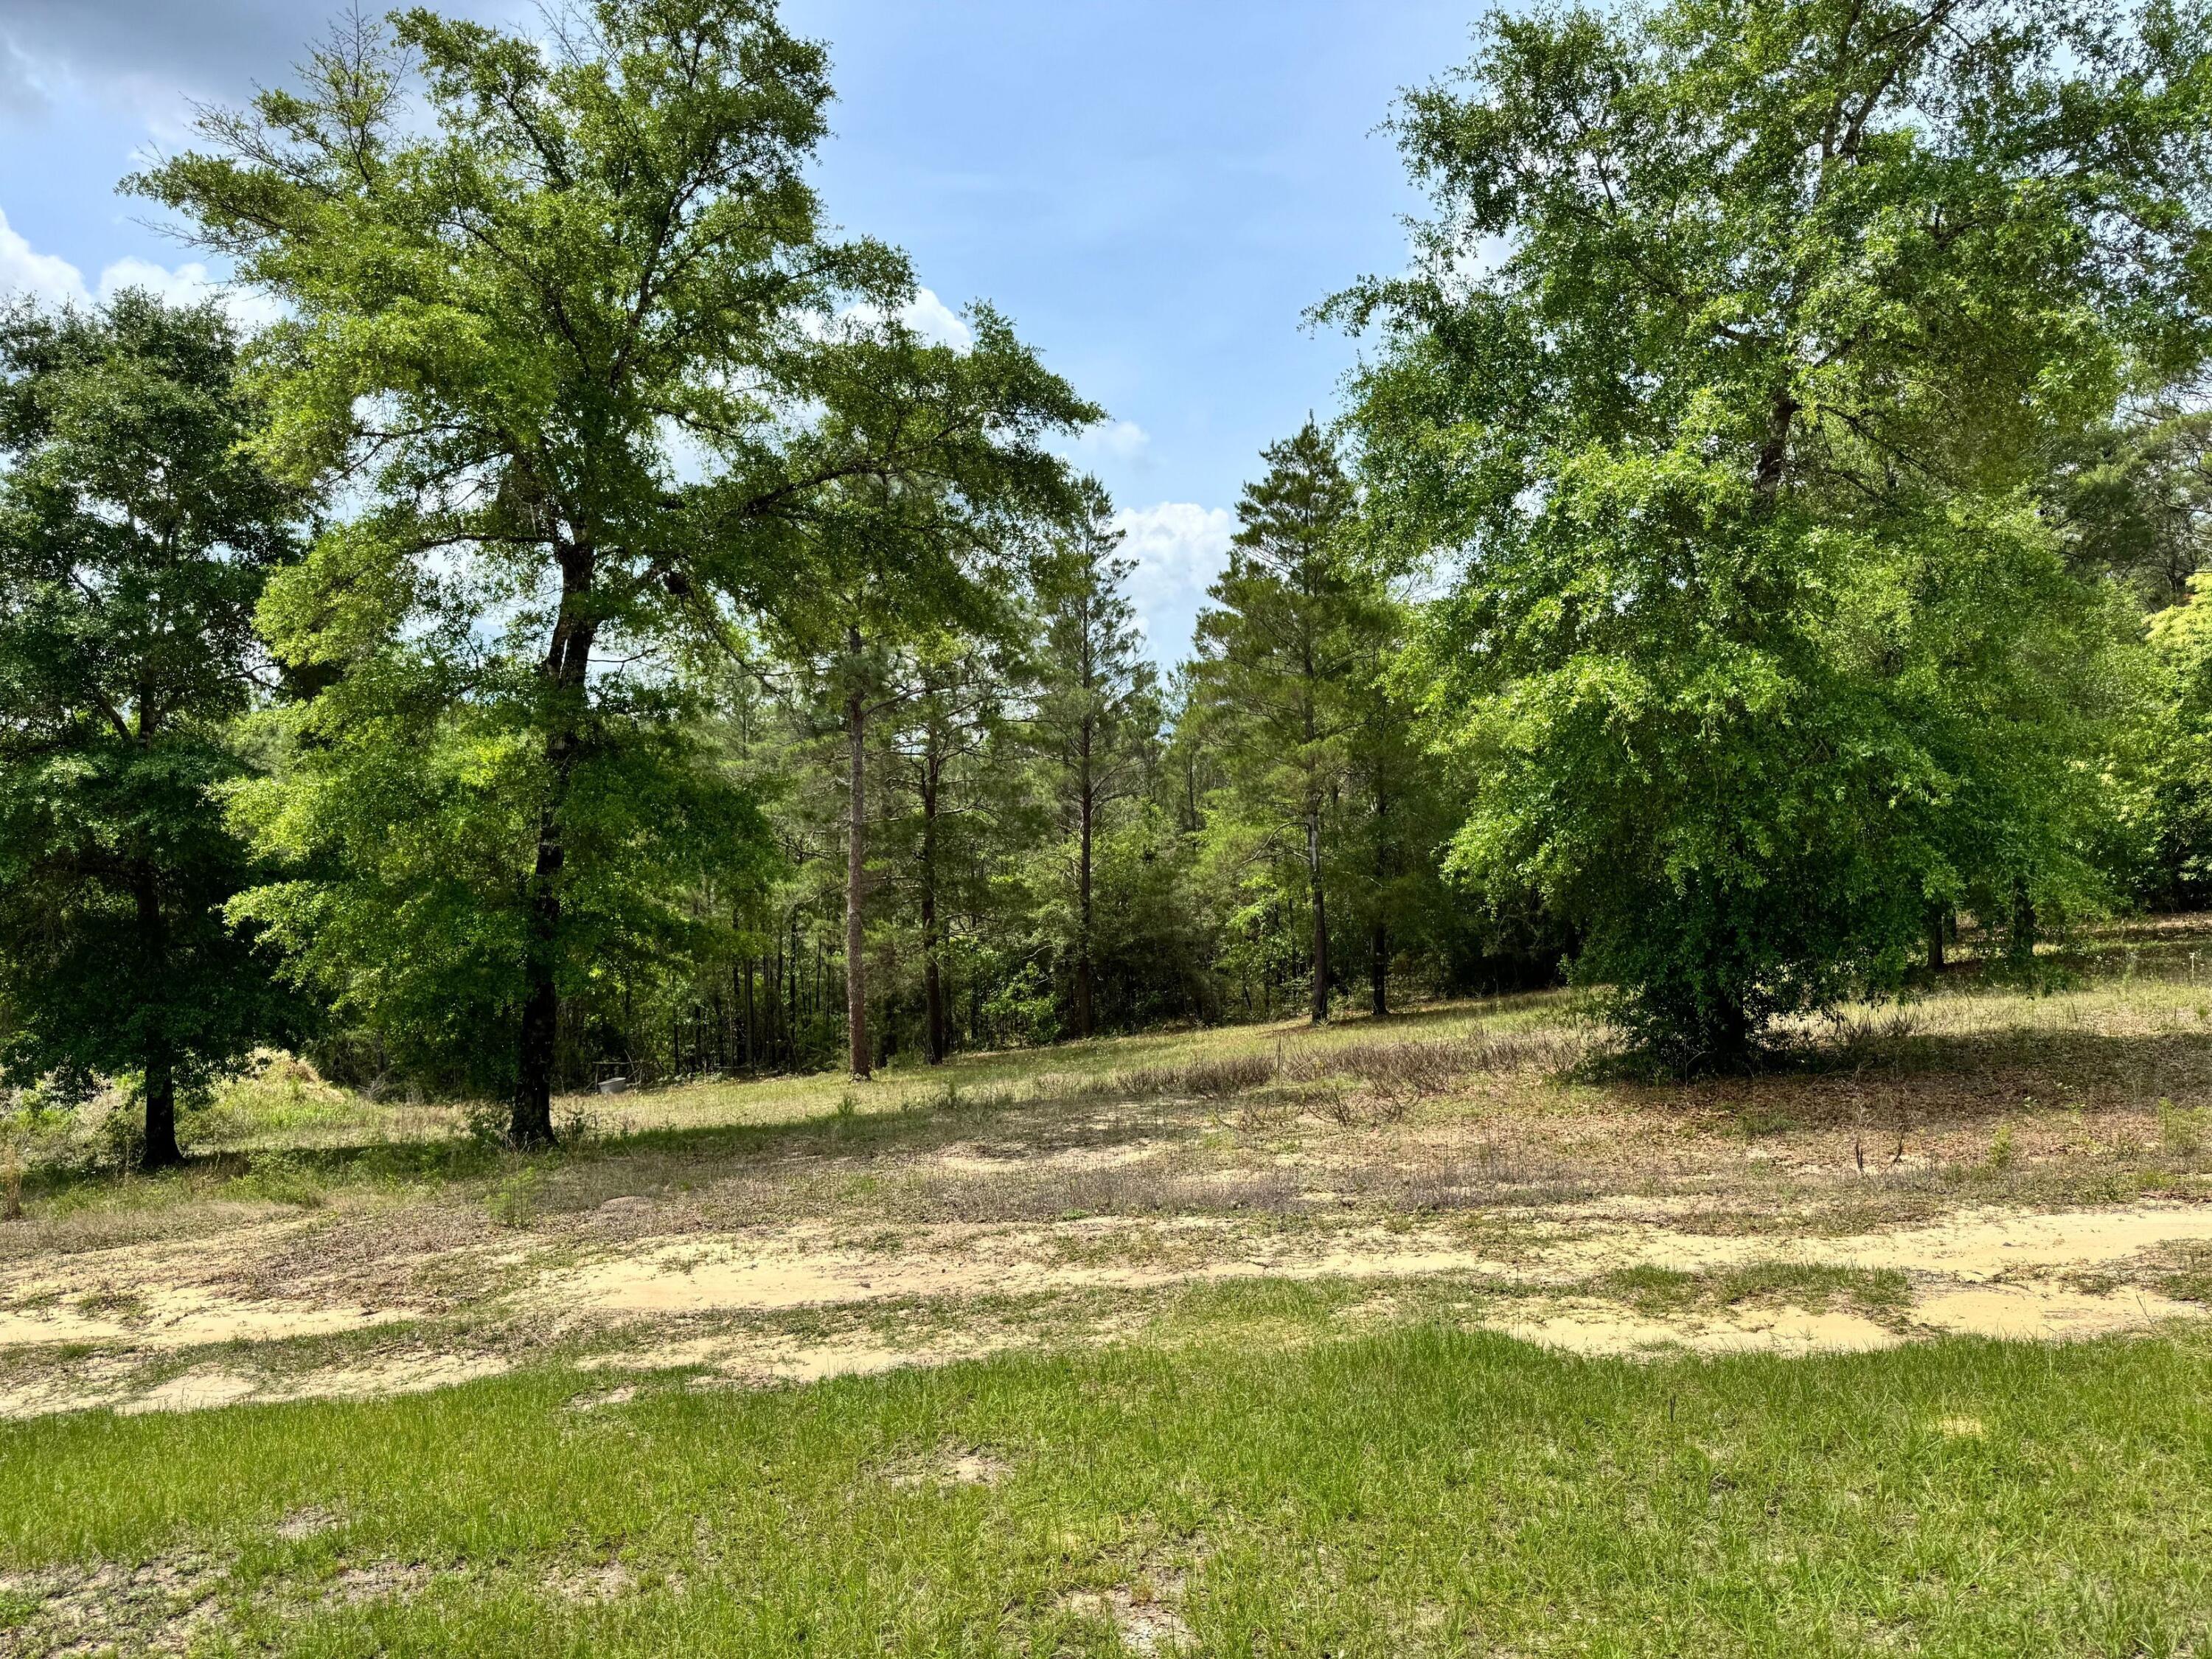
2ND TIER LOT!! Build Your Island Dream Home in St. George Plantation. Nestled within the exclusive, gated community of St. George Plantation on beautiful St. George Island, this spacious 2nd tier 1.07-acre homesite offers the perfect combination of privacy, natural beauty & island living. Partially cleared and ready for your vision, the lot is ideally positioned next to one of the Plantation's beach access trails, providing quick and easy access to the Gulf of Mexico's pristine sands. Enjoy beautiful views of Nick's Hole & the Apalachicola National Estuarine Research Reserve (ANERR), a 40+ acre protected preserve directly across from the property, offering a serene backdrop and ensuring lasting tranquility.  Nick's Hole also features a kayak/canoe launch, hiking trails & wildlife viewing.
#996460

St. George Island

1548 Leisure Lane

None Beds

None Baths

1.07 acres

$149,000

MLS#: 996460

PARADISE FOUND! From the moment entry is made through this gated estate, a sense of peacefulness and tranquility transcends. One is greeted by Majestic Oaks, Magnolias, Pines and Azaleas as the circular drive leads to the handsome, quality built waterfront home where quality meets comfort in perfect style. Every detail from crown molding to garage storage has been lovingly updated and maintained. Magnificent views abound from oversized brand new storm rated windows extending across the entire Intercoastal Waterway/Sound side of the home; and the veranda offers outdoor living to include gas grill, Blackstone griddle & Oni pizza oven,  plus panoramic views of the Sound and a stretch of the undeveloped pristine Santa Rosa Islands ( peeks of the Gulf). The waterfront features ALL NEW SEAWALL, dock decking, metal boathouse roof, boat lift motors and water & electric to the dock. The dock includes a covered boat lift, jet ski lifts and entry ladders for easy access to the water. The interior of the home is equally updated and pristine. Every window was replaced this year with Impact Low E Glass. Rooms are spacious, lighting and fixtures modern, closets customized, Jack and Jill style bathrooms for guest, fantastic Mbath, plus two half baths (one accessible from garage) and too much more to list. Please see a more complete list under "Documents". You will be impressed.  BIG PLUS, located in Flood Zone X
#985247

Mary Esther

809 E Miracle Strip Parkway

3 Beds

2 Baths

3,345 Sq.Ft.

$1,790,000

MLS#: 985247

Positioned within Building 3, the westernmost tower of One Water Place, Residence 410 offers refined luxury condominium living within the gated community of Kelly Plantation. Don't miss this exceptional opportunity to own in one of the Emerald Coast's premier luxury condominium communities.
This fourth-floor Barclay floor plan spans over 2,600 square feet and features 3 bedrooms and 2.5 baths. The elevation offers the ideal balance -- high enough for beautiful bay views, yet perfectly positioned for convenient access and ease of day-to-day living. Inside, the open-concept floor plan captures water views from the main living area and primary bedroom, creating a stunning natural backdrop.
The primary suite is privately situated apart from the guest wing and offers balcony access. Two additional bedrooms are accessed through a private hallway from the foyer, creating a distinct guest retreat. The thoughtfully designed shared bath functions both as a powder room near the entry and as a full bath for the adjoining bedroom.
Additional conveniences include a spacious laundry room with ample storage, a conditioned storage unit located just outside the residence, and two assigned parking spaces in the secured garage.
Residents of One Water Place enjoy an exceptional amenity-rich lifestyle, including resort-style pools and hot tubs, a state-of-the-art fitness center, sports lounge, putting green and indoor golf simulator, dog park, garden, movie theater area, art room, walking paths, gated entry----plus much more! 
Beyond the One Water Place towers, Kelly Plantation offers a premier master-planned setting featuring a Fred Couples Signature golf course, clubhouse and dining, lighted tennis and pickleball courts, community pool and fitness facilities, scenic walking and biking trails, playground, and 24-hour guarded entrances -- all ideally located near Destin's beaches, shopping, dining, and the Mid-Bay Bridge for convenient travel.
Residence 410 presents a rare opportunity to secure spacious, sophisticated coastal living in one of Destin's most established luxury communities.
#996379

Destin

408 Kelly Plantation 410

3 Beds

2 Baths

2,649 Sq.Ft.

$950,000

MLS#: 996379

Move In Ready! You've got to see this one! This home features floor-to-ceiling cabinets in the kitchen, quartz countertops with a waterfall island, upgraded LVP flooring throughout, and a covered porch to name a few of the features in this incredible 5 bedroom home. Welcome to The Shoal, a thoughtfully designed new neighborhood where tranquility meets convenience. Nestled along the edge of the expansive Point Washington State Park, this intimate community offers 30 carefully planned homesites, each providing a sense of privacy and a seamless connection to nature. Ideally located just a short drive from Seaside, Grayton Beach, and scenic Highway 30A, The Shoal offers residents the perfect balance of peaceful surroundings and easy access to the area's most beloved coastal destinations. Homes in The Shoal are crafted to complement the natural beauty of the area, featuring earthy tones, a serene community pond, and the unique benefit of half the lots backing directly onto state park land. 

The Chopin floor plan boasts 5 bedrooms and 4.5 bathrooms,with an open-concept living space on the main level and a spacious upstairs loft, ideal for a media room, play area, or second living space. Each home includes high-end standard features such as durable metal roofs, impact-rated windows and doors, quartz countertops, luxury vinyl plank flooring throughout all common areas and bedrooms, 8 ft interior doors, and a gas range with a vented hood in the kitchen. Homebuyers also have the opportunity to personalize their new home by selecting finishes and upgrades during a dedicated design appointment. With its unbeatable location, natural surroundings, and thoughtfully designed homes, The Shoal offers a rare opportunity to experience the best of life in Santa Rosa Beach.

**Prices may vary based on upgrades and lot selection. This listing shows the base price of this home. Photos are not of this exact home. Home does not come furnished.**
#996411

Santa Rosa Beach

192 Channel Shoal Drive Lot 4

5 Beds

4 Baths

2,508 Sq.Ft.

$799,000

MLS#: 996411

Charming Home in Lake Holley Estates - Nestled in the serene and sought-after Lake Holley Estates, this solidly built home offers a peaceful setting and direct access to one of the area's most desirable fishing lakes. Featuring great bones and priced for value, this is the perfect opportunity for buyers looking to update and personalize. A spacious master suite addition boasts a large walk-in closet that can easily serve as a private sitting room or home office. With just a few updates and your personal touches, this property delivers location, potential, and lifestyle.
#996378

DeFuniak Springs

395 Lake Holley Circle

3 Beds

2 Baths

2,490 Sq.Ft.

$350,000

MLS#: 996378

Welcome to 698 Medley, in the highly desired Greenway section of Watersound Origins. This two story, 5-bedroom, 5 full-bath, and 2 half-bath represents the pinnacle of high-end coastal design. The heart of the home is a gourmet kitchen; marble countertops with 3' built up edges, a 36' Wolf dual-fuel range, and a 42' Sub-Zero refrigerator. Culinary enthusiasts will appreciate the custom built glass-enclosed wine cellar with accent lighting. Upgrades added after original sales price include: Whole-home Generac generator, marble tile and countertops, custom built bunk beds, whole-home water filter system, outdoor remote porch screens, custom wine room, custom window treatments/drapery, speaker system, custom limestone fireplace surround, California closets in master closet. * The open-concept living area, featuring 11' ceilings and English Oak hardwoods, flows seamlessly into a custom wet bar with cypress shelves, and marble backsplash. The living room is centered by a limestone-finish Omega mantle and integrated theater system, and opens to two outdoor porches overlooking the pool and spa. 
* Main-Level Primary Suite: A true sanctuary featuring private outdoor access, a spa-inspired Dolomite marble bath with a soaking tub, and an oversized California Closet.
* Versatile Upper Level: Includes two ensuite bedrooms, a dedicated office, and a unique hidden playroom bonus space.
* Guest Carriage Wing: A connected guest retreat above the garage featuring custom bunks, a kitchenette, and a private living area is the ultimate private space.
*Peace of mind is built in with a Generac whole-home generator, a whole-home water filtration system, a comprehensive surveillance system, and two laundry centers; one on each floor.
*Transition through 12' sliding glass doors to a backyard paradise designed for year-round enjoyment that includes:
* Heated Pool & Hot Tub surrounded by a limestone fire pit.
* Summer Kitchen: Equipped with a gas grill
* Powered retractable screens, a custom fenced dog run with direct home access, and an integrated outdoor audio/visual system.
*Located on one of the community's most desirable streets, built by Key Lime Construction, and custom decorated by Lyford Interiors in Fairhope. 
*Enjoy world-class amenities including the Origins Golf Course, resort-style pool, fitness center, and tennis/pickleball courts--all just moments from the pristine beaches of 30A.
#996441

Watersound

698 Medley Street

5 Beds

5 Baths

3,890 Sq.Ft.

$2,735,000

MLS#: 996441

1 ... 504 505 506 507 508 ... 666
* Listings identified with the FMLS IDX logo come from FMLS and are held by brokerage firms other than the owner of this website. The listing brokerage is identified in any listing details. Information is deemed reliable but is not guaranteed. If you believe any FMLS listing contains material that infringes your copyrighted work please click here to review our DMCA policy and learn how to submit a takedown request. © 2024. First Multiple Listing Service, Inc.
 - property

Send a message

Message successfully sent.

Your message

What is 3 + 4 ?

Reason for contacting?

I agree to receive email communication and understand I can unsubscribe at any time.

I agree to be contacted by The BobbyJ Team via call, email, and text for real estate services. To opt out, you can reply 'stop' at any time or reply 'help' for assistance. You can also click the unsubscribe link in the emails. Message and data rates may apply. Message frequency may vary. Privacy Policy

Sign Out

Virtual Assistant

Would you like to take the next step with this property? We can help you schedule a showing or virtual tour, or send you more details.

Yes, I would like more information.

Thank You for Your Reply, One of Our Agents will contact you as soon as possible

No, maybe later.

Thank you, you can always contact me via email, phone number or through the contact form.

Realhub AI

Lucy - Your AI-Powered Realtor

Update Your Temporary Password

Personalize your search

Enter your email and we'll notify you immediately when new listings match what you're looking for.

or enter email address

Already have an account ? Login here

Continue your home search

I agree to receive communications and understand I can unsubscribe at any time.

I agree to be contacted by The BobbyJ Team via call, email, and text for real estate services. To opt out, you can reply 'stop' at any time or reply 'help' for assistance. You can also click the unsubscribe link in the emails. Message and data rates may apply. Message frequency may vary. Privacy Policy

Already have an account ? Login here

We use cookies

We use cookies primarily for analytics to enhance your experience. By accepting, you agree to our use of these cookies. You can manage your preferences or learn more about our cookies policy.