Properties

Browse or get in touch to schedule a walkthrough.

  • Nearby me
Price range

Popular features

Community features

Association

Property features

Waterfront

View

Exterior Features

Interior Features

Style

10000 properties match your criteria

Updated 1 minute ago

E-Alert name
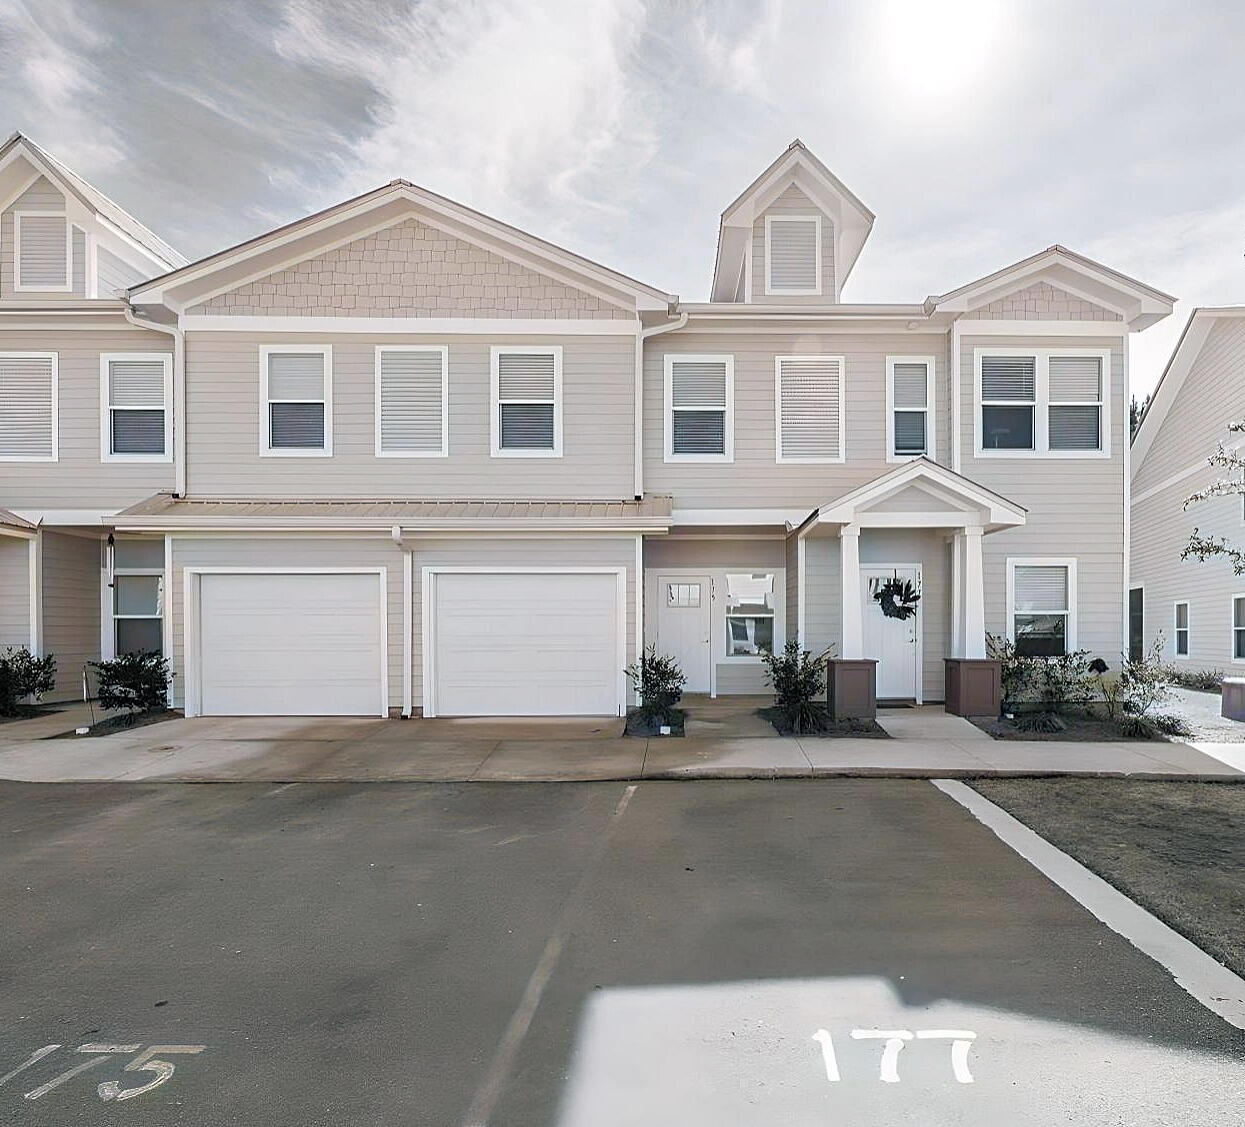
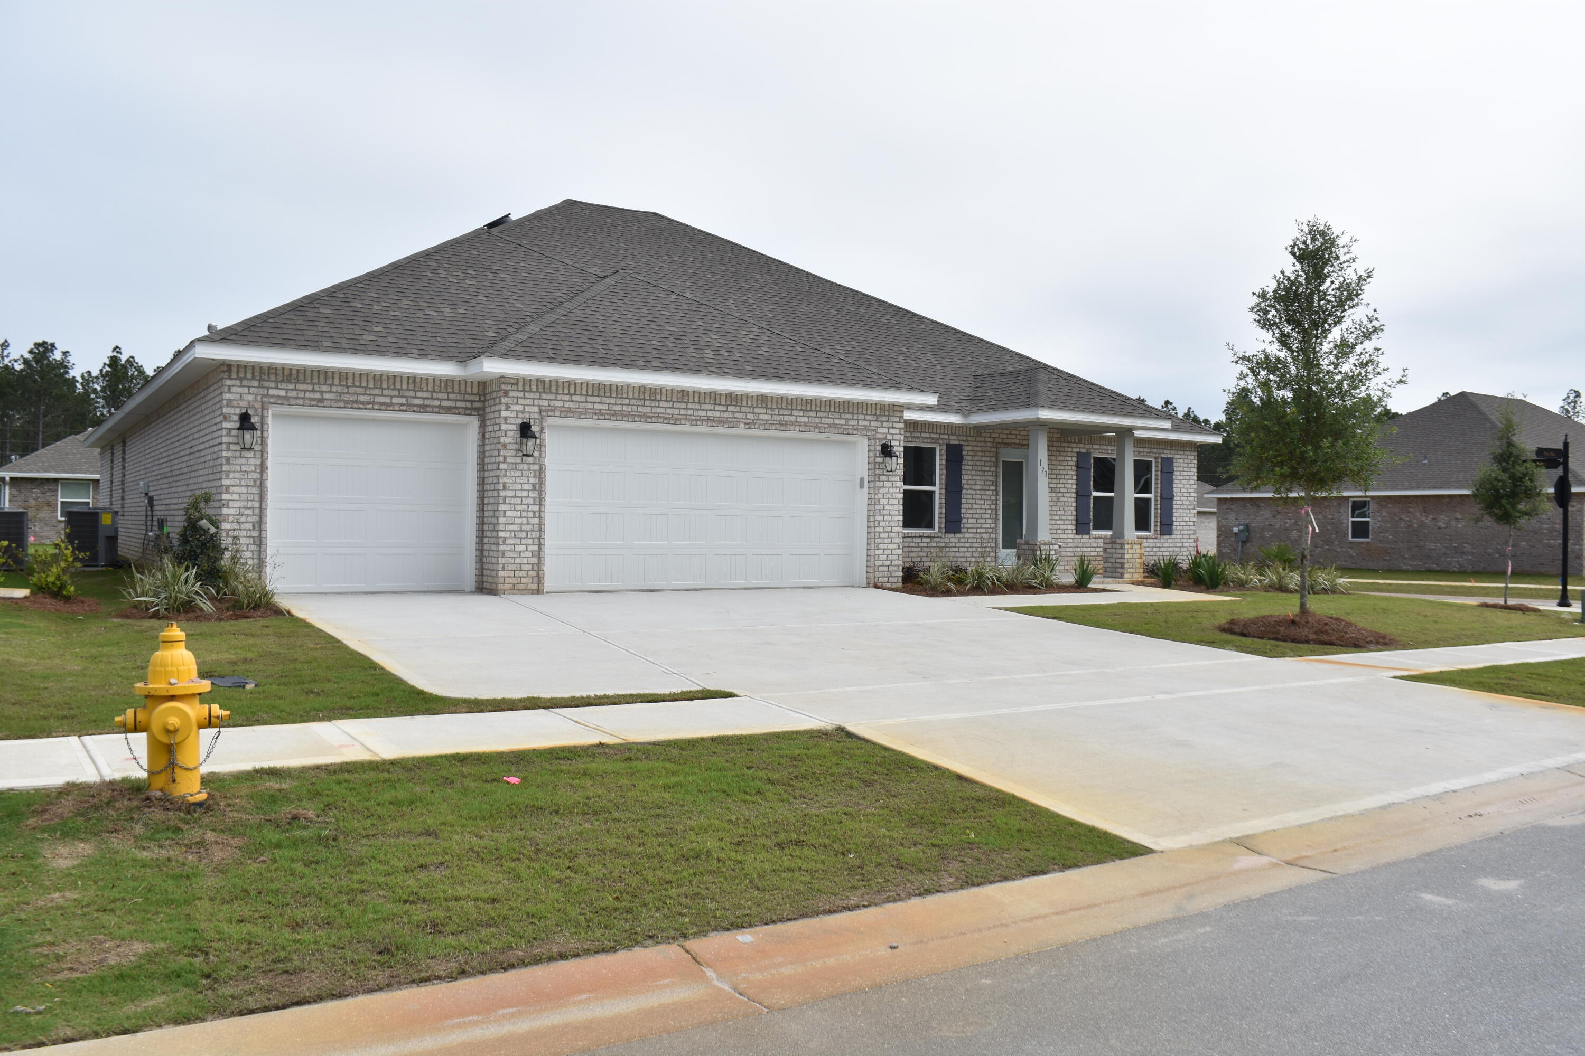
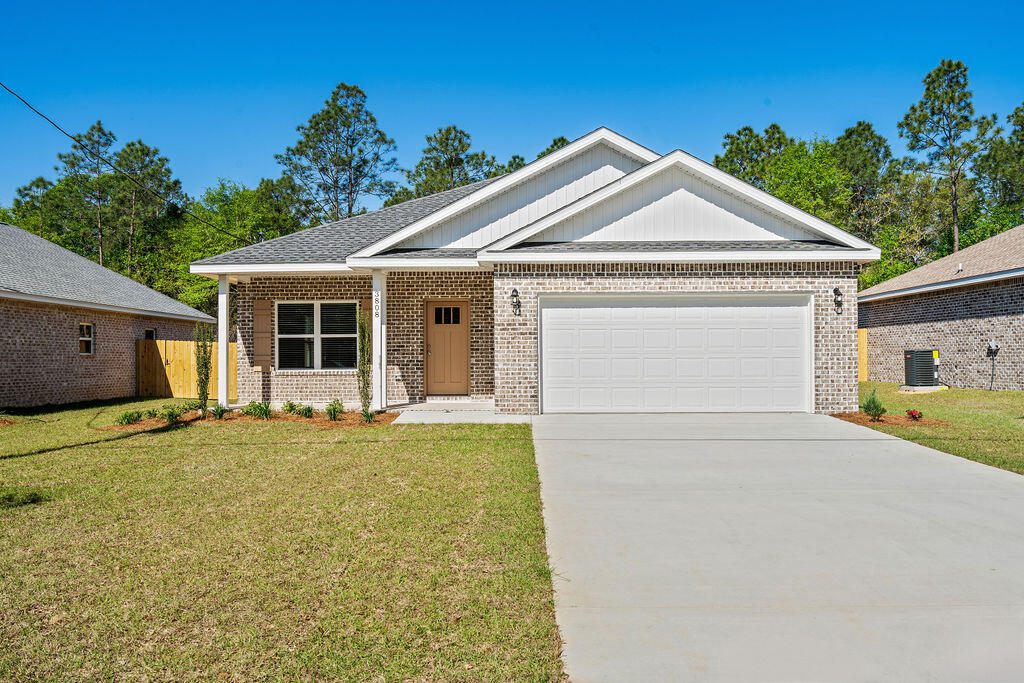
Seller offering $7,500 Credit toward buyers closing costs and/or rate buy down! MOTIVATED SELLER! Bring all Offers! Welcome to your new home, where comfort, flexibility, and location come together in the heart of Shalimar! An open-concept living area creates an easy flow for everyday life and entertaining, highlighted by a large modern kitchen with stainless appliances and granite countertops. The flexible main-level room with a full bath and two walk-in closets can serve as a convenient primary suite, guest retreat, home office, or playroom--whatever your season of life calls for. Upstairs, you'll find three comfortable bedrooms, giving everyone their own space to relax and recharge. Step outside to a privacy-fenced backyard and front yard with plenty of room for kids, dogs, and weekend BBQ. And the location? A dream for busy lifestyles--just minutes to Destin-Fort Walton Beach Airport and Eglin Air Force Base, 15 minutes to Hurlburt Field and the dining and charm of Fort Walton Beach, and the sugar-white sand beaches along the Emerald Coast. Easy living, a prime location, and a layout that grows with you--this is Florida living the way it's meant to be.
#995832

Shalimar

61A 9th Avenue

4 Beds

3 Baths

2,172 Sq.Ft.

$449,500

MLS#: 995832

Welcome to 30 Foxtrail Run at Ashton Park Phase III in Freeport Florida. This home is under construction and features an efficiently laid out floorplan with just the right amount of open space for entertaining. As you enter the foyer, you are greeted by a flex space with a large picture window that allows the beautiful Florida sunshine to fill the front of the home. Continuing down the hall you will see the open concept kitchen, dining, and living area, complimented with a vaulted ceiling which lends a grand feel to the heart of the home. 


The kitchen is accented with shaker style cabinetry, a center island with space for bar seating, and elegant quartz countertops. Designed with an open concept feel and subtle separation, the living area of the Oakley balances connectivity with comfort, creating spaces that feel both spacious and intentional. Nestled in the back of the home for privacy is the primary bedroom and bathroom suite. In the bathroom your will find a large walk-in closet, soaking tub, dual sink vanity, and standing shower. 


The two additional bedrooms are located down a hallway just off the kitchen and dining area. Here you will also find the full guest bathroom, linen closet for extra storage, and the laundry room with shelving above the washer/dryer hookups. Entertain with ease under the covered back patio, accessible through the full-glass backdoor in the living room. For more information on this home, contact a D.R. Horton Sales Representative.
#995874

Freeport

30 Foxtrail Run

3 Beds

2 Baths

1,689 Sq.Ft.

$380,143

MLS#: 995874

Welcome to luxury lakefront living in The Meadows at Hammock Bay, where this exceptional Randy Wise built home offers the perfect blend of elegance, comfort, and resort-style outdoor living. Perfectly positioned overlooking a pristine lake, this property delivers breathtaking water views and a true backyard retreat designed for both relaxation and entertaining. The centerpiece of the outdoor space is the stunning ozone pool and spa, creating a private oasis ideal for peaceful evenings, weekend gatherings, or enjoying the serene waterfront setting year-round. Enhanced landscaping upgrades add beauty, privacy, and curb appeal to this premier lakefront homesite. Inside, the thoughtfully designed open-concept floor plan creates a seamless flow between the main living spaces, making everyday living and entertaining effortless. Natural light fills the home, while quality craftsmanship and upgraded finishes can be found throughout. The gourmet kitchen is beautifully appointed with Frigidaire Professional Series appliances, a gas cooktop, built-in wall oven, granite countertops, abundant cabinetry, and a custom walk-in pantry designed for both function and style. The spacious primary suite serves as a private retreat featuring peaceful lake views, a spa-inspired ensuite bath, and an expansive custom closet system offering exceptional storage and organization. Additional upgrades and features include custom built-ins, fresh interior paint throughout, epoxy-coated garage floors,  and heavy-duty garage shelving, providing both convenience and functionality.

Beyond the home itself, Hammock Bay offers an unmatched lifestyle centered around connection, recreation, and everyday enjoyment. Residents enjoy resort-style pools, a state-of-the-art fitness center, tennis courts, sports fields, parks, playgrounds, scenic walking and biking trails, and a vibrant calendar of year-round community events. The community clubhouse serves as a central gathering place, creating a true neighborhood atmosphere unlike any other along the Emerald Coast.

Whether you're enjoying quiet mornings overlooking the lake, afternoons by the pool, or evenings spent with neighbors and friends, this exceptional home offers the very best of lakefront living in one of Freeport's most sought-after master-planned communities.
#995881

Freeport

629 Meadow Lake Drive

4 Beds

3 Baths

2,424 Sq.Ft.

$774,900

MLS#: 995881

Welcome to the Creekside floorplan, at Ashton Park Phase III, our new home community in Freeport, Florida. Featuring 2,107 square feet, this beautiful single-story home offers 5-bedrooms with 3-bathrooms, a 2-car garage, and a seamless open layout.

When entering the home, you will have easy access from the entry hall to the first two bedrooms and guest bathroom. Continuing through the hallway you will find a large open concept living area. The great room blends seamlessly into the kitchen, dining space, and living room.
#995859

Freeport

41 Foxtrail Run

5 Beds

3 Baths

2,107 Sq.Ft.

$357,106

MLS#: 995859

Tucked beneath a canopy of majestic oaks just steps from the bay, this beautifully crafted 4-bedroom, 3.5-bath home blends timeless Southern charm with thoughtful updates and inviting living spaces.

Step inside to discover a sun-drenched family room anchored by a cozy fireplace, where oversized windows frame views of the lush courtyard beyond. The open floor plan flows seamlessly into the gourmet kitchen, showcasing granite countertops, rich cherry cabinetry, full granite backsplash, and a breakfast bar ideal for casual meals or morning coffee. Designed for modern living, the home features two primary suites on the main leveloffering exceptional flexibility for multi-generational families or guests seeking privacy. The luxurious primary retreat includes a double vanity, jetted soaking tub, and separate walk-in shower. Upstairs, two additional bedrooms share a full bath, both featuring charming Juliette balconies perfect for savoring morning breezes.

Quality craftsmanship shines throughout: a solid mahogany front door, crown molding, classic Bermuda shutters, and a new metal roof ensure both beauty and durability. Outside, the property truly captivates with professionally landscaped grounds, a fenced backyard, and a New Orleans-style gated courtyard complete with fountainan enchanting space for al fresco dining or quiet relaxation.

The generous lot provides room to roam, while the two-car garage features a separate workshop and walk-in attic storage for all your needs. Nestled near Mack Bayou, this peaceful retreat offers Old Florida tranquility yet remains minutes from Ascension Sacred Heart Hospital, Grand Boulevard's vibrant shopping and dining and the sugar-white beaches of the Emerald Coast.
#987998

Santa Rosa Beach

68 S Blue Heron Drive

4 Beds

3 Baths

2,450 Sq.Ft.

$679,500

MLS#: 987998

Welcome to the Beau, a new home floorplan at Ashton Park Phase III in Freeport Florida. This floor plan features 4 bedrooms, 2 bathrooms with approximately 1,799 square feet and 9-foot ceilings. As you enter this home you will find three bedrooms off the entry hall and a full bathroom. Continuing through the hall you will enter the open concept living area that has a kitchen, dining area and living room. The kitchen has upper and lower cabinetry as well as a corner pantry allowing for maximum storage space.
#995856

Freeport

31 Foxtrail Run

4 Beds

2 Baths

1,856 Sq.Ft.

$343,006

MLS#: 995856

Welcome to 50 Foxtrail Run at Ashton Park Phase III in Freeport Florida. 

This home is under construction and has a welcoming foyer that leads into a spacious open concept living area with 9' ceilings.  The kitchen features quartz countertops, Whirlpool stainless steel appliances, and an oversized island, making it the centerpiece of the home.
#995877

Freeport

50 Foxtrail Run

5 Beds

3 Baths

2,167 Sq.Ft.

$407,781

MLS#: 995877

Welcome to the Creekside floorplan, at Ashton Park Phase III, our new home community in Freeport, Florida. Featuring 2,107 square feet, this beautiful single-story home offers 5-bedrooms with 3-bathrooms, a 2-car garage, and a seamless open layout.

When entering the home, you will have easy access from the entry hall to the first two bedrooms and guest bathroom. Continuing through the hallway you will find a large open concept living area. The great room blends seamlessly into the kitchen, dining space, and living room.
#995854

Freeport

69 Foxtrail Run

5 Beds

3 Baths

2,107 Sq.Ft.

$376,101

MLS#: 995854

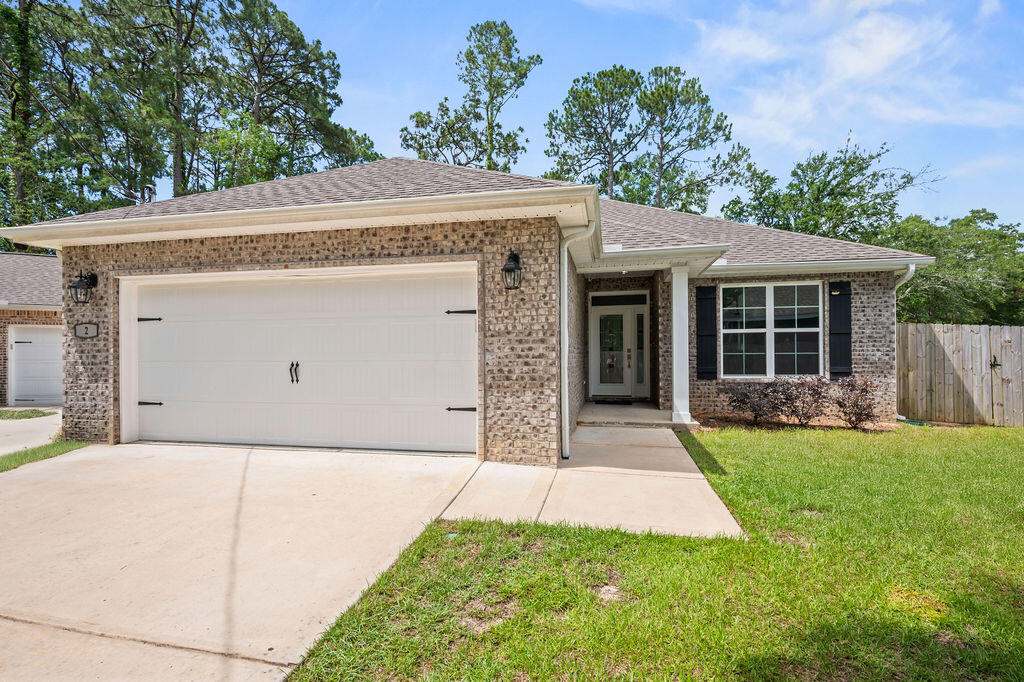
'CURRENTLY UNDER CONTRACT, SELLER WILL CONSIDER BACKUP OFFERS' Welcome to 7526 N. Gainer Bayou Rd in Southport, FL 32409 -- a charming home that perfectly blends peaceful North Bay living with convenient access to everything Lynn Haven has to offer. Enjoy quiet surroundings while being just minutes from the shops, restaurants, coffee spots, and grocery stores along Hwy 77 and Hwy 390, including Publix, Winn-Dixie, and everyday essentials, giving you the best of both worlds: privacy and convenience. The home greets you with a classic solid brick front exterior that offers timeless curb appeal and low-maintenance durability, along with a spacious two-car garage and a welcoming patio ideal for relaxing or entertaining. The partially fenced backyard provides room for pets, play, or gardening, and the backyard shed adds valuable extra storage or space for tools, hobbies, and lawn equipment. Inside, the home features durable luxury vinyl plank flooring throughout the main living areas, a cozy fireplace perfect for cooler evenings, elegant crown molding, and a spacious primary suite highlighted by a trey ceiling that adds architectural character. The kitchen is bright and functional with Formica countertops and stainless steel appliances, creating a practical and stylish space for everyday living. Buyers will appreciate the peace of mind that comes with major updates already completed, including a brand new water heater installed in 2026 and a roof replaced in 2018. With its comfortable features, valuable updates, and convenient location near Lynn Haven's shopping, dining, and daily conveniences, this home offers the lifestyle and value today's buyers are searching for. Furniture items in the home are negotiable with the sale.
#995847

Southport

7526 N Gainer Bayou Road

4 Beds

2 Baths

1,849 Sq.Ft.

$345,000

MLS#: 995847

ARCHITECT-DESIGNED + BAYFRONT STREET + NEW ROOF & SIDING. Cathedral vaulted ceilings and soaring wooden architectural features give this stunning home a sense of scale and character. Custom-designed by well-regarded Pensacola architect Joe Kirkwood, this one-of-a-kind home has a unique architectural presence that stands out. The large geometric windows, vaulted ceilings, and open floor plan create a bright and airy social core to the house which is full of natural light and space to relax. The massive wrap-around deck (front and back) allows you to extend the social space outside through many sliding glass doors. Recent major upgrades include a new roof and Premium Everlast stone composite siding, providing exceptional durability, low maintenance (no paint), and long-term peace of mind. This is a rare opportunity to own a thoughtfully designed architectural home in a highly desirable coastal setting. ADDITIONAL FEATURES: Zoned for top-rated Gulf Breeze Schools at all grade levels; Bayfront street with views of the water; Sandpiper Village Park - 5 min walk - waterfront public park and pier; Generous 0.3 acre lot with room for a pool; Two statement Fireplaces; Massive master suite with fireplace and sitting area; Single owner since built - lovingly maintained; Desirable, tree-lined, bayfront neighborhood; Spacious 2,913 square feet. Located in desirable Gulf Breeze in the lovely Whisper Bay neighborhood, this home offers a peaceful retreat while still providing easy access to  local amenities and coastal attractions. Don't miss your opportunity to own this exceptional property. Must be seen in person to fully appreciate all that this remarkable home has to offer! **photos have been virtually staged with furnishings.
#991319

Gulf Breeze

1567 Whisper Bay Boulevard

4 Beds

2 Baths

2,913 Sq.Ft.

$589,000

MLS#: 991319

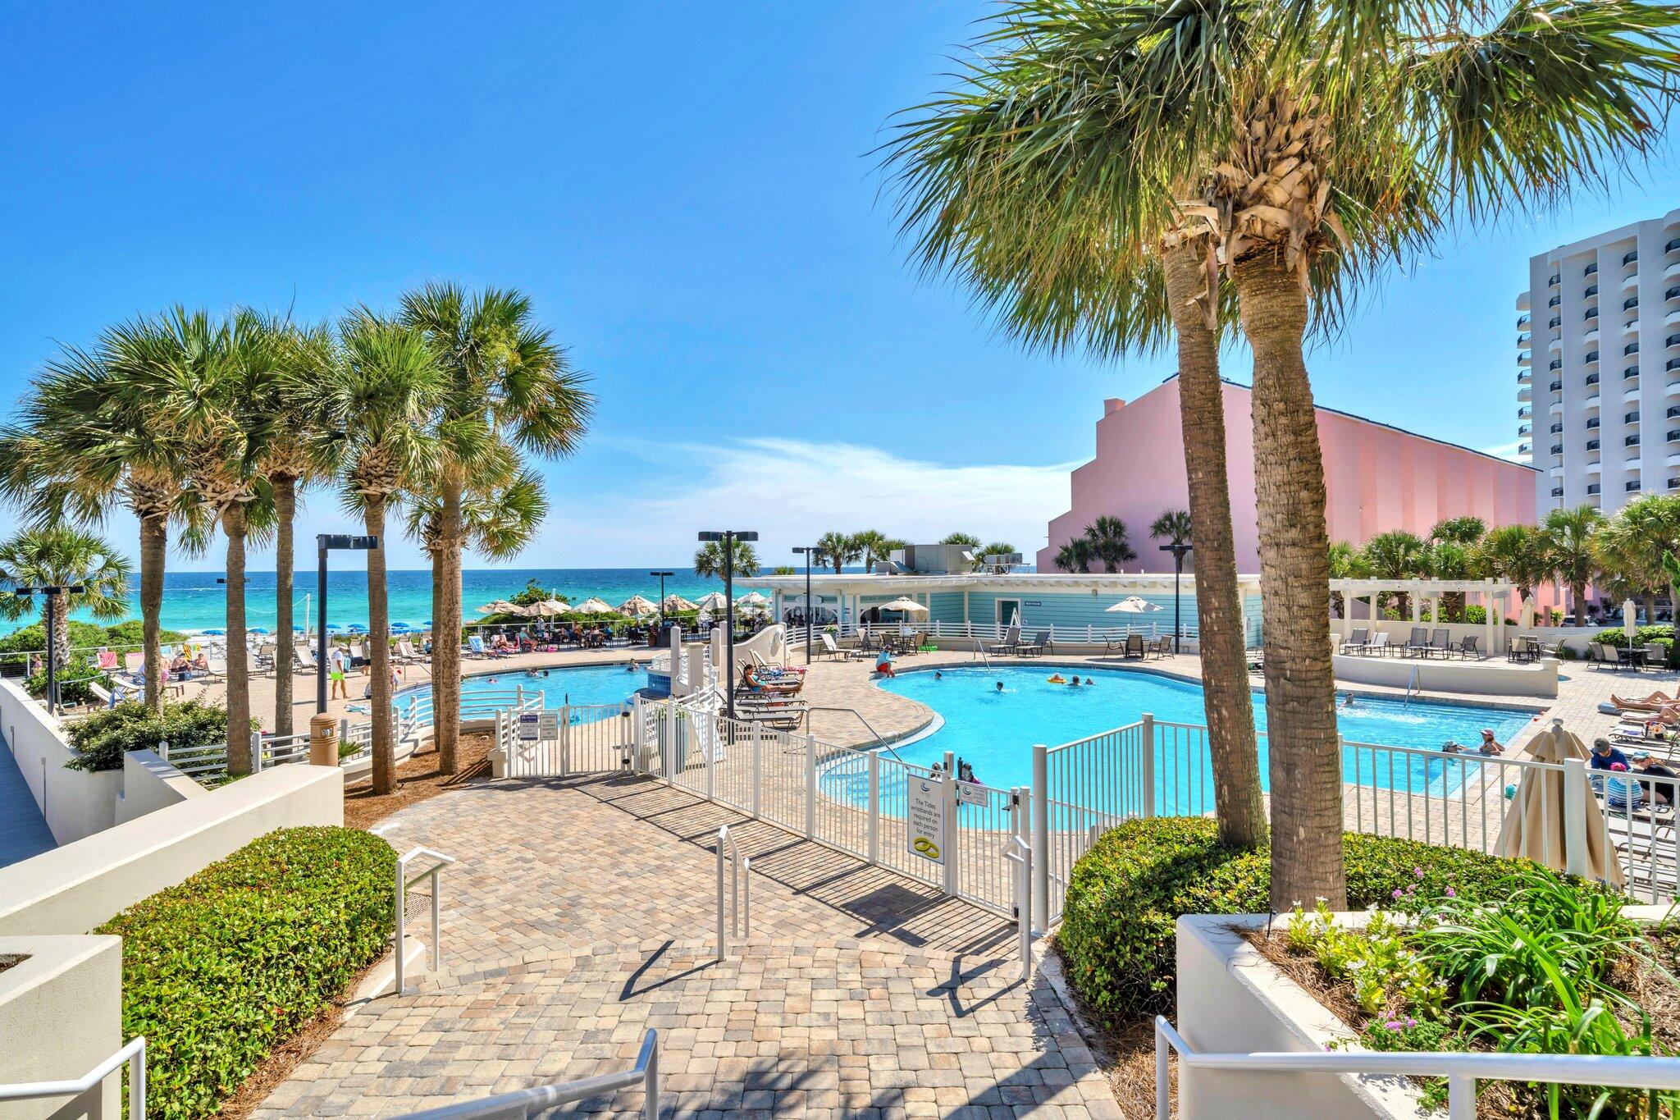
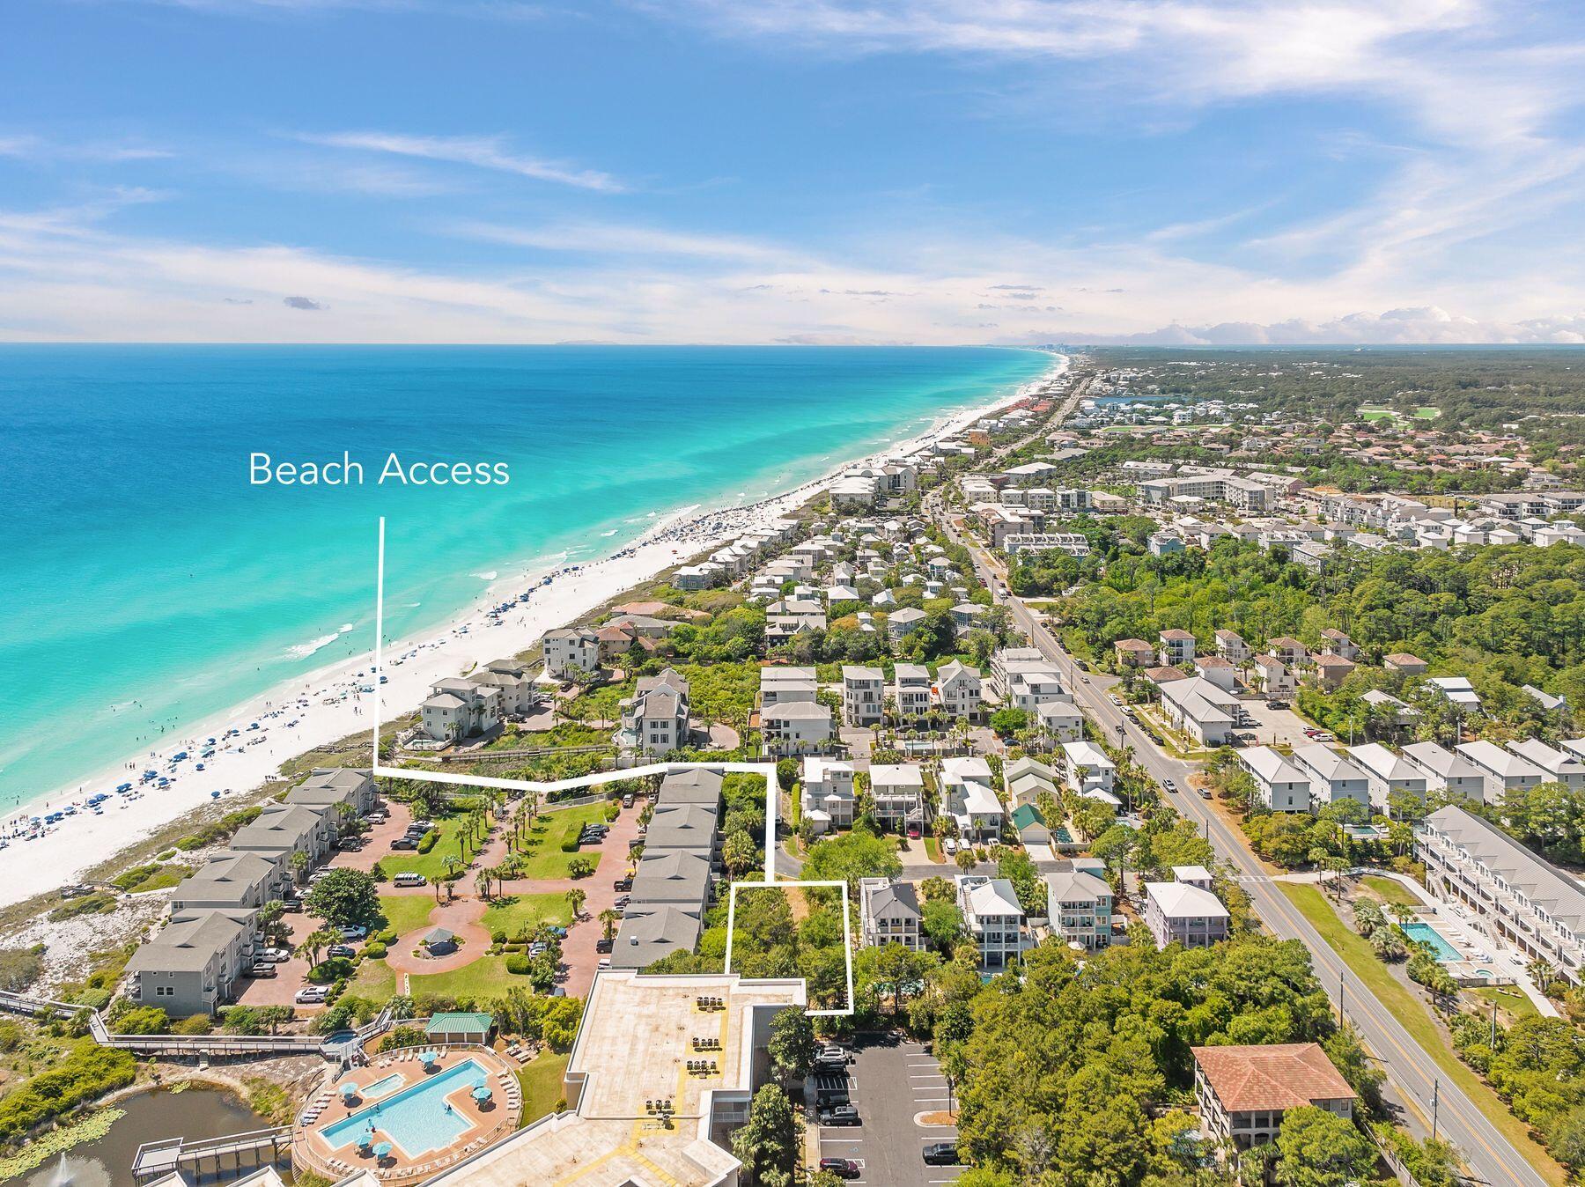
HIGHLY DESIRABLE GROUND FLOOR UNIT GULF FRONT AND RIGHT NEXT TO THE COMMUNITY POOL! Walk to the beach from your sliding glass door! No ELEVATOR WAITS! Your guests will not have to wait for elevators, look for carts of take time out of their vacation waiting! Upgraded unit has views of the beach and pool. Ground floor units rarely become available so GRAB THIS ONE FAST! Picnic area with grills and extra bathrooms righg outside your unit. Walk to Pineapple Willy's using SUNBIRD GATE. There is Waffle House, Walmart, Pizza and Seafood restaurants walking distance. Soon there will be TOOTSIES ORCHID LOUNGE just down the beach! Sunbird looks like NEW, all repaired and all special assessments paid, recently renovated unit, fitness center, pools and tennis courts! CALL TODAY!
#995830

Panama City Beach

9850 S Thomas Drive UNIT 104E

1 Beds

1 Baths

609 Sq.Ft.

$341,400

MLS#: 995830

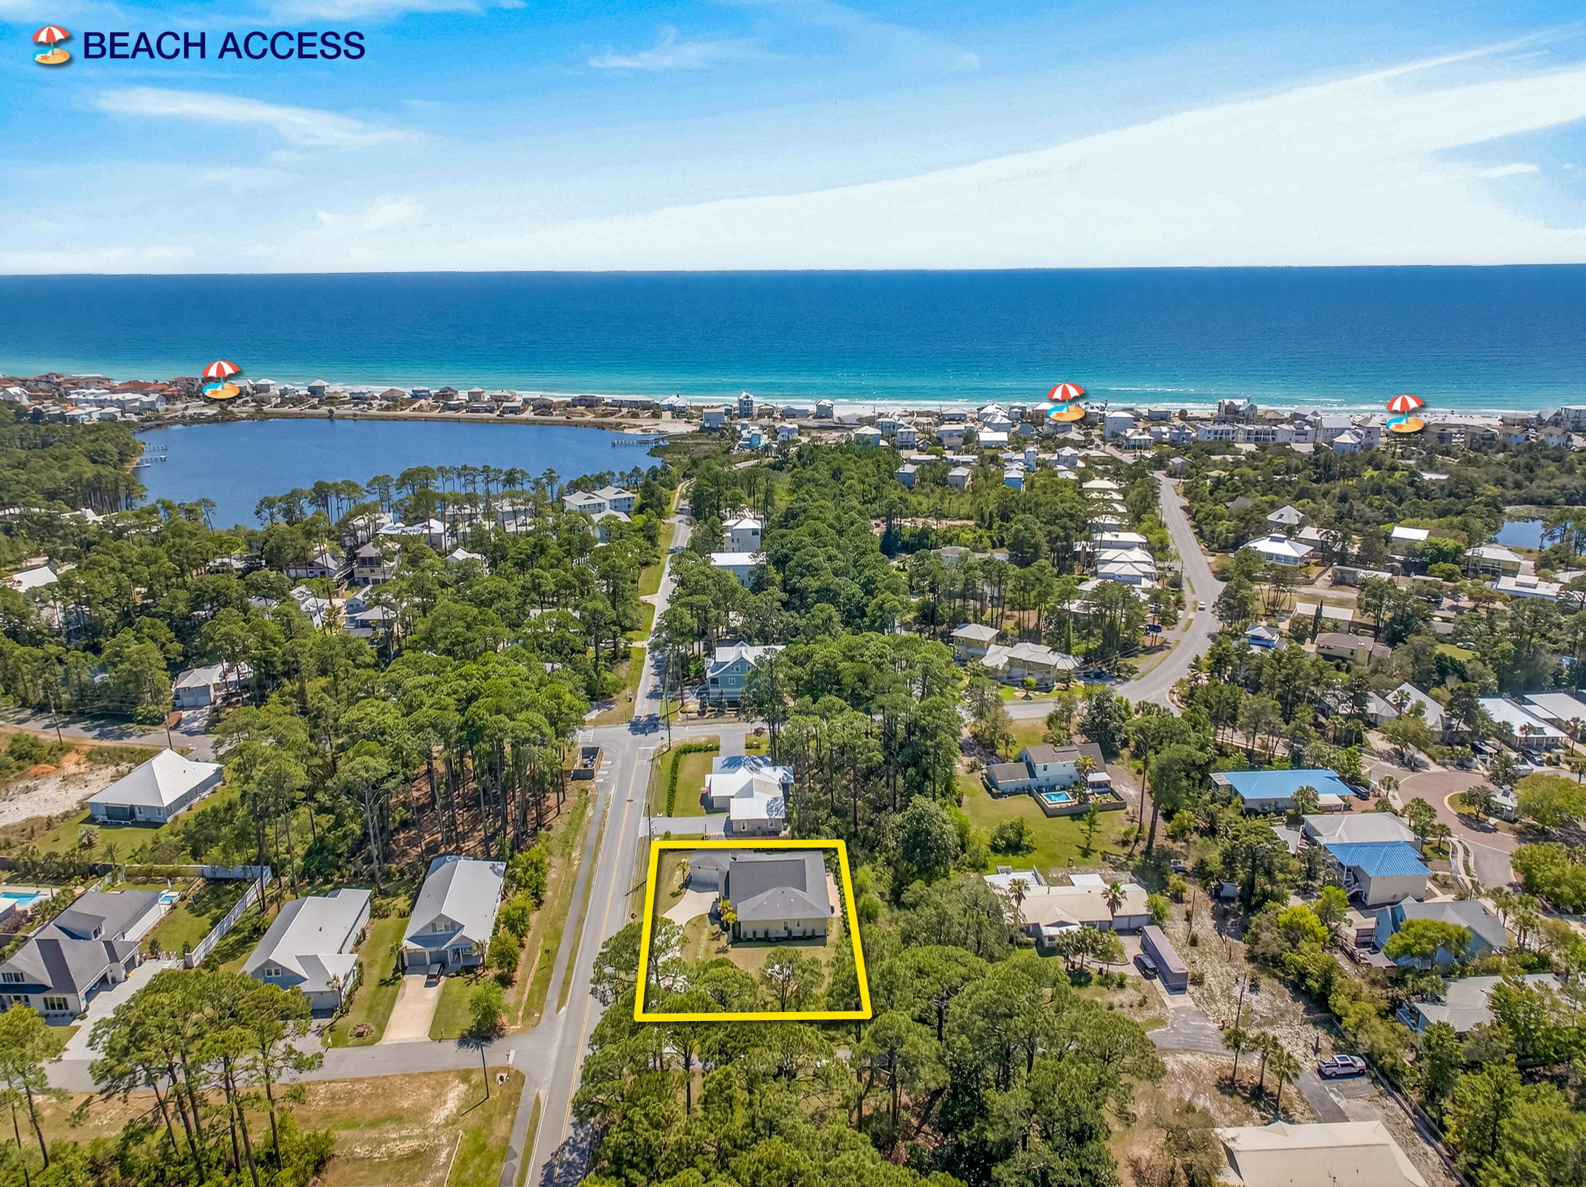
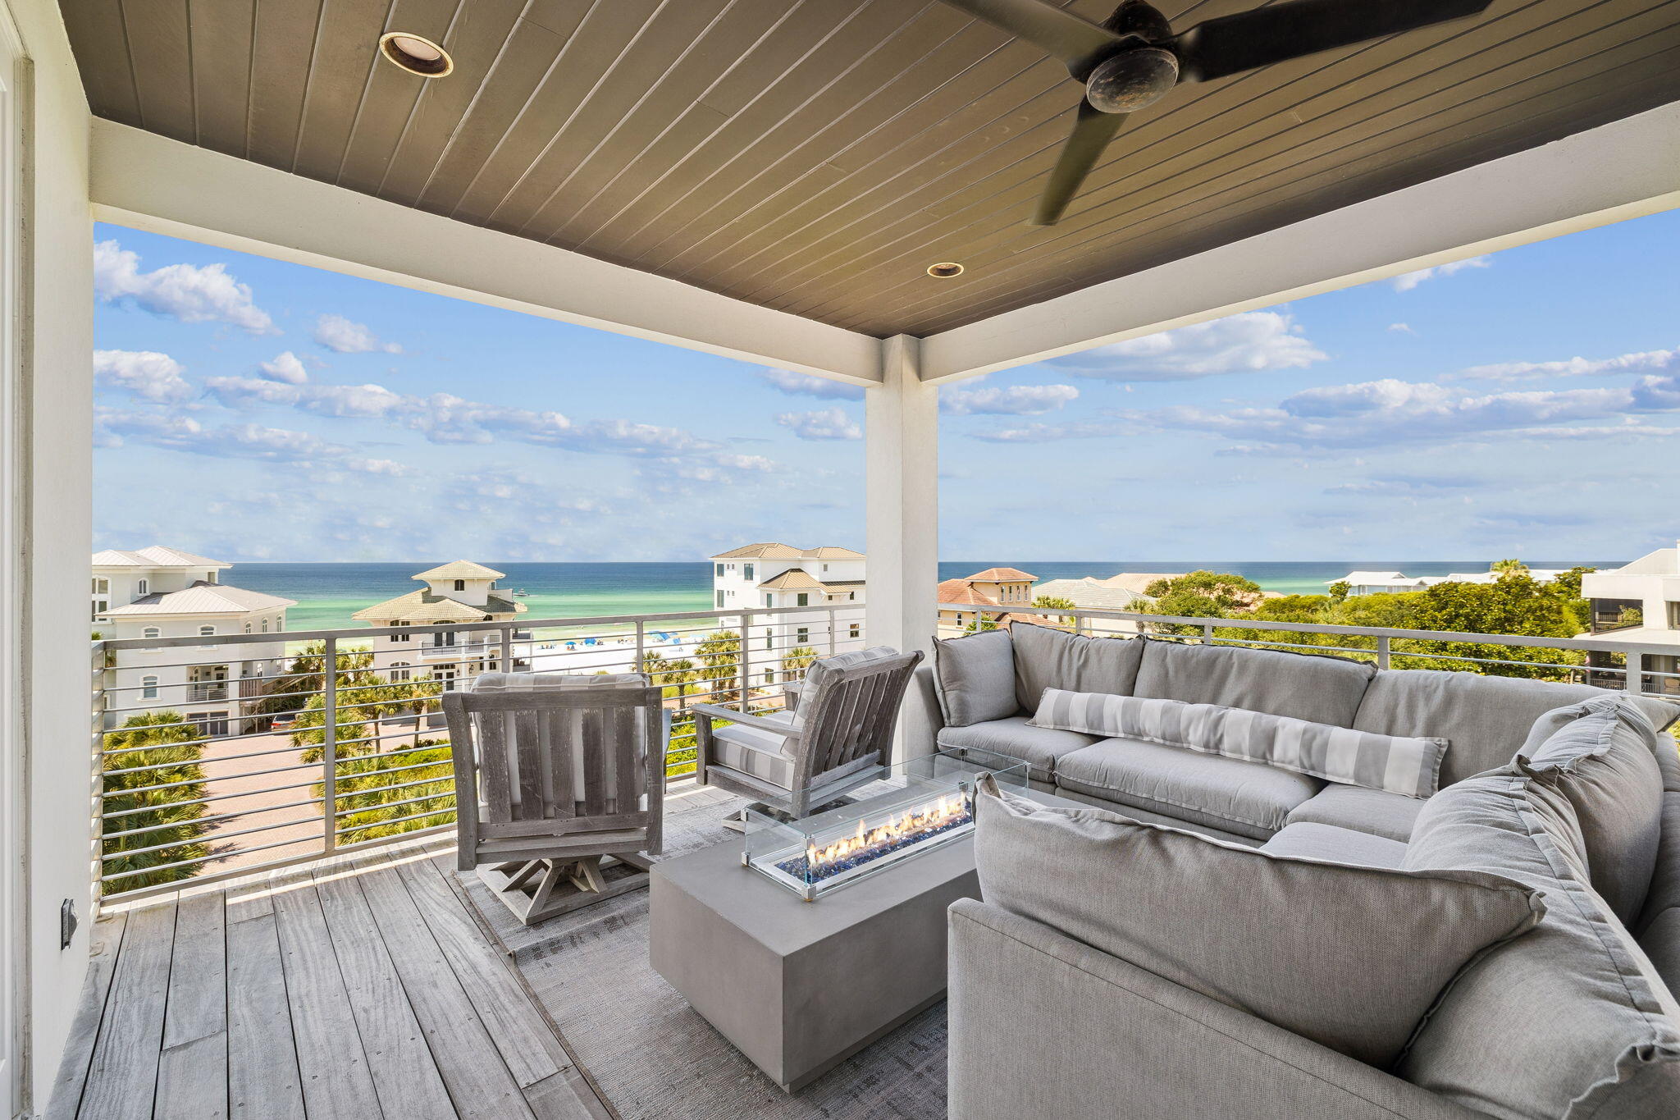
Experience coastal living at its absolute finest in this extraordinary 3-story turn-key beach retreat, perfectly positioned on one of the highest elevations in Cypress Dunes, offering some of the most breathtaking Gulf views in the entire community. From brilliant sunrise skies to unforgettable sunset panoramas, the views from this home are nothing short of spectacular.
Designed to fully embrace its premier setting, every level of this beautifully maintained residence captures the beauty of the Gulf, with expansive porches & elevated vantage points showcasing emerald waters, endless horizons & soothing coastal breezes. The rare high-elevation homesite not only maximizes sweeping views but also provides an added sense of privacy, security, and distinction that is increasingly hard to find! Beyond its beauty, this property presents a compelling investment opportunity. With documented 2025 rental projections of $100,000+ (part-time short-term rentals), this home offers exceptional income potential while serving as a luxurious personal retreat. Its desirable location, three-story layout, and panoramic Gulf views make it highly attractive to vacation renters seeking a premium coastal experience.  Whether you're searching for a high-performing investment, a second home, or a legacy property to enjoy for generations, this elevated Gulf-view masterpiece delivers on every level.

Located in the highly sought-after community of Cypress Dunes in Santa Rosa Beach, this exceptional home seamlessly blends timeless architectural charm, thoughtful coastal design, and an unbeatable setting. Residents enjoy resort-style amenities, including a breathtaking Gulf-view infinity-edge pool, a fully equipped fitness center, and a relaxing spa tub--all designed to elevate everyday living.

If you're hosting unforgettable gatherings, savoring peaceful mornings with coffee while gazing out over the Gulf, or unwinding at day's end as the sky melts into brilliant sunset hues, this property captures the very essence of refined beachside living. Here, every moment feels like a getaway, and the coastal lifestyle you've dreamed of becomes your daily reality.

Opportunities to own a home with this level of elevation and view are rare--don't miss your chance to secure one of the best vantage points in Cypress Dunes!
#995769

Santa Rosa Beach

255 Cypress Drive

5 Beds

5 Baths

3,217 Sq.Ft.

$1,949,000

MLS#: 995769

Positioned just 100 steps from the sugar white sands and emerald waters of the Gulf, 216 Round Road offers a rare opportunity to own a fully renovated and designer furnished estate in the heart of Rosemary Beach. Set on one of the community's most private corner lots facing a beautiful park, this Mediterranean inspired coastal residence blends timeless architecture with elevated modern updates, creating a home that is both refined and welcoming.
Spanning three levels in the main residence plus a beautifully updated carriage house, the property has undergone extensive renovations. A grand mahogany entry door opens to a dramatic great room featuring pecky cypress ceilings, Venetian plaster walls, and an open concept layout designed for seamless entertaining. Refinished 100 year heart pine floors run throughout the main house and carriage house, complemented by new lighting.
The fully remodeled chef's kitchen is outfitted with premium appliances including a 48 inch Wolf six burner gas range with pizza oven and griddle, SubZero 42 inch refrigerator, SubZero wine chiller and ice maker, dual KitchenAid dishwashers, Native Trails stone sinks, and Cambria quartz waterfall countertops. 
The primary suite serves as a private retreat with spa inspired his and hers baths featuring new quartzite counters, custom vanities, upgraded Kohler and Delta fixtures, steam and Jacuzzi elements, Italian terrazzo flooring, designer Italian and Swedish wallpaper, and custom shower doors. Additional baths have been thoughtfully updated with elevated tile selections and premium finishes.
The flexible floor plan offers multiple guest suites and a third level designed for family living with bunk rooms, lounge space and a working desk area. Outdoor living is exceptional, with covered loggias, alfresco dining spaces, and a heated pool. A beautifully reimagined backyard retreat showcases elegant white stone pavers, updated pool coping, and thoughtfully refreshed surrounding spaces serving as the finishing touch in the refined evolution of this exceptional home.
The carriage house has been fully refreshed with new cabinets, counters, appliances, offering ideal accommodations for guests or rental flexibility.
Offered fully furnished with curated interiors by Tracery, Beau Interiors, Not Too Shabby, Hunter Douglas, and Restoration Hardware, this home delivers a sophisticated yet relaxed coastal aesthetic.
Rosemary Beach is renowned for its cobblestone streets, iconic architecture, and walkable town center filled with award winning dining, boutique shopping, and year-round events. Residents and guests enjoy private beach access, multiple resort style pools, clay tennis courts, parks, and an unmatched sense of community along Scenic Highway 30A.
With the Gulf just outside your door and every detail thoughtfully completed, 216 Round Road represents turnkey luxury living in one of the most sought after beach communities in the country.
#995812

Rosemary Beach

216 Round Road

6 Beds

6 Baths

5,170 Sq.Ft.

$8,100,000

MLS#: 995812

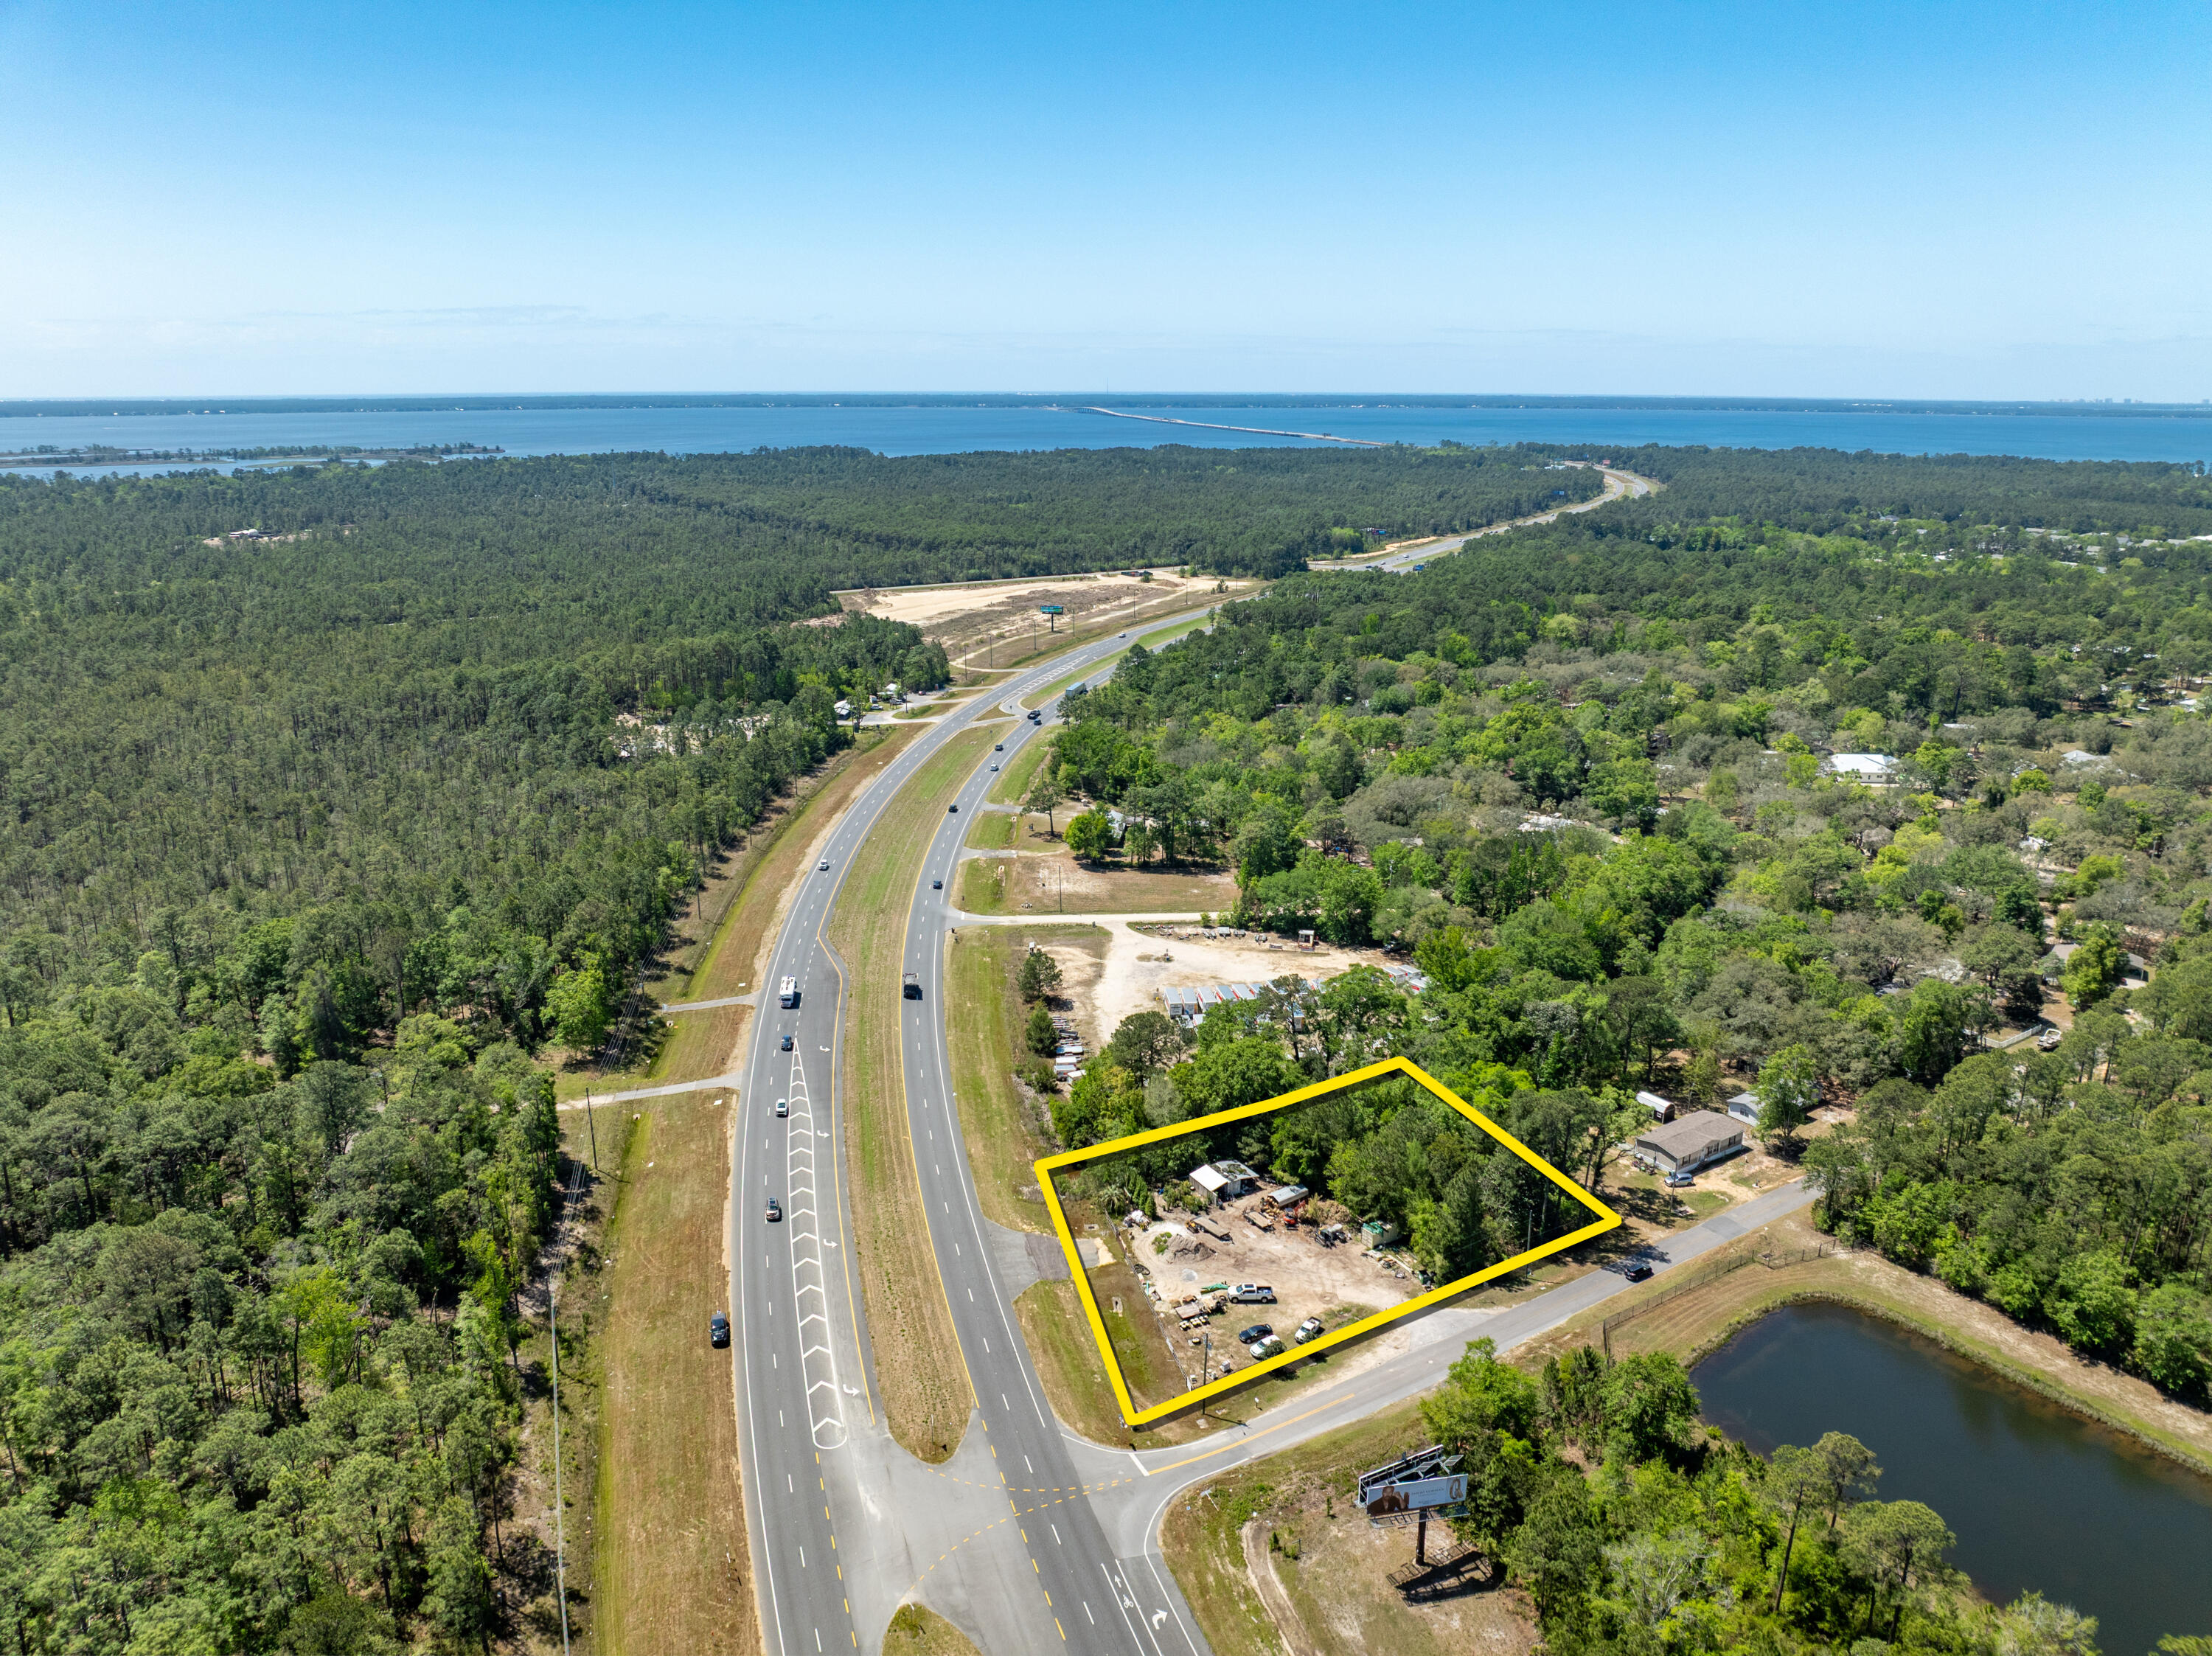
***NEW CONSTRUCTION WITH MAY 31ST COMPLETION DATE*** on 2.93 ACRE LOT in Crestview!!! This 4-bedroom 2-bathroom 2316 sq ft brick front and water table home with vinyl siding boasts an open concept split floor plan that buyers have come to expect. This home will have beautiful finishes to include: LVP flooring throughout (no carpet), granite counter tops in the kitchen and bathrooms, all wood cabinetry, ceiling fans throughout, stainless steel appliances (refrigerator, smooth top range, microwave, and dishwasher and corner pantry. This plan offers a large living room with 10 ft ceilings, 11 ft formal dining room w/ tray ceiling, and open concept kitchen with massive 4x8 foot island, breakfast bar, and corner pantry. Enjoy the large master suite with 10 ft tray ceiling. Master bath offers huge closet, double vanities, water closet, linen closet, and shower. On the opposite side of the home, you will find the three additional spacious bedrooms and a full bathroom. The bedrooms have a USB plug and outlet in each room. The home will have a spacious 2 car oversized garage that leads to an interior hallway that leads to a mud room with bench / laundry room. The exterior of the home offers dimensional shingles, covered front porches in both the front and back of the home. Don't forget the MASSIVE lot size at 2.93 ACRES. This lot has some cleared areas along with lots of trees around the property full that ultimate feeling of privacy. You will have plenty of room to add a yard building, pole barn, boat storage, RV storage and more.... Estimated completion of this home is May 31st, 2026. Buyer may have choice of colors depending on when the home goes under contract. (Pictures in listing are of similar home recently completed).
Don't miss out on your opportunity to own your NEW dream home on a large piece of land at an affordable price. Schedule your showing today!
#995807

Crestview

5496 Goodwin Road

4 Beds

2 Baths

2,316 Sq.Ft.

$479,900

MLS#: 995807

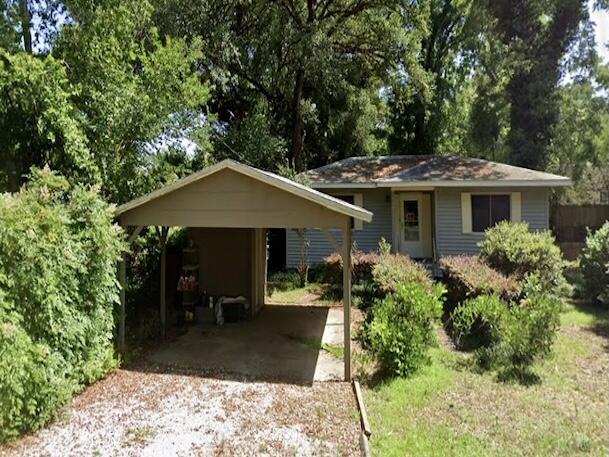
This charming 1-bedroom, 1-bath home offers an inviting open layout that feels bright, airy, and surprisingly spacious. The thoughtfully designed floor plan provides a perfect blend of comfort and style while remaining easy to maintain--ideal for anyone looking for a cozy place to call home without the extra upkeep. Step outside to the oversized covered front porch, a wonderful spot to enjoy your morning coffee, unwind in the evenings, or simply relax and take in the surroundings. For added convenience, the property can also be partially furnished upon request, making your move even easier.
#995797

DeFuniak Springs

7171 E County Hwy 280

1 Beds

1 Baths

644 Sq.Ft.

$1,100

MLS#: 995797

1 ... 523 524 525 526 527 ... 666
* Listings identified with the FMLS IDX logo come from FMLS and are held by brokerage firms other than the owner of this website. The listing brokerage is identified in any listing details. Information is deemed reliable but is not guaranteed. If you believe any FMLS listing contains material that infringes your copyrighted work please click here to review our DMCA policy and learn how to submit a takedown request. © 2024. First Multiple Listing Service, Inc.
 - property

Send a message

Message successfully sent.

Your message

What is 3 + 4 ?

Reason for contacting?

I agree to receive email communication and understand I can unsubscribe at any time.

I agree to be contacted by The BobbyJ Team via call, email, and text for real estate services. To opt out, you can reply 'stop' at any time or reply 'help' for assistance. You can also click the unsubscribe link in the emails. Message and data rates may apply. Message frequency may vary. Privacy Policy

Sign Out

Virtual Assistant

Would you like to take the next step with this property? We can help you schedule a showing or virtual tour, or send you more details.

Yes, I would like more information.

Thank You for Your Reply, One of Our Agents will contact you as soon as possible

No, maybe later.

Thank you, you can always contact me via email, phone number or through the contact form.

Realhub AI

Lucy - Your AI-Powered Realtor

Update Your Temporary Password

Personalize your search

Enter your email and we'll notify you immediately when new listings match what you're looking for.

or enter email address

Already have an account ? Login here

Continue your home search

I agree to receive communications and understand I can unsubscribe at any time.

I agree to be contacted by The BobbyJ Team via call, email, and text for real estate services. To opt out, you can reply 'stop' at any time or reply 'help' for assistance. You can also click the unsubscribe link in the emails. Message and data rates may apply. Message frequency may vary. Privacy Policy

Already have an account ? Login here

We use cookies

We use cookies primarily for analytics to enhance your experience. By accepting, you agree to our use of these cookies. You can manage your preferences or learn more about our cookies policy.