Properties

Browse or get in touch to schedule a walkthrough.

  • Nearby me
Price range

Popular features

Community features

Property features

Waterfront

View

Exterior Features

Interior Features

Style

10000 properties match your criteria

Updated 1 minute ago

E-Alert name
Positioned on the highly desirable fourth floor of One Water Place at Kelly Plantation, this impeccably renovated residence represents one of the Emerald Coast's most refined opportunities for luxury ownership. Overlooking the tranquil waters of Choctawhatchee Bay and the pristine fairways of the Fred Couples Signature Golf Course, this sophisticated two-bedroom, two-and-a-half-bath home delivers the elevated lifestyle discerning buyers expect in one of Northwest Florida's most prestigious gated, non-rental communities.

Accessed through a private elevator vestibule, the residence immediately sets a tone of exclusivity and intention. The open-concept interior is filled with natural light and thoughtfully designed to balance elegance with everyday comfort. White oak hardwood flooring, professionally detailed neutral finishes, custom glass entry doors, and refined architectural elements create a seamless, timeless aesthetic throughout.

The gourmet kitchen has been masterfully designed for both beauty and performance, featuring custom solid walnut cabinetry extending through the kitchen, baths, and laundry. Premium pull-outs and drawer dividers, a custom walnut pantry wall, and striking stone countertops deliver exceptional function, while hidden outlet strips, under-cabinet LED lighting, and a dramatic recycled glass tile backsplash provide modern sophistication and visual impact. Every fixture and finish has been carefully selected to reflect continuity, quality, and enduring style.

The primary suite serves as a private sanctuary, offering spa-level comfort with a custom marble backsplash, extended tilework to the ceiling, upgraded Toto fixtures, and a heated towel warmer. Polished and honed travertine flooring, designer wall coverings, custom closet systems, motion-activated LED lighting, and ceiling fans in every room demonstrate the level of detail and thoughtful planning rarely found in condominium living.

The expansive balcony is designed to fully embrace the Emerald Coast lifestyle, functioning as an extension of the home's living and entertaining space. A fully appointed outdoor kitchen features a deluxe gas grill, beverage refrigerator, weatherproof custom cabinetry, and stone countertops with integrated sink -- all positioned to capture sweeping bay breezes and panoramic golf course views that change beautifully throughout the day.

Extensive system and mechanical upgrades provide peace of mind and long-term comfort, including Carrier HVAC systems, updated hot water heater, gas fireplace blower, washer and dryer, upgraded hardware throughout, and professionally finished paint across all surfaces.

One Water Place at Kelly Plantation offers a private, resort-caliber lifestyle reserved exclusively for residents. Amenities rival those of an elite private club and include a bi-level heated lap pool, spa treatment rooms, an expansive fitness center, wine tasting room with private lockers, bocce courts, putting greens, scenic walking trails, a dog park, and access to an equestrian center. Two underground parking spaces and a private storage room provide rare convenience and security.

As a top luxury real estate professional representing premier properties across the Southeast United States, I can confidently say this residence stands among the finest condominium offerings along Florida's Emerald Coast. Perfectly located near Destin's world-renowned beaches, boating, championship golf, and exceptional dining, this move-in-ready home offers a rare combination of design excellence, privacy, and lifestyle distinction.

For the buyer who expects the very best, this is more than a residence -- it is a statement of refined coastal living in one of the Southeast's most coveted luxury communities.
#995792

Destin

408 Kelly Plantation Drive 409

2 Beds

2 Baths

2,505 Sq.Ft.

$1,295,000

MLS#: 995792

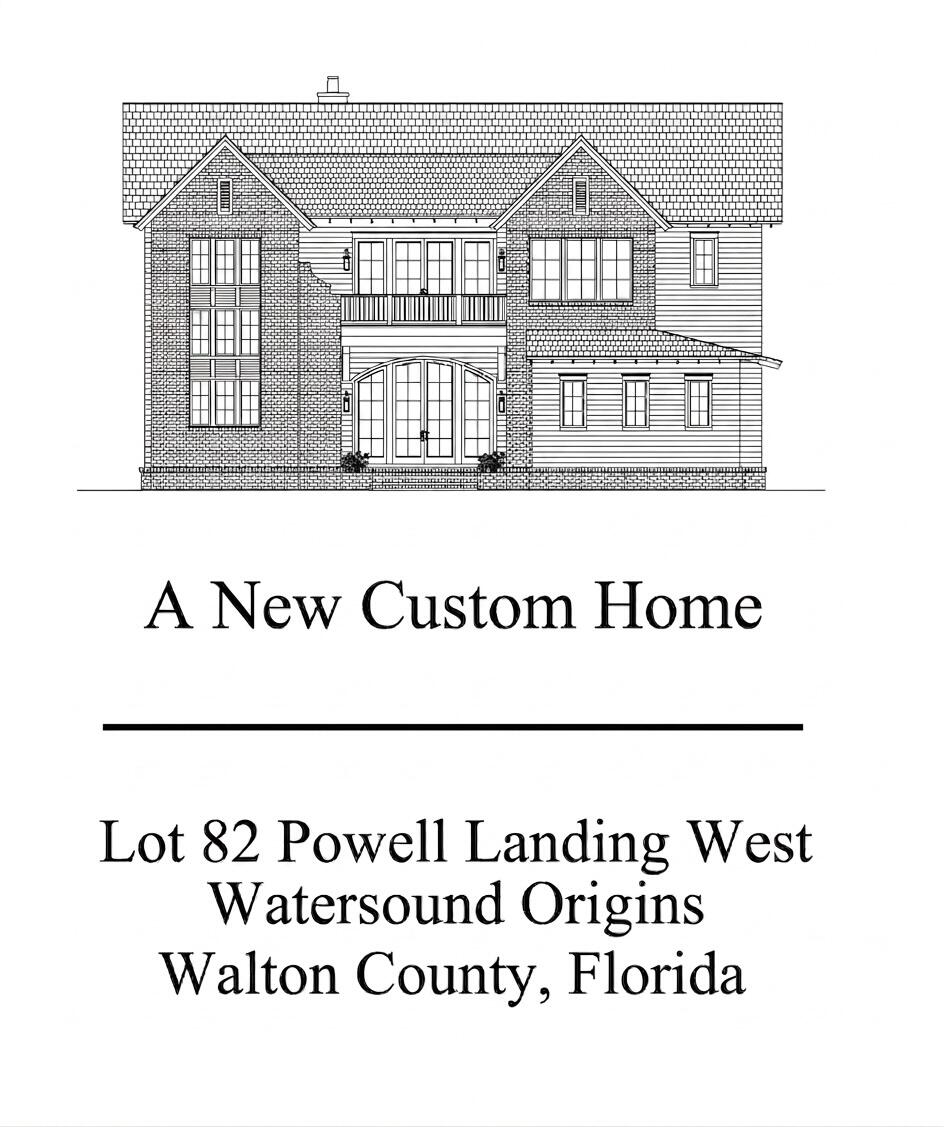
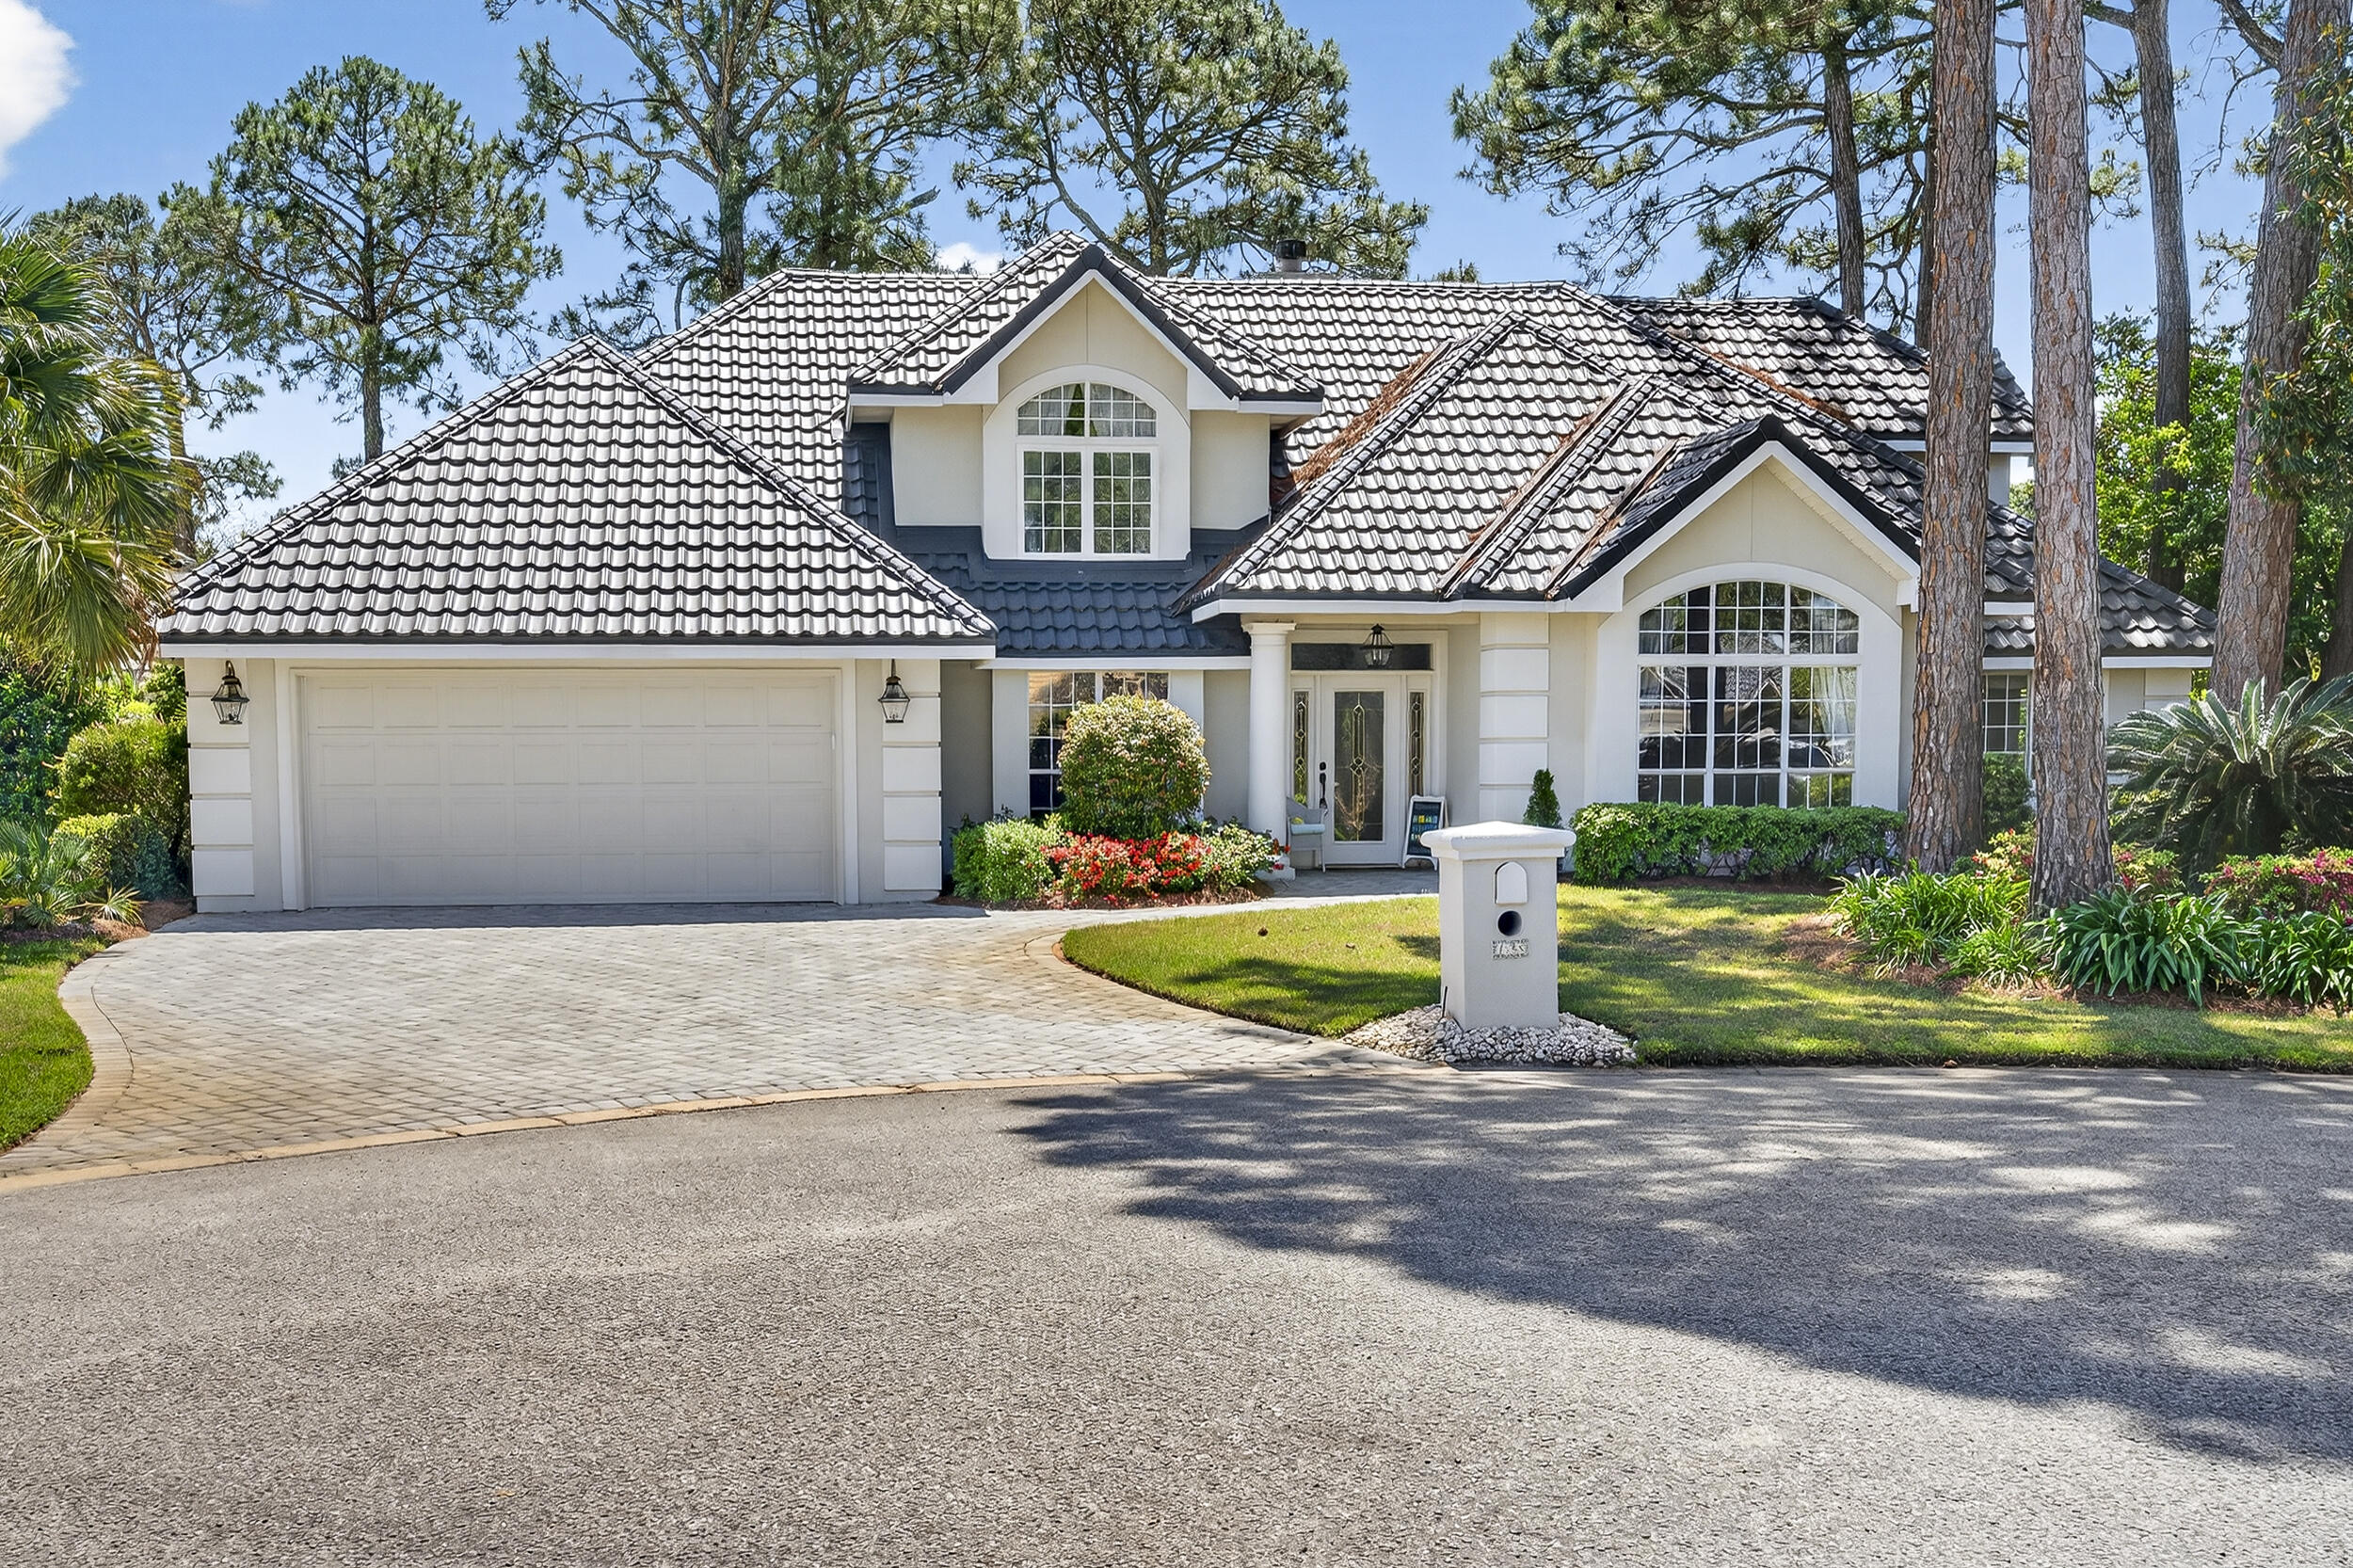
Welcome to a meticulously upgraded residence in the highly sought-after community of WaterSound Origins. This 3-bedroom, 3-bathroom single-family home offers 2,222 square feet of refined living space, a two-car garage, and an impressive list of thoughtful enhancements that elevate it far beyond new construction. Completely updated and exceptionally maintained, this is a true move-in-ready home where you won't have to lift a finger -- simply unpack and start enjoying.  Built in 2016 and extensively updated over the past two years, this home blends quality craftsmanship with cutting-edge convenience. Wood flooring flows throughout, creating warmth and continuity across the open-concept layout. The heart of the home -- the kitchen -- has been beautifully enhanced with new Cambria quartz countertops and an expanded island designed for both function and entertaining. The enlarged island now features a pull-out garbage system and an additional row of 18-inch under-counter cabinetry, offering exceptional storage and workspace. Electrical receptacles, switches, and plates have been upgraded to modern Decora style, and numerous smart, dimmable switches and receptacles provide seamless remote access throughout the home.
Designed for comfort and peace of mind, the property includes a whole-house indoor and outdoor surge protection system, a 24kW Generac standby generator, upgraded smart security system with video doorbell, smart lock system at the garage entry, and in-ceiling speakers wired in the kitchen, dining area, and primary suite for whole-home audio.
Natural light has been enhanced by replacing the family room's smaller windows with larger windows, further brightening the living space. New ceiling fans have been installed throughout, including on the back patio.
Outdoor living has been thoughtfully re-engineered and renovated with upgraded footers, new posts, TimberTech decking, and new screens -- creating a durable and inviting retreat. The entire exterior was freshly painted in October 2025, with most of the interior repainted in December 2025 for a crisp, modern finish.
Additional improvements include added attic insulation above the garage, a new gutter system with pop-up drains, new sod and professional landscaping redesign, a new irrigation system, and a repainted garage with a new epoxy floor.
Every major upgrade has already been completed, leaving no projects to tackle and no deferred maintenance to worry about. This home offers the rare opportunity to step into a fully optimized property where comfort, style, and functionality are already in place.
WaterSound Origins is a thoughtfully designed 1,400-acre master-planned community where short-term rentals are not allowed, ensuring a more peaceful residential atmosphere. Residents enjoy access to the Village Commons resort-style pool and fitness center, the Origins Golf Course, tennis and pickleball courts, scenic nature trails, and a private dock on Lake Powell. The nearby Watersound Town Center features Publix along with a variety of shops and dining options. Just two miles south are the white-sand Gulf beaches and the charming coastal communities of Rosemary Beach, Alys Beach, and Seaside along Scenic 30A.
#995781

Inlet Beach

232 Medley Street

3 Beds

3 Baths

2,222 Sq.Ft.

$999,000

MLS#: 995781

Welcome to 848 Tropic Avenue, a newly built residence on Okaloosa Island where modern design, refined craftsmanship, and relaxed beach living come together effortlessly. With over 4,000 square feet of thoughtfully designed space, this home offers an elevated blend of luxury and comfort... all just a short stroll from the island's renowned beaches and emerald shoreline.

Inside, wide-plank engineered wood flooring sets a warm, inviting tone throughout the main living areas. Elevated architectural details, including 10-foot ceilings and 8-foot solid oak doors, enhance the home's sense of openness and sophistication. The gourmet kitchen serves as a stunning centerpiece, pairing professional-grade elements with refined design, including quartz countertops, ceiling-height cabinetry, ==> and a striking 48" Forno gas range with double oven. A generous island provides additional seating and prep space, making this kitchen ideal for both everyday living and entertaining.

The first-floor primary suite is designed as a private retreat, blending modern simplicity with high-quality finishes. The beautifully appointed bath showcases a spacious, glass-enclosed shower wrapped in floor-to-ceiling tile and equipped with dual shower heads, along with a sleek floating double vanity. A private sliding door provides convenient access to the backyard, creating a seamless indoor-outdoor connection. space for relaxation or guests, with access to a private covered balcony offering tranquil views of Santa Rosa Sound. Each bedroom enjoys direct access to a full bathroom, including a beautifully designed Jack-and-Jill shared bath between two of the guest suites, creating a thoughtful and functional layout.

The open-concept living area extends easily outdoors through a wide span of sliding glass doors that leads to a covered porch accented by a tongue-and-groove wood ceiling. This inviting space features a fully appointed summer kitchen with a built-in grill, wine refrigerator, and waterfall quartz countertops... setting the stage for effortless entertaining. Beyond the covered area, the fenced backyard offers a blank canvas for personalization, including the option to add a custom Neway pool with renderings available upon request. A generous side yard also provides space for boat or RV parking, a rare convenience on Okaloosa Island.

Situated between the Gulf of Mexico and Choctawhatchee Bay, Okaloosa Island offers an unmatched blend of tranquility, natural beauty, and accessibility. Enjoy pristine beaches, boating, fishing, paddleboarding, and miles of protected shoreline, along with restaurants, parks, and entertainment just minutes away. Located in a residentially protected area of Okaloosa Island where short-term rentals are not allowed, the home benefits from enhanced privacy, reduced transient traffic, and a more refined coastal living experience. Destin lies just over five miles to the east, and downtown Fort Walton Beach is less than two miles from your doorstep.

Discover a home where thoughtful design meets modern luxury. Schedule your private showing today.
#989918

Fort Walton Beach

848 Tropic Avenue

5 Beds

4 Baths

4,011 Sq.Ft.

$975,000

MLS#: 989918

Spectacular sunsets set the tone for this refined eighth-floor, west-facing condominium in the private, rental-restricted Southwinds I. Positioned as a spacious end unit, the residence enjoys sweeping gulf-front views from the living room, dining area, kitchen, and primary suite, creating a constant connection to the shoreline and sky. The open-concept kitchen is thoughtfully arranged with stainless steel appliances, a breakfast bar, a dedicated space for an ice maker that is plumbed and wired, and a layout designed for easy entertaining. Living and dining spaces are framed by a 32-ft. wall of windows that capture sugar-white sand and sparkling gulf waters from morning through evening. One of the most distinctive features of this home is the expansive curved balcony, offering extra outdoor living space to unwind, dine, or simply take in the changing colors of the horizon. The primary suite is generously sized and features an updated ensuite bath, while two additional bedrooms each include their own private bathrooms, providing comfort and privacy for guests and family. 

Recent improvements reflect pride of ownership and thoughtful investment, including a new HVAC system in 2021; all-new tile and carpet flooring in 2021; a kitchen and primary bath renovation in 2023 and secondary bath remodel in 2024. Community-wide enhancements include freshly painted exterior railings in 2024 and a complete elevator replacement in 2025. 

Southwinds I residents enjoy a quieter coastal lifestyle with no short-term rentals permitted. Amenities include a heated pool and hot tub, private gulf-front beach access with chair and umbrella service, personal storage lockers, garage bicycle storage, optional paddleboard storage, covered and open parking, and designated golf cart parking with association-issued permits. 

Beyond the building, owners benefit from access to the expansive lifestyle offered by Sandestin Golf and Beach Resort, a premier destination spanning more than 2,000 acres. Amenities include miles of beaches and bay frontage, four championship golf courses, a world-class tennis center, resort and neighborhood pools, a full-service marina, a fitness center and spa, and The Village of Baytowne Wharf with dining, shopping, events, and entertainment. Just outside the gates, Grand Boulevard adds even more shopping and dining options, all easily reached by golf cart without traveling on Highway 98. This gulf-front residence offers elevated views, thoughtful updates, and a refined coastal setting designed for those who value privacy, comfort, and enduring beauty.
#995733

Miramar Beach

4429 Southwinds Drive 4429

3 Beds

3 Baths

2,087 Sq.Ft.

$1,800,000

MLS#: 995733

Welcome to coastal living at its finest in the heart of Blue Mountain Beach! Featuring a brand new roof, new light fixtures & fresh decor, Thirty Blu Unit 2 is a beautifully furnished 4-bedroom, 4-bathroom townhome with the perfect blend of style, comfort and convenience. This property can be the ultimate 30A getaway for you and your family as well as a top-producing investment property with rental projections ranging from $127K and cash on cash return projections at 8% per year. Spread out across three spacious levels, this home features two separate living areas, a private rooftop deck, and a bunk room that's perfect for guests or family. The updated kitchen flows seamlessly into an open-concept living space that's ideal for entertaining. Just steps away from the community pool and within easy walking distance to gorgeous public beaches, local restaurants, and boutique shopping, this home offers the best of 30A living. Whether you're looking for a full-time residence, vacation getaway or investment property, this townhome checks every box. Don't miss your chance to own a turnkey property in one of 30A's most desirable locations. Schedule your showing today and start living the beach lifestyle you've always dreamed of!
#995739

Santa Rosa Beach

2350 W County Hwy 30A 2

4 Beds

4 Baths

2,530 Sq.Ft.

$925,000

MLS#: 995739

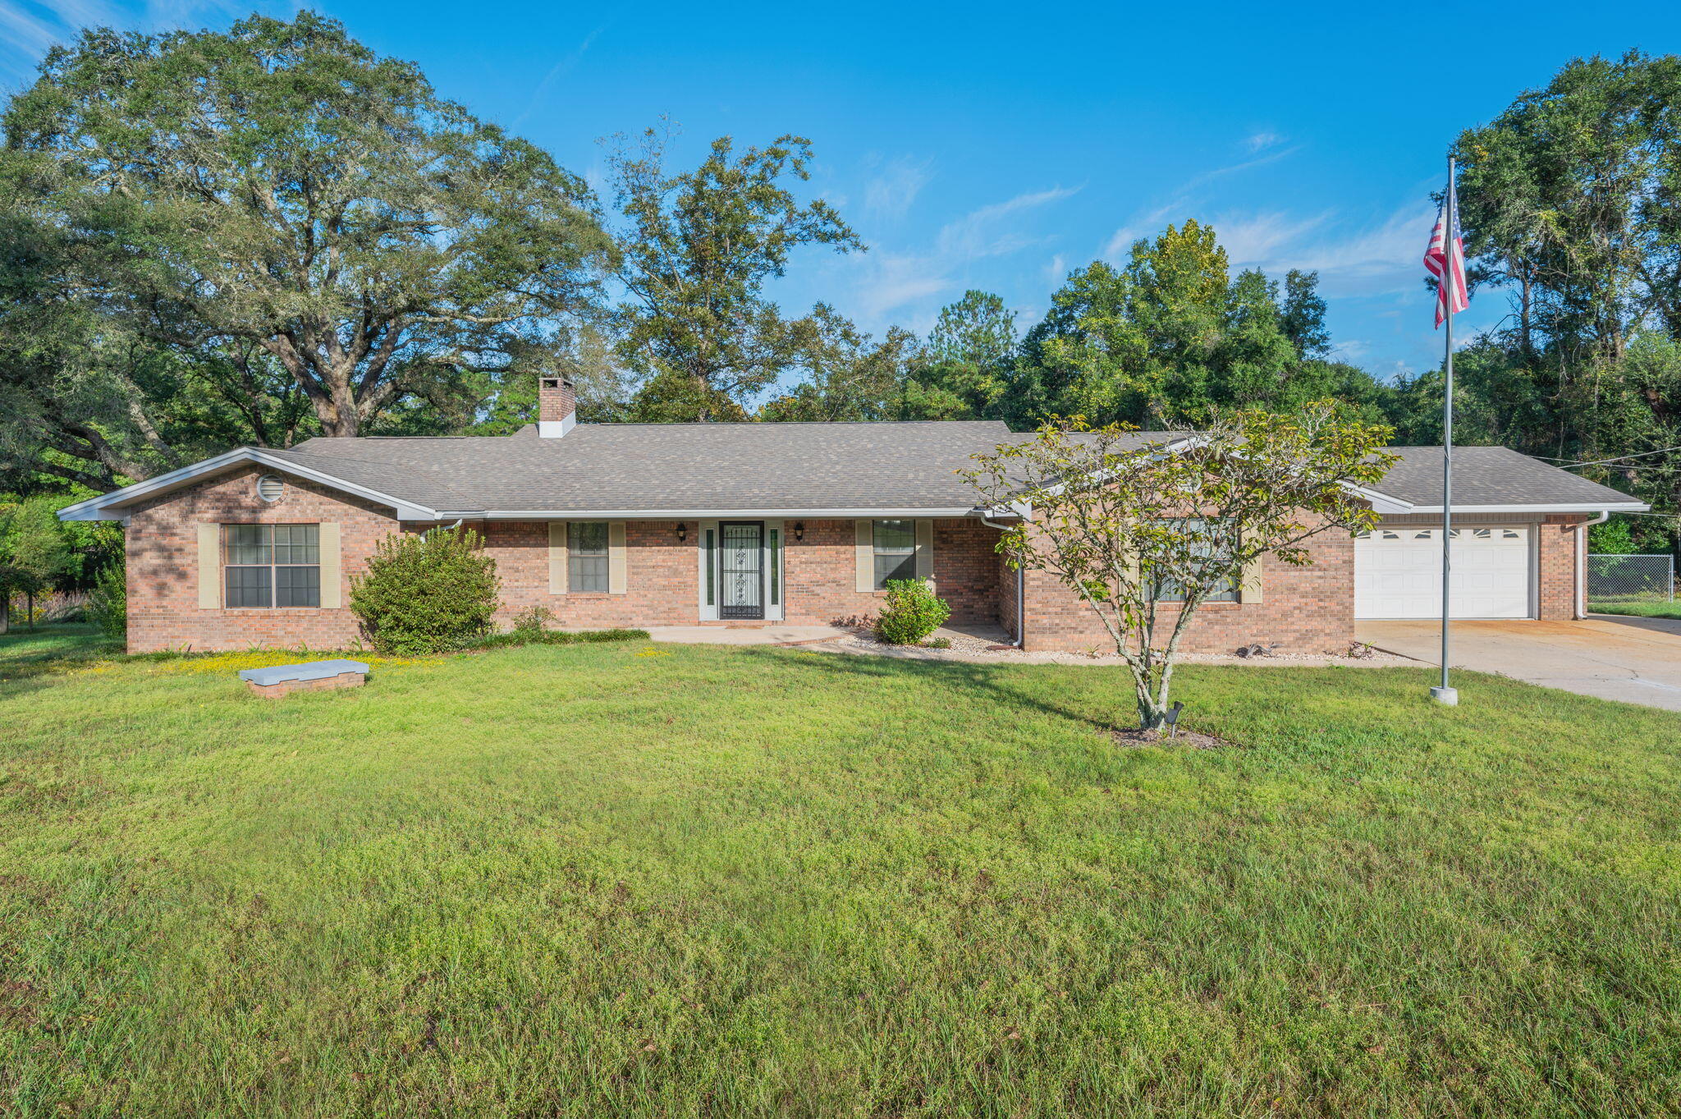
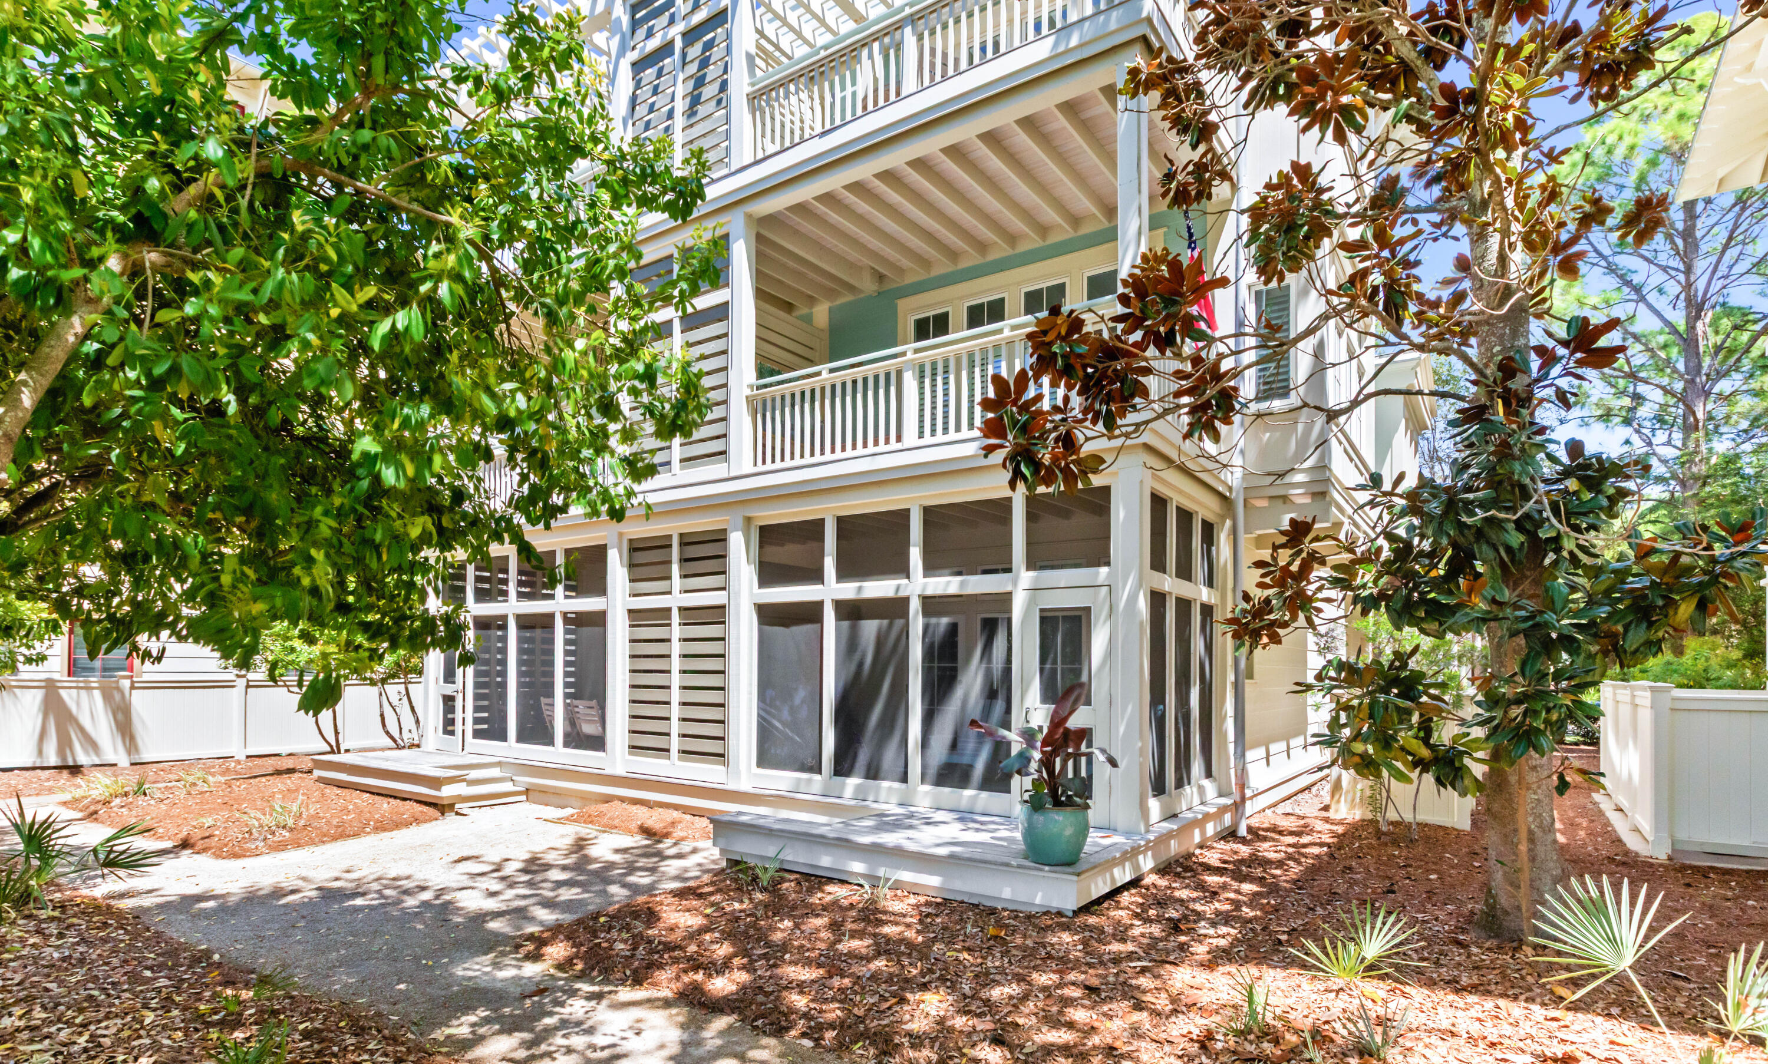
Just minutes from nearby military bases in SHALIMAR, FL! this well-maintained 2-story home offers an open floor plan with 3 bedrooms, 2.5 baths, and a 2-car garage. Enjoy a fenced backyard with a screened-in back patio--perfect for relaxing or entertaining.

The kitchen features granite countertops, newer stainless steel stove and dishwasher, a pantry, and a convenient breakfast bar overlooking the main living area. The living room is located downstairs, while an upstairs den/office provides flexible bonus space.

Retreat to the spacious primary suite with a large walk-in closet and a beautiful master bath room including double vanity with cultured marble, and more. Plus, Choctawhatchee Bay is within walking distance! Seller is offering new roof @ closing with acceptable offer, VA assum able with a 3% interest rate.
#995749

Shalimar

809 Sugar Plum Lane

3 Beds

2 Baths

1,858 Sq.Ft.

$380,000

MLS#: 995749

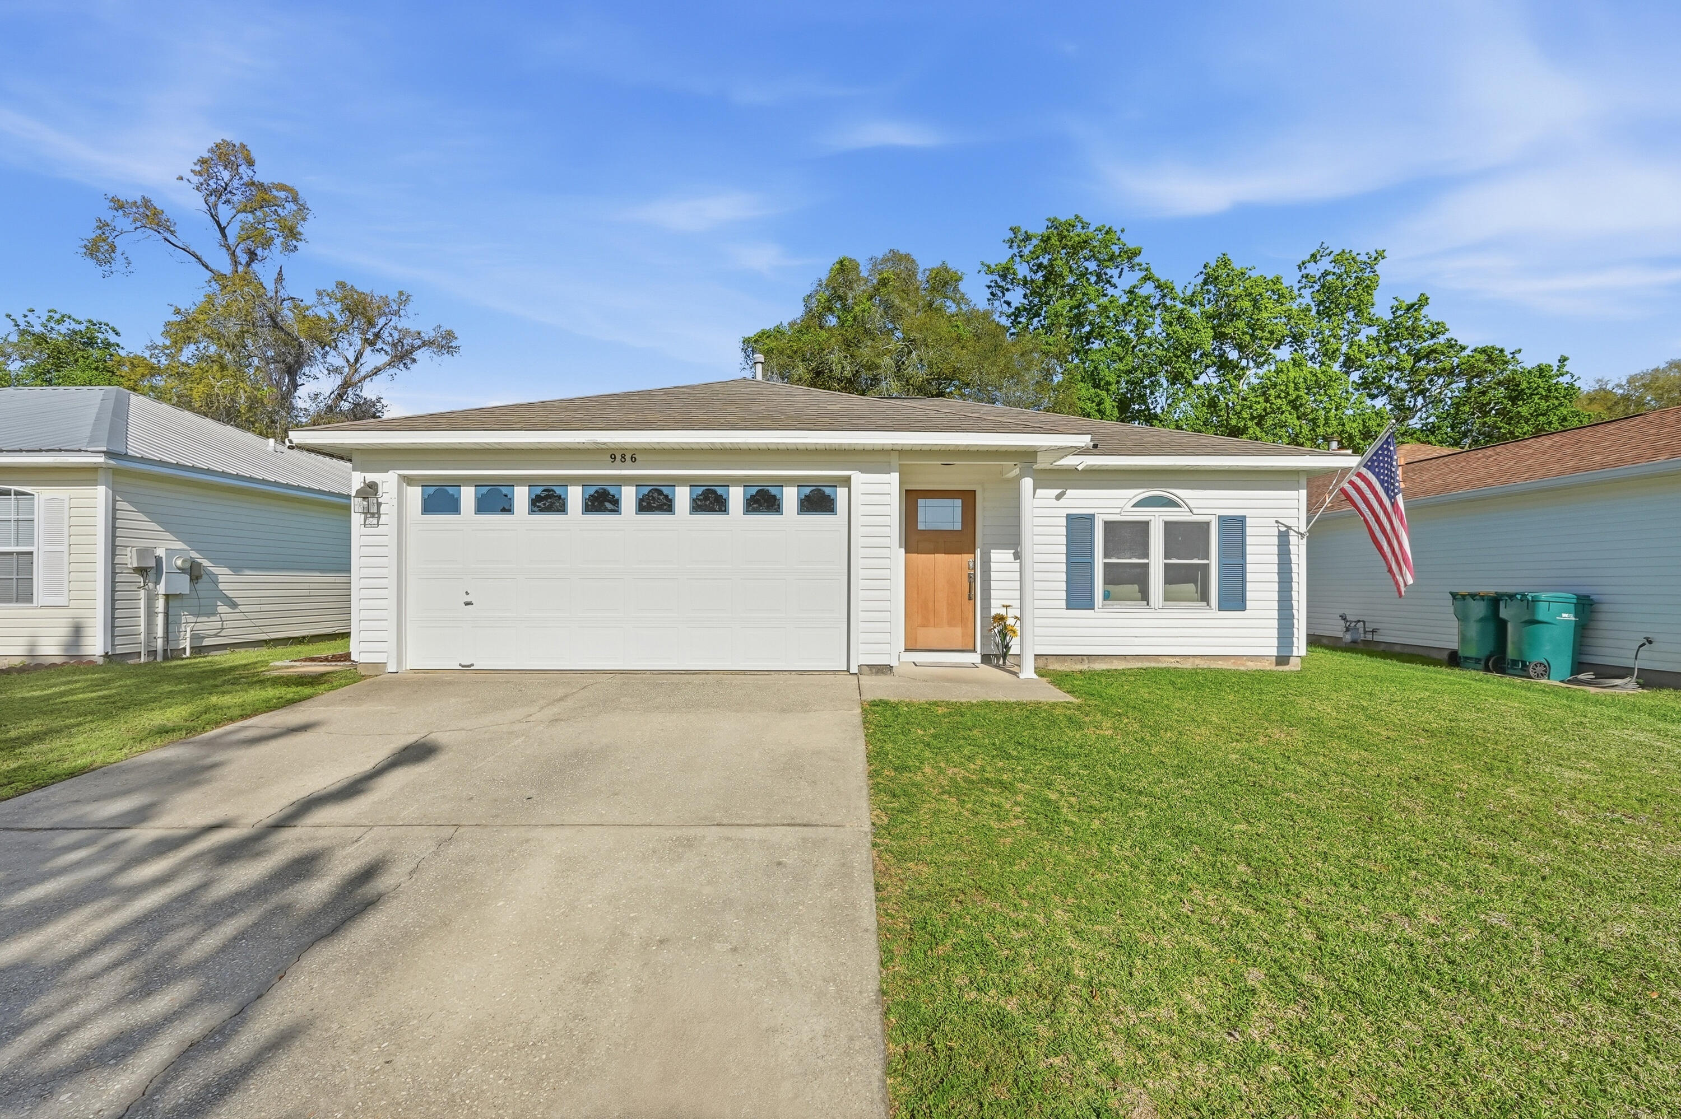
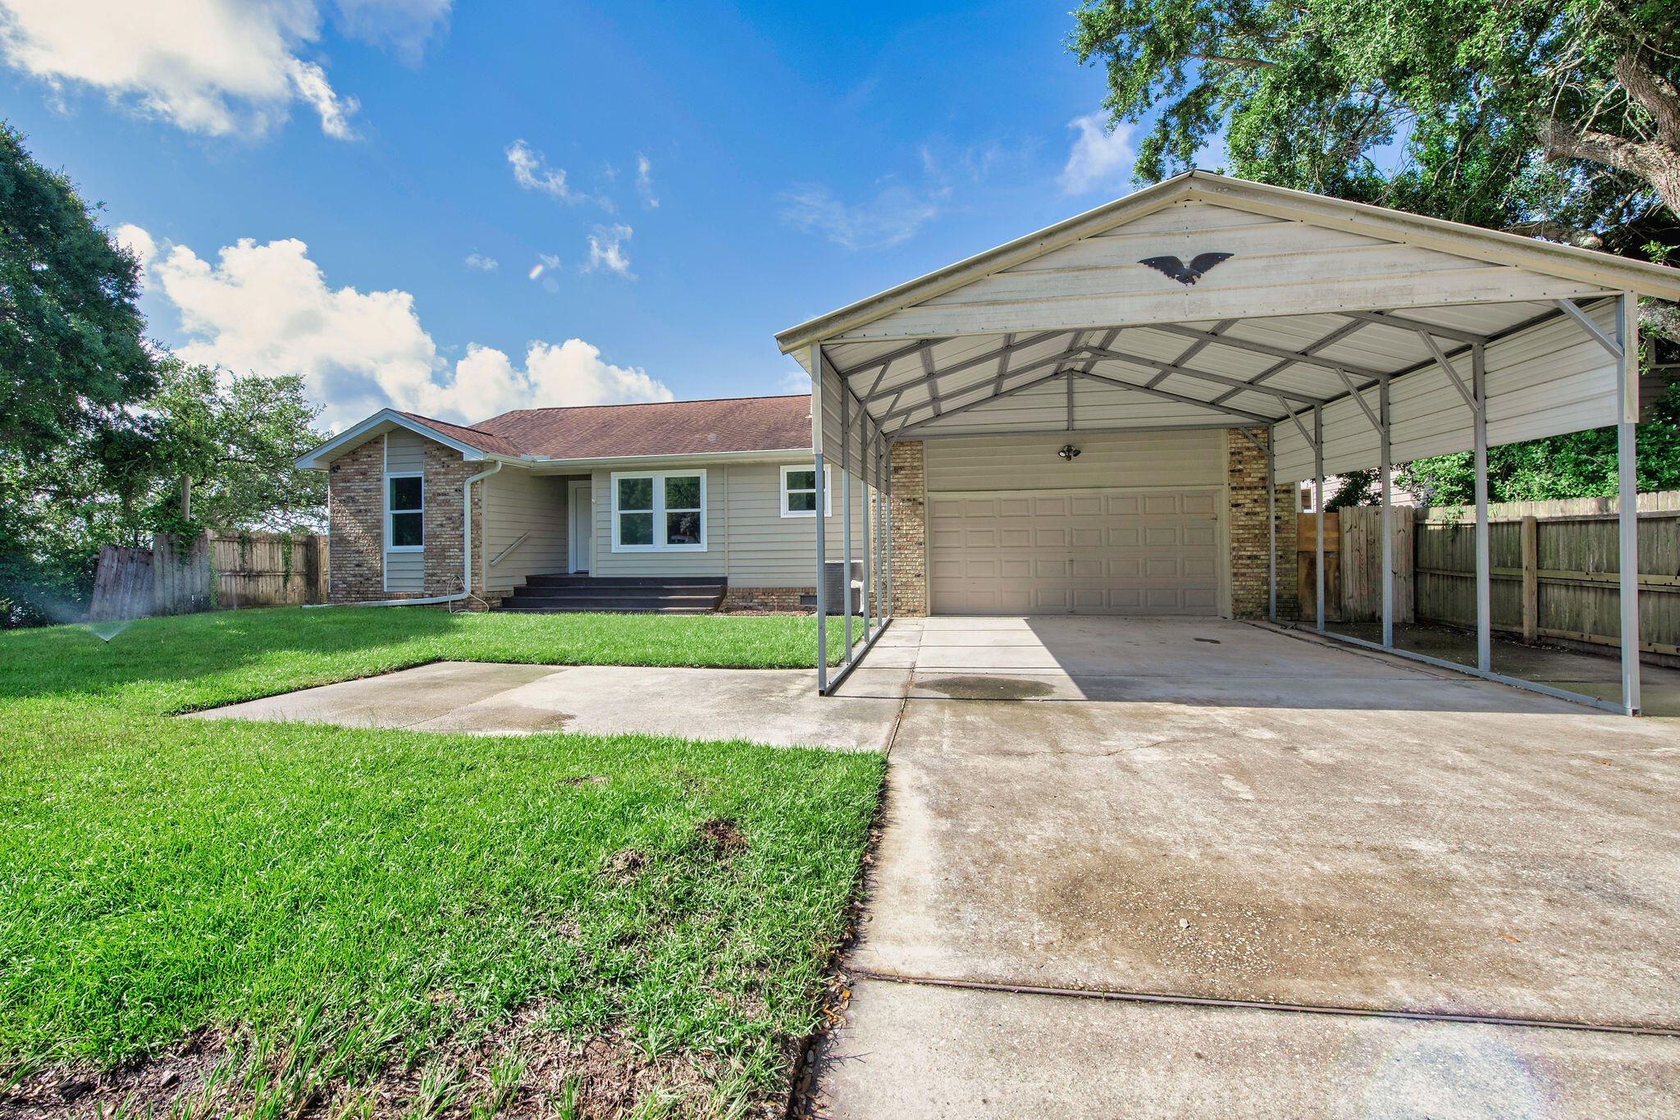
BRAND NEW ROOF in 2025. NEW Carpet. Seller is willing to FULLY REWIRE home at list price. Move-in ready 3 BR home less than 3 miles from Hurlburt Field. This single story home has great curb appeal with an extended driveway for RV / boat parking. Upon entering, you'll step into the tiled dining/living space with a new sliding glass door that leads you to a spacious Florida room that has views of the backyard... two of the windows were recently installed as well as new siding! Kitchen is L-shaped with plenty of cabinetry and access to the utility room with additional storage. Fresh paint throughout! On the other end of the home are 3 bedrooms (w/ new carpet), one primary with a private full bathroom with step-in shower. New toilets. Backyard is fenced and spacious!! Home has 1 car garage w/ utility sink and fridge. Gas Water Heater 2021. New AlumiCon connections + GFCI receptacles in home to meet code.
#917918

Mary Esther

261 Lee Drive

3 Beds

2 Baths

1,401 Sq.Ft.

$275,000

MLS#: 917918

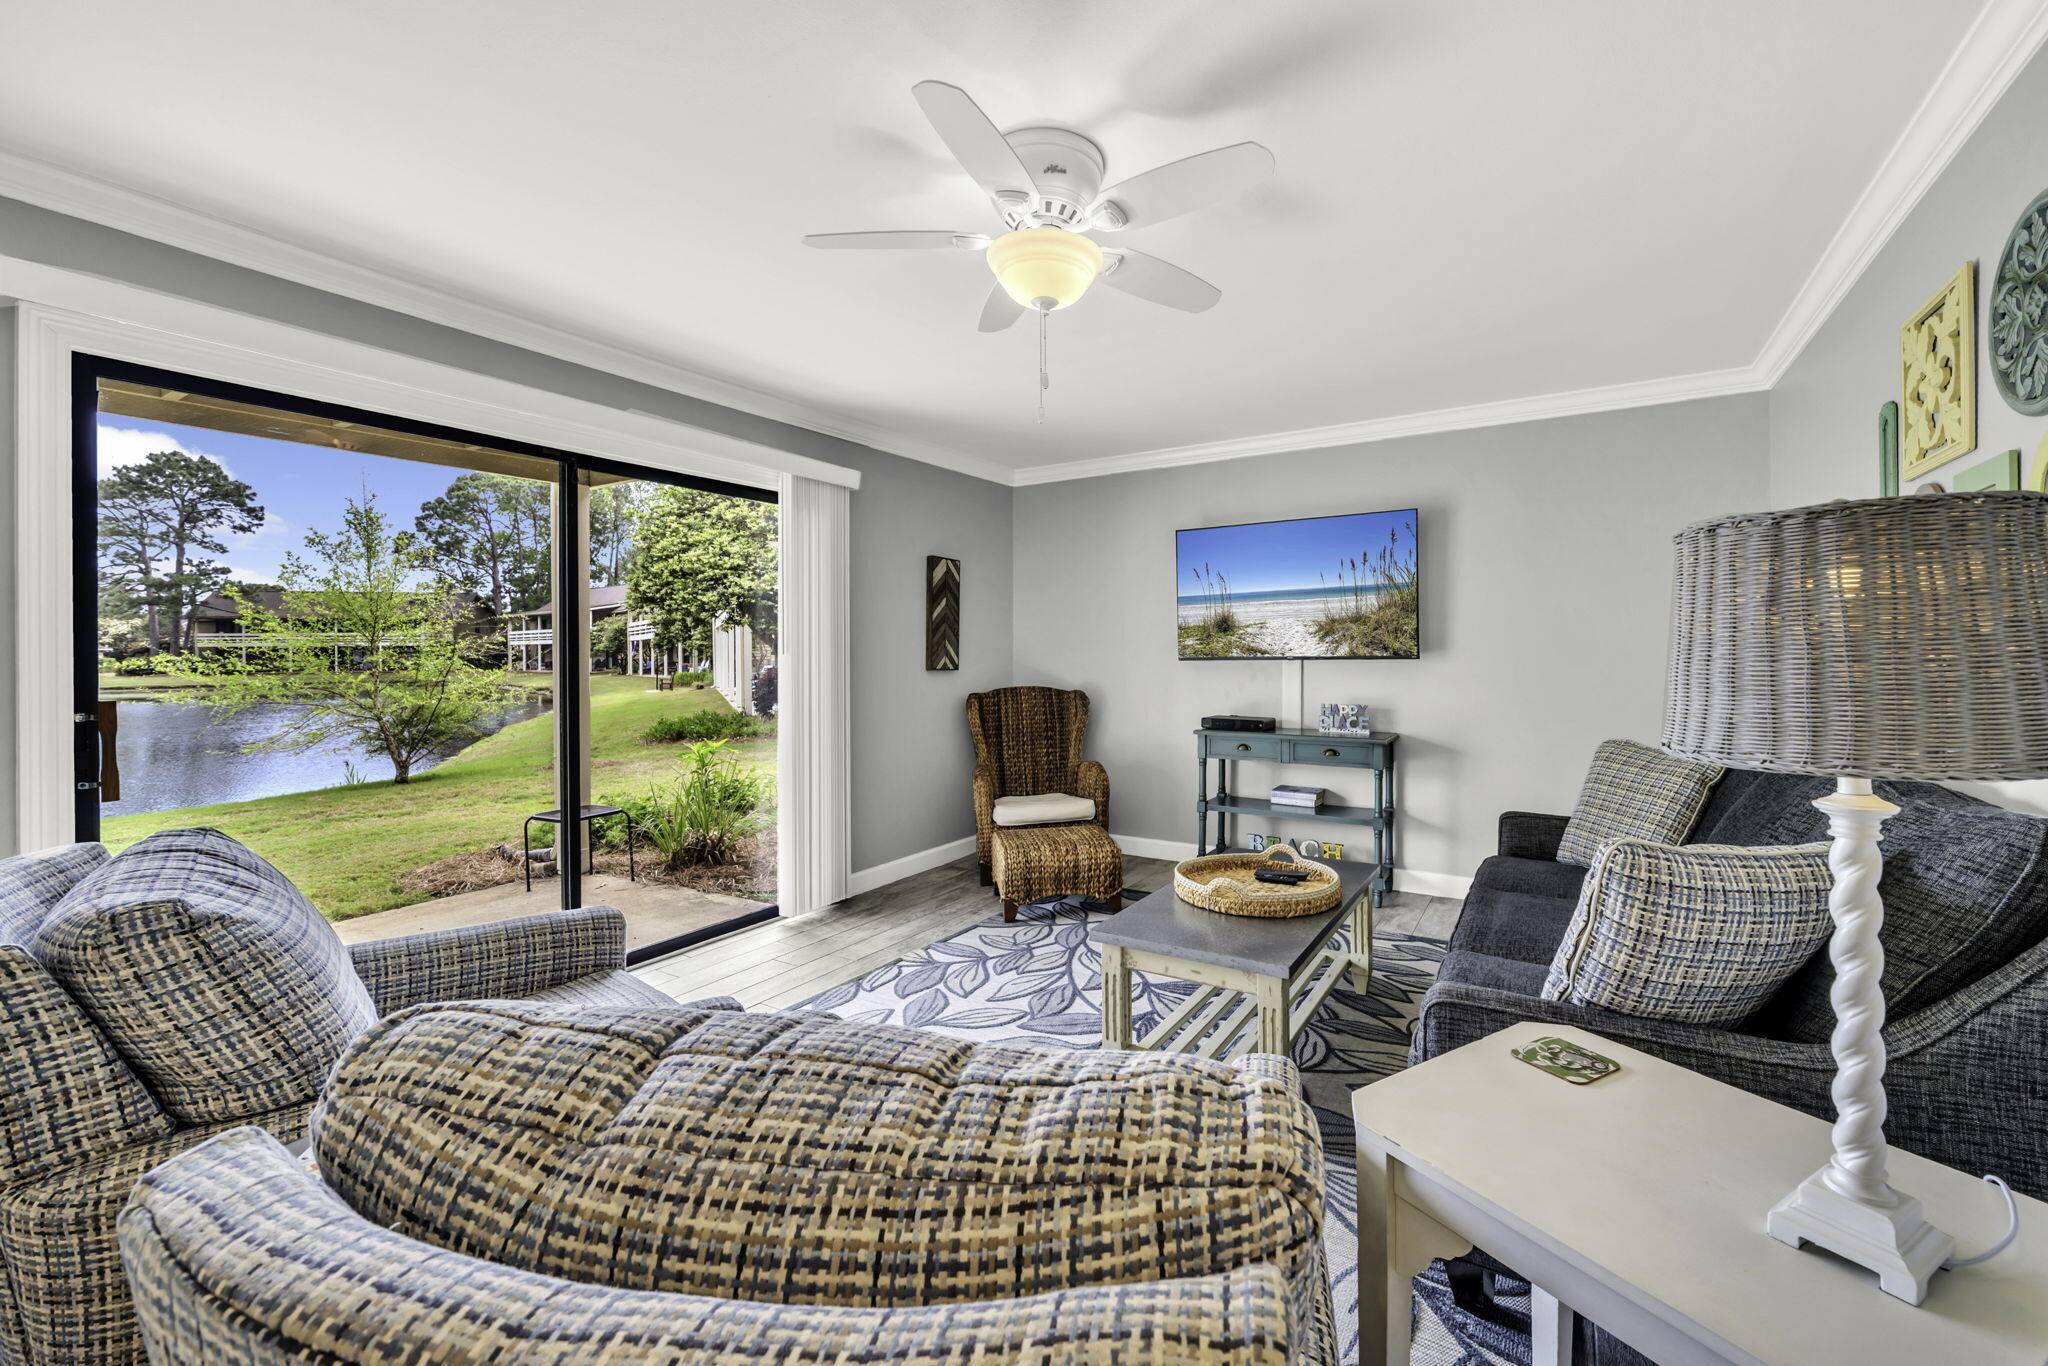
Welcome to this beautifully updated ground-floor condo in the desirable Seascape Resort community! Fresh new paint throughout creates a bright, airy feel, while new impact-rated glass slider doors fill the space with an abundance of natural light.

The spacious master suite is a true retreat, featuring a renovated master bathroom with stylish, modern finishes. Enjoy the convenience of a washer & dryer in-unit & peace of mind with a new HVAC system (only 2y/o) The open layout is perfect for relaxing after a beach day or entertaining guests. Step outside to enjoy peaceful views & coastal breezes from your private patio.

Enjoy resort-style amenities including beach access, golf, tennis, & pools just steps away making this turnkey condo the perfect place to embrace paradise!
#995701

Miramar Beach

432 N Driftwood Bay 95B

2 Beds

2 Baths

1,110 Sq.Ft.

$395,000

MLS#: 995701

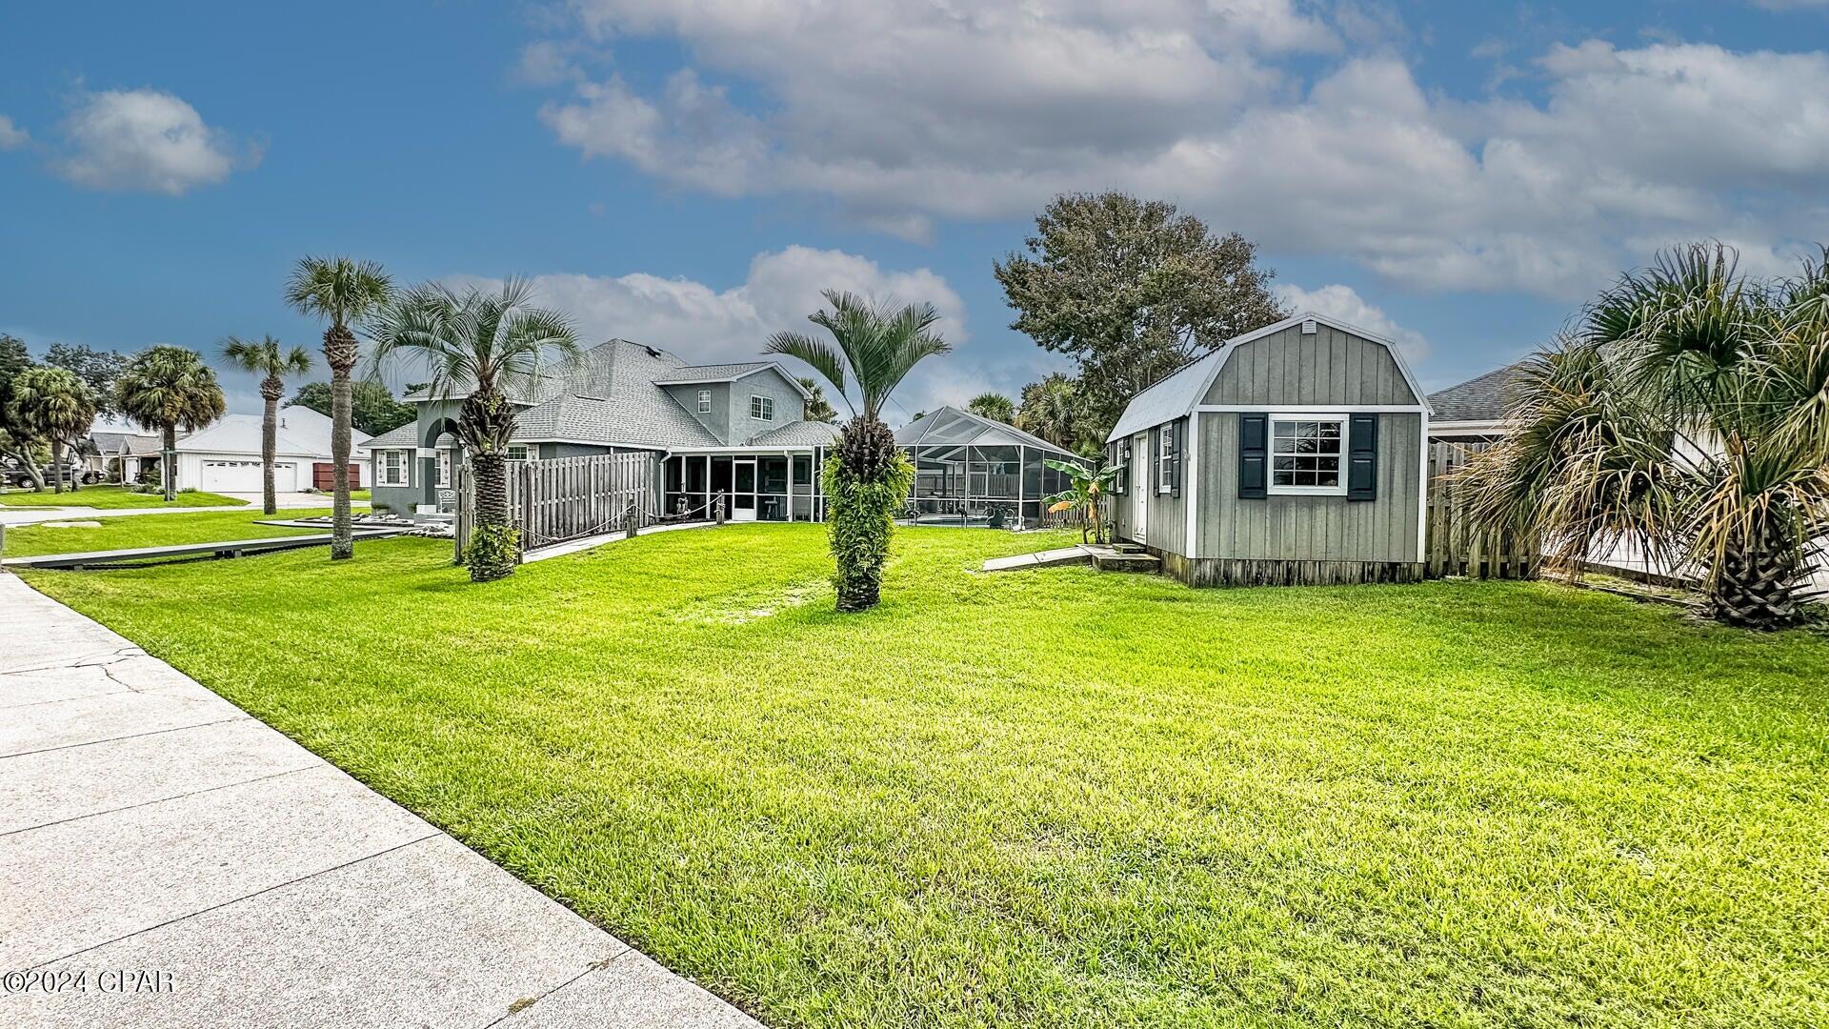
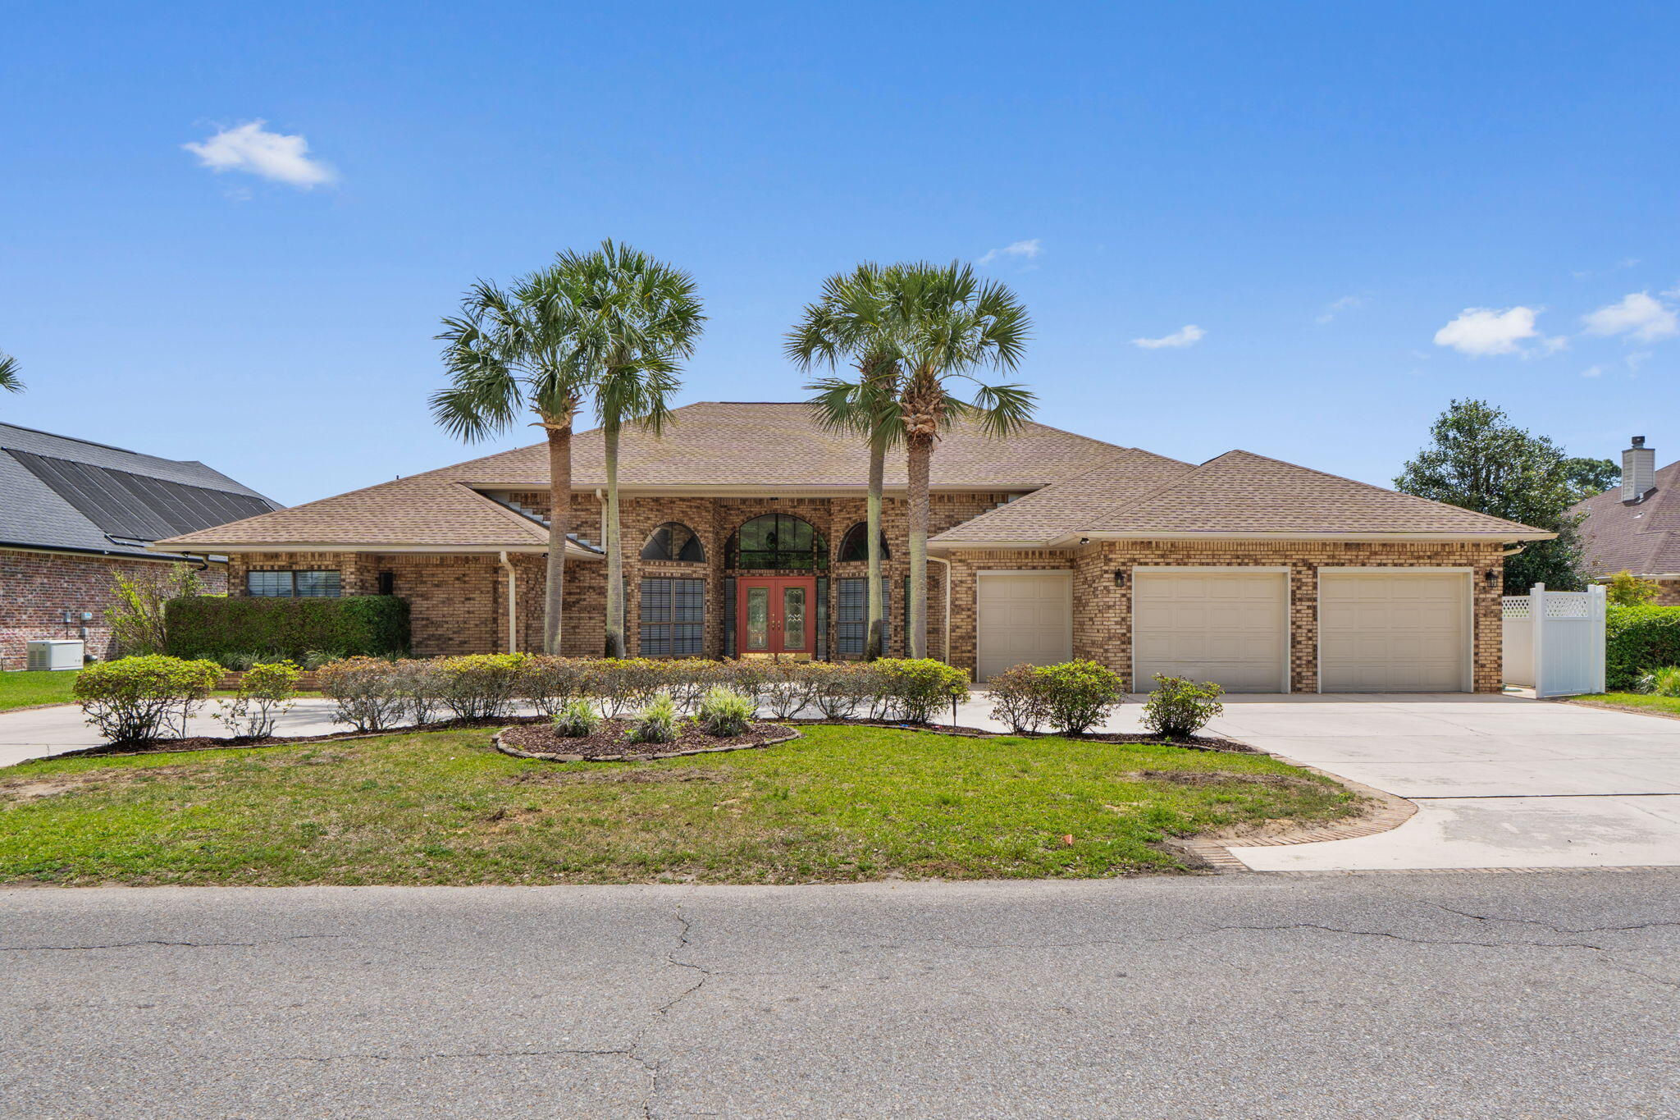
Welcome to timeless Southern charm in the highly sought-after Le Chateau community of Rocky Bayou in Niceville. Nestled on an expansive .59-acre lot backing up to peaceful green space, this Victorian-style beauty offers character, privacy, and modern updates in one unforgettable property. From the moment you arrive, the inviting wrap-around porch sets the tone -- perfect for morning coffee, evening gatherings, and effortless entertaining. Inside, soaring vaulted ceilings and a cozy wood-burning fireplace create a warm yet grand living space, accented by durable wood-look tile flooring. French doors open to your private backyard retreat featuring a sparkling gunite swimming pool with a brand-new pool pump -- ideal for enjoying Florida sunshine year-round. The lush, thoughtfully landscaped yard is a true green thumb's dream, filled with blooming flowers and natural beauty. The updated kitchen has new stainless steel appliances and modern finishes, offering both function and style. Downstairs, you'll find a spacious bedroom with an ensuite bath and its own private courtyard -- a perfect guest suite or serene primary retreat. A large utility room adds convenience and storage. Upstairs features three generously sized bedrooms. One enjoys a private bathroom, while the other two share a well-appointed full bath. A newly installed staircase banister adds a fresh touch to the home's classic charm. Additional upgrades include new insulation, a new water heater, and a transferable termite bond for peace of mind. The property also boasts a large detached two-car garage and a separate workshop in the back -- perfect for hobbies, storage, or additional workspace. Located in the private Le Chateau neighborhood with direct golf cart access to Rocky Bayou Country Club, this home is also conveniently situated near Eglin Air Force Base, Duke Field, the 7th Special Forces Group, and the EOD Naval School. This is more than just a home -- it's a lifestyle of charm, space, and convenience in one of Niceville's most desirable neighborhoods.
#995702

Niceville

821 Lake Amick Drive

5 Beds

4 Baths

3,071 Sq.Ft.

$799,900

MLS#: 995702

Welcome home--where comfort, flexibility, and a sense of ease come together from the moment you walk in. Tucked into a quiet neighborhood with no HOA, this thoughtfully designed 4-bedroom, 3-bathroom home offers the freedom to truly make it your own.

Step inside and you're immediately greeted by a welcoming front sitting room--perfect for morning coffee, a quiet reading corner, a home office, or a playful space that grows with your needs. Just beyond, a formal dining area sets the stage for meaningful gatherings, holiday meals, and everyday moments worth celebrating. The heart of the home is a spacious living room with soaring vaulted ceilings and a cozy fireplace, inviting you to relax, unwind, and connect with the people who matter most.
 Out back, the lifestyle only gets better. The low-maintenance yard gives you more time to enjoy and less time to manage, while the screened-in patio creates a comfortable space for everything from slow mornings to lively evenings--no bugs, no hassle. Need room for your passions or projects? The powered utility shed is ready to become whatever you imagine: a workshop, studio, home office, or even a future ADU.

And for added peace of mind, the roof will be replaced with a full-price offer--bringing extra value and confidence from day one.

With generous space, thoughtful design, and endless potential, this isn't just a house--it's a place to settle in, grow, and feel at home. Come see it for yourself and picture the life waiting for you here.
#995753

Crestview

210 Citadel Lane

4 Beds

3 Baths

2,409 Sq.Ft.

$380,000

MLS#: 995753

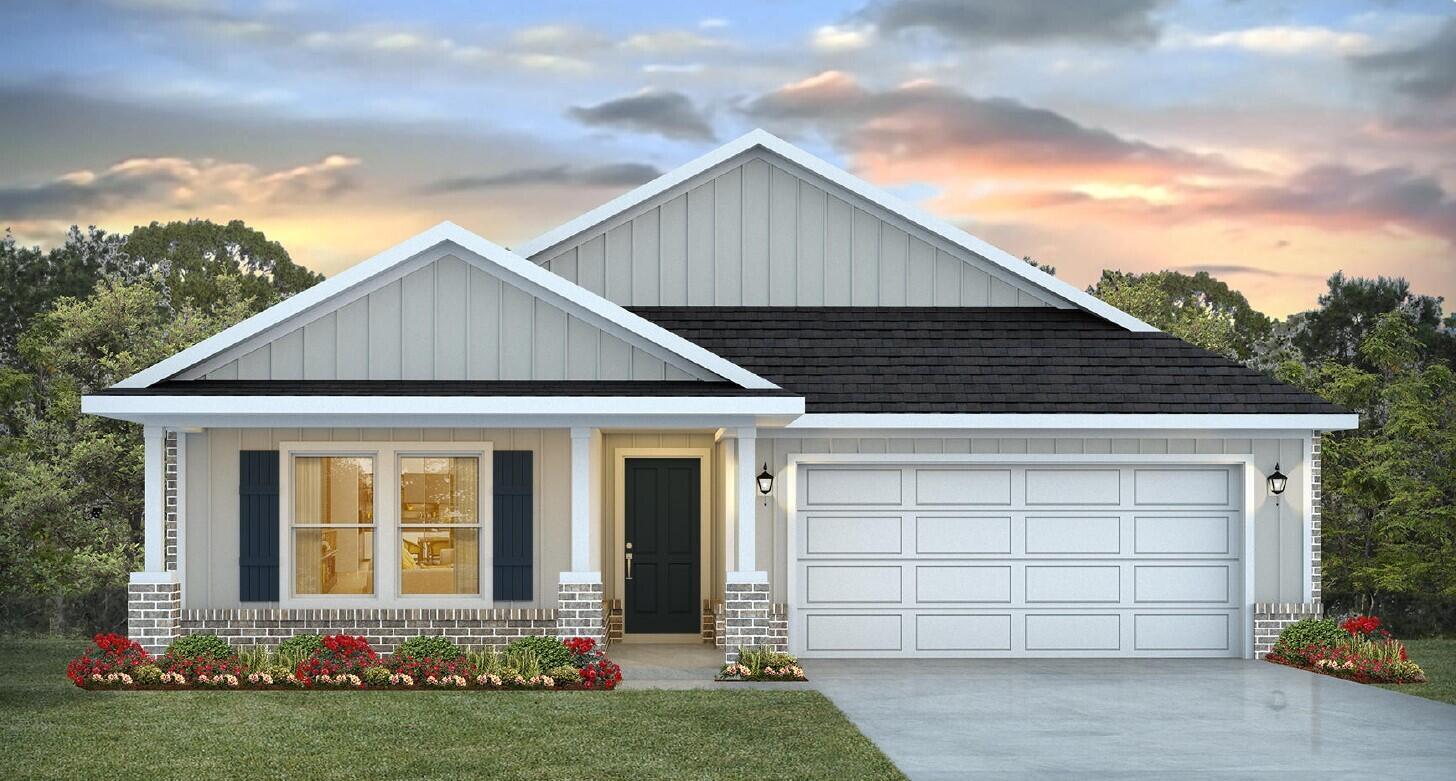
Welcome to Blackwater Reserve brand NEW community featuring a beautiful Community Pool, Lazy River & Pickle Ball.  The ''WALKER'' model is a new floorplan, 9-foot ceilings, built-in lighting and a fabulous open layout for relaxed living, 3 bedrooms, 2 bathrooms, 2-car garage, & the 'Smart Home Connect' System with   convenient Smart Home devices you will love. Spacious Great Room & dining area is open to the kitchen & lots of windows for natural lighting. The well-designed open kitchen includes stainless steel appliances, a smooth-top range, built-in microwave, gorgeous quartz countertops, quiet dishwasher, corner pantry, island bar, eye-catching wood-look flooring, & plush carpet in the bedrooms. No wasted space & a highly desirable floorplan. Striking Curb Appeal. ALL LISTING pictures, colors, features, and size may vary. Square footages are approximate.
#995730

Milton

8159 Fox Hunt Drive

3 Beds

2 Baths

1,631 Sq.Ft.

$299,900

MLS#: 995730

Welcome to Blackwater Reserve! Brand NEW community featuring a beautiful community pool, Lazy River and Pickle Ball. The Popular Camilla plan is a 1 story, charming contemporary cottage style home with 1 car garage, 4 bedrooms, 2 baths and a great open floorplan perfect for relaxing.  The 'Smart Home Connect 'System offers a variety of convenient Smart Home devices you will love. The well-designed open kitchen includes stainless steel appliances, a smooth-top range, built-in microwave, gorgeous quartz countertops, quiet dishwasher, pantry, island bar, eye-catching wood-look flooring, and plush carpet in the bedrooms. A well-designed, sought-after floorplan offers many desirable amenities. Fabric Hurricane door and window protection is also included. ALL LISTING pictures, colors, features, and size may vary. Square footages are approximate.
#995719

Milton

8154 Fox Hunt Drive

4 Beds

2 Baths

1,583 Sq.Ft.

$277,900

MLS#: 995719

Enjoy the best of Destin's waterfront lifestyle in this 3-bedroom, 3-bath condo with 1,566 square feet of comfortable, well-planned space at Emerald Grande at HarborWalk Village. Two private balconies offer sweeping views of the Destin Bridge and Crab Island, where you can take in breathtaking sunsets from both the outdoor spaces and inside the fully updated residence. Ideal for vacation rentals, this fully furnished, rental-ready property offers resort-style amenities, world-class dining, and immediate access to Destin's top attractions, water activities, and nightlife.
#995734

Destin

10 Harbor Boulevard W627

3 Beds

3 Baths

1,566 Sq.Ft.

$725,000

MLS#: 995734

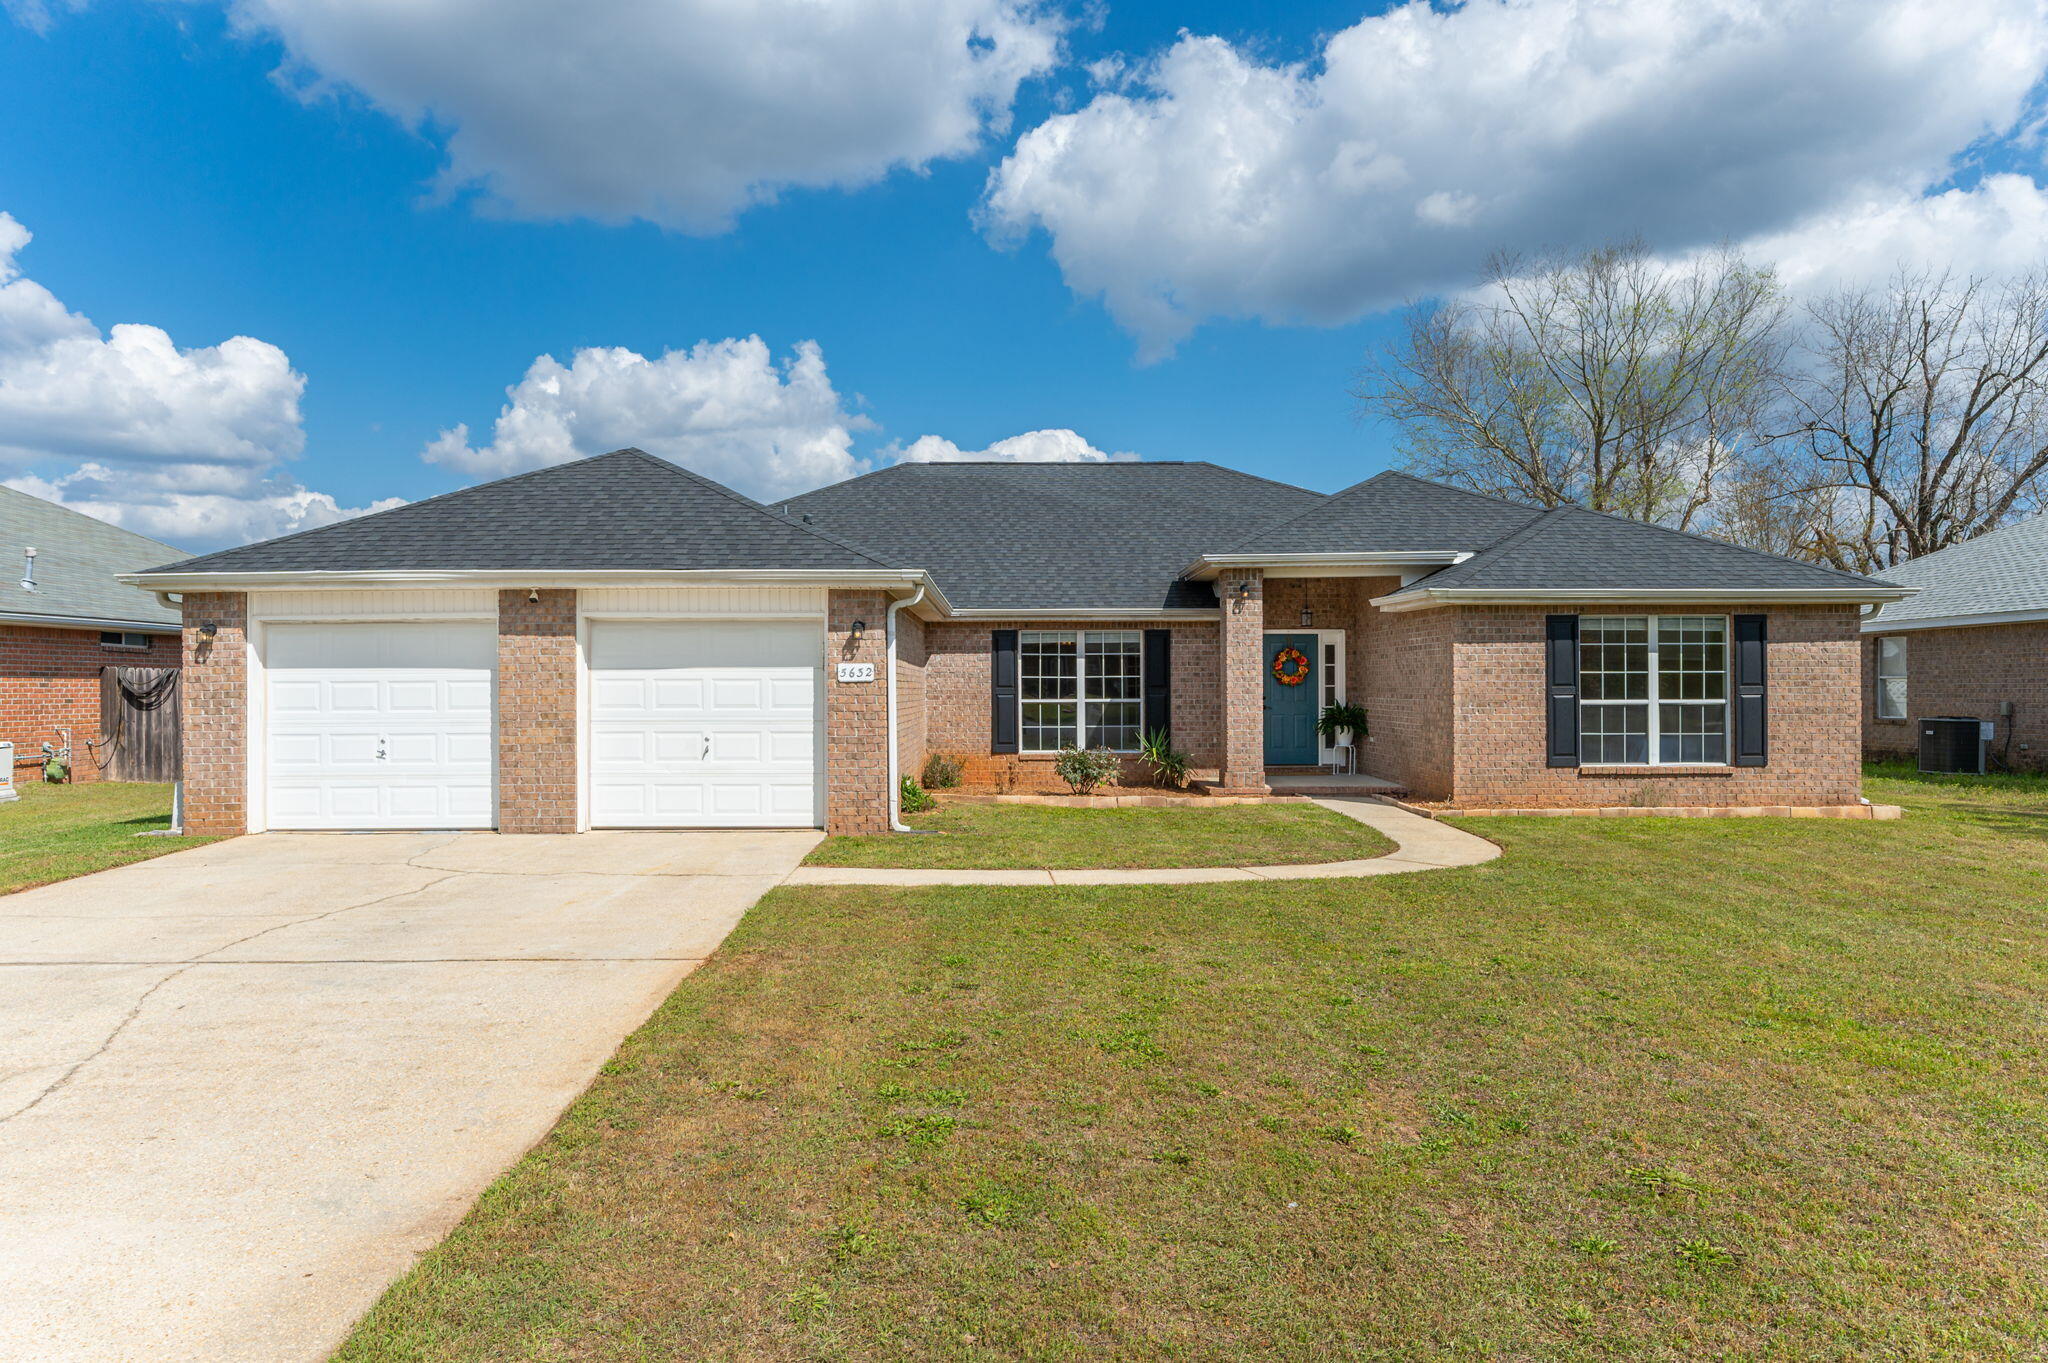
Short Sale- Three bedrooms and one half bath on large corner lot.
#995741

Shalimar

50 Berwick Circle

3 Beds

1 Baths

900 Sq.Ft.

$180,000

MLS#: 995741

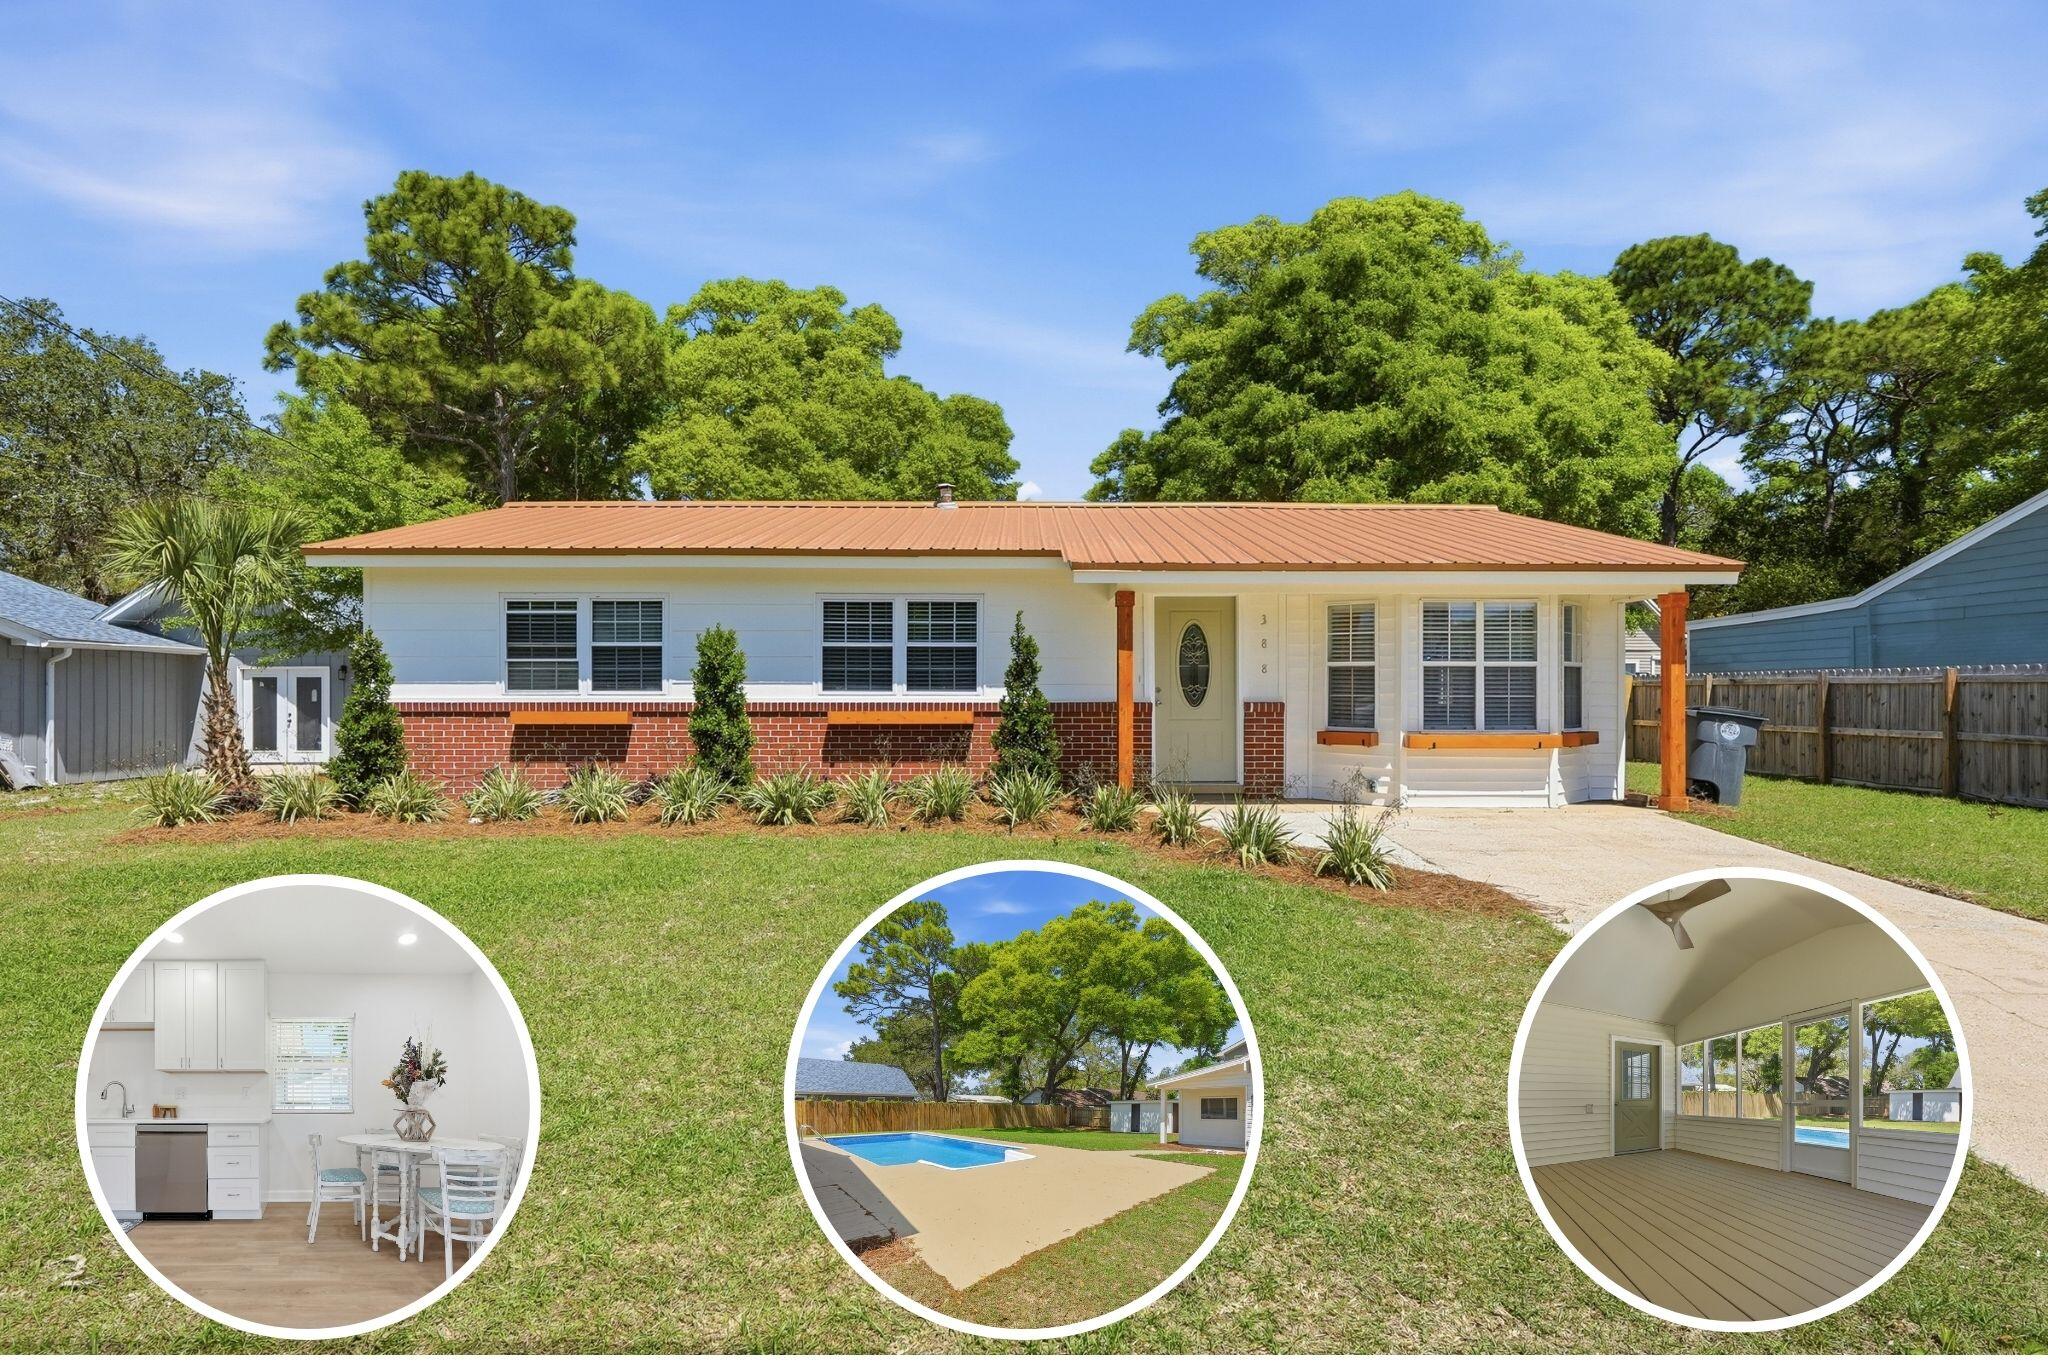
Price Improvement! Charming New Construction, Built by Solara Homes, an established local builder. This home could be purchased for low to no money down, and down payment assistance may be possible for you! Experience stylish comfort in this luxury designed 3-bedroom, 2-bath home offering 1125 square feet of thoughtfully crafted living space. Enjoy an open, airy atmosphere with 9' ceilings, smooth level 4 drywall finishes, and energy-efficient LED flush-mount lighting throughout. The kitchen boasts quartz countertops, a full-height tile backsplash, GE® appliances, stainless farmhouse apron-front sink, and soft-close white shaker cabinets, blending function and elegance. The open-concept design flows seamlessly into the living areas *ENTER ON MORE* with durable Mohawk SolidTech" Westward LVP flooring and modern black plumbing and lighting fixtures for a sleek, contemporary look. Retreat to a spacious ensuite bedroom with a walk-in closet and a primary bath featuring subway tile showers, quartz vanities with undermount sinks, dual vanities, and a semi-frameless glass shower door. Additional upgrades include 1'' x 4'' wood baseboards, designer lighting, matte black hardware, energy-efficient HVAC, and a high-performance water heater for long-term savings. Exterior highlights include an architectural shingle roof, eye-catching stark white vinyl siding with black trim, black energy-efficient vinyl windows, and a wide concrete driveway. A board and batten shutter detail and covered front entry enhance curb appeal, while features like exterior hose bibs add convenience. Extras include a free refrigerator, termite bond, smoke and carbon monoxide detectors, and a 1-2-10 builder's warranty. The best part is there is NO HOA. Some of the pictures attached are renderings or staged.
#995794

Panama City

2601 E 6Th Street

3 Beds

2 Baths

1,125 Sq.Ft.

$229,900

MLS#: 995794

1 ... 528 529 530 531 532 ... 666
* Listings identified with the FMLS IDX logo come from FMLS and are held by brokerage firms other than the owner of this website. The listing brokerage is identified in any listing details. Information is deemed reliable but is not guaranteed. If you believe any FMLS listing contains material that infringes your copyrighted work please click here to review our DMCA policy and learn how to submit a takedown request. © 2024. First Multiple Listing Service, Inc.
 - property

Send a message

Message successfully sent.

Your message

What is 3 + 4 ?

Reason for contacting?

I agree to receive email communication and understand I can unsubscribe at any time.

I agree to be contacted by The BobbyJ Team via call, email, and text for real estate services. To opt out, you can reply 'stop' at any time or reply 'help' for assistance. You can also click the unsubscribe link in the emails. Message and data rates may apply. Message frequency may vary. Privacy Policy

Sign Out

Virtual Assistant

Would you like to take the next step with this property? We can help you schedule a showing or virtual tour, or send you more details.

Yes, I would like more information.

Thank You for Your Reply, One of Our Agents will contact you as soon as possible

No, maybe later.

Thank you, you can always contact me via email, phone number or through the contact form.

Realhub AI

Lucy - Your AI-Powered Realtor

Update Your Temporary Password

Personalize your search

Enter your email and we'll notify you immediately when new listings match what you're looking for.

or enter email address

Already have an account ? Login here

Continue your home search

I agree to receive communications and understand I can unsubscribe at any time.

I agree to be contacted by The BobbyJ Team via call, email, and text for real estate services. To opt out, you can reply 'stop' at any time or reply 'help' for assistance. You can also click the unsubscribe link in the emails. Message and data rates may apply. Message frequency may vary. Privacy Policy

Already have an account ? Login here

We use cookies

We use cookies primarily for analytics to enhance your experience. By accepting, you agree to our use of these cookies. You can manage your preferences or learn more about our cookies policy.