Properties

Browse or get in touch to schedule a walkthrough.

  • Nearby me
Price range

Popular Features

Community Features

Association

Property Features

Waterfront

View

Exterior Features

Interior Features

Style

10000 properties match your criteria

Updated 1 minute ago

E-Alert name
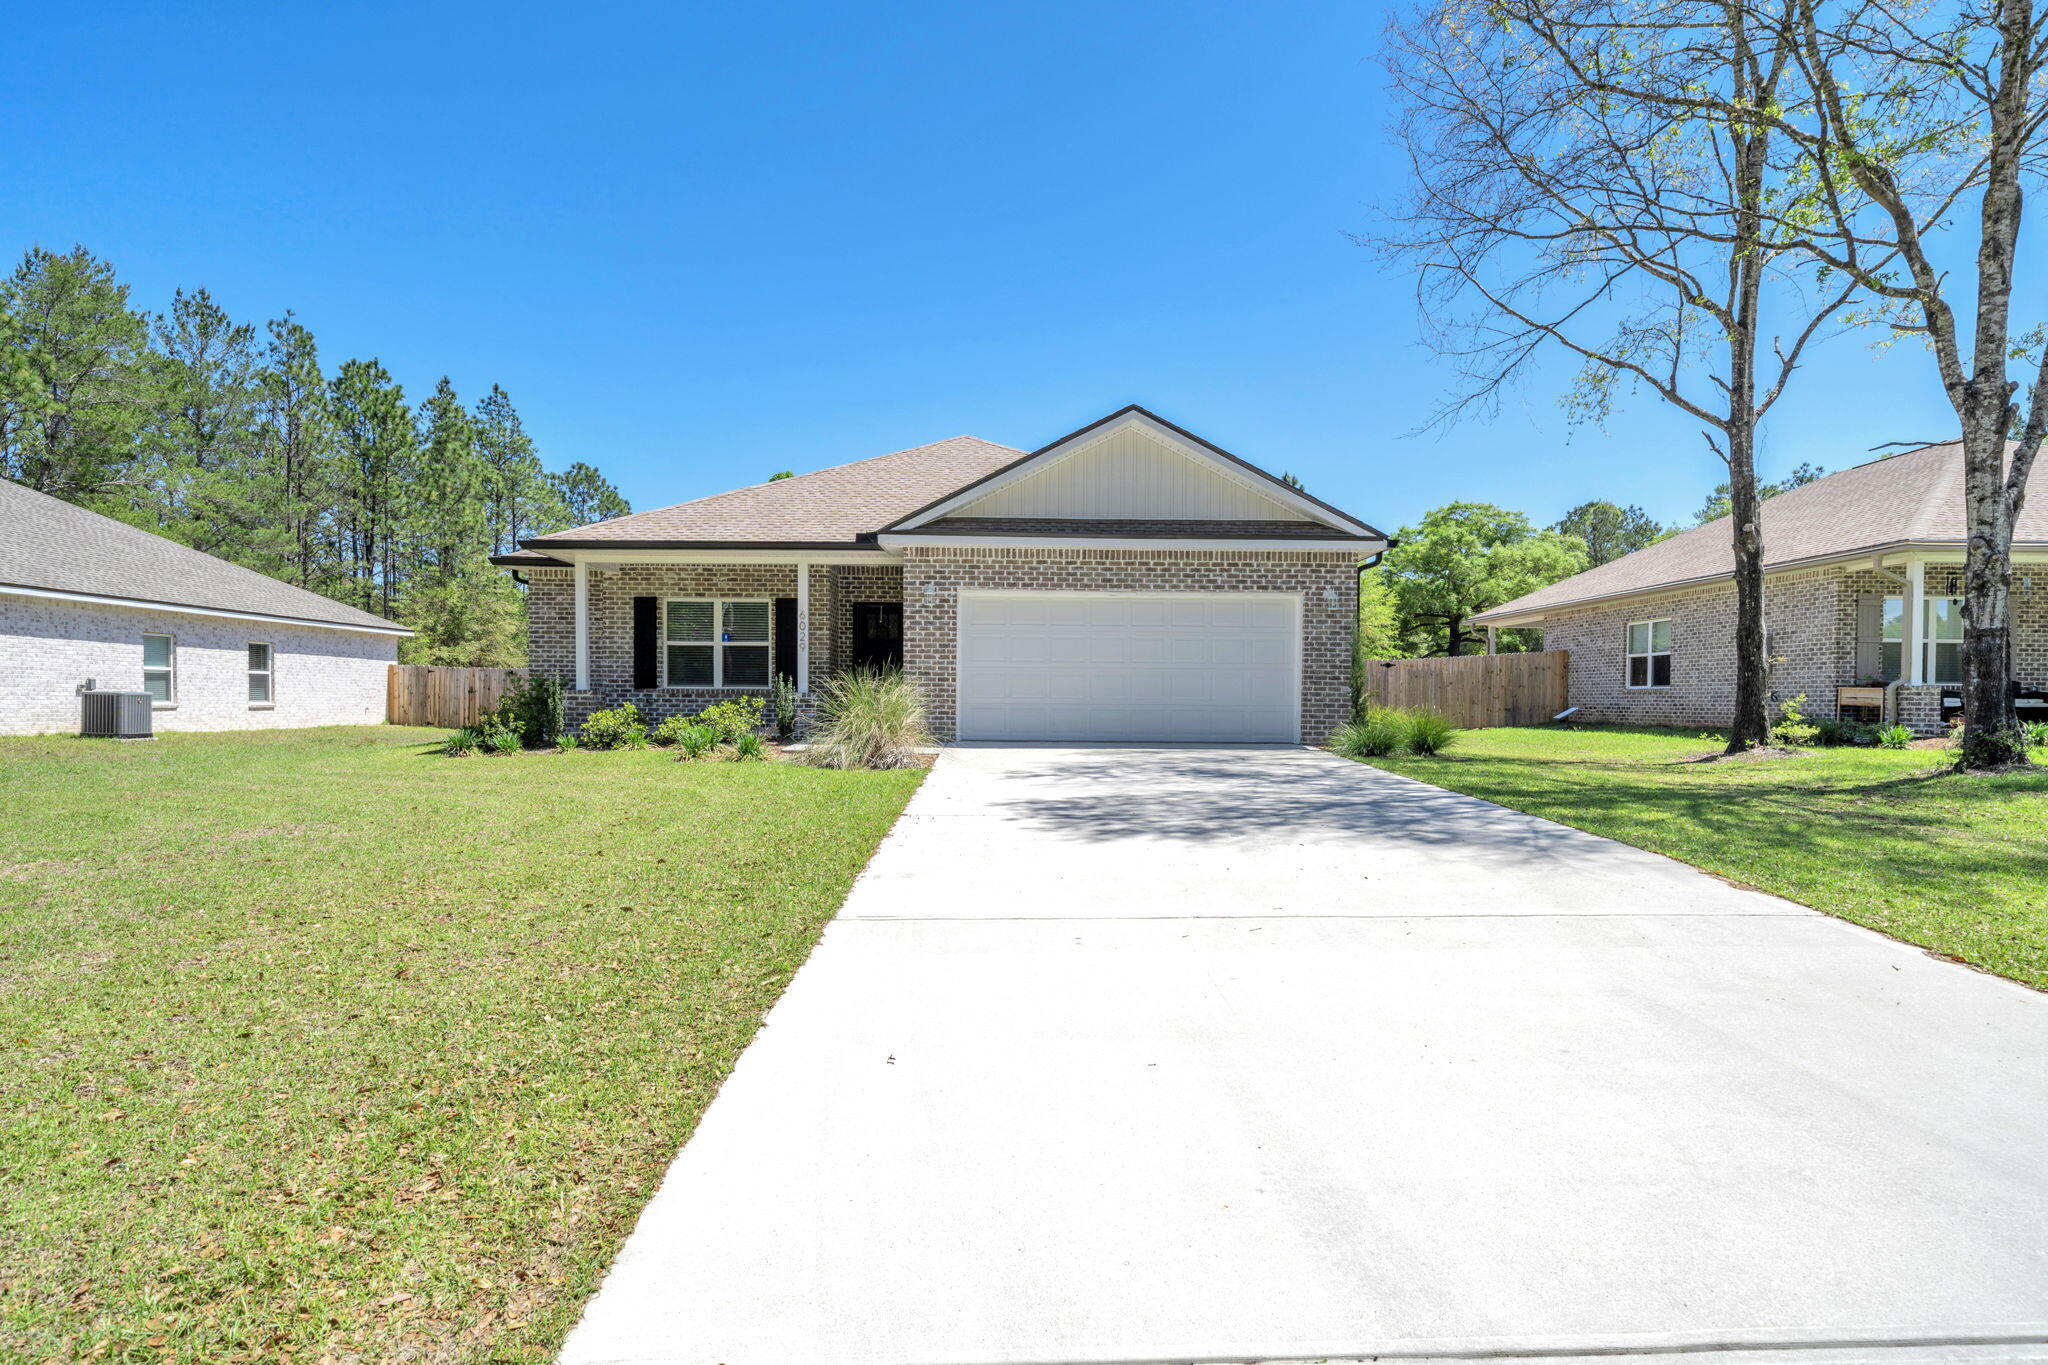
Welcome to your brand-new 2025 built dream home--where thoughtful design meets everyday comfort on a spacious ½-(half acre) lot with full privacy fencing. This beautifully crafted 3-bedroom, 2-bath home offers the perfect blend of style, function, and peaceful living.
From the moment you arrive, you'll fall in love with the full brick exterior accented by a charming board and batten gable, giving this home that timeless modern farmhouse feel. Step inside to an open-concept layout filled with natural light, creating a warm and inviting space perfect for both relaxing and entertaining. The heart of the home features a gorgeous kitchen with quartz countertops, a center island, and a seamless flow into the dining and living areas--ideal for gathering with family and friends. Durable and stylish LVP flooring runs throughout, offering both beauty and easy maintenance.

The spacious primary suite is a true retreat, complete with a dual vanity, walk-in closet, and private bath, while the split floor plan provides added privacy with generously sized guest bedrooms.

Enjoy quiet mornings on the front porch and unwind in the evenings on the back porch overlooking your fully fenced backyard--perfect for pets, play, or even future additions like a pool or workshop.

Additional highlights include:
 2-car garage
 Blinds already installed
 Dedicated laundry room
 Functional, family-friendly layout

=Í Located in a fantastic area offering both space and convenience--this home truly has it all.

=« Whether you're looking for your first home, room to grow, or a peaceful place to settle--this one checks every box.
#1000255

Crestview

6029 Sand Hill Road

3 Beds

2 Baths

1,481 Sq.Ft.

$309,900

MLS#: 1000255
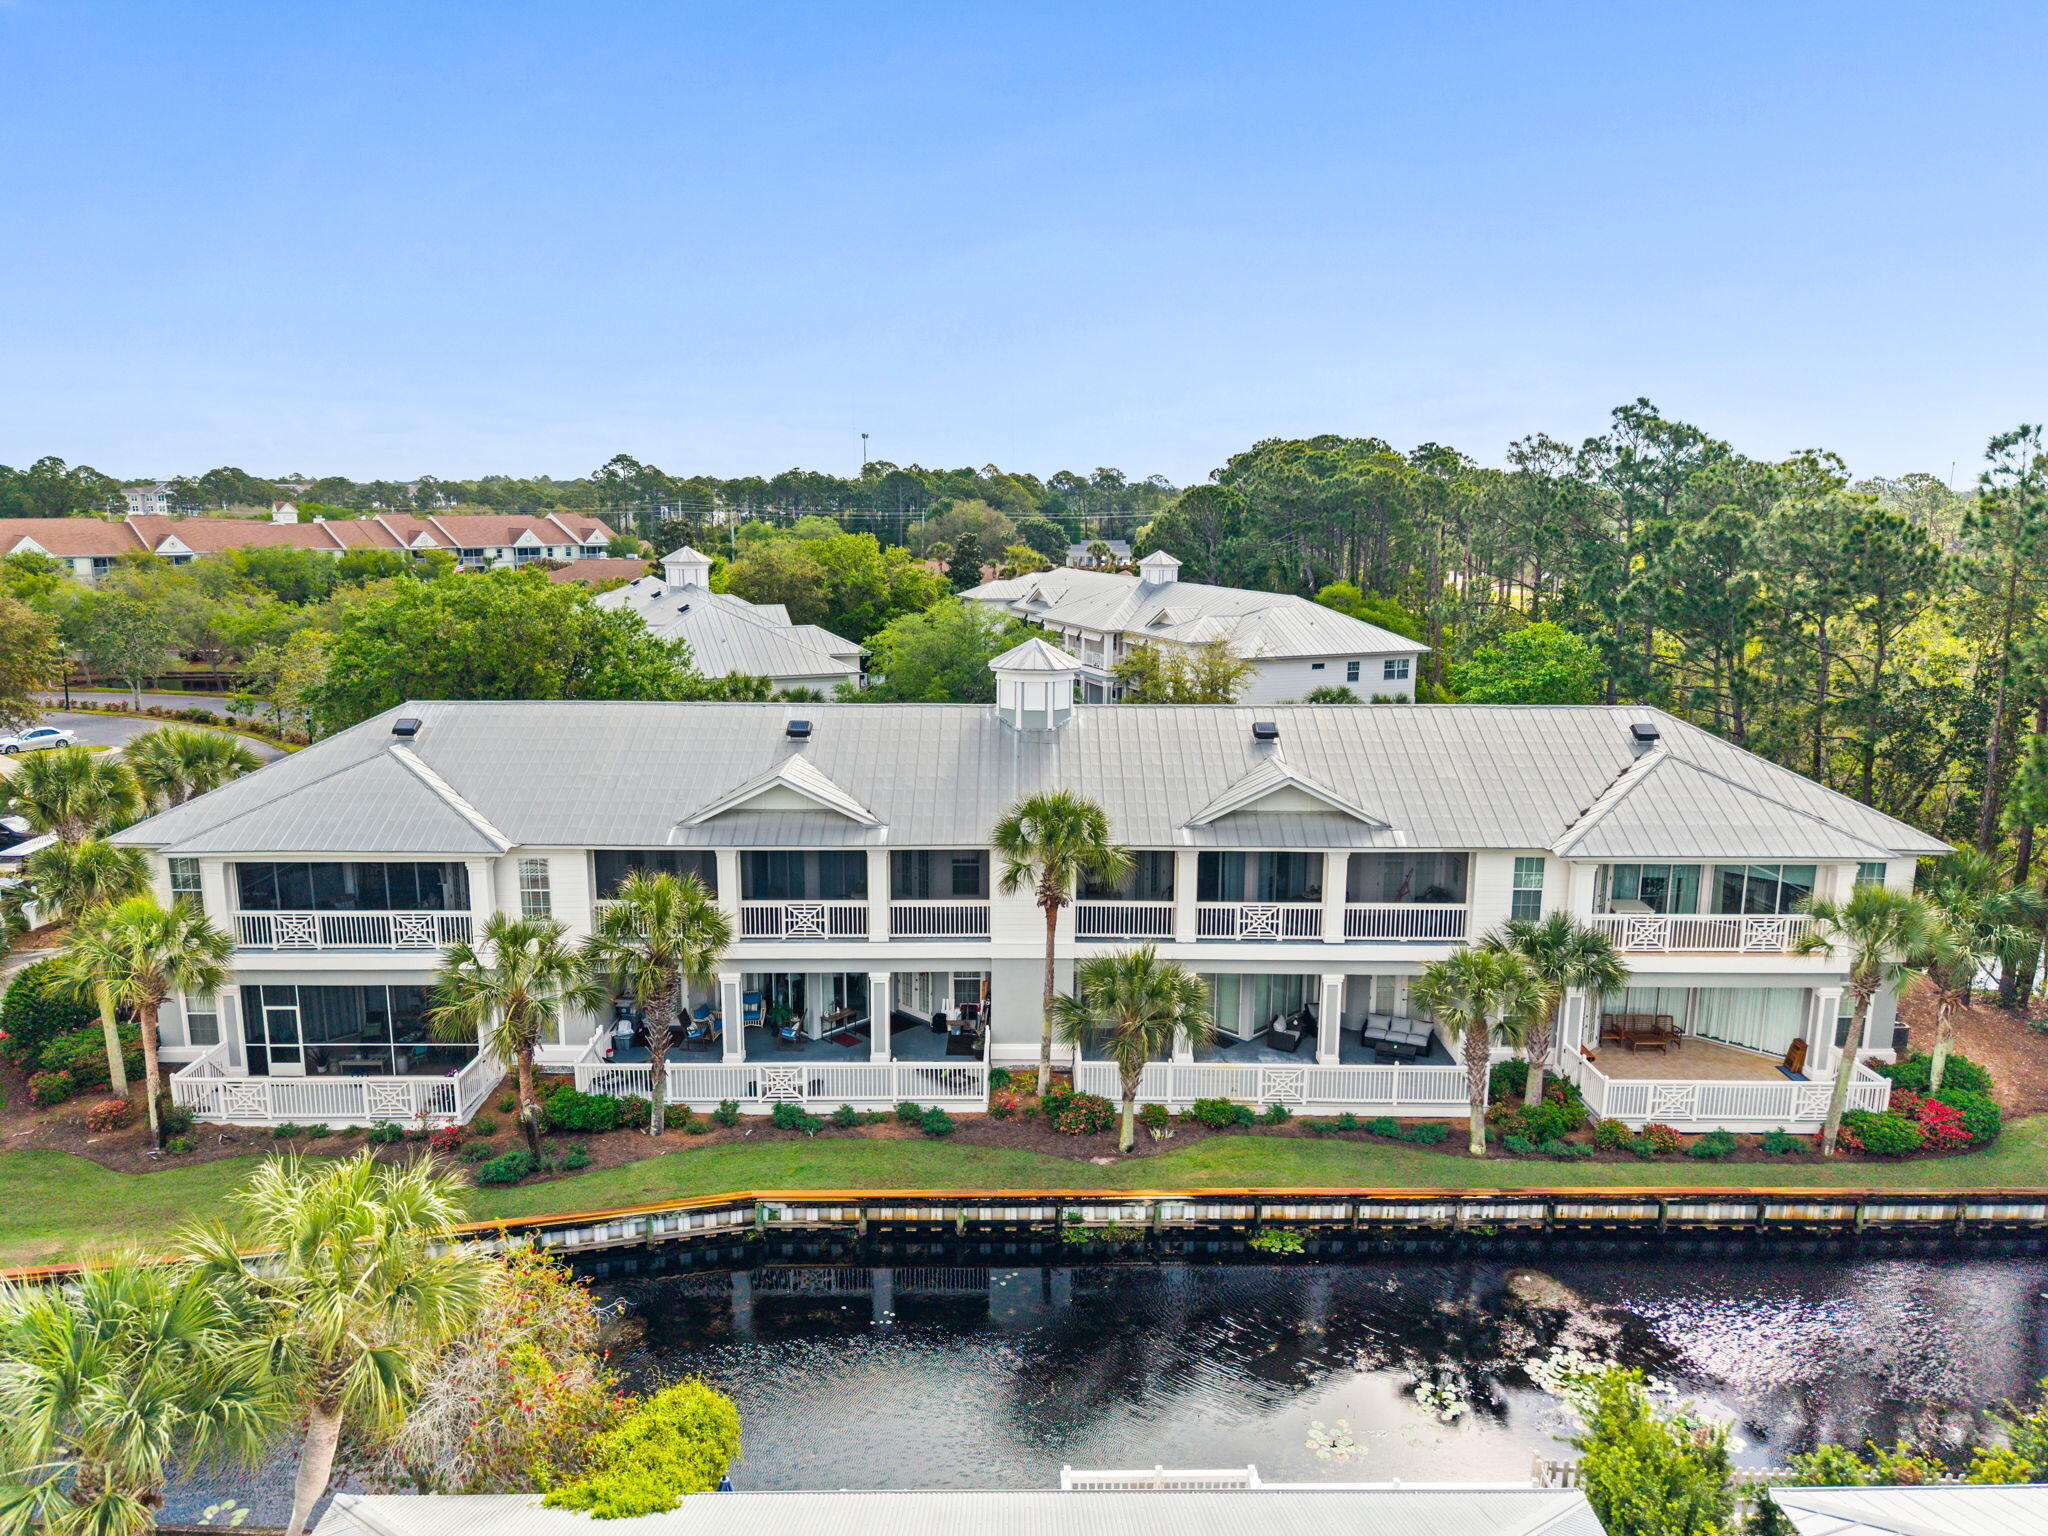
Welcome to Sandestin--a premier golf cart-friendly community offering convenience, charm, and resort-style living. Located in the desirable Crystal Cove neighborhood, this beautifully maintained first-floor condominium combines comfort, privacy, and effortless coastal living.

This single-level unit features an expansive, partially covered back patio--perfect for relaxing, entertaining, or soaking up the Florida sunshine. The fenced outdoor space offers added privacy and showcases lush tropical landscaping with palm trees, serene canal views, and partial lake vistas, creating your own private oasis.

Inside, the home is filled with natural light thanks to a sliding glass door and two sets of French doors that seamlessly connect indoor and outdoor living. Elegant white plantation shutters add a timeless touch throughout. Durable tile and luxury laminate flooring make maintenance easy and are ideal for a beachside lifestyle.

The kitchen is both functional and inviting, featuring stainless steel appliances and vibrant cabinetry that adds warmth and personality. Additional highlights include an exterior storage closet and recent exterior painting for the building, reflecting the property's excellent upkeep.

Offered fully furnished (with a few owner exclusions), this move-in-ready condo is perfect as a primary residence, vacation getaway, or investment opportunity.

As part of the Sandestin Master HOA, residents enjoy access to two pools and deeded beach access. Sandestin Resort amenities elevate the experience even further with tennis courts, multiple pools, four golf courses, a marina, dining, shopping, and the lively Baytowne Wharf--offering year-round entertainment for all ages.

Don't miss the opportunity to own a slice of paradise in one of the Gulf Coast's most sought-after communities. CRYSTAL COVE HOA FEES are approximately 1/2 of other SANDESTIN CONDOS AND one of the few that offers a walk-in SHOWER.
#1000236

Miramar Beach

2316 Crystal Cove Lane 606

1 Beds

1 Baths

881 Sq.Ft.

$377,000

MLS#: 1000236
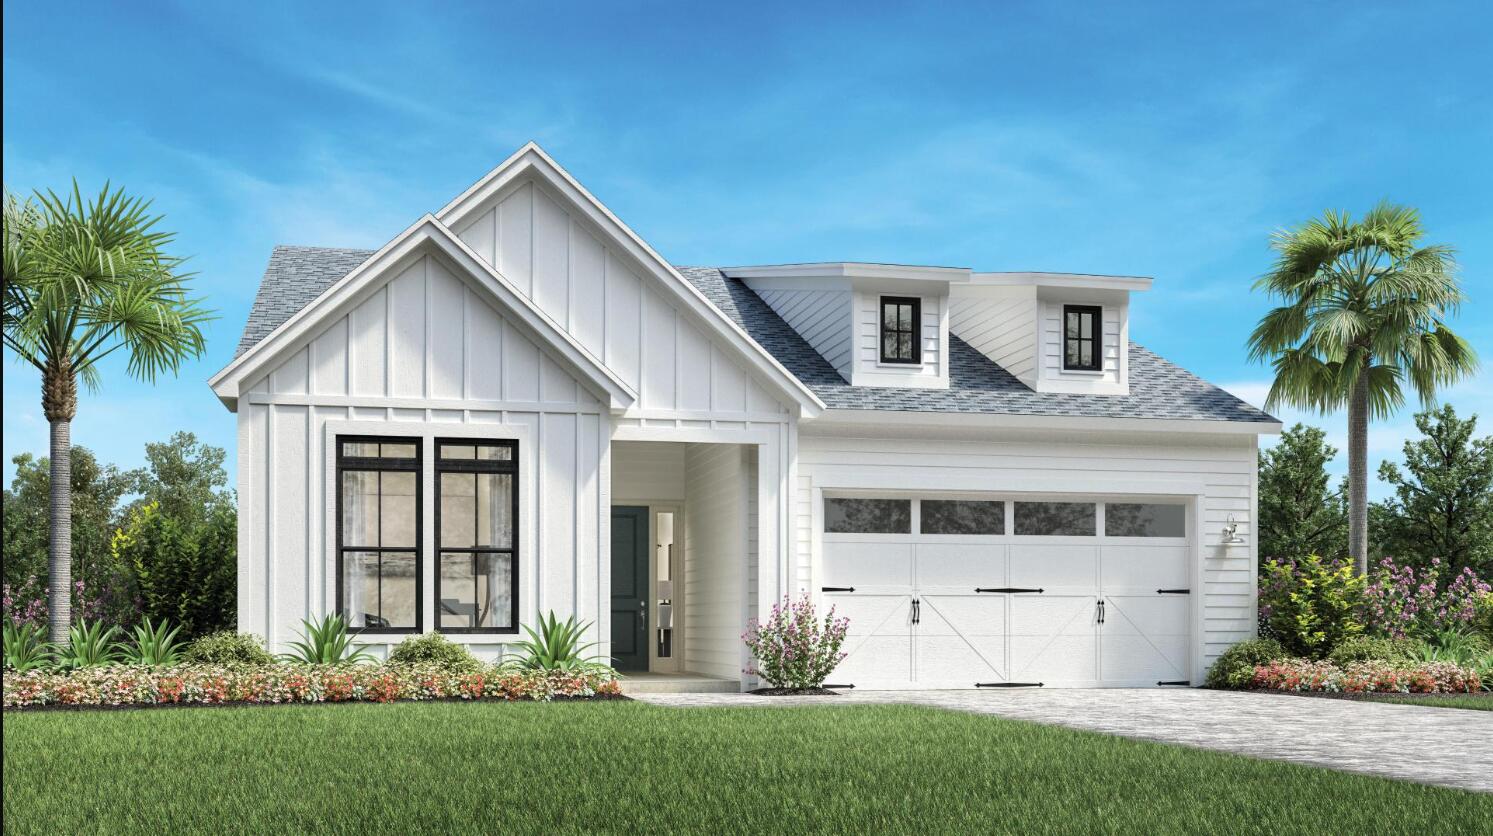
Single-story Toll Brothers home located on a private preserve home site. New construction complete available for quick move-in. 4-bedroom, 3-bathroom residence boasts an inviting office/study room with glass doors, working from home, arts and crafts or play room. As you enter the home, you are greeted by a grand foyer with soaring 12-foot ceilings, setting the tone for the open and airy feel that flows throughout the entire space. The remainder of the home features 10-foot ceilings, adding to the sense of spaciousness and elegance. Luxury vinyl plank flooring throughout the home and tile in bathrooms. The open gourmet kitchen is outfitted with stainless steel appliances, sleek quartz countertops, designer tile backsplash, pendant lights, spacious pantry and ample cabinet space for all your culinary needs. Whether preparing a family meal or entertaining guests, this gourmet kitchen is sure to impress. The primary suite is a true retreat, featuring a luxurious en-suite bath complete with a separate tile shower and a large soaking tub perfect for unwinding after a long day. With an upgraded multi-slide stacked door in the great room that opens up fully for indoor and outdoor living to a covered patio with pavers. Located in a gated community with resort style amenities including large pool, lap pool, clubhouse, fitness center, pickleball courts, tennis court, playground, multi-purpose field and more.  Short drive to public beach access, Pier Park shopping, dining and fun entertainment, airport, future FSU/TMH medical campus, future West Bay Center with Publix, and recreation outdoor activities at Frank Brown Park. Some pictures are not of actual home, but same home plan. Explore everything this exceptional home has to offer and schedule your appointment today.
#1000268

Panama City Beach

272 Breakwater Boulevard Lot 14

4 Beds

3 Baths

2,457 Sq.Ft.

$679,000

MLS#: 1000268
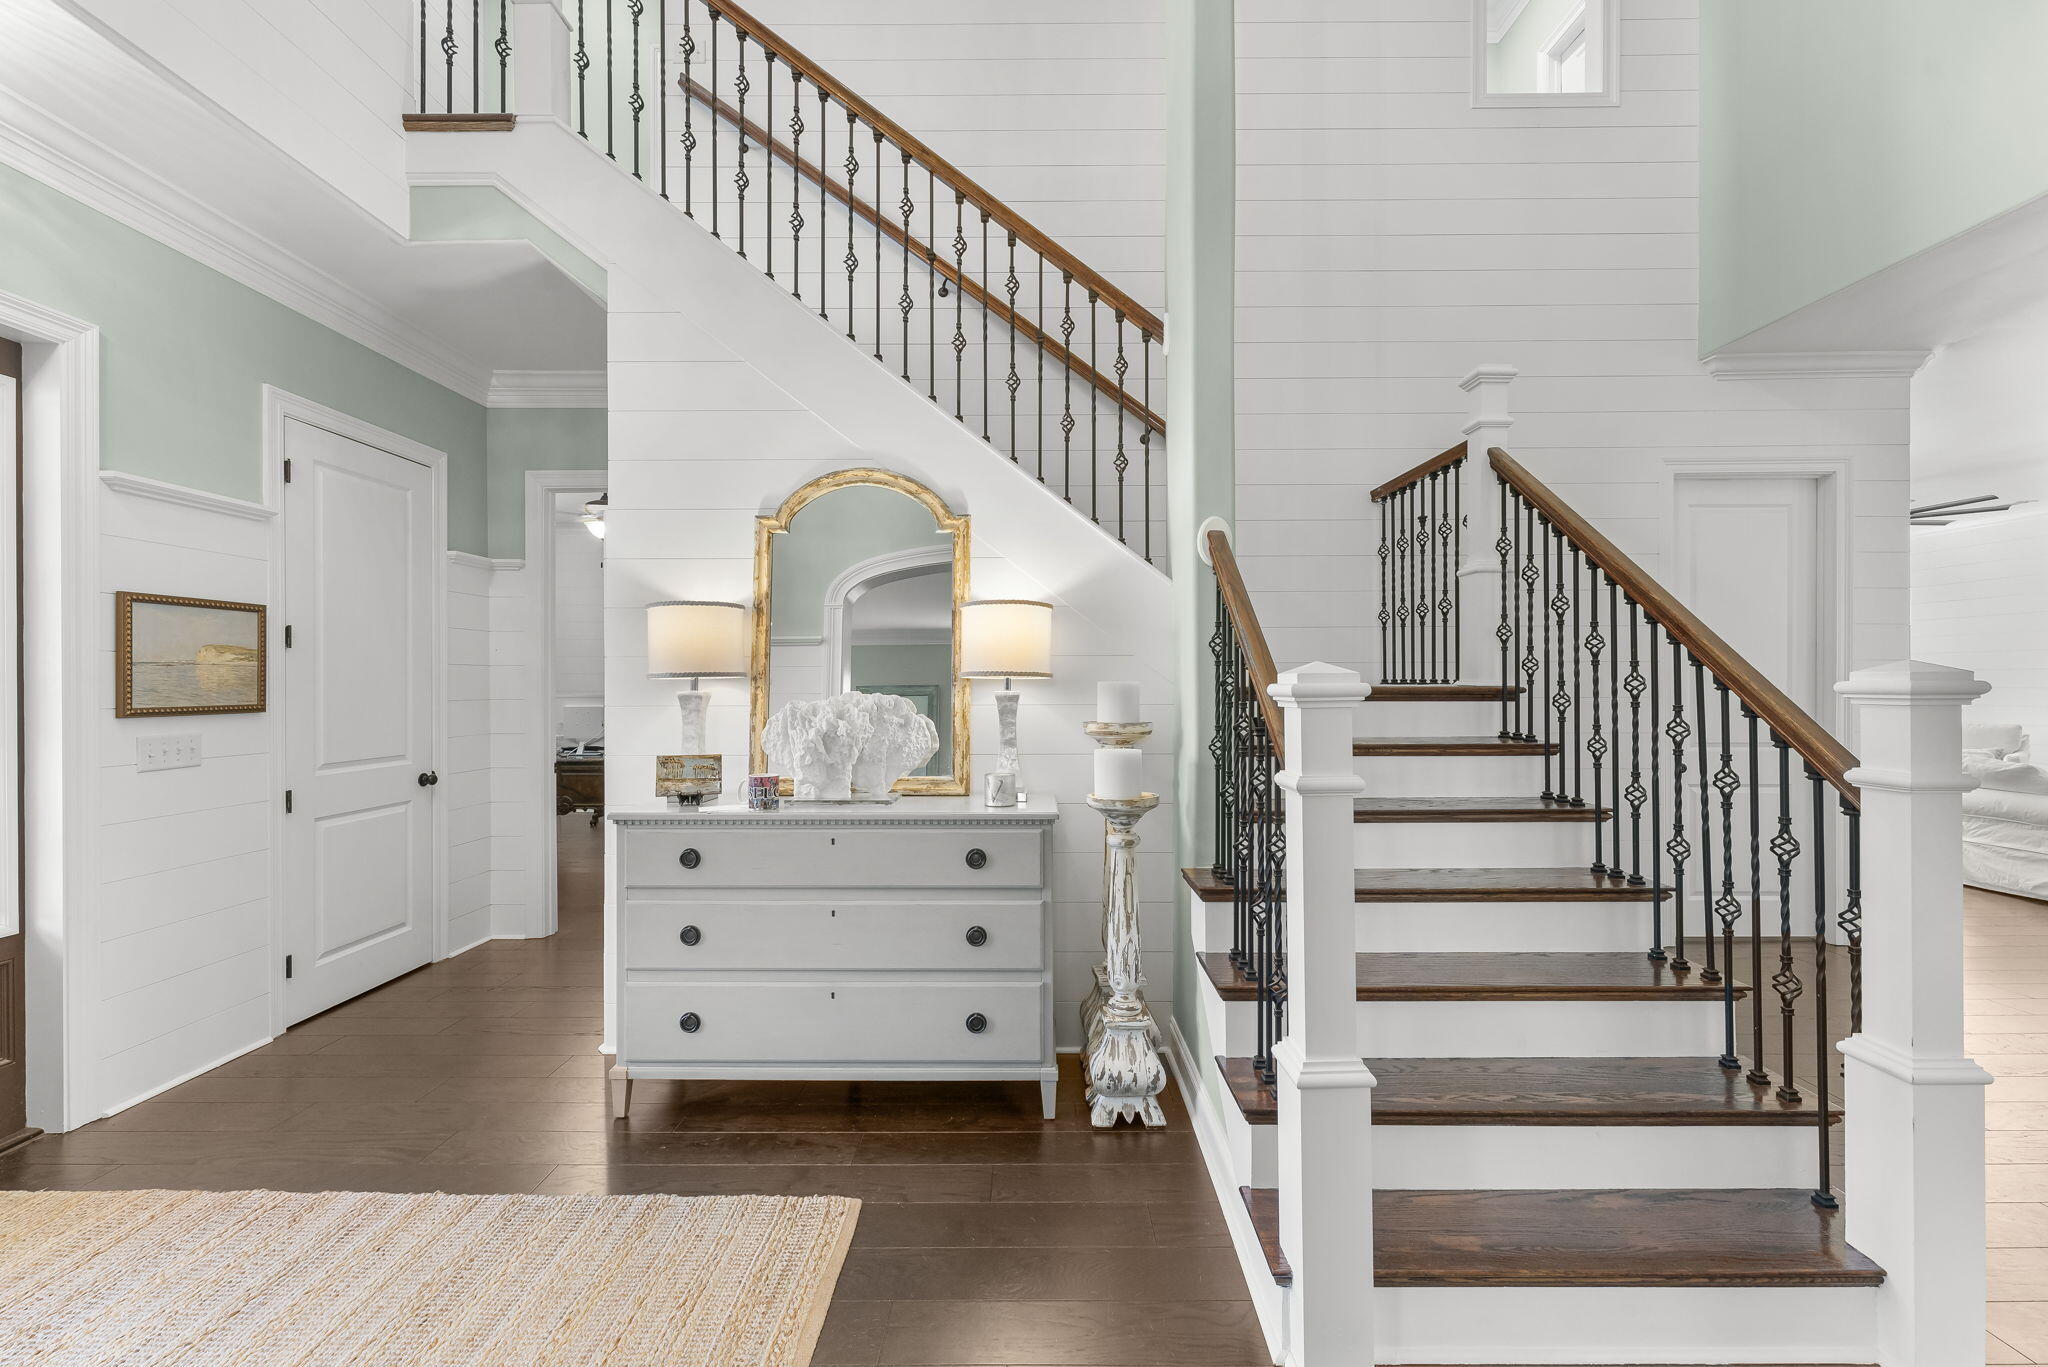
Two brand-new A/C units (installed June 2026) and a whole-home Aqua Pro water filtration system!

Welcome to this beautifully updated and redecorated two-story home, where timeless elegance meets relaxed coastal living. From the moment you enter the grand foyer with soaring 20-foot ceilings, you'll be welcomed by abundant natural light, breathtaking bay views, and thoughtfully designed coastal décor accented by walls of shiplap throughout the home, creating a bright, warm, and inviting atmosphere.

Designed with both everyday living and entertaining in mind, this exceptional home features two living rooms, each with their own fireplace. Elegant crown molding throughout, beautiful chandeliers, and updated lighting and ceiling fans that create a warm yet sophisticated ambiance. Fresh interior and exterior paint, new tile flooring in select rooms, a designer kitchen backsplash,  as well as new carpet throughout the upstairs, adds to the home's impressive list of improvements.

A charming custom-built reading nook offers the perfect place to relax while enjoying peaceful views of the bay.

The gourmet kitchen is truly the heart of the home, featuring a spacious island, wet bar, wine refrigerator, abundant workspace, and seamless flow into the main living areas--ideal for hosting everything from intimate gatherings to large celebrations, aided by 7 parking spaces.

Additional highlights include two brand-new HVAC systems  and the Aqua Pro water filter for the entire home.
#1000169

Destin

1007 Emerald Bay Drive

5 Beds

4 Baths

4,471 Sq.Ft.

$1,449,000

MLS#: 1000169
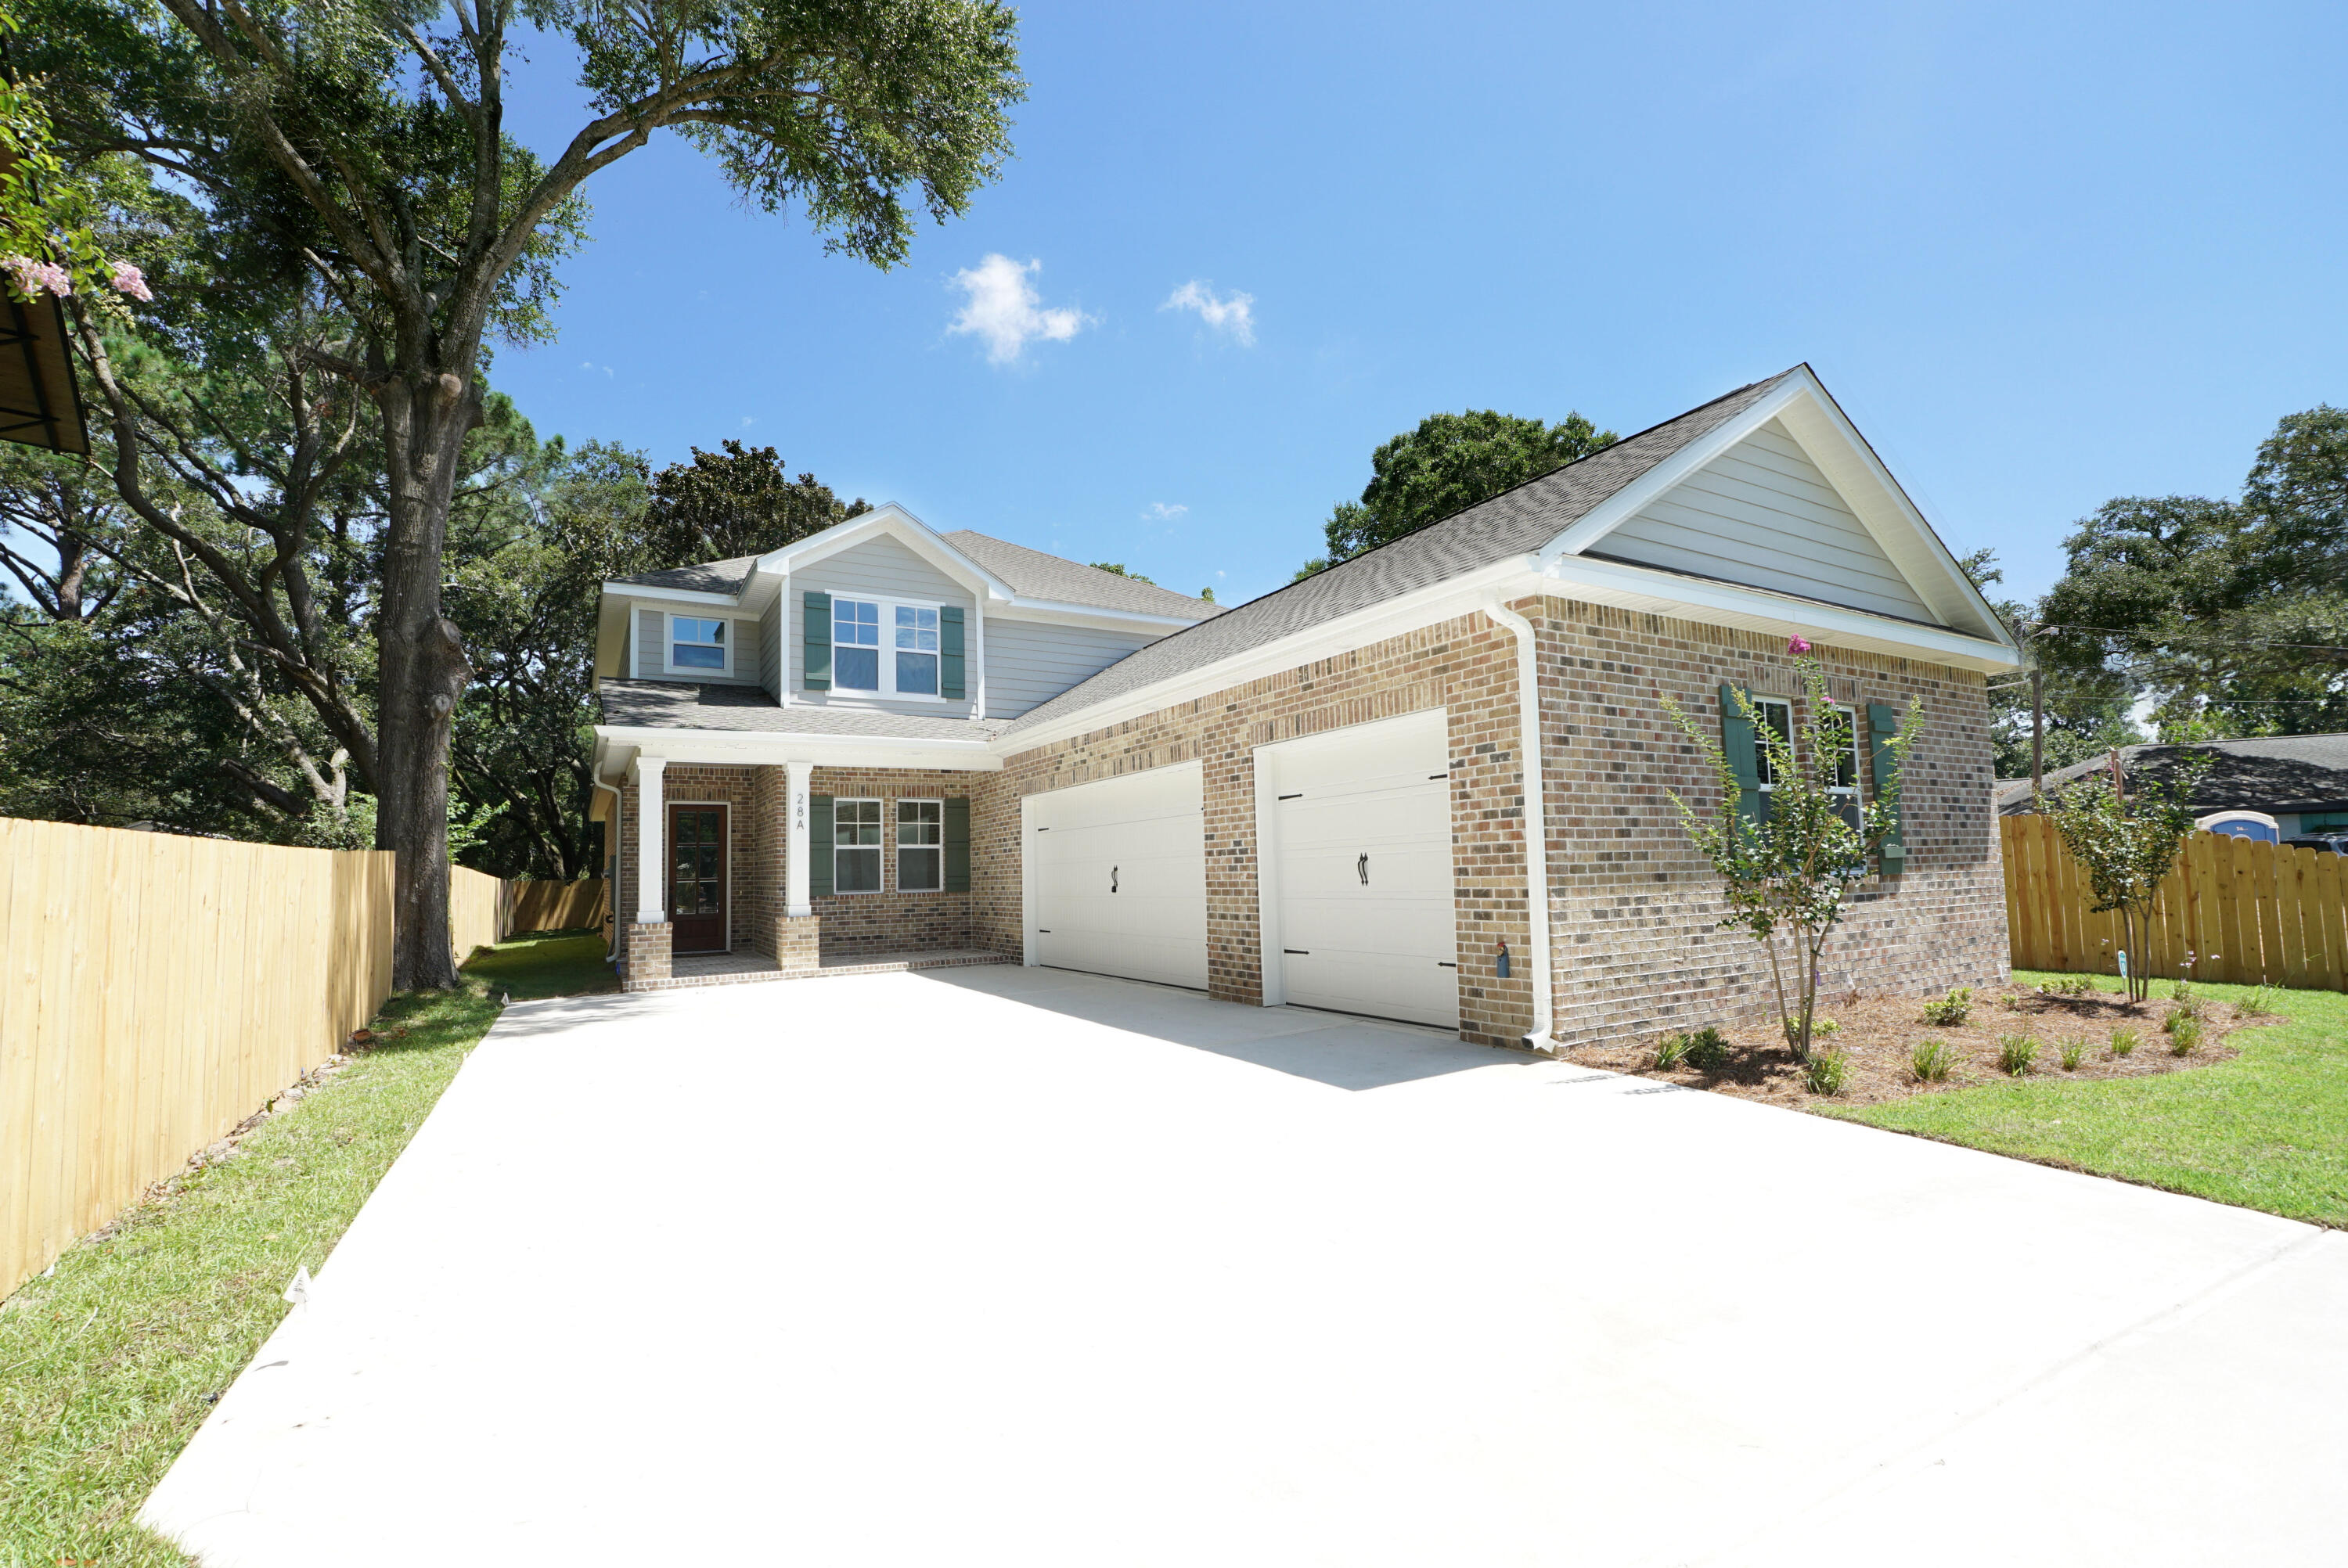
*Home Complete, * Builder offering $20k towards buyers closing costs PLUS builder pay doc stamps, title & final survey!  Stunning New home offering 6 full bedrooms plus an office, 4 full bathrooms, 2 laundry rooms and a 3-car garage! Home features a main-level primary suite plus a guest suite with a full bath and an office/flex room that can serve as a 7th bedroom. The beautiful kitchen offers an abundance of cabinets, a French door fridge, a gas cooktop, walk-in pantry and a dry bar all accented by quartz countertops and an elegant backsplash. The master bathroom is a true spa-like retreat with pewter green accent tile and a massive walk-in closet that connects to the main floor laundry room. This truly is a must see, located 0.2 miles to Meigs neighborhood beach, boat ramp & picnic area; you cannot beat the location!
#1000202

Shalimar

28 A Meigs Drive

6 Beds

4 Baths

2,989 Sq.Ft.

$949,900

MLS#: 1000202
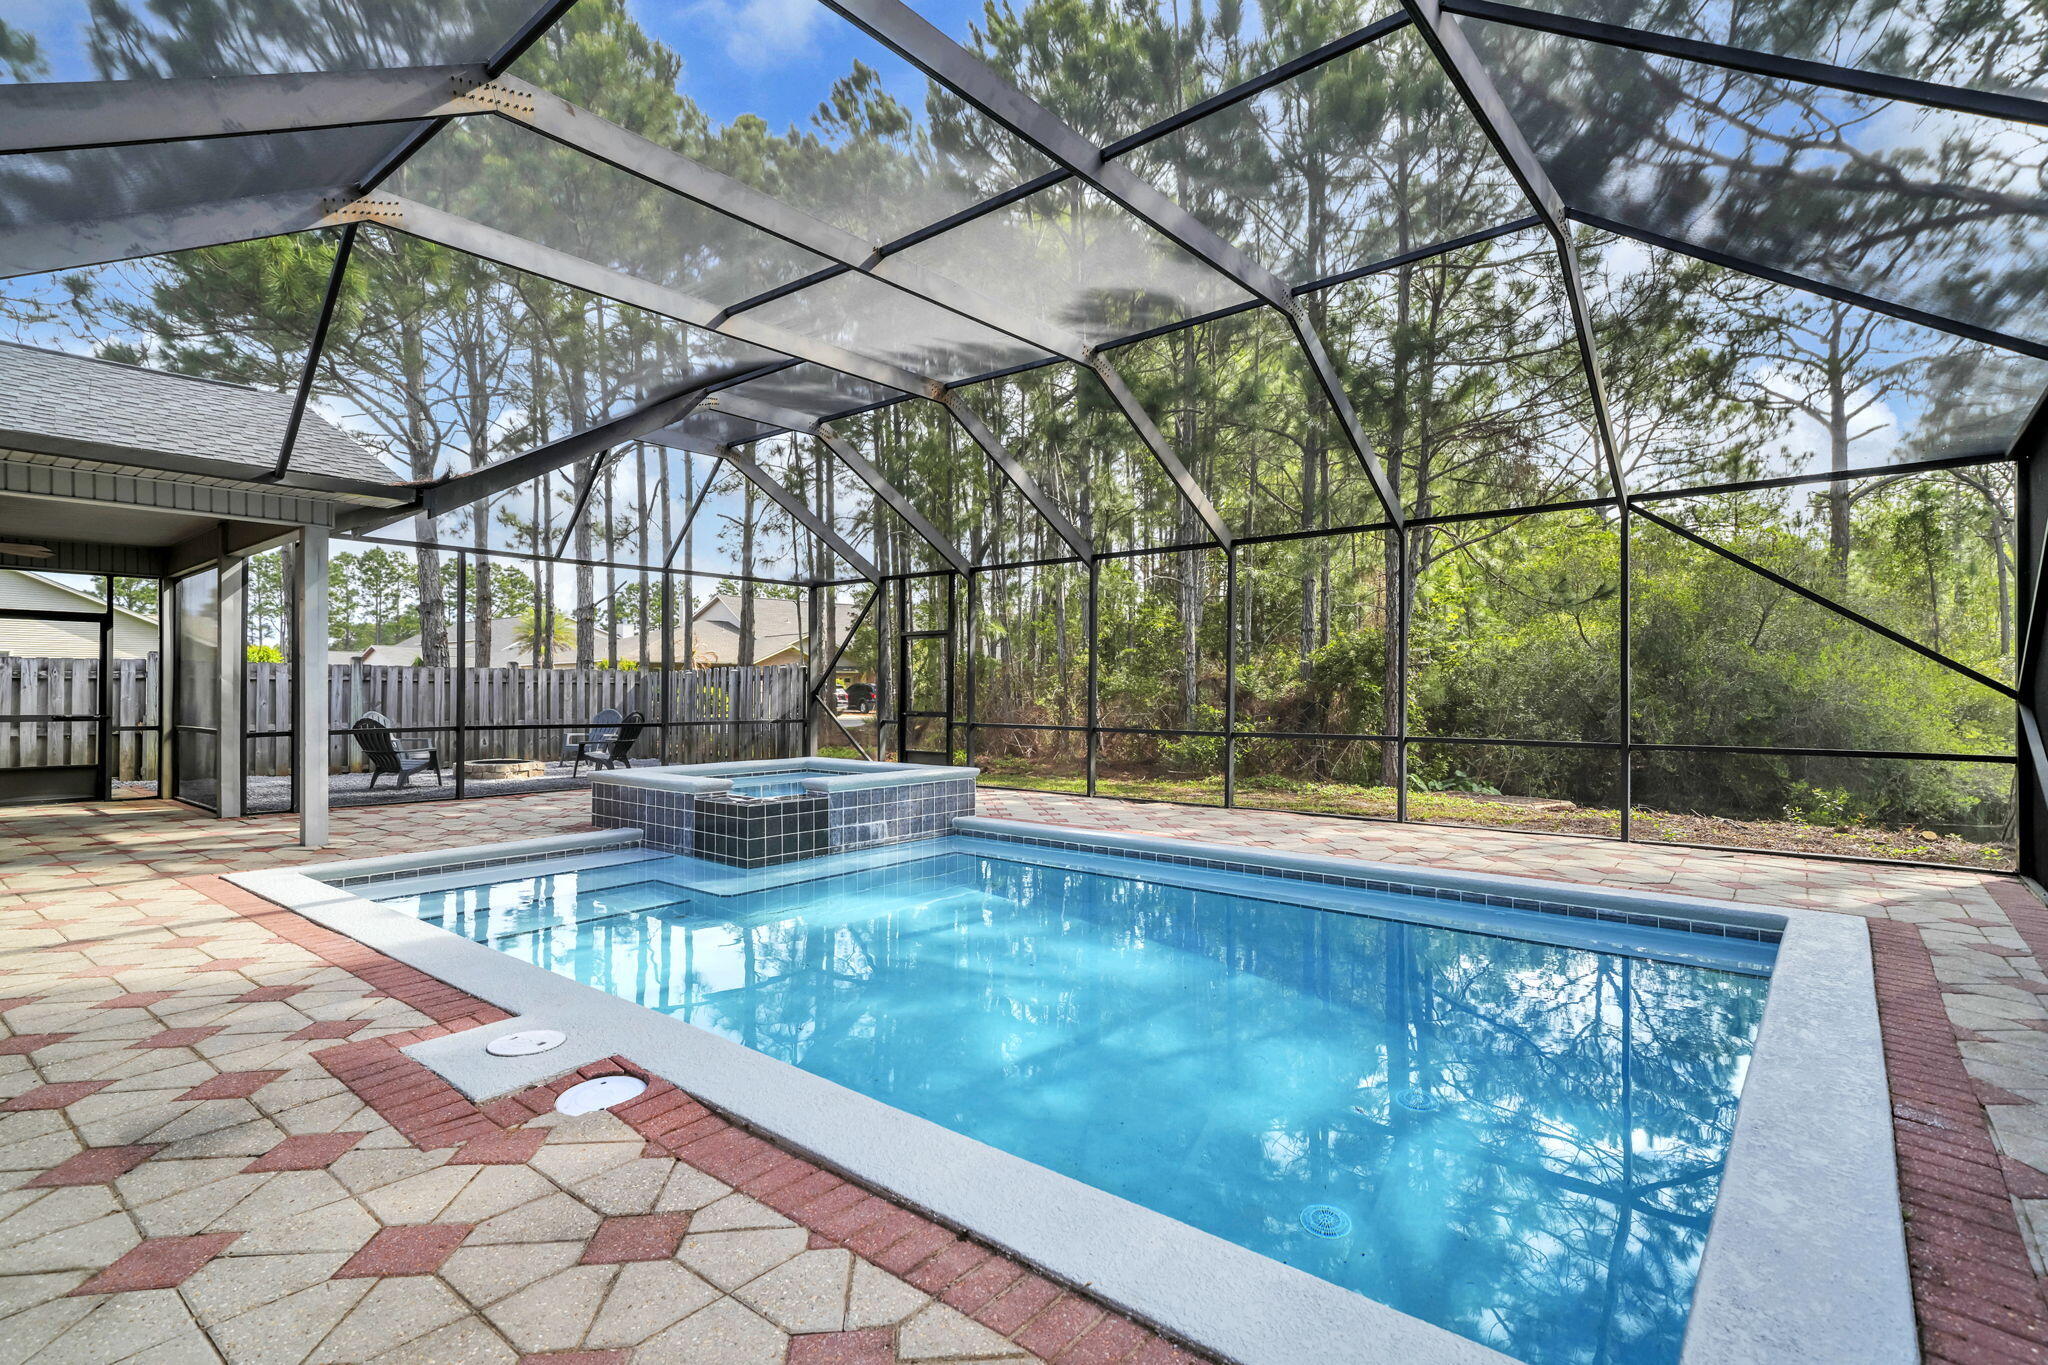
Lowest-priced home with a PRIVATE POOL south of 98! Just completed an EXTENSIVE RENOVATION! Vacant and move-in ready with an extra-large driveway and 2-car garage in a quiet HOA (no short-term rentals). Walk or bike to the beach, then relax in your private backyard oasis with a gunite pool, hot tub, and serene lake/wooded views. Enjoy a 1,500+ sq ft screened lanai--perfect for entertaining and year-round Florida living.
Recent updates include: ALL NEW - Roof, HVAC, quartz countertops (kitchen & baths), kitchen appliances, pool heater/chiller, pump, filtration system, fully drained and replastered/resurfaced pool & hot tub, lanai screens/doors, sprinkler system, fresh interior paint and lighting.
Unbeatable value south of 98--schedule your showing today! 🌴
- Listing agent is the owner
#1000234

Santa Rosa Beach

237 Calle Escada

3 Beds

2 Baths

1,892 Sq.Ft.

$675,000

MLS#: 1000234
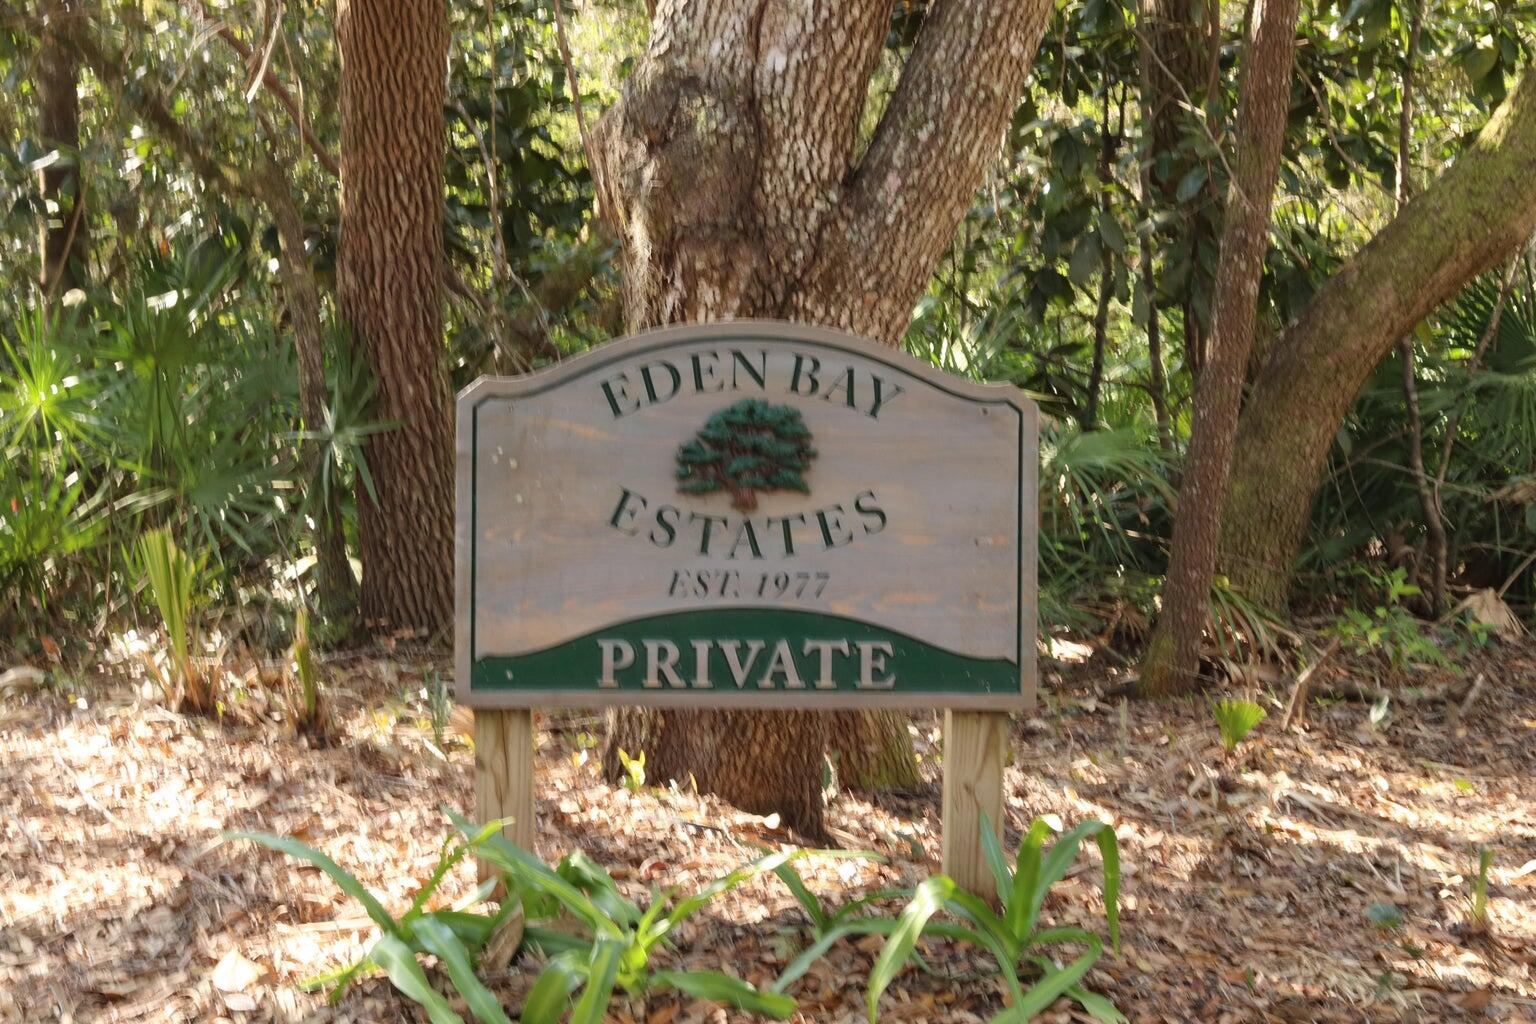
This beautiful waterfront homesite is tucked away in the desirable Eden Bay Estates, offering serene bay views across a saltgrass-lined creek along Clays Bayou. With approximately 100 feet of water frontage, the property provides an ideal setting to build a private dock with direct access to the bay. Surrounded by towering pines, magnolias, and mature oaks, this upscale yet charming community captures the essence of Old Florida with its picturesque, tree-canopied streets. Eden Bay Estates features building covenants and restrictions to protect the integrity of the neighborhood, while offering the flexibility of no required build timeline. Generously sized and beautifully positioned, this lot presents a rare opportunity to create a custom waterfront retreat in a truly peaceful setting. Please see the virtually staged home rendering for inspiration. House mock up is also available  and preliminary conversations have already taken place with a builder regarding potential build-out options and pricing. For more details or to schedule a private viewing, please reach out to your favorite agent. Buyer to verify anything deemed important. No survey available. Buyer is advised to independently verify all property boundaries, waterfront footage, riparian/littoral rights, easements, access rights, dock/seawall permitting, and any potential neighbor or boundary disputes during the inspection period. Seller and listing brokerage make no representations regarding waterfront ownership, usage rights, or adjacent property claims
#1000171

Santa Rosa Beach

LOT 9 Adair

None Beds

None Baths

0.61 acres

$550,000

MLS#: 1000171
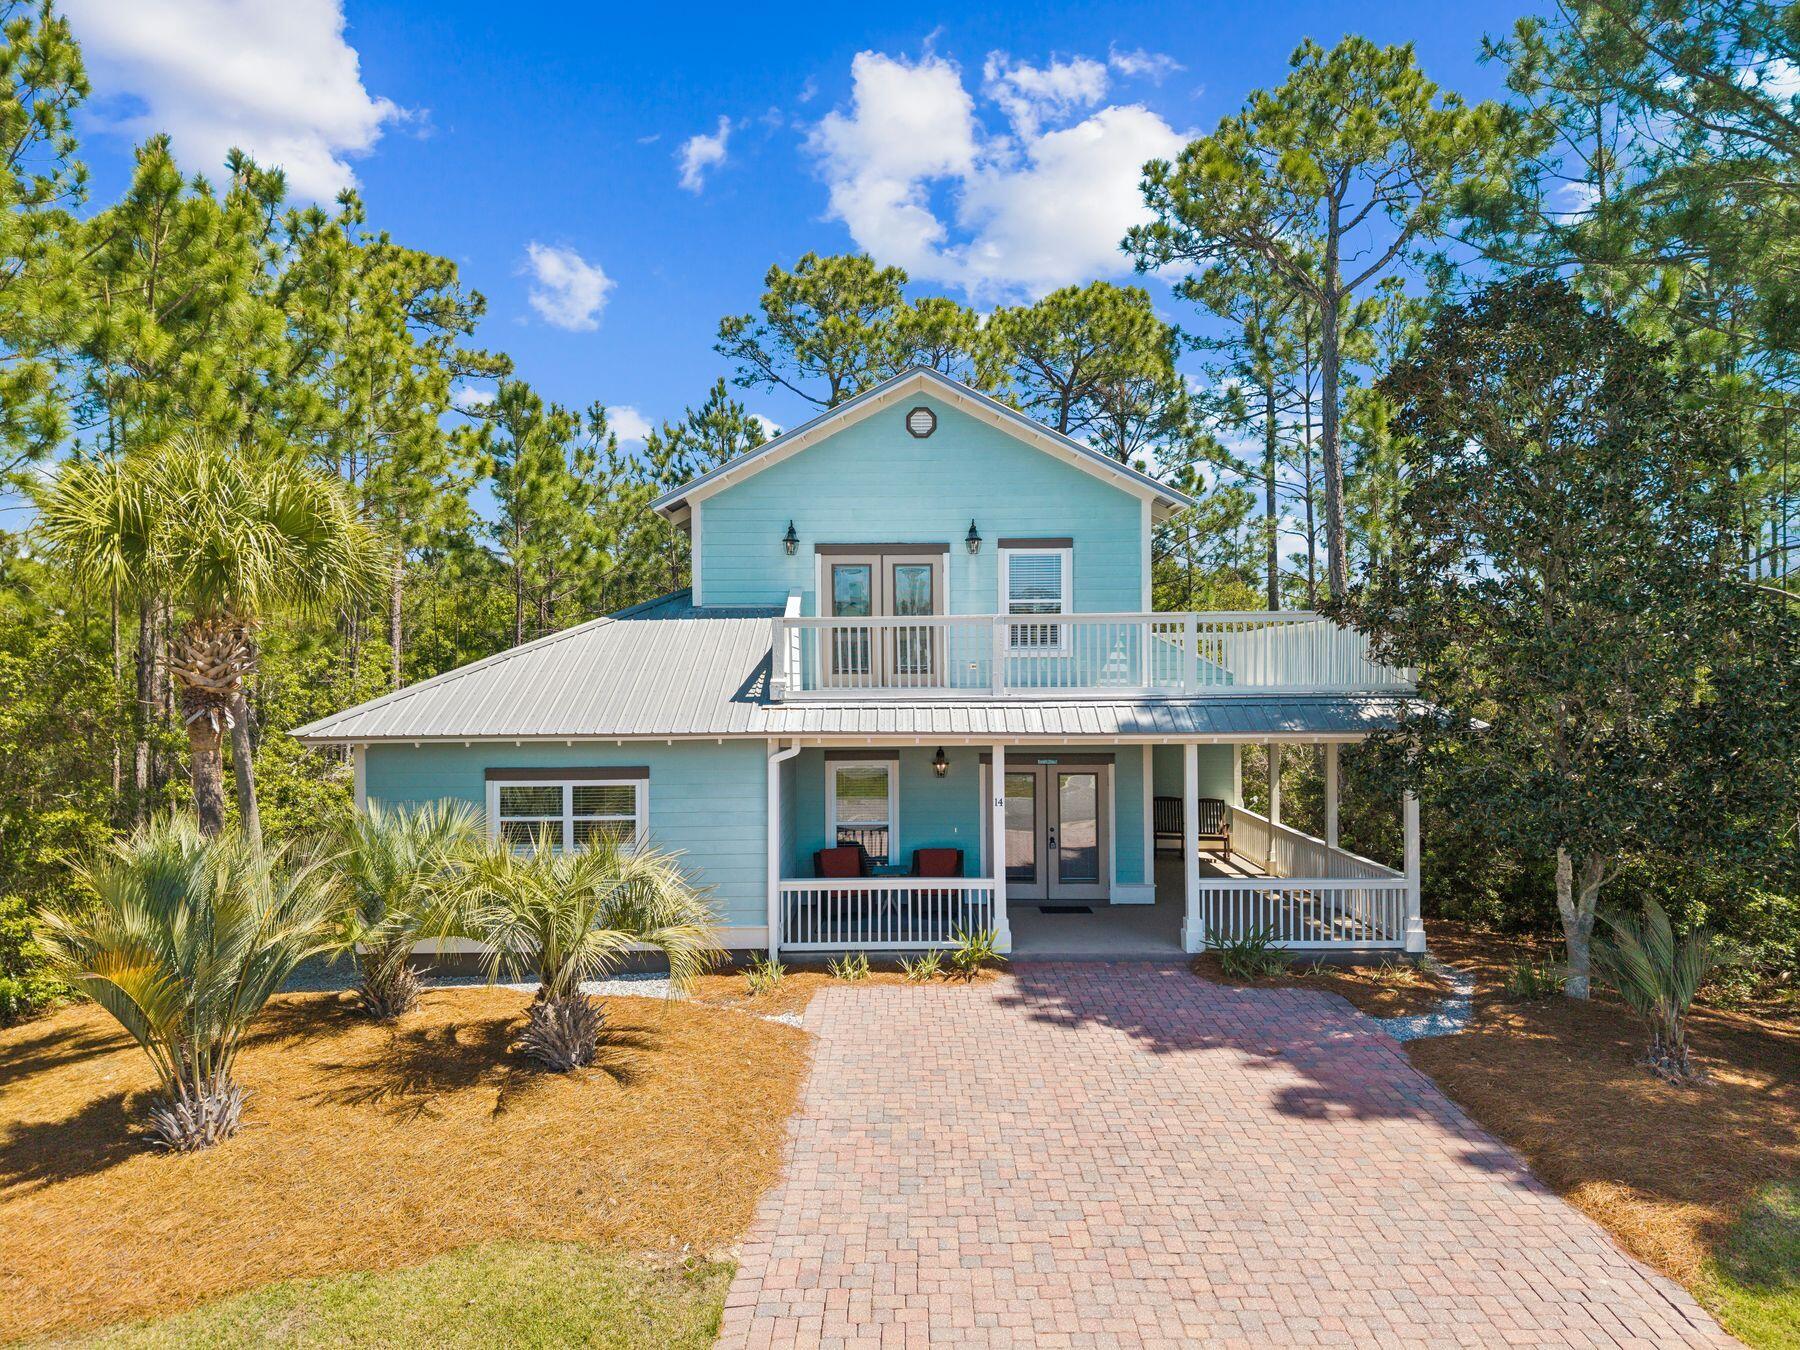
Welcome to 14 Breezeway Boulevard, a beautifully appointed, fully furnished beach house in the gated community of Cypress Breeze Plantation in Santa Rosa Beach along Scenic 30A. Offering 3 bedrooms plus a versatile bonus room that can easily serve as a 4th bedroom, office, or additional living space, this approximately 2,301-square-foot home blends refined coastal style with effortless livability.

Framed by a gracious wraparound porch and set against a private preserve backdrop, the home exudes classic Southern charm. Inside, a thoughtfully designed open floor plan features wood-look tile flooring, crown molding, and an expansive kitchen with quartz countertops, stainless steel appliances, and a generous dining area ideal for gathering and entertaining. Ideally located just moments from Gulf Place, Scenic Highway 30A's white-sand beaches, and close proximity just steps from the community's resort-style pool, residents enjoy both convenience and a relaxed coastal lifestyle. Cypress Breeze offers low HOA dues, a vibrant neighborhood atmosphere, and allows both short- and long-term rentals, making this an exceptional opportunity as a primary residence, second home, or investment property. Recent upgrades include two new Trane HVAC systems (2025) and a water heater (2021).
#1000186

Santa Rosa Beach

14 Breezeway Boulevard

3 Beds

2 Baths

2,301 Sq.Ft.

$815,000

MLS#: 1000186
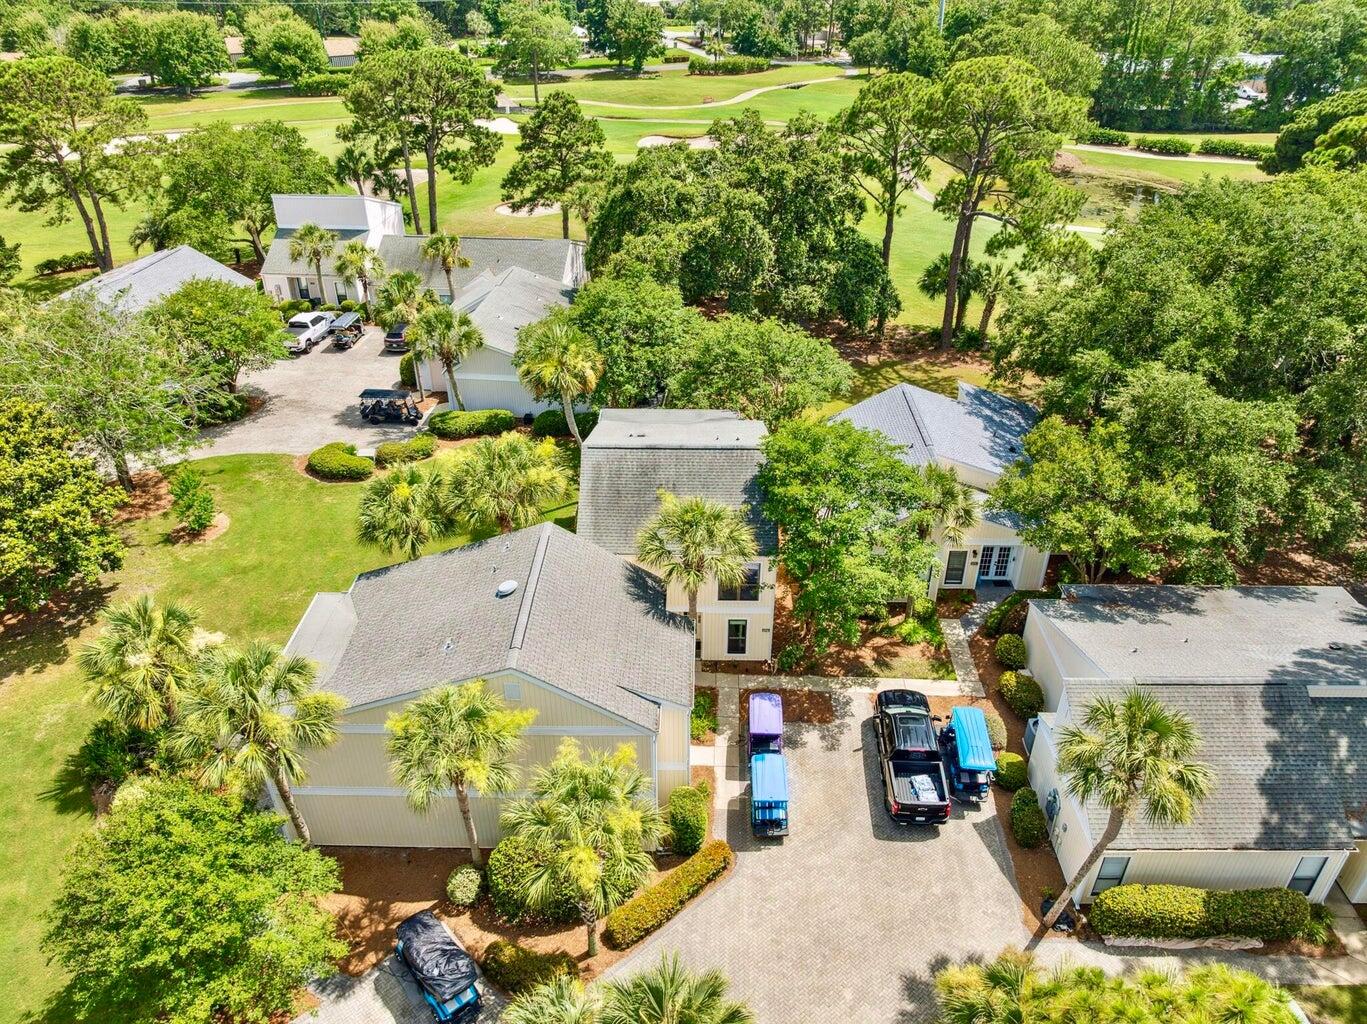
Highly sought after Sandpiper Village 4 Bedroom condo, where your insurance is included in your HOA dues. Located on the 10th fairway of the Links course, this nicely remodeled condo includes an upgraded kitchen with beautiful quartz countertops, upgraded bathrooms, flooring, and much more. This rare condo is standalone, with no shared walls, and generated $100k in 2025 as a vacation rental. Includes two golf carts for easy access to the pools, the beach, Grand Boulevard, and all the other amenities that Sandestin has to offer. 
The resort boasts more than seven miles of sugar-white sand beach and bayfront property, four championship golf courses, 15 world-class tennis courts, 19 swimming pools, a 123-slip marina, water sports, children's programs, a fitness center and spa,
#1000204

Miramar Beach

736 Sandpiper Place # 10525

4 Beds

3 Baths

1,988 Sq.Ft.

$830,000

MLS#: 1000204
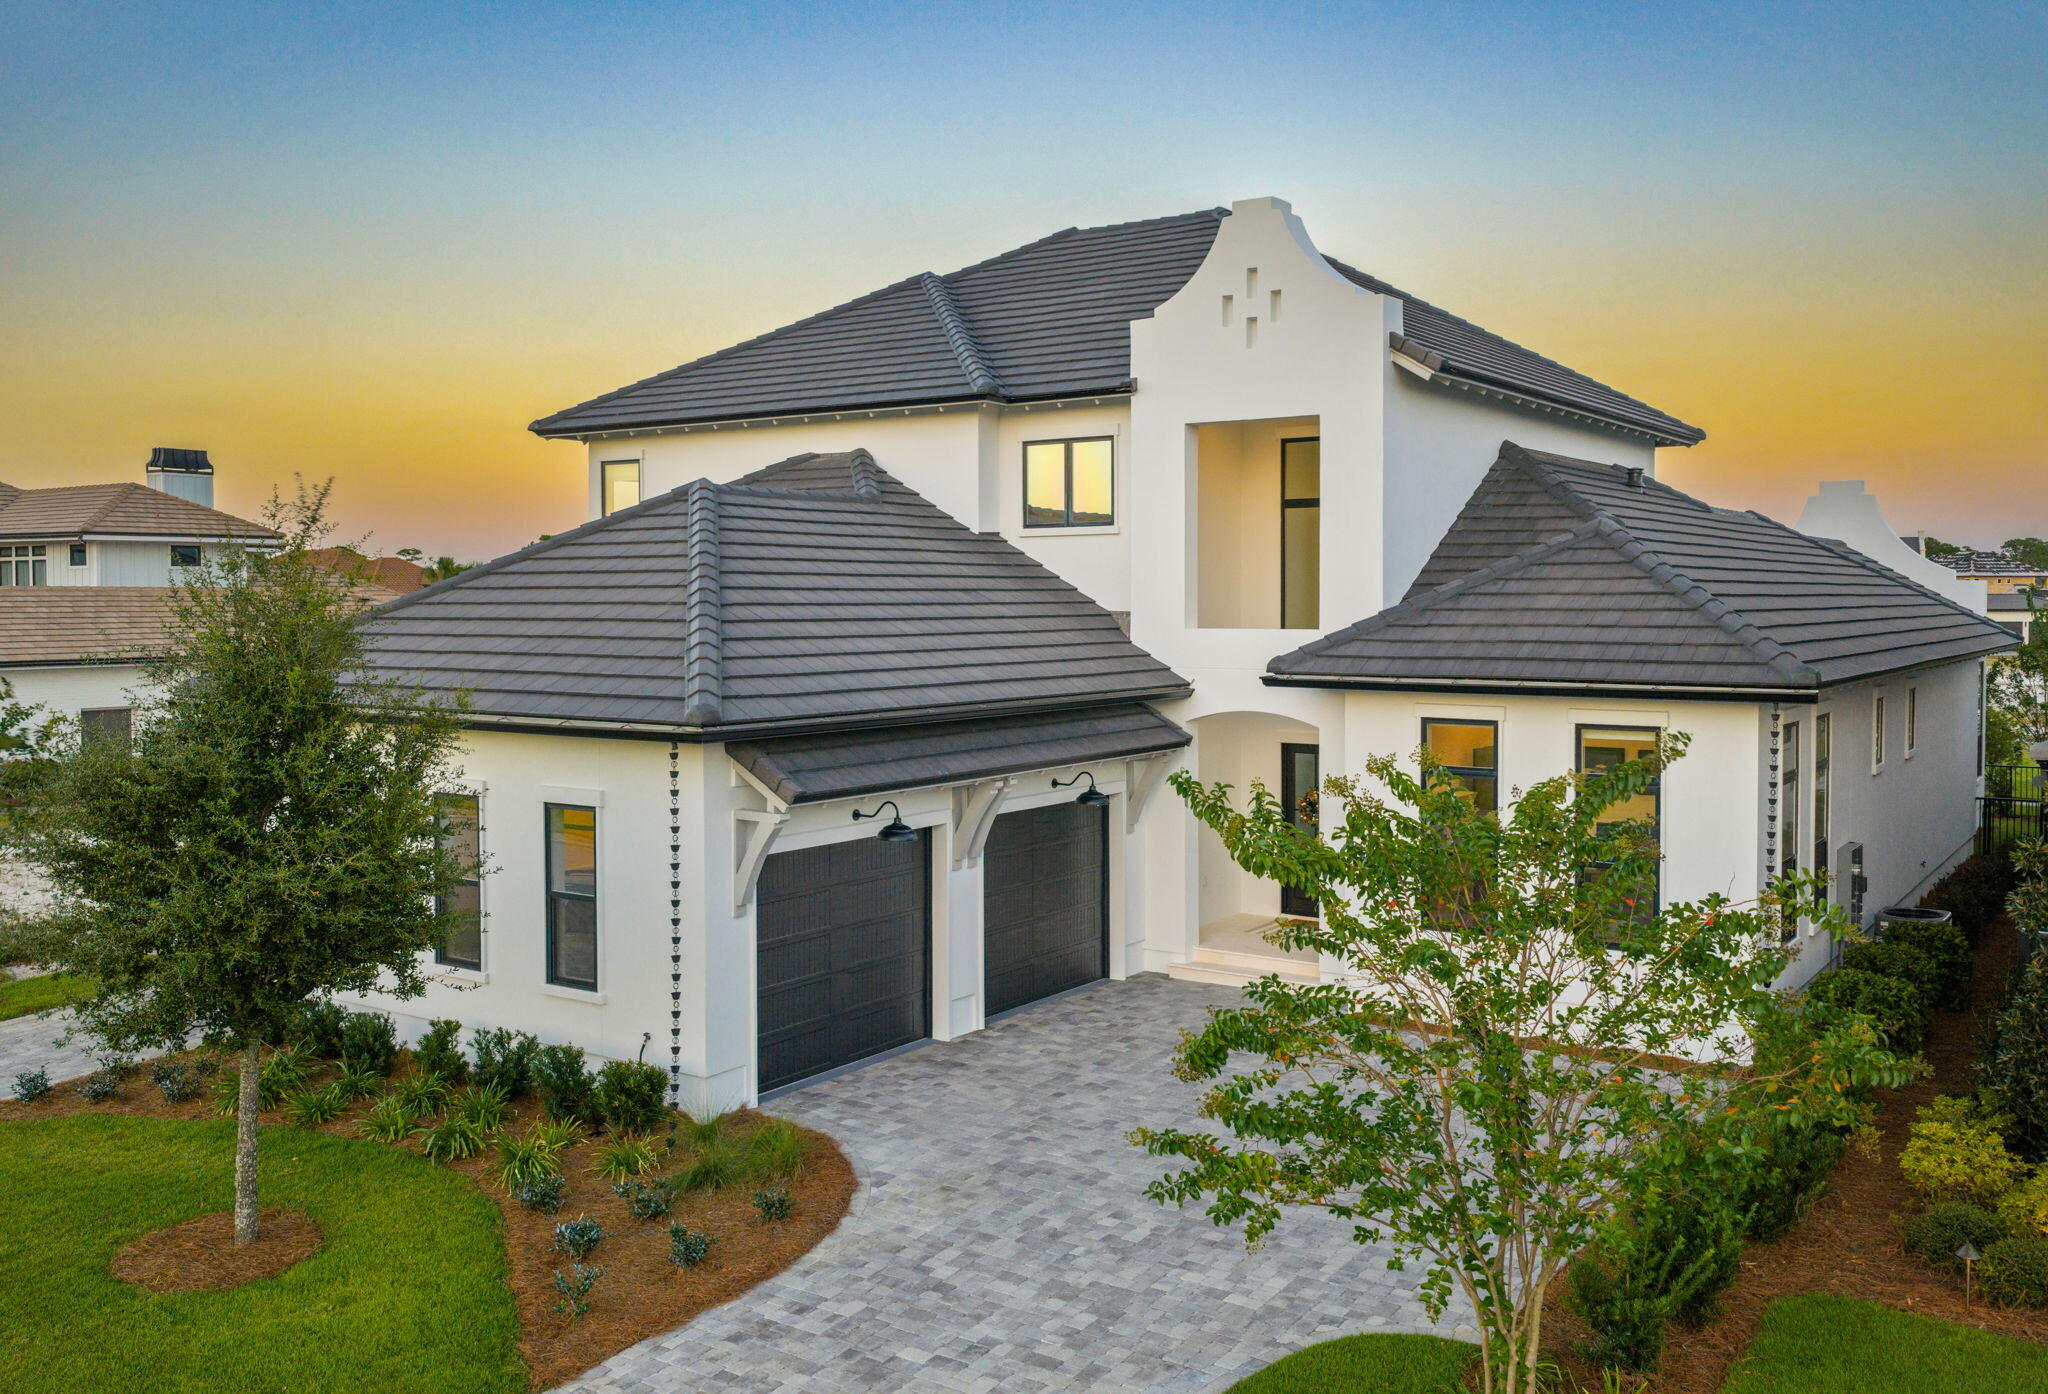
New Compelling Price ...  ! Motivated. NO REASONABLE OFFER WILL BE REFUSED...! PRICED BELOW APPRAISAL.  Seller is a 2 Home Owner, and has priced this Custom Built 4300 Square Foot 4 Bedroom 4.5 Bathroom executive home located in Regatta Bay's newest neighborhood Tradewinds, well below appraised value. 
Built in late 2024, this home offers an open floor plan with 12' ceiling. On the main floor this home is built for entertaining. In the Kitchen is a gourmet's dream which includes a 6 burner 
Wolf gas stove with a hot plate, Wolf double oven, Sub Zero Refrigerator, 4 place breakfast bar, Ice Maker, an in-drawer Microwave/Convection oven, and plenty of cabinet space. Behind the kitchen is a huge Butler Pantry with a second full size refrigerator and lots of cabinet storage spac On the open floor plan is a cozy but roomy living room with a gas fireplace, wet bar with a refrigerator, custom shelves and cabinets, and complete surround sound.  The master bedroom located on the first floor has his and her walk in closets and dressing rooms, master bathroom with dual sinks, dual showers, his and her restrooms, custom vanity. To round out the main floor is a wine room, executive office, laundry room with new energy high efficiency Washer/ Dryer. 
Second floor has 3 good size bedrooms with ensuite bathrooms in each room. Also located upstairs is a media room or sitting area that leads to a balcony. There is storage closet located on the second floor that has the A/C unit and 2 Tankless hot water systems. 
Outdoors the home offers a luxurious backyard that features a full covered summer kitchen that includes ceiling fans, a gas fireplace, 65 " outdoor smart TV, Coyote 5 burner grille (on demand gas) refrigerator, Ice Maker, wet bar, H/C running water, outdoor shower, 26x14 heated salt pool with a custom a built-in spa. 
Additional Features are Impact windows and doors rated to 120MPH, custom Electric Blinds, 
3 high energy efficient A/C units, and a full 3 car garage with loads of storage space.
Regatta Bay offers Resort style living without the crowds and rentals. 18 hole Championship Golf Course and Clubhouse with excellent food, bar and social activities. Pickleball and Tennis courts, community pool, and lakes for fishing pleasure. Just a golf cart ride away you will enjoy LuLu's Restaurant on the water, Legendary Marina, Yacht Club, Destin Commons filled with shops, restaurants, movie theater, Bass Pro, Publix, and white sandy beaches. Regatta Bay is in the middle of Destin, so you are short ride to downtown and the famous Harbor, Grand Boulevard, and Destin's famous white sandy Beaches. 
Don't miss an opportunity to own this better than new executive home in Regatta Bay. Make an appointment today, NO REASONABLE OFFER WILL BE REFUSED....!
#986858

Destin

4657 Westwinds Way

4 Beds

4 Baths

4,238 Sq.Ft.

$2,395,000

MLS#: 986858
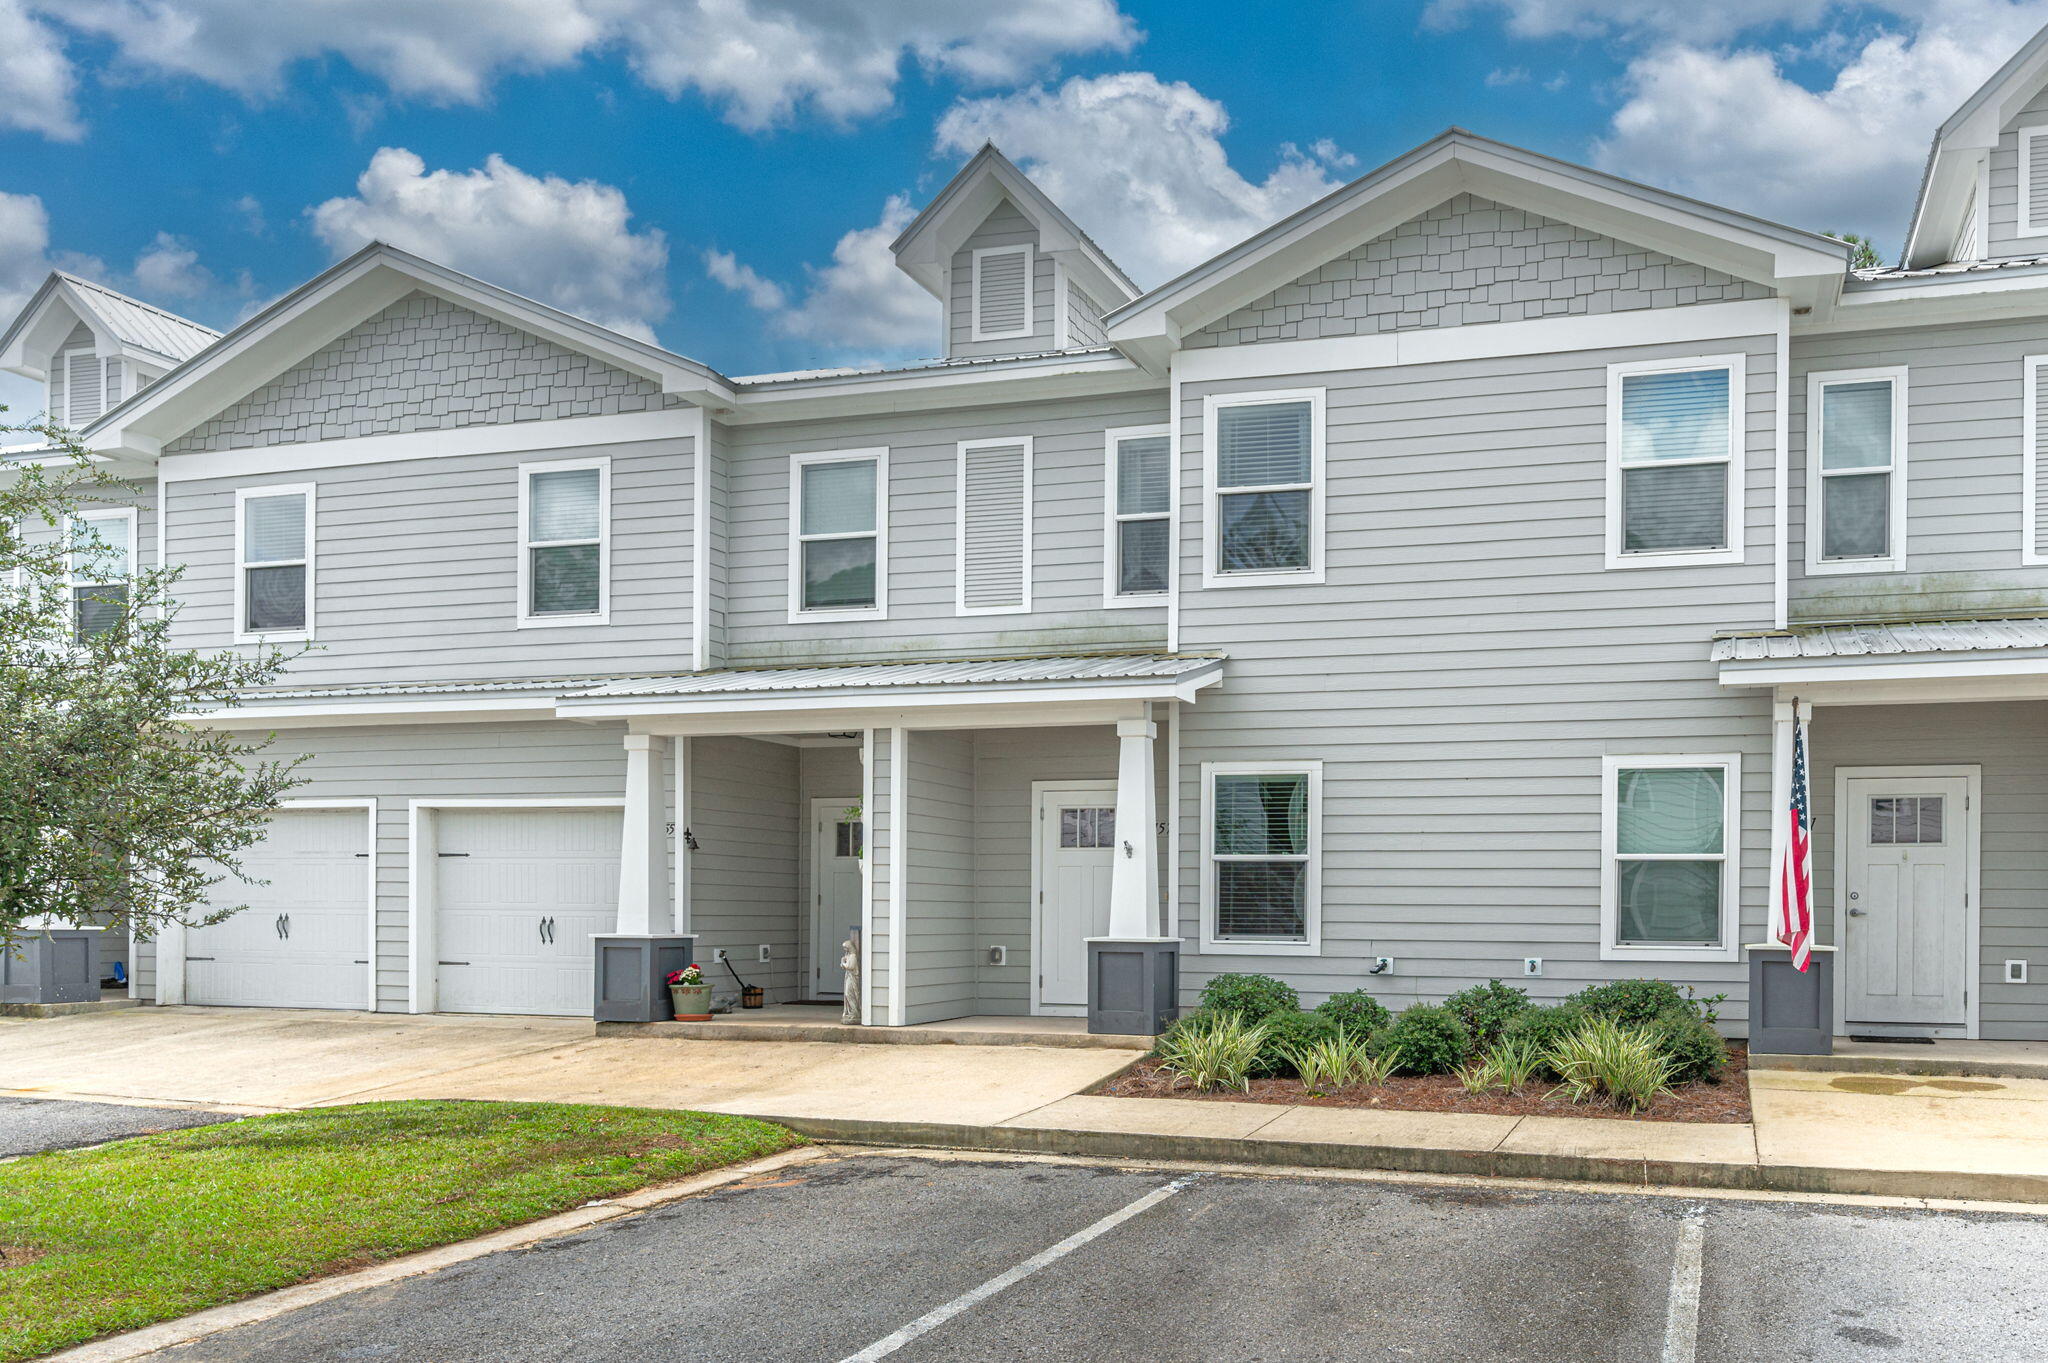
Welcome to this spacious 3-bedroom, 2.5-bathroom townhouse in Freeport! This townhouse features modern LVP flooring throughout, as well as stainless steel appliances in the kitchen. Enjoy the convenience of a screened porch, perfect for relaxing and enjoying the outdoors. In addition, residents have access to a community pool, ideal for cooling off on hot summer days. Don't miss out on the opportunity to make this townhouse your new home!
#1000222

Freeport

157 N Sand Palm Road

3 Beds

2 Baths

1,336 Sq.Ft.

$1,700

MLS#: 1000222
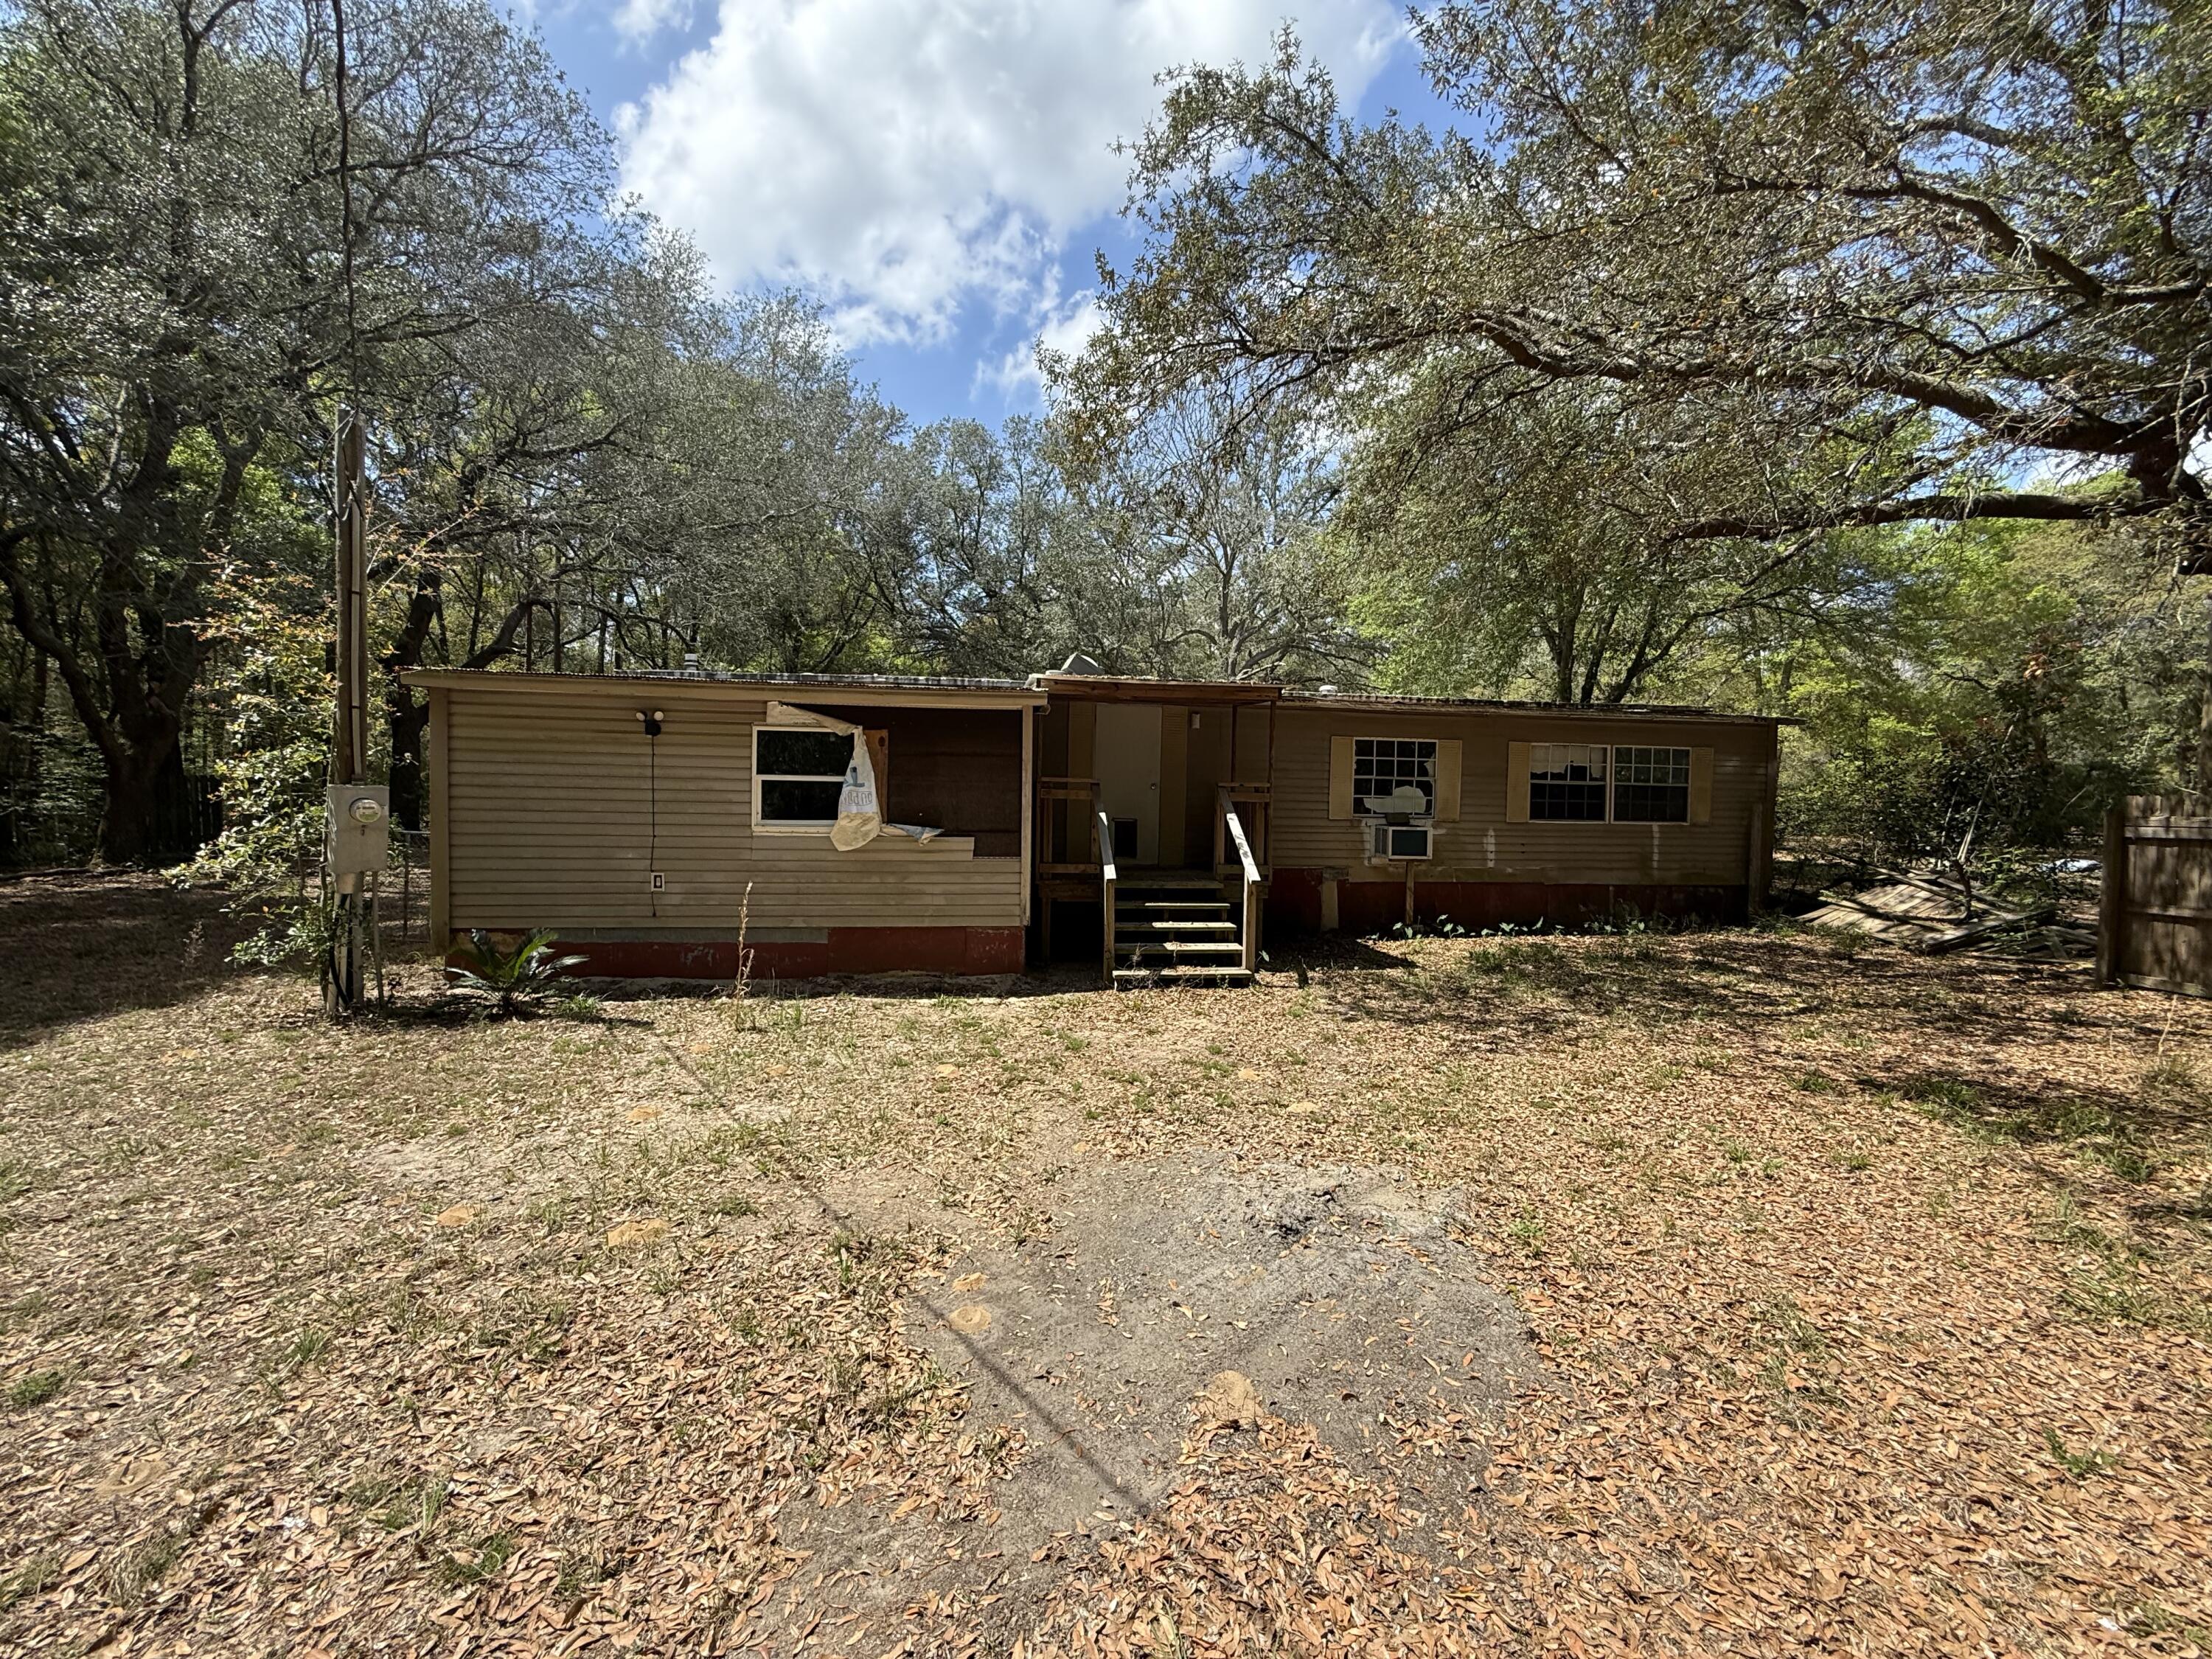
Investor special! This 3-bedroom, 2-bath mobile home sits on a full 1-acre lot in Holt, offering plenty of potential for the right buyer. Featuring approximately 1,250 sq ft and conveniently located near I-10 for easy access to Crestview and surrounding areas. Property includes a shop/apartment combo equipped with electric and water, a kitchenette, and full bathroom--ideal for additional living space, rental potential, or workspace. Home is in need of repairs and updates--bring your vision and make it your own. Being sold strictly as-is, seller makes no warranties, expressed or implied. Great opportunity for investors, flippers, or those looking for a project with land!
#999726

Holt

460 Marten Lane

3 Beds

2 Baths

1,250 Sq.Ft.

$69,900

MLS#: 999726
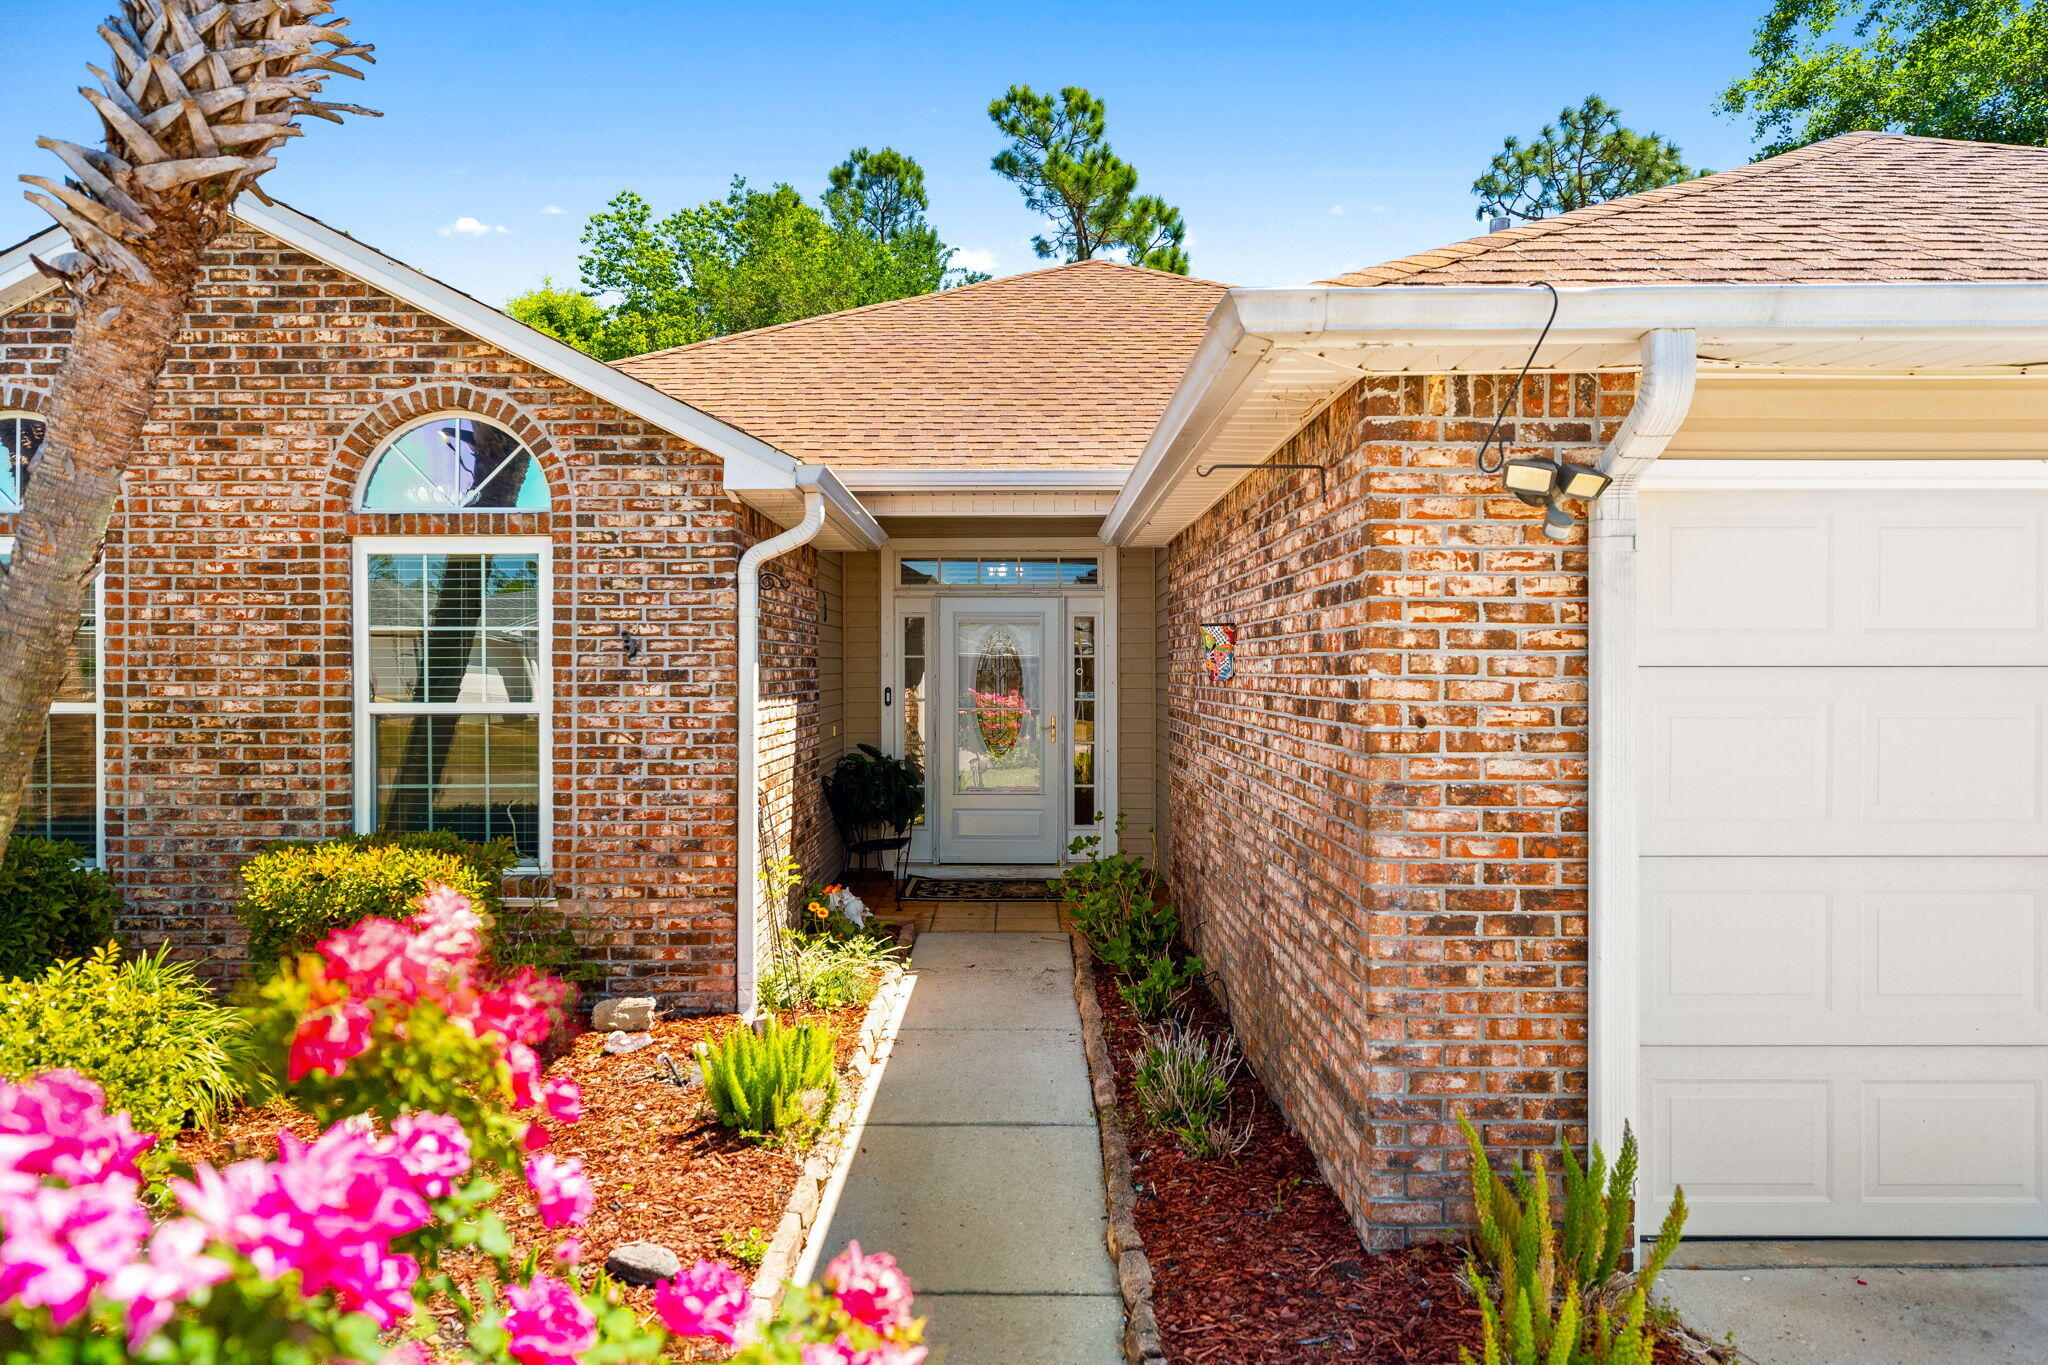
Welcome to 607 Timbers Crossing, a unique multifamily opportunity offering versatility, value, and potential. This property features a 4-bedroom, 2-bathroom main home along with a separate 1-bedroom, 1-bathroom mother-in-law/guest suite complete with its own kitchen, living area, and private entrance, ideal for multi-generational living or income-producing potential. 

The main home offers a spacious layout with engineered hardwood flooring, vaulted ceilings, and a gas fireplace in the living room. The kitchen opens to a casual eat-in area, providing a functional space for everyday dining, while a separate dining area is located just off the main living room for more formal gatherings. The primary suite features ample natural light, dual closets, and an ensuite bathroom with double vanities. Three additional guest bedrooms and a full bathroom complete the main residence. 

The guest suite, constructed in 2009, showcases updated finishes including white shaker cabinetry, granite countertops, a subway tile backsplash, stainless steel appliances, luxury vinyl plank flooring, recessed lighting, and a well-appointed bathroom with a sliding barn door. Its private walkway and entrance provide added convenience and privacy. 

The interior of the main home has been freshly painted. Situated on a fully fenced lot, the property includes a large, covered patio (14x31), perfect for outdoor enjoyment and shaded relaxation. 

Located in the quiet Timbers community, you will enjoy convenient access to local parks, shopping, and dining. Nearby amenities include A.L. Kinsaul Park, Sharon J. Sheffield Park, Cain Griffin Park, and the Rails to Trails walking path just steps away. Grocery stores, including Walmart and Publix, are less than a mile away. The home is also located in Flood Zone X, meaning flood insurance is not required. This is a rare opportunity to own a flexible property with strong potential in a desirable location. Schedule your private showing today.
#1000216

Lynn Haven

607 Timbers Crossing

5 Beds

3 Baths

2,313 Sq.Ft.

$370,000

MLS#: 1000216
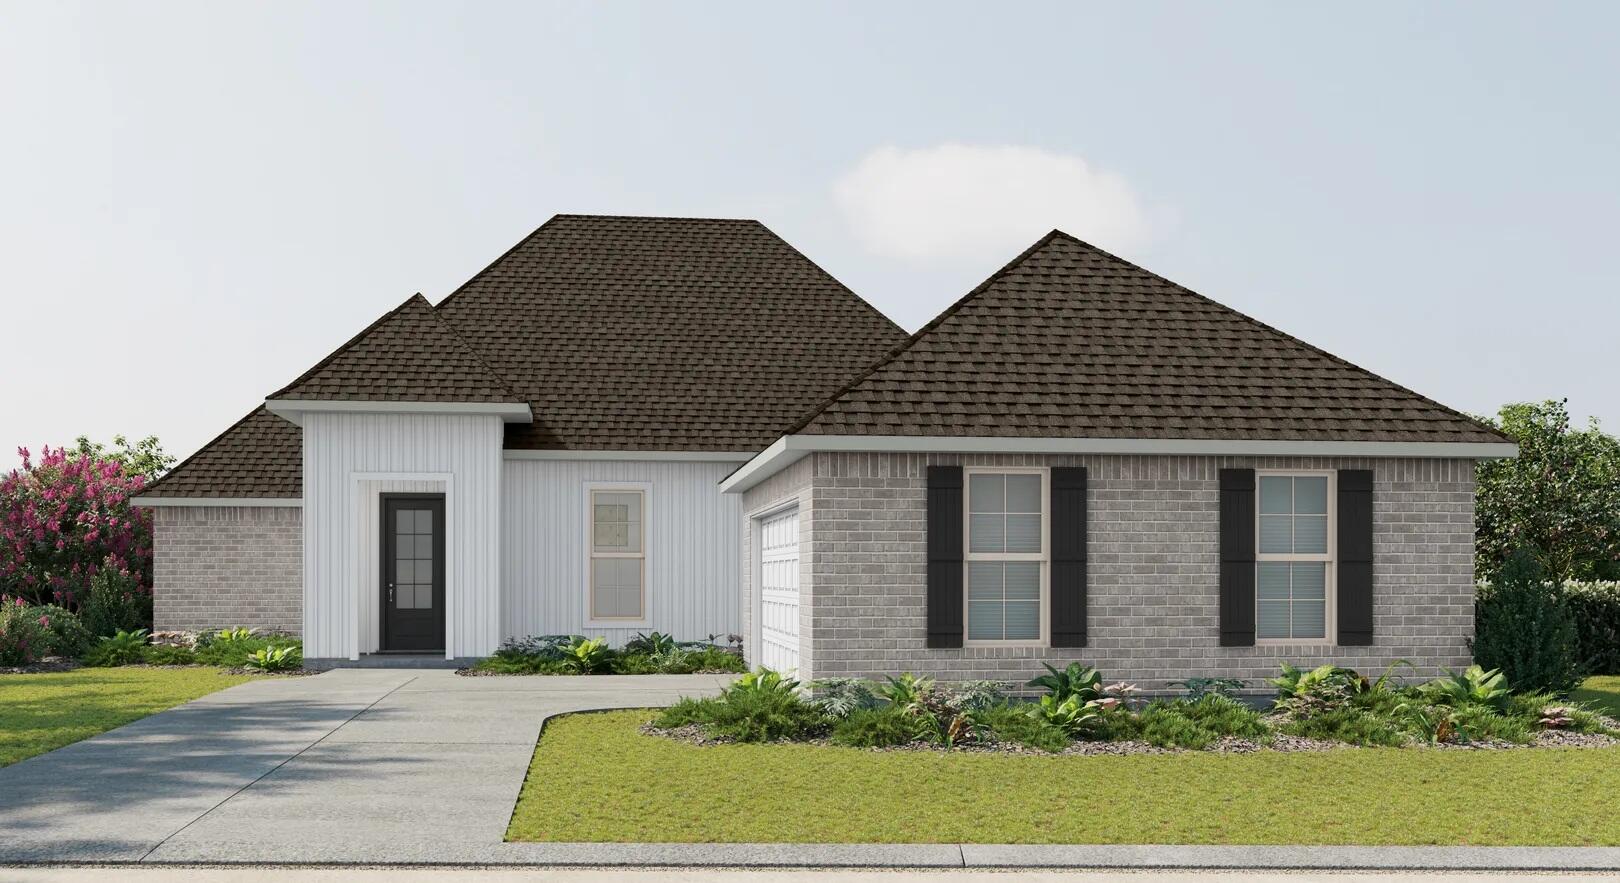
The CLAUDET III G in Bird Song at Hammock Bay community offers a 4BR/3BA, open design with keeping room and formal dining. Upgrades added (list attached). Features: double vanity, garden tub, separate custom tiled shower, and walk-in closet in master bath, tray ceiling in master bed, double vanity in 2nd bath, ensuite bath in bed 2, kitchen island, walk-in pantry, boot bench/drop zone in mudroom, covered porches, undermount sinks, custom kitchen backsplash, crown molding, LED lighting, smart connect WIFI thermostat, framed mirrors in all baths, landscaping package, architectural 30-year shingles, flood lights, and more! Energy Efficient Features: water heater, electric kitchen appliance package, vinyl low E windows, & more! Energy Star Partner.
#1000199

Freeport

106 W Tweet Street

4 Beds

3 Baths

2,414 Sq.Ft.

$549,843

MLS#: 1000199
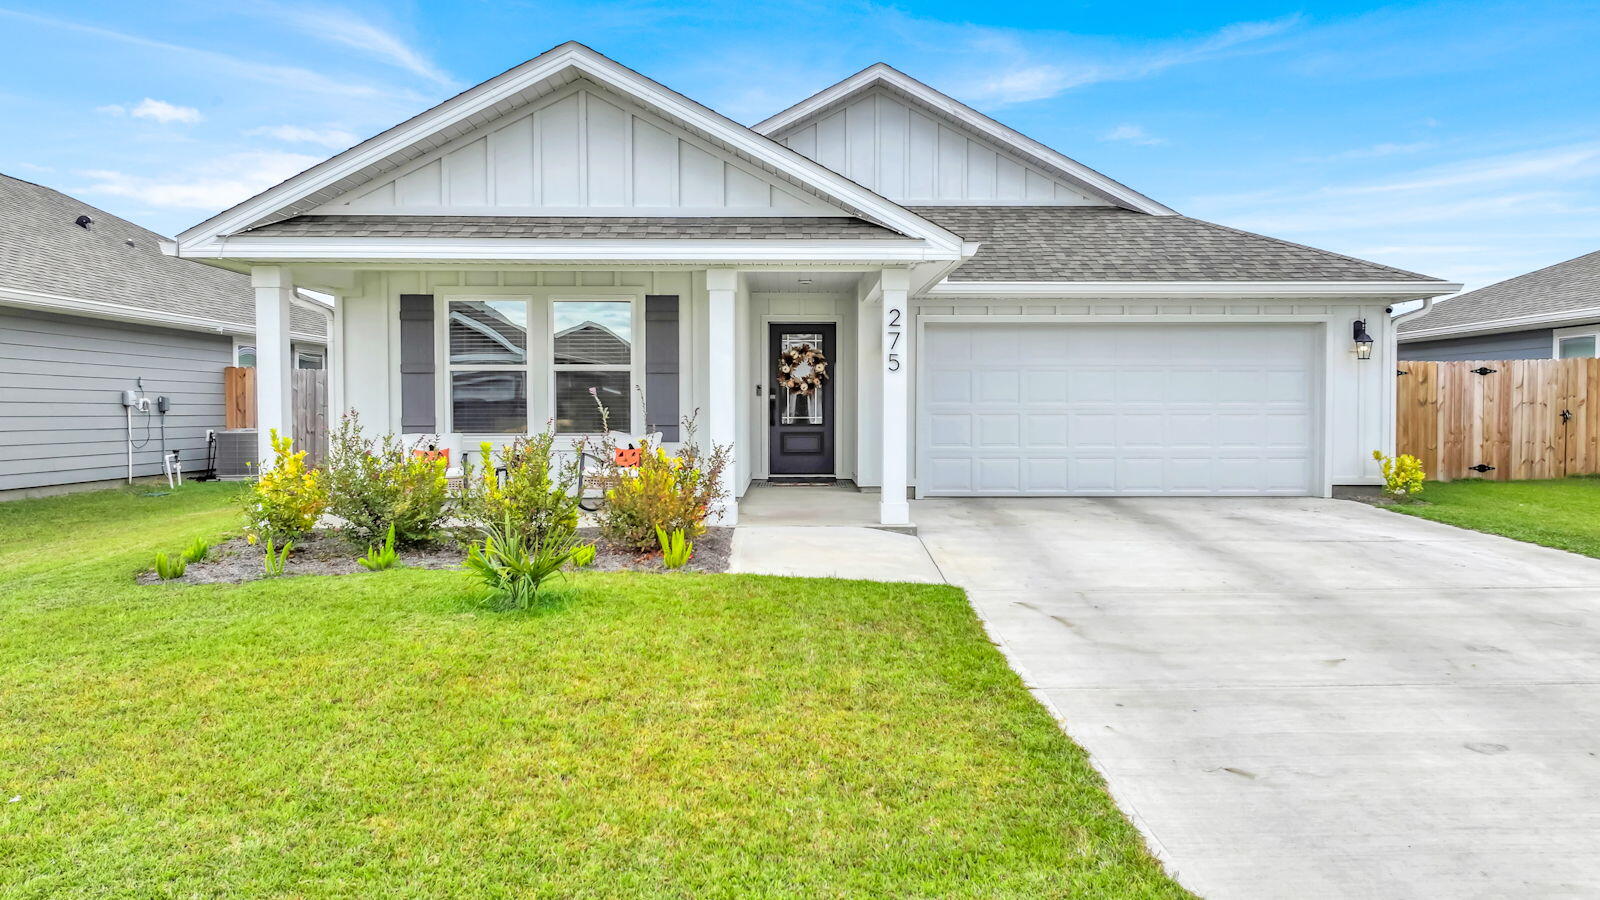
This 5-bedroom, 3-bath Lakeside floor plan was built in 2024 and still feels like new. Priced below recent sales of the same floor plan, it presents an incredible opportunity for buyers. Park Place will not be building any more of this 5-bedroom Lakeside plan.

The home offers durable Hardie Board siding, unlike many of the newer homes in the neighborhood that feature vinyl siding, along with a long list of upgrades throughout.

Inside, the layout offers both space and functionality. Two bedrooms and a full bath are located at the front of the home, with two additional bedrooms situated off the center hallway. The primary suite is privately tucked at the rear and features luxury vinyl plank flooring to match the rest of the home, double vanities, a large tiled shower, and an oversized custom closet.

The kitchen is finished with beautiful white shaker cabinets, quartz countertops, and newer stainless steel appliances. Throughout the home, all bedrooms have upgraded lighting, replacing the standard builder-grade fixtures for a more polished feel.

Residents of Park Place enjoy sidewalk-lined streets, a community pool, playground, and BBQ area, creating a welcoming neighborhood atmosphere.
#1000175

Panama City

275 Boggy Creek Way

5 Beds

3 Baths

2,117 Sq.Ft.

$337,000

MLS#: 1000175

1 ... 533 534 535 536 537 ... 666
* Listings identified with the FMLS IDX logo come from FMLS and are held by brokerage firms other than the owner of this website. The listing brokerage is identified in any listing details. Information is deemed reliable but is not guaranteed. If you believe any FMLS listing contains material that infringes your copyrighted work please click here to review our DMCA policy and learn how to submit a takedown request. © 2024. First Multiple Listing Service, Inc.
 - property

Send a message

Message successfully sent.

Your message

What is 3 + 4 ?

Reason for contacting?

I agree to receive email communication and understand I can unsubscribe at any time.

I agree to be contacted by 30A Real Estate | Bobby J Team | Trusted Local Experts via call, email, and text for real estate services. To opt out, you can reply 'stop' at any time or reply 'help' for assistance. You can also click the unsubscribe link in the emails. Message and data rates may apply. Message frequency may vary. Privacy Policy

Sign Out

Virtual Assistant

Would you like to take the next step with this property? We can help you schedule a showing or virtual tour, or send you more details.

Yes, I would like more information.

Thank You for Your Reply, One of Our Agents will contact you as soon as possible

No, maybe later.

Thank you, you can always contact me via email, phone number or through the contact form.

Realhub AI

Lucy - Your AI-Powered Realtor

Update Your Temporary Password

Personalize your search

Enter your email and we'll notify you immediately when new listings match what you're looking for.

or enter email address

Already have an account ? Login here

Continue your home search

I agree to receive communications and understand I can unsubscribe at any time.

I agree to be contacted by 30A Real Estate | Bobby J Team | Trusted Local Experts via call, email, and text for real estate services. To opt out, you can reply 'stop' at any time or reply 'help' for assistance. You can also click the unsubscribe link in the emails. Message and data rates may apply. Message frequency may vary. Privacy Policy

Already have an account ? Login here

We use cookies

We use cookies primarily for analytics to enhance your experience. By accepting, you agree to our use of these cookies. You can manage your preferences or learn more about our cookies policy.