Properties

Browse or get in touch to schedule a walkthrough.

  • Nearby me
Price range

Popular features

Community features

Property features

Waterfront

View

Exterior Features

Interior Features

Style

10000 properties match your criteria

Updated 1 minute ago

E-Alert name
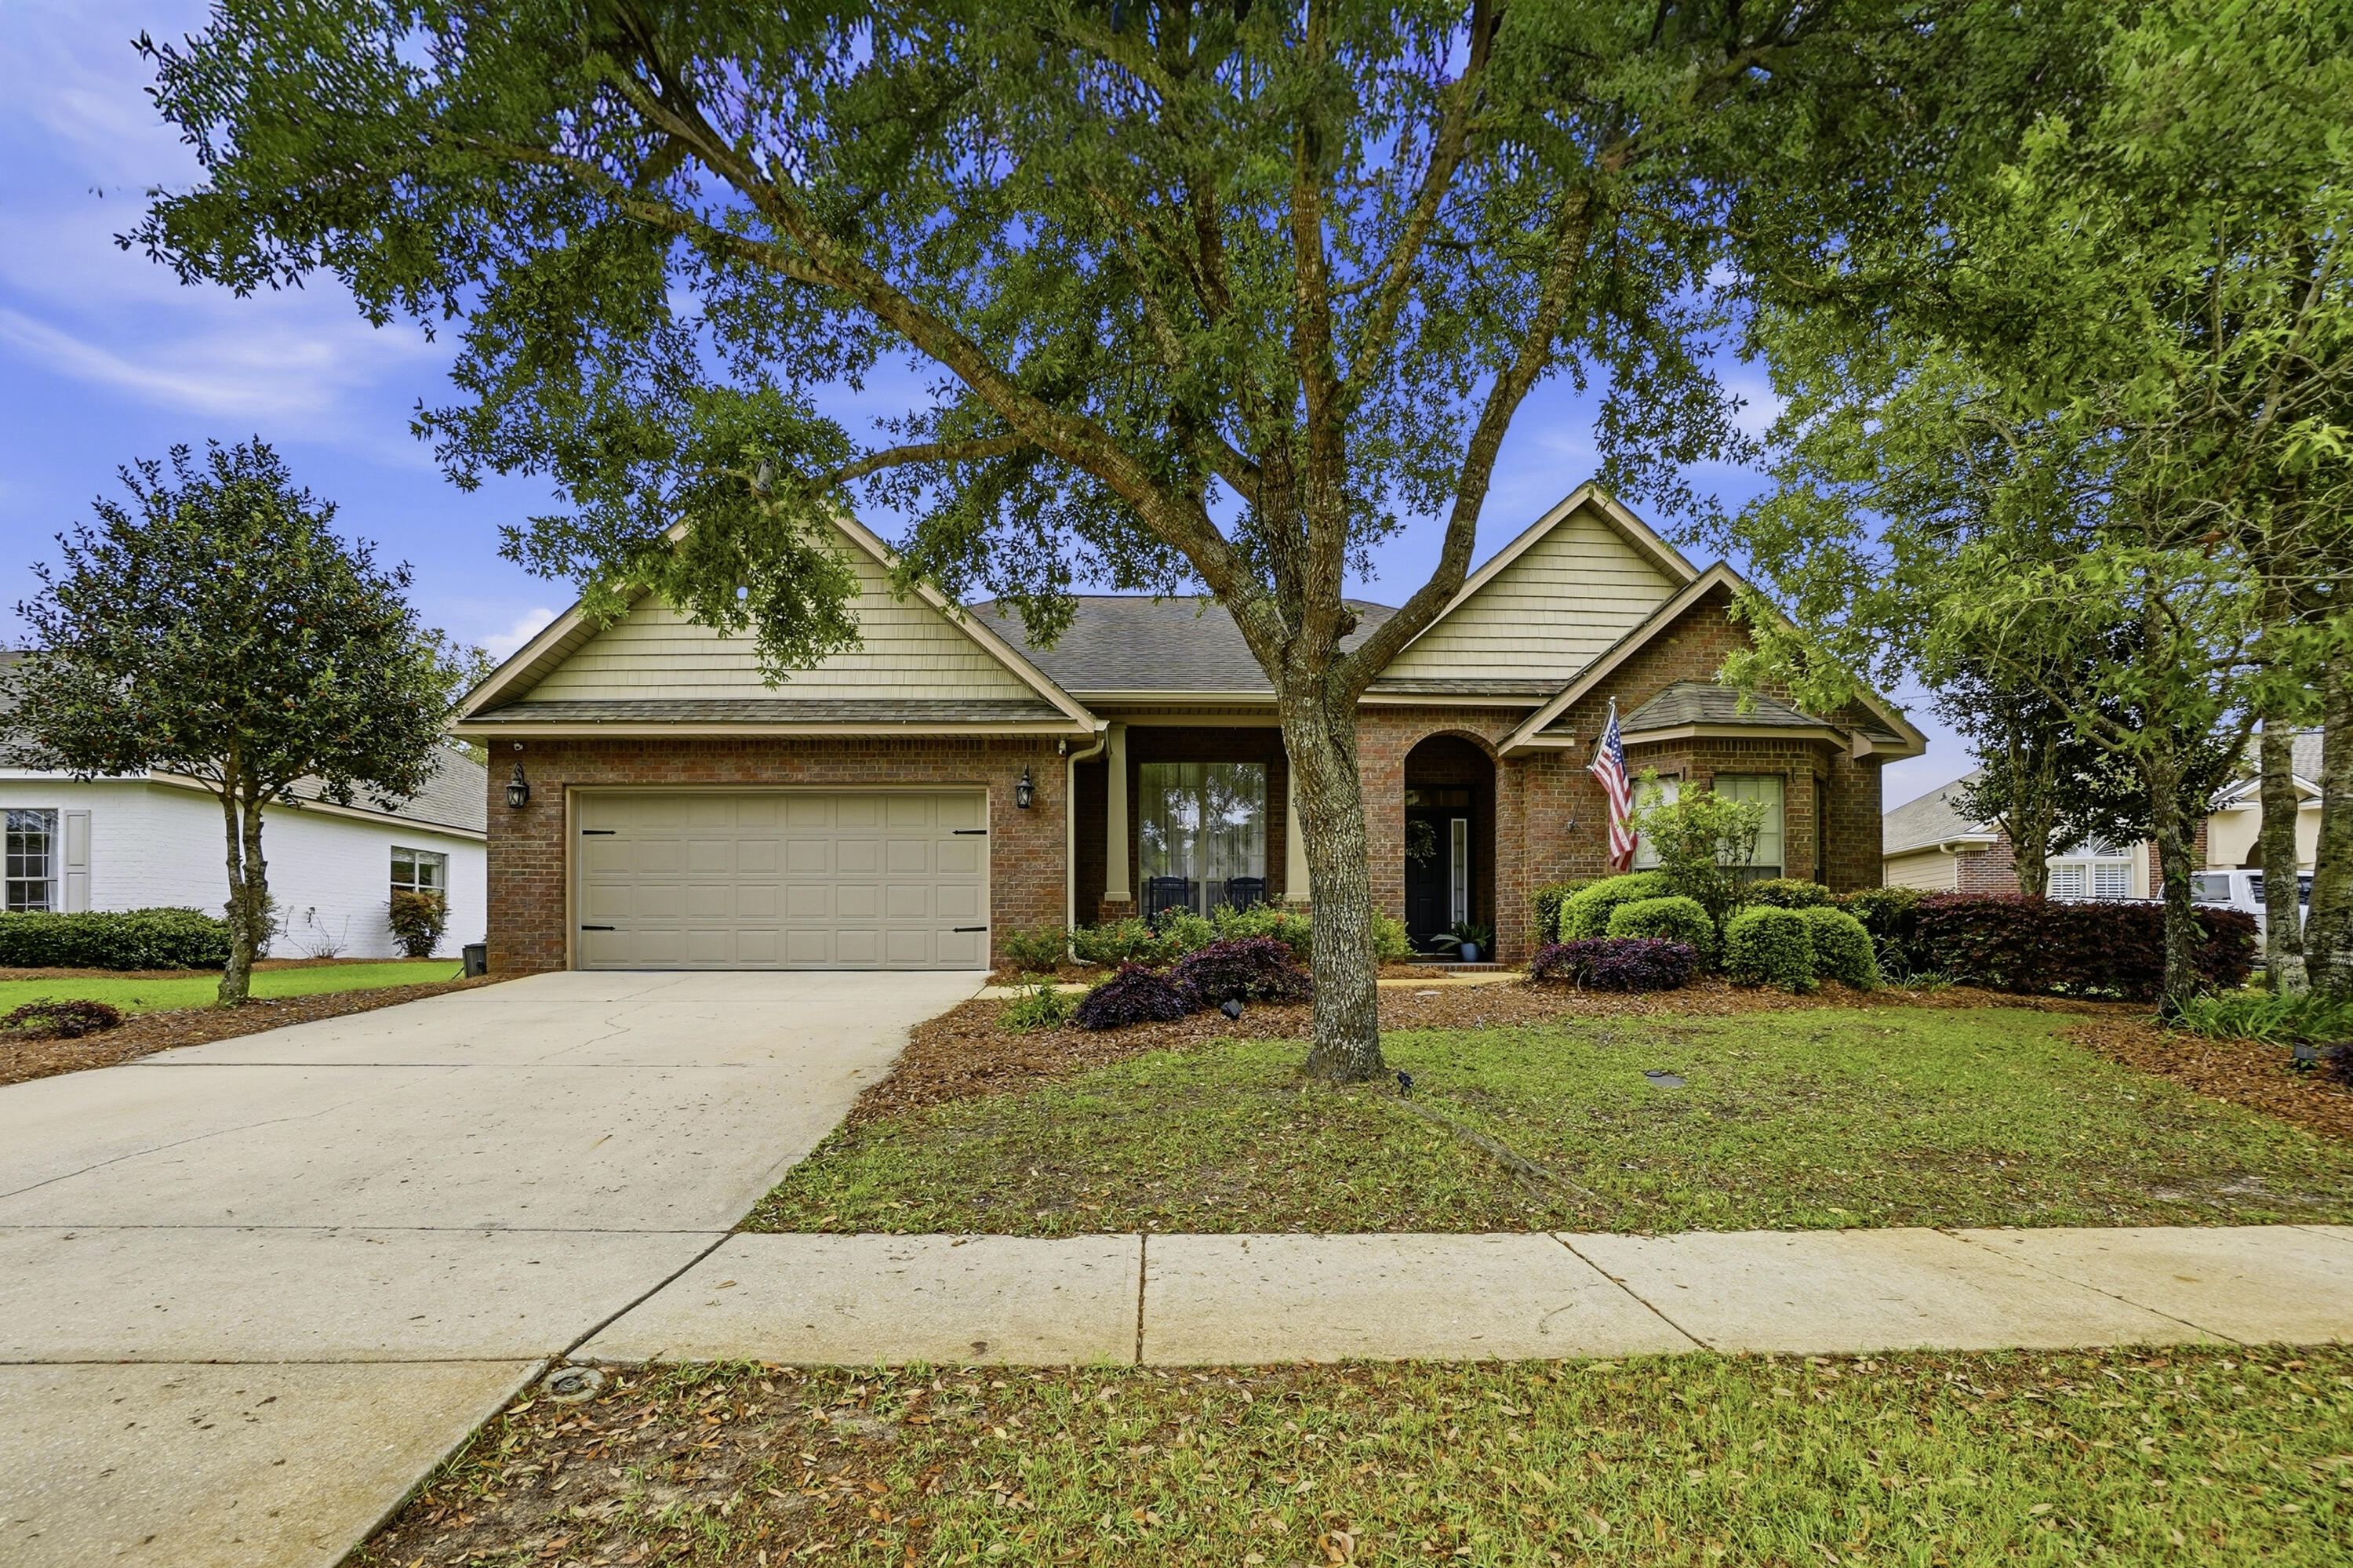
Welcome Forest Shores Villas! The thoughtfully designed interior unit offers 3 bedrooms, 2.5 bathrooms, and a 1-car garage. As you enter inside, you will feel right at home with beautiful EVP flooring at your feet, leading you to the open living room and kitchen or the spacious upstairs. In the kitchen and bathroom, you will find gorgeous quartz countertops and stainless-steel appliances in the kitchen. For added security, every home comes equipped with Our Home is Connected package, which offers many convenient devices. Located across from the Santa Rosa Sound, you will find glistening Gulf Coast beaches a within a short drive and local stores/restaurants just around the corner. These homes offer easy access to Hurlburt Field (10-minute drive) and Navarre Beach (15-minute drive). ALL LISTING pictures, colors, features, and size may vary. Square footages are approximate.
#995665

Mary Esther

46 Hatten Court

3 Beds

2 Baths

1,466 Sq.Ft.

$317,900

MLS#: 995665

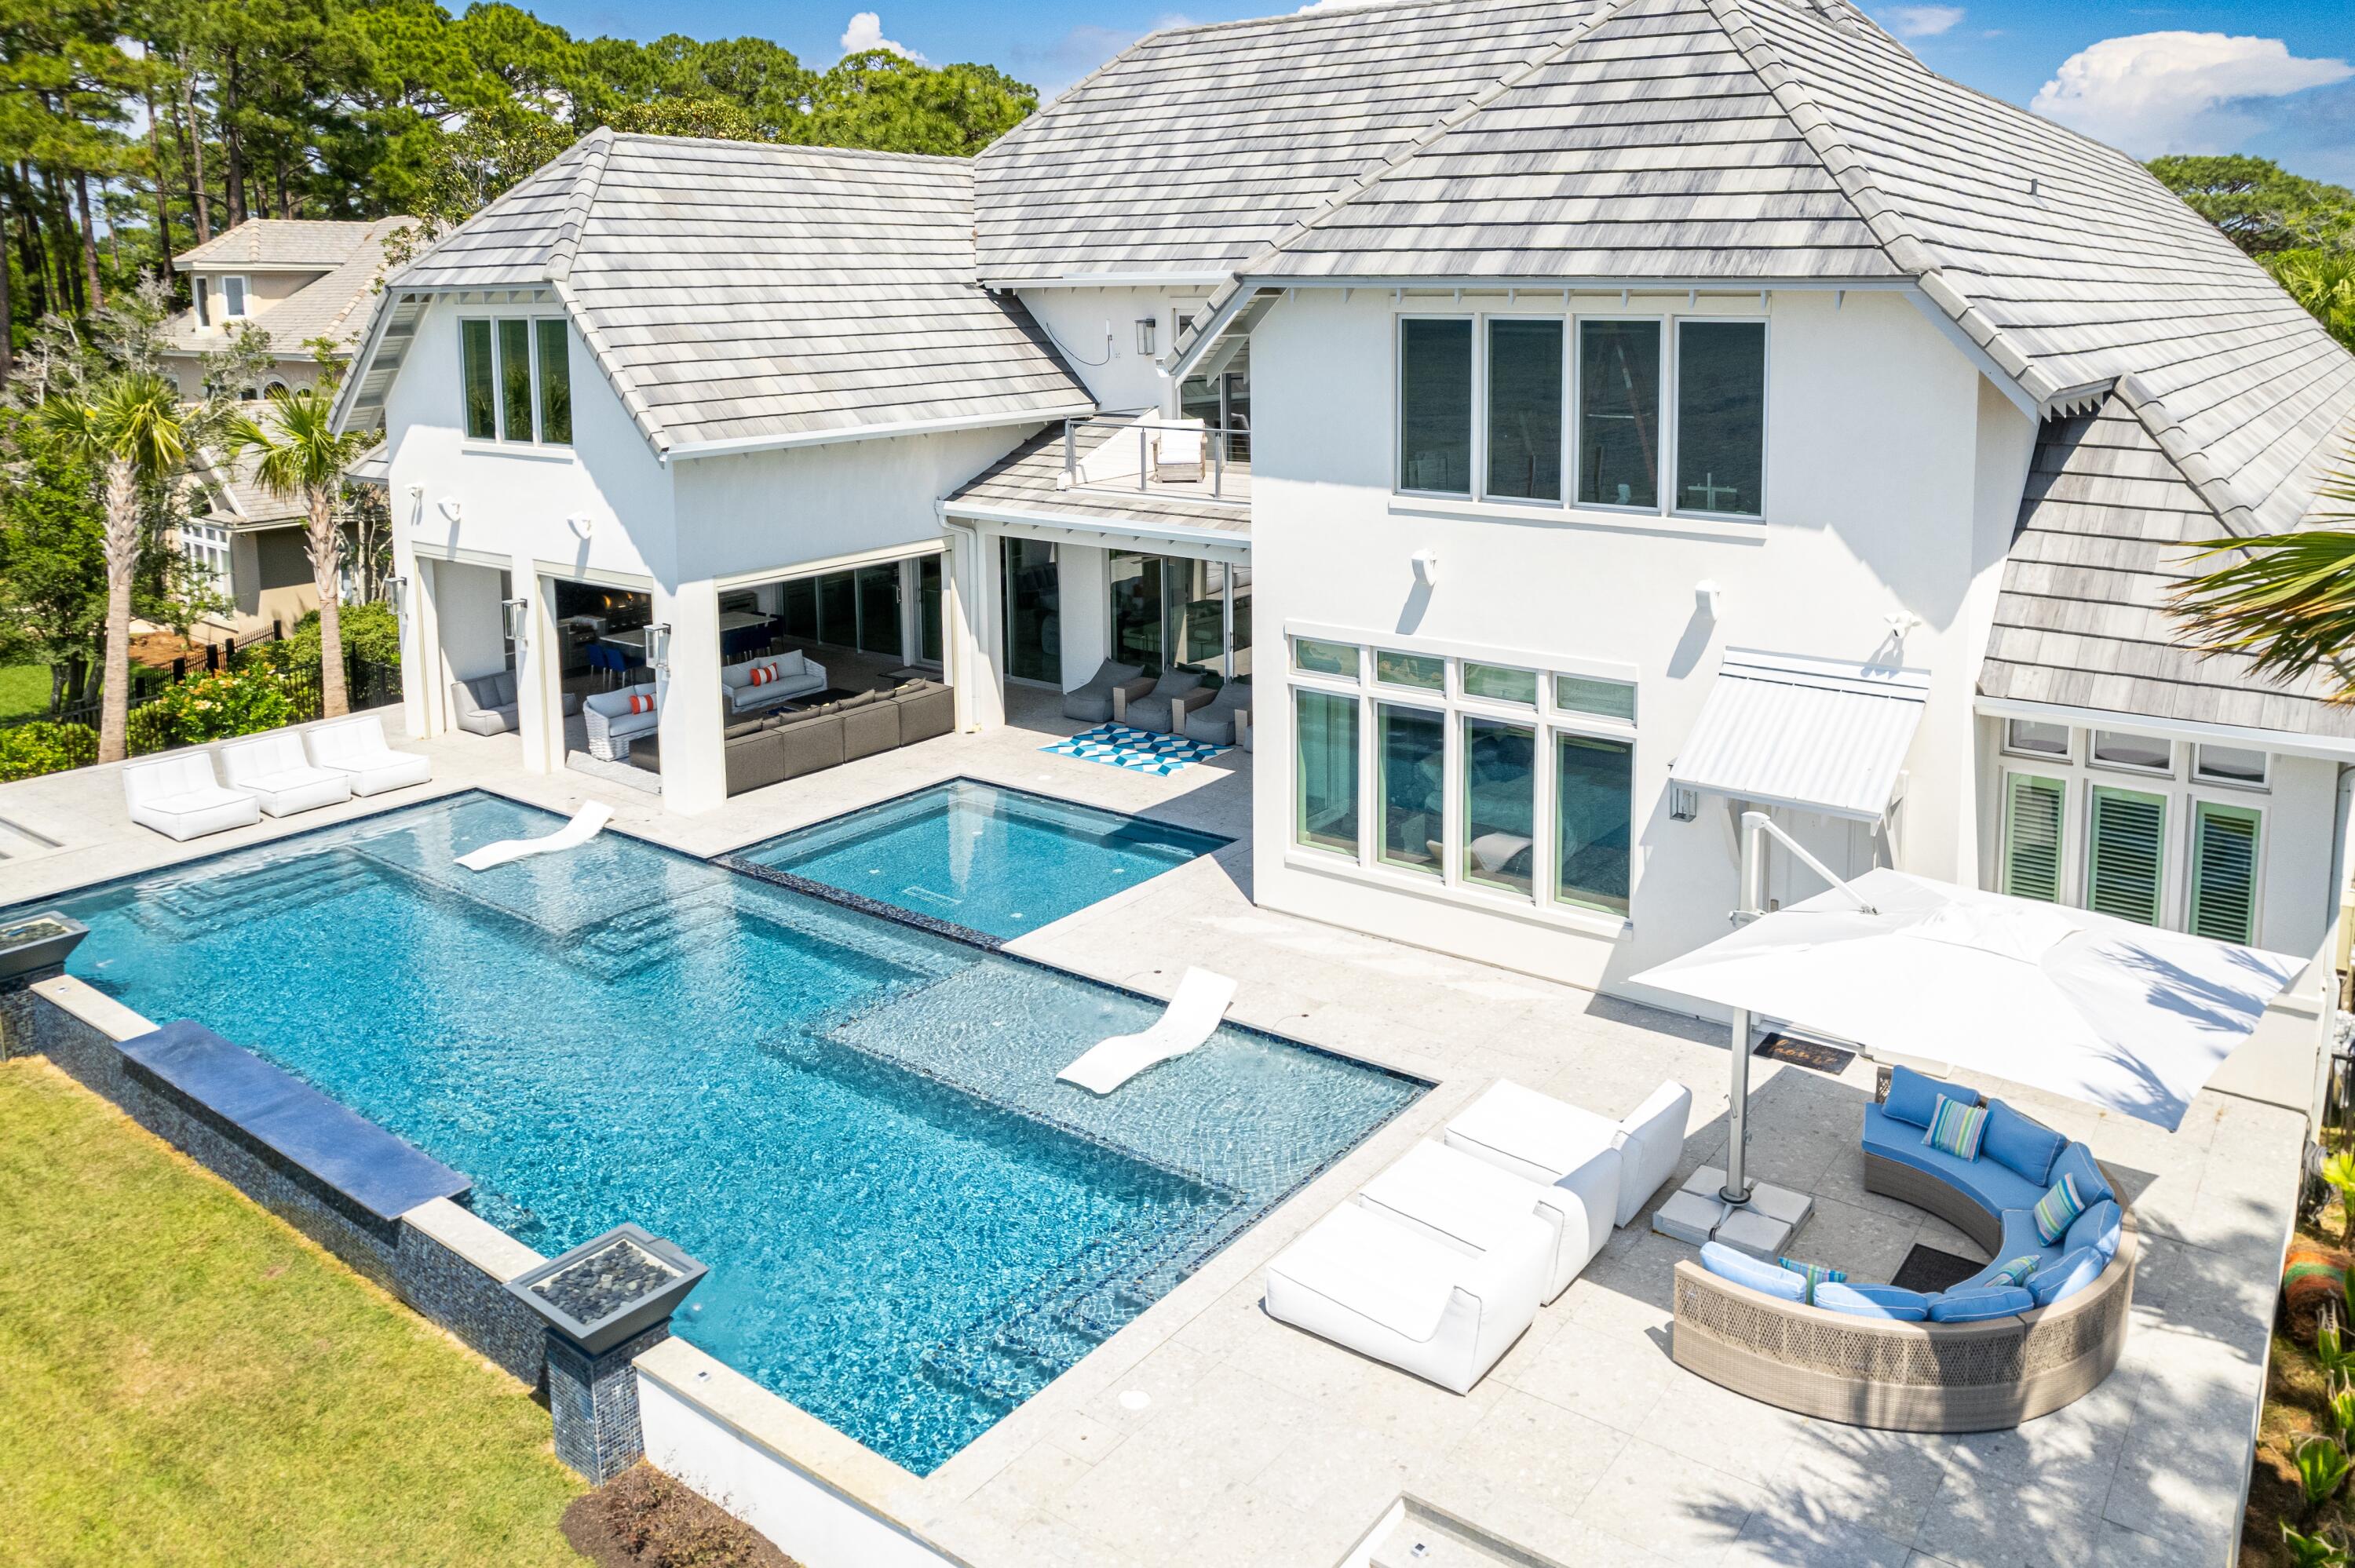
Rising gracefully at ~40 ft above sea level in the exclusive Beach Highland enclave of West 30A, this extraordinary custom estate commands breathtaking, panoramic views of the Gulf. Fully furnished and masterfully curated, this residence offers 6 bedrooms, 6 bathrooms, and 2 half baths spanning 3 levels representing a rare convergence of architectural presence, refined craftsmanship, and elevated coastal living. Perfectly positioned just a short stroll from 3 regional beach access points and the unspoiled shoreline of Topsail Hill Preserve State Park, with more than 3 miles of pristine beaches and rare coastal dune lakes, this home offers both privacy & proximity to one of 30A's most treasured natural landscapes. Designed for effortless entertaining with spectacular outdoor living spaces! Expansive balconies capture sweeping Gulf views, while the resort-style pool features in-water barstools, elevated seating for relaxed conversation, and an ambiance that rivals the finest boutique retreats. A full-service first-floor kitchen dedicated to the pool level, paired with an outdoor summer kitchen, creates a seamless setting for alfresco dining beneath the stars.

The first level offers two generously sized guest suites with private baths, a well-appointed laundry room, commercial ice machine, and a thoughtfully designed kitchen serving the outdoor entertaining areas, ideal for hosting with ease and sophistication.

Ascending to the second level reveals the heart of the home: a grand living and entertaining space designed to impress. The gourmet kitchen is outfitted with premium appliances, a spacious butler's pantry, and a custom bar, all anchored by a striking whitewashed stone accent wall. A refined dining area and light-filled living space flow effortlessly together, while a private movie theater elevates evenings at home. The primary suite on this level is a sanctuary of understated opulence, offering both privacy and elevated design.

The third floor continues the home's legacy of thoughtful luxury, featuring a custom-built bunk suite with 4 double beds and en-suite bath, an inspired retreat for guests, alongside two additional primary suites. Each enjoys access to a spacious balcony with commanding Gulf views and access to a rooftop terrace, where sunrise and sunset unfold over the treetops and turquoise horizon.

Beyond its undeniable lifestyle appeal, this estate represents a compelling investment opportunity. The property generated $221.6K in rental income in 2025 ($246k including owner bookings) and already has $157.8K on the books for 2026, with projections approaching $300K for the year. Its premier location, elevated Gulf views, expansive layout accommodating large groups, resort-style amenities, and proximity to protected natural shoreline position it as a high-demand luxury rental along Scenic 30A. For investors seeking both appreciation potential and strong cash flow, this exquisite home delivers a rare balance of prestige and performance.

Set on a generously sized homesite, the estate provides ample outdoor space for both grand-scale entertaining and tranquil relaxation. A 4-car garage, covered terrace, and expansive paver driveway ensure abundant parking and convenience. Every finish, fixture, and design detail throughout the home reflects a commitment to quality, comfort, and timeless coastal elegance.

Ideally located near some of 30A's most beloved destinations, including Stinky's Fish Camp, Shunk Gulley, Santa Rosa Beach Golf Club, Gulf Place, and more, this residence offers the perfect balance of seclusion and accessibility.

185 Dune Lane is more than a home, it is a statement of refinement and one of the most distinguished Gulf-view offerings along Scenic 30A. A rare opportunity to own a legacy property where luxury, location, and lifestyle align seamlessly.
#995680

Santa Rosa Beach

185 Dune Drive

6 Beds

6 Baths

5,907 Sq.Ft.

$3,999,000

MLS#: 995680

Rare Pond Lot! Close-in phase 4! Latitude Margaritaville Watersound, 55+ active lifestyle community! 7 miles from the BEACH! Trinidad Bay Island Collection | Pond & Preserve Views. Experience luxury coastal living in this HIGHLY UPGRADED, Trinidad Bay home perfectly positioned to capture tranquil pond and preserve views. Highlights of the home include: 3 Bedrooms | 3.5 Baths | Den/Office | 3-Car Garage. Hurricane IMPACT WINDOWS, Paver Driveway & Walkway | Quiet Island Collection Street. Step inside this open-concept floor plan featuring expansive light-filled living spaces, soaring ceilings, and sliding glass doors that open to a screened-in lanai with paver surround--ideal for relaxing or entertaining while enjoying peaceful nature views. The chef's kitchen is a showpiece with a gas cooktop, stainless appliances, wall oven and microwave, hood vent, upgraded cabinetry, and quartz countertops and backsplash for a seamless, high-end look. An oversized island and walk-in pantry make cooking and hosting effortless. The primary ensuite retreat overlooks the serene pond and features a Deluxe shower package with floor-to-ceiling tiled shower, frameless glass enclosure, overhead rain shower head-3 volume control valves, handheld shower w/slide bar, quartz countertops, and upgraded cabinetry. Two additional bedrooms each feature private ensuite baths with upgraded cabinetry, countertops, tile bathtubs and floors. A hall half bath for guest. The den/office offers flexibility, built-in cabinetry with a wet bar, and a wine cooler--perfect for work or entertaining. Throughout the home, enjoy Revwood by Mohawk laminate flooring, with plush carpet in the primary suite for added comfort. The spacious laundry room includes an abundance of cabinetry, granite countertops, sink, and washer/dryer. Additional upgrades include screened covered, paver lanai overlooking the pond and preserve, landscape lights, custom electrical lighting for artwork throughout, tankless water heater with a internal circulating pump, 3 car garage, upgraded garage door openers with built-in cameras, garage insulation, attic storage, plumbed soft water loop and drain, exterior flood lights with motion sensors. Gas drops for dryer and on the exterior lanai. High/Low Cat6 dual outlets in the great room, den/office and primary suite. Pre-wired for a pool! Professional landscaping, driveway and walkway pavers for outstanding curb appeal. This stunning Island Collection home embodies the Latitude Margaritaville lifestyle--where luxury, leisure, and location come together seamlessly. Living in Latitude Margaritaville Watersound means embracing a true resort-style, active adult 55+ community, coastal lifestyle designed for fun and relaxation. At the heart of it all is the Town Square where live entertainment fills the air on a daily basis and every Fri/Sat. night! Homeowners enjoy: The Resort-style pools- perfect for lounging in the Florida sunshine or enjoying a swim with friends. State-of-the-art fitness center & group classes - including yoga, spin classes and lap pool and spa, water aerobics to name a few. Walking, biking, and golf cart trails that wind through the community with easy access to all amenities and a underpasses for safe and convenient access throughout the neighborhood. Sports courts - including pickleball, tennis, and bocce, basketball encouraging friendly competition and active living. Kayak launch for adventure seekers, Last Mango Theater for shows and events, ceramics and wood working shops, pet grooming and a dedicated dog park. Beyond the amenities, Latitude Margaritaville Watersound offers a low-maintenance lifestyle--with lawn care included in HOA dues, a 10 structural warranty, giving residents more time to enjoy the beach, boating, or exploring nearby Panama City Beach and 30A. Whether it's a sunset golf cart ride, cocktails by the pool, or mingling with neighbors at one of the many social groups. Experience the lifestyle!
#995650

Panama City Beach

8736 Lime Drive

3 Beds

3 Baths

2,549 Sq.Ft.

$779,000

MLS#: 995650

**MOTIVATED SELLER** Welcome to this beautifully fully renovated 3-bedroom, 2-bath home in the heart of Lynn Haven, Florida. Thoughtfully updated with modern finishes and quality upgrades throughout, this move-in ready home offers both comfort and style.
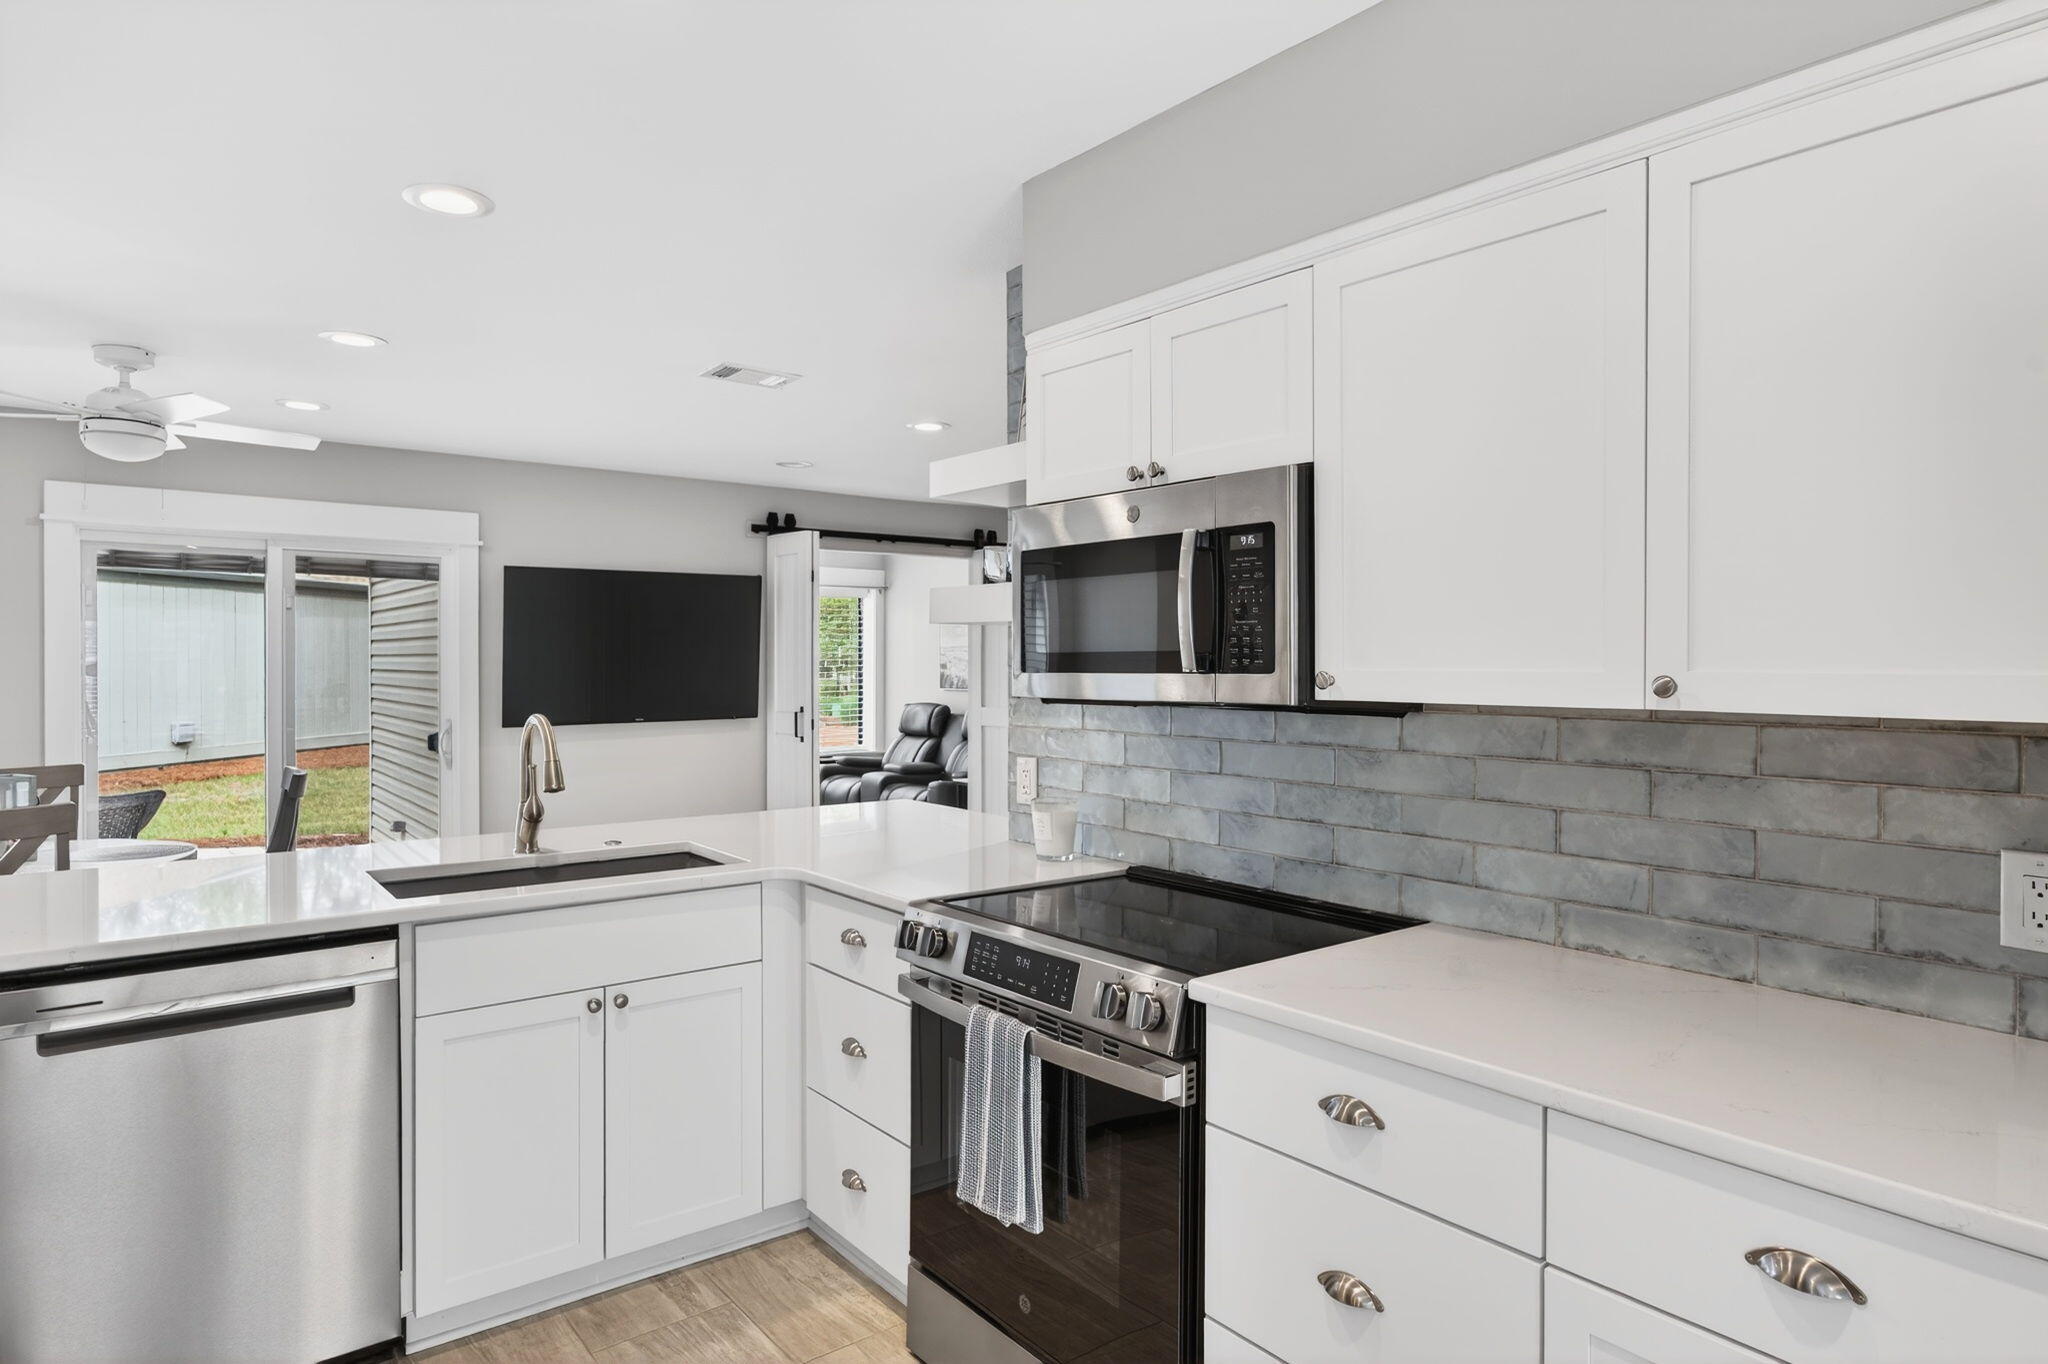
Step inside to find durable and stylish luxury vinyl plank (LVP) flooring flowing seamlessly through the living spaces, complemented by recessed lighting that creates a bright, inviting atmosphere. The updated bathrooms provide a spa-like experience with heated floors-perfect for added comfort year-round.  The kitchen is a show stopper with a waterfall quartz island.
 The home features major system upgrades for peace of mind, including a new roof (2019), water heater (2020), and brand-new AC unit (2025), ensuring energy efficiency and reliability for years to come. 

Outside, enjoy a fully fenced backyard ideal for pets, entertaining, or simply relaxing in your own private outdoor space. Along with a work shed that has power.
#995587

Lynn Haven

1434 Santa Anita Drive

3 Beds

2 Baths

1,786 Sq.Ft.

$360,000

MLS#: 995587

Experience the best of Gulf-front living in this stunning 3-bedroom, 3-bath townhome located directly on the sugar-white sands of Navarre Beach, Florida. Offering 2,366 square feet of thoughtfully designed living space, this spacious residence features expansive balconies with breathtaking, unobstructed views of the Gulf of Mexico perfect for enjoying sunrise coffee or sunset evenings to the sound of the waves.

The open-concept layout provides seamless indoor-outdoor living, with generous living and dining areas ideal for entertaining or relaxing after a day at the beach. Each bedroom is well-sized, with ample privacy and comfort for family and guests alike.
This unit includes the rare convenience of a private garage along with a large dedicated storage area. The open-concept layout provides seamless indoor-outdoor living, with generous living and dining areas ideal for entertaining or relaxing after a day at the beach. Each bedroom is well-sized, with ample privacy and comfort for family and guests alike.
This unit includes the rare convenience of a private garage along with a large dedicated storage area
#994873

Navarre

7943 Gulf Boulevard

3 Beds

3 Baths

2,366 Sq.Ft.

$1,359,000

MLS#: 994873

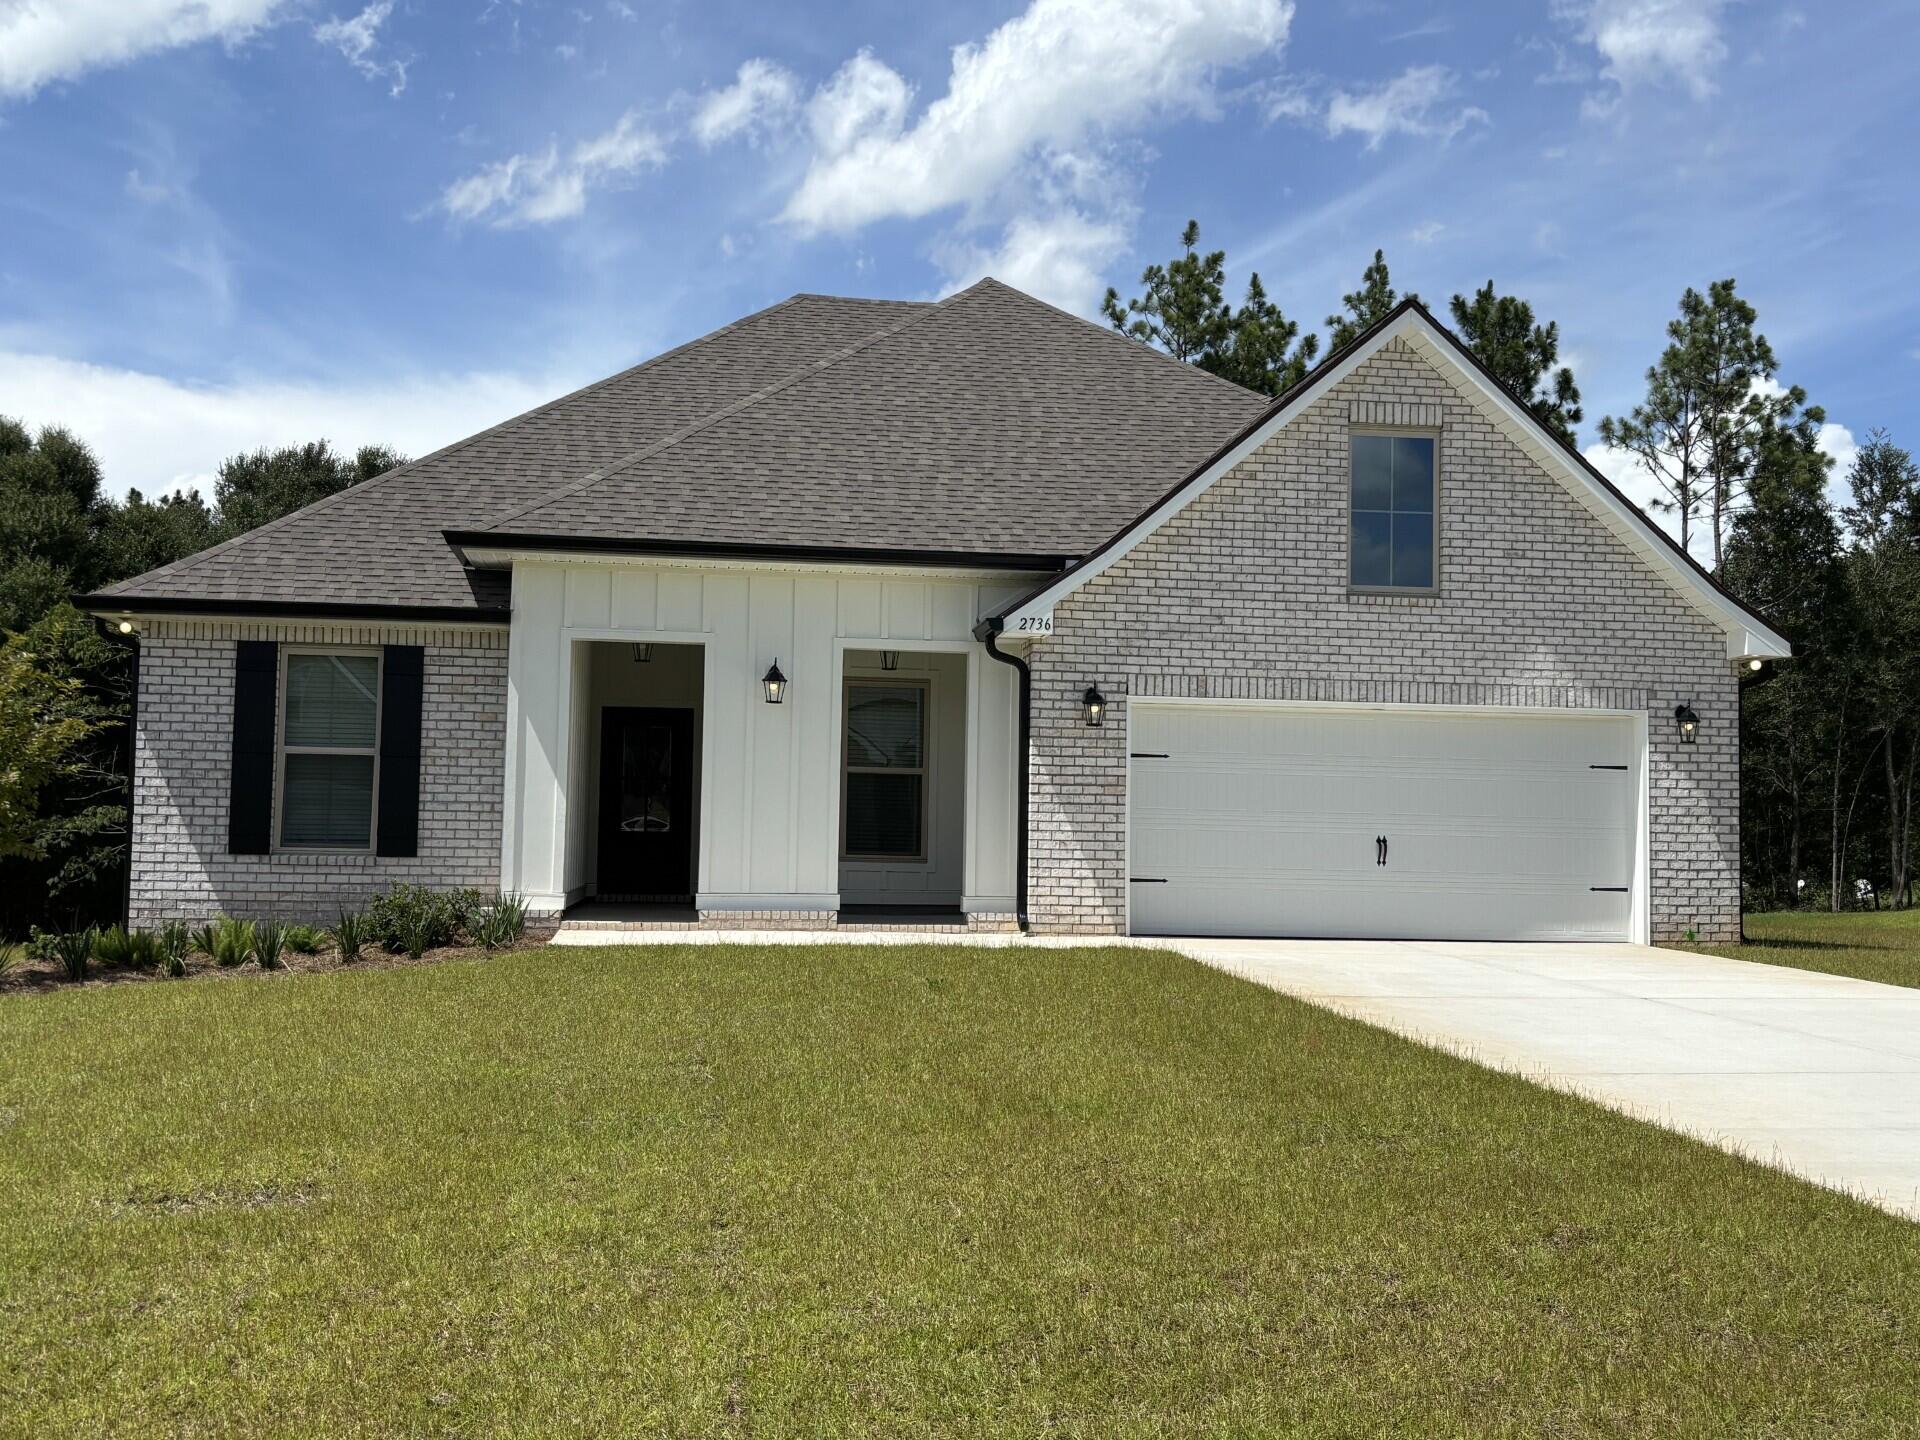
NOW SELLING! Welcome to Captains Cove in Navarre, FL. Welcome to the Beau Plan! Just under 1,800 square feet, this beautiful single- story home offers 4-bedrooms with 2-bathrooms, a 2-car garage, and a seamless open layout. Stunning Quartz countertops in kitchen and baths, all stainless-steel appliances, gorgeous EVP wood look flooring & plush carpet in the bedrooms. The Smart Home Connect System includes several Smart Home convenient devices. Upscale home with great curb appeal. Community Pickleball Court is an incredible amenity. Must see! ALL pictures, colors, features, and size may vary. Square footages are approximate.
#995656

Navarre

1978 Wiregrass Street

4 Beds

2 Baths

1,799 Sq.Ft.

$439,900

MLS#: 995656

Prime leasing opportunity at 4608 Opa-Locka Lane in the heart of Destin! This Class A office space features bright, professional interiors and a freshly painted exterior, offering a polished, modern presence. Ideal for professional or executive use, the property provides excellent visibility, convenient access to major roadways, and close proximity to shopping, dining, and the Emerald Coast beaches. Ample parking on site. All floors of the property are also available for lease, providing flexible space options to meet your business needs.
#995633

Destin

4608 Opa-Locka Lane Third Floor

None Beds

None Baths

N/A

$8,687

MLS#: 995633

Welcome to Deer Ridge Crossing in Gulf Breeze, FL! The stunning Ozark floor plan is a well-designed 2 story model with 2 bedrooms ''&'' a living room on ''EACH'' level. Bedroom 1 on the first floor offers a spacious walk-in closet, & adjoining bath has a double vanity, large shower, linen and water closet. Stunning Quartz countertops in kitchen and baths, all stainless-steel appliances, gorgeous EVP wood look flooring & plush carpet in the bedrooms. The Smart Home Connect System includes several Smart Home convenient devices. Upscale home with great curb appeal. Convenient Midway location. Must see! ALL LISTING pictures, colors, features, and size may vary. Square footages are approximate.
#995659

Gulf Breeze

5825 Dove Nest Road

4 Beds

3 Baths

2,560 Sq.Ft.

$429,900

MLS#: 995659

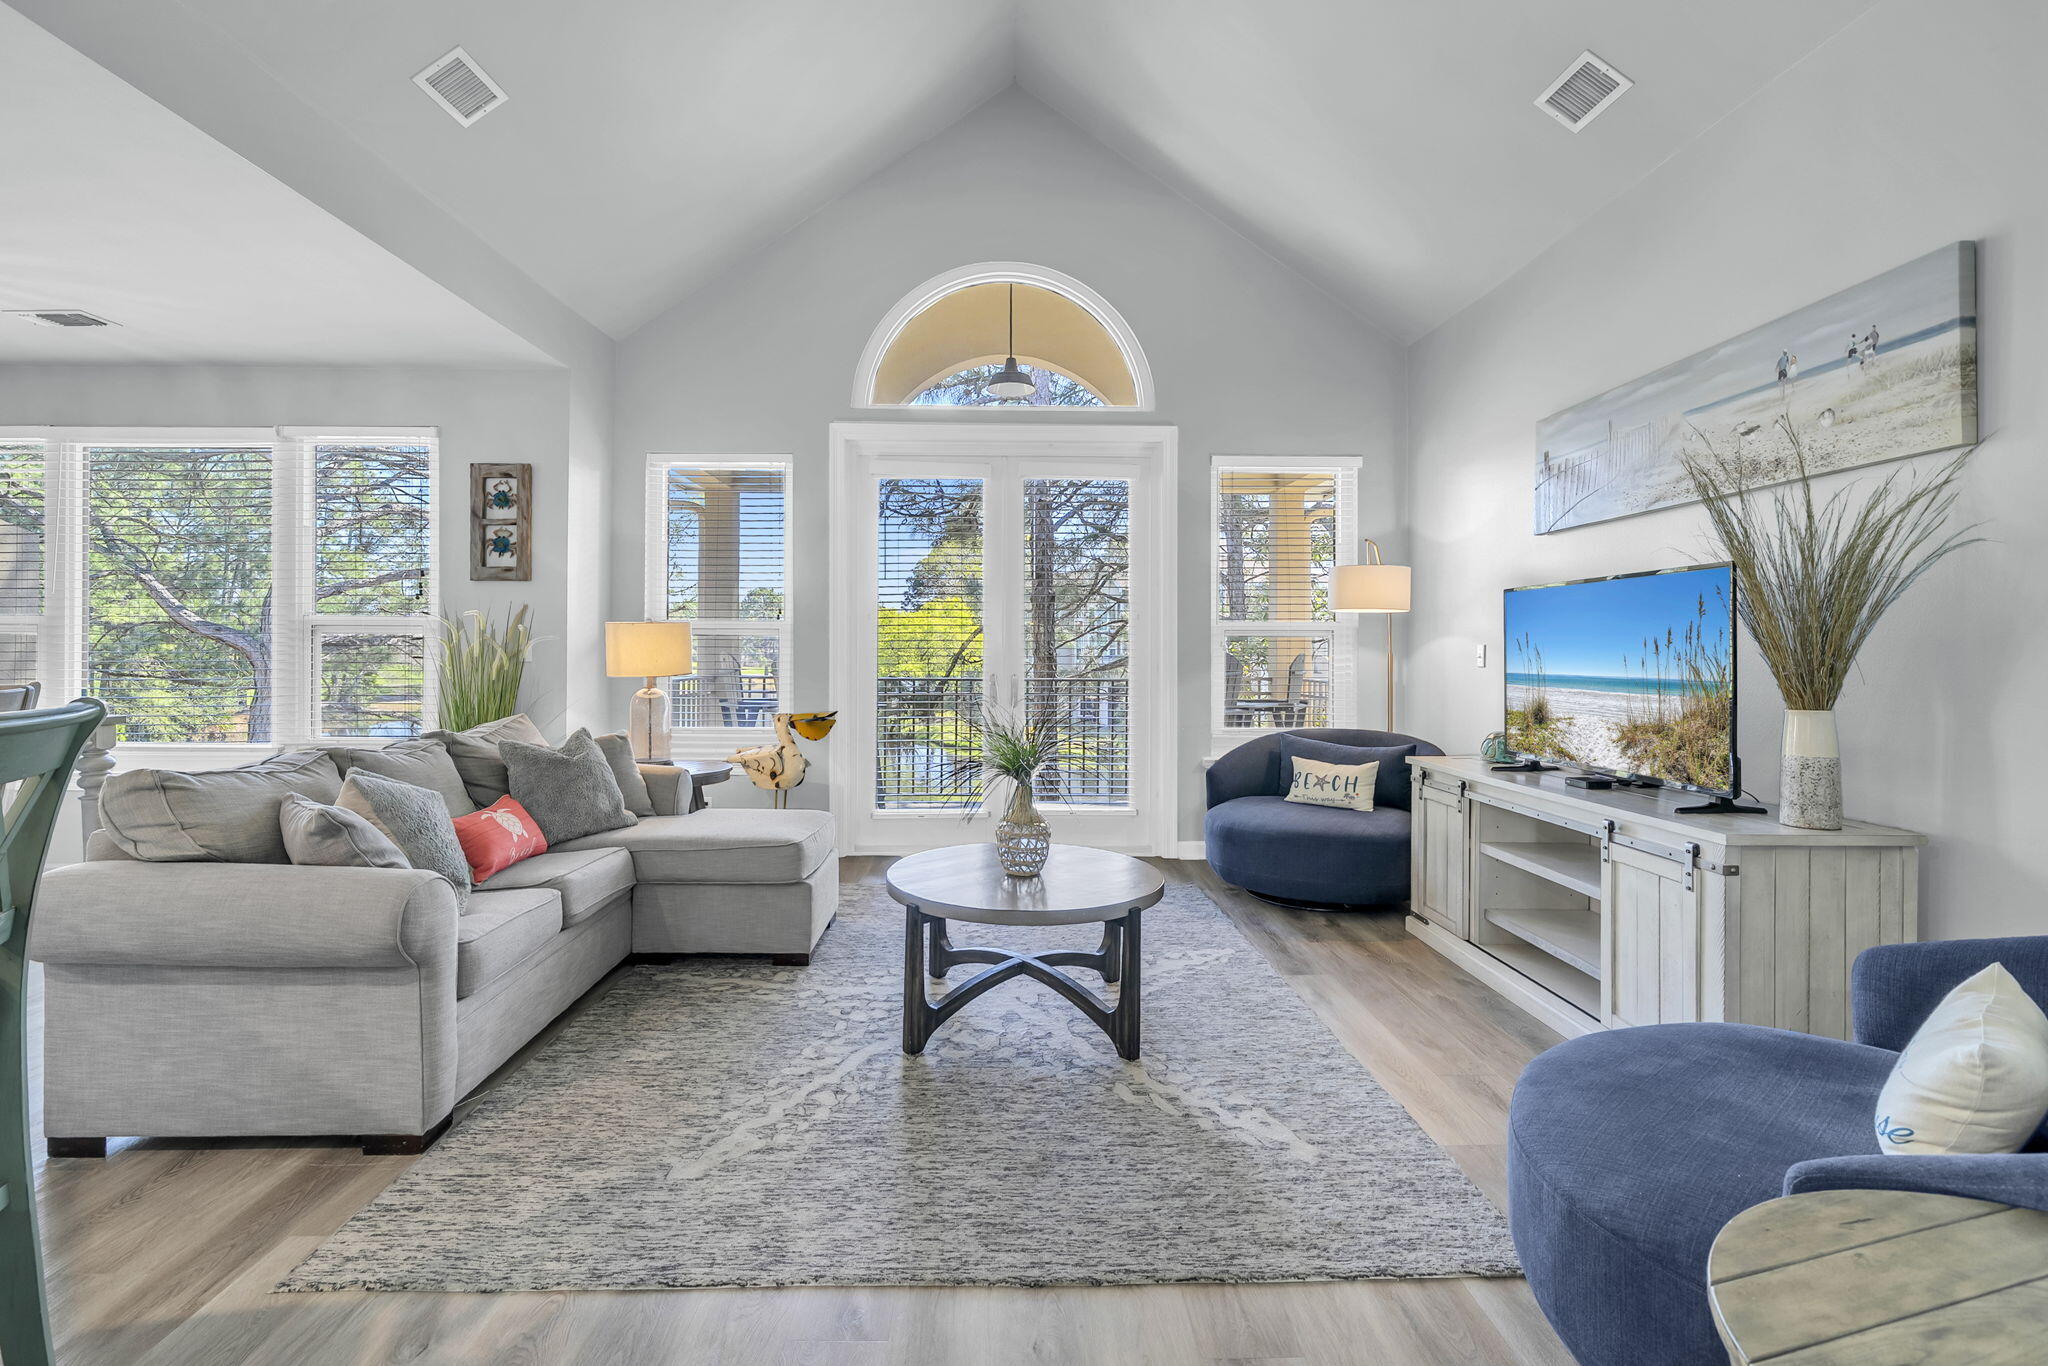
Get ready to fall in love with this beautifully designed condominium just a short distance from the beach! This gem features two spacious bedrooms and two full baths, along with three charming covered porches that invite you to enjoy a laid-back coastal lifestyle. Being an end unit, there are no neighbors above or below, and the offset placement gives each unit plenty of privacy when relaxing outdoors. You'll be wowed by the delightful coastal decor and the neutral LVP flooring that flows seamlessly through the living area and throughout the second floor. The living room is an ideal haven for relaxing, catching up with friends, or enjoying your favorite shows. On the first floor, you'll find a welcoming dining area, a full bathroom, and a bright and airy kitchen. This kitchen is equipped with a refrigerator, a coveted gas range, an under-mount sink, and a convenient garbage disposal, all surrounded by granite countertops. Plus, the two exterior closets are perfect for storing all your outdoor furniture and beach toys!

When it comes to relaxation, the second-floor primary bathroom does not disappoint, boasting a linen cabinet, a sleek glass shower enclosure, and stylish laminate flooring. 

As part of the Beachwalk community, you'll enjoy fantastic amenities such as a sparkling swimming pool, pickleball and tennis courts, a community room, and a dedicated pet walking area, making it easy to embrace the vibrant beach lifestyle. Located just minutes away from local favorites like Salty Sue's and Mike's Oyster Bar, this stunning condo is also just 3.4 miles from the attractions of Pier Park.

With a private bridge that leads to beach access 72 (via Wendwood Condos), you can easily take a leisurely nine-minute walk to the sand and surf. Don't miss out on this extraordinary opportunity to own a slice of paradise!
#995658

Panama City Beach

17751 Panama City Beach Parkway UNIT 5F

2 Beds

2 Baths

1,100 Sq.Ft.

$239,000

MLS#: 995658

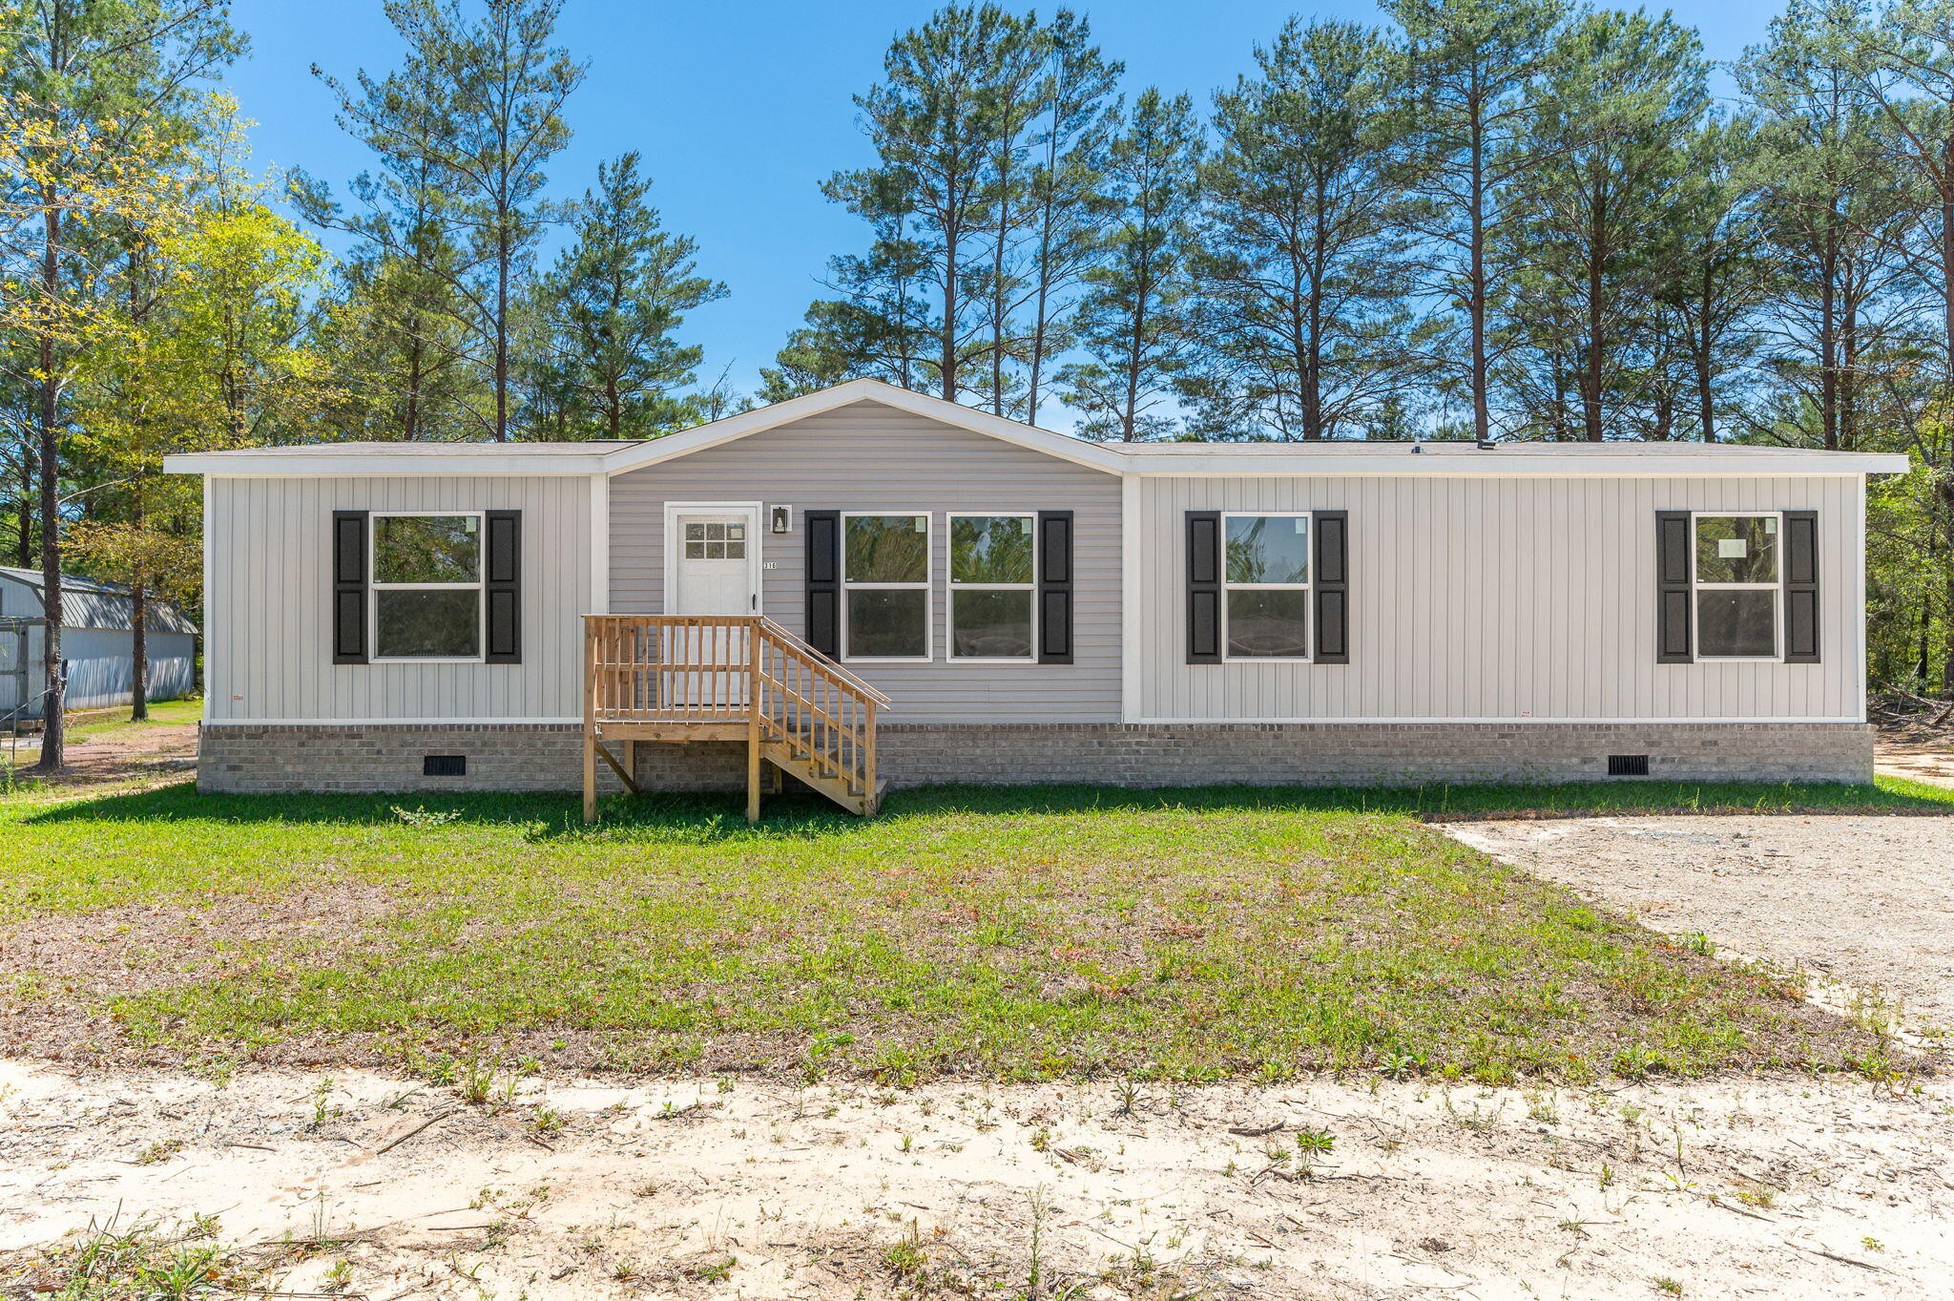
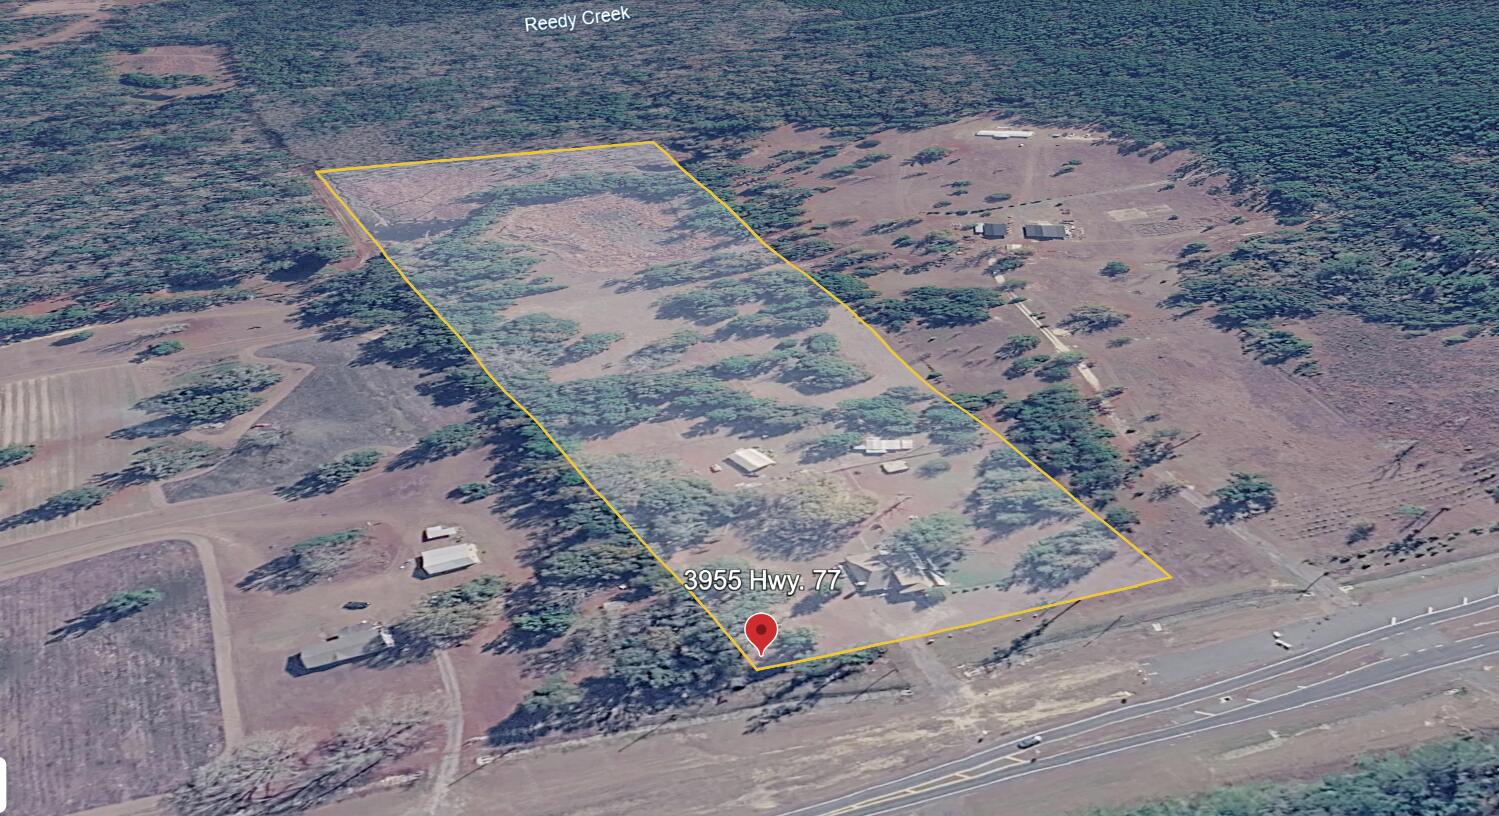
3 bed, 2 bath home on 3/4 of an acre! Not many of those you will find in this price range! - Located in DeFuniak Springs, FL this 3 bedroom, 2 bathroom single-wide manufactured home is only 5 years old and offers a split bedroom floor plan with an open concept kitchen and living area. The kitchen features matching whirlpool stainless steel appliances that will convey with the home. The kitchen feels modern and clean with the sleek shaker style white cabinets. Some of the upgrades already done include all interior walls are sheetrock and finished with wood trim around windows, matching wood ceiling molding and baseboards throughout the home. The master suite includes a walk-in closet and a large bathroom with a tile shower, separate soaker tub & double vanity, with built in shelves. The home sits on approximately 0.7 acres giving you plenty of outdoor space. Mostly cleared with some trees left and just enough shade. The home has a metal roof which is bonus and  There is also a large shed, with power, for extra storage that could be conveyed if negotiated into the deal. Metal Roof is a bonus! Only a few miles from town. Property has a private septic system and public water. No HOA! Contact me or your favorite realtor today to schedule a showing. Appointment required to visit the home or property.
#995623

DeFuniak Springs

59 Plew Court

3 Beds

2 Baths

1,140 Sq.Ft.

$159,999

MLS#: 995623

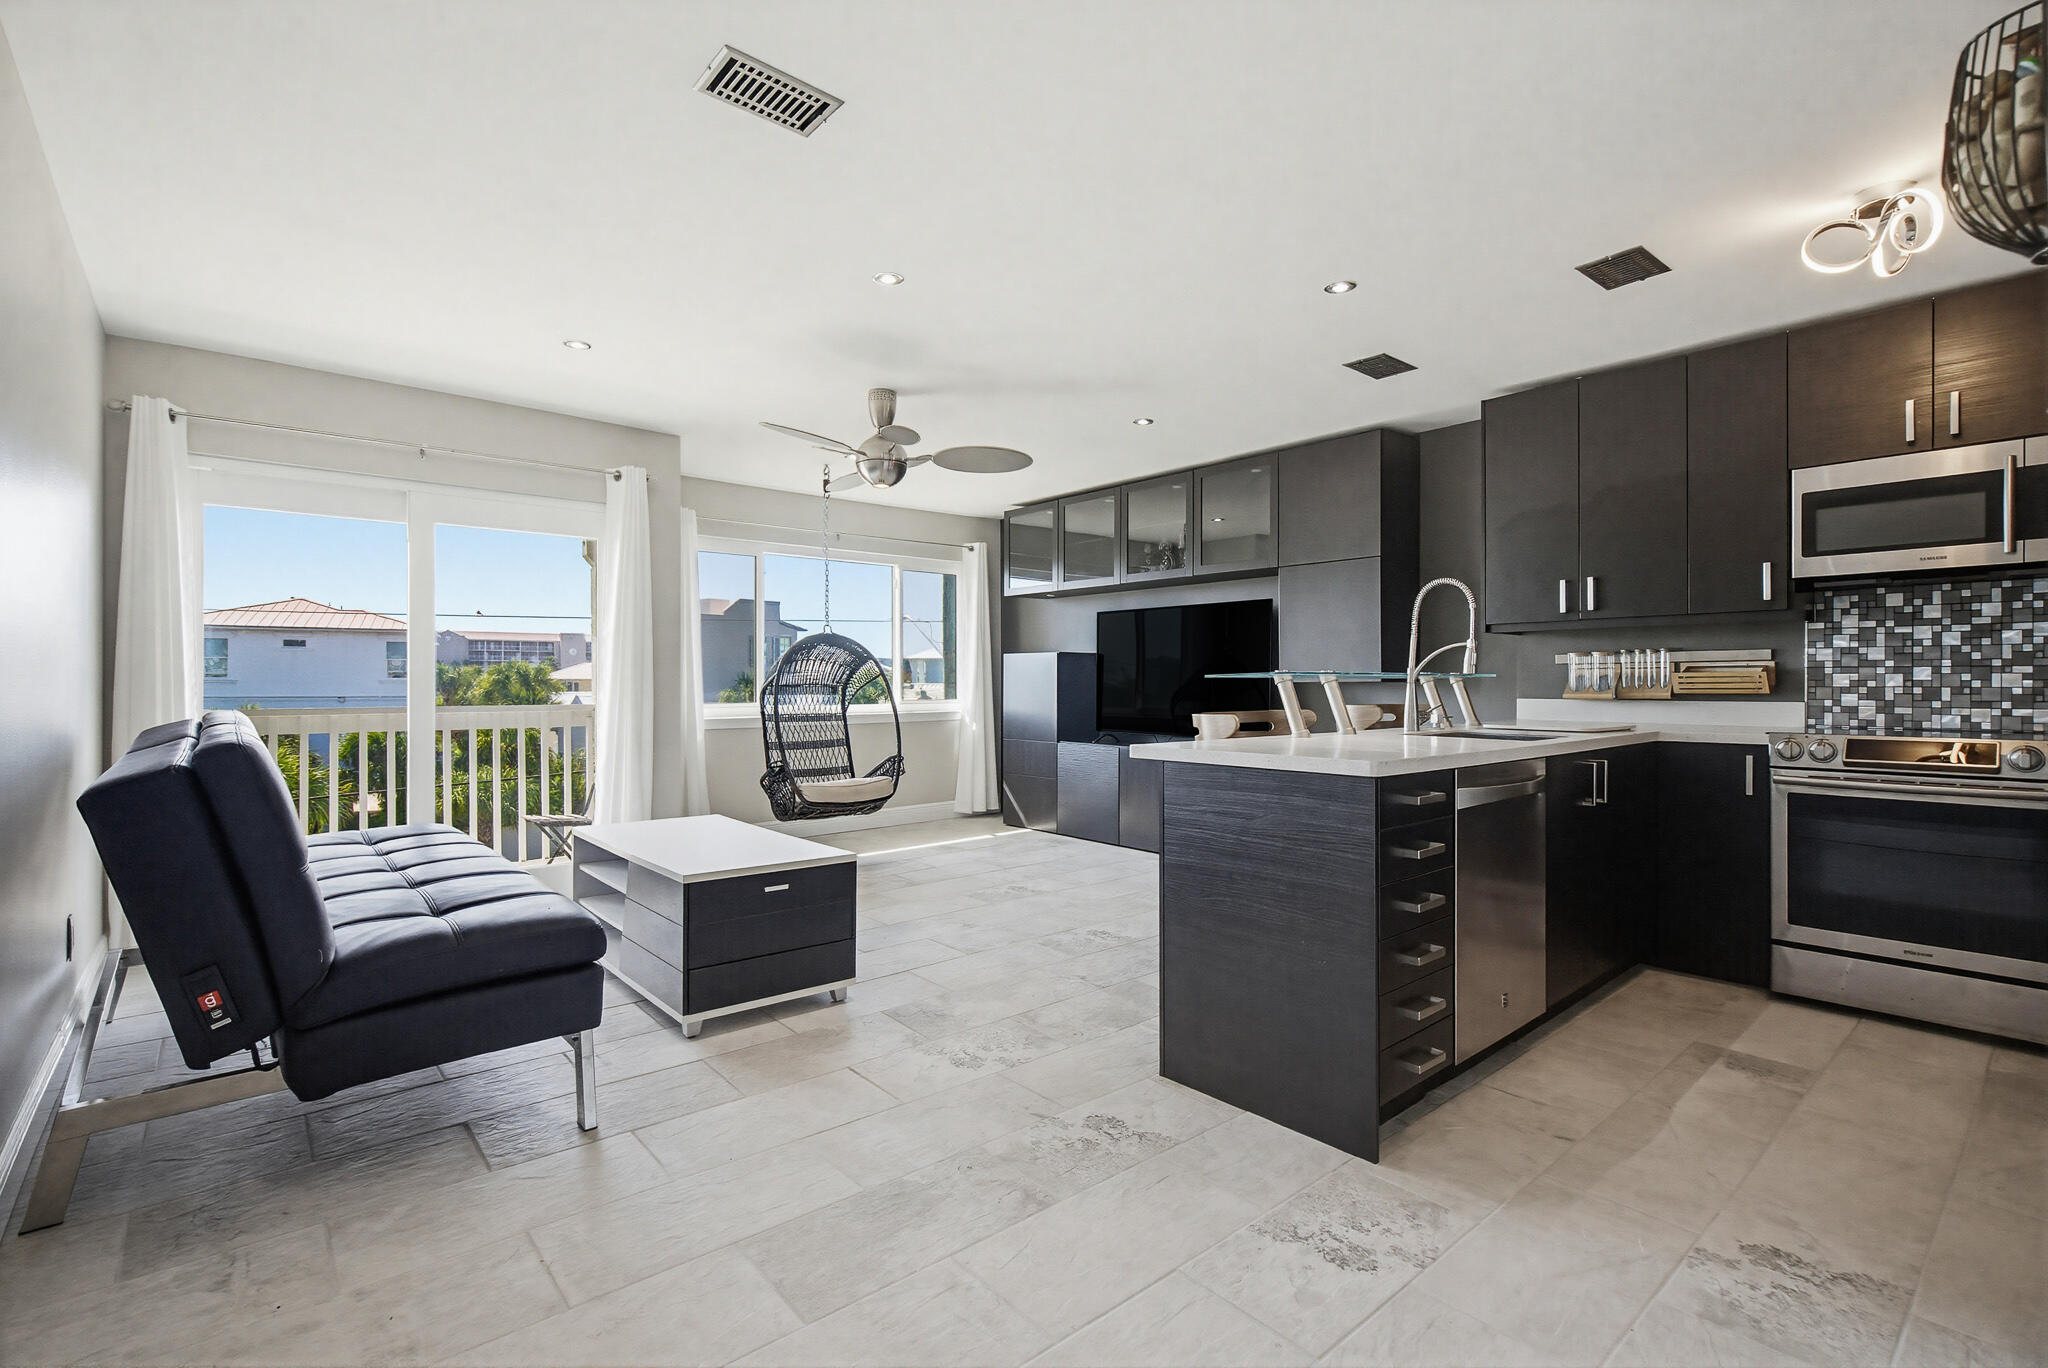
Beautifully remodeled, turn key unit that is west facing.  Enjoy views of the Bay, from the living room, bedroom and deck, affording lovely sunsets to enjoy your favorite beverage.  Updated features include new furniture, fixtures, appliances, and HVAC.  Modern kitchen boasts stainless appliances, new quartz countertops, & backspash with every detail well thought out.   Open living and kitchen area has direct Bay views while you prepare your favorite meal, or entertain guests with plenty of space to enjoy.   The Grand Sandestin is in the center of Baytowne Wharf.  Walk out your door to numerous shops and restaurants, live music, or to enjoy the large private pool and take in some sun.  This unit is sold ready to rent, with every convenience your short term or long term or personal use.
#995612

Miramar Beach

9500 Grand Sandestin Boulevard UNIT 2524

1 Beds

2 Baths

737 Sq.Ft.

$389,000

MLS#: 995612

Kick your feet up and enjoy relaxed Florida living at 7358 Brevard Street, located in one of Holley by the Sea's most family friendly neighborhoods. Set on a fully fenced half acre lot, this move in ready home offers privacy, space, and a lifestyle that is hard to match, complete with a private, screened in, in ground pool where kids can play and adults can unwind. Inside, the home lives larger than expected, offering the flexibility of a five bedroom layout thanks to two additional flex spaces currently used as a home office and playroom. Whether you are working from home, hosting guests, or creating dedicated space for hobbies or learning, the layout adapts effortlessly. Luxury vinyl plank flooring, recessed lighting, and an open, inviting flow create a warm atmosphere. The kitchen is designed for both everyday living and entertaining, featuring bright white quartz countertops, ample prep space, and a layout that keeps you connected to family and guests. The primary suite serves as a private retreat with his and hers vanities, dual walk in closets, and a separate soaking tub.

Thoughtfully updated for peace of mind, the home includes a new roof in 2022, hot water heater in 2022, new pool pump and filter, new pool cage, smart home upgrades, new sprinkler system, and more, allowing you to move in and immediately enjoy the home.

As part of the Holley by the Sea community, residents enjoy access to unmatched resort style amenities including indoor and outdoor pools including a heated saltwater pool, a full fitness center, sauna and steam room, tennis courts, outdoor track, waterfront access with a boat dock, and popular summer camps and after school care programs, a true extension of your backyard.

Ideally located near military bases, top rated schools, and the sugar white beaches of the Gulf, this home offers both convenience and community. Homes that combine this level of space, updates, amenities, and lifestyle are rare.

Schedule your private showing today and experience 7358 Brevard Street for yourself.
#980614

Navarre

7358 Brevard Street

4 Beds

3 Baths

2,516 Sq.Ft.

$565,000

MLS#: 980614

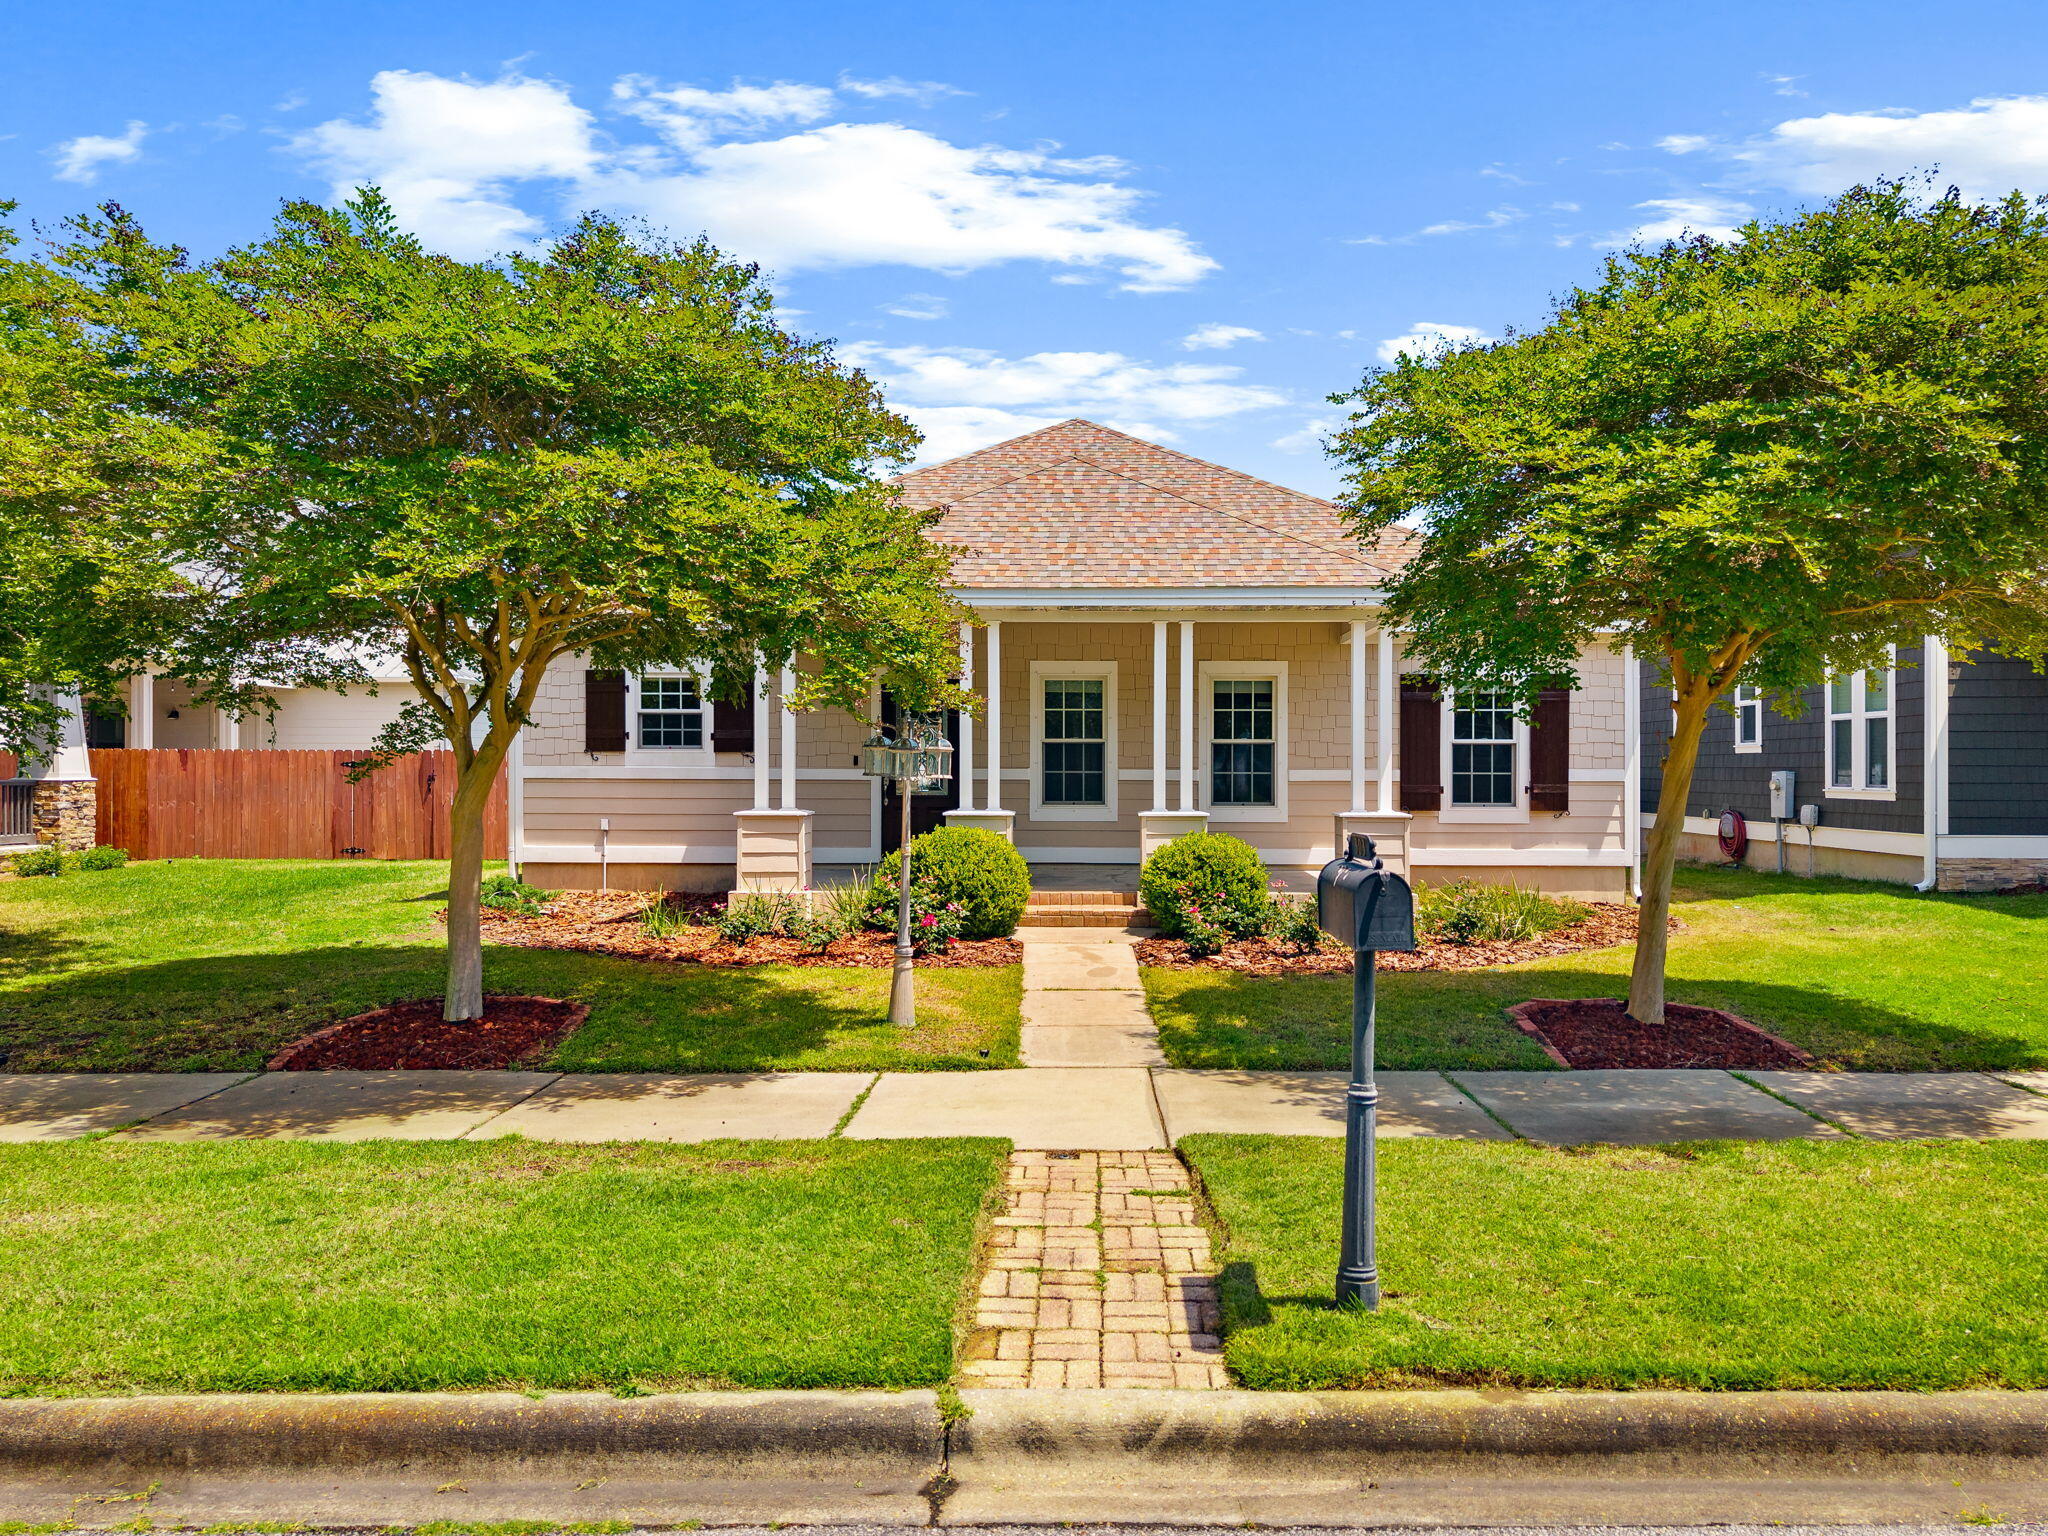
Location, location, location literally! This cute 3 bedroom, 2 bathroom home offers 1,180 square feet of comfortable living and makes a perfect starter home or investment property. Major updates are already done with a new roof (prior to closing) and new water heater, all for under $300K. Enjoy the coastal lifestyle with Navarre Beach just 3 miles away and Hurlburt Field only 11 miles away, making this an ideal option for military buyers, first time homeowners, or investors. You're also less than one mile from some of Navarre's most popular restaurants and hangout spots, including Slippery Mermaid, Scooter's Fish House, Emerald Waterfront Bar & Grill, Dewey's, Cactus Flower, and 7 Brew Coffee. Whether you're looking for a place to call home or a great rental opportunity this property delivers on value, convenience, and beachside living. A fantastic opportunity in one of Navarre's most desirable locations.
#994823

Navarre

8484 Barrancas Street

3 Beds

2 Baths

1,165 Sq.Ft.

$299,900

MLS#: 994823

Beautiful new Stella Plan in Addie's Place at Bluewater Bay. This 2-story brick home offers 4BR/3.5BA, a study, and 2,719 sq. ft of well-designed living. The first floor features an open kitchen, dining, and living area plus a private owner's suite with a spacious bath and walk-in closet. Upstairs includes 3 bedrooms and 2 full baths. Enjoy a covered rear porch, 3-car garage, and fenced yard with room for a pool. Exterior details include Olde Jefferson brick, Iron Ore door, Skyline Steel accents, and Pewter shingles. Prime location near schools, parks, and the Emerald Coast.
#990897

Niceville

1405 Addie Drive Drive

4 Beds

3 Baths

2,719 Sq.Ft.

$899,990

MLS#: 990897

Prime leasing opportunity at 4608 Opa-Locka Lane in the heart of Destin! This Class A office space features bright, professional interiors and a freshly painted exterior, offering a polished, modern presence. Ideal for professional or executive use, the property provides excellent visibility, convenient access to major roadways, and close proximity to shopping, dining, and the Emerald Coast beaches. Ample parking on site. All floors of the property are also available for lease, providing flexible space options to meet your business needs.
#995641

Destin

4608 Opa-Locka Lane

None Beds

None Baths

12,510 Sq.Ft.

$8,687

MLS#: 995641

1 ... 538 539 540 541 542 ... 666
* Listings identified with the FMLS IDX logo come from FMLS and are held by brokerage firms other than the owner of this website. The listing brokerage is identified in any listing details. Information is deemed reliable but is not guaranteed. If you believe any FMLS listing contains material that infringes your copyrighted work please click here to review our DMCA policy and learn how to submit a takedown request. © 2024. First Multiple Listing Service, Inc.
 - property

Send a message

Message successfully sent.

Your message

What is 3 + 4 ?

Reason for contacting?

I agree to receive email communication and understand I can unsubscribe at any time.

I agree to be contacted by The BobbyJ Team via call, email, and text for real estate services. To opt out, you can reply 'stop' at any time or reply 'help' for assistance. You can also click the unsubscribe link in the emails. Message and data rates may apply. Message frequency may vary. Privacy Policy

Sign Out

Virtual Assistant

Would you like to take the next step with this property? We can help you schedule a showing or virtual tour, or send you more details.

Yes, I would like more information.

Thank You for Your Reply, One of Our Agents will contact you as soon as possible

No, maybe later.

Thank you, you can always contact me via email, phone number or through the contact form.

Realhub AI

Lucy - Your AI-Powered Realtor

Update Your Temporary Password

Personalize your search

Enter your email and we'll notify you immediately when new listings match what you're looking for.

or enter email address

Already have an account ? Login here

Continue your home search

I agree to receive communications and understand I can unsubscribe at any time.

I agree to be contacted by The BobbyJ Team via call, email, and text for real estate services. To opt out, you can reply 'stop' at any time or reply 'help' for assistance. You can also click the unsubscribe link in the emails. Message and data rates may apply. Message frequency may vary. Privacy Policy

Already have an account ? Login here

We use cookies

We use cookies primarily for analytics to enhance your experience. By accepting, you agree to our use of these cookies. You can manage your preferences or learn more about our cookies policy.