Properties

Browse or get in touch to schedule a walkthrough.

  • Nearby me
Price range

Popular features

Community features

Property features

Waterfront

View

Exterior Features

Interior Features

Style

10000 properties match your criteria

Updated 1 minute ago

E-Alert name
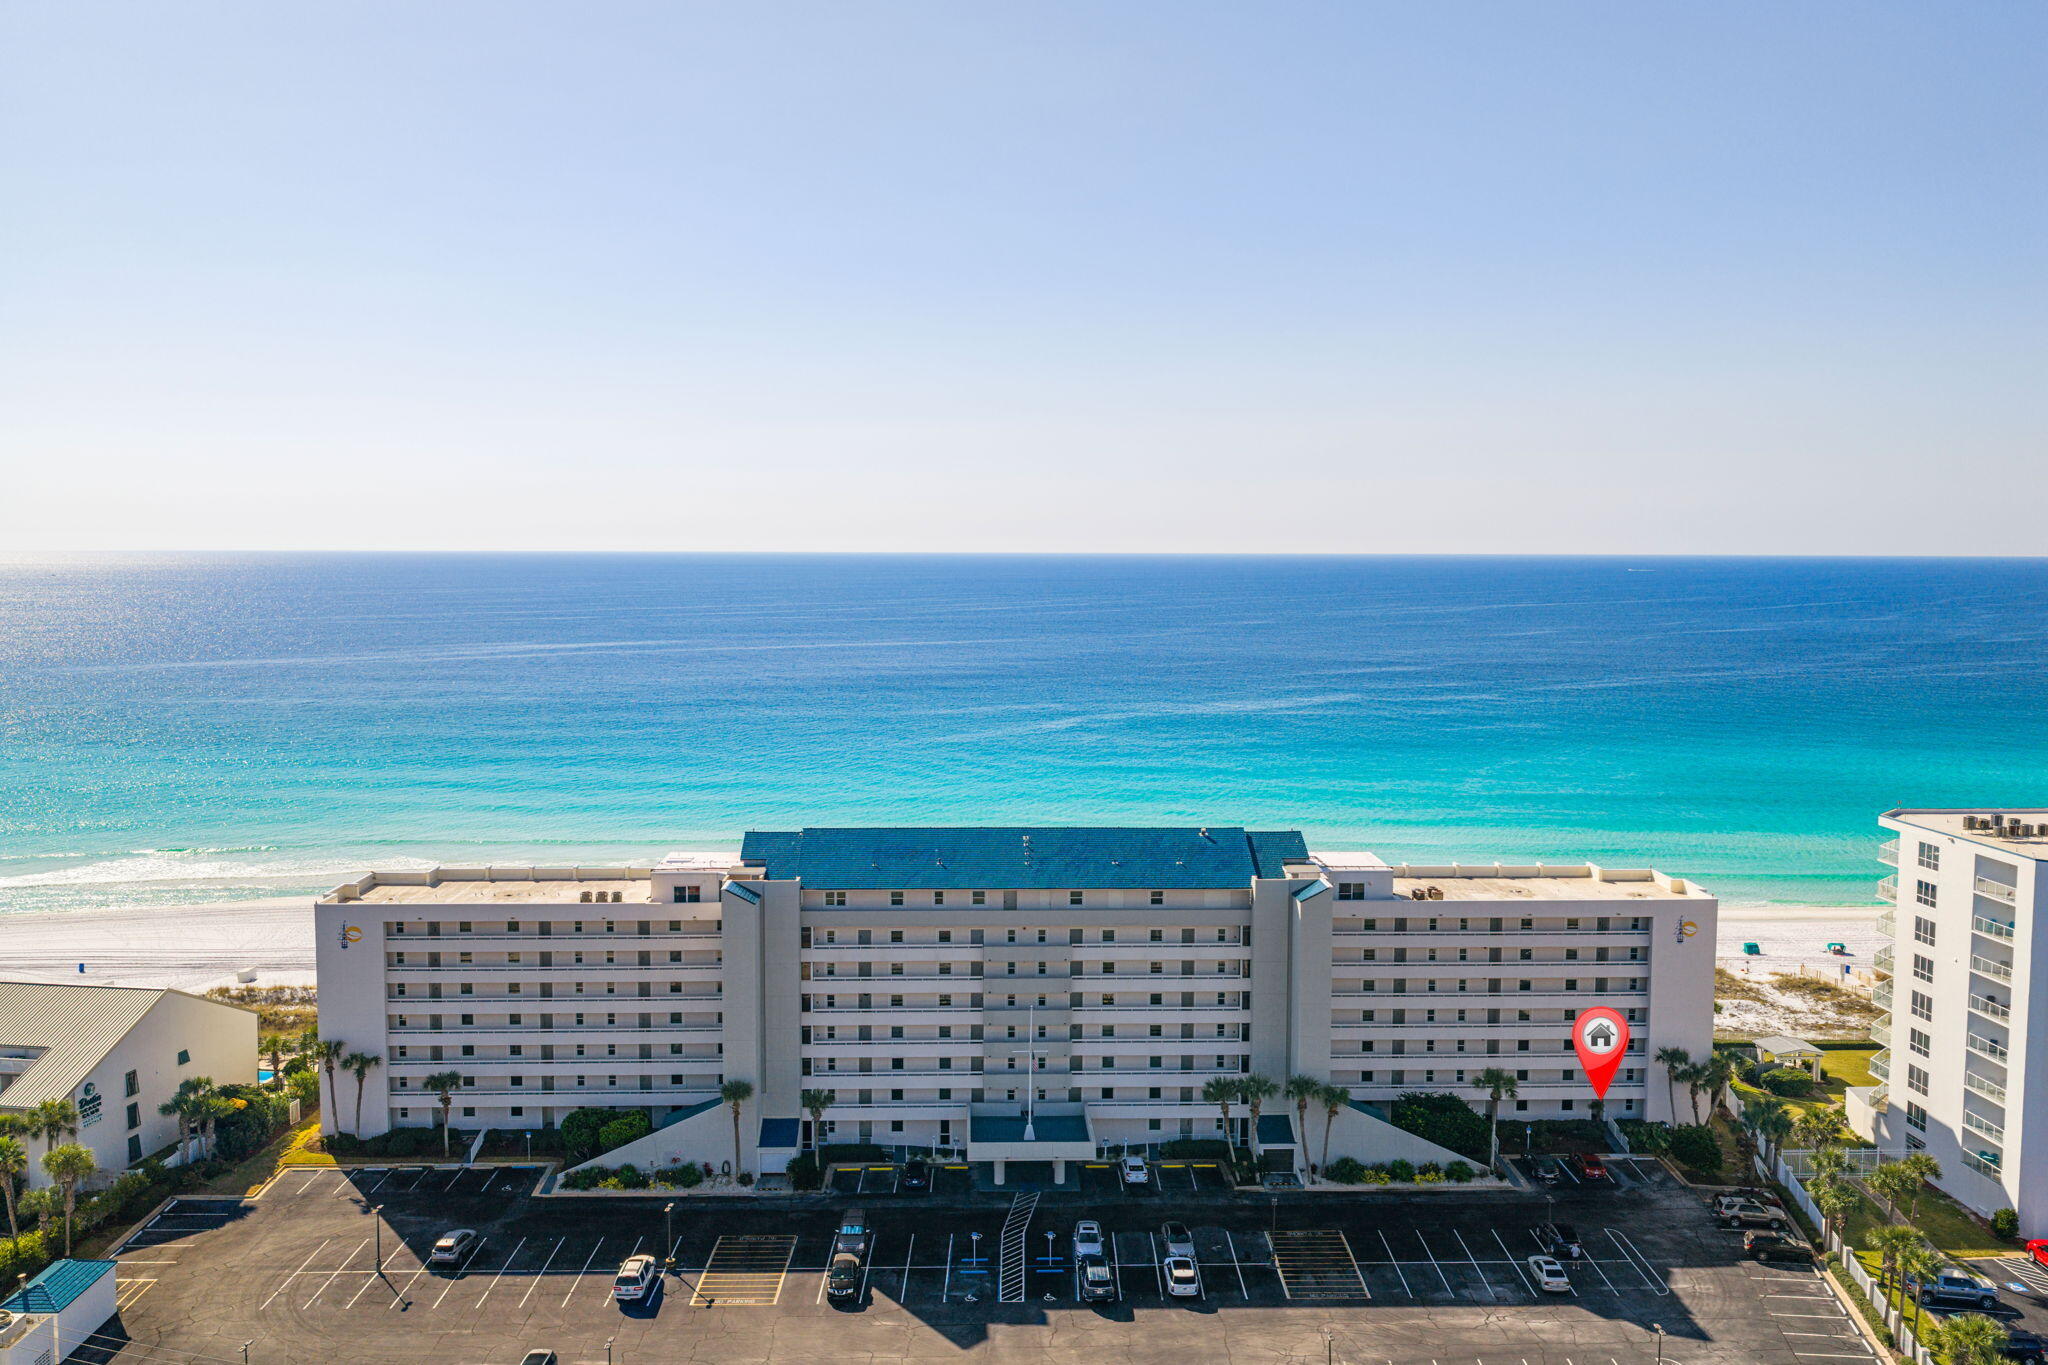
Ideally positioned in the heart of Seagrove, this charming coastal cottage offers an exceptional 30A lifestyle just four homes off scenic Highway 30A and only a short walk to the new public beach access located across from Café Thirty-A. With one of the most desirable locations along 30A, owners and guests will appreciate the convenience of easy beach access, nearby dining, shopping, and biking paths, all just steps away.
Designed for both relaxed coastal living and strong rental appeal, the home features an open-concept living, dining, and kitchen area that creates an inviting space for gathering and entertaining. The well-appointed kitchen includes a gas range, granite countertops, stainless steel appliances, and breakfast bar, seamlessly connecting to the dining area and spacious living room. The second floor serves as a private retreat with a primary suite and en-suite bath, along with a comfortable sitting area just outside the bedroom. This level also features a bunk room, a full bath and a full laundry room, making the layout ideal for maximizing rental occupancy and guest comfort.
The third level adds valuable flexibility with a large bonus room, additional sleeping accommodations, and a full bathperfect for hosting extended family or increasing rental capacity. Outdoor living is highlighted by the covered open-air deck, spacious enough for dining and entertaining.
Whether used as a second home or a fully rental-ready investment, this property combines a highly walkable Seagrove location, easy beach access, and a versatile floor plan designed to meet the needs of today's buyers and vacation renters alike.
#993896

Santa Rosa Beach

33 Sugar Sand Lane

4 Beds

4 Baths

2,285 Sq.Ft.

$1,349,000

MLS#: 993896

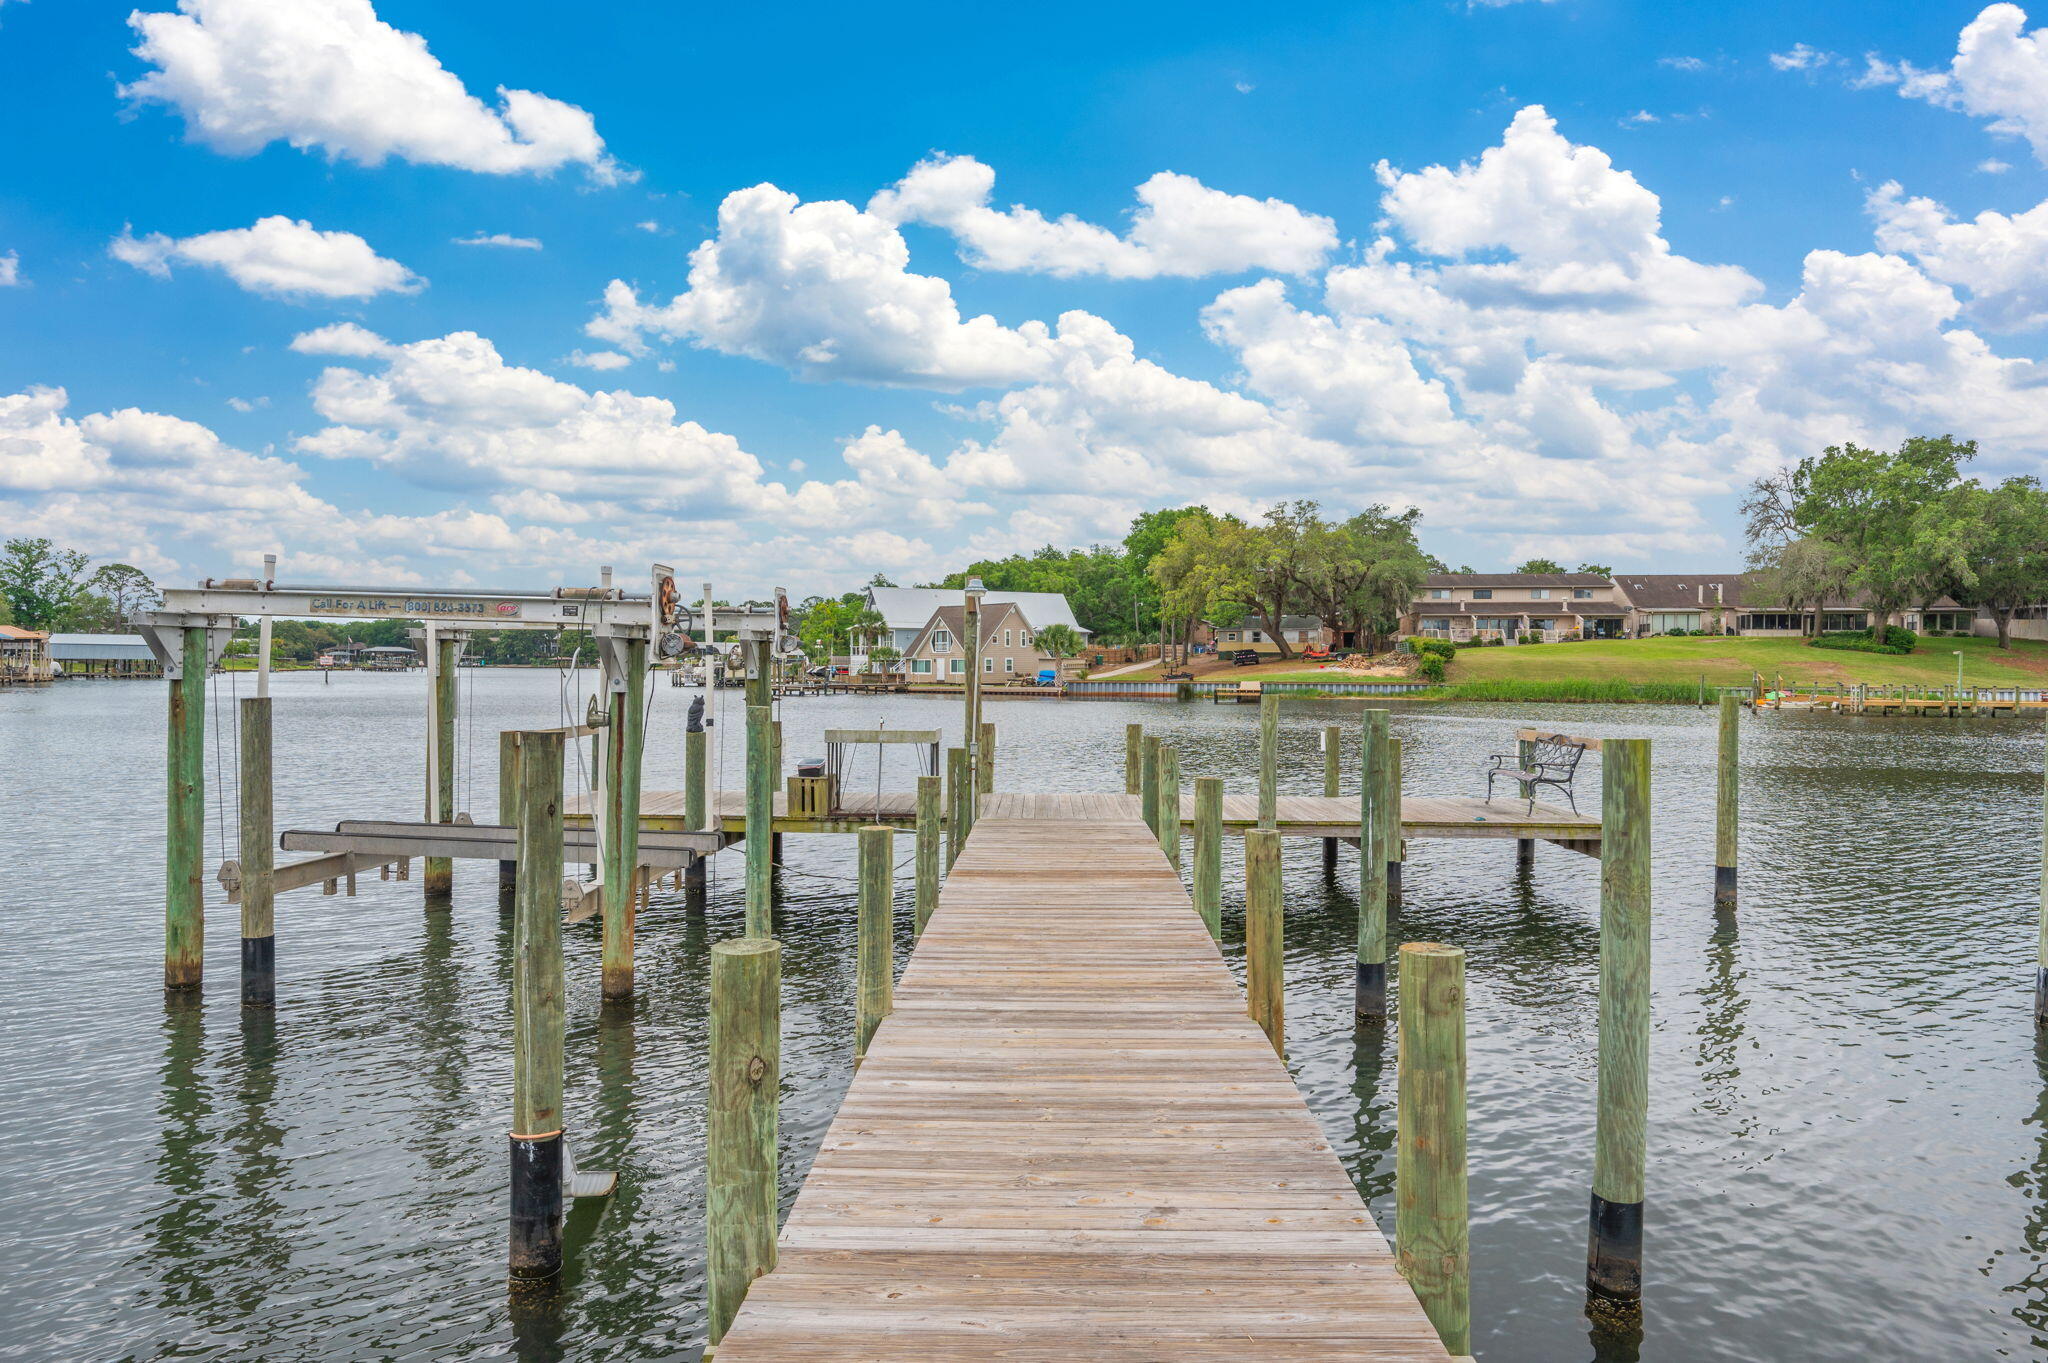
Welcome to Point Washington, a premier location near Scenic Hwy 30A and Eden Gardens State Park that offers the ultimate in waterfront living. This custom designed 4,720 sq. ft. residence features 5 bedrooms, 5 full baths, and 1 half bath. Situated among mature live oaks on Tucker Bayou, the property serves as a private retreat complete with a heated pool, outdoor fireplace, dock, boat house, and a custom sliding door opening to the waterfront porch & outdoor dining that overlooks Tucker Bayou which leads to the Choctawhatchee Bay. The interior showcases exceptional craftsmanship, including an entry hall wrapped in shiplap with immediate water views, a custom steel and glass entry door, ceiling beams, Italian limestone and Appalachian white oak floors. The main level is designed for entertaining with a seamless flow between the kitchen, dining, and living areas. Custom milled white oak cabinetry, Sub-Zero appliances, antique mirrors with shellstone countertops give dream kitchen vibes. The upper level includes a primary suite with water views from the expansive doors and windows that open to the full length private balcony, two walk-in closets, and a spa inspired bath with soaking tub, walk in shower and direct laundry room access. Additionally, a secondary living space provides a lounge area for your guest with wet bar, ice maker and beverage refrigerator. A carriage house accessible from within the home and from the garage below, features a West facing balcony overlooking the pool and Tucker Bayou. Located within a short distance to 30A and the beaches of South Walton, providing exclusive dining, shopping and entertainment. This home defines luxury and relaxation.
#993893

Point Washington

613 Eden Drive

5 Beds

5 Baths

4,720 Sq.Ft.

$4,195,000

MLS#: 993893

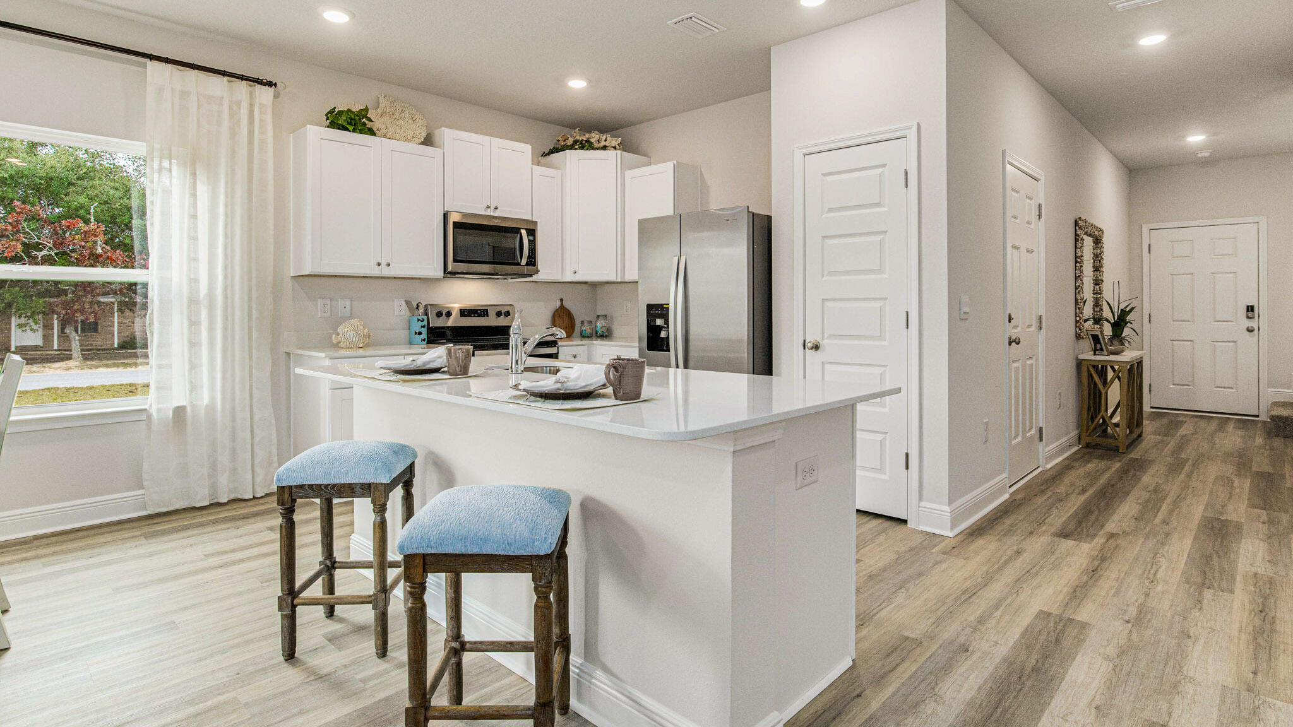
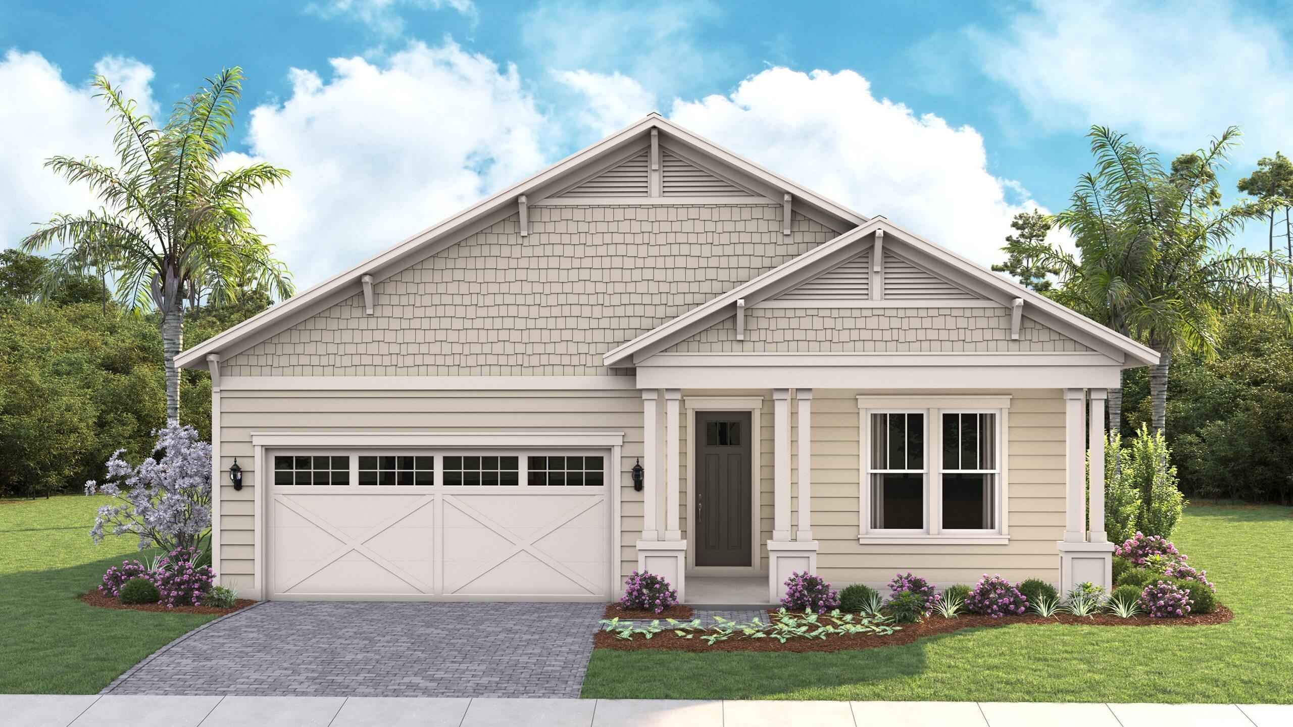
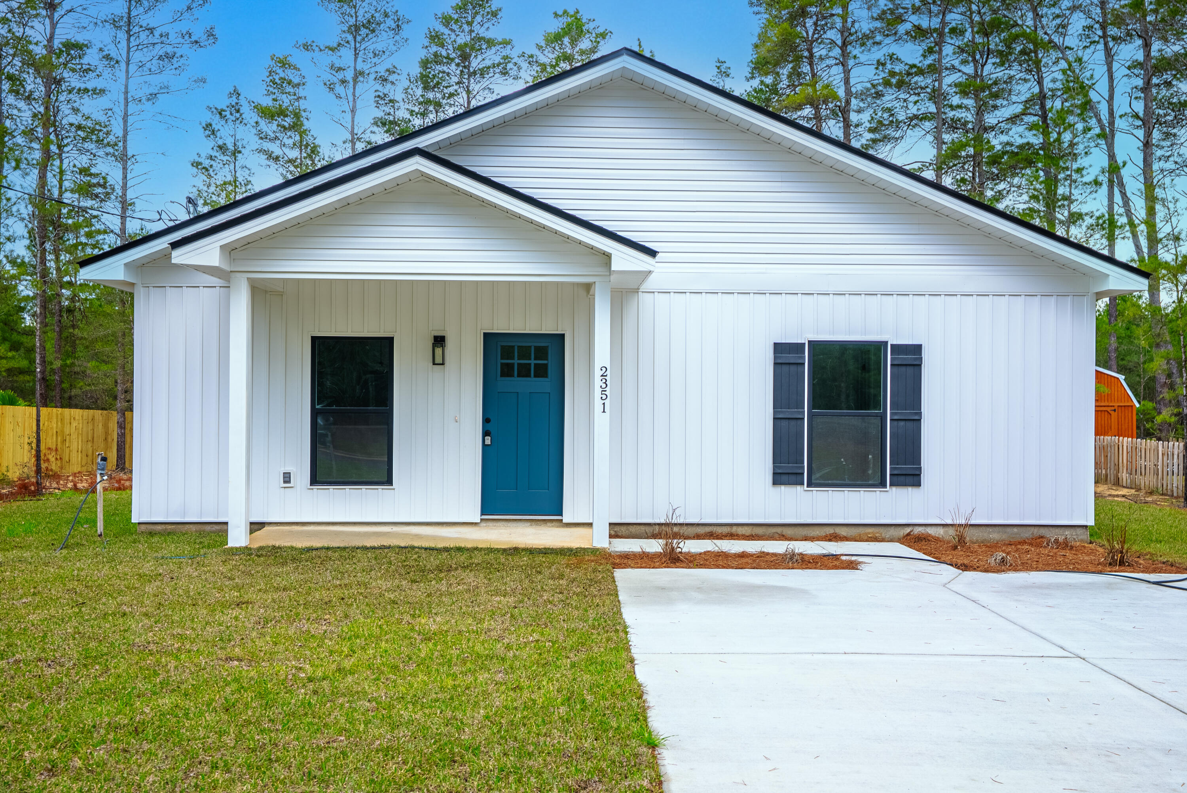
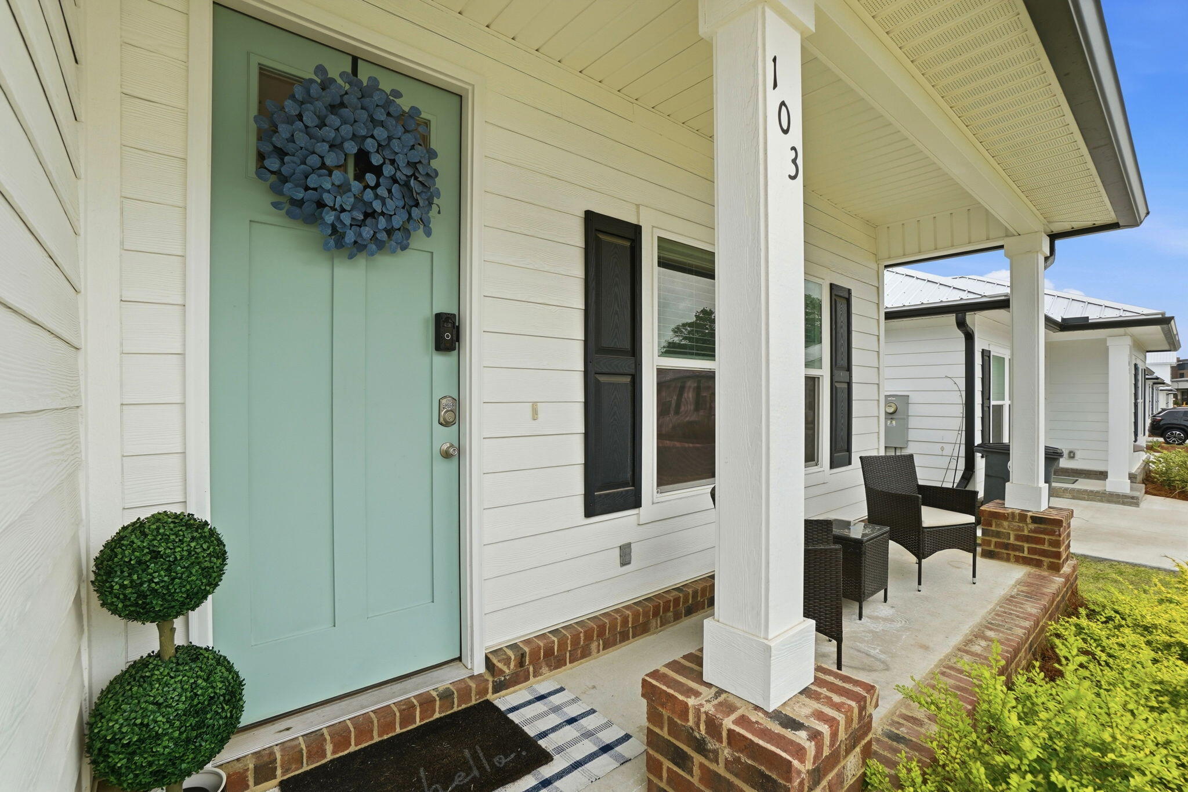
This beautifully designed 4-bedroom, 3-bath home with a versatile flex room offers incredible value in a desirable new community. This home blends comfort and convenience with an open-concept layout that features quartz countertops, stainless steel appliances, white shaker-style cabinets, and abundant natural light throughout. A spacious covered back porch provides the perfect space for outdoor living, while the 4-side Hardie Board ensures timeless curb appeal and long-lasting durability. The home also includes a 2-car garage and comes with a builder warranty for peace of mind.
#993941

Freeport

38 Bent Oak Drive Homesite B29

4 Beds

3 Baths

2,229 Sq.Ft.

$320,990

MLS#: 993941

This beautifully designed 4-bedroom, 3-bath home with a versatile flex room offers incredible value in a desirable new community. This home blends comfort and convenience with an open-concept layout that features quartz countertops, stainless steel appliances, white shaker-style cabinets, and abundant natural light throughout. A spacious covered back porch provides the perfect space for outdoor living, while the 4-side Brick exterior ensures timeless curb appeal and long-lasting durability. The home also includes a 2-car garage and comes with a builder warranty for peace of mind.
#993951

Laurel Hill

6357 William Kidd Drive Homesite 4I

4 Beds

3 Baths

2,229 Sq.Ft.

$301,490

MLS#: 993951

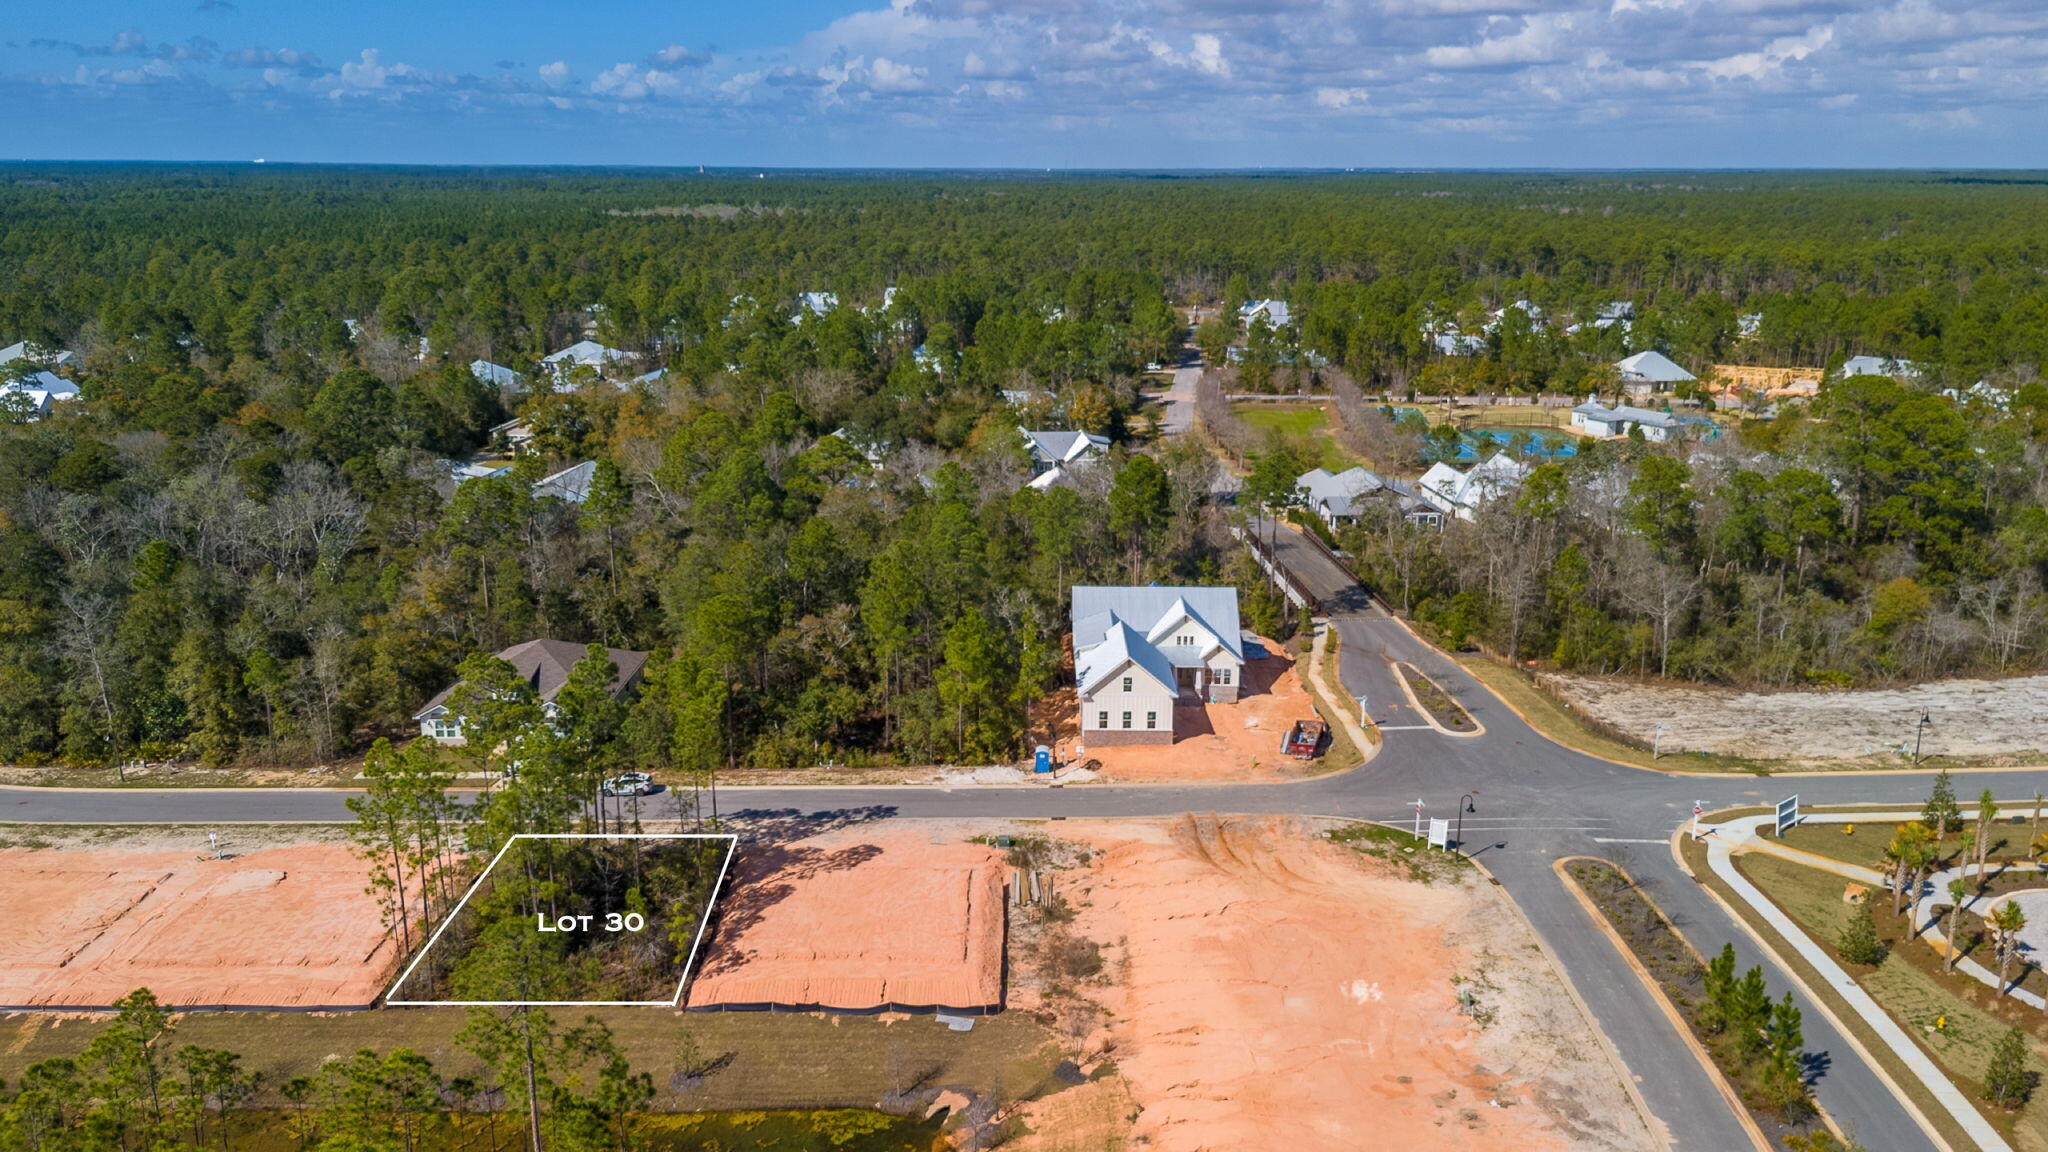
Located in the heart of DeFuniak Springs Historic District, this .94-acre lot borders both Hwy 331 and 13th Street making it a rare opportunity for residential or potential mixed-use development. Zoned R2 Low Density, the lot allows for the construction of up to four residential units, offering flexibility for a single-family home, duplexes, or small multi-family development. With 111 feet of frontage along Highway 331, there is also potential for C1 commercial rezoning along the highway-facing portion of the property, subject to approval by the City of DeFuniak Springs. Buyers are encouraged to contact the city for zoning and development guidelines.
Utilities are readily available at the street and accessible via either Highway 331 or 13th Street, enhancing the site's readiness for construction. The lot includes two access points: a preexisting 20-foot-wide driveway from 13th Street suitable for emergency vehicles and multi-unit access, and a designated location for a vehicular bridge from Highway 331, which has already received preliminary approval from FDOT. A city-managed drainage intake is located at the southwest corner, ensuring proper water flow and mitigating drainage concerns. A distinctive feature of this property is its fresh, spring-fed water source, which flows year-round, a rarity within the historic district. With proper planning, a portion of the existing creek could be excavated to create a private, spring-fed pond, further enhancing the natural beauty of the site. The property's tranquil setting and water feature offer a unique opportunity to create a peaceful residential environment with the potential to become a true in-town retreat. Strategically located just 0.6 miles from the historic downtown district and 0.5 miles from Lake DeFuniak, this property offers both convenience and character. Whether you're an investor, developer, or buyer seeking a one-of-a-kind homesite, this parcel combines location, infrastructure, and natural appeal in one of Northwest Florida's most charming historic communities. All information is believed to be true and accurate. Buyer should do their own due-diligence in verifying anything deemed important.
#993892

DeFuniak Springs

S 13th Street

None Beds

None Baths

0.94 acres

$69,000

MLS#: 993892

$5,000 IN SELLER CONCESSIONS OFFERED! 
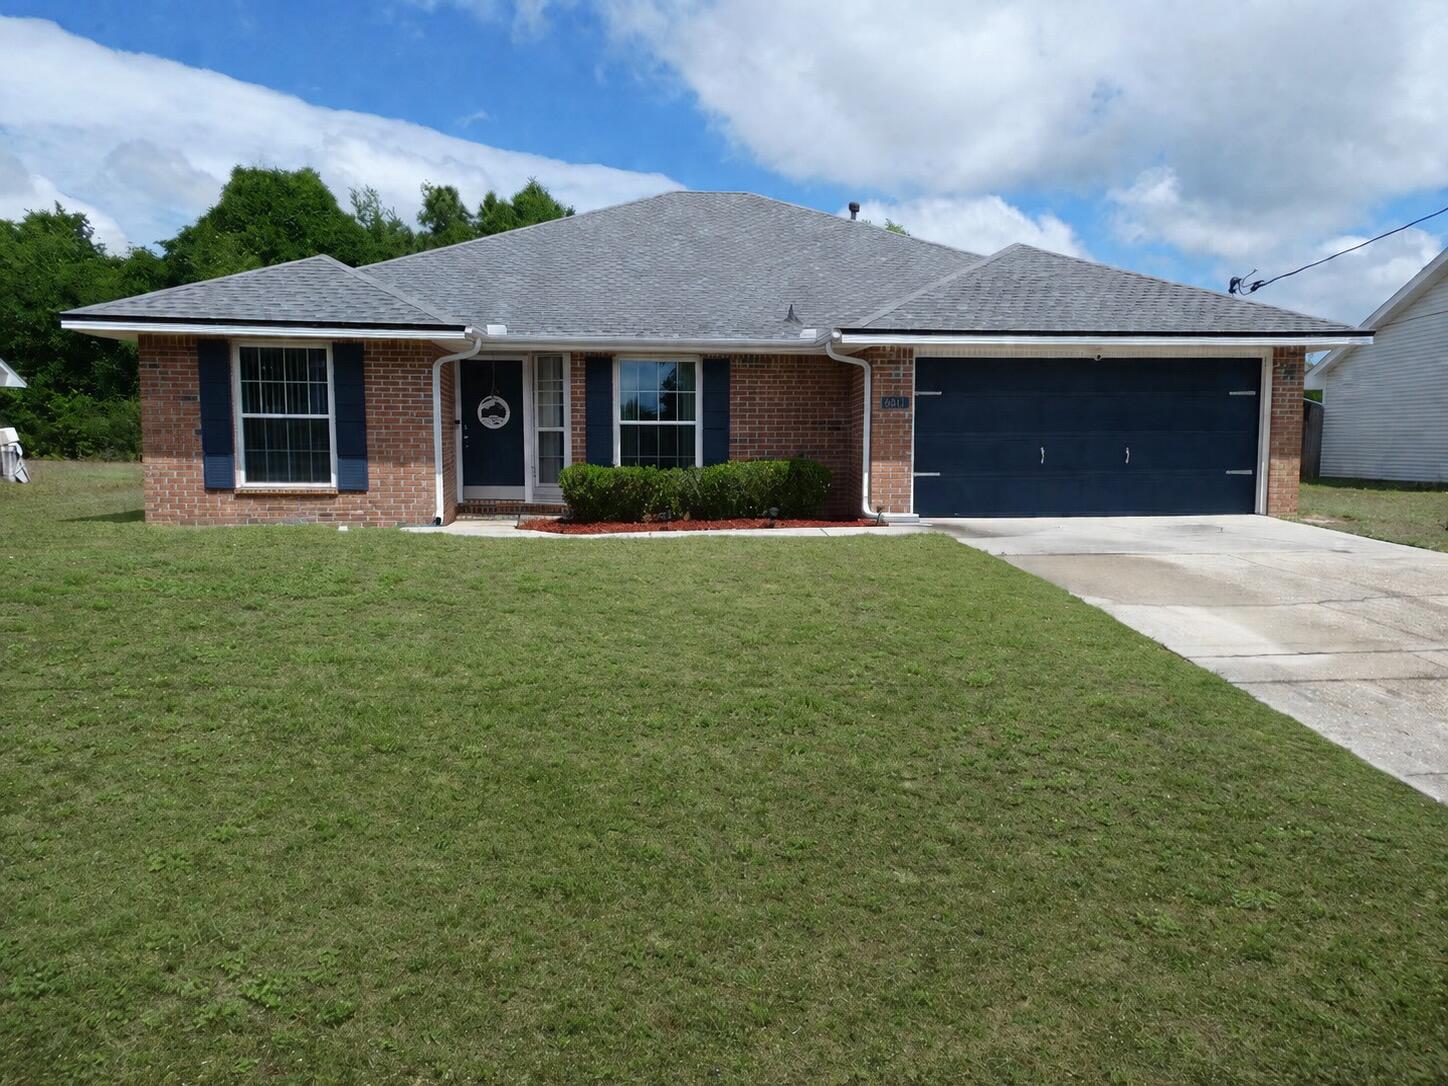
The sellers are offering $5,000 for buyers to use their way! Put it towards closing costs, a rate buy-down to lower your monthly payment, relocation costs, or whatever else you may need it for! Talk about opportunity! This home brings the perfect mix of space and style! This 4BR/2BA standout features an updated kitchen with sleek quartz countertops, a spacious dining area ideal for hosting, and a private primary suite complete with a walk-in closet. The Florida room adds versatile flex space, and the 4th bedroom is great for a home office, exercise room, cozy second living area, or whatever you desire! It can also be converted back to a garage if needed. Step outside to enjoy a generous size backyard, plus an outdoor storage room and separate shed for all the extras. Big-ticket updates are already handled with a roof replaced in 2022 and HVAC replaced in 2025, giving peace of mind from day one.
Stylish, functional, and move-in ready, this Crestview gem is ready to impress. Schedule your private tour today!
#993886

Crestview

2457 S Lakeview Drive

4 Beds

2 Baths

2,254 Sq.Ft.

$280,000

MLS#: 993886

An unbelievable price for a custom-built Randy Wise Home in Hammock Bay!  Like new w/ an open floor plan w/ 3 large bdrs and 2.5 baths. Conveniently located in the Seasons neighborhood near all of the wonderful amenities of Hammock Bay. Situated on a private 0.25-acre lot with wooded, preserve views from the back and lake views from the front, this home provides both comfort and tranquility. So many upgrades including premium luxury plank flooring, stainless appliances, gas cooktop, tankless water heater, 10' ceilings, crown molding and more. Exterior features inc a privacy fence and an outdoor storage shed w/roll up door. Come live the Hammock Bay lifestyle w/clubhouses, pools, fitness ctrs, General Store, Props Brewery, Sports Complex,and an incredible Bayfront Clubhouse w/dock
#992611

Freeport

51 Leap Year Lane

3 Beds

2 Baths

2,402 Sq.Ft.

$495,000

MLS#: 992611

This stunning 2,035 Sq. Ft. residence offers the perfect blend of comfort, style, and convenience. Nestled in a desirable neighborhood, this property is ideal for families and those who love to entertain. Each bedroom is designed with relaxation in mind, featuring ample closet space and large windows that fill the rooms with natural light. Enjoy the convenience of a half bath on the main floor for guests and two full bathrooms upstairs, including a luxurious master en-suite with dual sinks and a master walk in closet. The heart of the home features new stainless steel appliances and new cabinets. Keep your vehicles and storage items in the attached garage with additional driveway parking.
#993943

Milton

6218 Cottage Woods Drive

3 Beds

2 Baths

2,035 Sq.Ft.

$2,200

MLS#: 993943

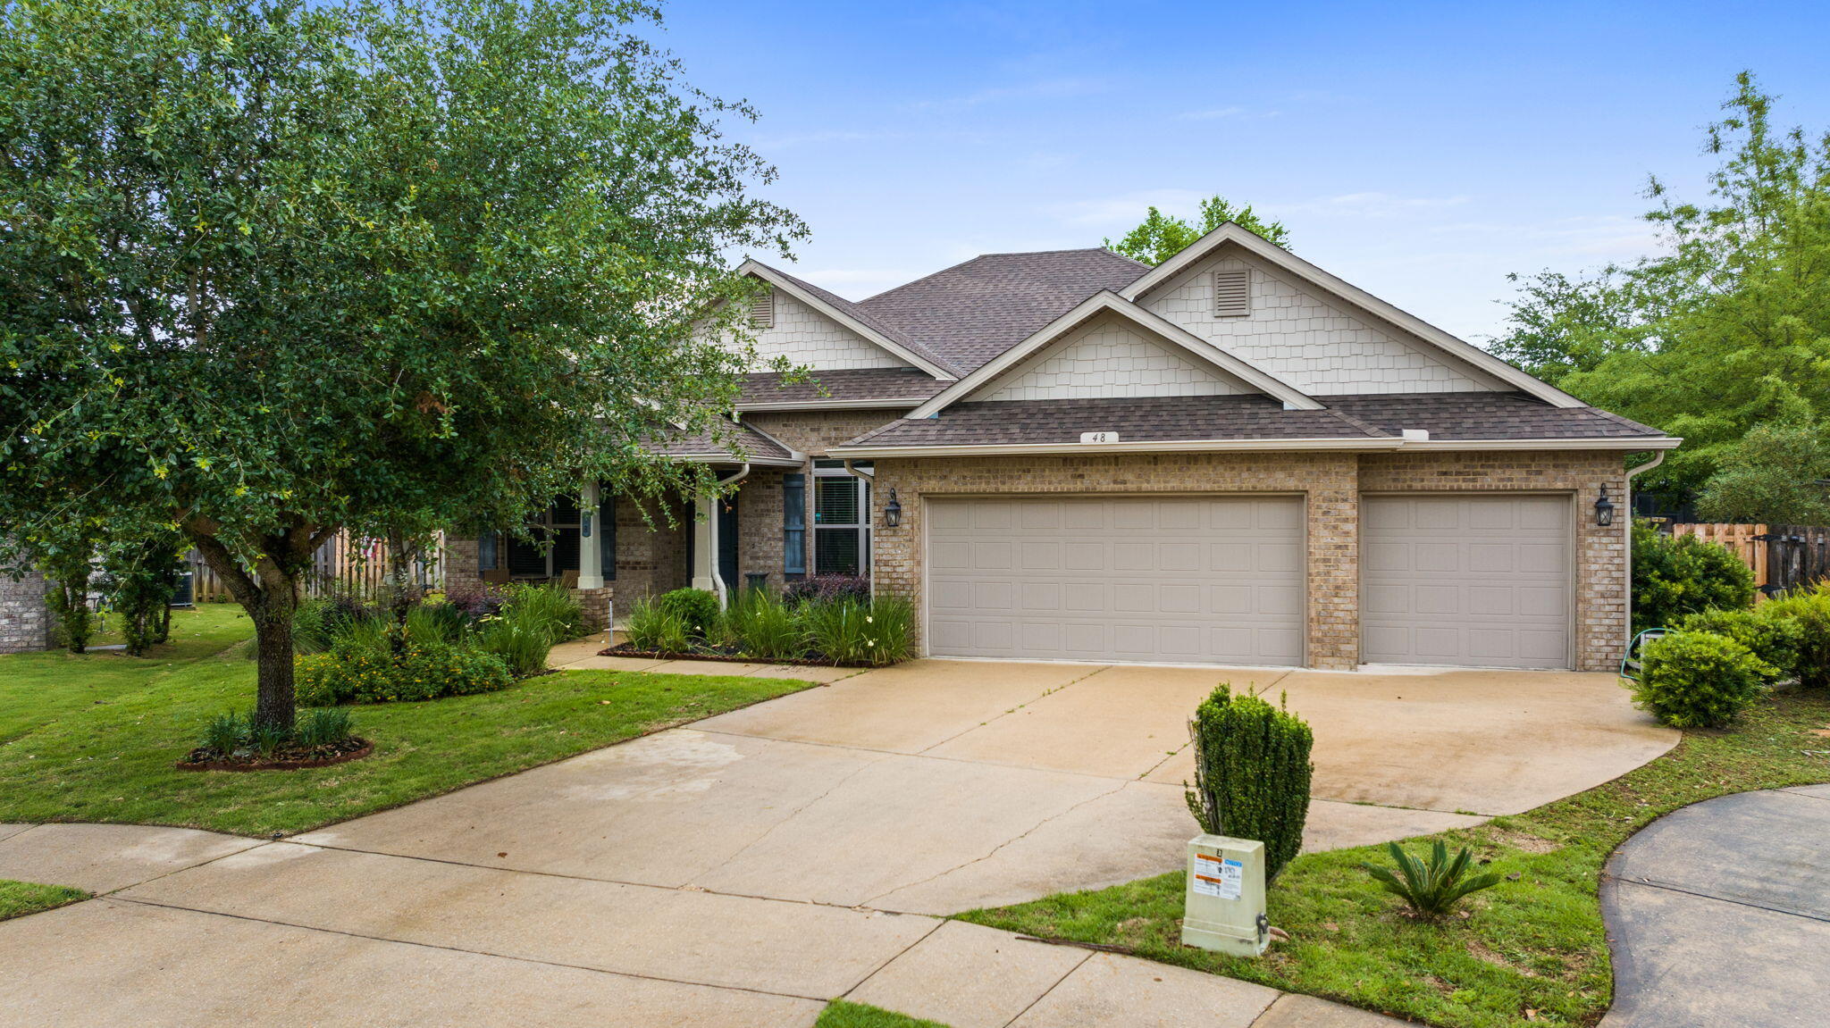
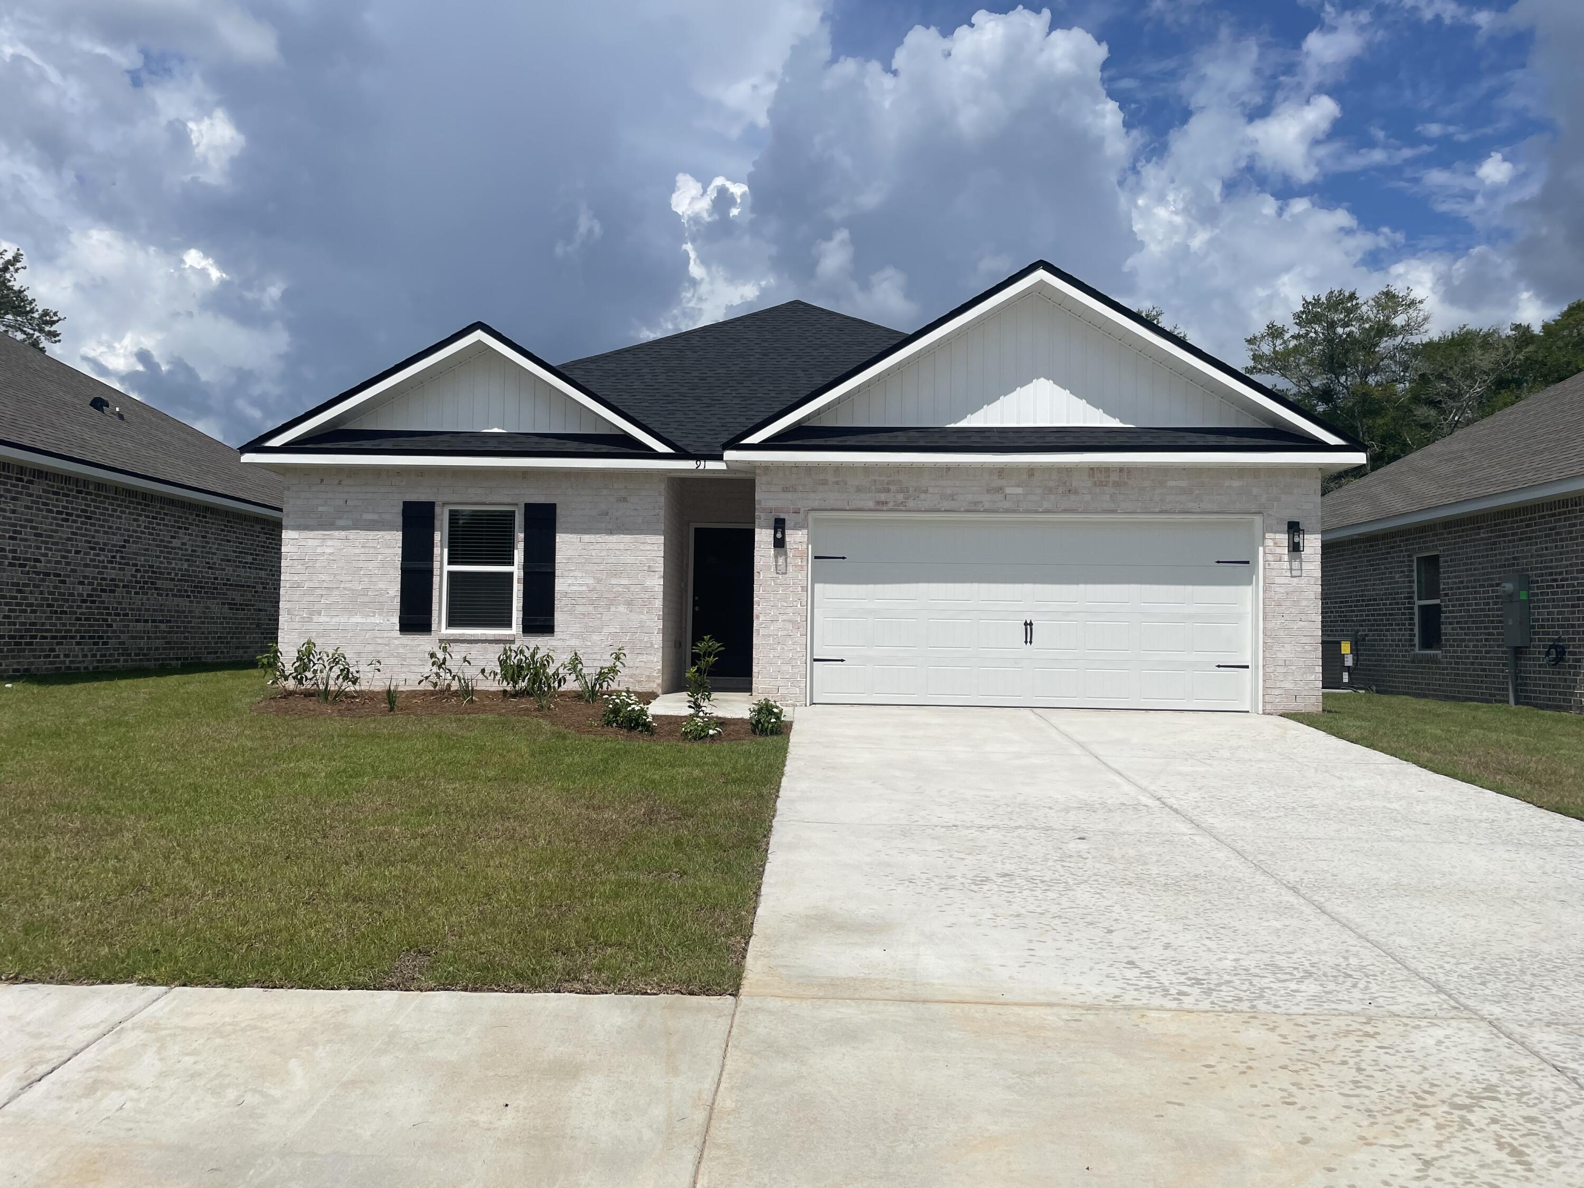
BARTON'S BEND IS THE NEW NORTH SIDE S/D SO perfectly located off Airport Rd and Houston Lane, SO near high school, middle school, USPS, banking, grocery stores, etc.  All brick with front & rear porches, fully landscaped yard w/sprinkler system & privacy fencing (upgrade), street lighting & mailbox center.  'Maybell 3' floor plan offers split BR, open family/kitchen/dining area.  Work island with bar seating, white shaker cabinets, corner pantry, luxury vinyl plank flooring throughout, raised ceilings, recessed lighting all matte black hardware & plumbing. Owner's bath has tile shower, double vanities, walk-in closet. Seller will contribute up to $10,000 towards buyers closing costs and/or prepaids and/or rate buydown.  Call for all the details!!
#993908

Crestview

2832 Blackbird Court

3 Beds

2 Baths

1,616 Sq.Ft.

$321,000

MLS#: 993908

In The Woods, a carefully planned private, bayfront community in a natural wooded setting that preserves a perfect balance of nature, architecture, and relaxed luxury you will find this 
exquisitely crafted 5 bedroom 4,380 sq ft. estate residence on .72 acres and 95' of private bayfront, with expansive saltwater pool and boat dock equipped with a 12,000lb covered boat lift, 2 jet ski lifts, power, water, lights, and a lower dock to put in your SUP boards or kayaks for the pinnacle in luxury waterfront living and entertaining. Spend the day with family and friends in your bayfront pool watching the dolphins play, or on the water in the ultimate playground for boating and water recreation. Experience the best of both worlds, bay and beach, being located only 4 miles due north of Seaside.. just minutes from the beach and the best dining and entertainment along Scenic Highway 30A. Arrive at the home located on a quiet cul de sac via a long driveway lined with grand oak trees and mature native growth with a roundabout for easy parking. Hosting a party? This home will accommodate at least 8 cars. Enter through a welcoming expansive porch to an impeccable home designed with chic natural elements of stone and light colored wood to blend with the tranquil environment in creating a warm relaxing atmosphere. You are greeted with breathtaking views of the Choctawhatchee Bay through a wall of double sliding glass doors where indoor and outdoor living come together. The spacious living room has 10 foot ceilings, white oak floors, a gas fireplace and plenty of seating.The first floor primary bedroom is a peaceful retreat with serene views of the bay, a private screened porch with access to the pool area, a spa-like bathroom with dual vanities, a luxurious walk-in shower, deep soaking tub and expansive his and hers walk-in closets with custom built-ins. Off the hallway in the primary wing is also a comfortable light filled separate office, guest bedroom, or anything that best suits your needs.
The gourmet kitchen, adorned with quartzite countertops and waterfall on the island, Wolf gas range, built in Fisher and Paykel refrigerator & freezer, and ample floor to ceiling custom cabinetry, flows gracefully into a screened-in porch with an outdoor grill and sink which also accesses the large luxurious covered patio to relax in the shade by the pool or enjoy a glass of wine marveling at the spectacular sunset over the Choctawhatchee Bay. Behind the kitchen, you will discover a butler's pantry, a convenient powder bath, and a well-appointed laundry room. Ascend to the second level where a secondary living space/playroom with custom built-in desks awaits along with two bedrooms adjoined by a spacious Jack and Jill-style bathroom. An additional bedroom with en-suite bathroom unveils unparalleled bay views from the second floor. Above the two-car garage is a full carriage house for family members or guests that would enjoy some privacy in their own space, but still easily access the main home from inside by either a stairwell off the hallway from the kitchen or a side entrance, provides a gracious living room, a well-appointed bedroom, a convenient kitchenette, a dedicated laundry area, and a fully appointed bath. The Woods neighborhood also features only 44 homesites, minimal hoa dues and no short term rentals allowed. The home can even come furnished with a firm offer. This is a rare opportunity to own a legacy home in one of South Walton's most spectacular settings!
#993889

Santa Rosa Beach

164 Bay Trace

5 Beds

4 Baths

4,380 Sq.Ft.

$3,790,000

MLS#: 993889

Prime commercial land zoned VMU located on the west end of 30A. Great opportunity for retail, office, restaurant, or a hotel. Property has no wetlands or drainage issues. Storm Water approved plan for existing Development Order. Water and Sewer Capacity. No land preservation requirements. Other utilities on site. There is a Master Association in place for road and common maintenance. Development Order with no expiration date is in place for a 39 unit Hotel and a 5200 sq. ft. Restaurant. Seller would also consider a Land Lease. Road between 2 parcels can be removed with minor development order.
#993919

Santa Rosa Beach

6900 W County Hwy 30A

None Beds

None Baths

N/A

$2,900,000

MLS#: 993919

C-3 GENERAL COMMERCIAL ZONING APPROVED. Rare opportunity to acquire approximately 7.834 acres of entitled commercial land located on Allison Avenue in Panama City Beach. The property features approximately 400 feet of road frontage, no wetlands, and is served by municipal water and sewer, significantly reducing development risk and timeline.

The site represents a fully entitled commercial development opportunity, positioned along an established corridor with direct connectivity to U.S. Highway 98 (Panama City Beach Parkway). Surrounding zoning includes commercial to the south and residential and public/institutional uses to the north, creating a logical transition location for neighborhood-scale commercial and service development.

Property includes a former church structure and is suitable for a variety of commercial uses permitted under C-3 zoning, subject to site plan approval and County development standards. Buyer to verify all permitted uses, density, and development requirements.
#993917

Panama City Beach

1616 Allison Avenue

None Beds

None Baths

N/A

$2,950,000

MLS#: 993917

This gorgeous presale is the two-story Sycamore Plan. This home has 2450 sq ft of meticulously designed space with 4 bedrooms and 3 full baths! The primary bedroom and gorgeous en-suite bath are located upstairs along with 2 other bedrooms and another full bath. The laundry room is also upstairs making for ease and convenience! Downstairs you'll find a well-equipped kitchen with shaker cabinets, quartz countertops, gas stove and a large walk-in pantry. Durable LVP flooring throughout (with tile in the wet areas) too! Deer Moss Creek Community Clubhouse, now complete, offers a swimming pool, clubhouse, playground, basketball court just minutes away.
#993950

Niceville

727 Reindeer Road

4 Beds

3 Baths

2,475 Sq.Ft.

$665,000

MLS#: 993950

10,000 PRICE REDUCED !!! Charming Brick House with Modern Curb Appeal. This isn't just a surface-level refresh, totaly renovated from the inside out, this brick nice  home is  ready to move  in.   The house sits on a spacious corner lot, offering both privacy and plenty of outdoor potential.  The exterior features classic brick paired with freshly painted white gable  and an updated roof.   Inside features brand- new plumbing, updated electrical,   new  appliances, remodeled  bathrooms. Perfect for first time buyer or an investor, all measurements are approximate, to be verified by buyer's if important.
#993913

Pensacola

1101 W Jordan Street

3 Beds

2 Baths

1,120 Sq.Ft.

$239,600

MLS#: 993913

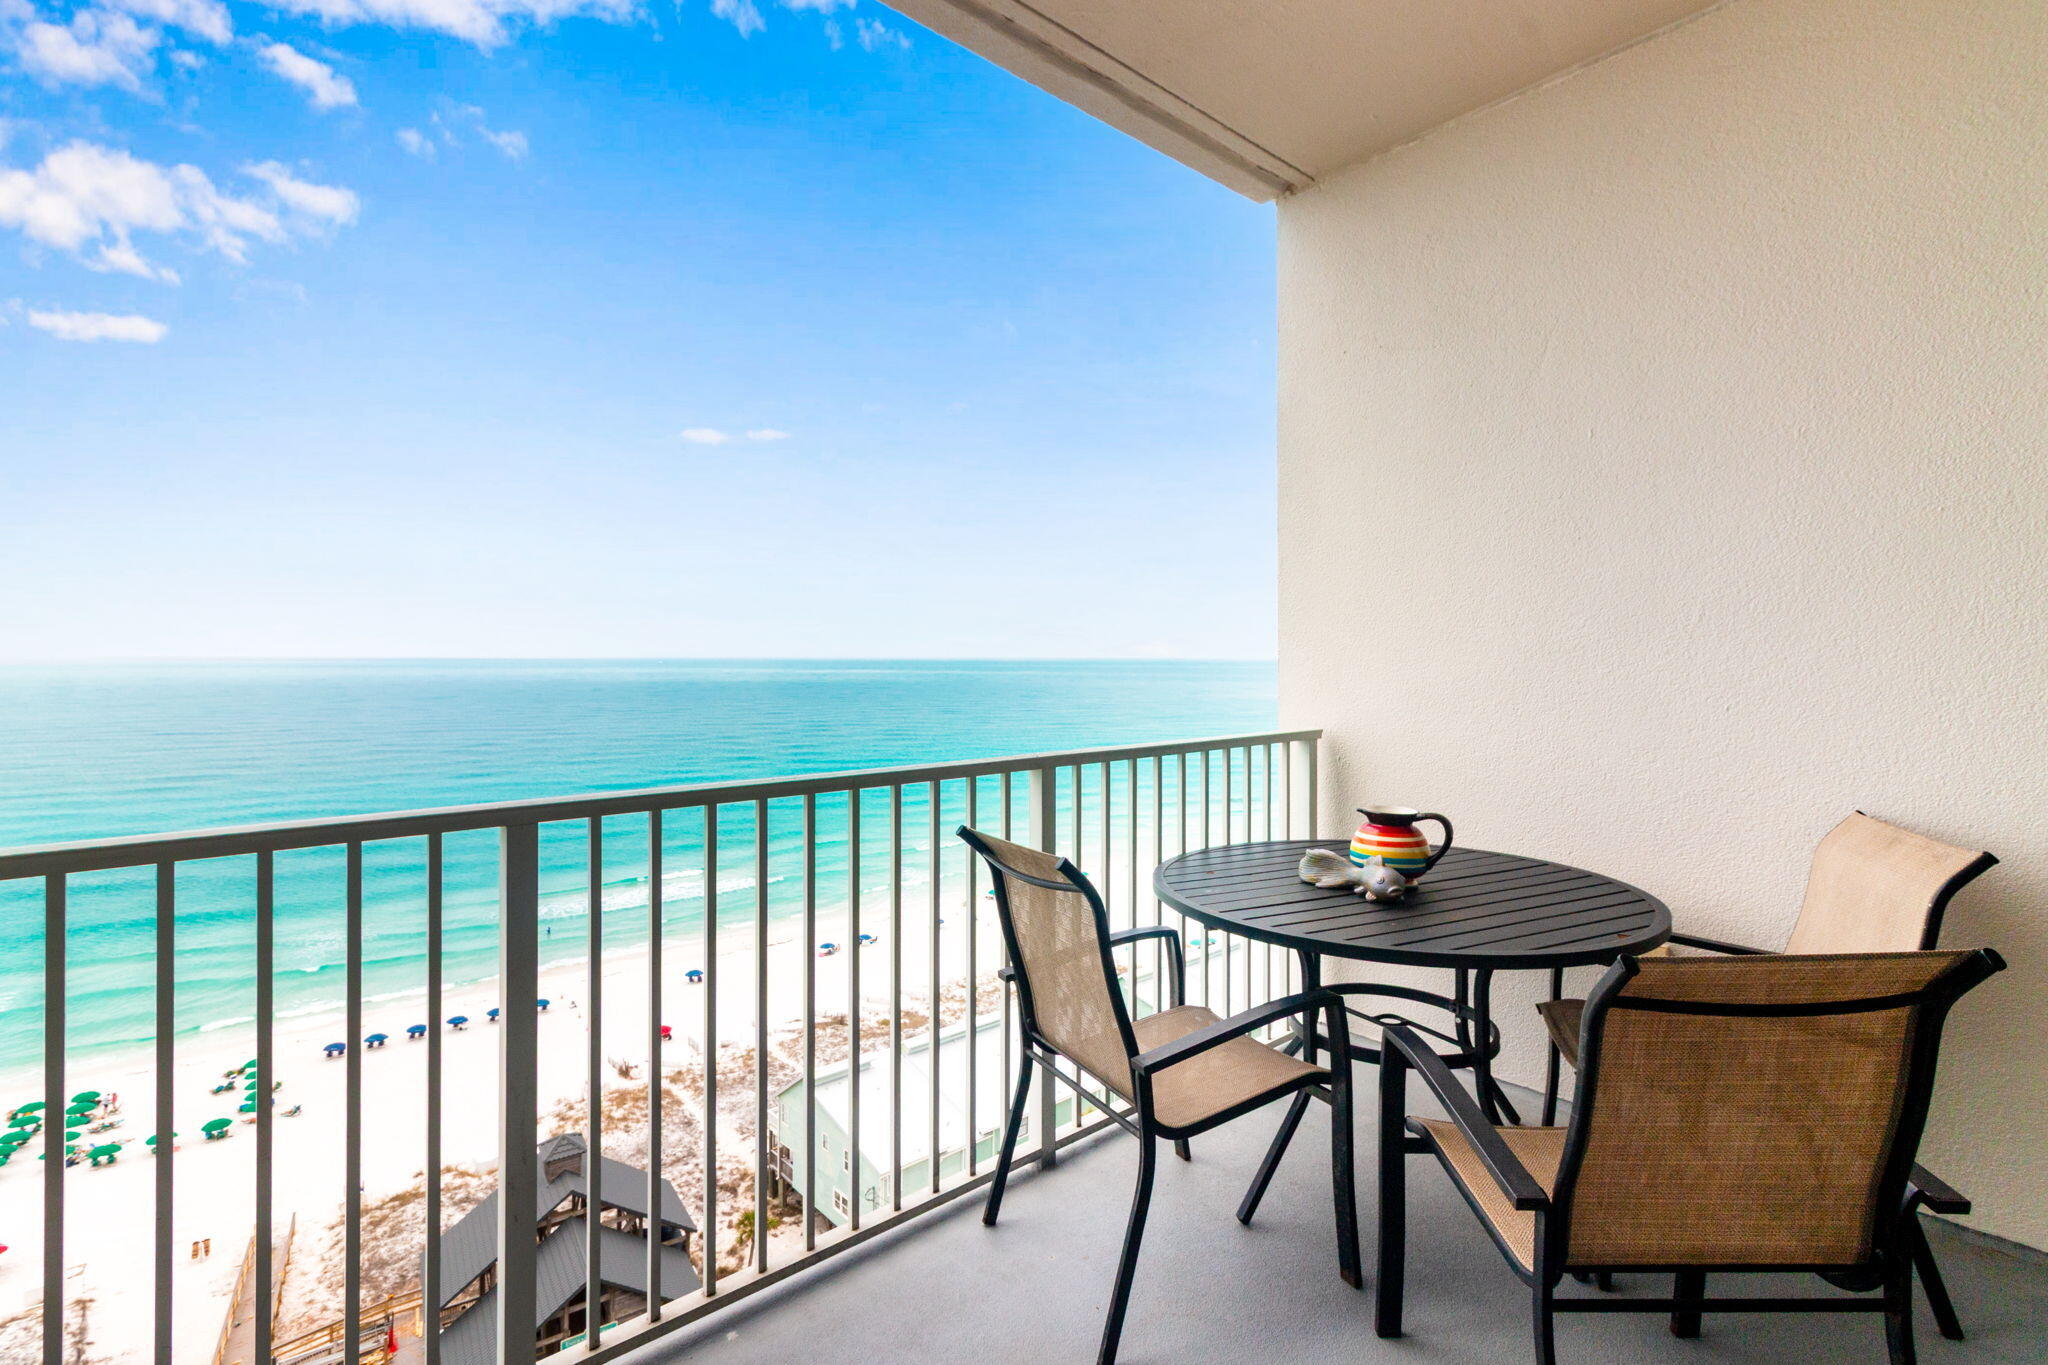
NEW PRICE!!! This LUAU 2 Bedroom 2 Bath 3RD Floor  Lockout Condo at Sandestin Golf and Beach Resort is just steps to the Beach.  Condo has an Over Sized Wrap Around Balcony with South West Views. Perfect for morning coffee or Watching the Sunsets.
Condo has been TOTALLY RENOVATED with New Flooring, New Kitchen with Stainless Steel Appliances and White Quartz Counter Tops.  New Bathrooms, Furniture and Lighting. The Lock Out feature Allows for the Condo to have  Maximum Rental Income as you can Rent 3 Ways- 2 Bedroom, 1 Bedroom and a Studio. Golf Cart Included with a Satisfactory Purchase Price.
#993905

Miramar Beach

5002 S Sandestin Boulevard # 6322

2 Beds

2 Baths

1,204 Sq.Ft.

$659,000

MLS#: 993905

1 ... 624 625 626 627 628 ... 666
* Listings identified with the FMLS IDX logo come from FMLS and are held by brokerage firms other than the owner of this website. The listing brokerage is identified in any listing details. Information is deemed reliable but is not guaranteed. If you believe any FMLS listing contains material that infringes your copyrighted work please click here to review our DMCA policy and learn how to submit a takedown request. © 2024. First Multiple Listing Service, Inc.
 - property

Send a message

Message successfully sent.

Your message

What is 3 + 4 ?

Reason for contacting?

I agree to receive email communication and understand I can unsubscribe at any time.

I agree to be contacted by The BobbyJ Team via call, email, and text for real estate services. To opt out, you can reply 'stop' at any time or reply 'help' for assistance. You can also click the unsubscribe link in the emails. Message and data rates may apply. Message frequency may vary. Privacy Policy

Sign Out

Virtual Assistant

Would you like to take the next step with this property? We can help you schedule a showing or virtual tour, or send you more details.

Yes, I would like more information.

Thank You for Your Reply, One of Our Agents will contact you as soon as possible

No, maybe later.

Thank you, you can always contact me via email, phone number or through the contact form.

Realhub AI

Lucy - Your AI-Powered Realtor

Update Your Temporary Password

Personalize your search

Enter your email and we'll notify you immediately when new listings match what you're looking for.

or enter email address

Already have an account ? Login here

Continue your home search

I agree to receive communications and understand I can unsubscribe at any time.

I agree to be contacted by The BobbyJ Team via call, email, and text for real estate services. To opt out, you can reply 'stop' at any time or reply 'help' for assistance. You can also click the unsubscribe link in the emails. Message and data rates may apply. Message frequency may vary. Privacy Policy

Already have an account ? Login here

We use cookies

We use cookies primarily for analytics to enhance your experience. By accepting, you agree to our use of these cookies. You can manage your preferences or learn more about our cookies policy.