Properties

Browse or get in touch to schedule a walkthrough.

  • Nearby me
Price range

Popular features

Community features

Property features

Waterfront

View

Exterior Features

Interior Features

Style

10000 properties match your criteria

Updated 1 minute ago

E-Alert name
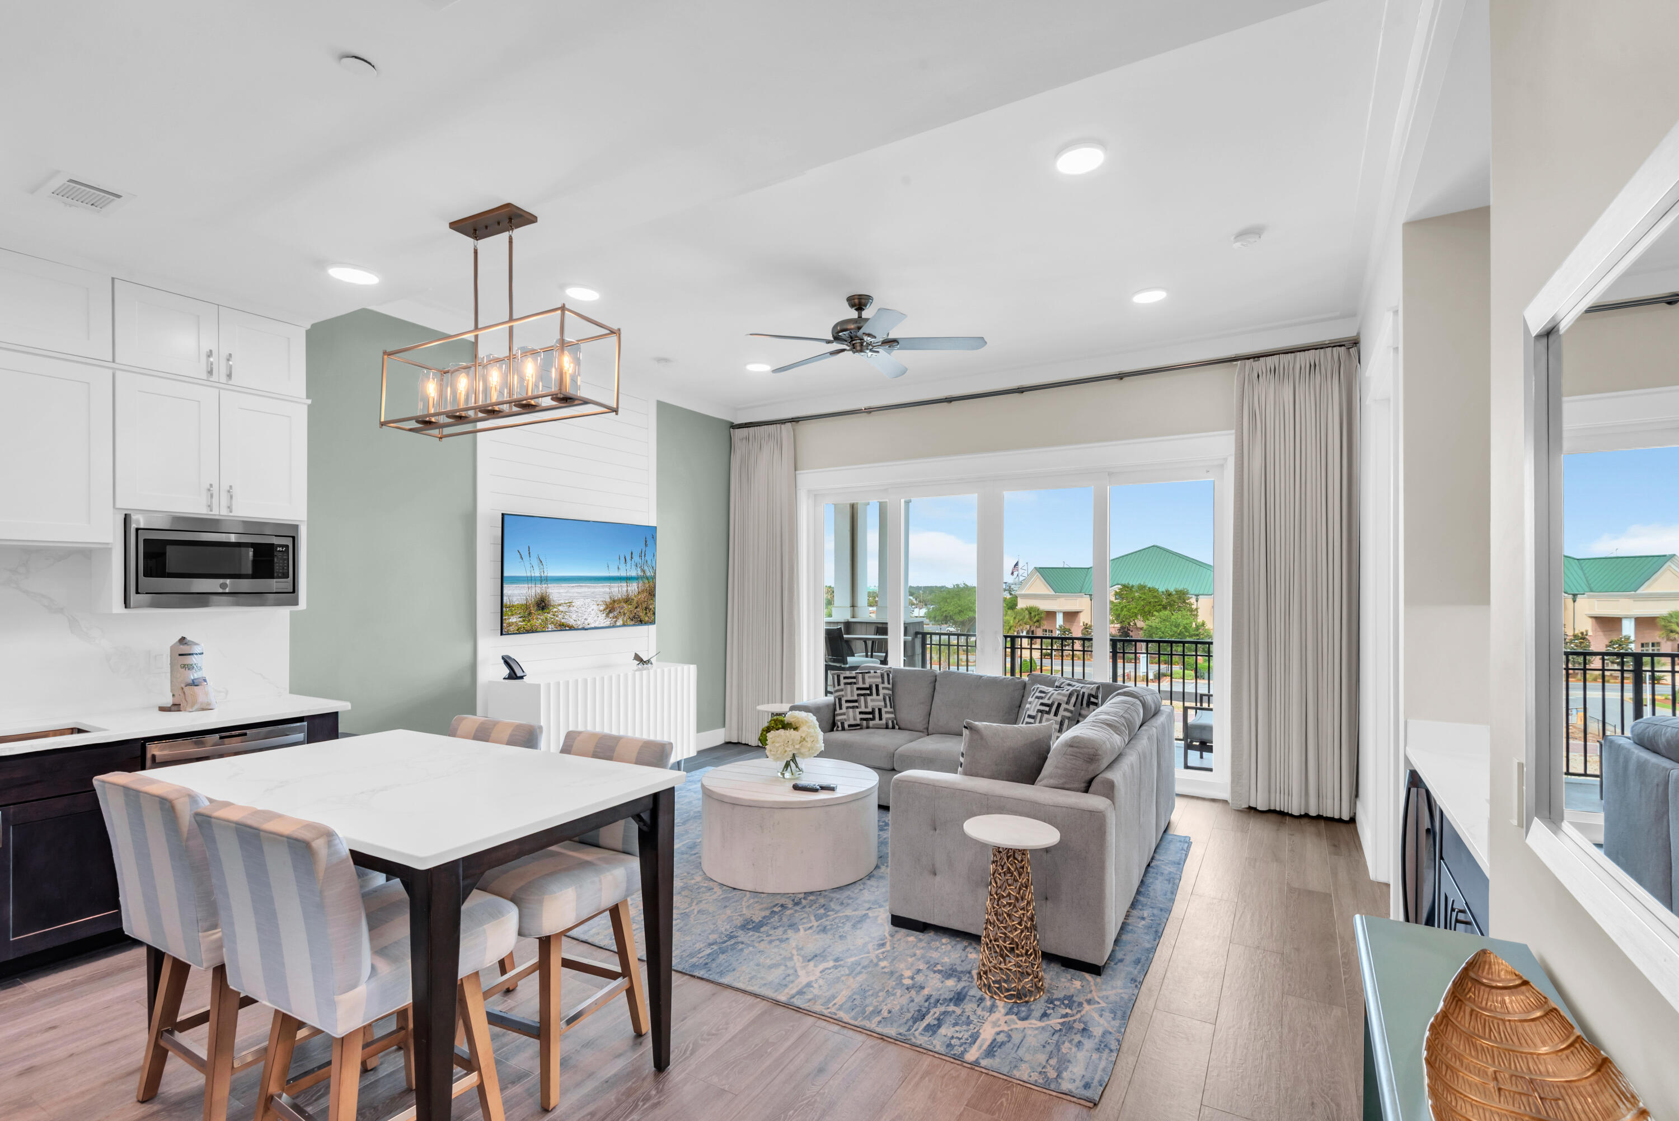
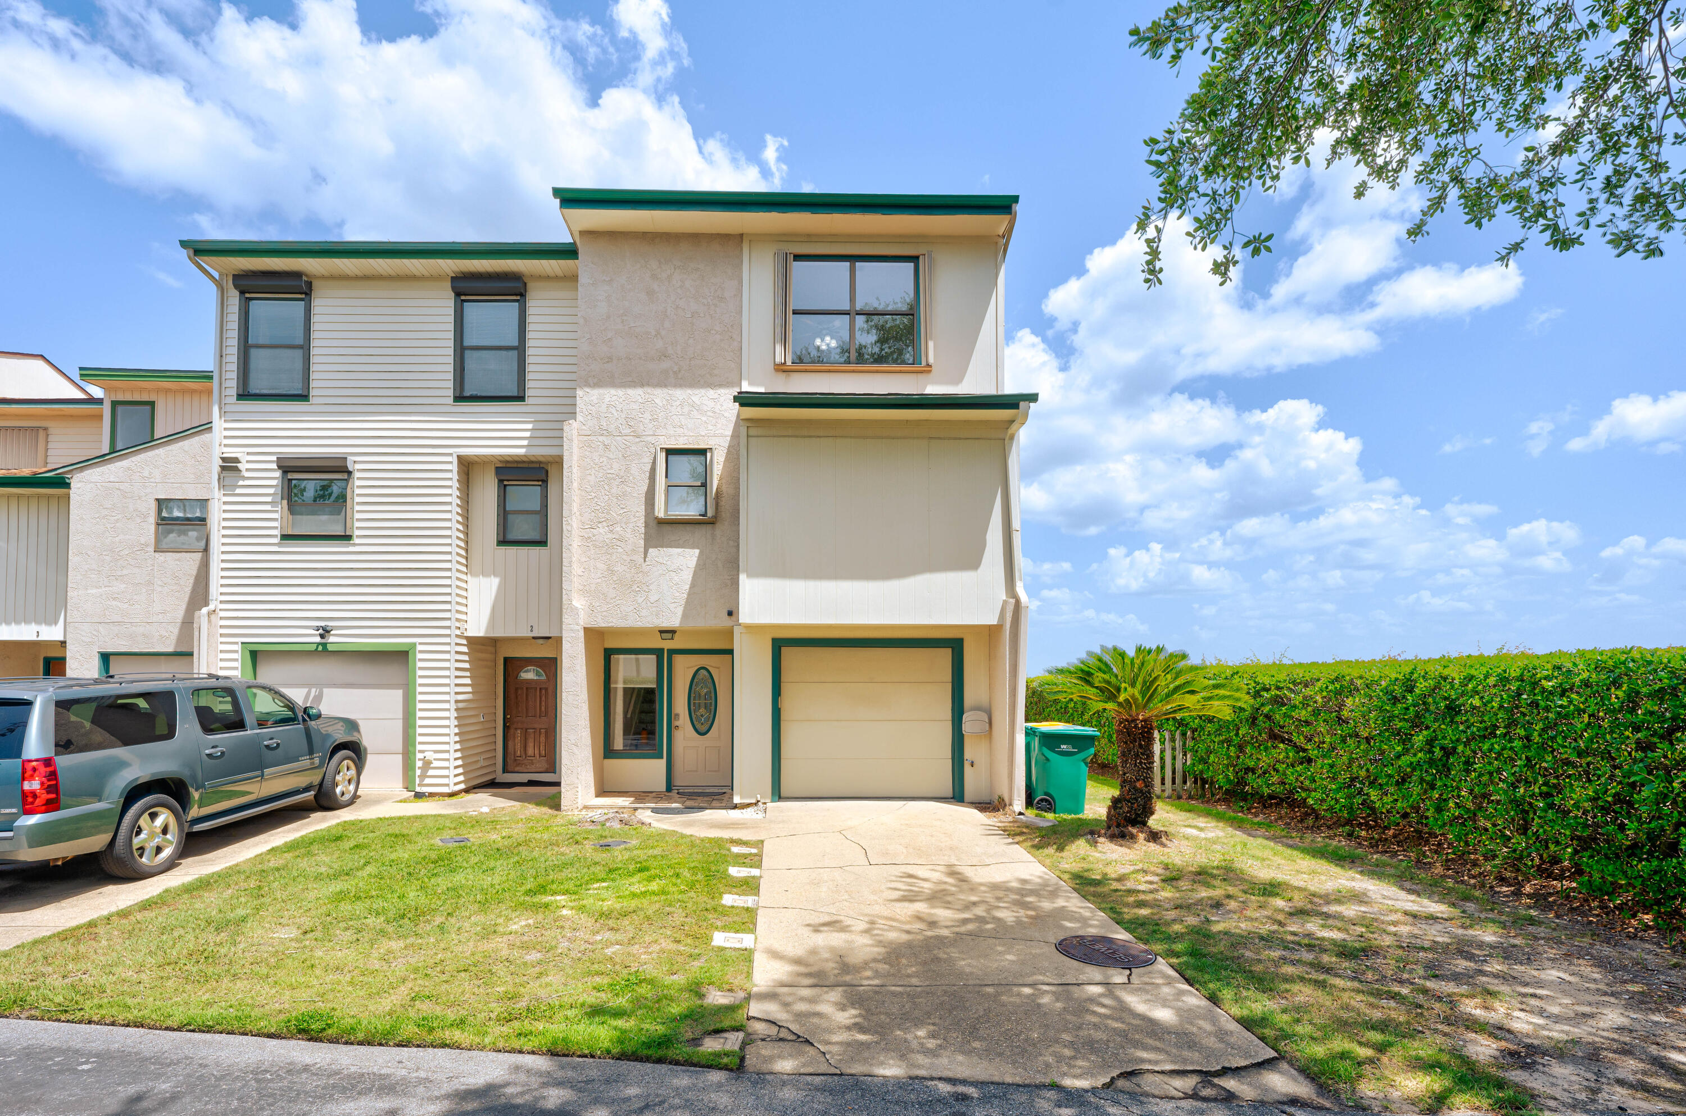
WATERFRONT Bay Point Marina Club Village condo. This townhouse floor plan is two stories with high ceilings, double car garage, and massive decks overlooking the bay and grassy courtyard. Being an end unit and having no one above or below adds to the serenity. Each bedroom features a large bedroom and there is an additional half bath for guest. Kitchen features stainless Bosch appliances.
#993452

Panama City Beach

4620 Bay Point Road 30

2 Beds

2 Baths

2,020 Sq.Ft.

$435,000

MLS#: 993452

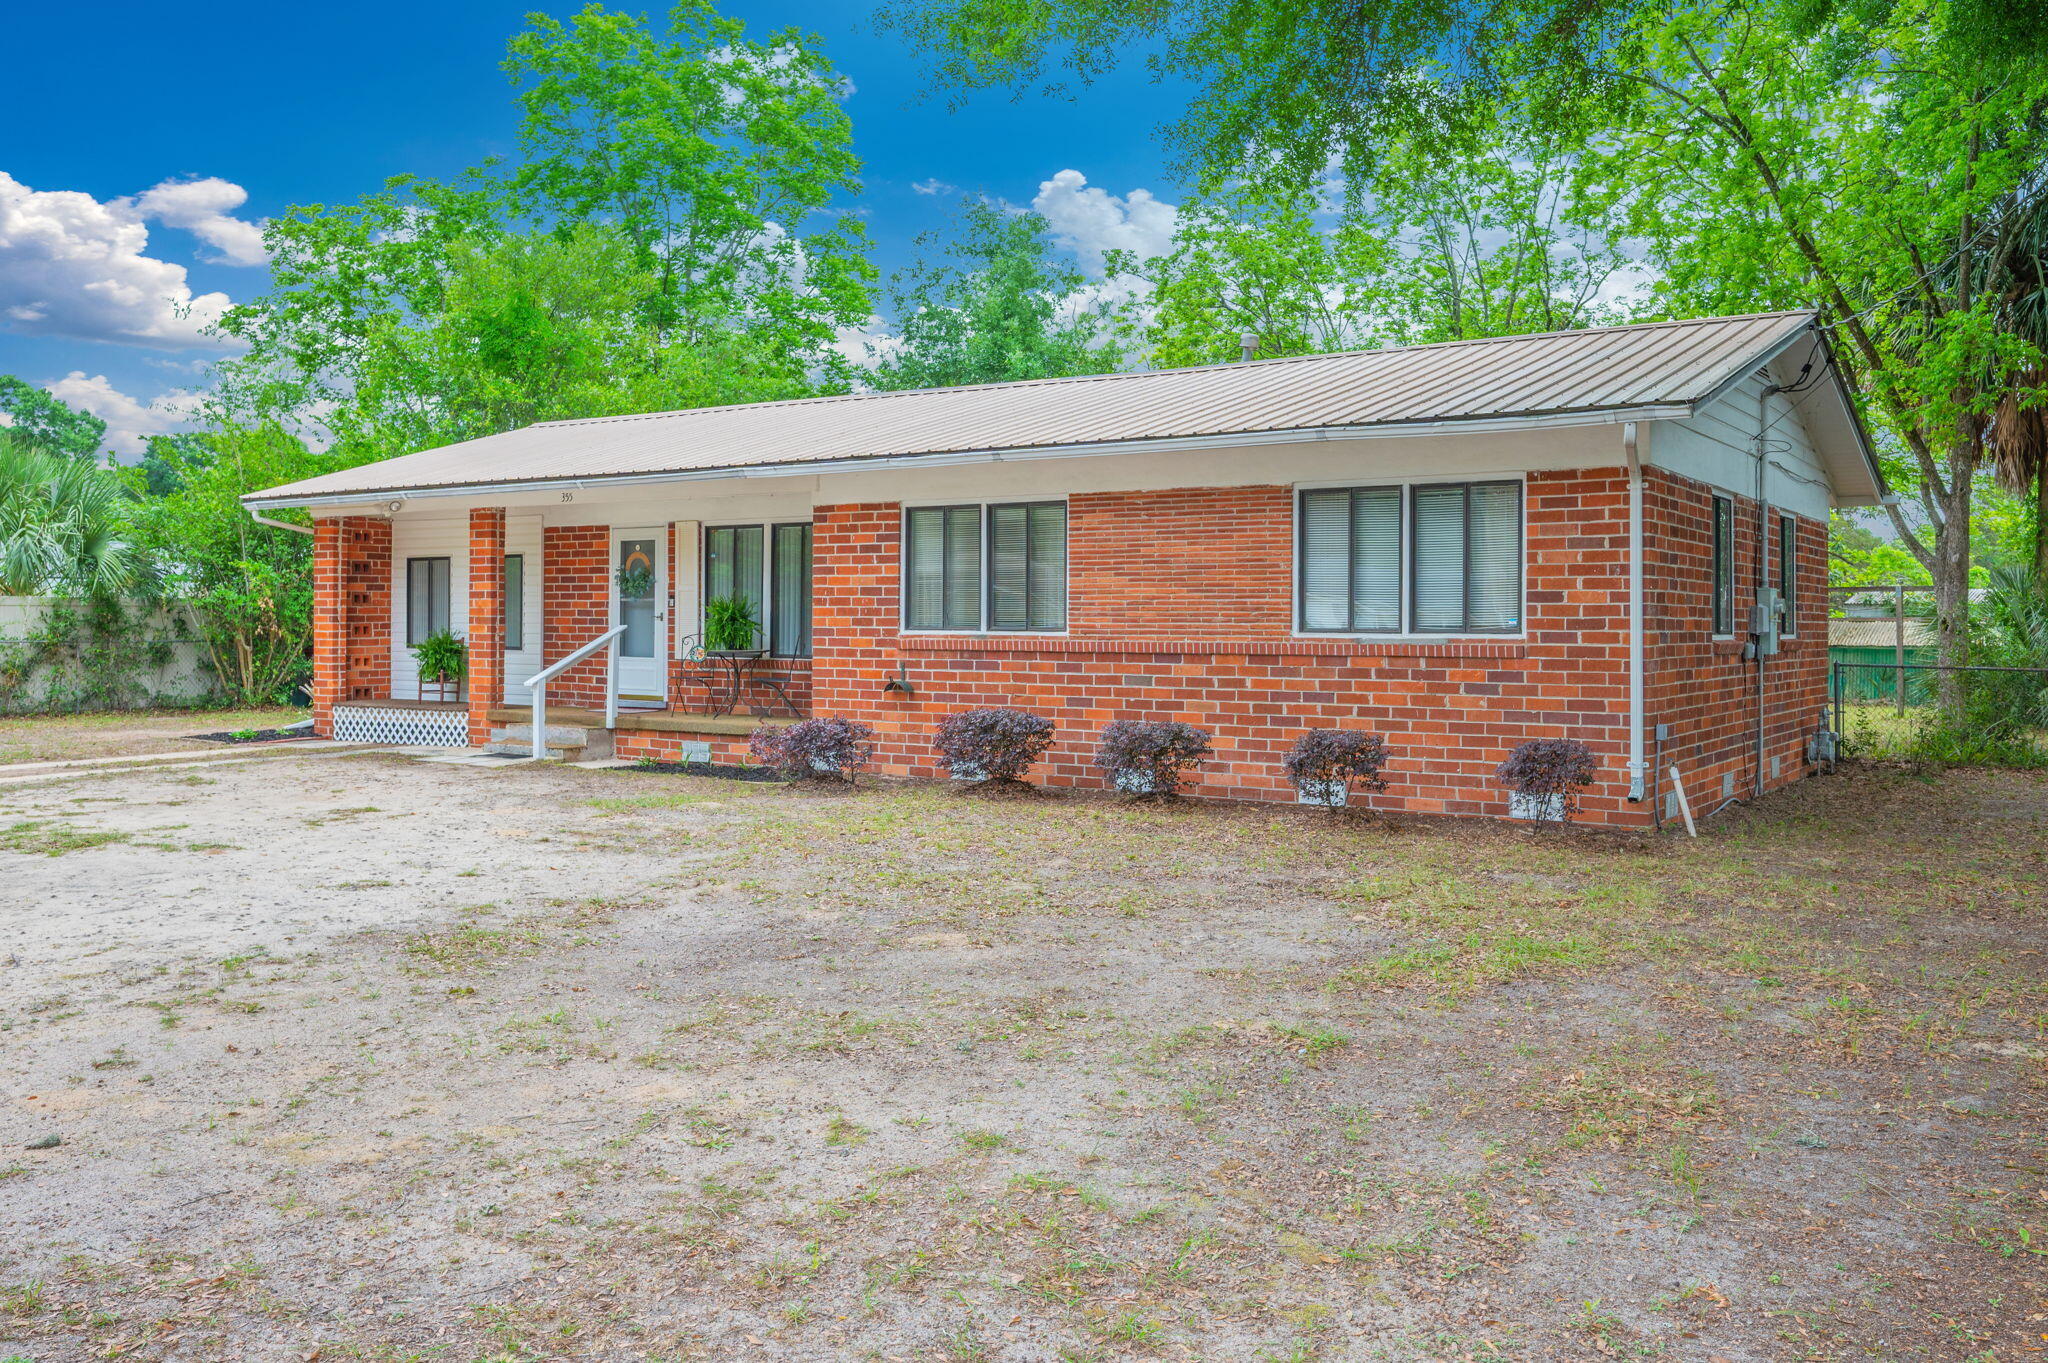
Well taken care of Double Mobile home with privacy in a quiet East Navarre location.  This home has privacy in back and located in a quiet neighborhood which is in close proximity to Publix, Walmart, and Aldi and a short distance to the beaches,  Owner has taken pride and made improvements including hot water heater, roof, flooring, whole house electric, AC,  & paint.  Property comes move in ready with washer & dryer, toaster oven and microwave.  There is so much storage space in the kitchen area and the open concept with fireplace makes it very inviting and roomy.  Seller is willing to assist buyer with closing costs - do not miss your chance to check this one out today.  I think you'll be pleasantly surprised at its beauty!

Great proximity to both Eglin and Herbert Air Force Bases!
#993428

Navarre

2244 Jeannie Street

3 Beds

2 Baths

1,404 Sq.Ft.

$179,900

MLS#: 993428

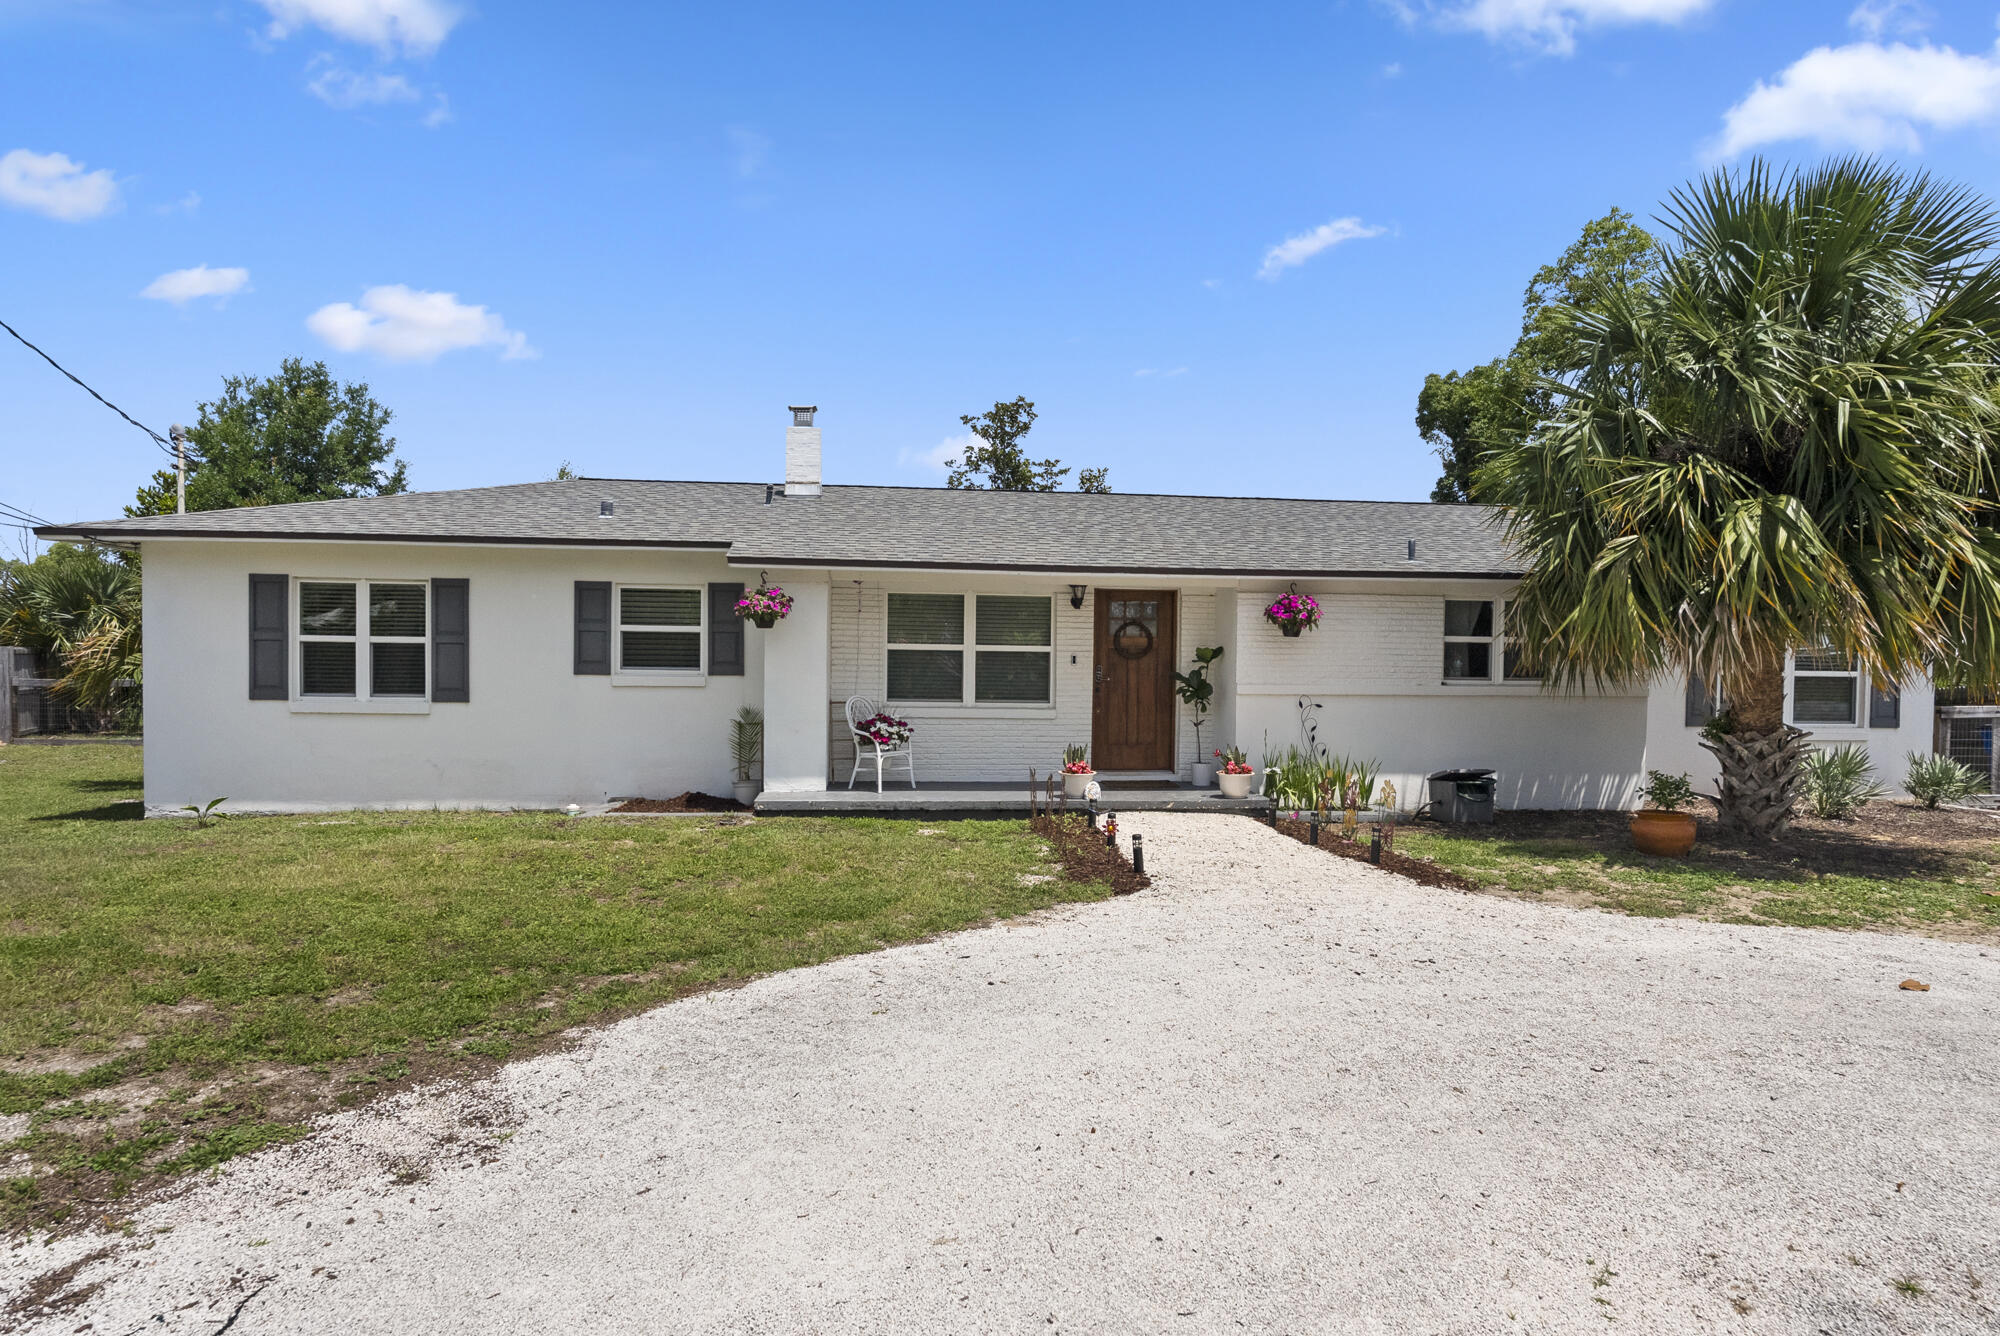
This home has a split bedroom floor plan with tile and hardwoods in all areas except bedrooms. Cathedral ceiling, new windows, and new HVAC will help with your power bill. Dine at your eat in kitchen or breakfast bar. Extra area off the kitchen can be used as a formal dining room or office space. Master bedroom has trey ceiling. Ensuite bath features dual vanities, his/hers closets, garden tub, and separate shower. Large sliding glass door leads into your fully fenced backyard. Grill on your patio in the warmer months and enjoy the fire pit in the winter. Washer & Dryer NOT included. Up to 2 pets may be allowed with owner approval
#993503

Navarre

6568 Fern Street

3 Beds

2 Baths

1,841 Sq.Ft.

$2,000

MLS#: 993503

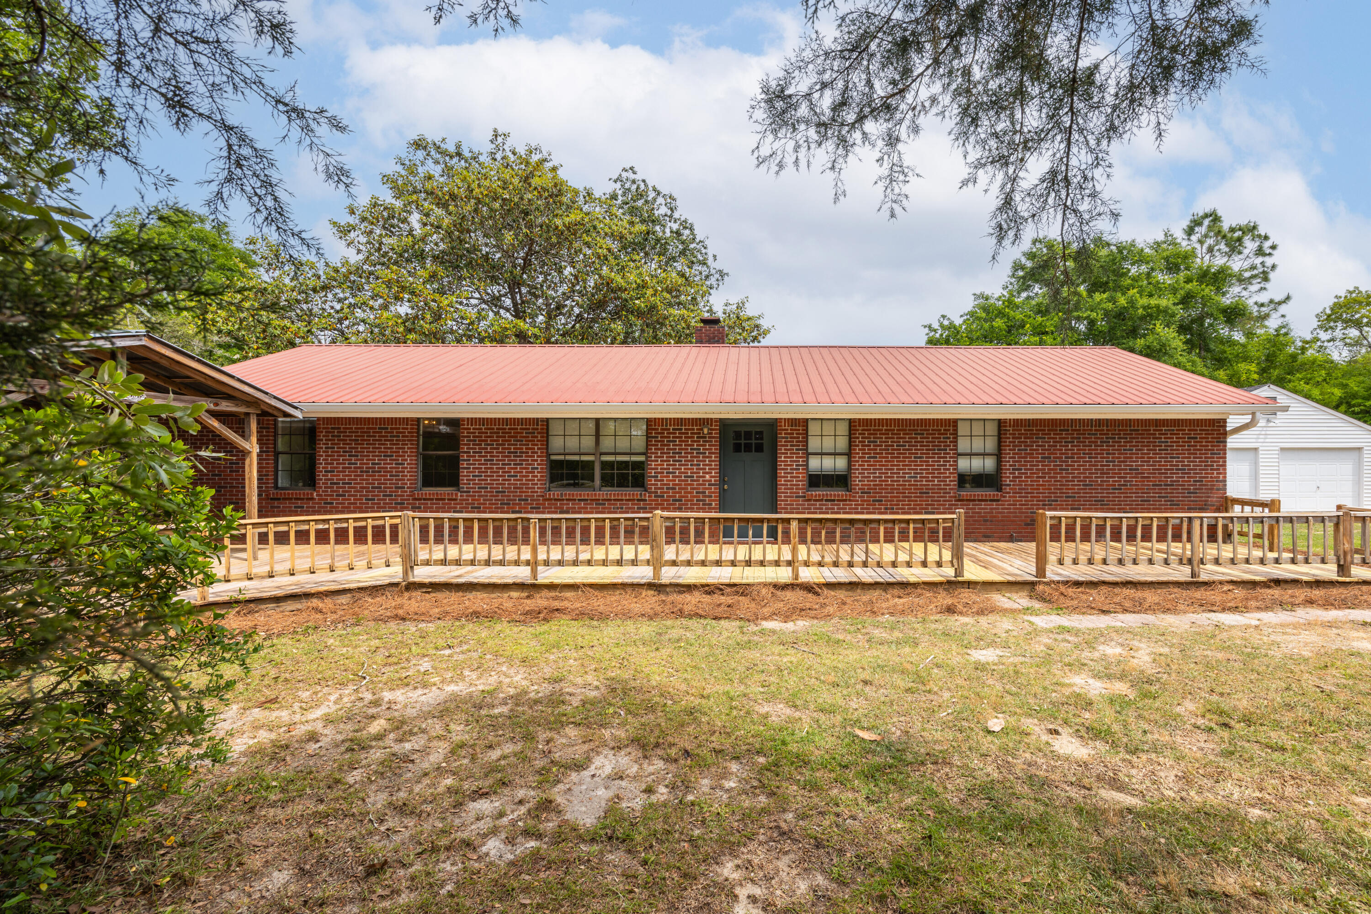
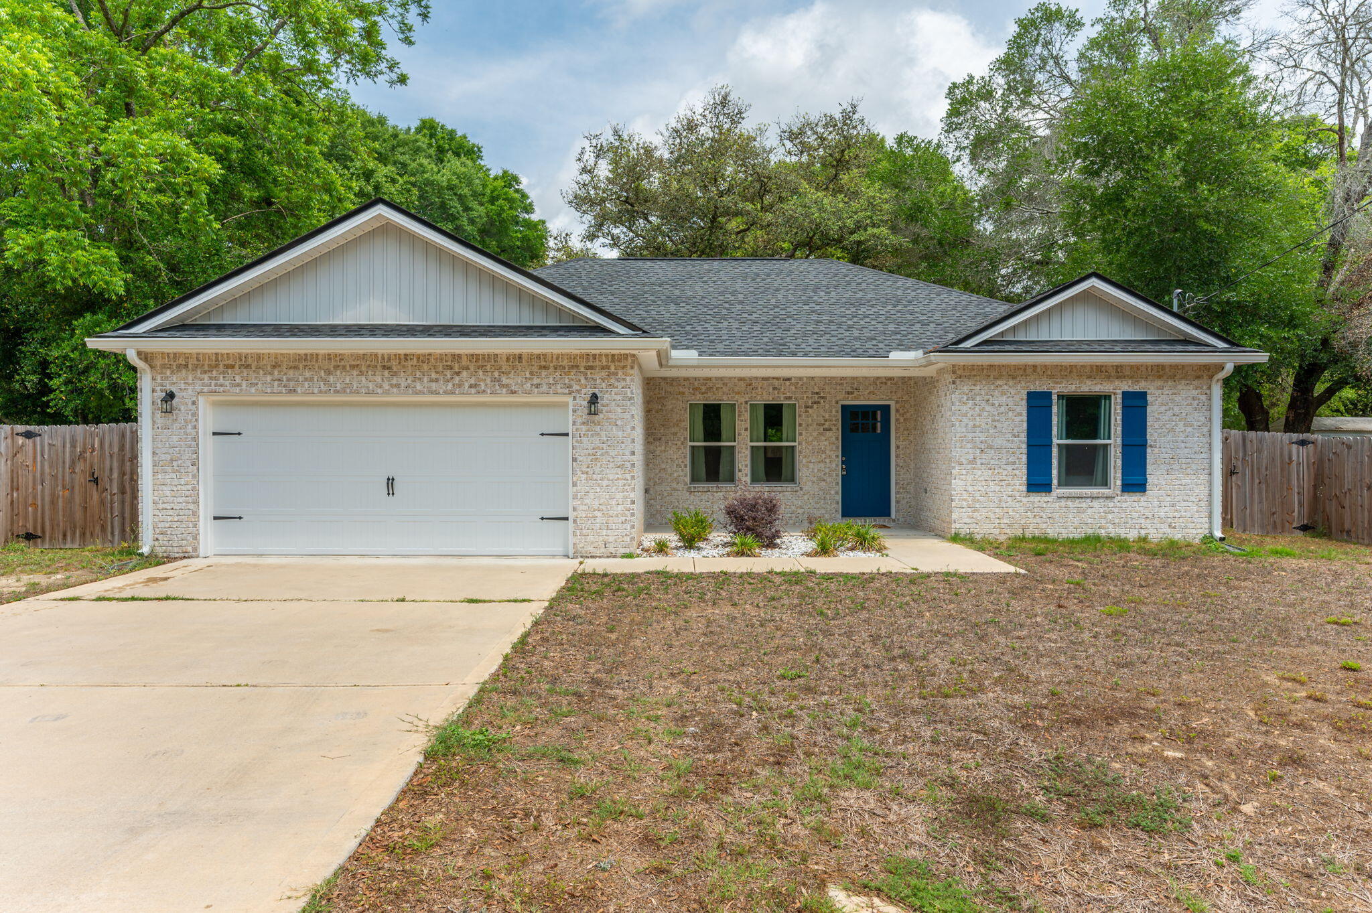
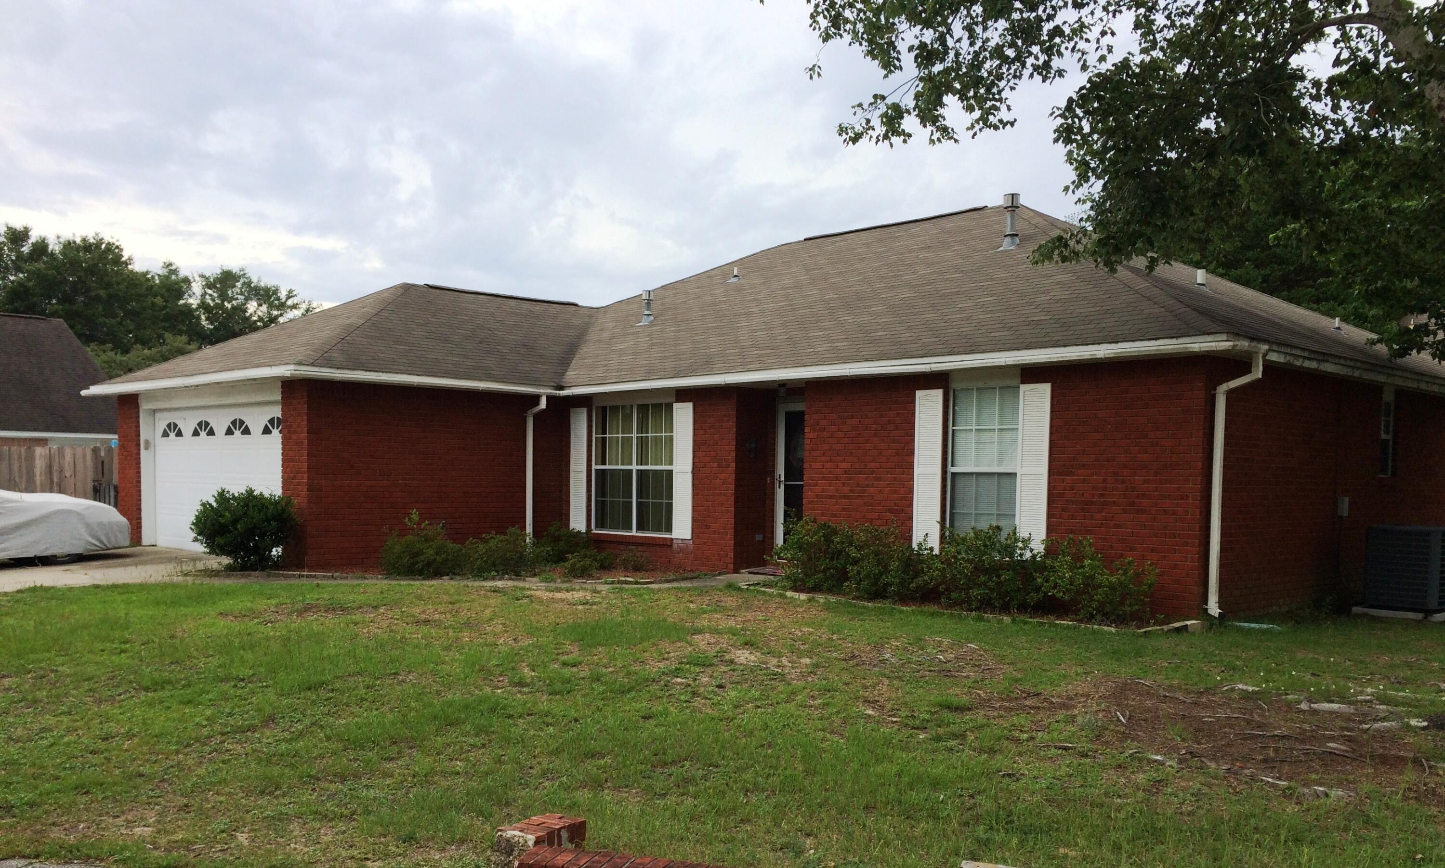
AVAILABLE NOW! Spacious 3-bedroom, 2-bath home offering 1,392 sq ft just minutes from Whiting Field. This all-brick home features a split floor plan, vinyl plank flooring in main areas, and carpeted bedrooms. The modern kitchen is open to the living and dining areas and includes granite countertops, white shaker cabinets, breakfast bar, pantry, and stainless steel appliances. The primary suite offers a double vanity. Covered patio and large fenced backyard provides the best spot to enjoy and host friends. NO smoking. 600 minimum FICO credit score required in addition to meeting rental criteria. Pets allowed upon approval with a non-refundable pet fee.
 All applicants are required to complete an application on https://onefamilypropertyservices.petscreening.com/
regardless of if they own a pet or not.  Applicants with an ESA are also required to complete the application.

** Fees Required once an application is approved include, but may not be limited to: Security Deposit, Non-Refundable Fees (cleaning and rekey), $20 Certified Mail Fee, and Pet Fees (when applicable).
#993448

Milton

6762 N Trailride

3 Beds

2 Baths

1,423 Sq.Ft.

$1,800

MLS#: 993448

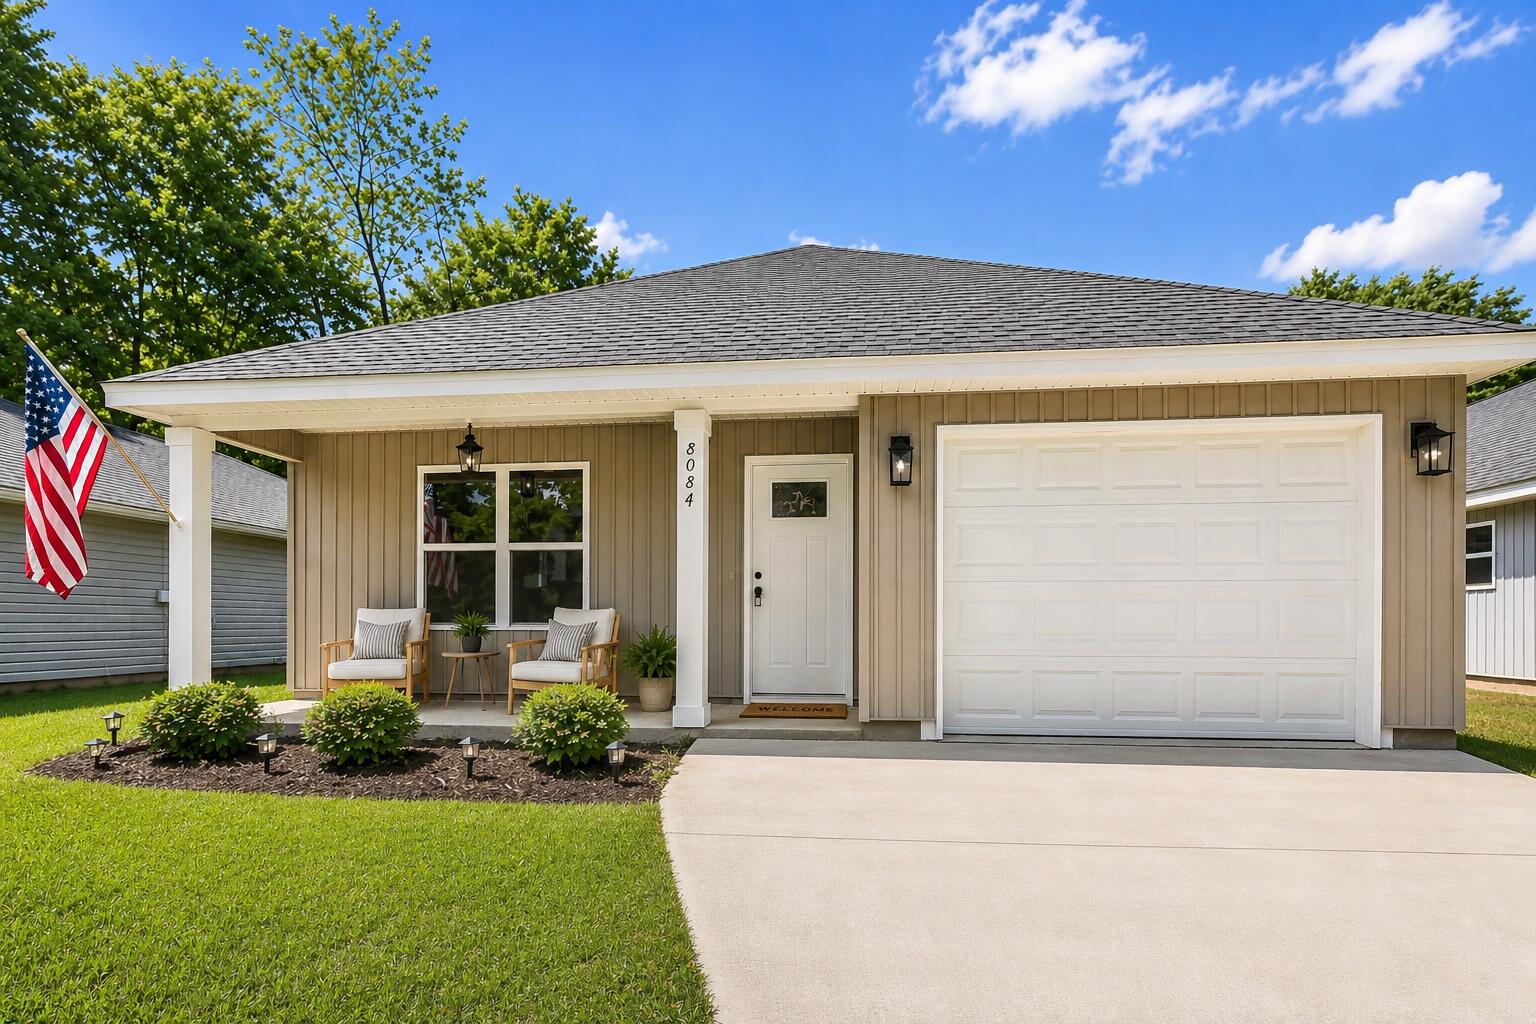
Welcome to this charming 3-bedroom, 2-bath home featuring beautiful wood flooring throughout. The open and airy layout offers comfortable living spaces filled with natural light. The home provides a perfect balance of style and functionality, making it ideal for both relaxing and entertaining. This inviting space is ready for you to make it your own.
#993492

Crestview

315 Brackin Street

3 Beds

2 Baths

1,372 Sq.Ft.

$1,400

MLS#: 993492

Synonymous with comfort and modern elegance, 806 Fairview Dr Apt D in Fort Walton Beach, FL, is a hidden gem that promises an unparalleled living experience. This meticulously designed 2-bedroom, 1-bath apartment spans 901 square feet, offering ample space for relaxation and personal expression. Step into a world of sophistication with stunning granite countertops that add a touch of luxury to your daily routine. Natural light floods the living areas, creating a warm and inviting ambiance that instantly feels like home. The open layout seamlessly connects the kitchen and living spaces, perfect for entertaining friends or enjoying a quiet evening in. Located just moments from local attractions, dining, and shopping, every day feels like a new adventure. Sorry no pets. All Coastal Realty Services residents are enrolled in the Resident Benefits Package (RBP) which includes renters insurance, HVAC air filter delivery (for applicable properties) and our best-in-class resident rewards program, and much more! More details upon application.
#993490

Fort Walton Beach

806 Fairview Drive Drive D

2 Beds

1 Baths

901 Sq.Ft.

$1,350

MLS#: 993490

$200.00 Off First Months Rent! This neighborly, gated waterfront condo community features luxury vinyl plank (LVP) flooring throughout and updated kitchen countertops. Residents enjoy access to a large in-ground pool, on-site laundry room, and tennis courts. The complex offers stunning waterfront views of the Choctawhatchee Bay, stretching all the way to the Destin Bridge. Conveniently located just minutes from Eglin Air Force Base and Fort Walton Beach, this property combines comfort, amenities, and an unbeatable location. Water/sewer/trash included in rent! Sorry no pets. All Coastal Realty Services residents are enrolled in the Resident Benefits Package (RBP), which includes renter's insurance, HVAC air filter delivery (for applicable properties), a best-in-class resident rewards program, and much more. Additional details are provided upon application.
#993496

Shalimar

101 Old Ferry Road 36D

1 Beds

1 Baths

680 Sq.Ft.

$1,375

MLS#: 993496

No detail was spared in this beautiful coastal modern inspired build. This 2bd/2ba home is emphasized with LVP floors, soft close cabinets and drawers, touch screen oven control, space saving pocket doors, rain shower bathroom fixture, recessed and flush mount lighting creating an open and inviting space. The stately accents bring custom home vibes with textured wall borders, crown molding, counter to ceiling kitchen tile, elevated outlets for hidden cord entertainment, built in laundry shelves, laundry cabinets, and a stainless-steel folding table. Custom built banisters and brick steps meet you as you exit into the very private courtyard boasting an expansive privacy fence with touches of garden rock to compliment the space and a solid shed that matches the house in style and color for  additional storage. Best of all...it's a short walk to Niceville's waterfront park & highly popular restaurants/bars. Don't miss the opportunity to live in style with the benefit of privacy. Call today to schedule a showing!
#993494

Niceville

305 Willingham Drive

2 Beds

2 Baths

1,000 Sq.Ft.

$1,950

MLS#: 993494

AVAILABLE NOW! This well-maintained 3BR/2.5BA townhome is move-in ready and perfectly located in Tuscan Village, just behind Big Kahuna's Waterpark and minutes from the stunning beaches of the Emerald Coast. Enjoy convenient access to shopping, dining, schools, and entertainment, with Destin Harbor just a short drive away. Inside, the home features luxury vinyl plank flooring throughout, granite countertops in the kitchen and bathrooms, and a functional layout with all bedrooms upstairs for added privacy. Downstairs you'll find a spacious living area, laundry room, and a one-car garage with a rear double parking pad. NO smoking. 600 minimum FICO credit score required in addition to meeting rental criteria. Pets allowed upon approval with a non-refundable pet fee. All applicants are required to complete an application on https://onefamilypropertyservices.petscreening.com/
regardless of if they own a pet or not.  Applicants with an ESA are also required to complete the application.

This property is a part of a Homeowners Association and tenants will be required to adhere to certain rules and restrictions.  If you have any questions, you may request to view the HOA Covenants prior to application. 

** Fees Required once an application is approved include, but may not be limited to: Security Deposit, Non-Refundable Fees (cleaning and rekey), $20 Certified Mail Fee, and Pet Fees (when applicable).
#993439

Destin

400 Mattie M Kelly Boulevard UNIT 54

3 Beds

2 Baths

1,827 Sq.Ft.

$2,200

MLS#: 993439

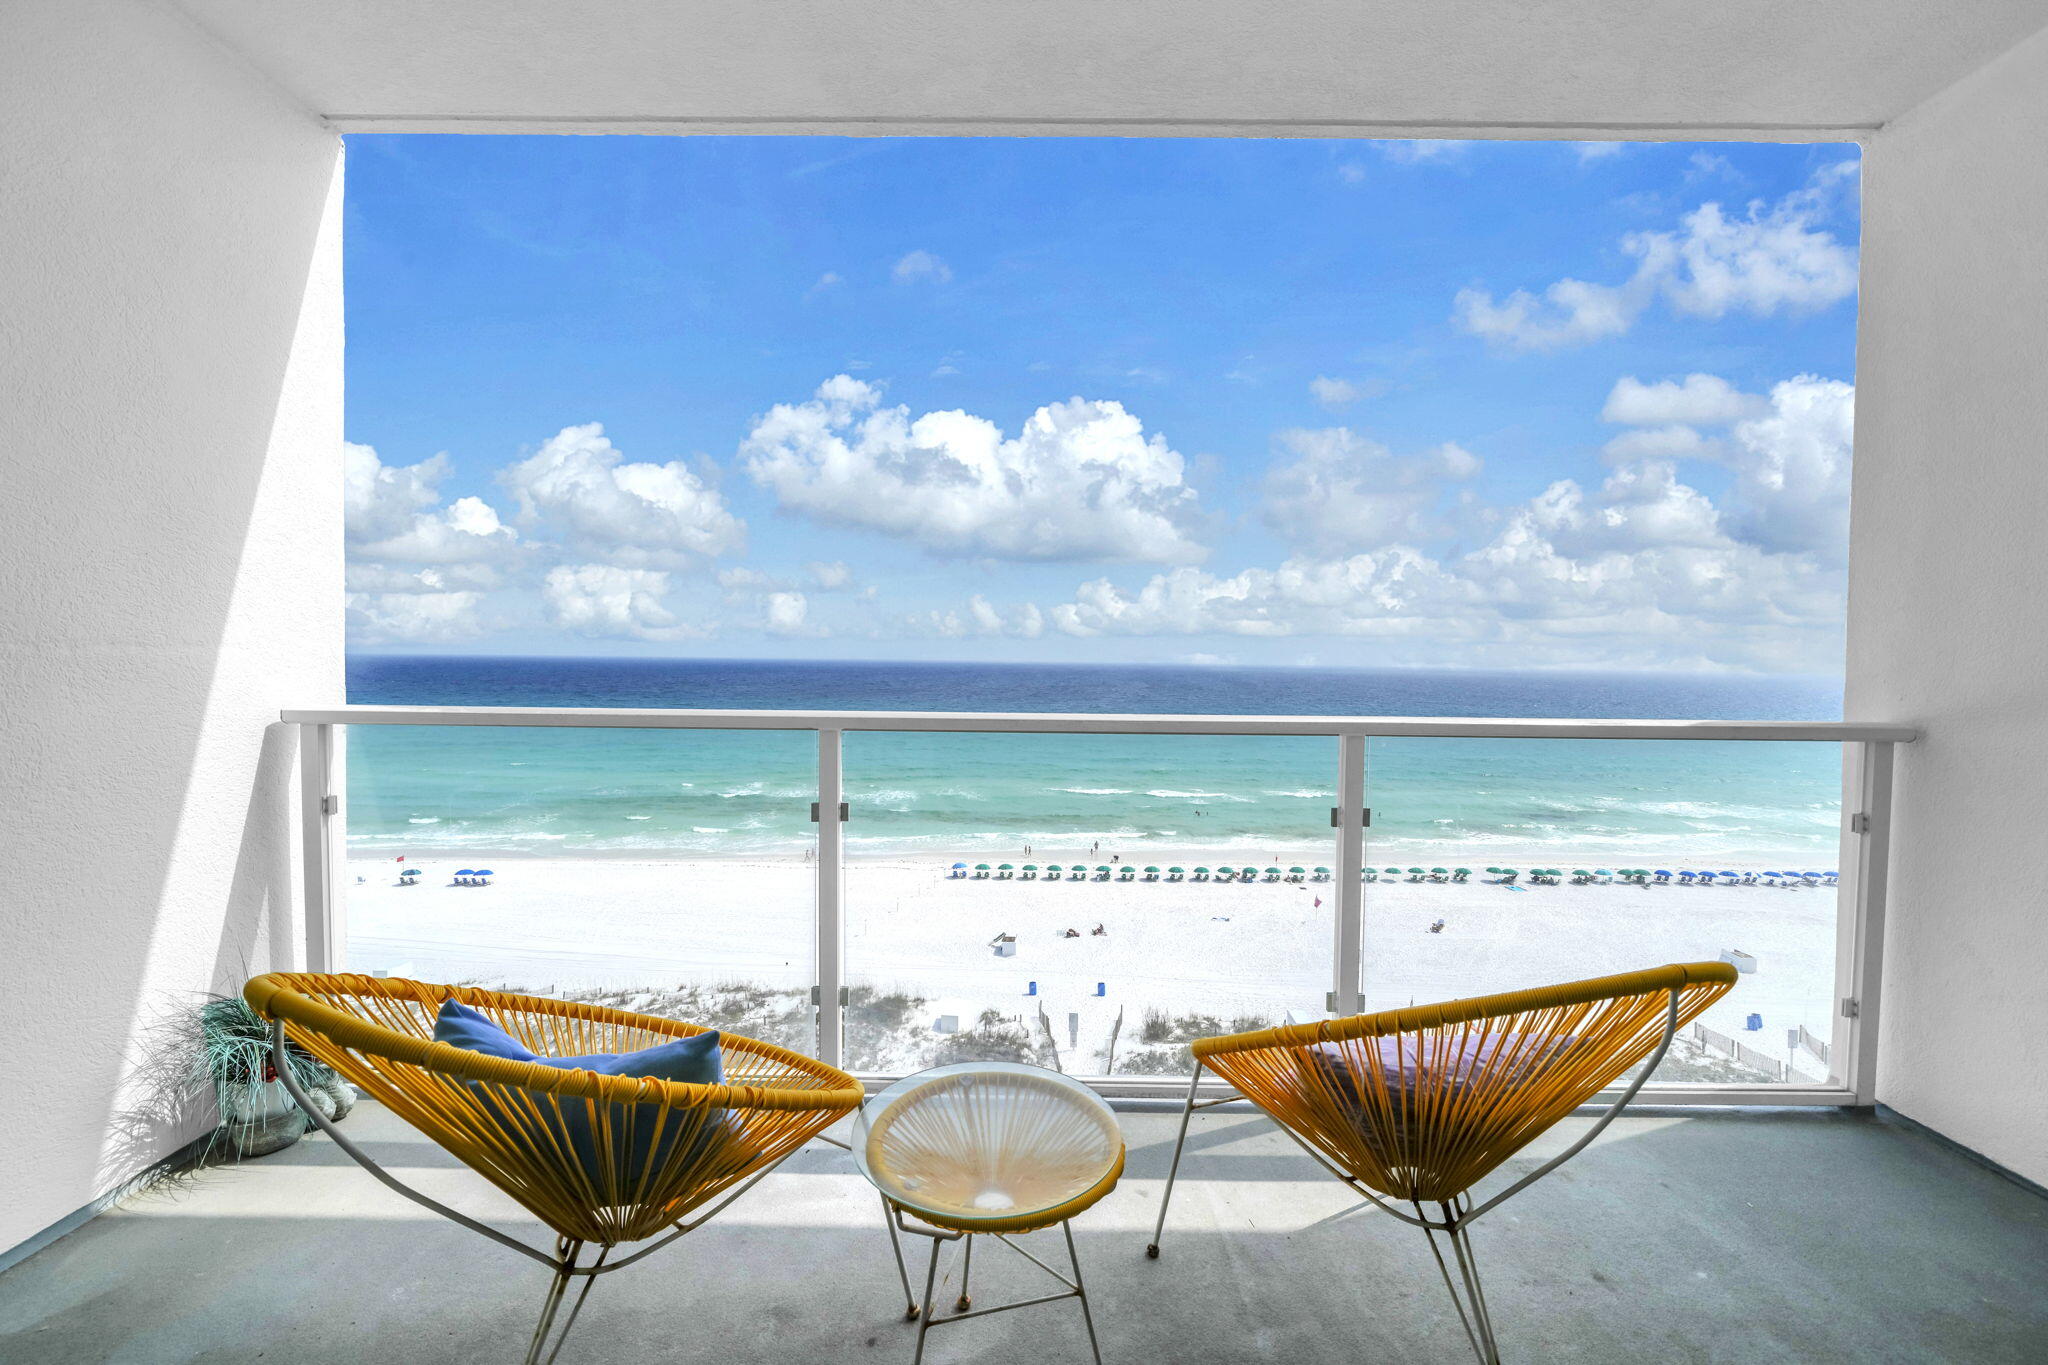
This wonderful condo is right on the beach and has a fantastic view of the Gulf.  Perfect for making family vacation memories and you can also cash in on vacation rentals. Sandpiper Cove has many great amenities including an onsite restaurant, par 3 golf course, tennis, marina, pickle ball, and multiple pools . Many fun restaurants and attractions in the area. This condo was totally rebuilt in 1994 making it much newer then many of the Sandpiper Cove condos. Furnished except for  select art, kitchen utensils/pots, towels, blankets, baby playpen, owner's closet, master bedroom lamps, and personal items not included.
#993444

Destin

775 Gulf Shore Drive unit 2149

2 Beds

2 Baths

950 Sq.Ft.

$750,000

MLS#: 993444

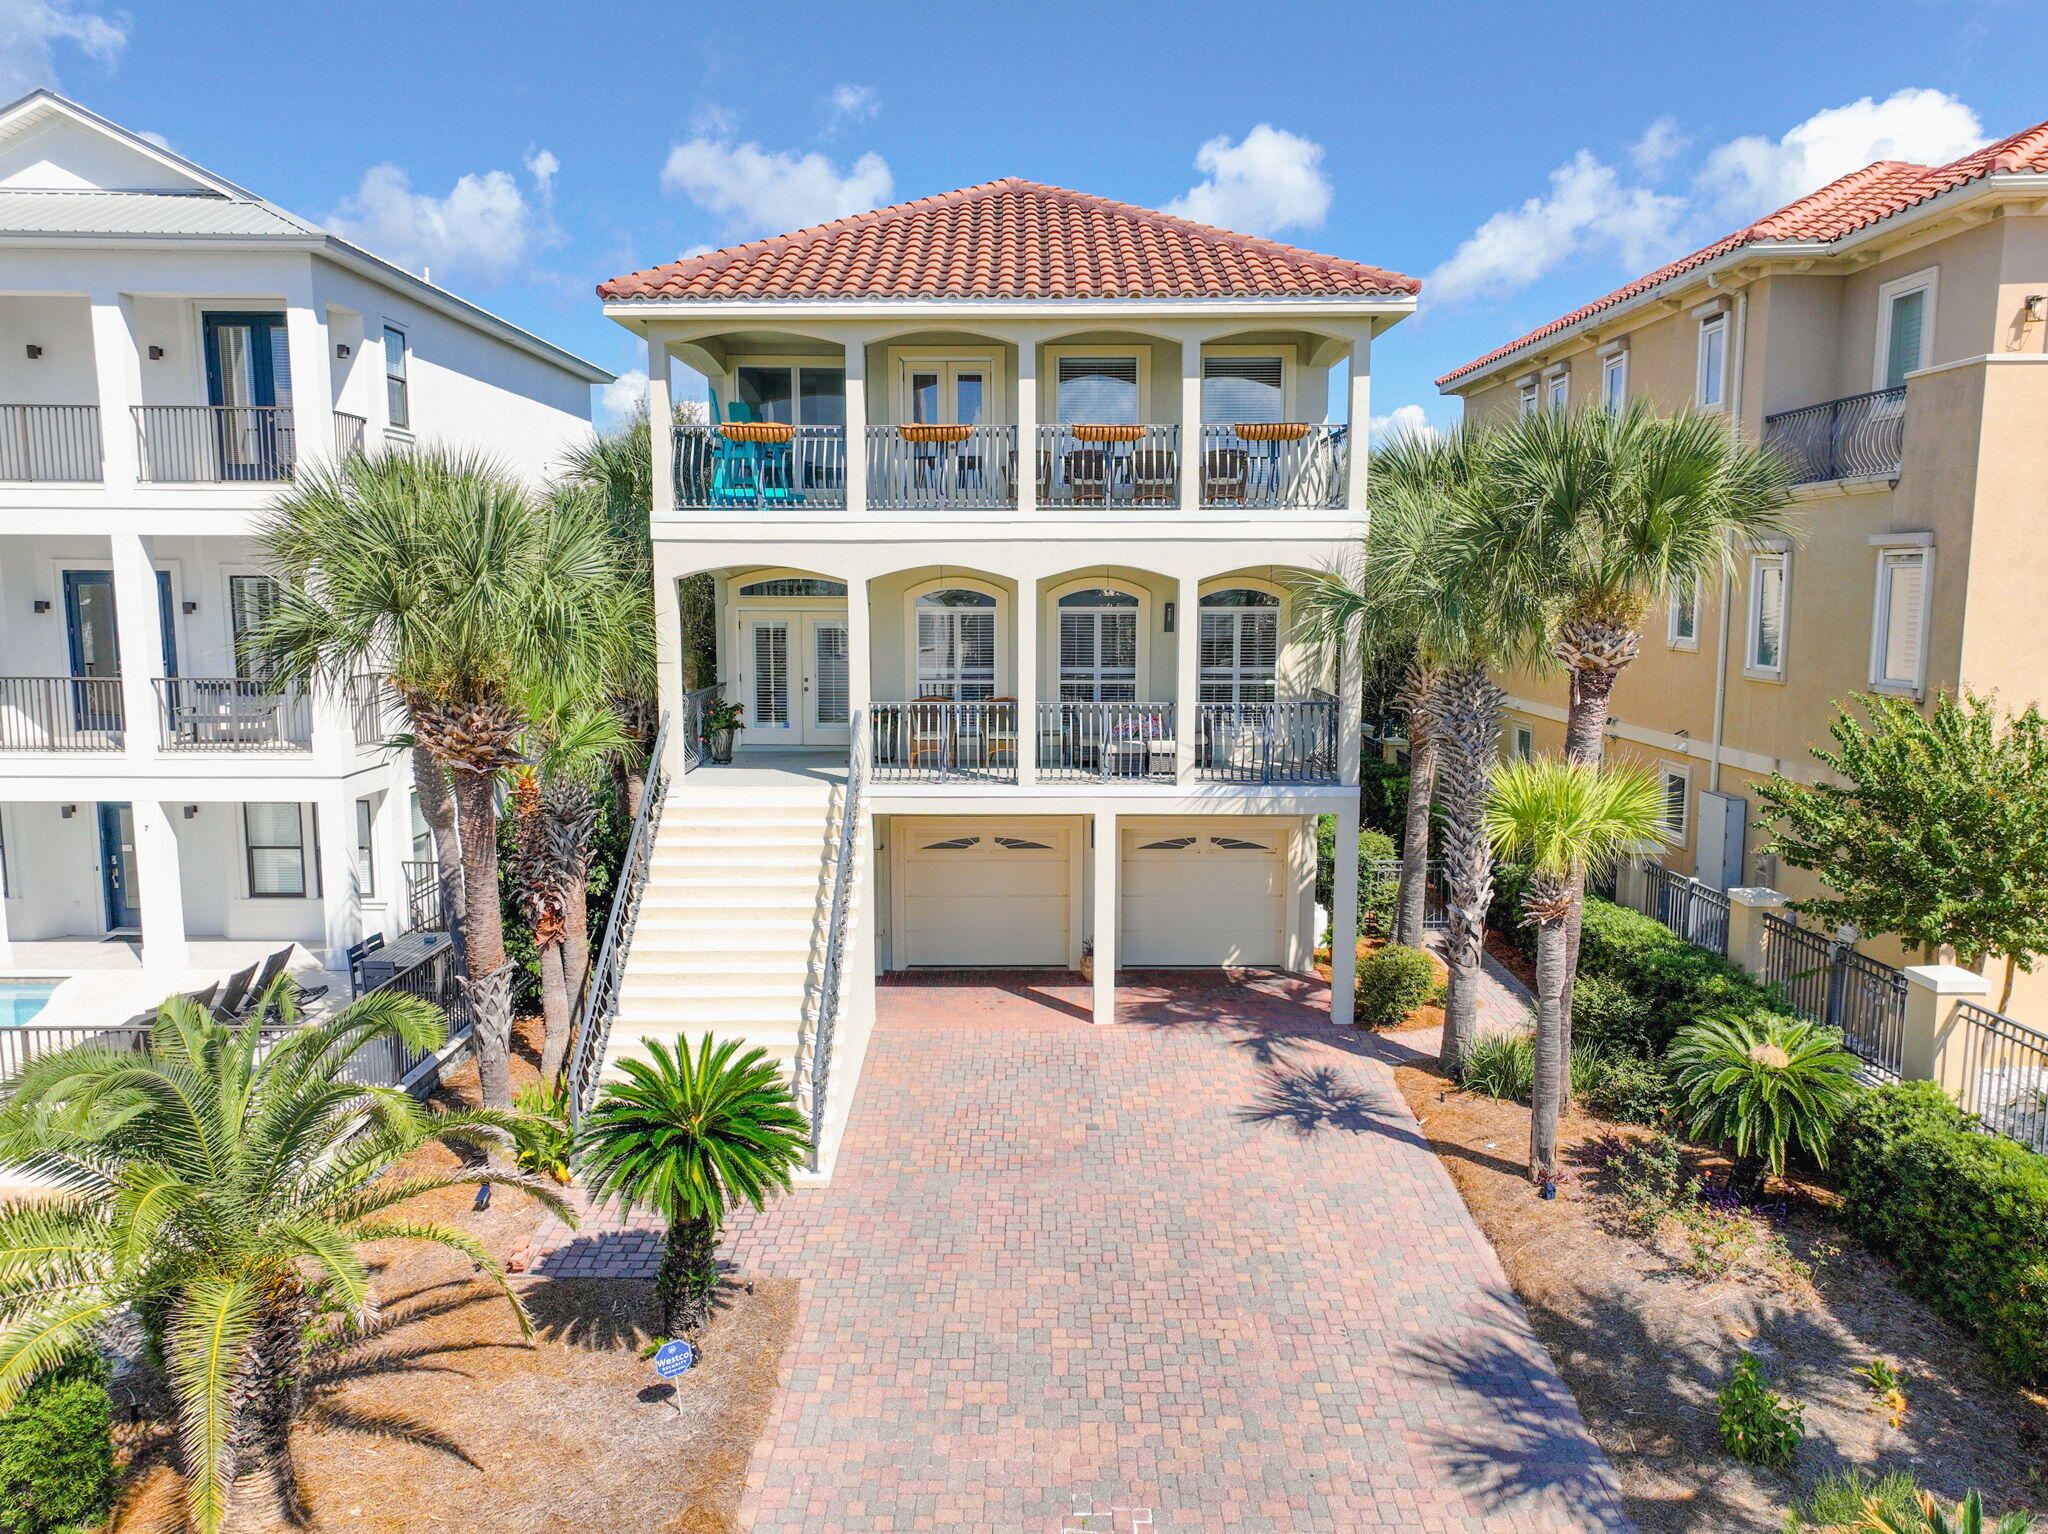
Located on the highly sought after west end of Scenic Highway 30A, this stunning home offers elevated coastal living with exceptional space, thoughtful design, and outstanding income potential. This seven bedroom, eight bathroom, four-story residence spans 5,622 square feet and was designed as a true family retreat, ideal for multigenerational living or as a premier short-term rental with projected annual income exceeding $250,000. 

Professionally styled with coastal contemporary finishes, the home blends refined elegance with relaxed comfort. A private elevator services all four levels, providing effortless access throughout, while expansive indoor and outdoor living areas create the perfect balance of gathering spaces and private retreats. Outdoor living rivals a luxury resort. A private pool with spillover spa anchors the backyard oasis and is complemented by a covered outdoor kitchen, lounge area, and private yard that's ideal for entertaining. Above, the rooftop sun deck delivers sweeping Gulf and sunset views and features a covered outdoor kitchen, dining area, and ample seating to enjoy ocean breezes and unforgettable evenings.

Inside, this home offers three separate indoor living and entertainment areas, allowing space for everyone to relax. The main living room is grand yet inviting, featuring comfortable seating and a gas-burning fireplace. The chef's kitchen is fully stocked and designed for large gatherings, complete with professional-grade appliances, a six-burner gas range, dual dishwashers, ice maker, generous cabinetry, and an oversized island. The adjacent dining area comfortably seats up to twenty guests, making it ideal for family celebrations and entertaining. 

The inverted floor plan enhances views and functionality throughout the home. The first floor is designed as an entertainment hub with a living area, TV, foosball table, games, and a mini kitchenette, along with direct access to the pool and outdoor kitchen. This level includes a queen guest bedroom and a spacious bunk room sleeping up to ten, with each bed featuring its own television. 

The second floor serves as the main living level, housing the kitchen, dining, and living areas, along with two king bedrooms, each with en-suite baths. The third floor features an additional living area, two king suites, and a family suite with a queen bed and twin bunk, all with private baths that provide excellent separation for owners and guests alike. The fourth-level rooftop deck completes the home as a premier gathering space offering expansive Gulf views and postcard worthy sunsets. In total, the home features seven bedrooms and seven and a half bathrooms, including five king suites with spa-inspired en-suite baths, two additional guest rooms, and multiple balconies with outdoor seating. 

Ideally positioned approximately 0.3 miles from the Gulfview Heights Beach Access, residents enjoy convenient access to parking, restrooms, showers, picnic pavilions, and seasonal lifeguards. Blue Mountain Beach is known for its relaxed, family-friendly atmosphere while remaining close to Gulf Place, Grayton Beach, Seaside, and an array of dining, shopping, and outdoor activities along Scenic 30A. A rare opportunity to own a luxury Gulf-view home on 30A that seamlessly blends lifestyle, thoughtful design, and exceptional investment potential.
#993427

Santa Rosa Beach

3959 W County Hwy 30A

7 Beds

7 Baths

5,622 Sq.Ft.

$3,999,000

MLS#: 993427

Welcome to 655 E Royal Fern Way, where coastal elegance meets modern convenience in the vibrant WaterColor community. This stunning home features 5 bedrooms, a bunk room, and 5 1/2 baths, making it perfect for large families. Custom closets designed by Artisanbilt to maximize storage and organization. Upon entering, you'll find an open-concept living space filled with natural light, high ceilings, and stylish finishes, ideal for relaxation and entertaining. The gourmet kitchen boasts stainless steel appliances, granite countertops, and ample cabinet space. Decorated by Kirstie Corollo at Bella Beach, the interior exudes sophisticated style. The master suite serves as a private retreat, while the outdoor patio offers a serene escape. Enjoy access to community amenities which are plentiful!
#993480

Santa Rosa Beach

655 E Royal Fern Way

5 Beds

5 Baths

3,663 Sq.Ft.

$3,595,000

MLS#: 993480

Nestled in the heart of NatureWalk at Seagrove in beautiful Santa Rosa Beach, Florida, this exceptional home—crafted to the highest specifications and completed in 2014—offers timeless coastal elegance in one of the most coveted communities along Scenic Highway 30A. Here, pristine nature meets resort-style luxury, with the sprawling Point Washington State Forest (over 15,000 acres of protected wilderness teeming with wildlife like deer and black bears) enveloping the neighborhood and providing more than 27 miles of scenic hiking and biking trails right at your doorstep.
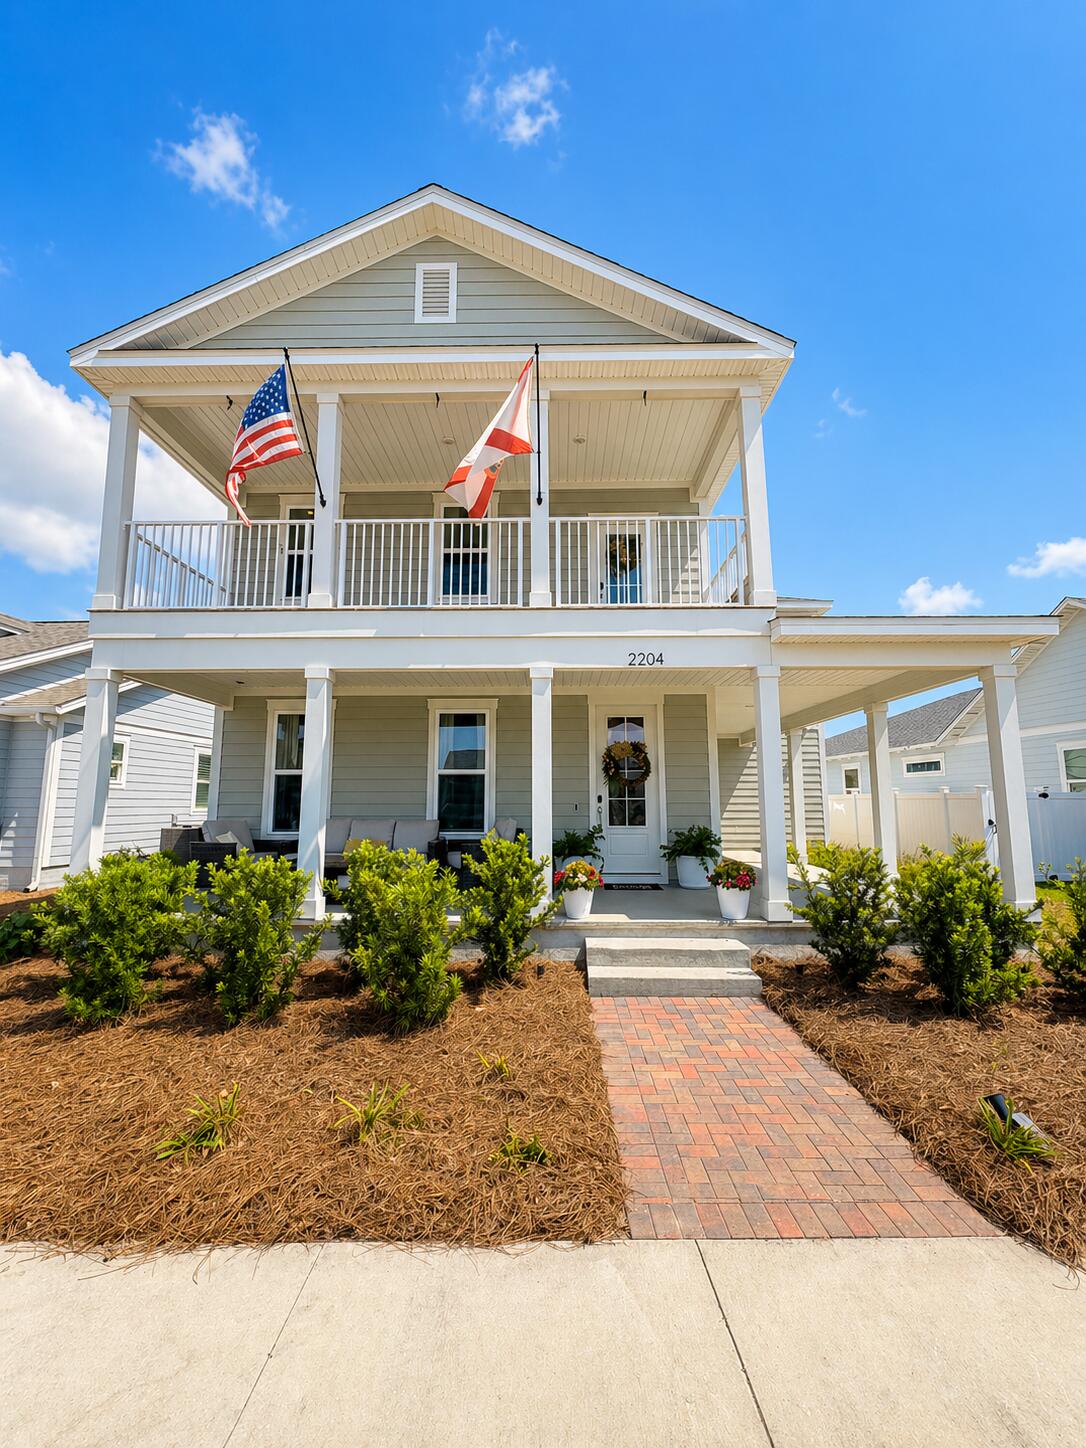
Crafted to the highest specifications, this classic home features an attractive facade with upper and lower porches adorned by interesting architectural trim. Climb the porch steps to the shaded retreat,... a welcoming spot to sip iced tea and watch the world drift by in peaceful tranquility. The sizable, bespoke residence opens with a grand two-story foyer that leads to a guest suite and full bath before flowing into a spacious open family room boasting gleaming hardwood floors. The living area offers ample space for socializing and relaxing beneath a dramatic dark beamed ceiling, centered on an imposing fireplace flanked by exquisite craftsman-built cabinetry.
The kitchen is a true chef's dream, highlighted by a huge granite-topped island with an integrated double sinkproviding generous room for cooking, casual breakfasts perched on stools while chatting with the cook, and effortlessly serving drinks and nibbles during lively entertaining. A separate dining nook creates a gracious setting for formal meals, framed by serene views of the surroundings.
Upstairs, desirable features abound, including two sets of built-in bunks with an adjoining sitting area perfect for family or guests, plus an elegant master suite that opens to a huge second-floor porchideal for savoring morning coffee while overlooking the breathtaking landscape. The luxurious marble ensuite spa bath indulges with a soothing corner tub and separate walk-in shower.
Step outside to your private backyard oasis, backing directly onto a nature preserve where plenty of space remains to add a pool if desired. The elevated deck beckons for sunset views and casual barbecues, while the pavered terrace is designed for magical eveningsstargazing, toasting marshmallows around the fire pit, and forging unforgettable memories under the stars. This enviable location puts you steps from NatureWalk at Seagrove's premier amenities, including a serene nature pond and the private, gated Gathering Placea true resort-style oasis featuring a refreshing zero-entry (beach-entry) pool, a seasonally heated lap pool for invigorating swims, a fun kiddie splash pool, a relaxing hot tub, cozy fire pit gatherings, gas grills for impromptu BBQs, lounge chairs, hammocks, shaded patios with tables and chairs, restrooms, showers, a kitchenette, and even resident mailboxes. Additional community highlights include a children's playground, fitness stations, multi-purpose sports courts (like pickleball), pet-friendly trails, and miles of traffic-free paths.
Just 1.5 miles awayan easy, enchanting bike ride or walk along the charming Lilly Lane Beach Trail through the forestawait the iconic sugar-white sands and emerald waters of the Gulf of Mexico, with convenient public accesses like San Juan Avenue and the Santa Clara Regional Beach Access (complete with restrooms and changing rooms). Minutes from the vibrant towns of Seaside and WaterColor for boutique shopping, gourmet dining, live music, and sunset celebrations, yet tucked away in serene, nature-embraced privacy, this home delivers the perfect blend of seclusion and coastal excitement.
Whether you're craving peaceful forest mornings, action-packed pool and beach days, invigorating trail adventures, or relaxed evenings with loved ones, this outstanding property promises rejuvenation, adventure, and lifelong 30A magic.
Your slice of paradise is calling you. Welcome home!

***Buyer is responsible for personally verifying details about this property. Any information contained in this listing is believed to be accurate but is not guaranteed.***

The golf cart and bikes are the property of the rental company and do not convey.
#993471

Santa Rosa Beach

51 Flatwoods Forest Loop

3 Beds

3 Baths

2,514 Sq.Ft.

$1,320,000

MLS#: 993471

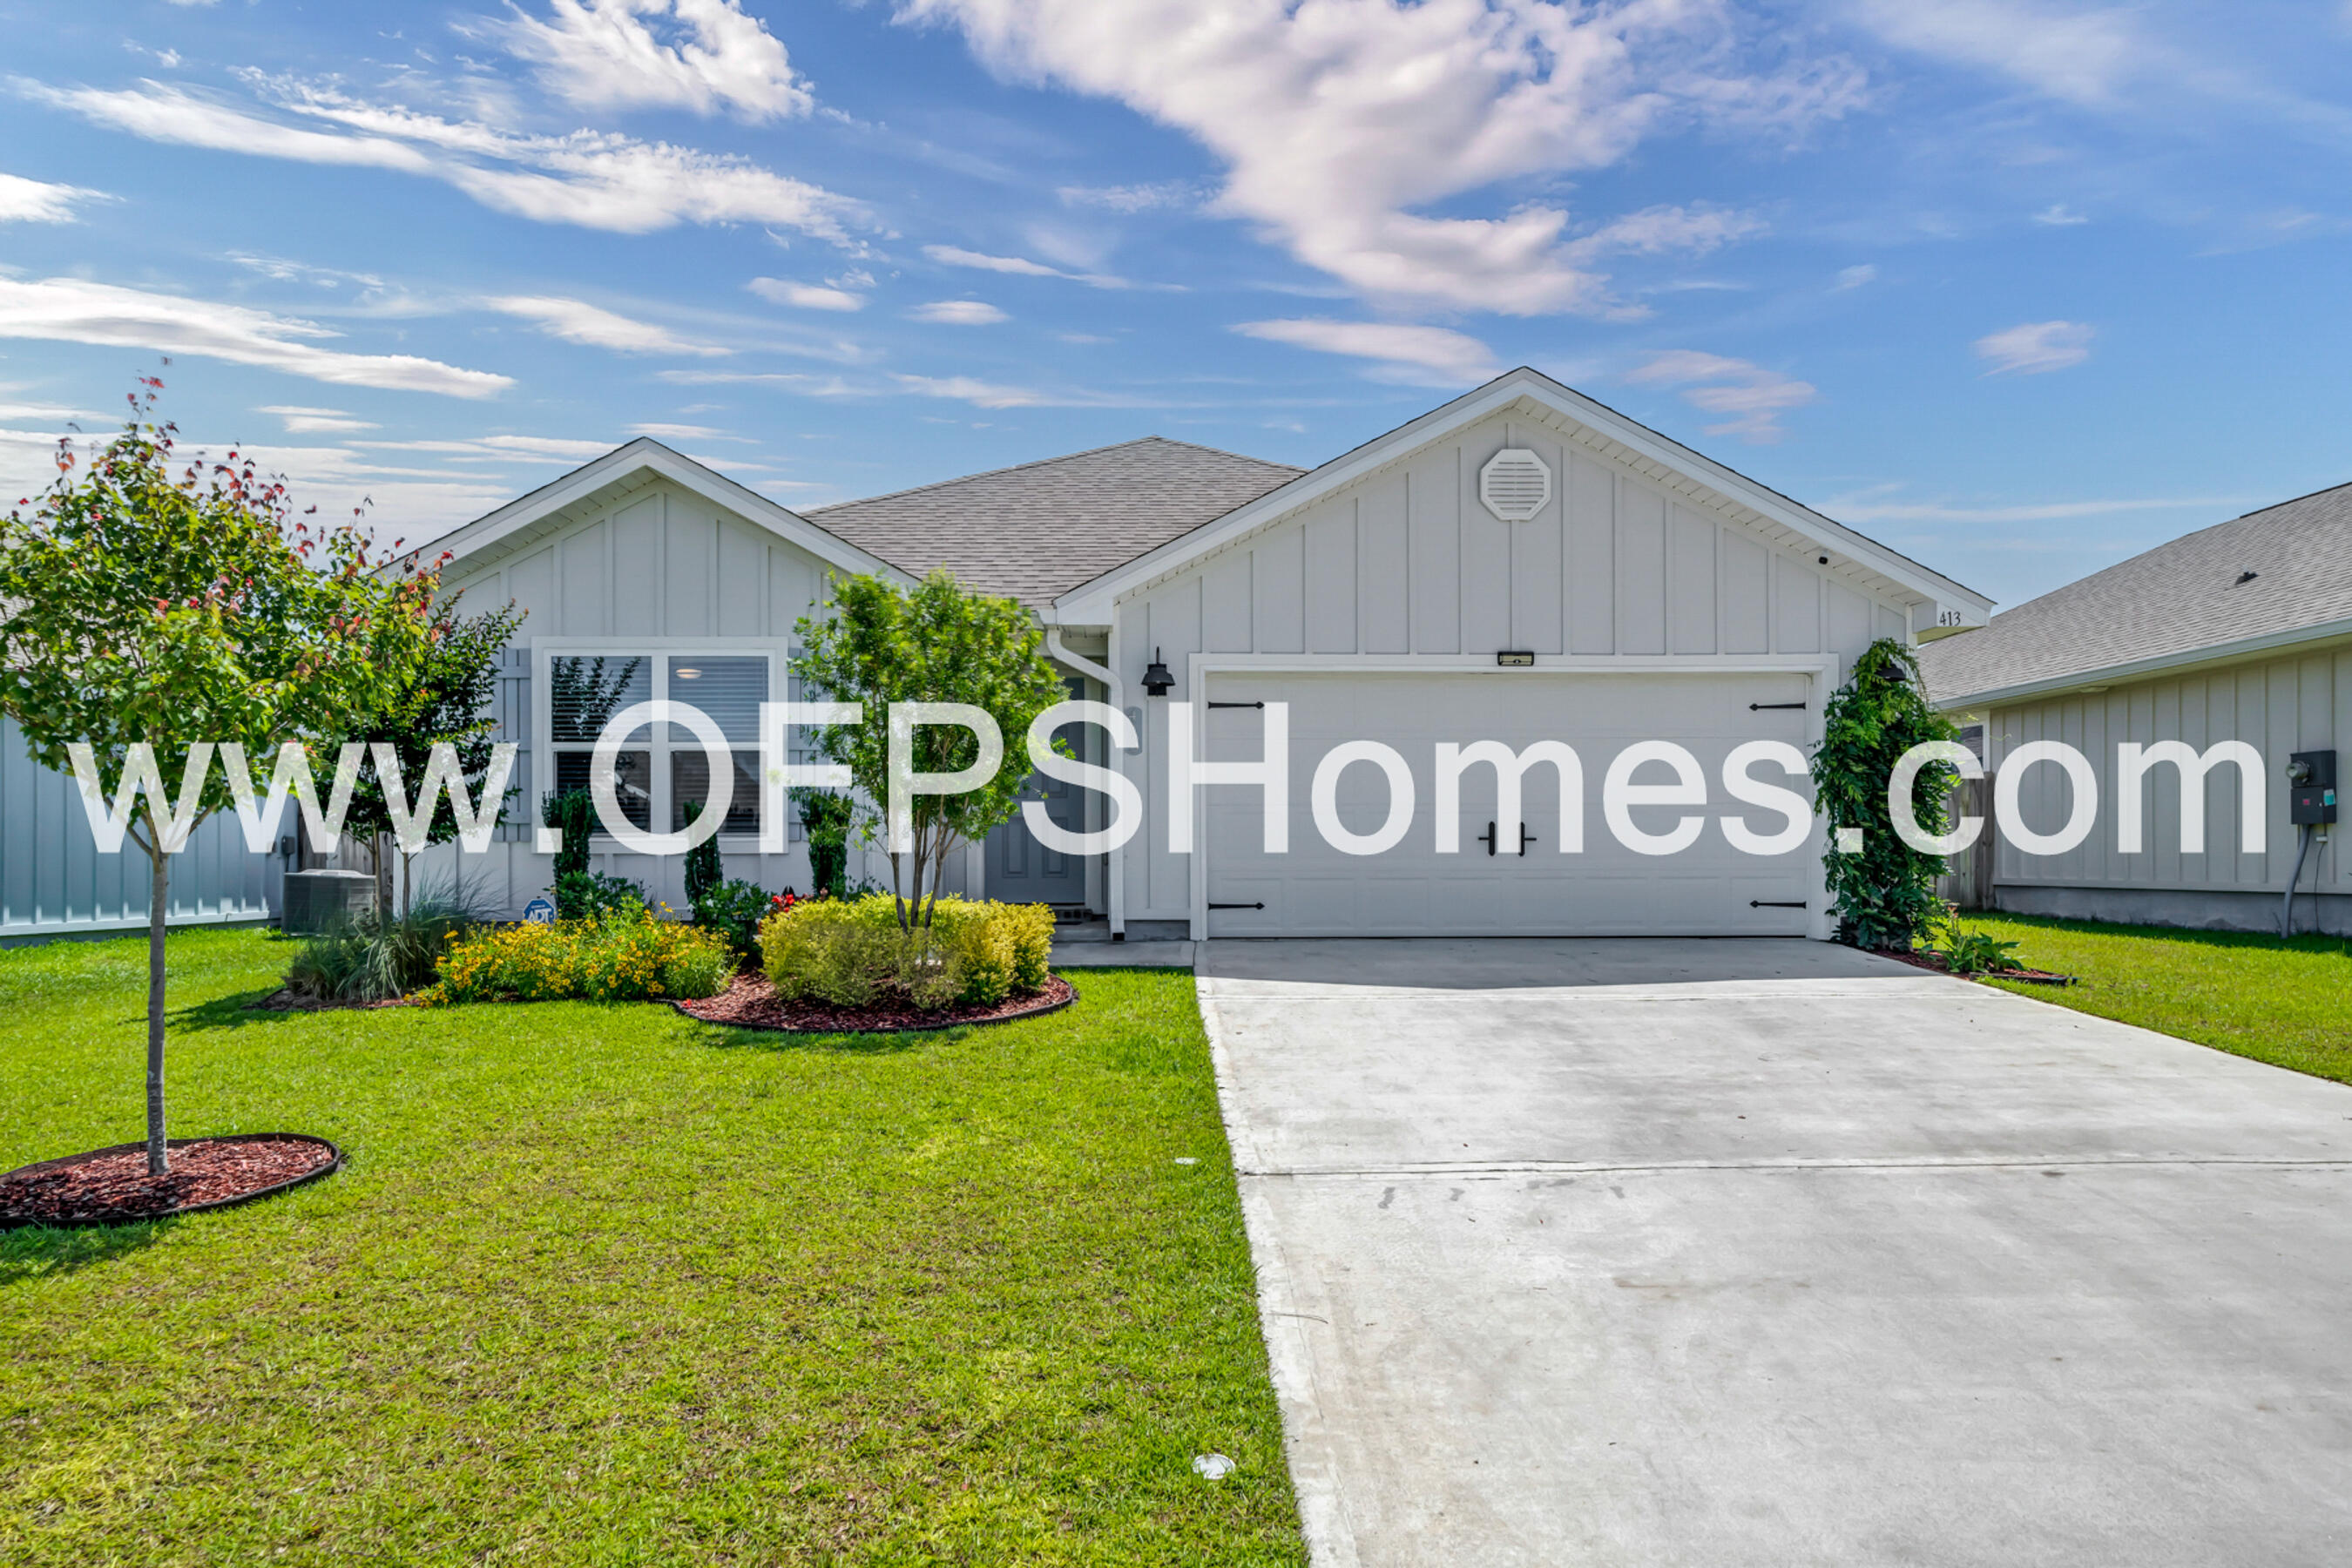
Welcome to Deer Ridge Crossing in Gulf Breeze, FL! The charming Rhett, one of our most popular & highly desirable Open Designs. 4 beds, 2 baths, covered patio & a 2-car garage. The Smart Home Connect System includes several Smart Home convenient devices. BEAUTIFUL, well-designed kitchen offers gorgeous Quartz countertops, relaxed living with a lg. island bar, quiet dishwasher, all stainless appliances, pantry, & spacious dining area. Bedroom 1 & adjoining bath feature a walk-in closet, Quartz double sink vanity, tub AND separate shower. Striking wood-look flooring throughout & Friese carpet in the bedrooms. Upscale home with great curb appeal. Convenient location. Must see! Pictures, colors, features, and size may vary. Square footages are approximate.
#993485

Gulf Breeze

5861 Dove Nest Road

4 Beds

2 Baths

1,856 Sq.Ft.

$392,900

MLS#: 993485

This contemporary 2-bedroom bay front bungalow is situated directly on Choctawhatchee Bay with direct water access and a private dock. The property features unobstructed views that stretch across the bay.

The concrete block construction and 20-foot hurricane-grade windows provide durability while framing water vistas from nearly every angle. The open-concept living space flows to outdoor areas featuring a 75-foot dock with bay access and a firepit overlooking the water.

The property includes generous storage and parking space for boats, kayaks, paddleboards, and recreational equipment. The modern kitchen and living area offer water views and a functional layout. Access fantastic dining, shopping and entertainment via water in Sandestin, the Destin Harbor, Saint Andrews Bay and more! 

Native Tree Lane is located in Santa Rosa Beach with proximity to the beaches of Grayton Beach, the shopping and dining destinations along 30A and Grand Boulevard, and the trails of Point Washington State Forest.
#993469

Santa Rosa Beach

103 Native Tree Lane

2 Beds

2 Baths

1,221 Sq.Ft.

$1,195,000

MLS#: 993469

1 ... 646 647 648 649 650 ... 666
* Listings identified with the FMLS IDX logo come from FMLS and are held by brokerage firms other than the owner of this website. The listing brokerage is identified in any listing details. Information is deemed reliable but is not guaranteed. If you believe any FMLS listing contains material that infringes your copyrighted work please click here to review our DMCA policy and learn how to submit a takedown request. © 2024. First Multiple Listing Service, Inc.
 - property

Send a message

Message successfully sent.

Your message

What is 3 + 4 ?

Reason for contacting?

I agree to receive email communication and understand I can unsubscribe at any time.

I agree to be contacted by The BobbyJ Team via call, email, and text for real estate services. To opt out, you can reply 'stop' at any time or reply 'help' for assistance. You can also click the unsubscribe link in the emails. Message and data rates may apply. Message frequency may vary. Privacy Policy

Sign Out

Virtual Assistant

Would you like to take the next step with this property? We can help you schedule a showing or virtual tour, or send you more details.

Yes, I would like more information.

Thank You for Your Reply, One of Our Agents will contact you as soon as possible

No, maybe later.

Thank you, you can always contact me via email, phone number or through the contact form.

Realhub AI

Lucy - Your AI-Powered Realtor

Update Your Temporary Password

Personalize your search

Enter your email and we'll notify you immediately when new listings match what you're looking for.

or enter email address

Already have an account ? Login here

Continue your home search

I agree to receive communications and understand I can unsubscribe at any time.

I agree to be contacted by The BobbyJ Team via call, email, and text for real estate services. To opt out, you can reply 'stop' at any time or reply 'help' for assistance. You can also click the unsubscribe link in the emails. Message and data rates may apply. Message frequency may vary. Privacy Policy

Already have an account ? Login here

We use cookies

We use cookies primarily for analytics to enhance your experience. By accepting, you agree to our use of these cookies. You can manage your preferences or learn more about our cookies policy.