Properties

Browse or get in touch to schedule a walkthrough.

  • Nearby me
Price range

Popular Features

Community Features

Association

Property Features

Waterfront

View

Exterior Features

Interior Features

Style

10000 properties match your criteria

Updated 1 minute ago

E-Alert name

Completed in 2026, 3563 Preserve Drive is an exceptional new construction estate offering refined single-level living behind the coveted gates of Burnt Pine within Sandestin Golf and Beach Resort. Spanning more than 120 feet across, this custom residence encompasses approximately 6,500 total square feet, including 4,506 square feet of beautifully appointed heated and cooled living space.

Thoughtfully positioned to embrace its natural surroundings, the residence captures serene sunrise views over the nature preserve to the rear and sunset views from the front courtyard. A private pool and fully equipped summer kitchen create an inviting setting for alfresco dining and entertaining.

Inside, exceptional craftsmanship and natural materials define a sophisticated contemporary aesthetic. White oak cabinetry and flooring, Calacatta Lapiza and Arctic White quartz surfaces, and premium Wolf and Sub-Zero appliances distinguish the chef's kitchen, while a discreetly concealed butler's pantry offers additional preparation and storage space while preserving the kitchen's clean architectural lines.

The private primary wing occupies the entire right side of the residence, creating an exceptional sense of privacy and retreat. The spa-inspired primary bath features separate vanities, a bidet, soaking tub, and dramatic walk-through shower, while an expansive executive office provides a refined private workspace. Integrated audio/video throughout and a comprehensive 360-degree, 24/7 security surveillance system complete this exceptional offering. Combining bespoke design, exceptional privacy, expansive single-story living, and an extraordinary preserve setting, 3563 Preserve Drive offers a distinctive opportunity to experience one of Sandestin's most prestigious enclaves at its finest.

All room dimensions and square footage are approximate and should be verified by the buyer. Select photos have been virtually staged to help buyers envision the home fully furnished.

Burnt Pine dues total $1,130 quarterly, consisting of $583 per quarter for Burnt Pine East and $547 per quarter for the Sandestin Owners Association (SOA). A 3% discount is available on the SOA portion when paid annually. Newly installed fiber internet and cable service are included in the association dues. There is a $100 transfer fee and .5% of the Purchase Price paid to Sandestin Owners Association at Closing by the buyer.
#1010008

Miramar Beach

3563 Preserve Drive

4 Beds

4 Baths

4,506 Sq.Ft.

$3,595,000

MLS#: 1010008

Vacant residential lot in Gulf Breeze offering a great opportunity to build your Florida home or investment property. Located on Supreme Street in the East Bay Heights area, this homesite provides convenient access to Hwy 98, shopping, dining, schools, and the beautiful Gulf Coast. Enjoy the freedom to design and build to suit your needs in an established area with no existing structure to remove. Buyer to verify zoning, dimensions, utilities, building requirements, and all information deemed important.
#1010025

Gulf Breeze

00 Supreme Street

None Beds

None Baths

0.11 acres

$38,000

MLS#: 1010025

MOVE - IN READY!! The builder is covering 2% of the buyer's closing costs, plus doc stamps, title fees, and the final survey. A fence and refrigerator are also included, and buyers can choose from multiple blind options to customize their new home. Welcome to 1575 Pine Street, a beautifully crafted new construction home in Niceville, Florida. Designed for both comfort and style, this 4-bedroom, 2.5-bathroom home offers 2,123 sq. ft. of well-planned living space. The kitchen is a standout, featuring Quartz countertops, a ceramic tile backsplash, double-edge shaker cabinetry, and sleek stainless steel appliances. Throughout the home, LVP flooring provides both durability and elegance, while matte black hardware and modern finishes enhance the design. Energy efficiency is key, with natural gas fueling the heat, cooking range, dryer hookup, and tankless water heater, keeping utility costs lower. Don't miss out on this fantastic opportunity! Photos are of a different floor plan with similar finishes. Some details depicted may not be the same. *Fence, Blinds and fridge included with acceptable offer and must be included in additional terms. Builder incentives must be written into the contract and are only available with acceptable offer.*
#1010019

Niceville

1494 Pine Street

4 Beds

2 Baths

2,123 Sq.Ft.

$553,300

MLS#: 1010019

PRICED TO SELL IMMEDIATELY!  For those looking to gain access to Destin's incredible rental market at a premier location, THIS IS YOUR CHANCE!  Chateau La Mer 2 is ideally located steps from a beautiful section of public beach, free of any worries of privatized beach lockout, and immediately across the street from a A+ seafood restaurant.  The community features a pool right by the condo, tennis courts, and peaceful walkways to the beach.  Extremely popular with snowbirds, this condo guarantees steady income annually with superb performance in the spring and summer seasons.  UNIT 1204 is 'the big upstairs unit' - largest SQFT, 2nd-floor views, cathedral ceiling, and a true 2-bed 2-bath paradise.  Large open kitchen, beautiful decor, and unlimited potential.  Sellers self-managed for the past 5 years and grossed $63,000 to $35,000 annually.  Now on military orders that wont bring them home, theyre looking to sell fast and hassle free.  Bring us your best and we'll work with you!
#1009998

Destin

3755 Scenic Highway 98 1204

2 Beds

2 Baths

1,095 Sq.Ft.

$315,000

MLS#: 1009998

Position your business in the heart of one of Northwest Florida's most desirable coastal corridors at 5410 E County Highway 30A, Suites 101-103, Santa Rosa Beach. Offering approximately 5,644 square feet across the entire first floor, this impressive commercial space combines exceptional visibility, a professional layout, and the unmistakable appeal of a premier 30A address.

Designed to make an immediate impression, the space features expansive floor-to-ceiling windows that fill the interiors with natural light, complemented by reclaimed hardwood flooring throughout. A versatile floor plan provides multiple private offices and conference rooms, creating an ideal environment for collaboration, client meetings, and day-to-day operations. A dedicated podcast room adds another layer of versatility, providing a defined space well suited for recording, content creation, interviews, or other media-focused uses.

The property is further equipped with a dedicated kitchen space, one full bathroom, and one half bathroom, offering convenience for employees and guests. Ample on-site parking adds another valuable advantage for a commercial property along the 30A corridor.
 With its substantial footprint, prominent location, abundant natural light, and flexible configuration, this space presents an outstanding opportunity for a corporate headquarters, professional office, real estate or development firm, design studio, showroom, medical or wellness concept, or other high-end commercial use.

5,644 square feet. Entire first floor. Exceptional 30A presence. This is more than office space--it's an opportunity to establish your business in one of the Emerald Coast's most recognizable and sought-after destinations.
#1010001

Santa Rosa Beach

5410 E County Hwy 30A

None Beds

None Baths

N/A

$4,300,000

MLS#: 1010001

Welcome to this move-in ready home tucked away on a quiet cul-de-sac in East Navarre! This well-maintained home offers a comfortable, functional floor plan with LVP flooring throughout the main living areas, tile in the kitchen, and carpet in the bedrooms. The kitchen features stainless steel appliances and plenty of space for everyday living. The spacious primary suite includes a private bath with dual vanities, a soaking tub, and separate shower. Outside, enjoy a neatly landscaped yard and the added privacy and reduced traffic of a cul-de-sac location. Conveniently located near shopping, dining, area beaches, and everything Navarre has to offer. Major updates include a 2024 roof, 2020 HVAC, and 2023 water heater, adding extra peace of mind for the next owner. Affordable, well cared for, and ready for you to make it home!
#1010033

Navarre

8595 Wilburn Cove

3 Beds

2 Baths

1,465 Sq.Ft.

$330,000

MLS#: 1010033

Built in 2022, this Craftsman-style three-bedroom, two-bath home blends modern comfort with timeless charm. Set on two fully landscaped lots, the property makes a strong first impression thanks to a custom-designed paver driveway and matching walkways that elevate the curb appeal. Inside, an open-concept layout encourages easy conversation from one room to the next, while crown molding throughout adds a polished, tailored touch. The kitchen is made for entertaining, featuring shaker-style cabinetry, a smart refrigerator, and a separate ice machine that keeps every gathering running smoothly. Out back, a fenced yard with a fire pit invites relaxing evenings under the stars, with plenty of room to garden or simply unwind. The separate two-car garage offers generous space and works beautifully as a workshop, hobby room, or the extra storage you have always wanted. Quality construction shows in every detail, from the thoughtful finishes to the solid, modern build. Conveniently located near the interstate exchange and local schools, and just a short drive from shopping and dining, this home keeps everyday errands simple. Homes this well-appointed rarely last. Schedule your private showing today.
#1010023

DeFuniak Springs

521 W Juniper Avenue

3 Beds

2 Baths

1,242 Sq.Ft.

$315,000

MLS#: 1010023

Under construction in Powell Landing East at Watersound Origins, the Rosecliffe II pairs distinctive coastal architecture with a highly functional single-level floor plan and a strong connection to outdoor living. This 2,609-square-foot residence offers four bedrooms, four-and-a-half baths, a two-car garage, 12-foot ceilings throughout, and engineered white oak flooring.

A defining feature of the home's exterior is Nichiha Premium shake cladding across the entire residence, an elevated material selection, paired with a 5V-crimp Galvalume metal roof in a natural finish. The shake profile gives the home a refined New England coastal aesthetic while adding texture and architectural character from every elevation.

Inside, the entry hall leads directly into the open kitchen, dining, and living spaces. The kitchen is finished with stained white oak cabinetry, champagne plumbing fixtures, Silestone quartz countertops, and GE Monogram appliances. A large center island provides generous workspace and seating while maintaining an open relationship with the dining and living areas.The living room is anchored by a 42-inch fireplace with stucco chimney, and a wall of 10-foot PGT sliding glass doors opens the main living space to the rear porch.

Outdoor living is an integral part of the design. The expansive covered porch extends across the rear of the main living area and features a 42-inch Isokern fireplace, creating a substantial outdoor gathering space overlooking the 15'x22' Gunite saltwater pool, integrated with a spa and two baja sunning decks. A large paver pool deck provides additional room for lounging and entertaining while maintaining a direct connection between the pool, porch, and interior living areas.

The primary suite is positioned at the rear of the home with direct access to the covered porch. Its bath includes dual vanities, a freestanding tub, walk-in shower with designer tilework and illuminated niche, separate water closet, and walk-in closet. Three additional bedrooms are arranged along the opposite side and front of the home, each with its own ensuite bath and closet, providing well-appointed accommodations for family and guests.

Everyday functionality is equally considered. A walk-in pantry is conveniently positioned near the kitchen, while the spacious laundry/mudroom provides cabinetry, workspace, additional storage, and direct access from the two-car garage. A powder room near the entry completes the floor plan.

Located in Powell Landing East, the home offers access to the amenities of Watersound Origins, including the Village Commons pool, fitness center, tennis and pickleball courts, sports courts, and miles of walking and biking trails, along with Origins Golf Course. Watersound Town Center is conveniently located near the community entrance with Publix, dining, medical services, Starbucks, and year-round events, while Hwy 98 provides easy access to 30A and Inlet Beach.

Estimated Completion: end-Nov '26
#1010032

Watersound

96 Pollard Cove West Lot 39

4 Beds

4 Baths

2,609 Sq.Ft.

$1,831,500

MLS#: 1010032

Just steps from the beach, this beautifully updated condo offers gulf views and elevated coastal living. Fully renovated in 2022 with a new roof, windows, doors, and siding, the residence features a spacious living area and primary suite with stunning gulf views. Designer details include custom drapes, Parisian fabrics, Lee Jofa wallpaper, Visual Comfort lighting, and furnishings from Beau Interiors, Serena & Lily, and Le Château European Interiors. The gourmet kitchen features waterfall-edge quartz countertops, stainless steel appliances, and a stylish buffet/bar area. An expansive balcony provides the perfect setting for outdoor dining and enjoying the gulf breeze. Three well-appointed bedrooms and two updated baths feature marble vanities, subway tile, Kohler fixtures, and statement lighting. Resort-style amenities include a seasonally heated pool, tennis and pickleball courts, shuffleboard, lake access, and shuttle service to nearby beach access. This turnkey gulf-view retreat offers exceptional updates, thoughtful design and desirable resort-style amenities.
#1010017

Santa Rosa Beach

11 Beachside Drive UNIT 633

3 Beds

2 Baths

1,028 Sq.Ft.

$975,000

MLS#: 1010017

MOVE-IN READY END OF OCTOBER & $10K FLEX CASH! Welcome to The Shoal, a thoughtfully designed new neighborhood where tranquility meets convenience. Nestled along the edge of the expansive Point Washington State Park, this intimate community offers 30 carefully planned homesites, each providing a sense of privacy and a seamless connection to nature. Ideally located just a short drive from Seaside, Grayton Beach, and scenic 30A, The Shoal offers residents the perfect balance of peaceful surroundings and easy access to the area's most beloved coastal destinations. Homes in The Shoal are crafted to complement the natural beauty of the area, featuring earthy tones, a serene community pond, and a location adjacent to Point Washington State Park.

This stunning Chopin floor plan is ideally positioned on a corner lot, facing the community pond and backing to a natural preserve, offering a peaceful setting and added privacy. The home features 5 bedrooms & 4.5 baths, including a highly desirable first-floor bedroom, an open-concept main living area with 10 ft ceilings, and an impressive upstairs loft that offers a versatile space for a media room, home office, playroom, or additional gathering area. The sunroom provides a relaxing retreat with views toward the surrounding natural setting. The larger driveway provides additional parking and convenience.

The thoughtfully designed kitchen features ceiling-height cabinetry, quartz countertops, and a stainless-steel gas range with a vented hood, while quartz countertops continue throughout the home. Each home includes high-end standard features such as durable metal roofs, impact-rated windows & doors, luxury vinyl plank flooring throughout all common areas and bedrooms, and 8 ft interior doors. Homebuyers also have the opportunity to personalize their new home by selecting finishes and upgrades during a dedicated design appointment.

With its desirable corner-lot setting, pond and preserve views, elevated interior finishes, and unbeatable location near 30A, The Shoal offers a rare opportunity to experience the best of life in Santa Rosa Beach.

*Prices may vary based on upgrades and lot selection. This listing shows the base price of this home. Photos are of a similar home and are not photos of the actual property. Home does not come furnished.*
#1010014

Santa Rosa Beach

330 Channel Shoal Drive Lot 15

5 Beds

4 Baths

2,672 Sq.Ft.

$769,000

MLS#: 1010014
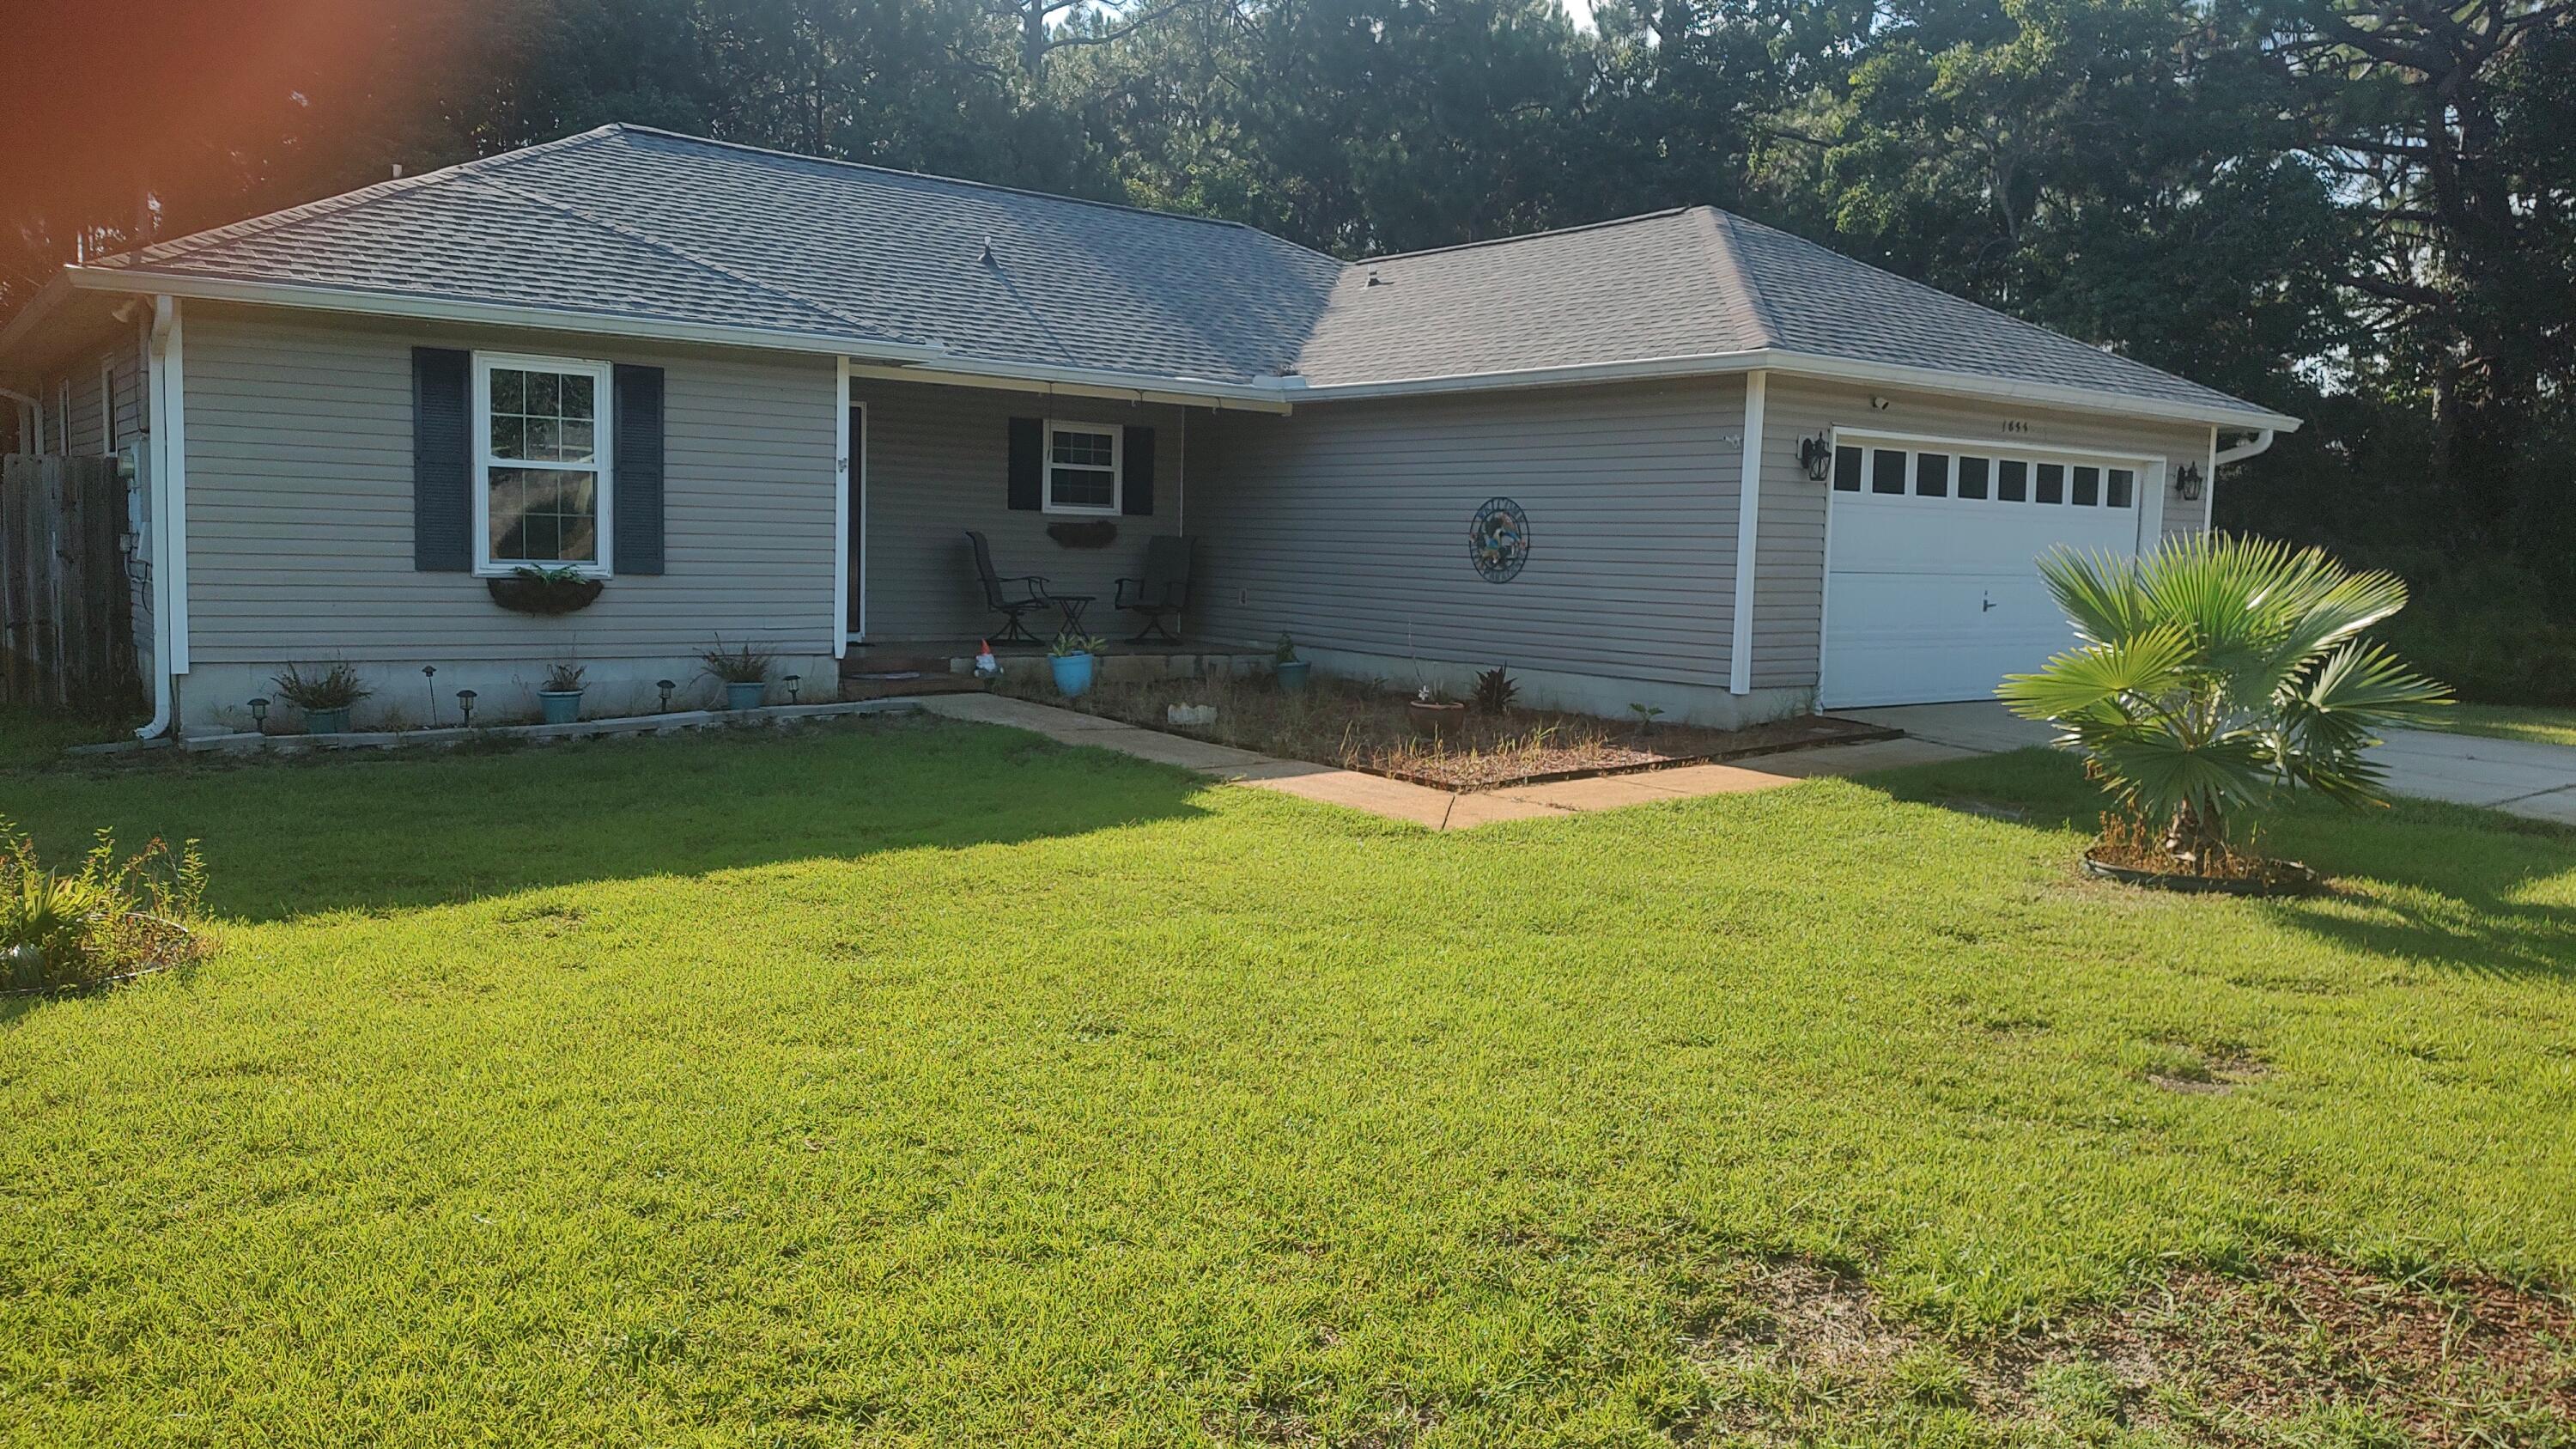
BACK ON MARKET  NOT FAULT OF SELLER OR LENDER. Enjoy the facilities at Holley By The Sea Recreation Area, then proceed to Eagle Lane, your residence which includes a spacious 12' by 22.5' Florida room. a covered porch/patio11.5'X 15 Vinyl flooring with a wood-look finish, and removable windows and screens added in 2024.  New Roof 2020. The home features updated windows from 2021 and vinyl wood-look flooring installed in 2023.   The kitchen is equipped with a stainless-steel side-by-side refrigerator, a nearly new black stove, a black dishwasher, a black microwave, and various other recent enhancements.   All-new plumbing was installed in 2025. Additionally, a new heat pump was added in 2021, thus ensuring comfortable temperatures throughout the seasons.  Leaves are no problem as 2021 leaf filter sits near roof. This property features.. An inviting tiled front porch ideal for enjoying views of the neighborhood. The fenced back yard includes a sprinkler system, two landscaped flower beds, and a covered open patio that adjoins the Florida room. together they provide an excellent space for dining and relaxation. Did I mention cathedral ceiling in both the living and dining rooms. the two French doors or two walkin closets in the Master bath, a built in kitchen island, a great storm door at the entrance is also included. This neighborhood is very walable for a casual stroll.
#1007190

Navarre

1833 Eagle Lane

3 Beds

2 Baths

1,418 Sq.Ft.

$310,000

MLS#: 1007190

Final finishes are being completed No showings until Aug 22. Stunning new construction home in Gulf Breeze, FL, will be move-in ready - minutes from the Beach! LVP Flooring with Carpet in the Bedrooms, Quartz tops, tiled master shower. This brand-new Hardie home offers the perfect blend of modern luxury and coastal charm. Just minutes away from pristine beaches and shopping.
#1009997

Gulf Breeze

4728 Bay Breeze Drive

4 Beds

2 Baths

1,726 Sq.Ft.

$359,900

MLS#: 1009997

166 Grandview in the heart of Valparaiso is your Dream Home come true! 5 minutes to Eglin Gate!! Beautifully landscaped and maintained. Offering 2,975 square feet, 6 bedrooms -which can easily become 5 bedrooms with an office or additional living, 3 full bathrooms, and an oversized garage, this thoughtfully designed home blends modern elegance with everyday functionality.
Built by a respected local builder, every detail has been carefully selected--from the stunning finishes and designer color palette to the open-concept layout that creates the perfect space for entertaining and family living. The spacious kitchen flows seamlessly into the living and dining areas, while the screened-in patio provides the ideal place to relax and enjoy Florida's beautiful weather year-round. 
Nestled on a quiet street in an established neighborhood, with beautiful water views from the front yard, you'll love the peaceful setting while remaining just minutes from the water, Eglin Air Force Base, local parks, shopping, dining, and only a short drive to the Emerald Coast's world-famous beaches. You must see this home to properly appreciate all the features it offers.
#1009683

Valparaiso

166 Grandview Avenue

6 Beds

3 Baths

2,975 Sq.Ft.

$875,000

MLS#: 1009683

Entered for comp purposes. Welcome to the Sydney plan, part of the Preserve Collection in the Arborview Park neighborhood of Watersound Origins. Positioned on a deep homesite exceeding 140 feet with a pond view complimented by a wooded backdrop, this thoughtfully designed single-level home offers 4 bedrooms, 3 bathrooms, and a carriage apartment above the 3-car garage, adding an additional bedroom and full bathroom.

The open living, dining, and kitchen areas create a spacious central gathering space, highlighted by 16-foot sliding glass doors in the living room that open to a 12' deep screened rear porch, seamlessly connecting indoor and outdoor living.

Additional features and upgrades dry bar with upper and lower cabinets, engineered wood flooring throughout, plus more.
#1010031

Watersound

TBD Hutton Cove Lot 59

4 Beds

3 Baths

2,405 Sq.Ft.

$1,211,405

MLS#: 1010031

Entered for comp purposes. Modified Darien is a custom residence, offering 4,057 square feet, 4 bedrooms, 5 full bathrooms, 2 half baths, and an oversized attached 2-car garage, plus a detached 2-car garage with an office and full bathroom above, located on a Homesite backing up to vast open green space in Powell Landing East at Watersound Origins.

The first level is arranged with clearly defined spaces, beginning with a dedicated dining room that includes a built-in wet bar and under counter wine refrigeration. The kitchen is positioned at the rear of the home, opening directly to the covered porch and summer kitchen, creating a direct connection to the outdoor living areas and pool courtyard . The adjacent living room features a fireplace and 16 foot slider doors that open fully to the exterior, extending the living space outward. The owner's suite is located on the main level with French doors leading directly to the pool and spa. The bath includes a walk-in shower with upgraded rain fixture shower head and expanded illuminated shower niche, a free-standing soaking tub, along with a spacious custom closet designed with a center island for additional storage and organization .

Functional spaces are equally considered. The laundry room includes built-in cabinetry, a sink, a dedicated broom closet, and a bench with cubbies for everyday use. Circulation between the garage, and main living spaces is efficient and separate from guest-facing areas. The second level with ten-foot ceilings provides additional bedrooms all with ensuite bathrooms and access to the rear balcony. A secondary living space with vaulted ceiling, offers separation from the main level while maintaining connection through a central stair hall. Above the garage, the carriage house includes a kitchenette, living area, bedroom, and bath with its own access, suitable for guests or extended stays.

The outdoor environment is fully integrated into the plan. A heated saltwater pool and spa with baja deck are set within a paver pool deck and enclosed by fencing, all managed by a WiFi-enabled pool controller. The cabana with fireplace anchors the space, while the dedicated outdoor kitchen connected to the main house is equipped with an Artisan grill with stainless steel doors, U-Line outdoor refrigerator, and sink.

Interior finishes include white oak cabinetry with stained overlay throughout, along with upgraded quartz surfaces and upgraded Delta plumbing fixtures. The home is equipped with a Water and Air Wellness Package, including a whole-house water softener, reverse osmosis system, REME Halo air cleaner, and an added integrated leak detection system.

Additional features include a tankless water heater and detailed interior trim consistent with the overall architectural design.
#1010040

Watersound

TBD Pollard Cove West Lot 35

4 Beds

4 Baths

4,057 Sq.Ft.

$3,705,875

MLS#: 1010040

1 ... 64 65 66 67 68 ... 666
* Listings identified with the FMLS IDX logo come from FMLS and are held by brokerage firms other than the owner of this website. The listing brokerage is identified in any listing details. Information is deemed reliable but is not guaranteed. If you believe any FMLS listing contains material that infringes your copyrighted work please click here to review our DMCA policy and learn how to submit a takedown request. © 2024. First Multiple Listing Service, Inc.
 - property

Send a message

Message successfully sent.

Your message

What is 3 + 4 ?

Reason for contacting?

I agree to receive email communication and understand I can unsubscribe at any time.

I agree to be contacted by 30A Real Estate | Bobby J Team | Trusted Local Experts via call, email, and text for real estate services. To opt out, you can reply 'stop' at any time or reply 'help' for assistance. You can also click the unsubscribe link in the emails. Message and data rates may apply. Message frequency may vary. Privacy Policy

Sign Out

Virtual Assistant

Would you like to take the next step with this property? We can help you schedule a showing or virtual tour, or send you more details.

Yes, I would like more information.

Thank You for Your Reply, One of Our Agents will contact you as soon as possible

No, maybe later.

Thank you, you can always contact me via email, phone number or through the contact form.

Realhub AI

Lucy - Your AI-Powered Realtor

Update Your Temporary Password

Personalize your search

Enter your email and we'll notify you immediately when new listings match what you're looking for.

or enter email address

Already have an account ? Login here

Continue your home search

I agree to receive communications and understand I can unsubscribe at any time.

I agree to be contacted by 30A Real Estate | Bobby J Team | Trusted Local Experts via call, email, and text for real estate services. To opt out, you can reply 'stop' at any time or reply 'help' for assistance. You can also click the unsubscribe link in the emails. Message and data rates may apply. Message frequency may vary. Privacy Policy

Already have an account ? Login here

We use cookies

We use cookies primarily for analytics to enhance your experience. By accepting, you agree to our use of these cookies. You can manage your preferences or learn more about our cookies policy.