


Property
Beds
5
Full Baths
5
1/2 Baths
None
Year Built
2023
Sq.Footage
3,874
Welcome to an extraordinary Randy Wise custom home at 121 Revana Way in the prestigious, gated Vineyards at Hammock Bay. Thoughtfully designed with signature craftsmanship, soaring ceilings, and designer touches like plantation shutters, this residence seamlessly blends everyday comfort with turnkey luxury. At the heart of the light-filled, open-concept interior is a gourmet kitchen outfitted with premium Cambria countertops, commercial-grade appliances, and custom cabinetry tailored for effortless entertaining. Step outside to the true showpiece: an expansive private oasis anchored by an approximately $200,000 custom outdoor living environment. This fully screened lanai rivals a five-star resort, featuring a sparkling heated saltwater gunite pool, a dedicated fireplace, and a fully equipped summer kitchen designed for unforgettable gatherings. Beyond the designer aesthetics lie rare, substantial capital investments that set this property apart: a 24kW whole-home generator, a fully conditioned garage, and enhanced mechanical systems. Why endure months of costly construction when the ultimate indoor-outdoor lifestyle is already complete? Offering peace of mind, resort-caliber entertaining, and access to Hammock Bay's premier amenities, 121 Revana Way is an exceptional, move-in-ready sanctuary.
Features & Amenities
Interior
-
Other Interior Features
Breakfast Bar, Crown Molding, Kitchen Island, Recessed Lighting, Pantry
-
Total Bedrooms
5
-
Bathrooms
5
-
Cooling YN
YES
-
Cooling
Ceiling Fan(s)
-
Fireplace YN
YES
-
Heating YN
YES
-
Heating
Central, Natural Gas, Electric
-
Pet friendly
N/A
Exterior
-
Garage
Yes
-
Garage spaces
3
-
Construction Materials
Frame, Brick
-
Other Exterior Features
Private Yard, Outdoor Kitchen, Rain Gutters
-
Parking
Garage Door Opener, Oversized, Attached, Garage
-
Patio and Porch Features
Patio, Covered, Enclosed
-
Pool
Yes
-
Pool Features
Gunite
Area & Lot
-
Lot Features
Interior Lot, Level
-
Lot Size(acres)
0.35
-
Lot Size(square feet)
15,246
-
Property Type
Residential
-
Property Sub Type
Single Family Residence
-
Architectural Style
Craftsman
Price
-
Sales Price
$1,595,000
-
Tax Amount
$14,163.49
-
Zoning
Resid Single Family
-
Sq. Footage
3,874
-
Price/SqFt
$411
HOA
-
Association
YES
-
Association Fee
$795.98
-
Association Fee Frequency
Quarterly
-
Association Fee Includes
N/A
School District
-
Elementary School
Freeport
-
Middle School
Freeport
-
High School
Freeport
Property Features
-
New Construction
NO
-
Foundation Details
Slab
-
Sewer
Public Sewer
-
Water Source
Public
Schedule a Showing
Showing scheduled successfully.
Mortgage calculator
Estimate your monthly mortgage payment, including the principal and interest, property taxes, and HOA. Adjust the values to generate a more accurate rate.
Your payment
Principal and Interest:
$
Property taxes:
$
HOA fees:
$
Total loan payment:
$
Total interest amount:
$
Location
County
Walton
Elementary School
Freeport
Middle School
Freeport
High School
Freeport
Listing Courtesy of Marsha Babe, ERA American Real Estate
RealHub Information is provided exclusively for consumers' personal, non-commercial use, and it may not be used for any purpose other than to identify prospective properties consumers may be interested in purchasing. All information deemed reliable but not guaranteed and should be independently verified. All properties are subject to prior sale, change or withdrawal. RealHub website owner shall not be responsible for any typographical errors, misinformation, misprints and shall be held totally harmless.

Partner
Bobby Johnson
Call Bobby today to schedule a private showing.

* Listings on this website come from the FMLS IDX Compilation and may be held by brokerage firms other than the owner of this website. The listing brokerage is identified in any listing details. Information is deemed reliable but is not guaranteed. If you believe any FMLS listing contains material that infringes your copyrighted work please click here to review our DMCA policy and learn how to submit a takedown request.© 2024 FMLS.
Related Properties

Freeport
362 Red Barn Road
2 Beds
2 Baths
1,872 Sq.Ft.
$1,699,000
MLS#: 1011713

Freeport
4374 W County Highway 83A
7 Beds
5 Baths
3,545 Sq.Ft.
$1,500,000
MLS#: 1006674
Freeport
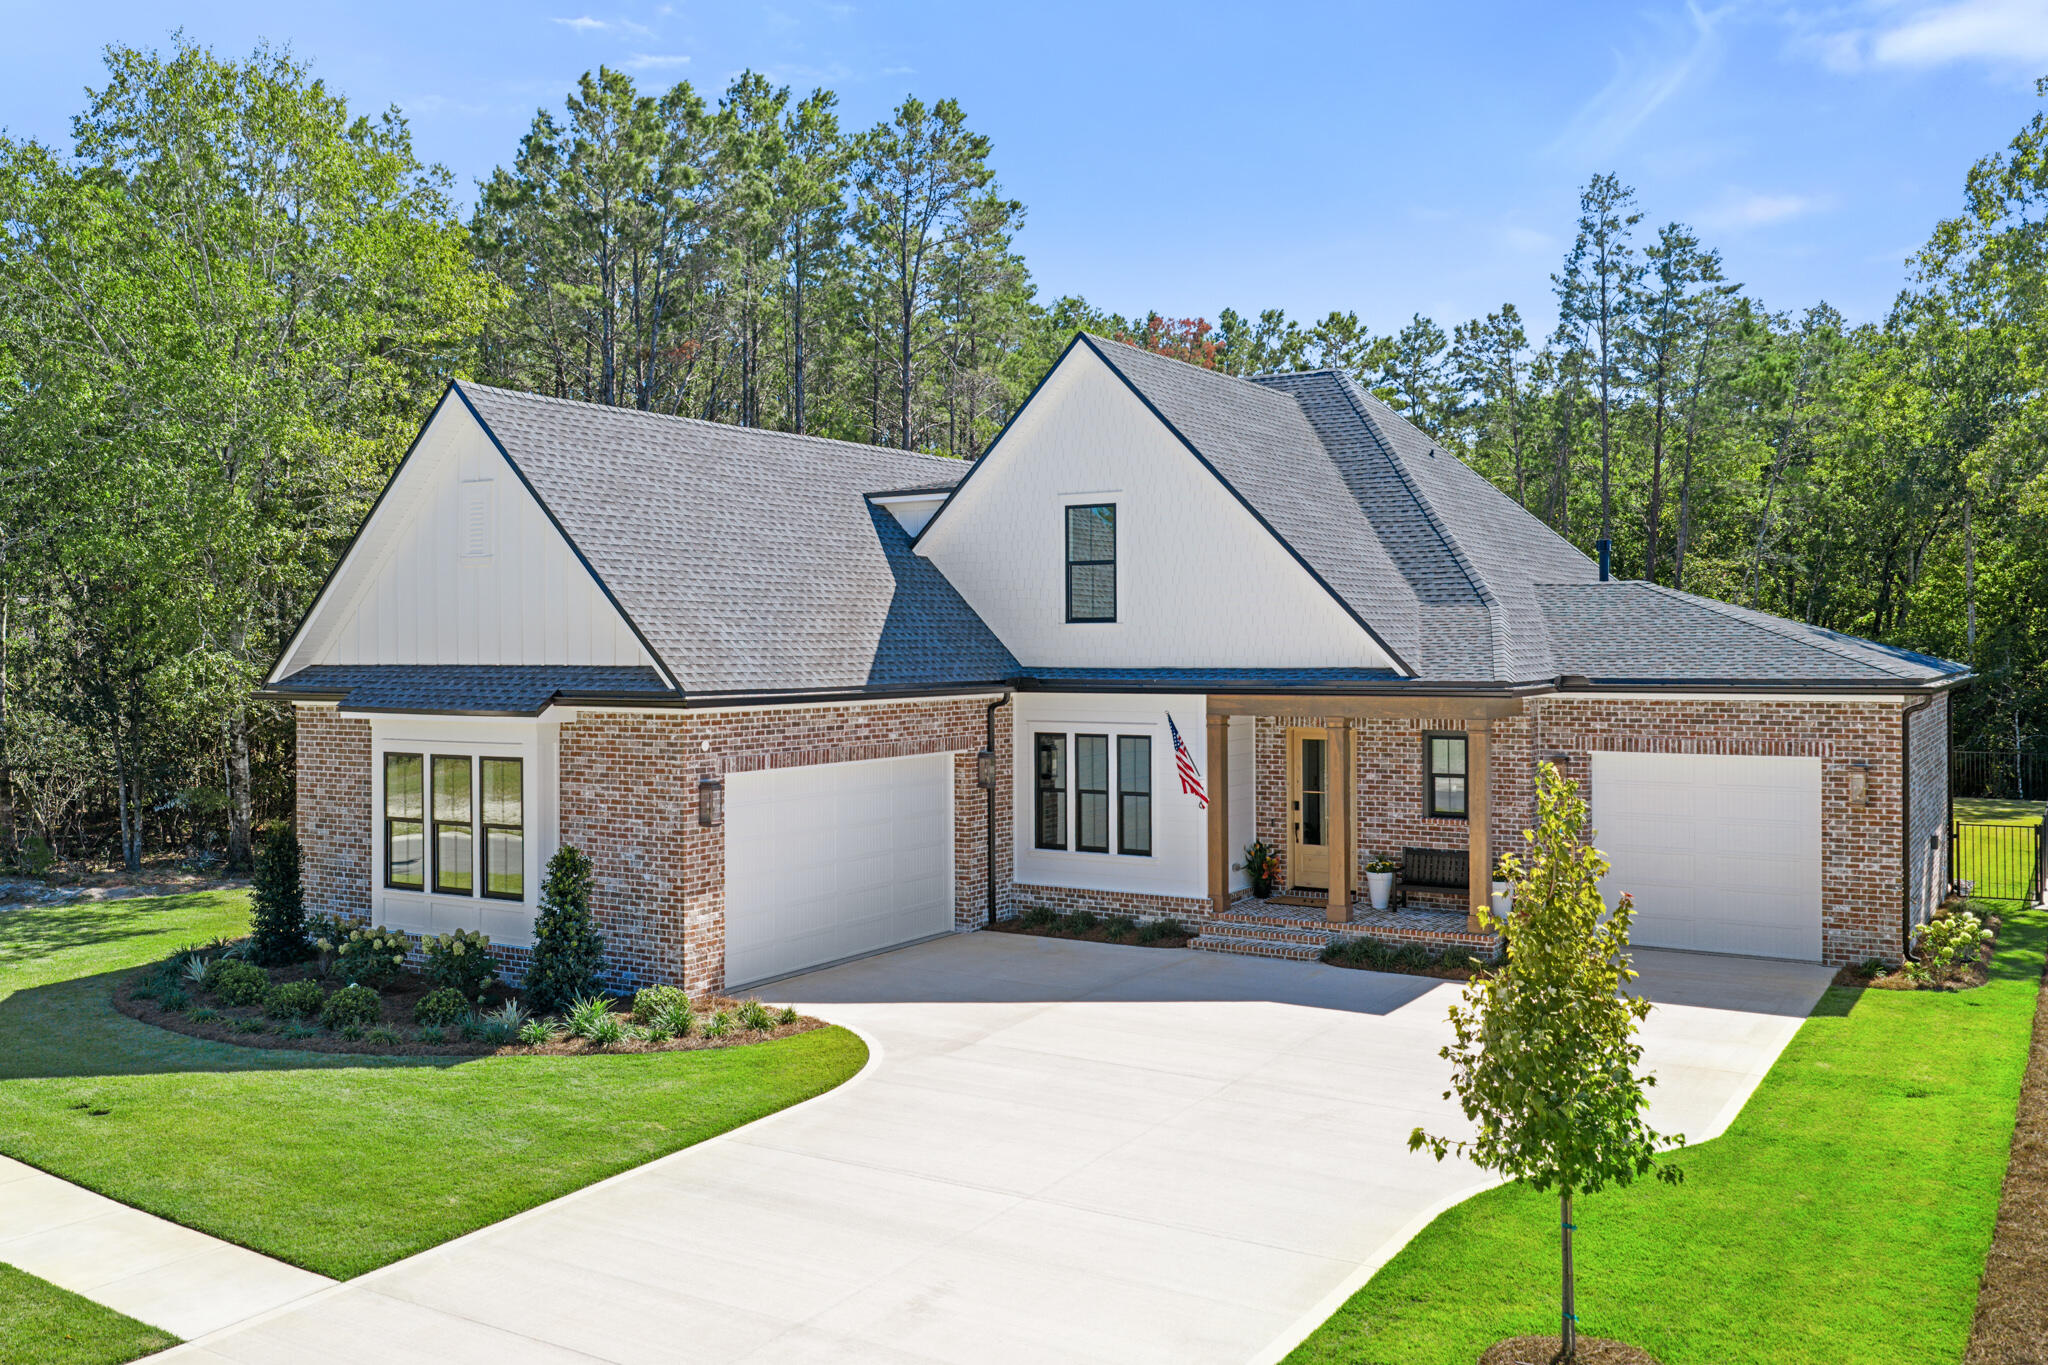
181 Revana Way
5 Beds
3 Baths
3,457 Sq.Ft.
$1,427,737
MLS#: 1004675

Freeport
7348 W ST HWY 20
5 Beds
4 Baths
5,918 Sq.Ft.
$1,495,000
MLS#: 1004433

Freeport
103 W Bayou Forest Drive
4 Beds
4 Baths
3,760 Sq.Ft.
$1,699,900
MLS#: 1002600
Freeport
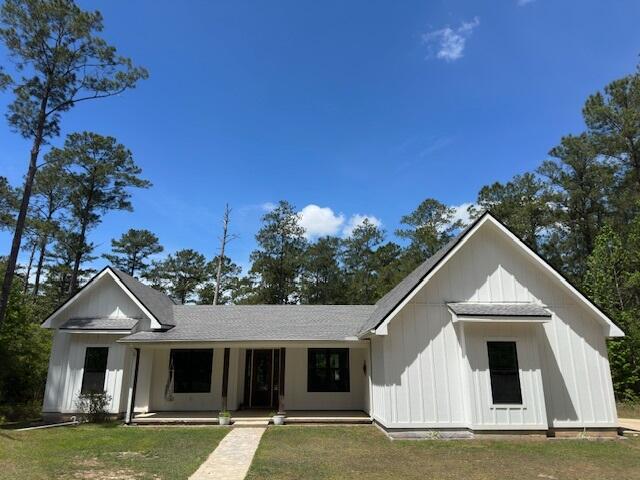
285 J W Hollington Road
4 Beds
3 Baths
2,245 Sq.Ft.
$1,299,900
MLS#: 999737
Freeport
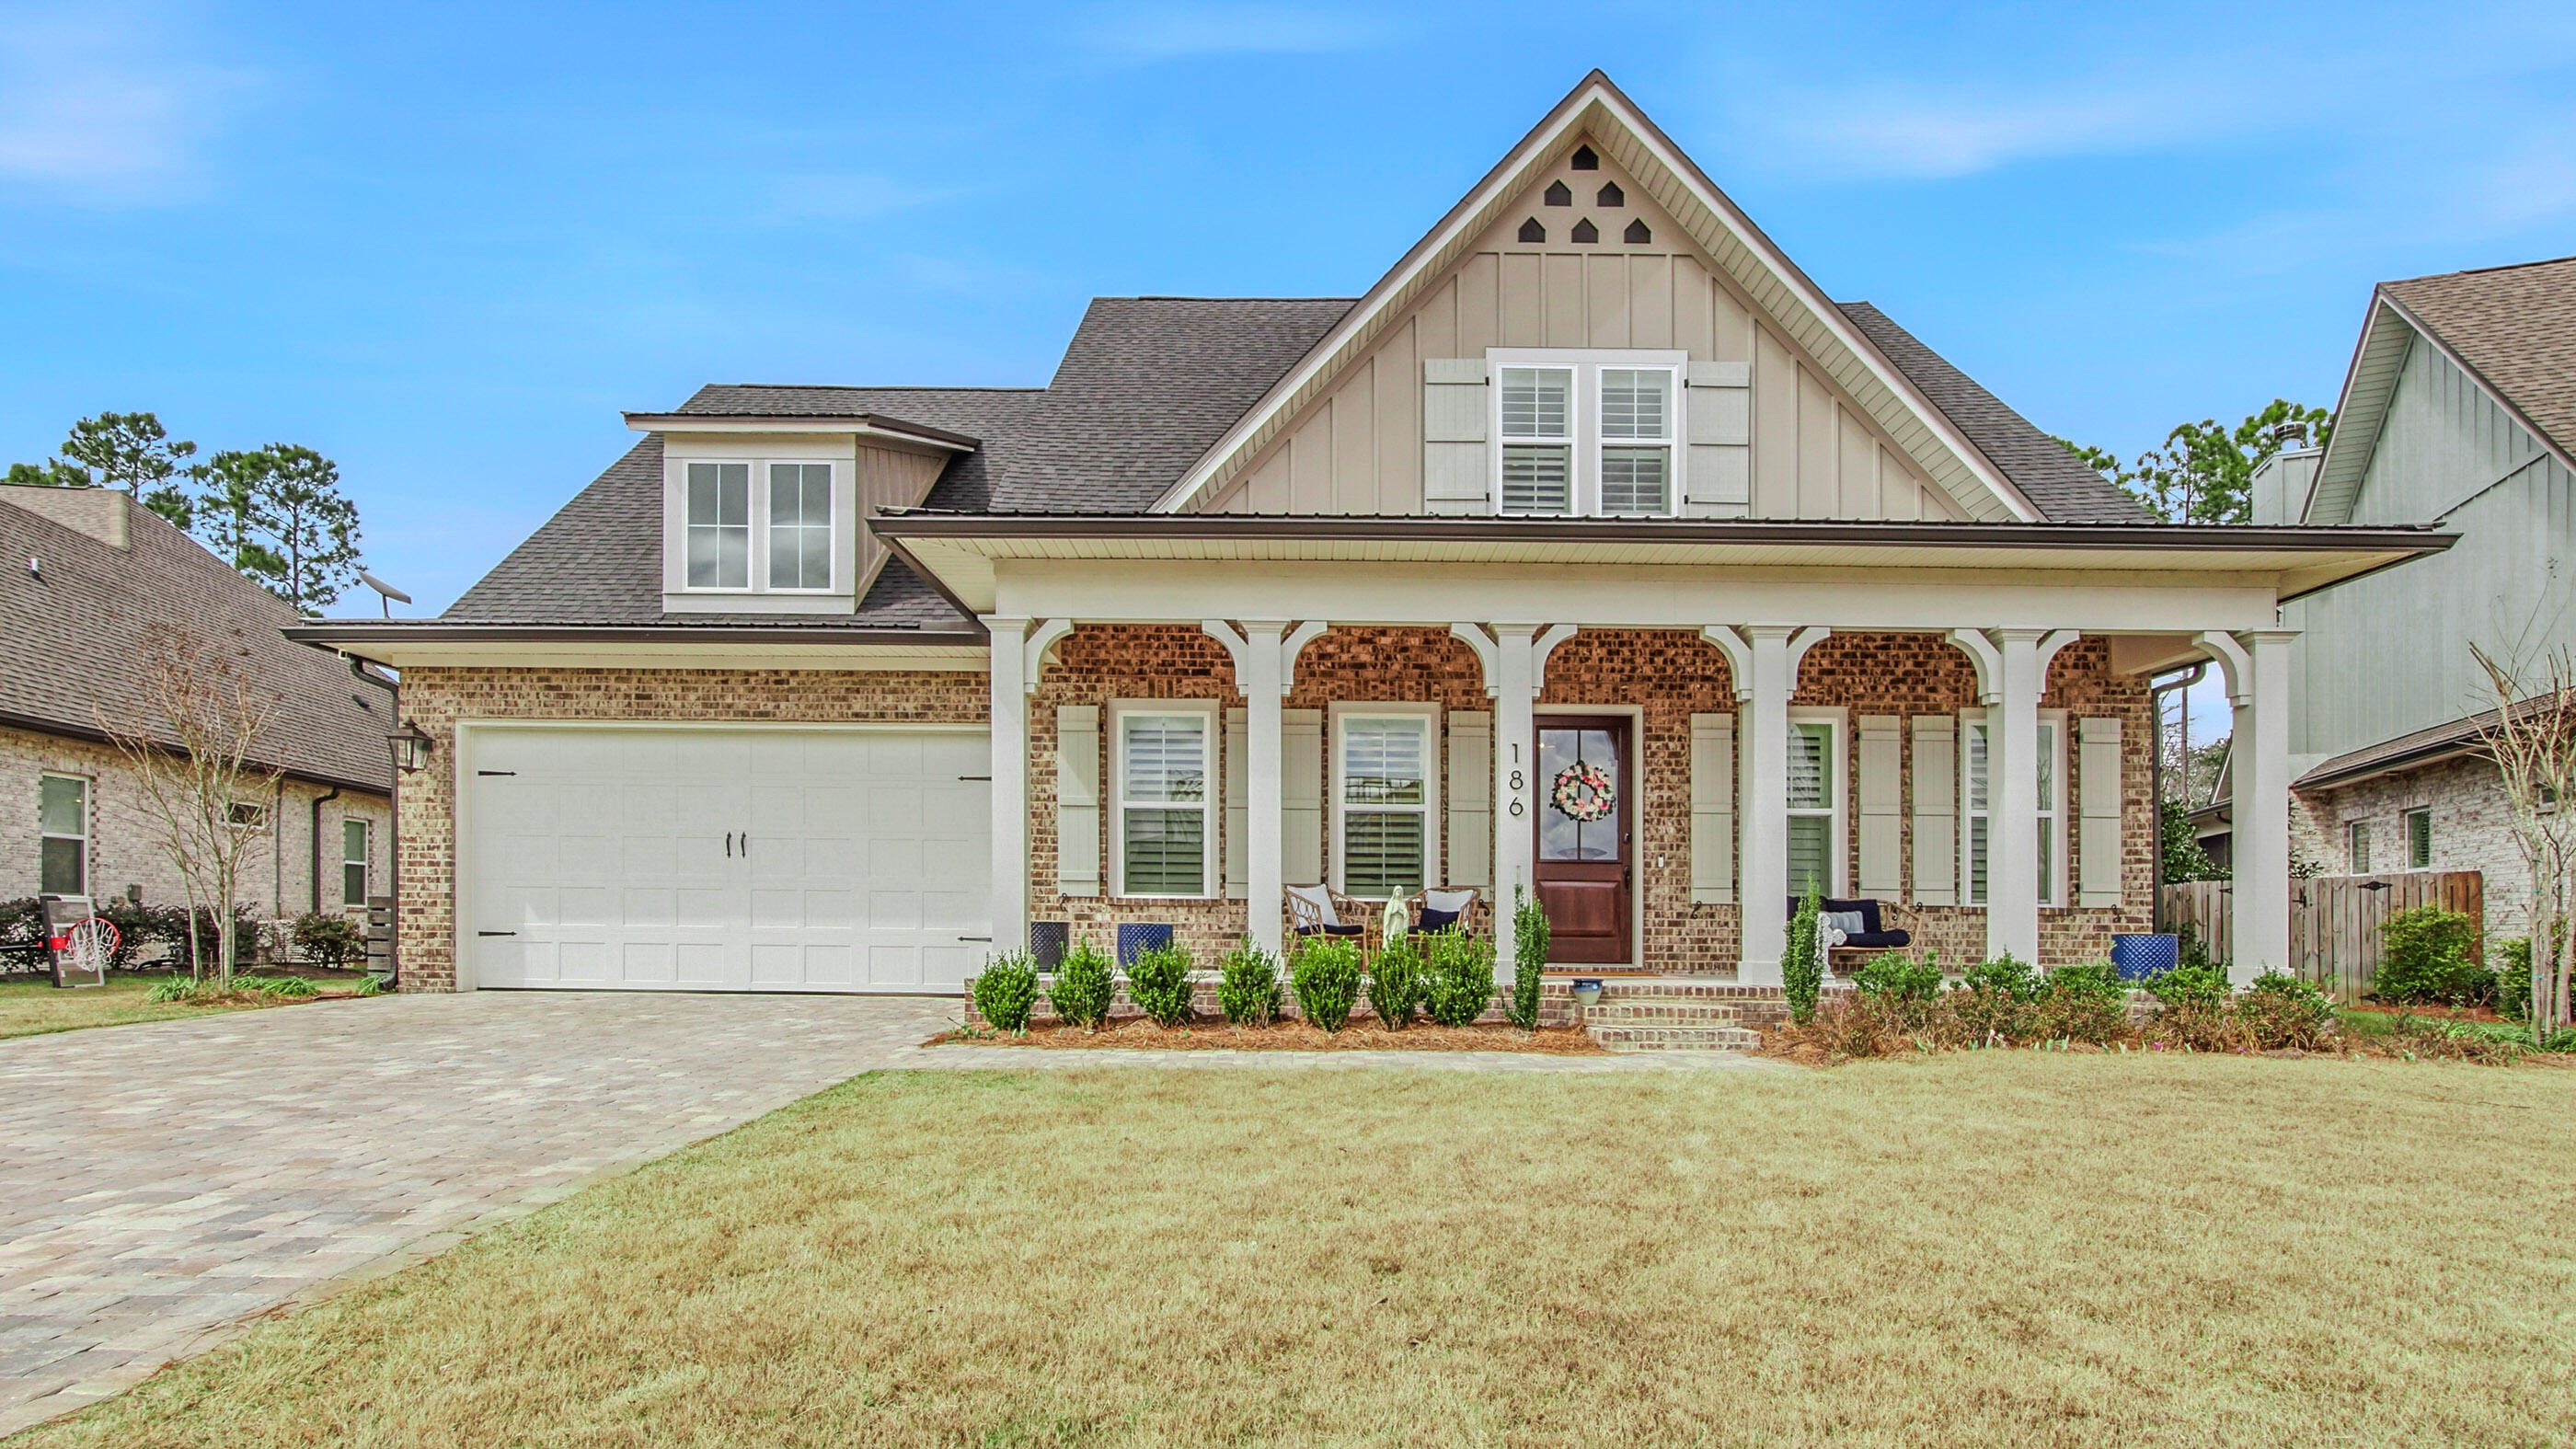
186 Revana Way
5 Beds
5 Baths
3,874 Sq.Ft.
$1,374,640
MLS#: 996426
