
Features & Amenities

Interior

  • Other Interior Features

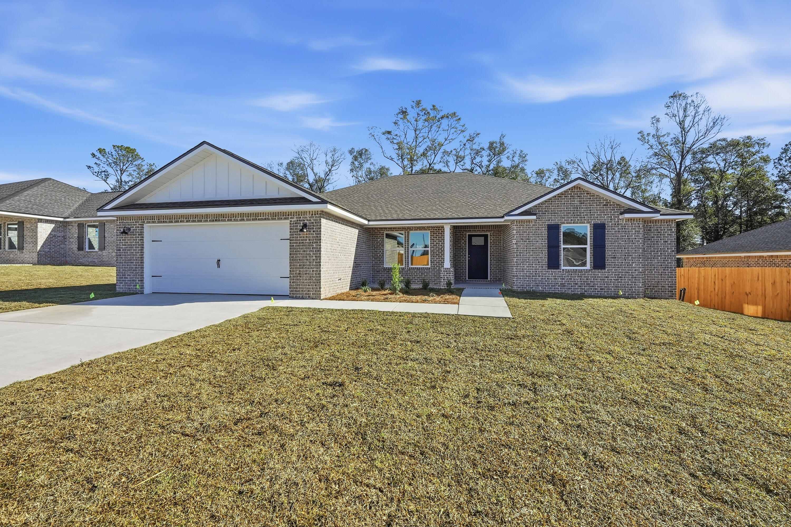
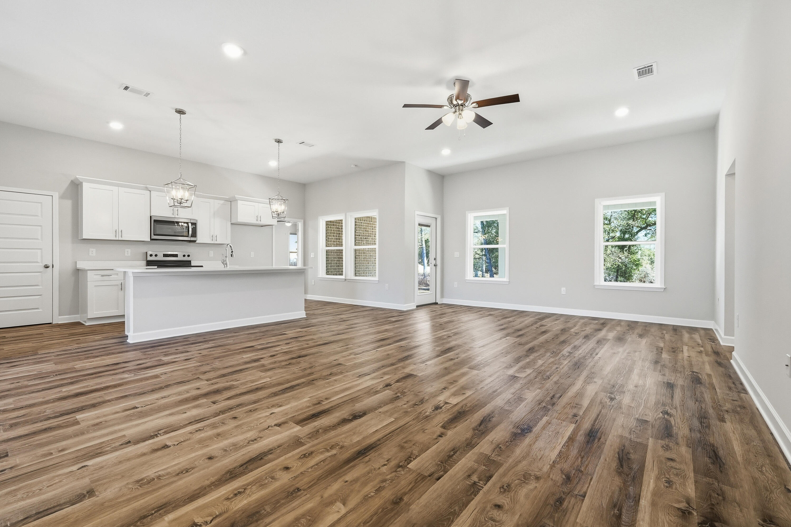
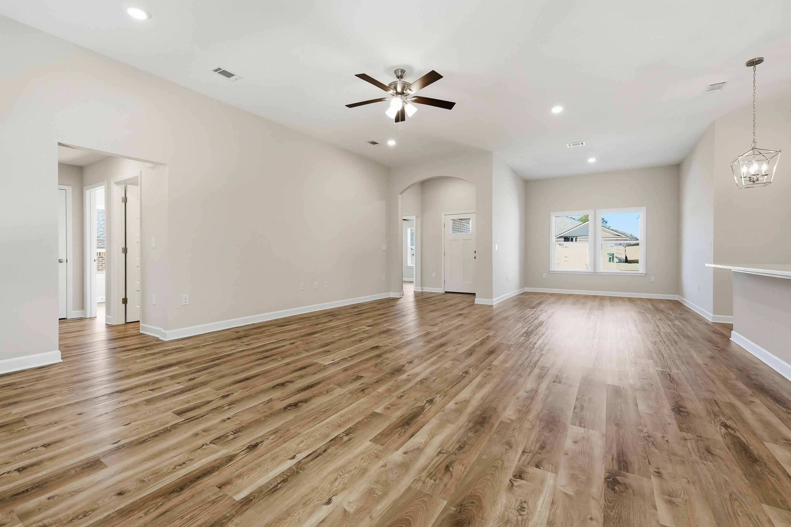
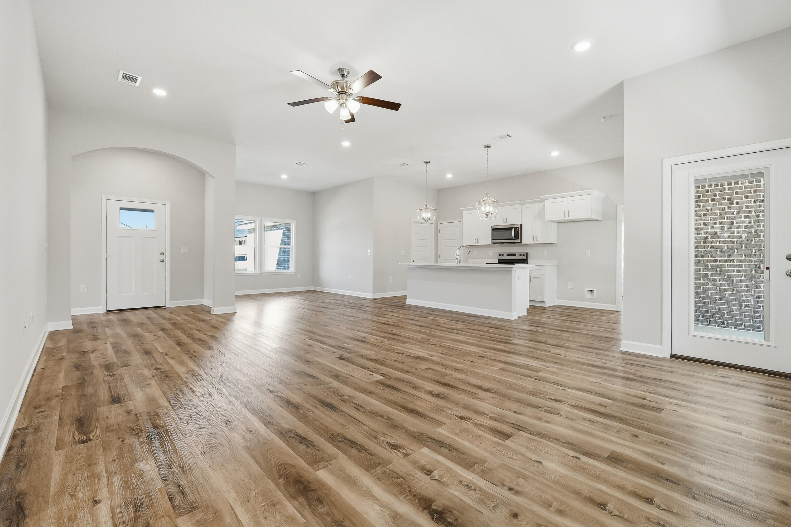
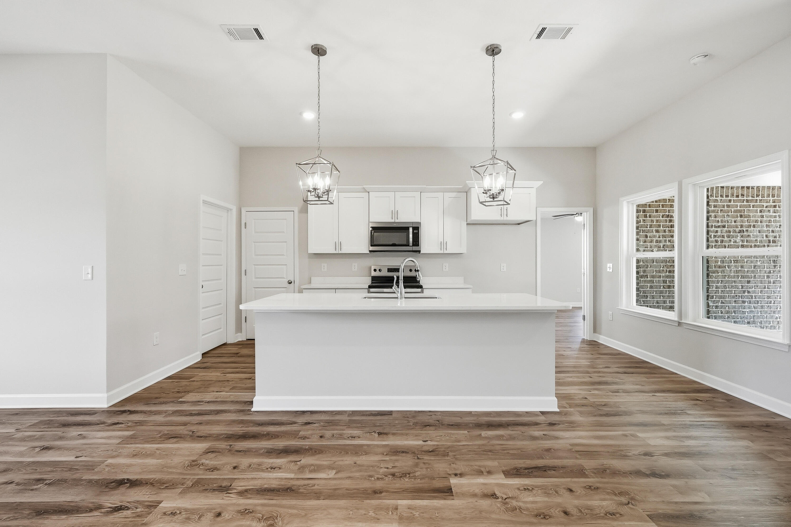
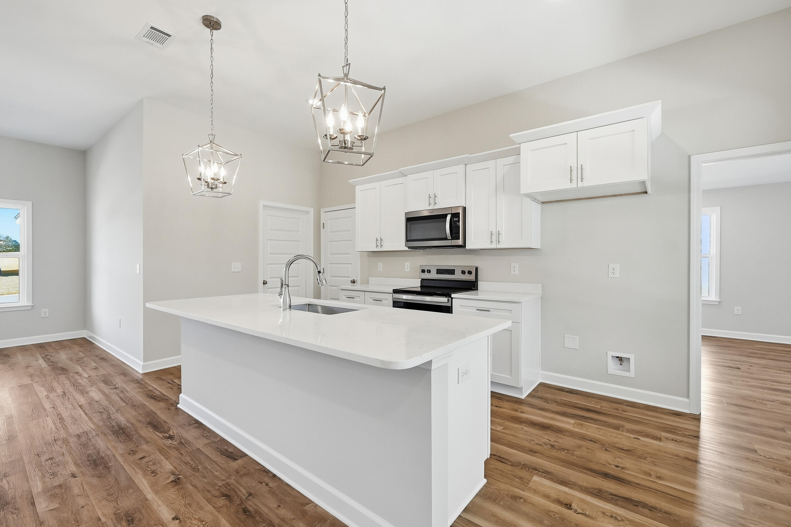
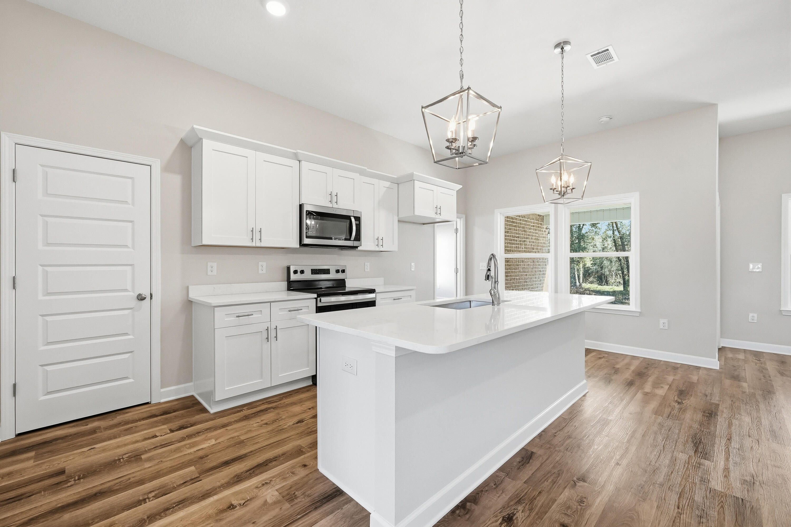
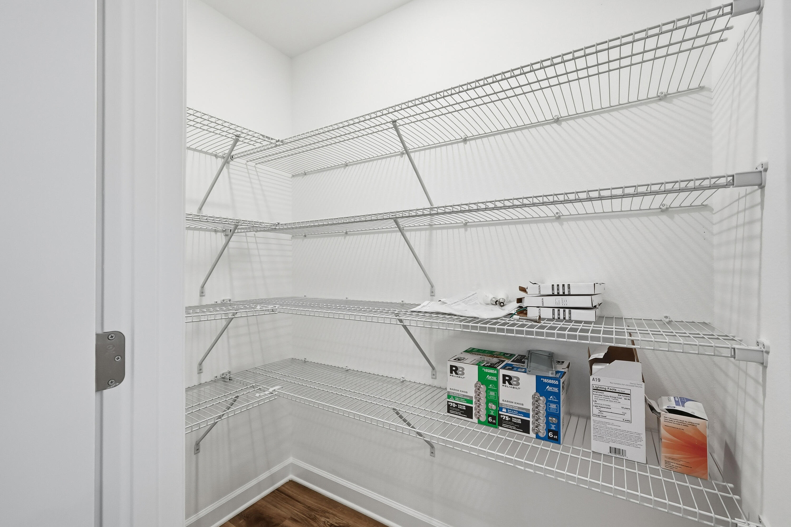
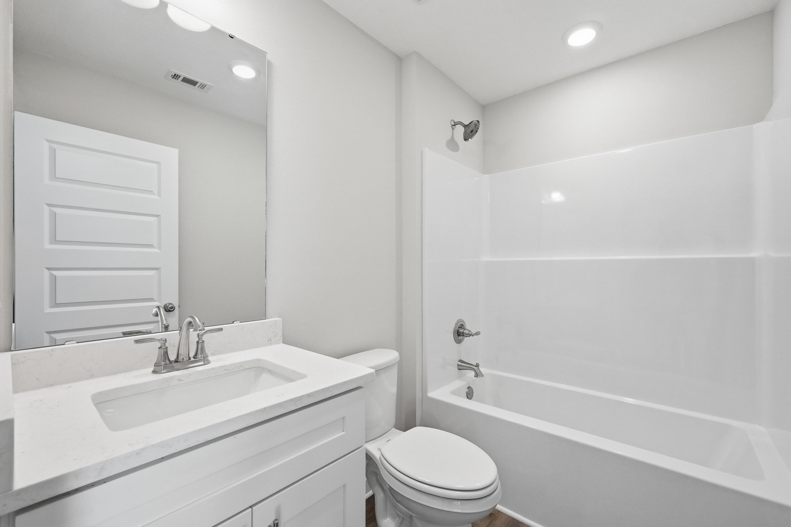
    Vaulted Ceiling(s), Kitchen Island, Recessed Lighting, Pantry

  • Total Bedrooms

    5

  • Bathrooms

    3

  • Cooling YN

    YES

  • Cooling

    Central Air, Ceiling Fan(s), Electric

  • Heating YN

    YES

  • Heating

    Central, Electric

  • Pet friendly

    N/A

Exterior

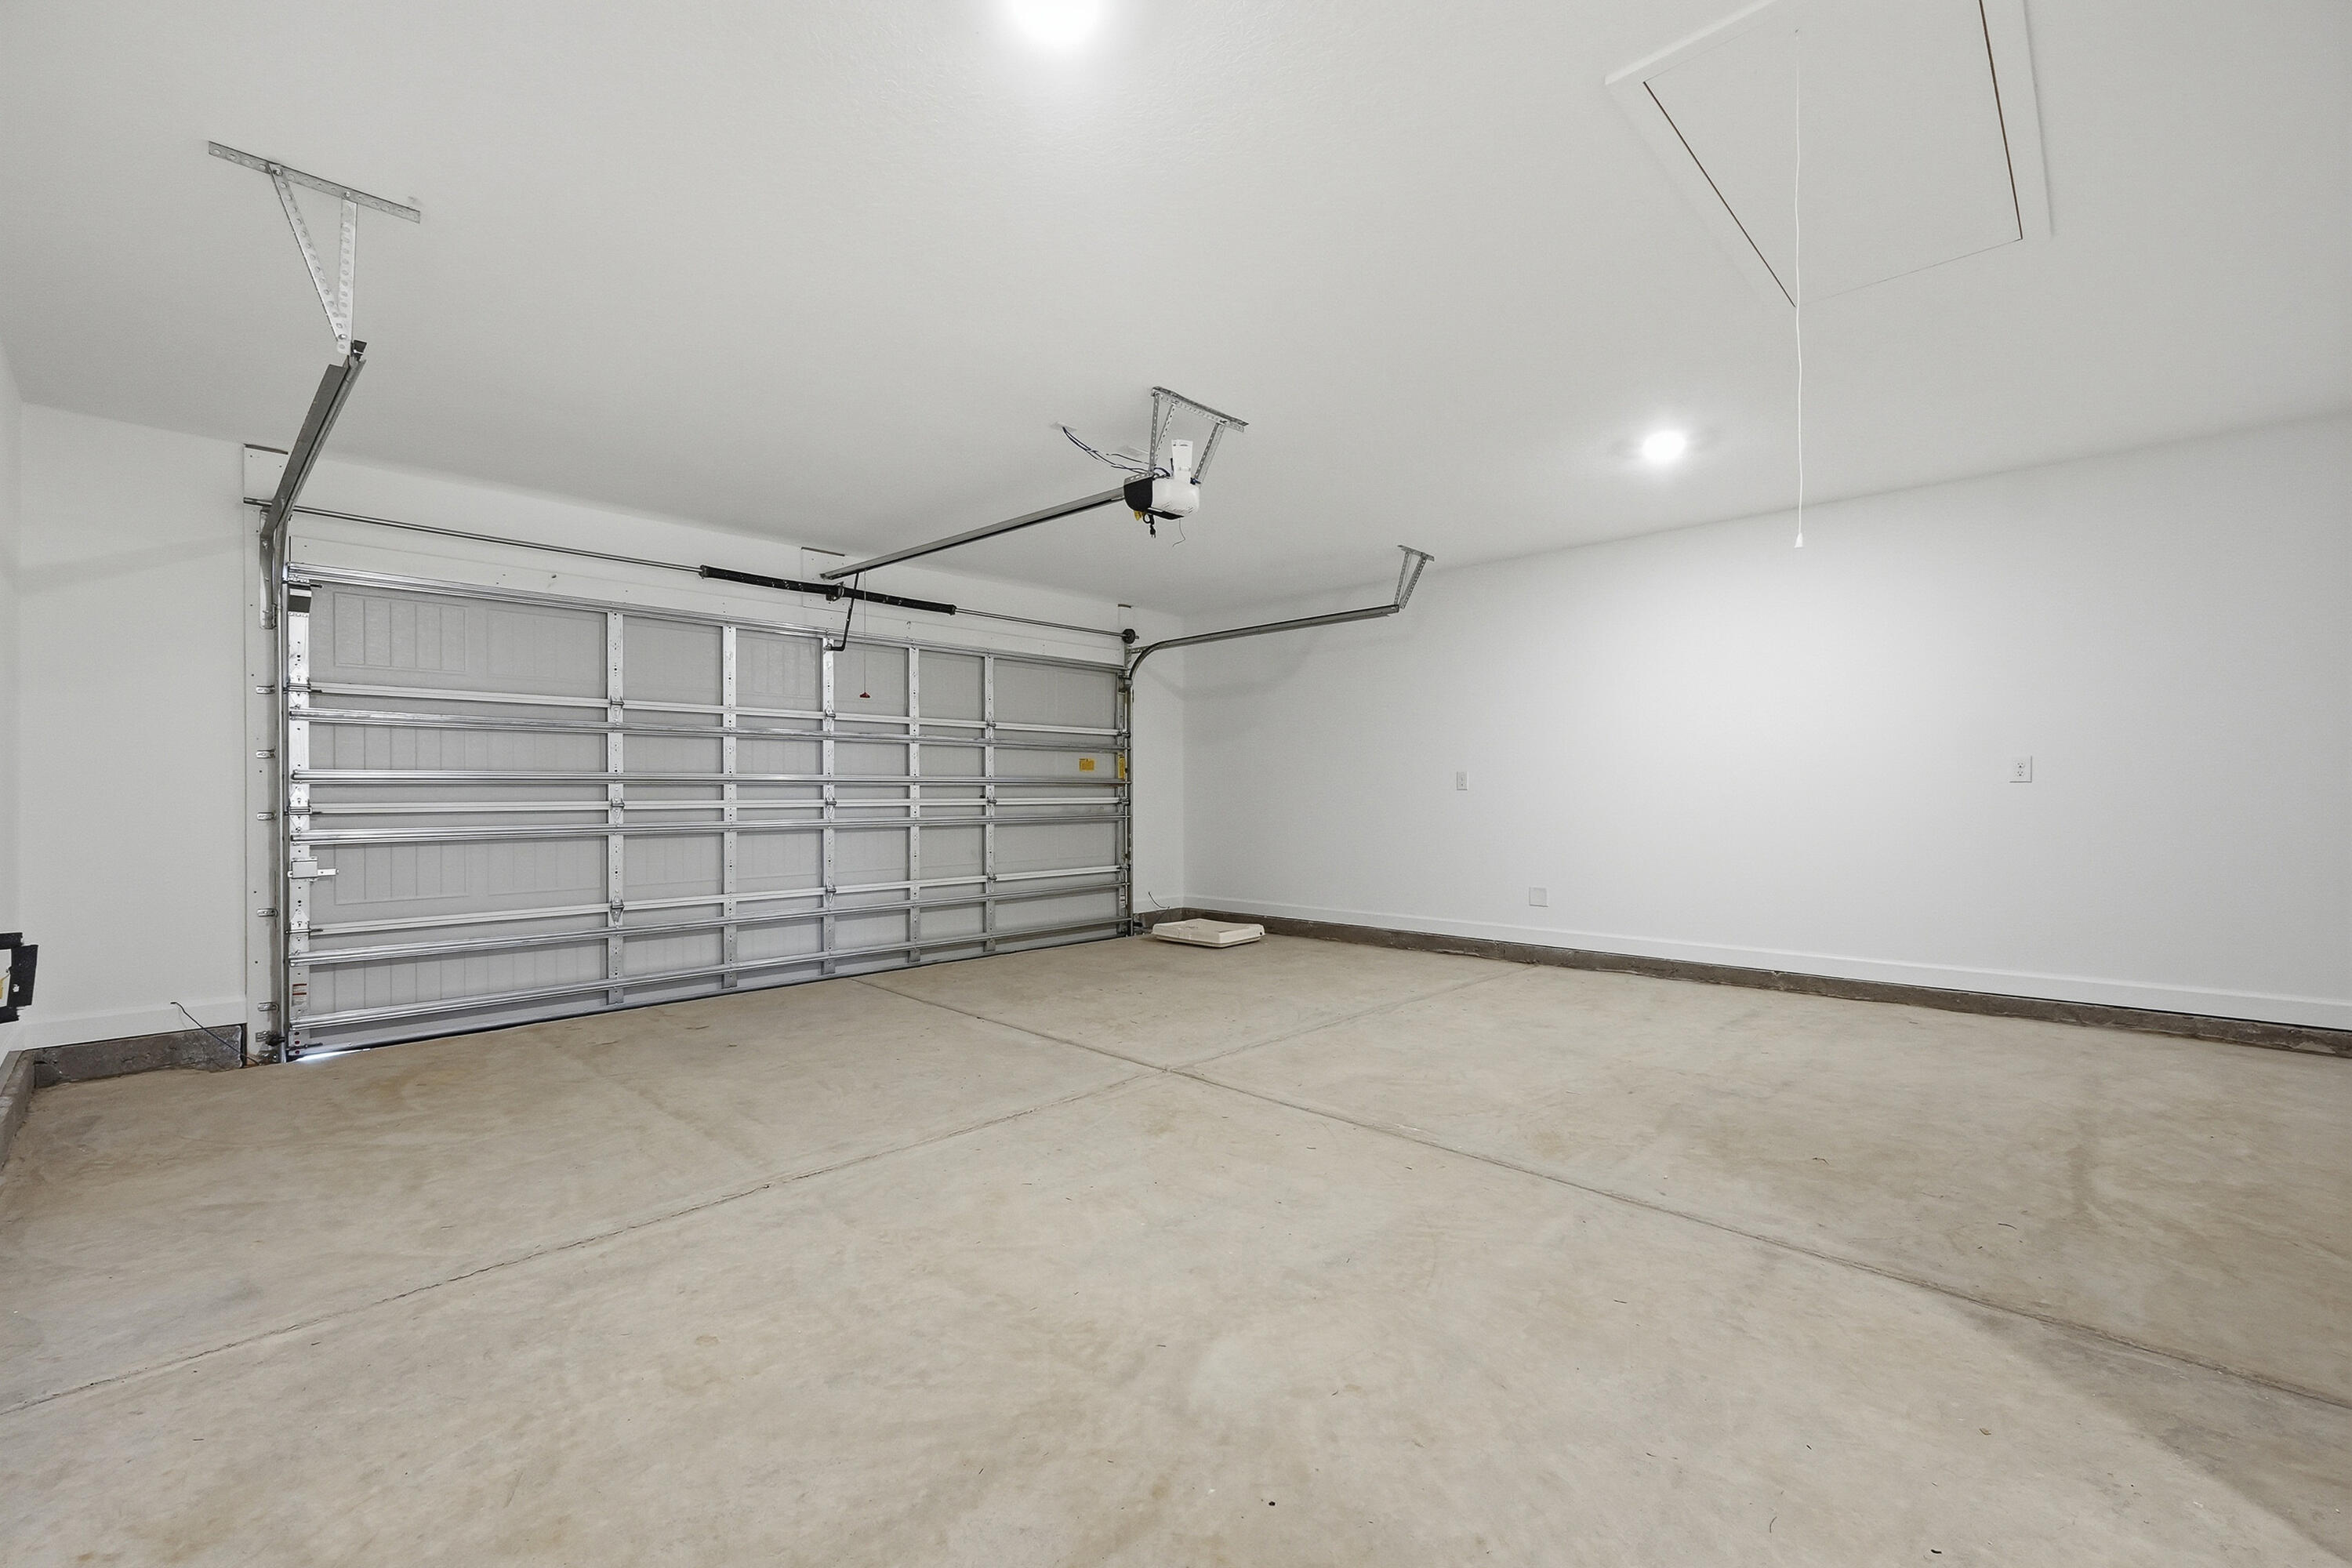
  • Garage

    Yes

  • Garage spaces

    2

  • Construction Materials

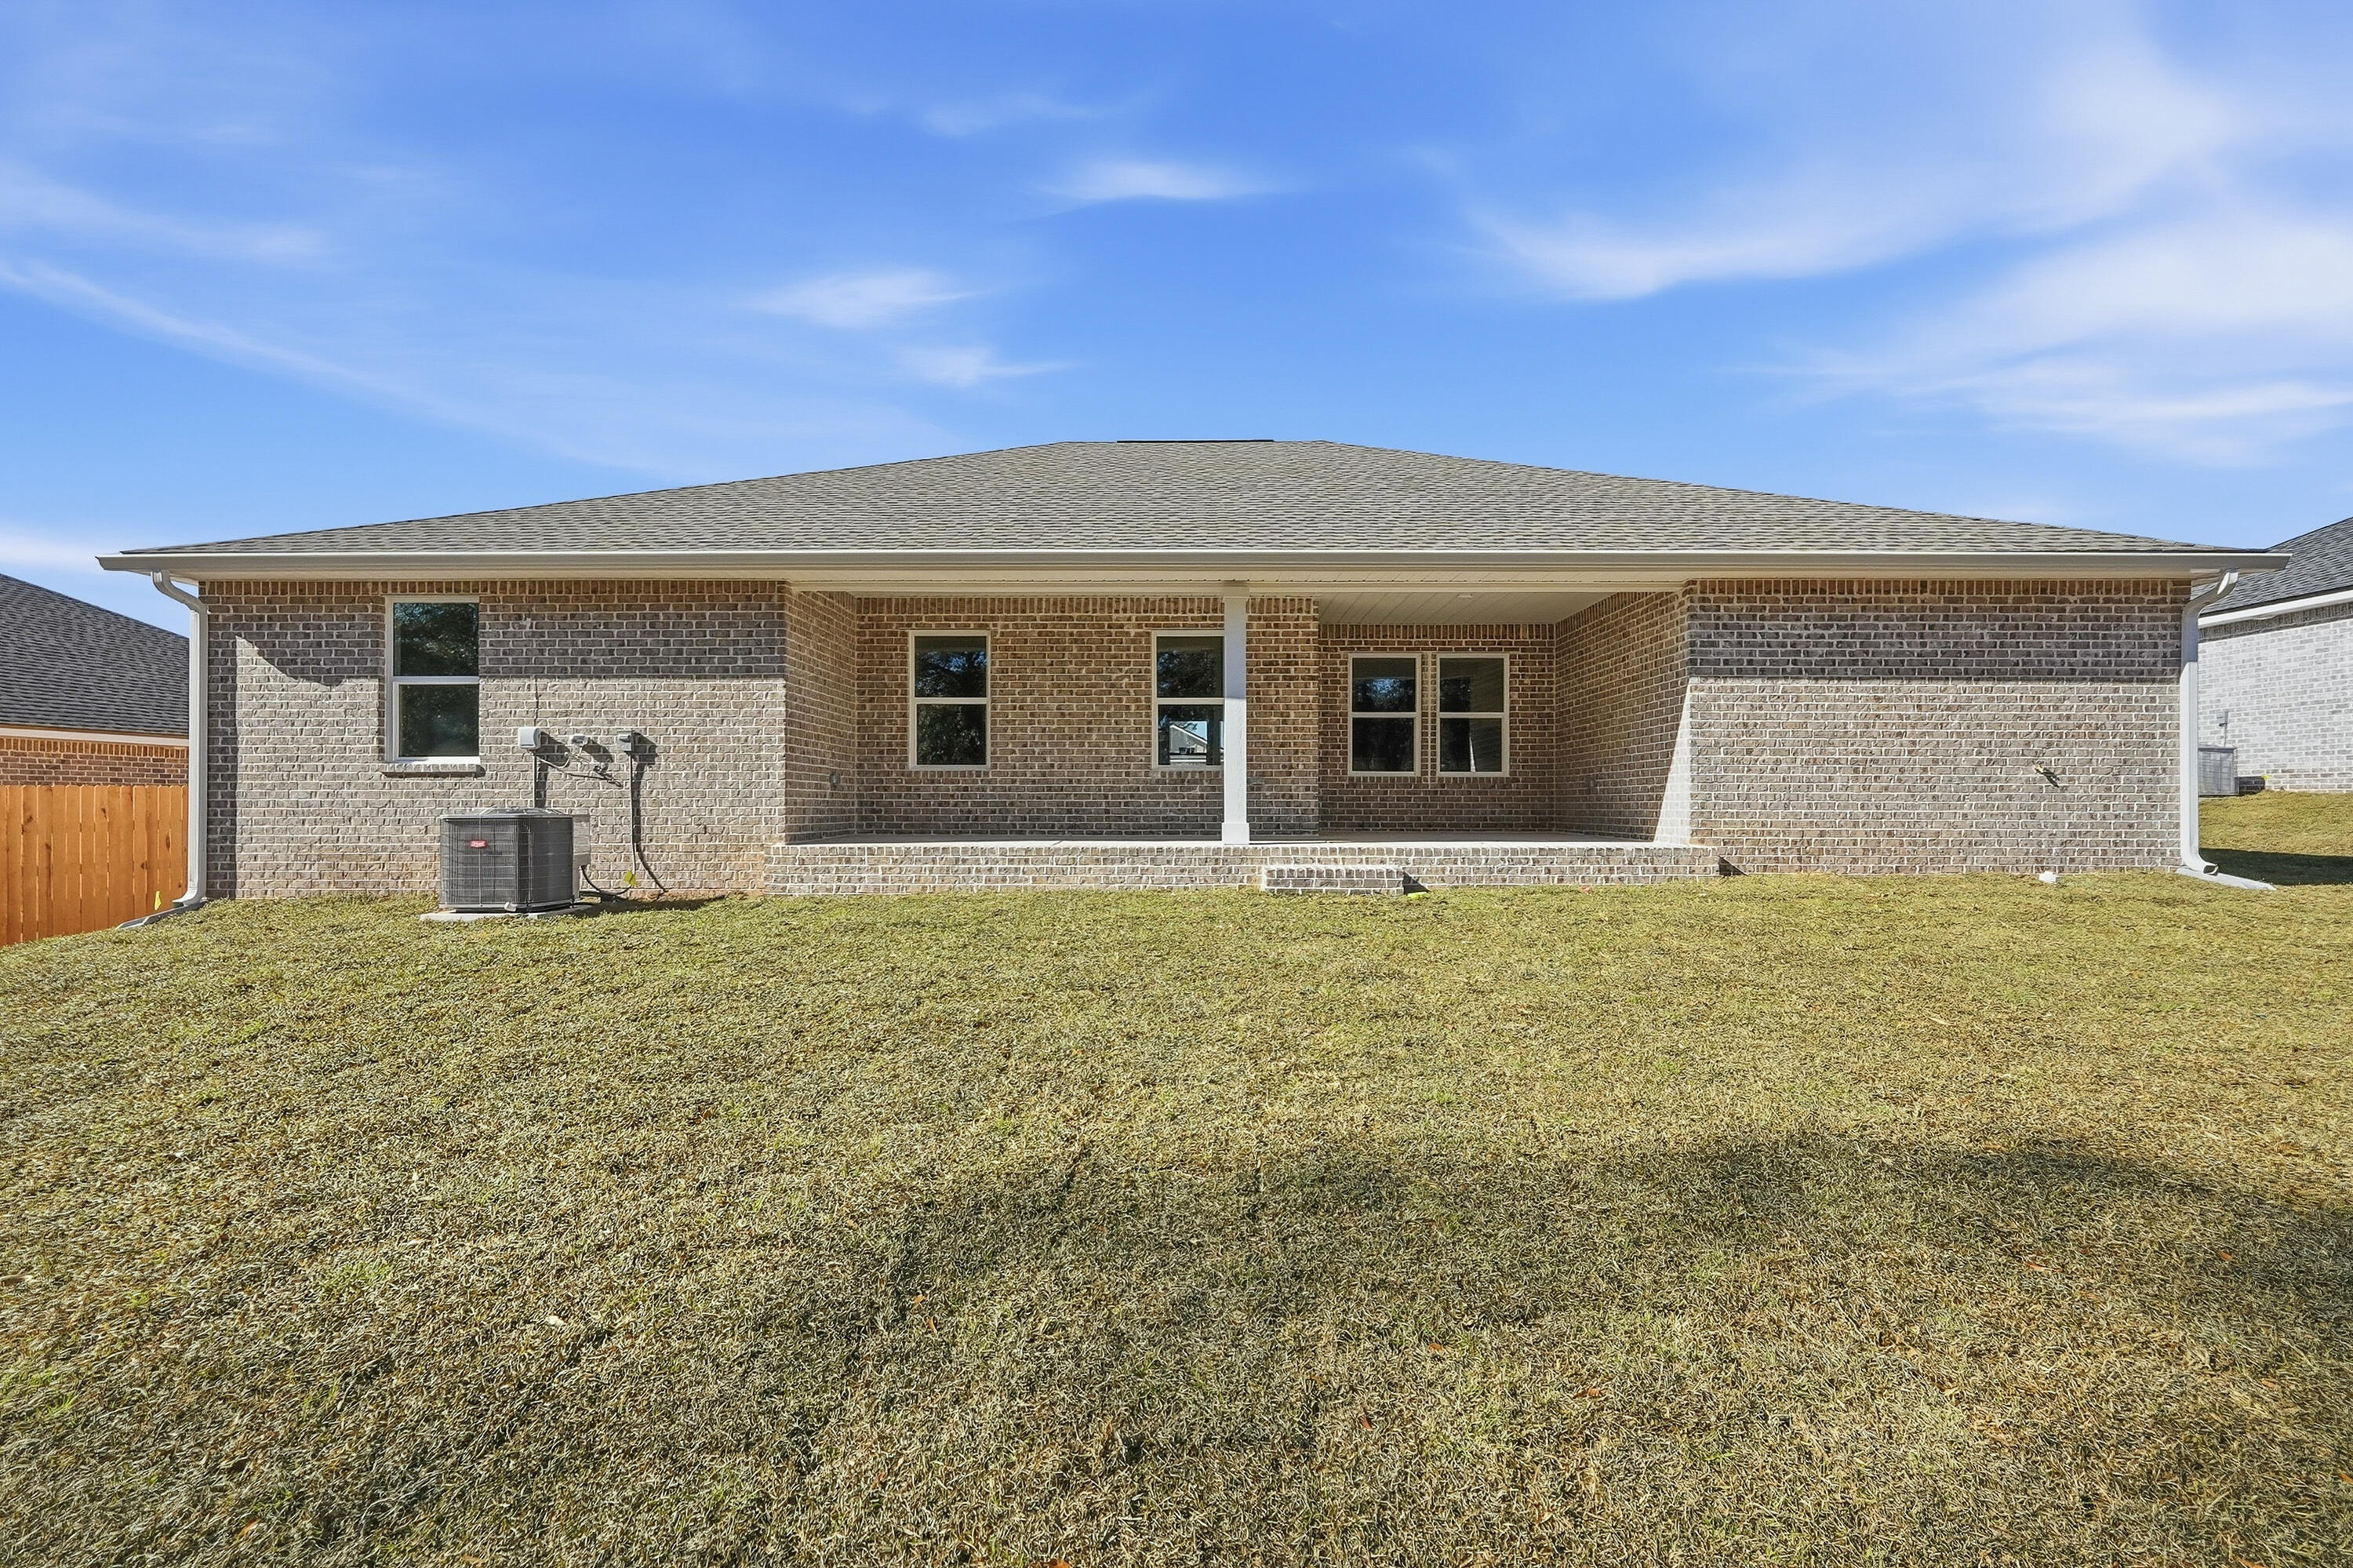
    Brick

  • Parking

    Garage Door Opener

  • Patio and Porch Features

    Porch

  • Pool

    No

Area & Lot

  • Lot Features

    Interior Lot

  • Lot Size(acres)

    0.49

  • Lot Size(square feet)

    21344.4

  • Property Type

    Residential

  • Property Sub Type

    Single Family Residence

  • Architectural Style

    Craftsman

Price

  • Sales Price

    $378,050

  • Zoning

    City, Resid Single Family

  • Sq. Footage

    N/A

  • Price/SqFt

    N/A

HOA

  • Association

    No

School District

  • Elementary School

    Northwood

  • Middle School

    Davidson

  • High School

    Crestview

Property Features

  • New Construction

    NO

  • Sewer

    Public Sewer

  • Water Source

    Public

Schedule a Showing

Showing scheduled successfully.

<
>
IN PERSON
VIA CHAT

What is 3 + 4 ?


Change time

Mortgage calculator

Estimate your monthly mortgage payment, including the principal and interest, property taxes, and HOA. Adjust the values to generate a more accurate rate.

Your payment

Principal and Interest:

$

Property taxes:

$

HOA fees:

$

Total loan payment:

$

Total interest amount:

$

Location

County

Okaloosa

Elementary School

Northwood

Middle School

Davidson

High School

Crestview

Listing Courtesy of Patricia M Griffin , Teel & Waters Real Estate Company Inc

RealHub Information is provided exclusively for consumers' personal, non-commercial use, and it may not be used for any purpose other than to identify prospective properties consumers may be interested in purchasing. All information deemed reliable but not guaranteed and should be independently verified. All properties are subject to prior sale, change or withdrawal. RealHub website owner shall not be responsible for any typographical errors, misinformation, misprints and shall be held totally harmless.

Agent Bobby Johnson

Partner

Bobby Johnson

Call Bobby today to schedule a private showing.


* Listings on this website come from the FMLS IDX Compilation and may be held by brokerage firms other than the owner of this website. The listing brokerage is identified in any listing details. Information is deemed reliable but is not guaranteed. If you believe any FMLS listing contains material that infringes your copyrighted work please click here to review our DMCA policy and learn how to submit a takedown request.© 2024 FMLS.
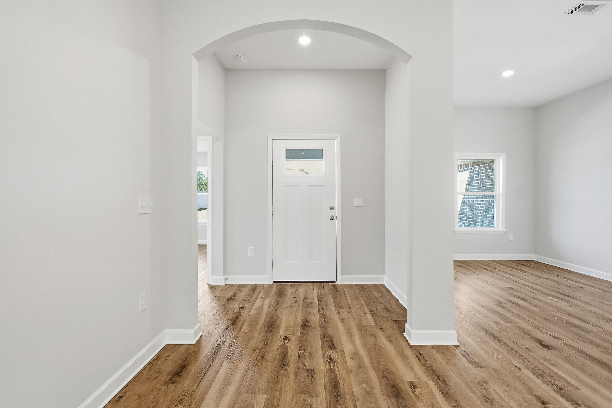
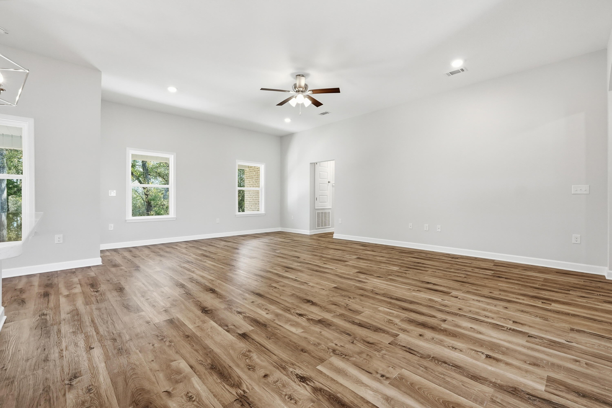
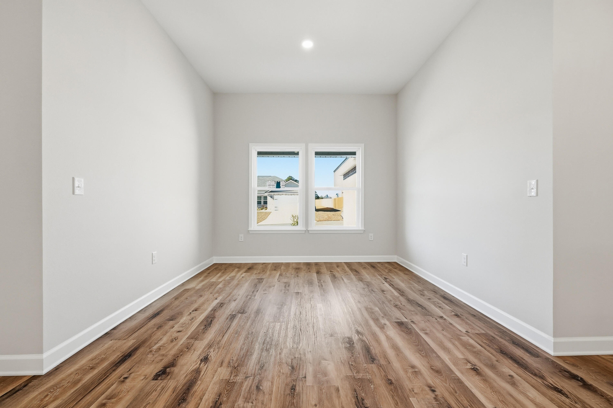
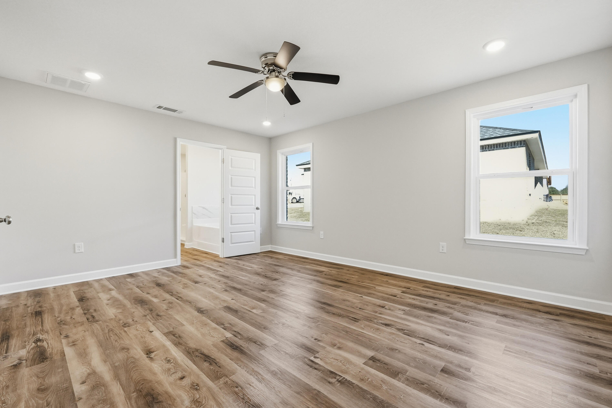
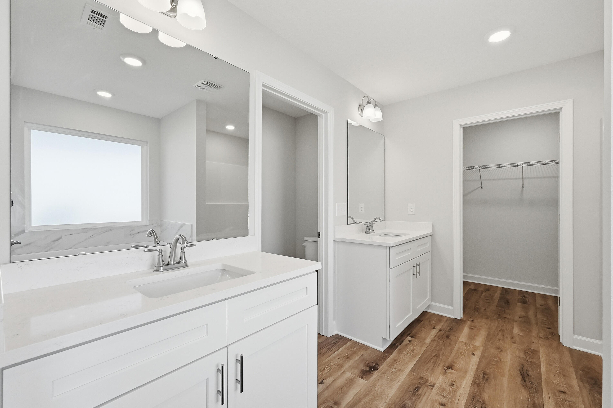
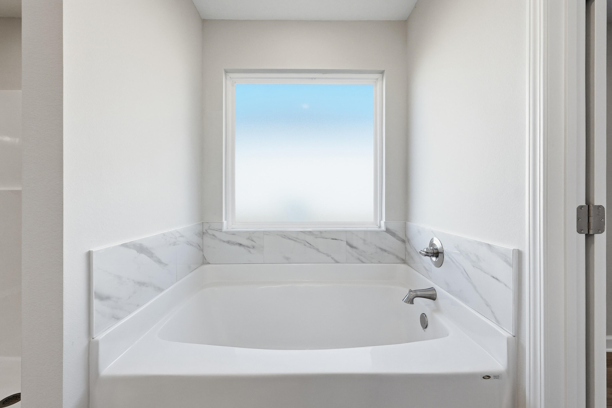
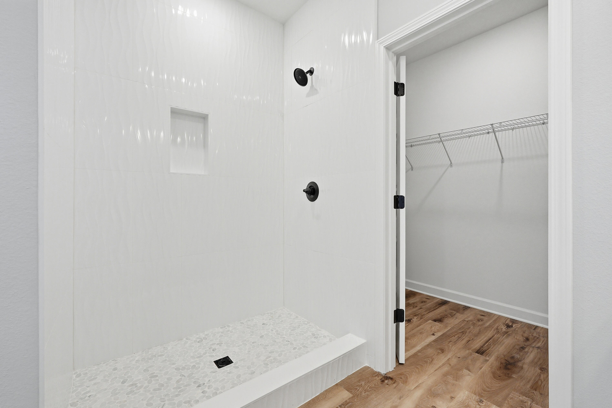
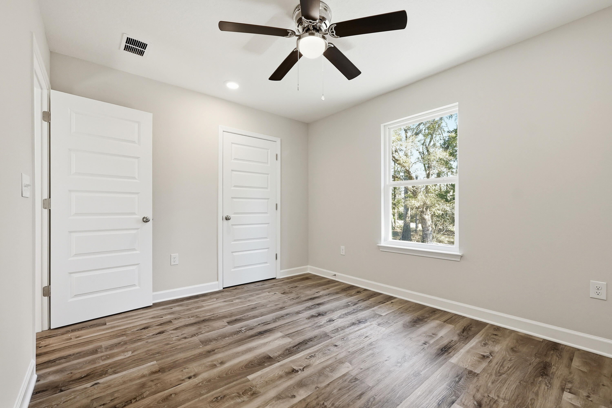
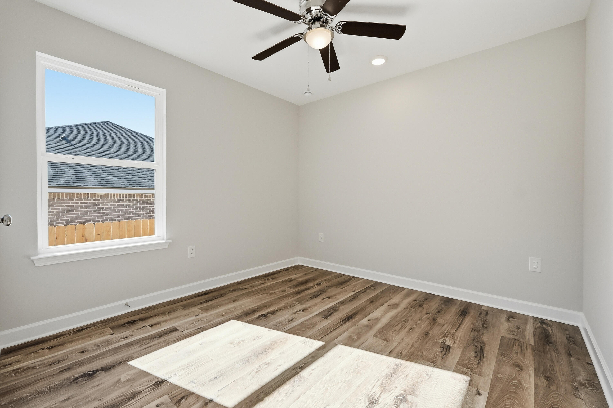
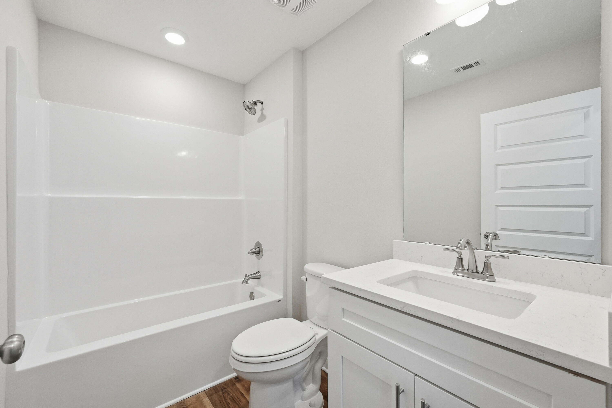
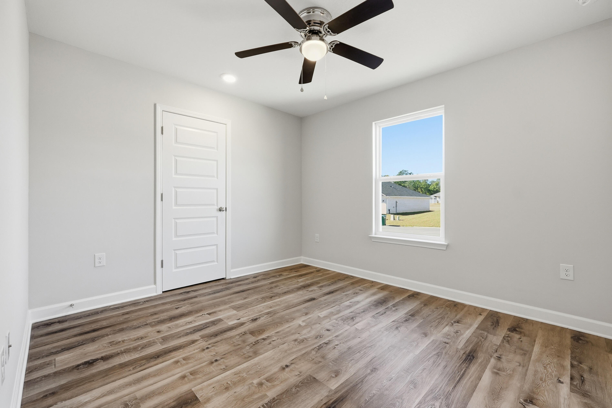
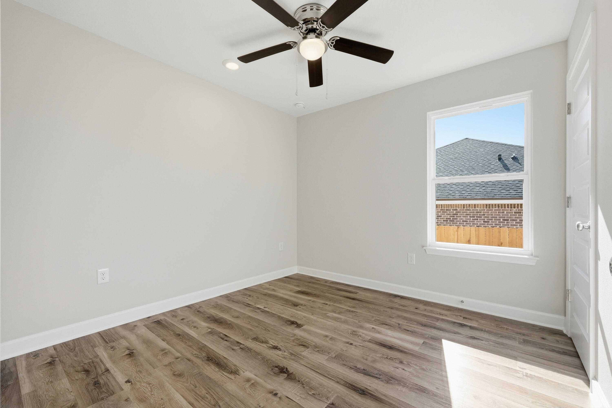
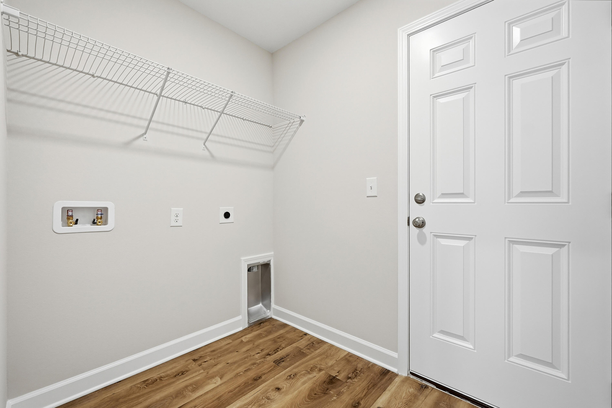
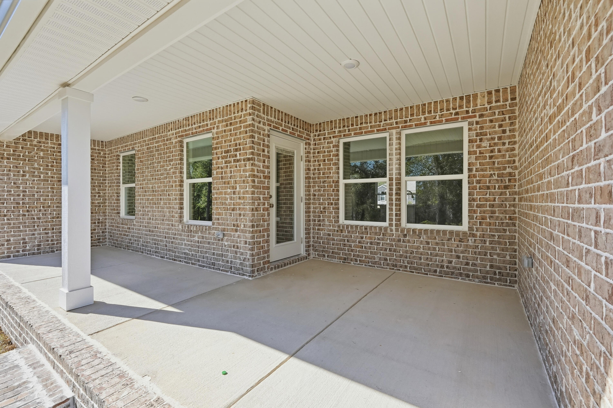
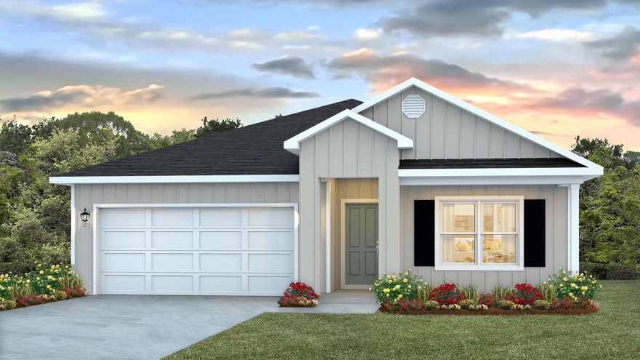
$15,000 TOWARDS CLOSING COSTS/PREPAIDS/RATE BUYDOWN + APPLIANCE PACKAGE - MUST CLOSE BY APRIL 15, 2026!  CAREFULLY DESIGNED 5BR/3BA ''DALTON'' FLOR PLAN will be ready in Mid April.  All brick construction with front and rear porches for relaxing.  Luxury vinyl plank flooring throughout, raised ceilings, white shaker cabinets, quartz countertops in kitchen & baths.  Family gathering space overlooks work island w/bar seating in kitchen, cozy dining nook & walk-in pantry.  Owner's bath has tile shower and soaking tub + walk-in closet, double vanities & linen storage.  Spacious & functional with 2BR/bath off foyer and 2BR/bath off living area.  Photos of similar sold home, elevation as well interior/exterior colors will vary.

1576 Texas Parkway

Message successfully sent.

What would you like to know?

What is 3 + 4 ?

I agree to receive email communication and understand I can unsubscribe at any time.

I agree to be contacted by The BobbyJ Team via call, email, and text for real estate services. To opt out, you can reply 'stop' at any time or reply 'help' for assistance. You can also click the unsubscribe link in the emails. Message and data rates may apply. Message frequency may vary. Privacy Policy

Related Properties

New on site today
Welcome to the Beau Plan, at Oxford Place, our new home community in Crestview, FL. Around 1,800 square feet, this beautiful single- story home offers 4-bedrooms with 2-bathrooms, a 2-car garage, and a seamless open layout. The kitchen includes quartz countertops, stainless steel appliances, stylish shaker cabinetry, and center island. With natural light and nearby covered patio access, the living and dining area are open concept to complete this relaxing atmosphere. This home is built with our Smart Home technology package, designed to bring the ease and convenience of life right to your fingertips. Call to schedule your tour of the beautiful Beau plan at Oxford Place in Crestview today! ALL LISTING pictures, colors, features, and size may vary. Square footages are approximate.
#1004048

Crestview

5747 Dearing Street

4 Beds

2 Baths

1,799 Sq.Ft.

$324,900

MLS#: 1004048

New on site today
LOCATED IN SOUTH CRESTVIEW -- CLOSE TO MILITARY BASES & EMERALD COAST BEACHES!

Welcome to the desirable Partridge Hills community, offering no through traffic and a peaceful setting in a prime South Crestview location. Situated on a 0.27-acre privacy-fenced lot, this spacious 4-bedroom, 2.5-bathroom home with a 2-car garage was built by Phillips Homes, a respected local builder, and is a true semi-custom home--not a production build.

The highly sought-after Cherry Blossom floor plan offers an exceptional layout with two additional flex spaces, including a downstairs flex room perfect for an office, playroom, or additional living area, plus a large upstairs flex space.

Designed with upgrades throughout, the open-concept kitchen features quartz countertops, a large island with breakfast bar seating, stainless Frigidaire appliances, white shaker cabinetry, oversized corner pantry plus an additional pantry, stainless cabinet hardware, recessed lighting, and a push-button garbage disposal. The kitchen flows seamlessly into the spacious dining area and huge great room/living room, complete with glass sliders leading to the covered back patio and additional exterior storage closet.

Enjoy peaceful views of the private backyard with wooded tree line beyond the fence, creating a serene outdoor setting.

The home features high-quality waterproof and scratch-resistant LVP flooring throughout the downstairs, upstairs laundry room, and all bathrooms, while plush carpet adds comfort to the bedrooms and upstairs hallway. The oversized upstairs laundry room is conveniently located near all bedrooms and offers plenty of room for folding and storage.

The spacious primary suite includes two large double-shelved walk-in closets and a private ensuite bathroom featuring double vanities with drawers, quartz countertops, a walk-in shower with glass door, linen closet, towel bar package, and a private water closet with pocket door.

All three guest bedrooms are generously sized and include walk-in closets with lighting. The upstairs guest bathroom also features quartz countertops, framed mirror, cabinet hardware, and a tub/shower combination.

Additional upgrades and features include:
 Smart Technology deadbolt system
 CAT 6 pre-wiring with central internet hub
 Dual Carrier HVAC systems (one for each floor)
 PEX plumbing system
 50-gallon water heater
 Dimensional shingle roof with gutters
 Low-maintenance newer systems throughout
 Potential for low home insurance rates

This beautifully upgraded home offers space, functionality, and modern convenience in one of South Crestview's most desirable locations. Schedule your private showing today before this incredible opportunity is gone!
#1004036

Crestview

4896 Kensington Lane

4 Beds

2 Baths

2,314 Sq.Ft.

$399,000

MLS#: 1004036

New on site today
Assumable VA mortgage at 4.99% for qualified VA buyers! Built in 2024, this almost new Shoal River Landing home has a community pool & cabana. This Cali model has a fabulous open design for relaxed living. 4 beds, 2 baths, covered patio, 2 car garage & the 'Smart Home Connect' System has a variety of convenient Smart Hm. Devices. Well-designed kitchen features stainless appliances, gorgeous granite, smooth-top range, built in microwave, quiet dishwasher, corner pantry, island bar, Eye catching wood look flooring in Living areas & carpet in the bedrooms. Primary bedroom & adjoining bath has a lg. walk-in closet, double granite vanity sinks & lg. shower & extra storage. Easy drive to the airport, military base, beaches at Ft. Walton, Destin & minutes from the popular 'Blackstone Golf Course'.
#1004058

Crestview

433 Scarborough Street

4 Beds

2 Baths

1,768 Sq.Ft.

$340,000

MLS#: 1004058
New on site 1 day ago
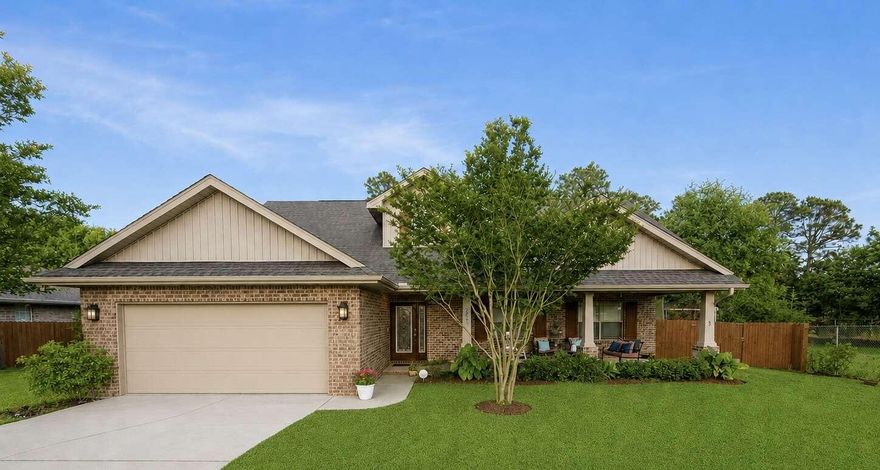
Beautifully maintained 5 bedroom, 3 full bathroom home with an extra-large bonus room and private pool in highly sought-after South Crestview! The home features updated tile floor throughout, epoxy garage flooring, a pool, extra large custom paver patio, an upgraded and newer HVAC system installed in 2022 with a 10 year (6 years remaining) transferrable warranty. Conveniently located near great schools (zoned for brand new Pineview K-8), military bases, Emerald Coast beaches, both I-10 exits, and Crestview's newly developed bypass for quick access throughout town. Spacious, functional, and perfect for both relaxing and entertaining, this home combines comfort, convenience, and serenity all in one exceptional property built by the highly reputable Adams Homes.
#1003960

Crestview

206 Raptor Drive

5 Beds

3 Baths

2,624 Sq.Ft.

$449,900

MLS#: 1003960

New on site 1 day ago
Welcome to 4630 Jayhawk Drive, Crestview, FL 32539 where elevated living meets exceptional value in one of South Crestview's most sought-after communities. This beautifully maintained 4-bedroom, 2-bath residence delivers the quality, style, and upscale feel today's buyers crave without the luxury price tag.

From the moment you arrive, you'll appreciate the curb appeal, surrounding well-kept homes, inviting sidewalks, and the welcoming sense of community that makes this neighborhood so desirable. Inside, thoughtful upgrades create a polished, move-in-ready experience, including fresh interior paint, quality countertops, designer tile backsplash, and a spacious layout designed for both everyday comfort and entertaining.

The kitchen is ready from day one with refrigerator, stove, microwave, dishwasher, washer, and dryer all included making your move seamless. Step outside to enjoy your fully privacy-fenced backyard, ideal for pets, gatherings, or simply relaxing in your own peaceful retreat.

Perfectly positioned for convenience, this home is located near Duke Field, Eglin Air Force Base, highly rated schools, shopping, and some of Crestview's favorite dining destinations, while still being only approximately 35 minutes from the sugar-white beaches and world-class lifestyle of Destin.

If you've been searching for a home that offers quality construction, modern comfort, prime location, and incredible value in South Crestview, this is the one.

Professional photos coming soon!
#1003920

Crestview

4630 Jayhawk Drive

4 Beds

2 Baths

1,974 Sq.Ft.

$395,000

MLS#: 1003920
New on site 2 days ago
None
#1003896

Crestview

163 Blooming Cove

3 Beds

2 Baths

1,727 Sq.Ft.

$350,000

MLS#: 1003896
New on site 3 days ago
**Contract fell through at no fault of the seller -- home appraised at value!  
This stunning 3,270 sq ft home offers the perfect blend of space and style. With 6 spacious bedrooms, 3.5 baths, and a main-floor primary suite, it's designed for comfortable family living. Enjoy two inviting living areas and an open-concept kitchen ideal for entertaining. Upstairs, the secondary bedrooms are conveniently located near the laundry room. The corner lot and fully fenced yard provide privacy and room to play. Custom plantation blinds and a video security system add peace of mind and modern convenience.
#987497

Crestview

231 Baycliff Drive

6 Beds

3 Baths

3,270 Sq.Ft.

$429,000

MLS#: 987497
New on site 3 days ago
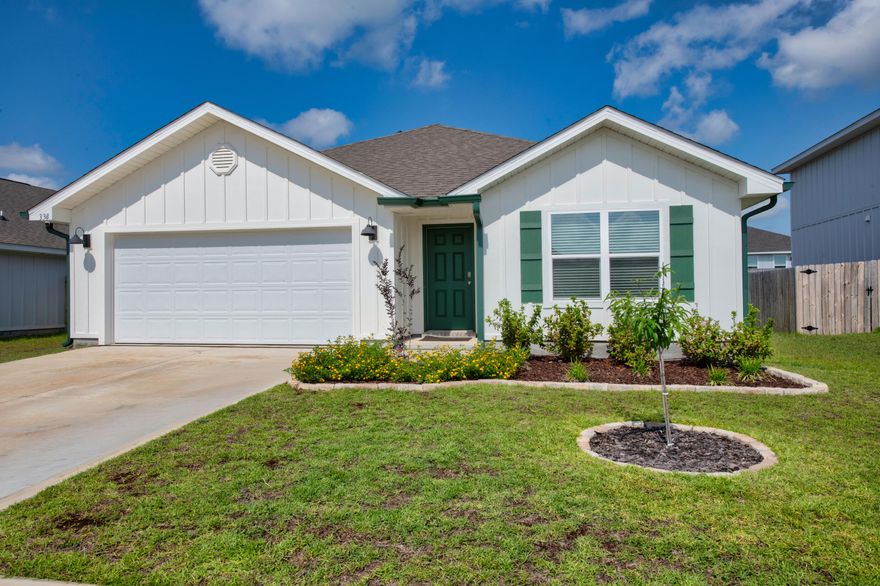
Welcome to the Beau Plan, at Oxford Place, our new home community in Crestview, FL. Around 1,800 square feet, this beautiful single- story home offers 4-bedrooms with 2-bathrooms, a 2-car garage, and a seamless open layout. The kitchen includes quartz countertops, stainless steel appliances, stylish shaker cabinetry, and center island. With natural light and nearby covered patio access, the living and dining area are open concept to complete this relaxing atmosphere. This home is built with our Smart Home technology package, designed to bring the ease and convenience of life right to your fingertips. Call to schedule your tour of the beautiful Beau plan at Oxford Place in Crestview today! ALL LISTING pictures, colors, features, and size may vary. Square footages are approximate.
#997897

Crestview

5628 Thatcher Road

4 Beds

2 Baths

1,799 Sq.Ft.

$319,900

MLS#: 997897
New on site 4 days ago
Affordable opportunity with a 3.99% VA assumable interest rate! Move right into this newly built (2024) 4-bedroom, 2-bath home featuring an open-concept layout, covered patio, and spacious 2-car garage. 

The popular Cali floor plan includes a Smart Home Connect system with a suite of convenient smart devices. Prepare meals in a stylish kitchen equipped with stainless steel appliances, elegant granite countertops, a smooth-top range, a built-in microwave, a quiet dishwasher, a corner pantry, and a large island bar. Durable wood-look flooring runs throughout the main living areas, while plush carpet adds comfort to the bedrooms. The primary suite offers a walk-in closet, a double granite vanity, a large shower, and a separate soaking tub. A split-bedroom design provides privacy, with guest bedrooms sharing a modern second bath. 

Enjoy access to the community pool in Shoal River Landing, ideally located in southwest Crestview--just a short drive to the airport, military bases, and the beautiful beaches of Ft. Walton and Destin, plus minutes from the popular Blackstone Golf Course.
#1003620

Crestview

338 Flounder Street

4 Beds

2 Baths

1,768 Sq.Ft.

$340,000

MLS#: 1003620

Spacious 5 bedroom home with separate quarters for multi-generational living! Located on a quiet cul-de-sac in south Crestview, this home has the perfect layout! Soaring ceilings, dual living rooms and split floorpan. No carpet in all the main areas and wall-to-wall windows in the family room. The kitchen features stainless appliances to include a glass top stove and granite countertops. Master bedroom has a stunning double trey ceiling, garden tub and walk in shower and dual closets, with additional toilet room.  Downstairs features the basement level with a bedroom and bathroom, separate HVAC unit, private patio and external access. Enjoy the picturesque views from the deck overlooking the fenced in backyard or relax in the gazebo and covered space. Set-up for an outdoor kitchen with covered space, and two car garage. Additional storage in the workshop/shed in the backyard. Home has a tankless-Gas Rinnai water heater, Dual HVAC (2018 & 2019).  And a 2022 Roof.
#1003690

Crestview

2700 Ashley Maria Court

5 Beds

2 Baths

3,200 Sq.Ft.

$450,000

MLS#: 1003690

 - property

Send a message

Message successfully sent.

Your message

What is 3 + 4 ?

Reason for contacting?

I agree to receive email communication and understand I can unsubscribe at any time.

I agree to be contacted by The BobbyJ Team via call, email, and text for real estate services. To opt out, you can reply 'stop' at any time or reply 'help' for assistance. You can also click the unsubscribe link in the emails. Message and data rates may apply. Message frequency may vary. Privacy Policy

Sign Out

Virtual Assistant

Would you like to take the next step with this property? We can help you schedule a showing or virtual tour, or send you more details.

Yes, I would like more information.

Thank You for Your Reply, One of Our Agents will contact you as soon as possible

No, maybe later.

Thank you, you can always contact me via email, phone number or through the contact form.

Realhub AI

Lucy - Your AI-Powered Realtor

Update Your Temporary Password

Personalize your search

Enter your email and we'll notify you immediately when new listings match what you're looking for.

or enter email address

Already have an account ? Login here

Continue your home search

I agree to receive communications and understand I can unsubscribe at any time.

I agree to be contacted by The BobbyJ Team via call, email, and text for real estate services. To opt out, you can reply 'stop' at any time or reply 'help' for assistance. You can also click the unsubscribe link in the emails. Message and data rates may apply. Message frequency may vary. Privacy Policy

Already have an account ? Login here

We use cookies

We use cookies primarily for analytics to enhance your experience. By accepting, you agree to our use of these cookies. You can manage your preferences or learn more about our cookies policy.