Features & Amenities

Interior

  • Total Bedrooms

    4

  • Bathrooms

    3

  • Heating YN

    YES

  • Heating

    Central, Electric

  • Pet friendly

    N/A

Exterior

  • Garage

    No

  • Other Exterior Features

    Dock

  • Patio and Porch Features

    Deck, Porch, Screened

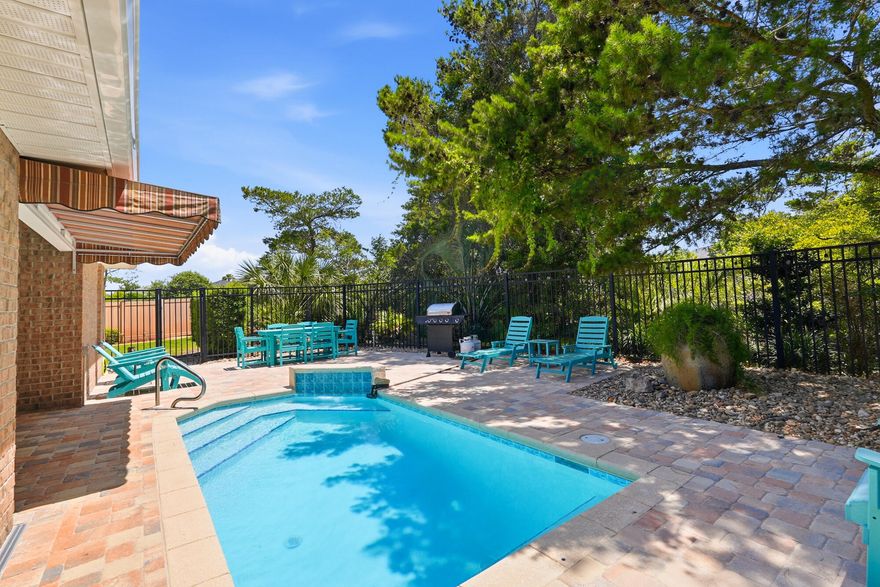
  • Pool

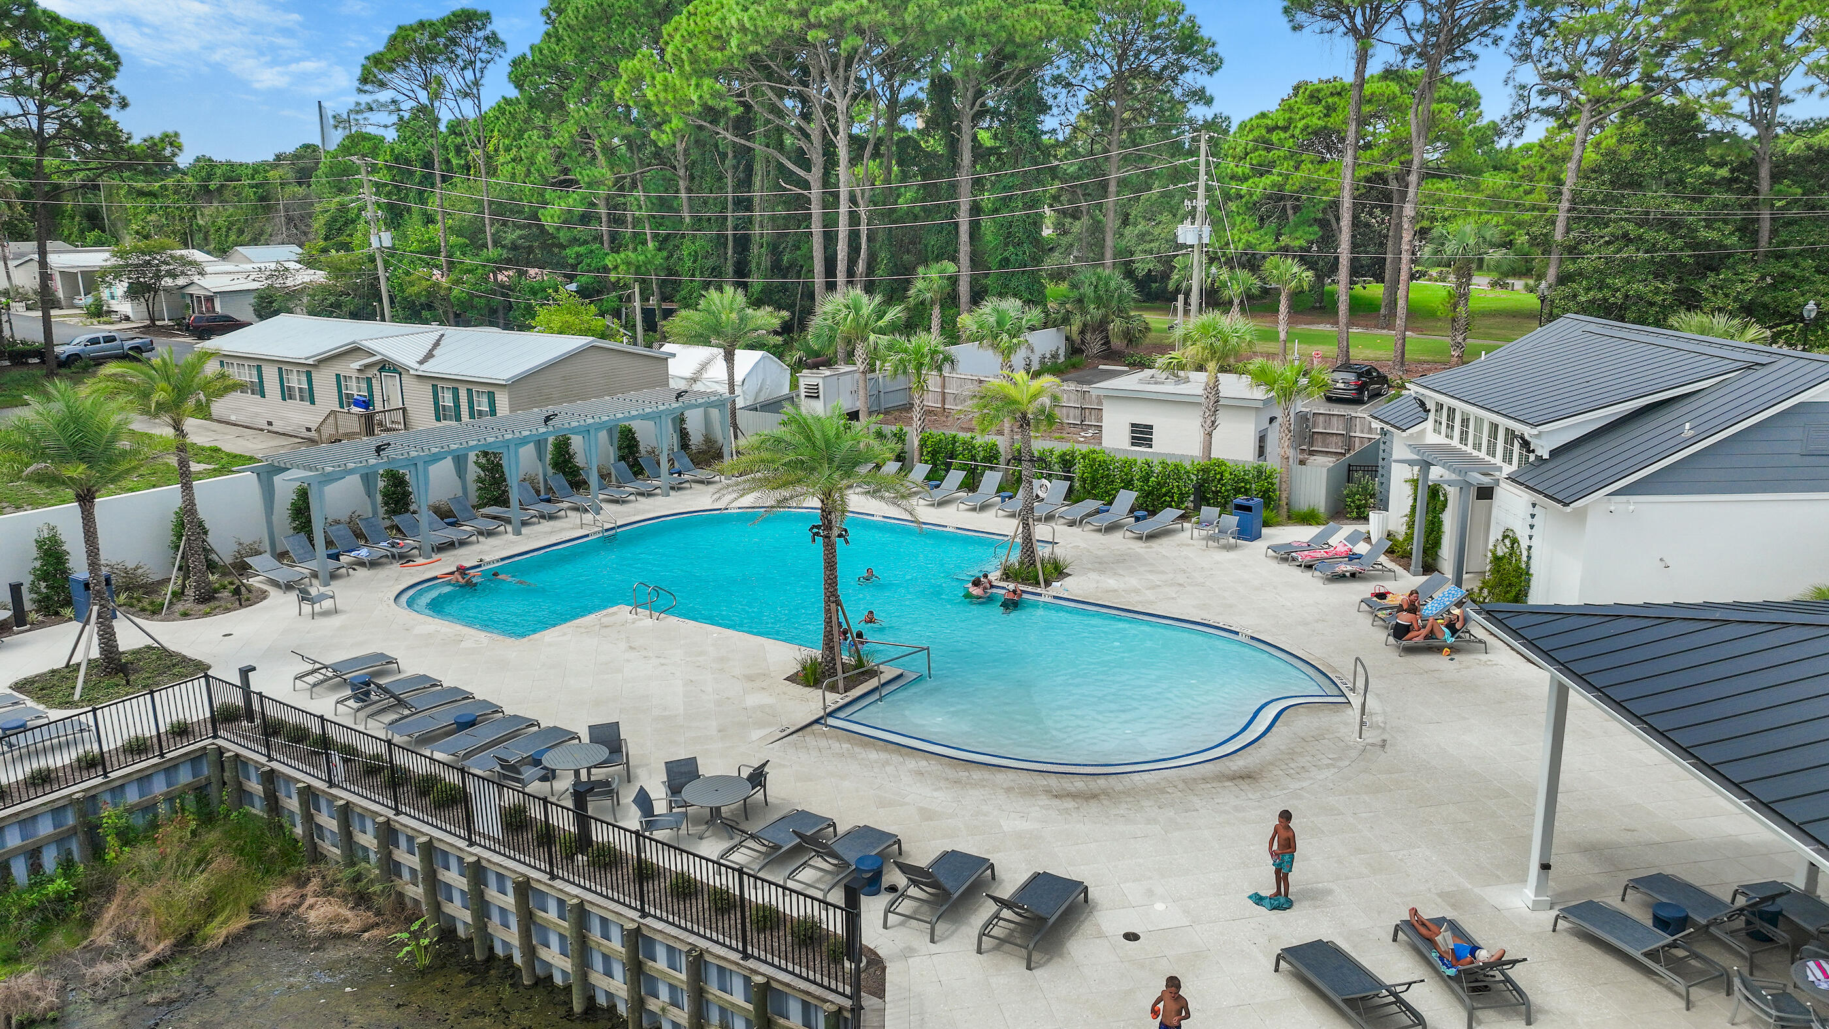
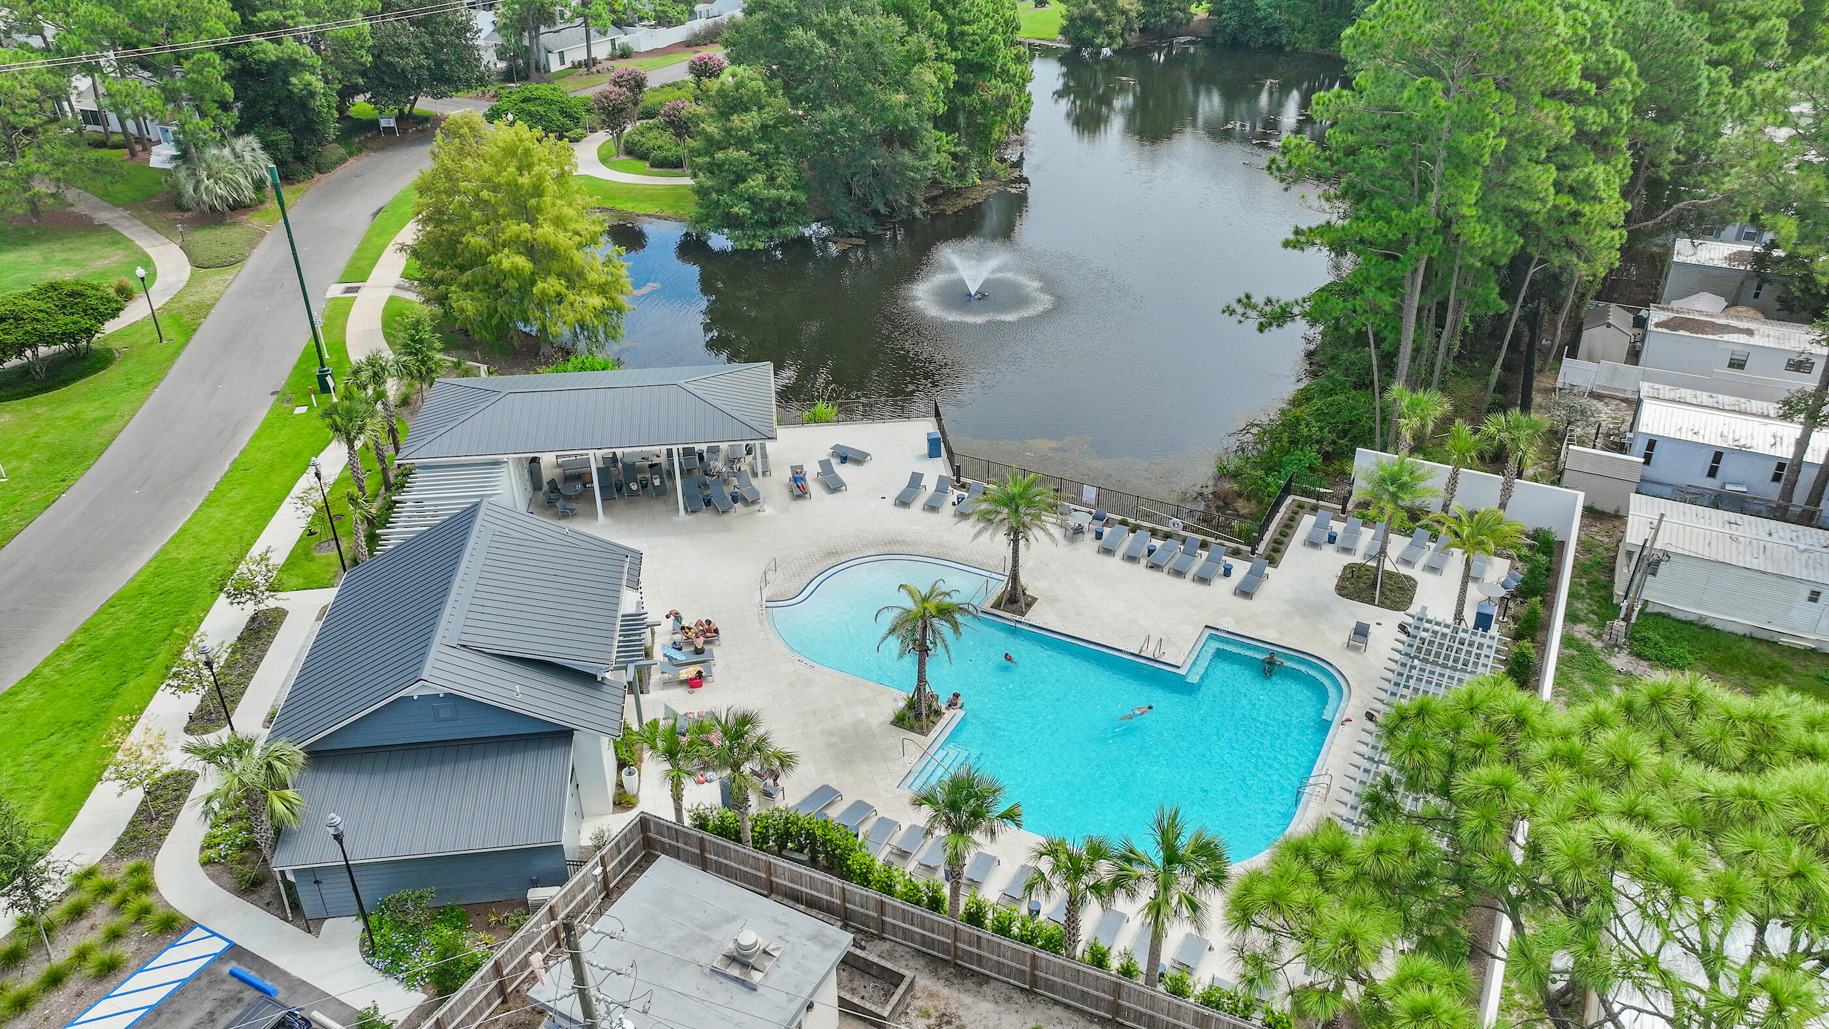
    Yes

  • Pool Features

    Community

  • Waterfront YN

    YES

  • View

    Bay, Lake

Area & Lot

  • Lot Size(acres)

    0.13

  • Lot Size(square feet)

    5662.8

  • Property Type

    Residential

  • Property Sub Type

    Single Family Residence

  • Architectural Style

    Florida Cottage

Price

  • Sales Price

    $1,100,000
  • Tax Amount

    $6,951.53

  • Zoning

    City

  • Sq. Footage

    N/A

  • Price/SqFt

    N/A

HOA

  • Association

    Yes

  • Association Fee Includes

    N/A

School District

  • Elementary School

    Van R Butler

  • Middle School

    Emerald Coast

  • High School

    South Walton

Property Features

  • New Construction

    NO

  • Sewer

    Public Sewer

  • Water Source

    Public

Schedule a Showing

Showing scheduled successfully.

<
>
IN PERSON
VIA CHAT

What is 3 + 4 ?


Change time

Mortgage calculator

Estimate your monthly mortgage payment, including the principal and interest, property taxes, and HOA. Adjust the values to generate a more accurate rate.

Your payment

Principal and Interest:

$

Property taxes:

$

HOA fees:

$

Total loan payment:

$

Total interest amount:

$

Location

County

Walton

Elementary School

Van R Butler

Middle School

Emerald Coast

High School

South Walton

Listing Courtesy of Jason J Karraker , Christies International Real Estate Emerald Coast

RealHub Information is provided exclusively for consumers' personal, non-commercial use, and it may not be used for any purpose other than to identify prospective properties consumers may be interested in purchasing. All information deemed reliable but not guaranteed and should be independently verified. All properties are subject to prior sale, change or withdrawal. RealHub website owner shall not be responsible for any typographical errors, misinformation, misprints and shall be held totally harmless.

Agent Bobby Johnson

Partner

Bobby Johnson

Call Bobby today to schedule a private showing.


* Listings on this website come from the FMLS IDX Compilation and may be held by brokerage firms other than the owner of this website. The listing brokerage is identified in any listing details. Information is deemed reliable but is not guaranteed. If you believe any FMLS listing contains material that infringes your copyrighted work please click here to review our DMCA policy and learn how to submit a takedown request.© 2024 FMLS.
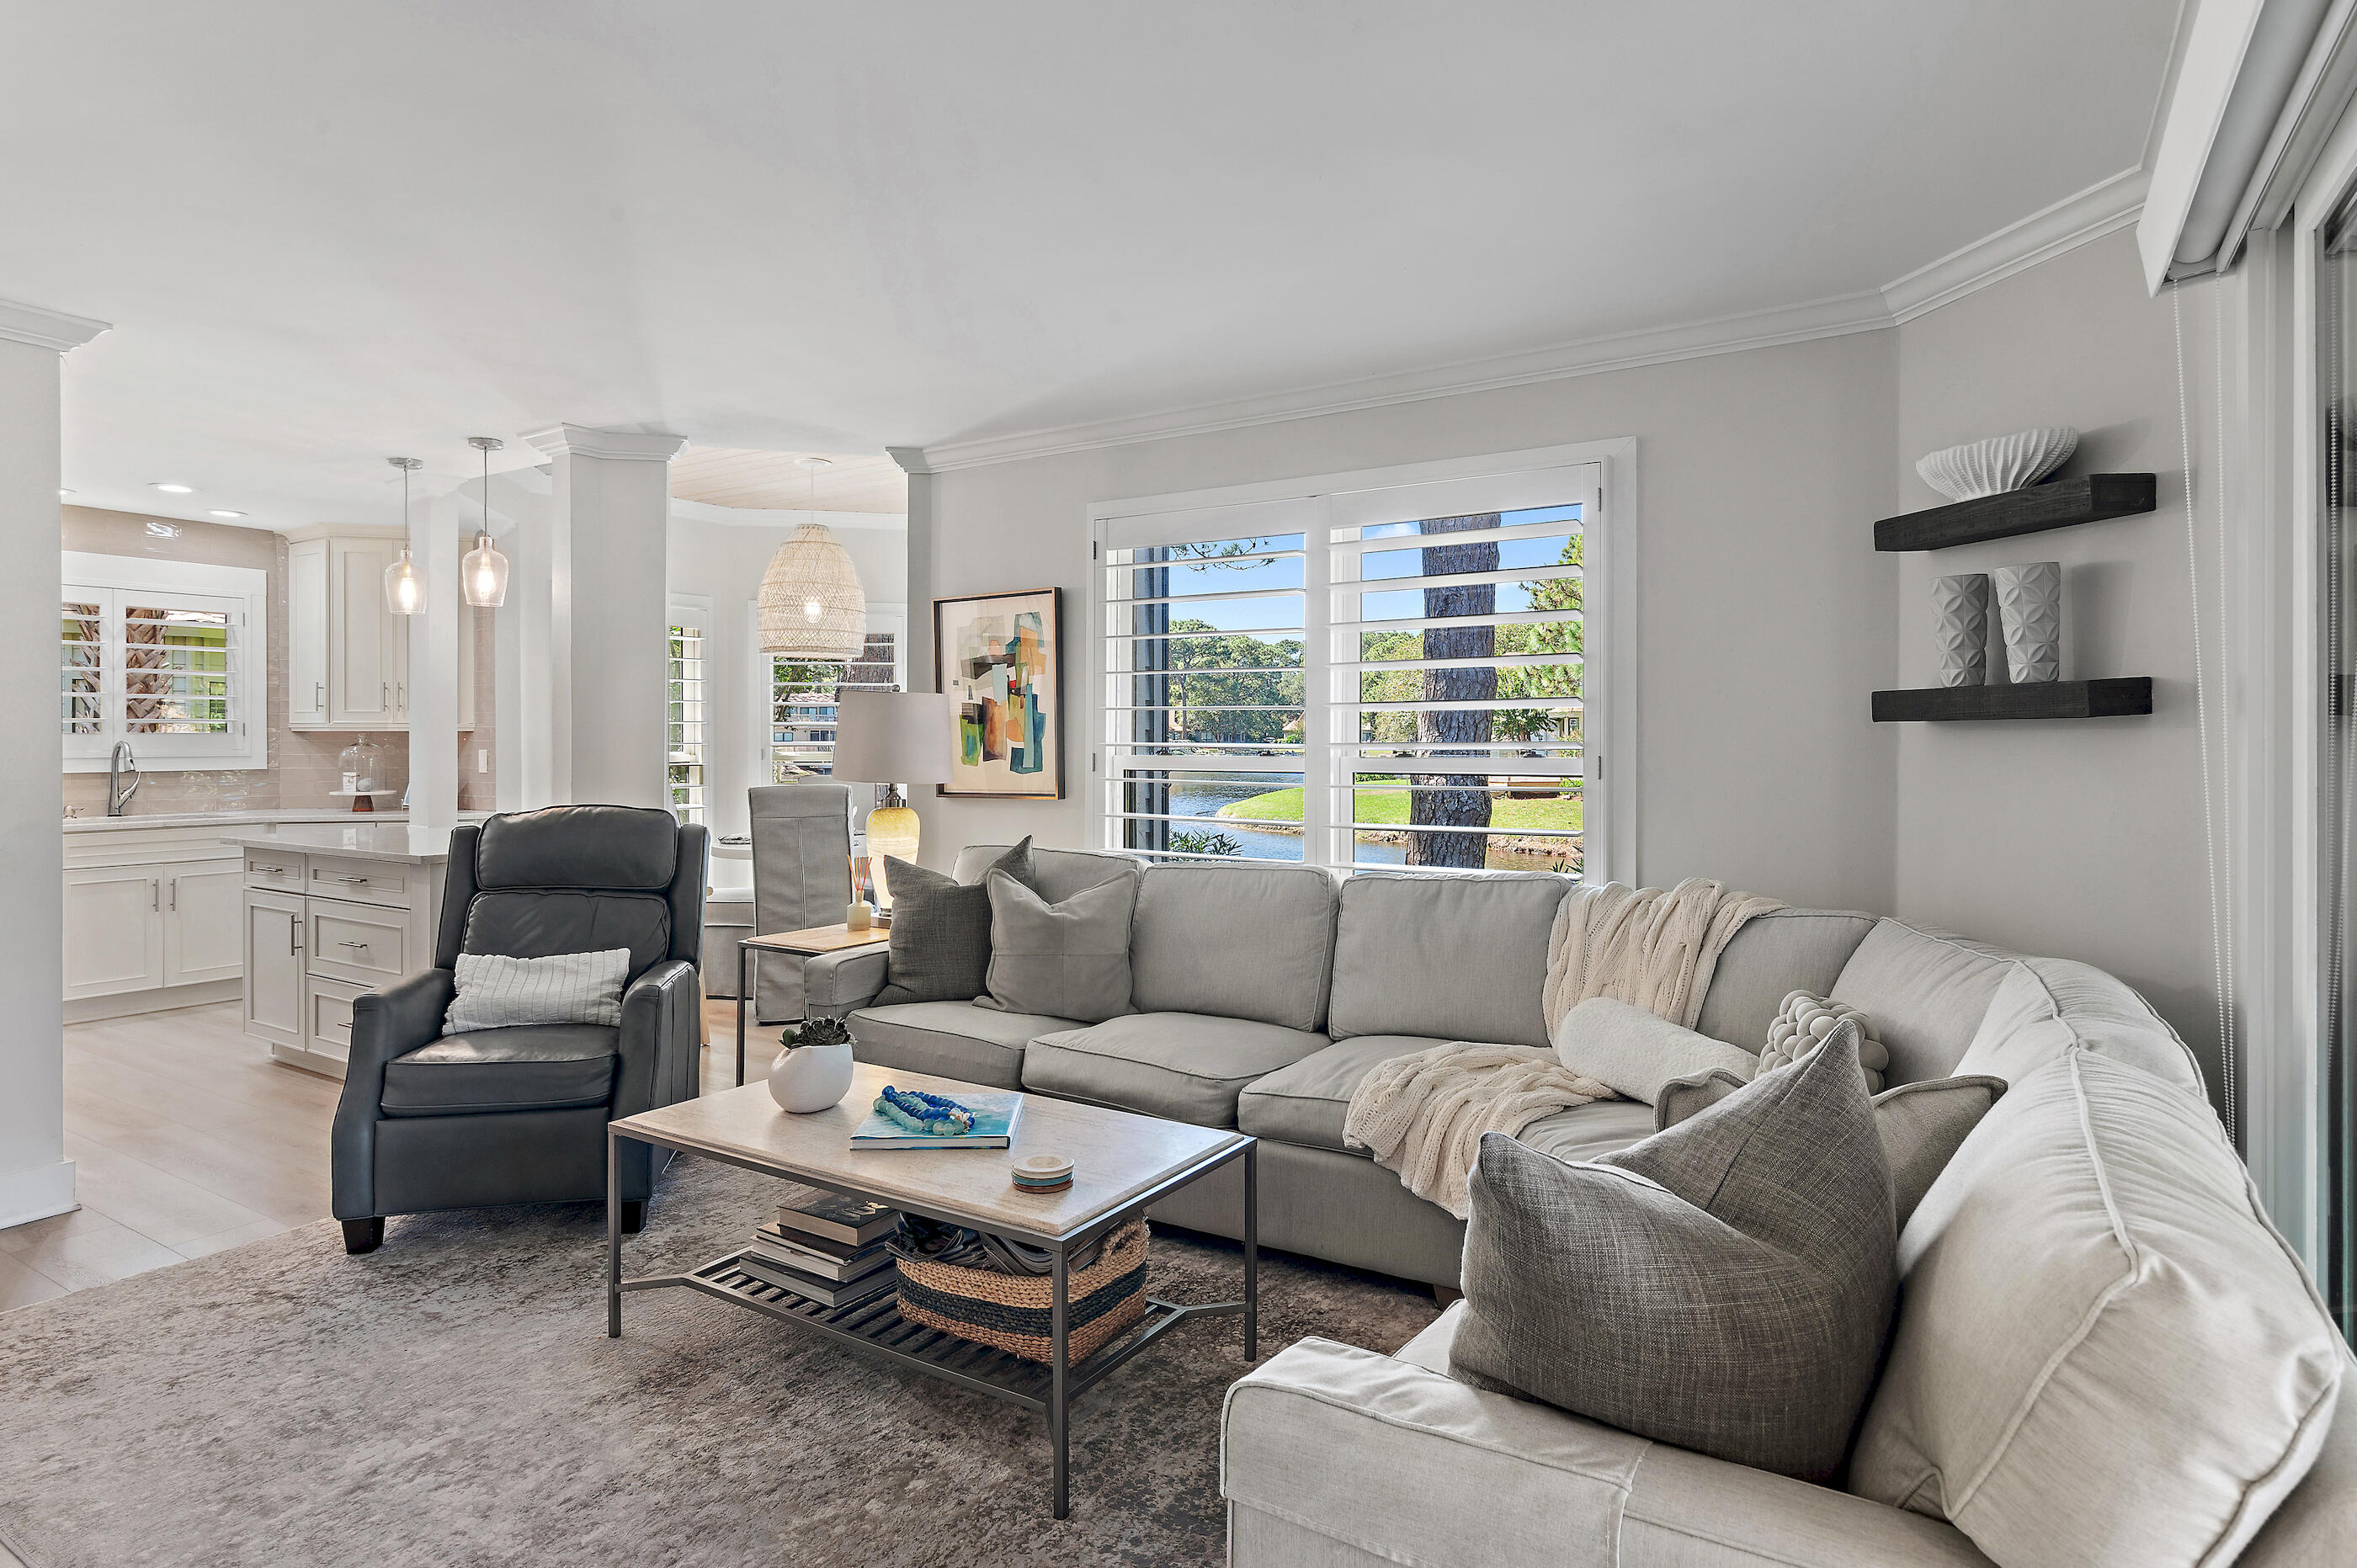
Welcome to a rare gem that has never graced the market in the Fairways community until now making this offering genuinely unprecedented.

This extraordinary 4 bedroom, 3-bathroom sanctuary spans 1,939 square feet of meticulously crafted living space that will leave you speechless and represents a once in a lifetime opportunity to own something truly special.


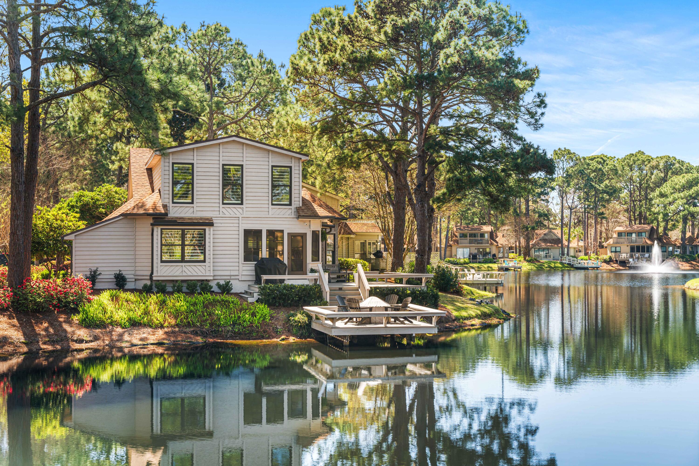
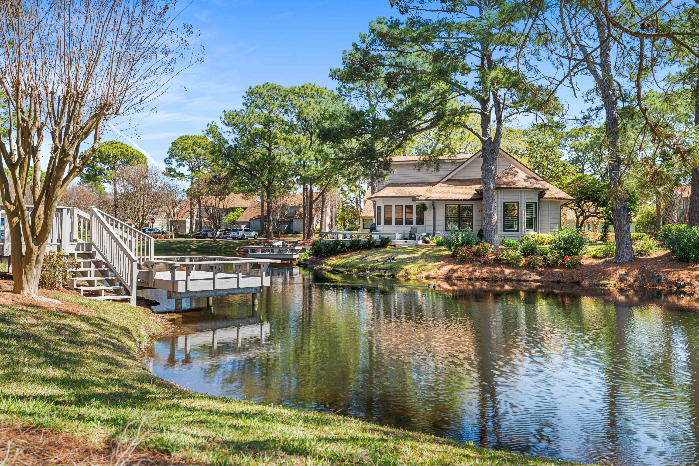
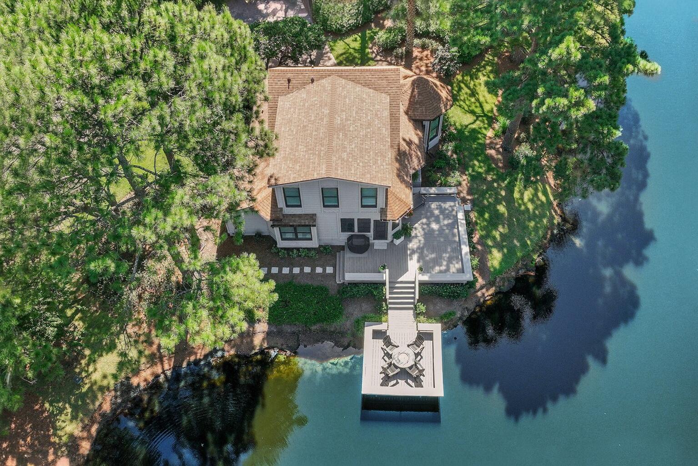
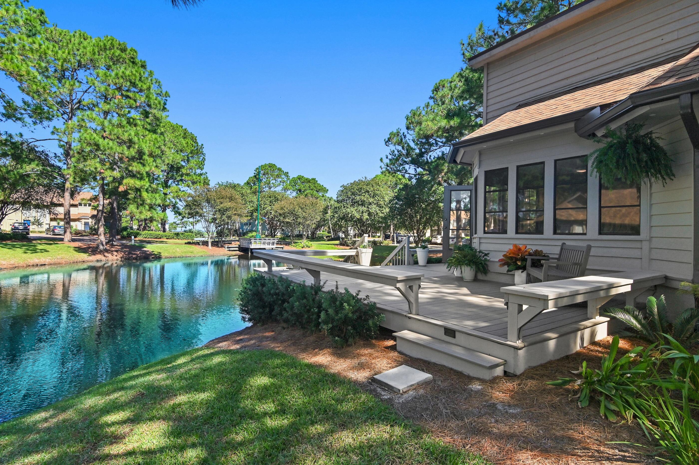
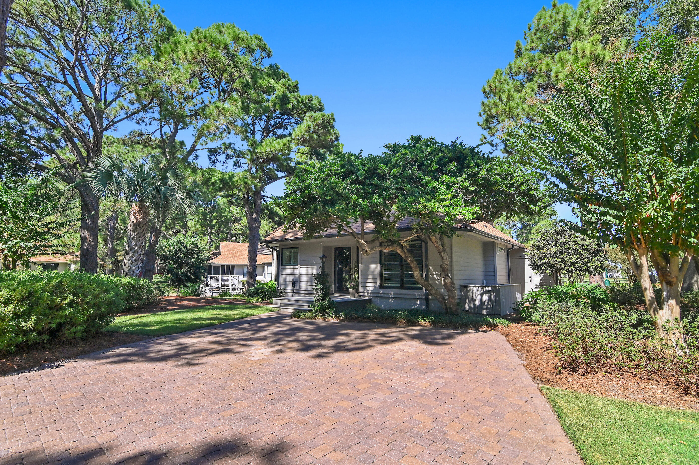
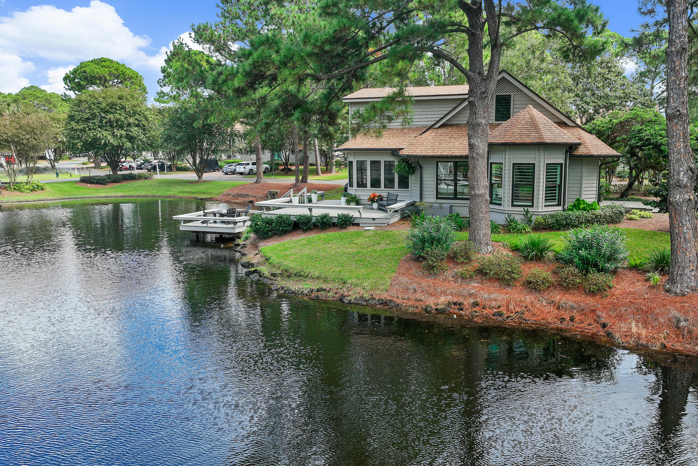
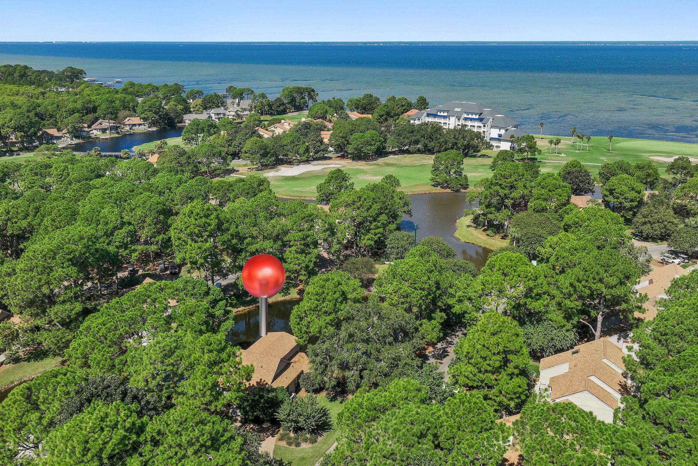
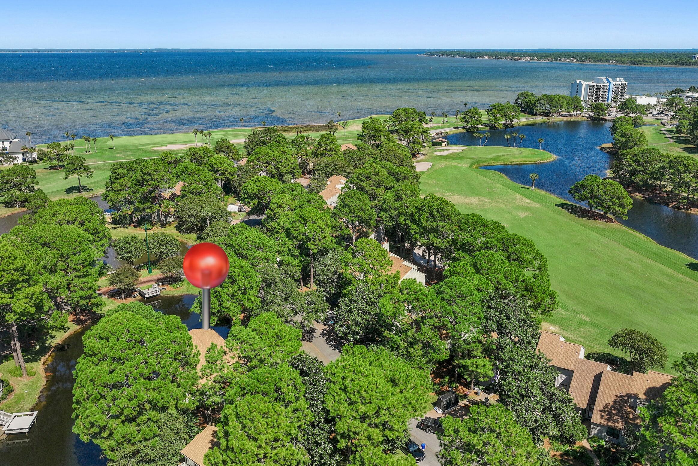
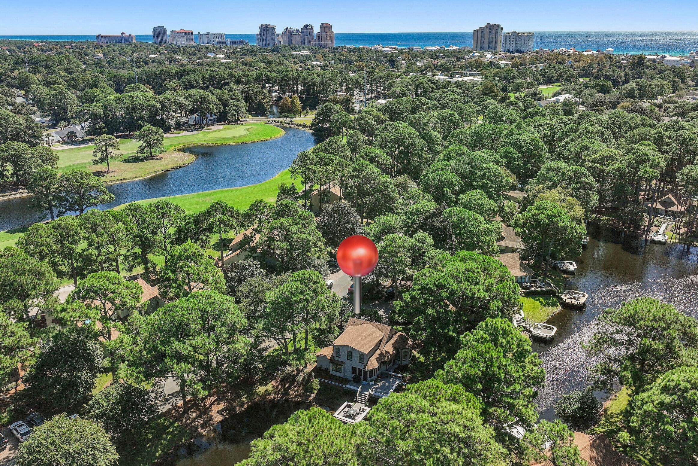
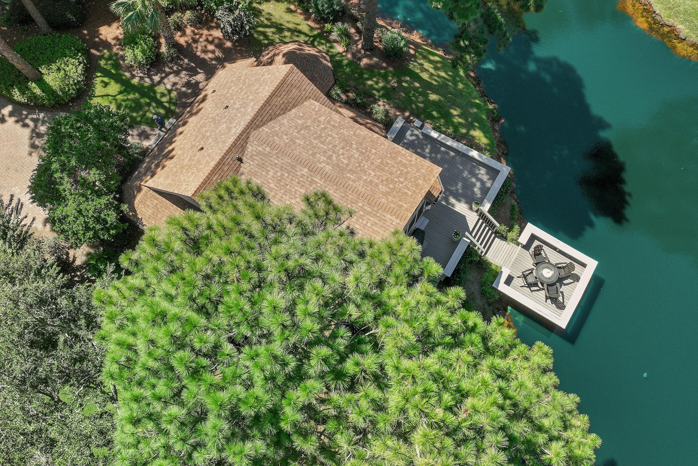
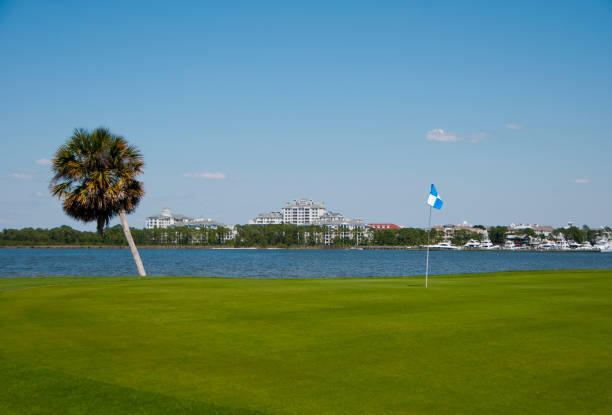
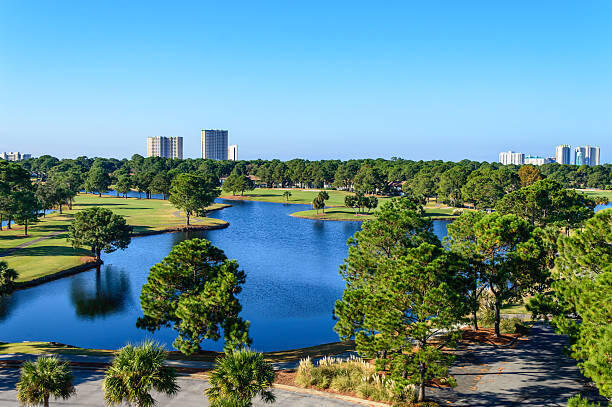
Positioned on an expensive corner lot, this showstopper property delivers what can only be described as the holy trinity of views- a stunning combination of tranquil lake waters, manicured golf course fairways, and sparkling bay horizons.

The nearly $500,000 renovation process was nothing short of extraordinary, touching every corner, every room, and every detail with thoughtful precision and unwavering attention that would make even the most discerning homeowner smile with satisfaction.
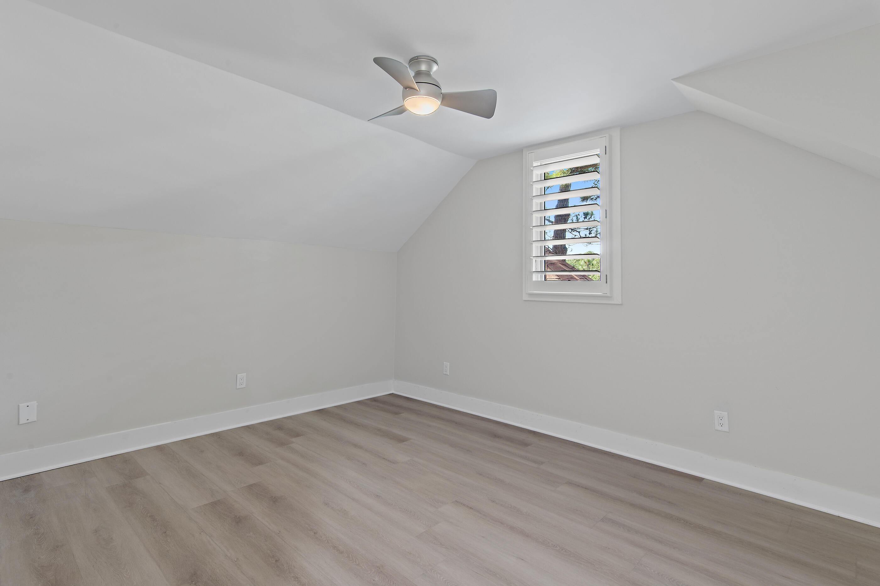
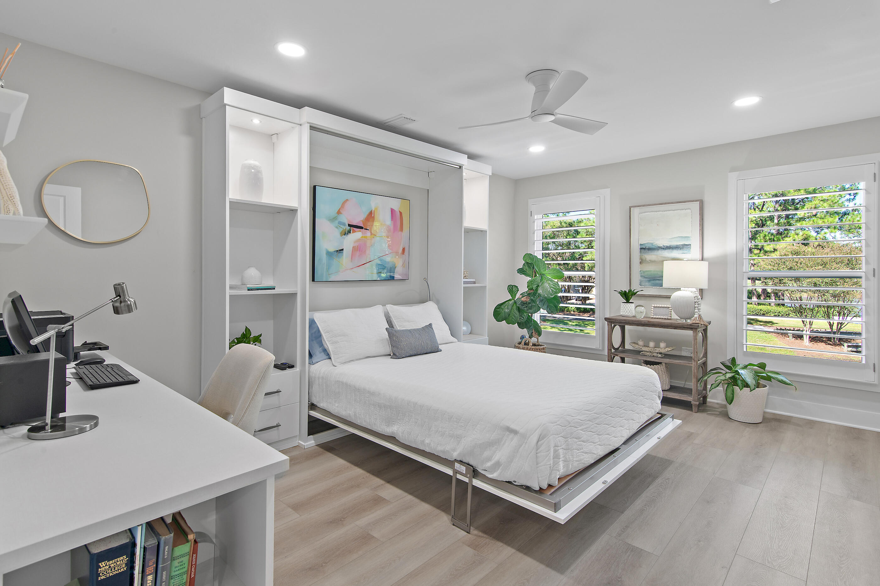
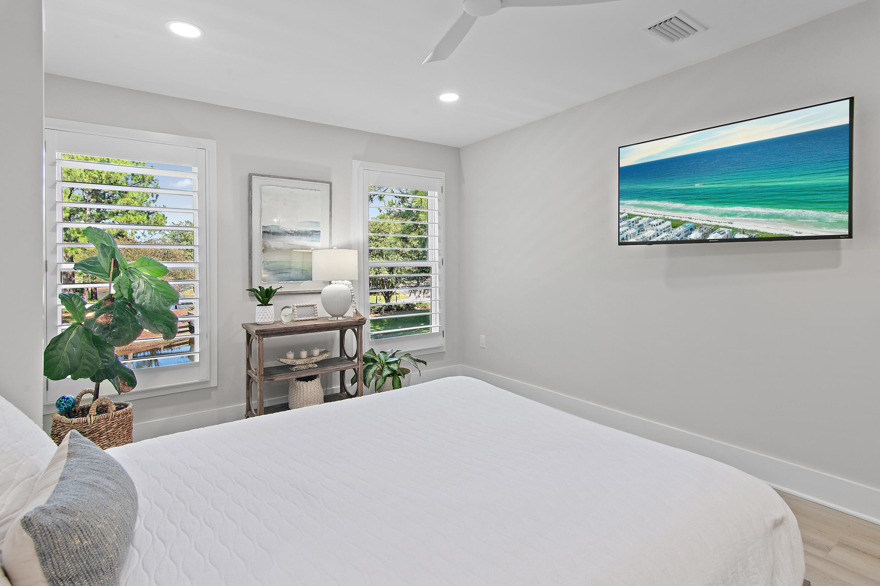
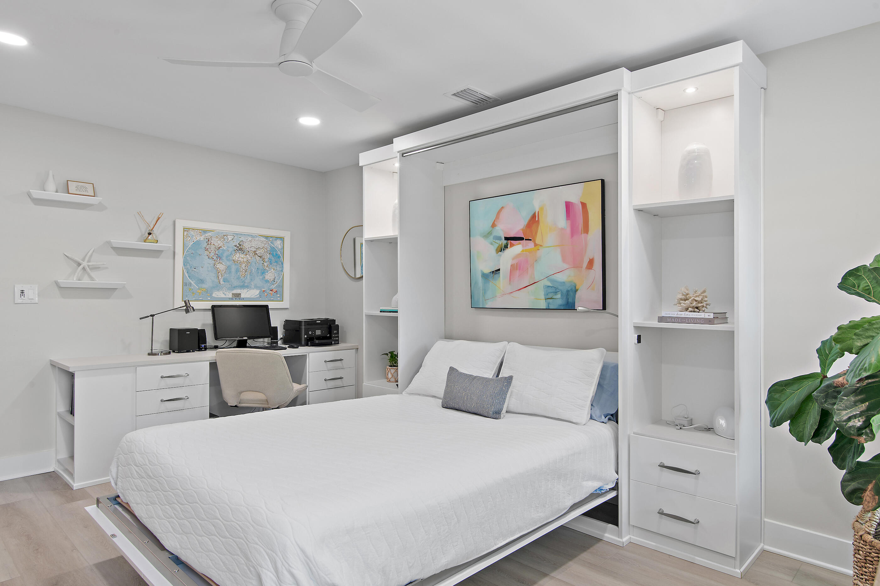
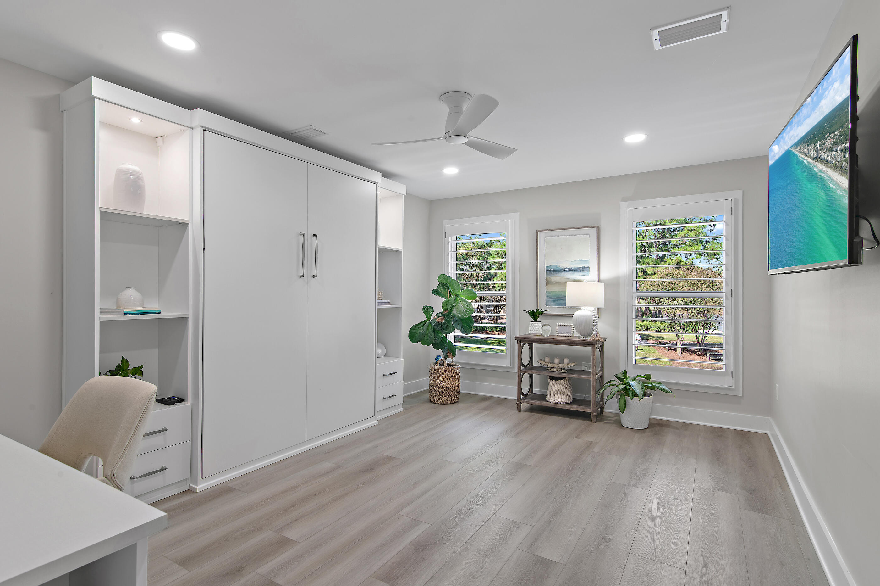
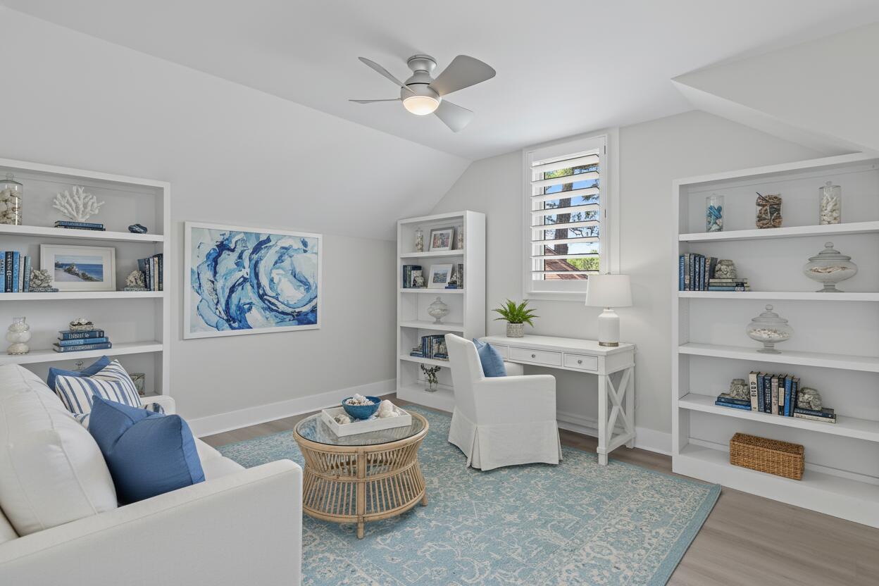
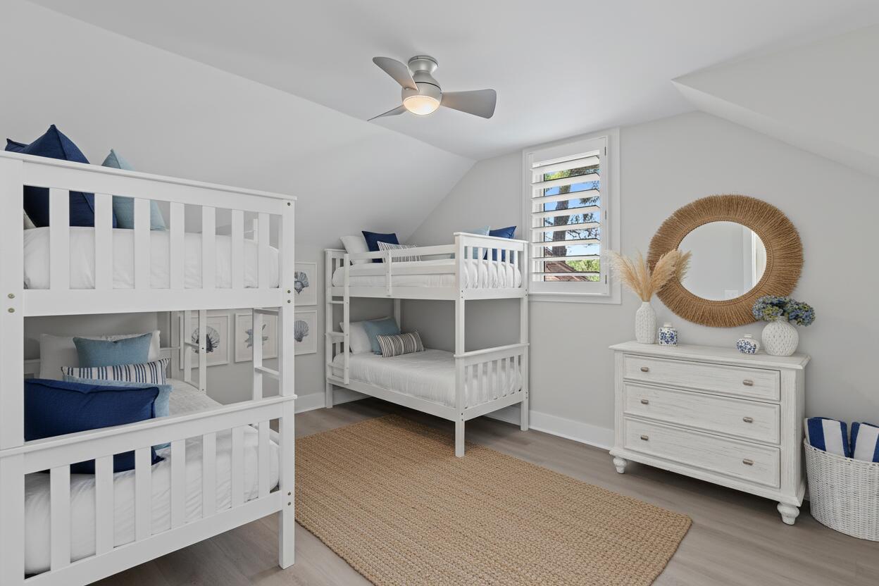
The 2023 masterfully redesigned second floor represents the crown jewel of this renovation project. An added fourth bedroom suite transforms the upper level into a private retreat that rivals the finest luxury accommodations. This thoughtfully designed space features a sophisticated Murphy bed system that maximizes flexibility, allowing the room to serve double duty as both a comfortable guest room and a productive home office.  When guests retire for the evening, the Murphy bed unfolds to reveal comfortable sleeping quarters. During daylight hours, the space transforms into a productive home office, thanks to the built-in desk crafted by renowned California Closets artisans. 


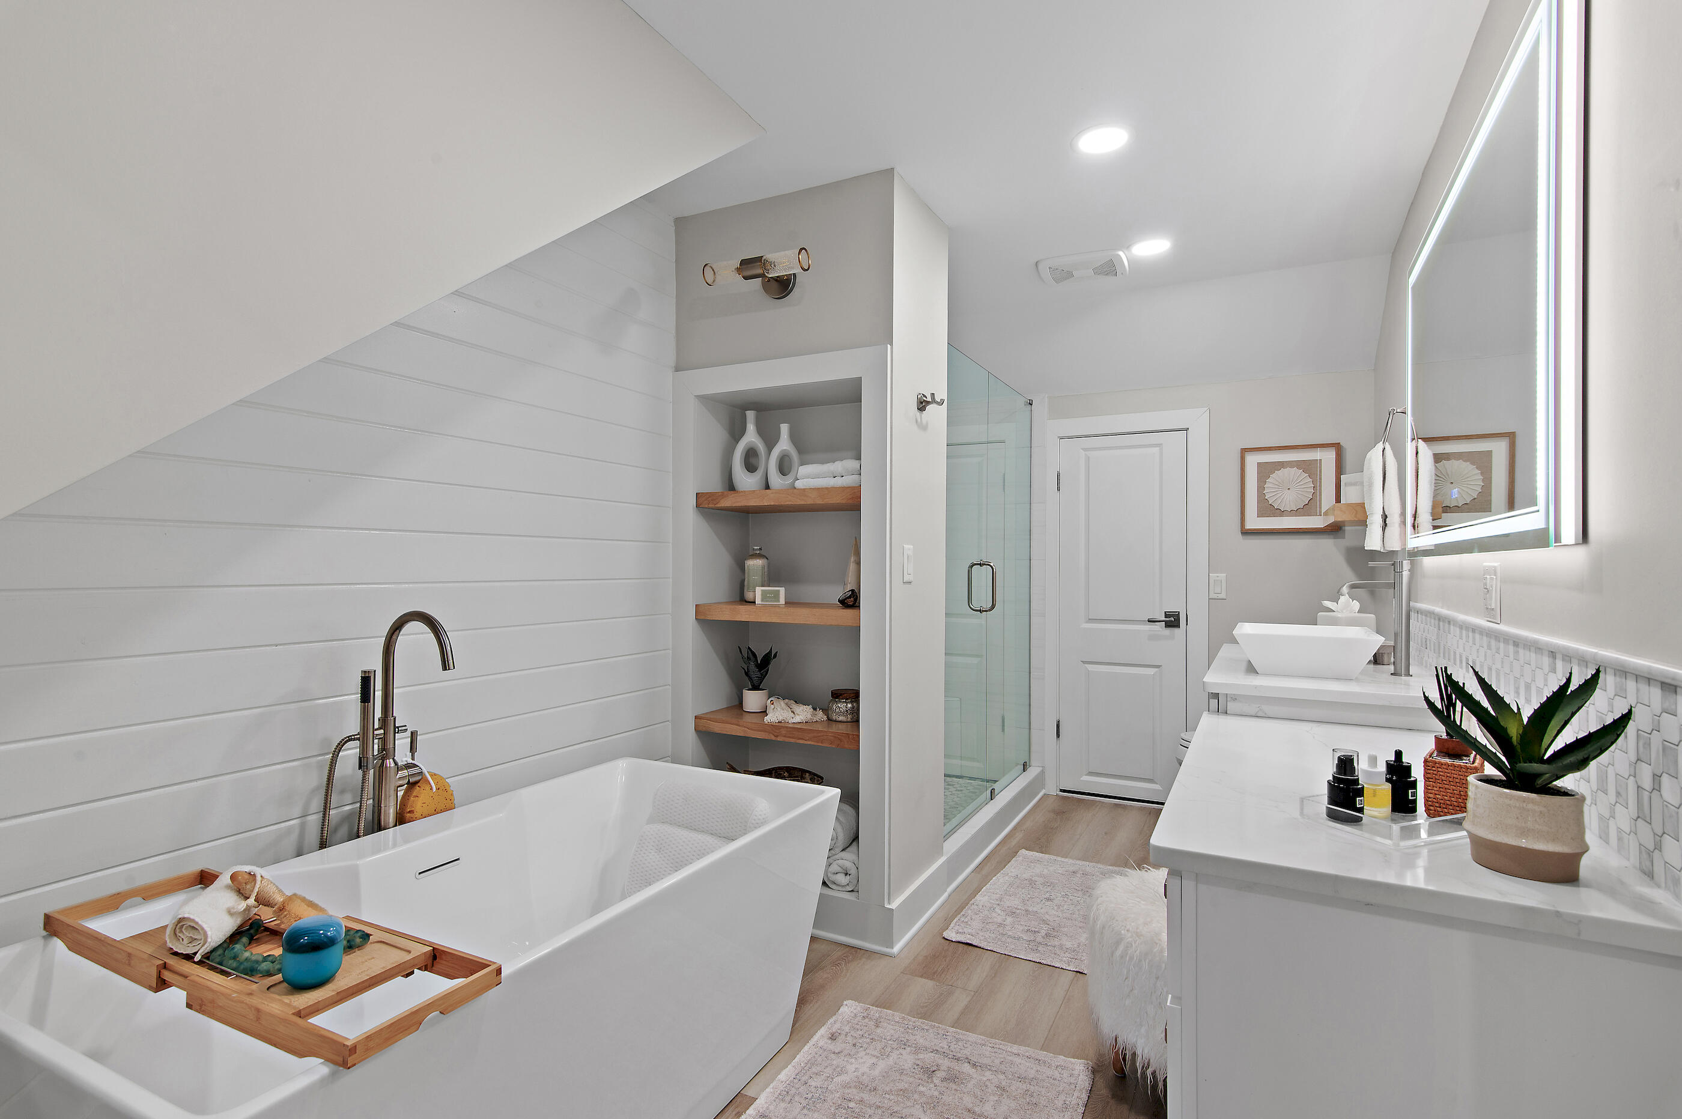
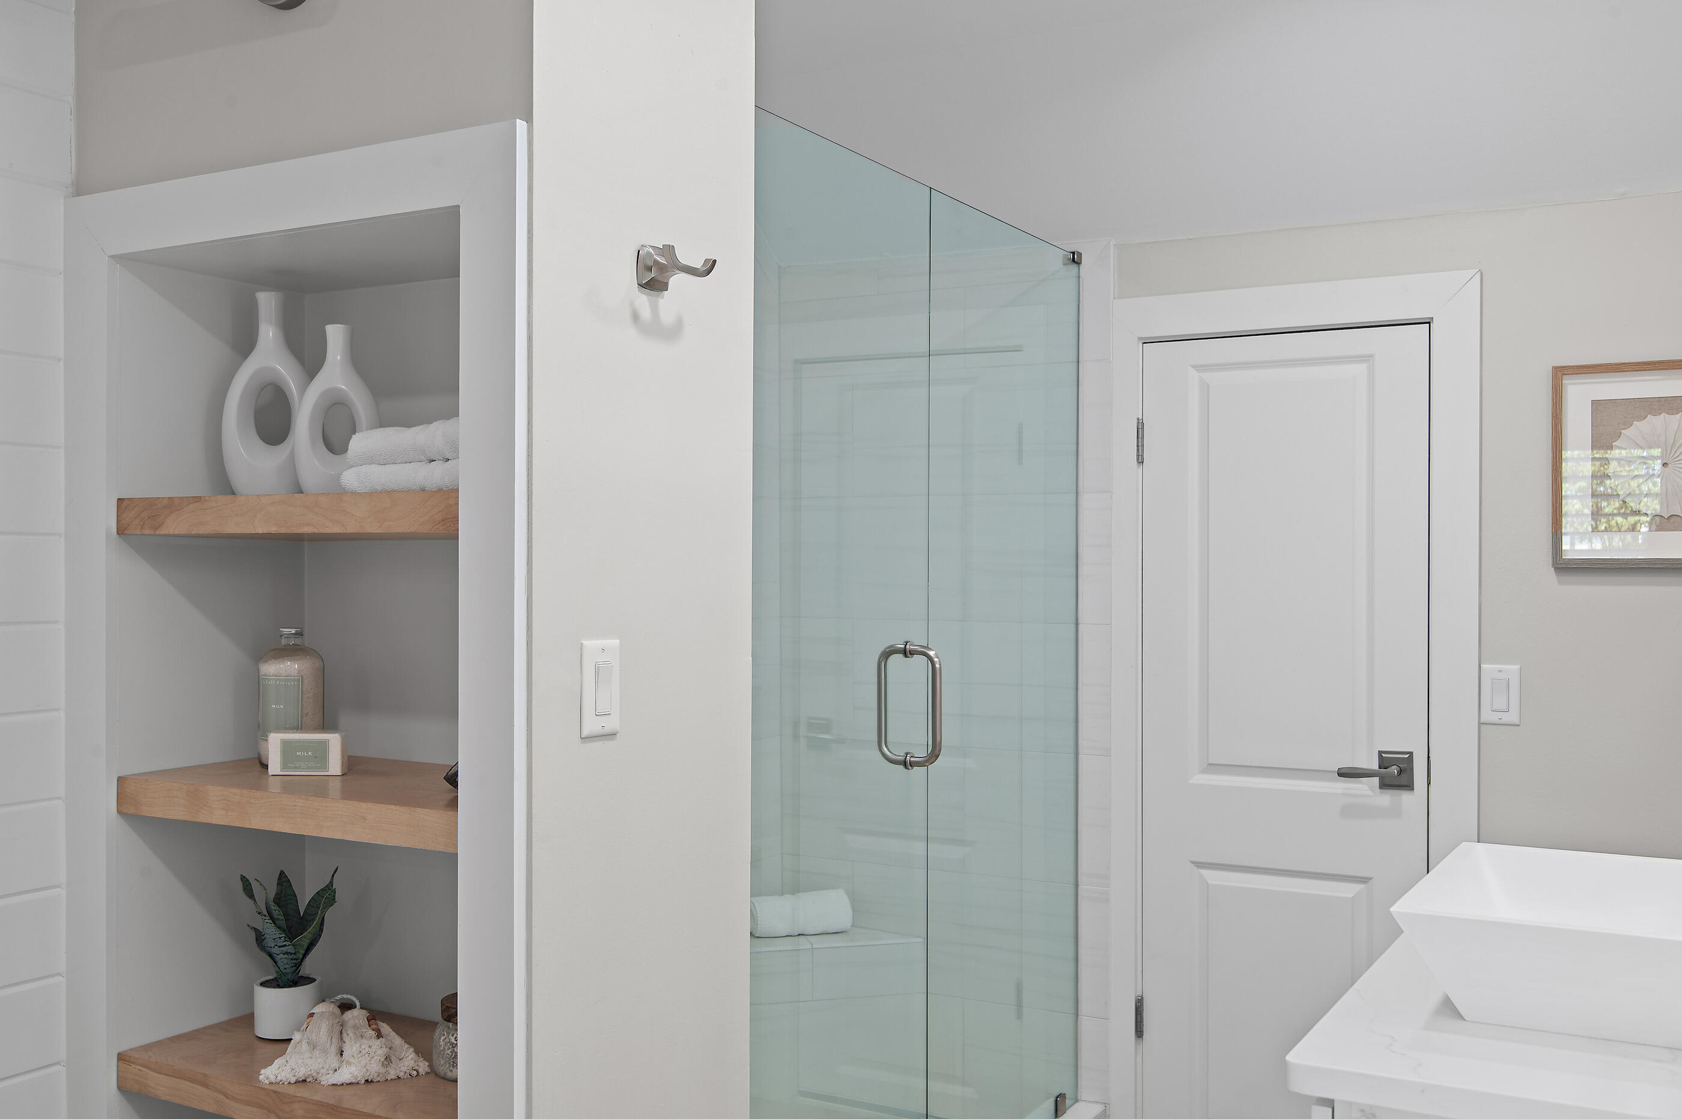
The accompanying bathroom expansion showcases renovation excellence at its finest. A separate soaking tub provides the perfect sanctuary for unwinding after long days, while the floor to ceiling tile shower offers refreshing morning rituals into spa experiences. The large custom closet ensures that storage never becomes a concern, even for the most extensive wardrobe collections. 

The entire upstairs area could easily be converted into a spacious primary ensuite simply by removing the existing Murphy bed and desk. The proposed primary suite would then consist of a large bedroom, a separate office or sitting area, a walk-in closet, and an attached bath.

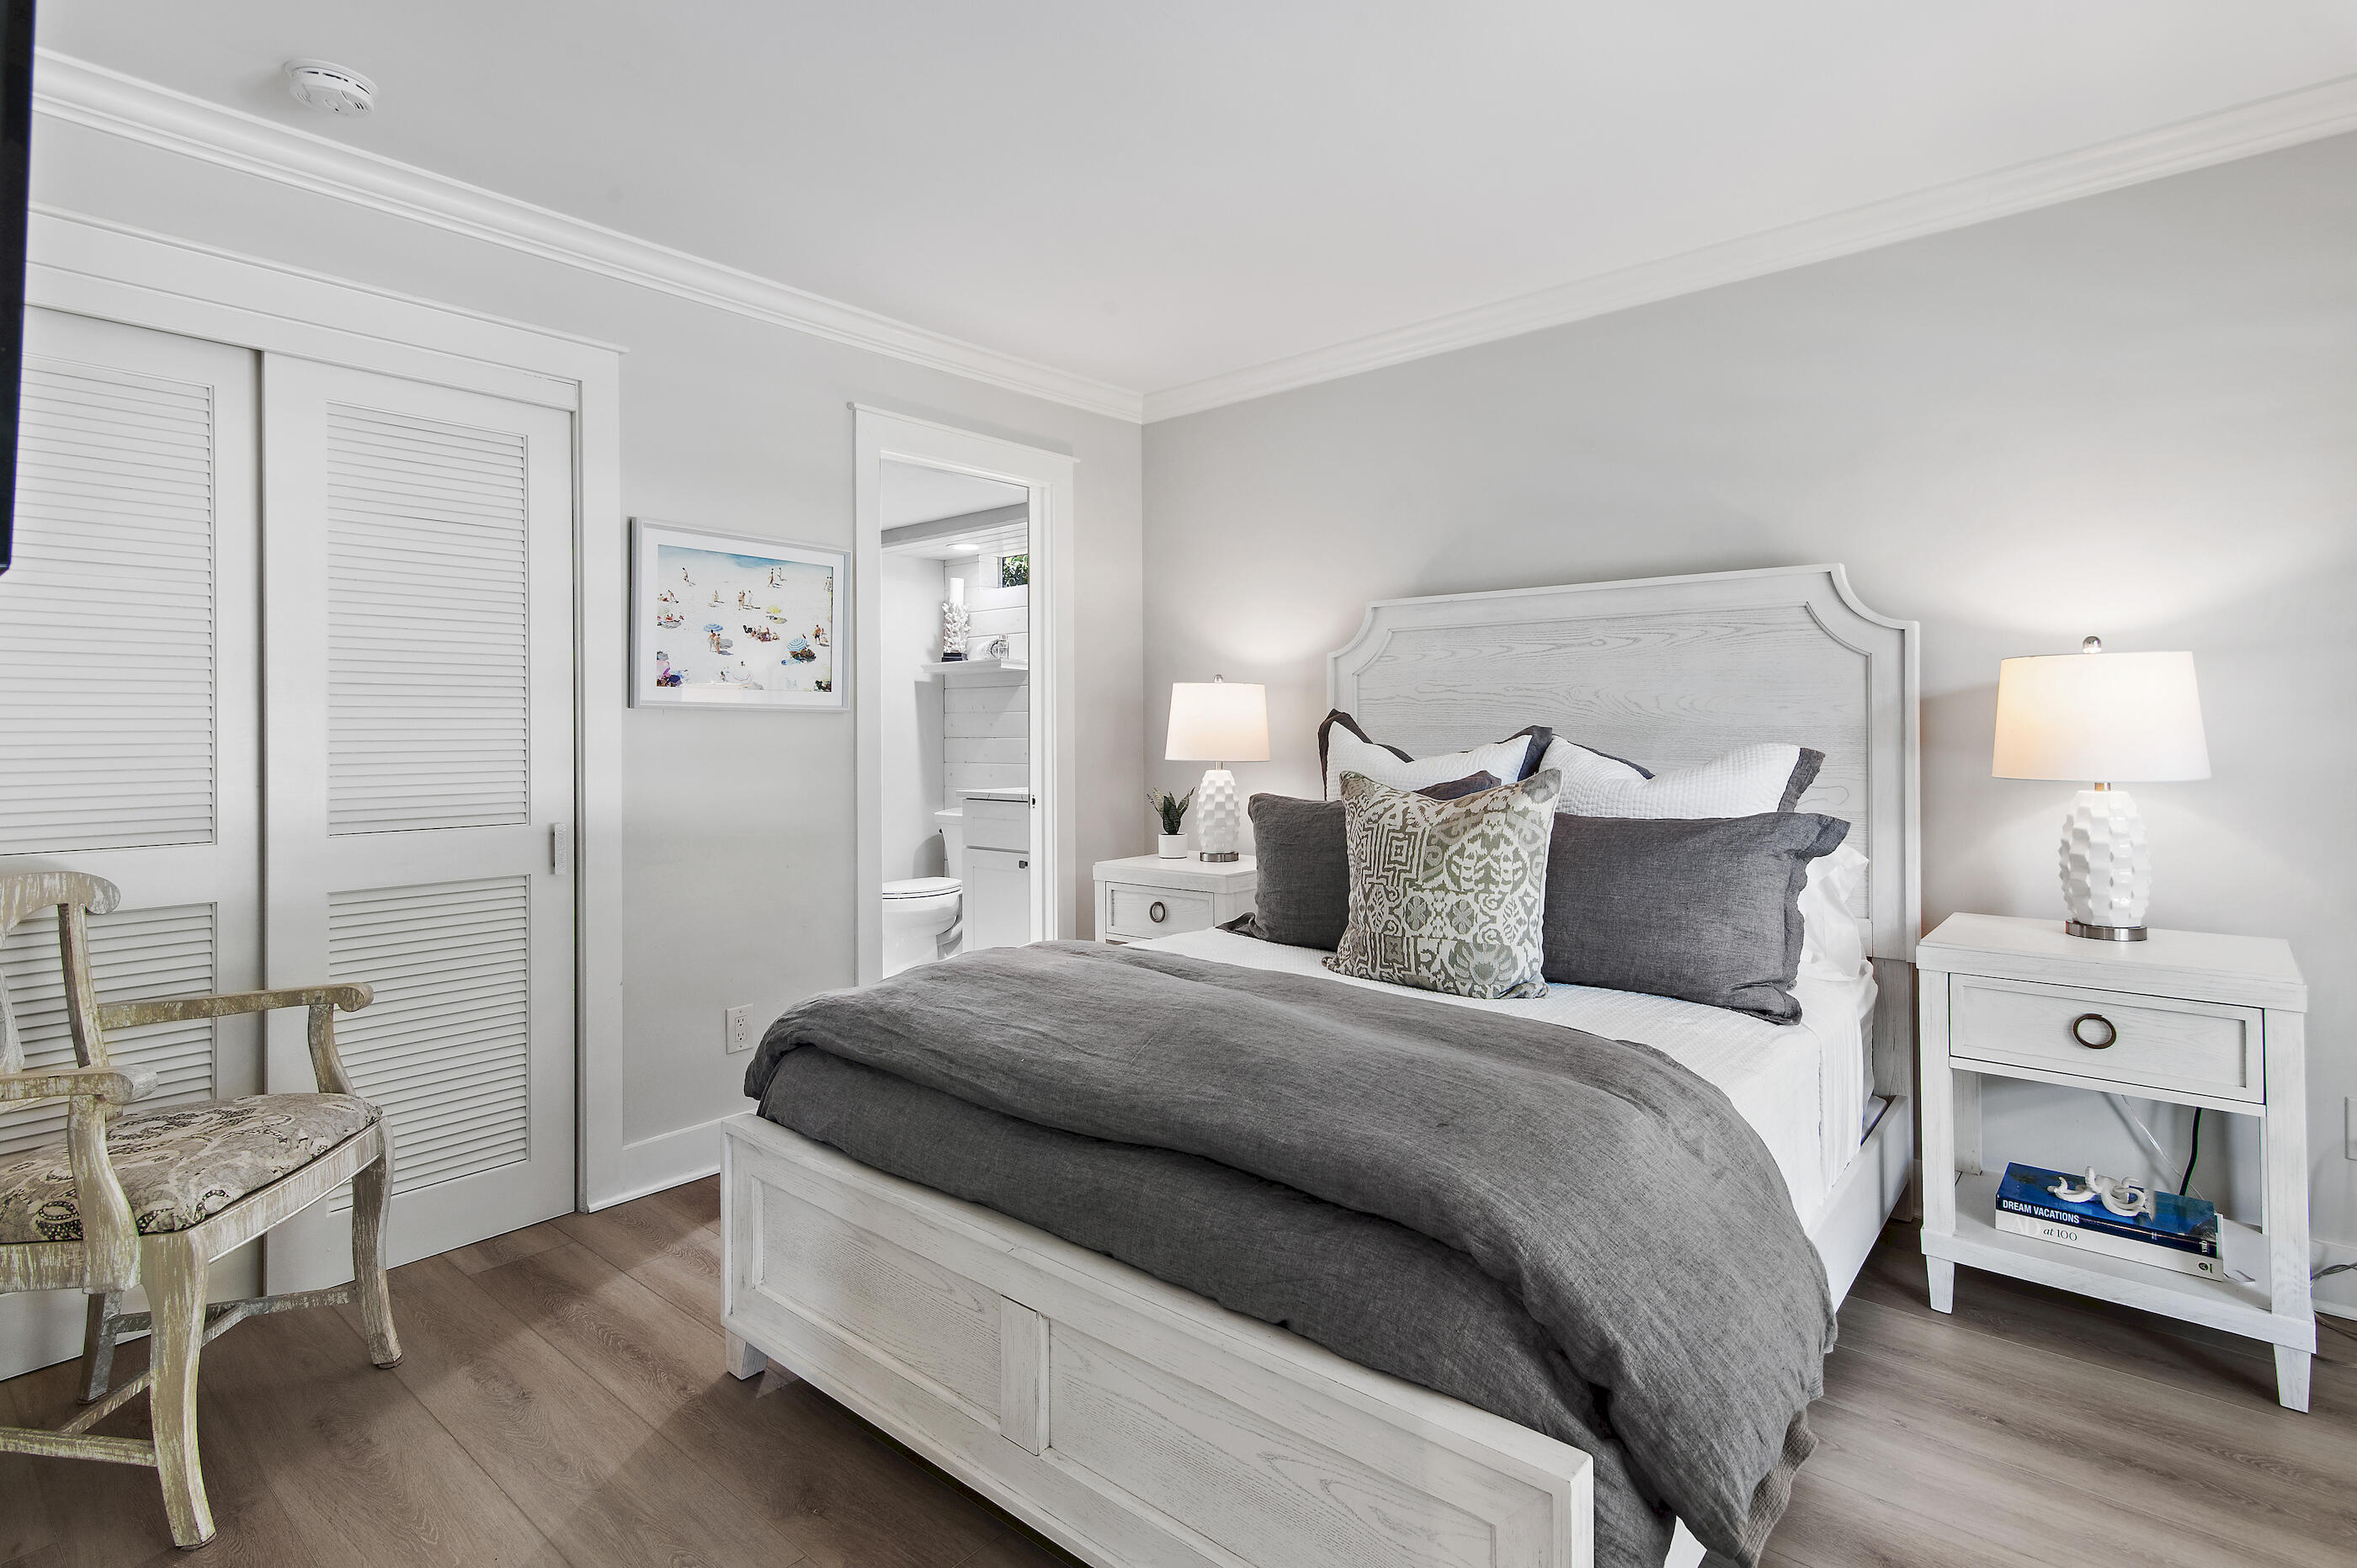
The attention to storage solutions throughout this home is nothing short of impressive. Throughout this remarkable home, California Closets has worked their organizational magic, creating walk-in closets that transform daily routines into streamlined experiences. Two additional bedrooms benefit from these custom storage solutions, ensuring that every family member enjoys organized, clutter-free personal spaces. The main floor laundry room features Container Store Elfa closet systems that elevate this utilitarian space into an efficiently organized command center.

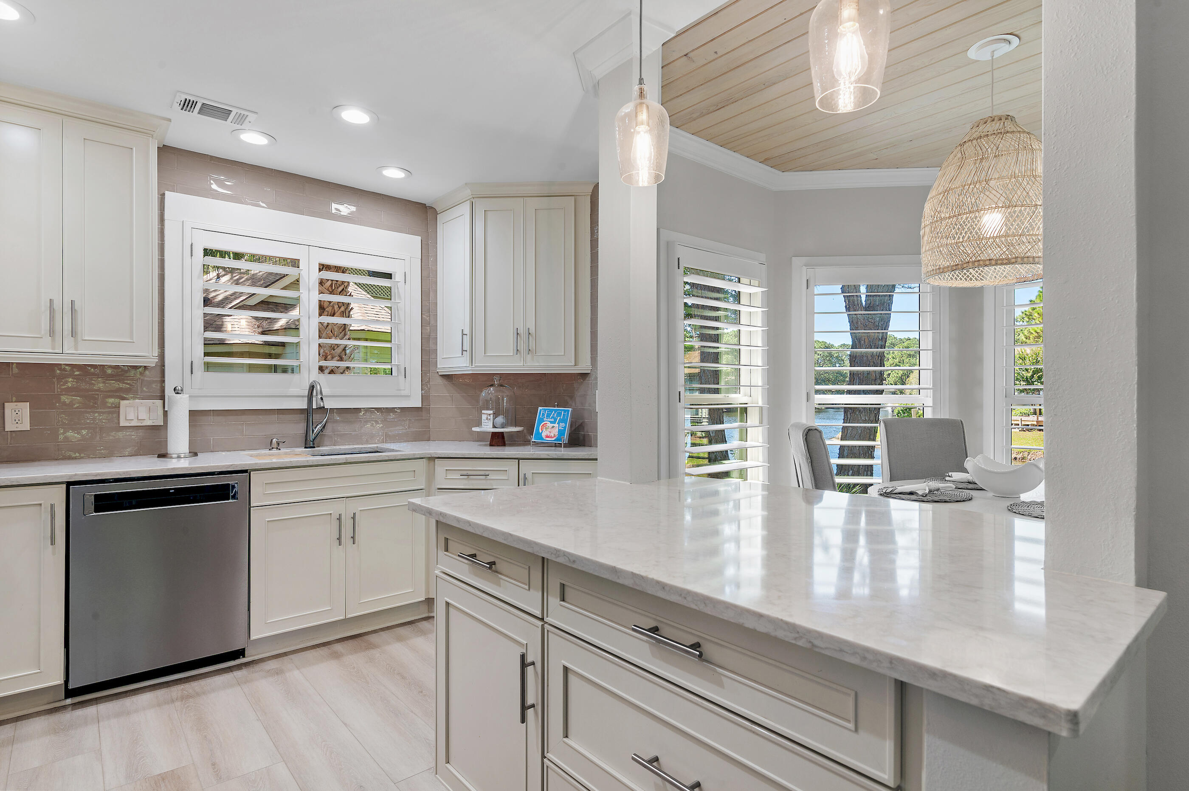
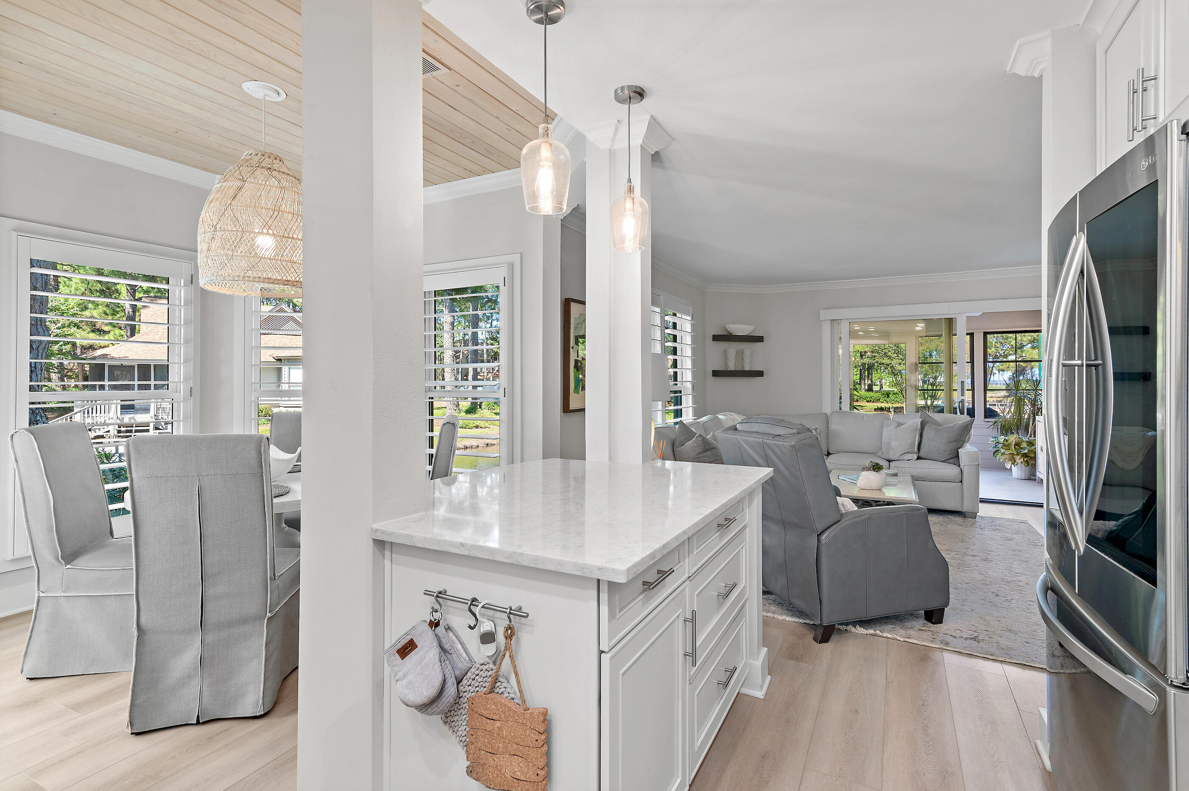
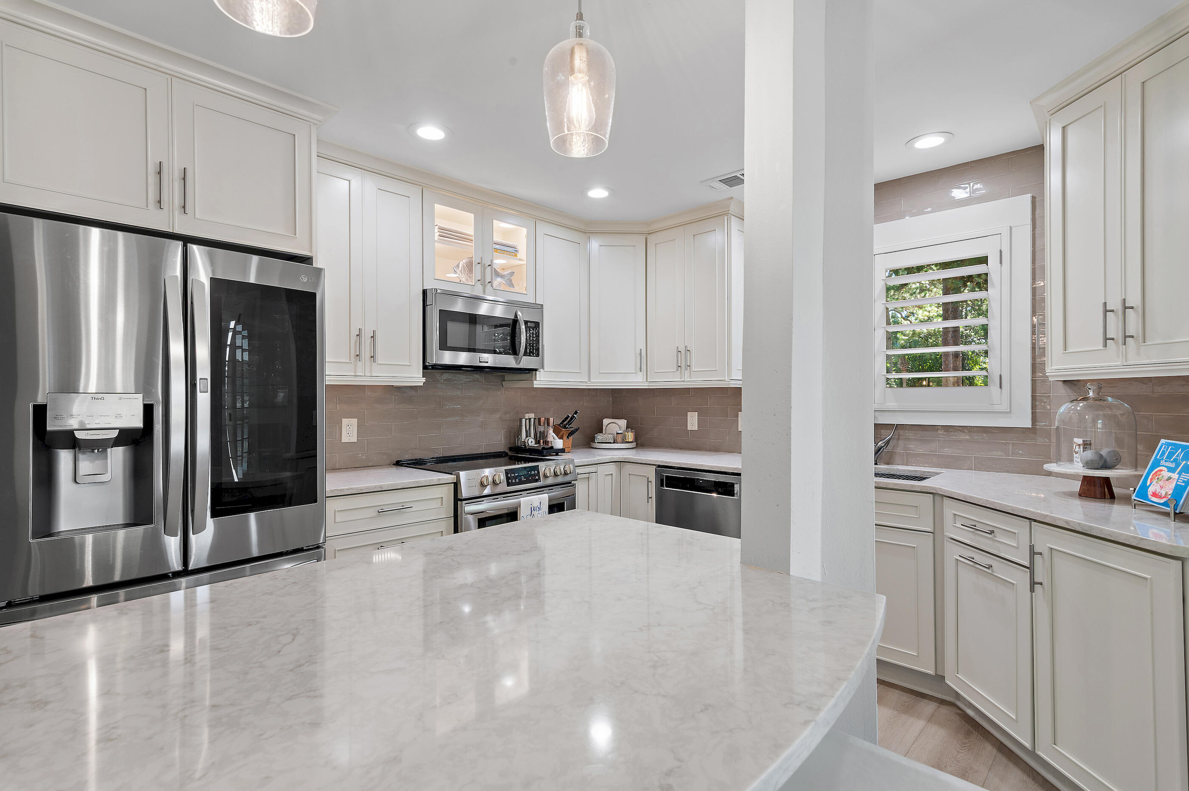
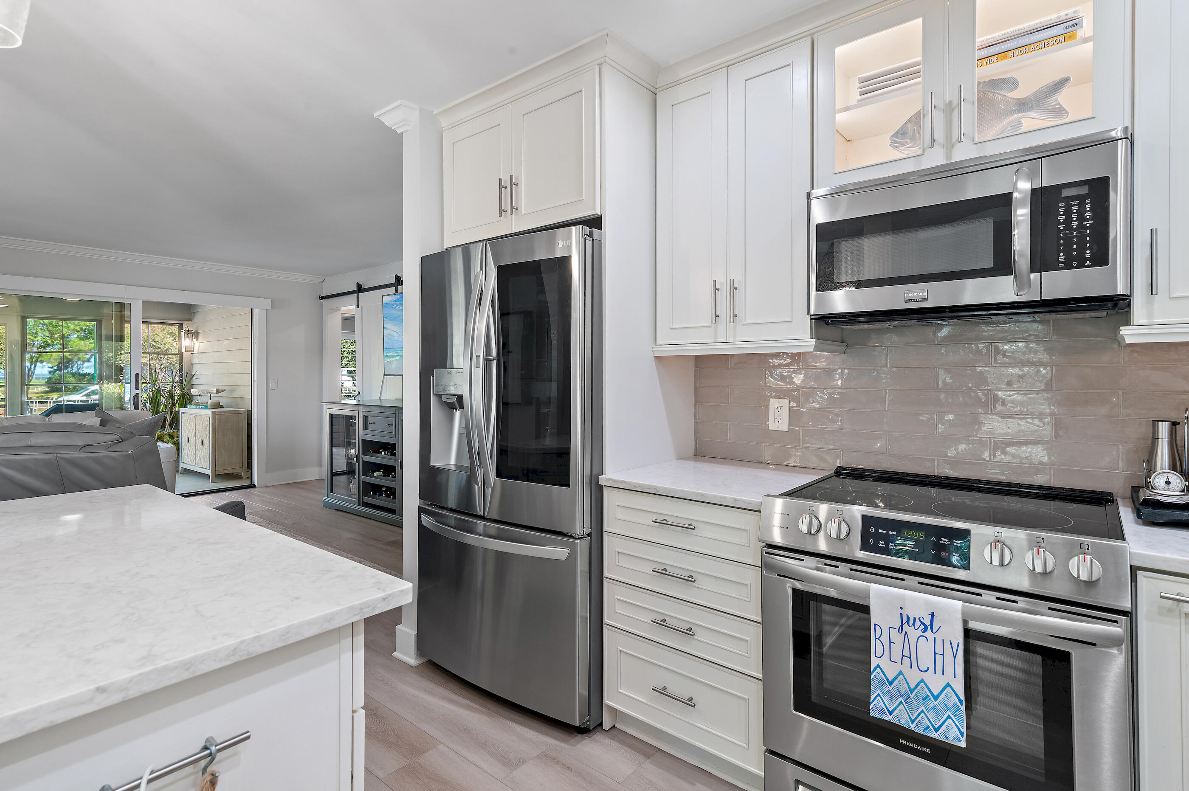
The heart of this residence is undoubtedly the chef's kitchen, which has been taken down to the studs for a complete transformation. This culinary masterpiece features custom soft close Kraftmaid cabinetry, quartz countertops, designer lighting and an array of modern conveniences. 

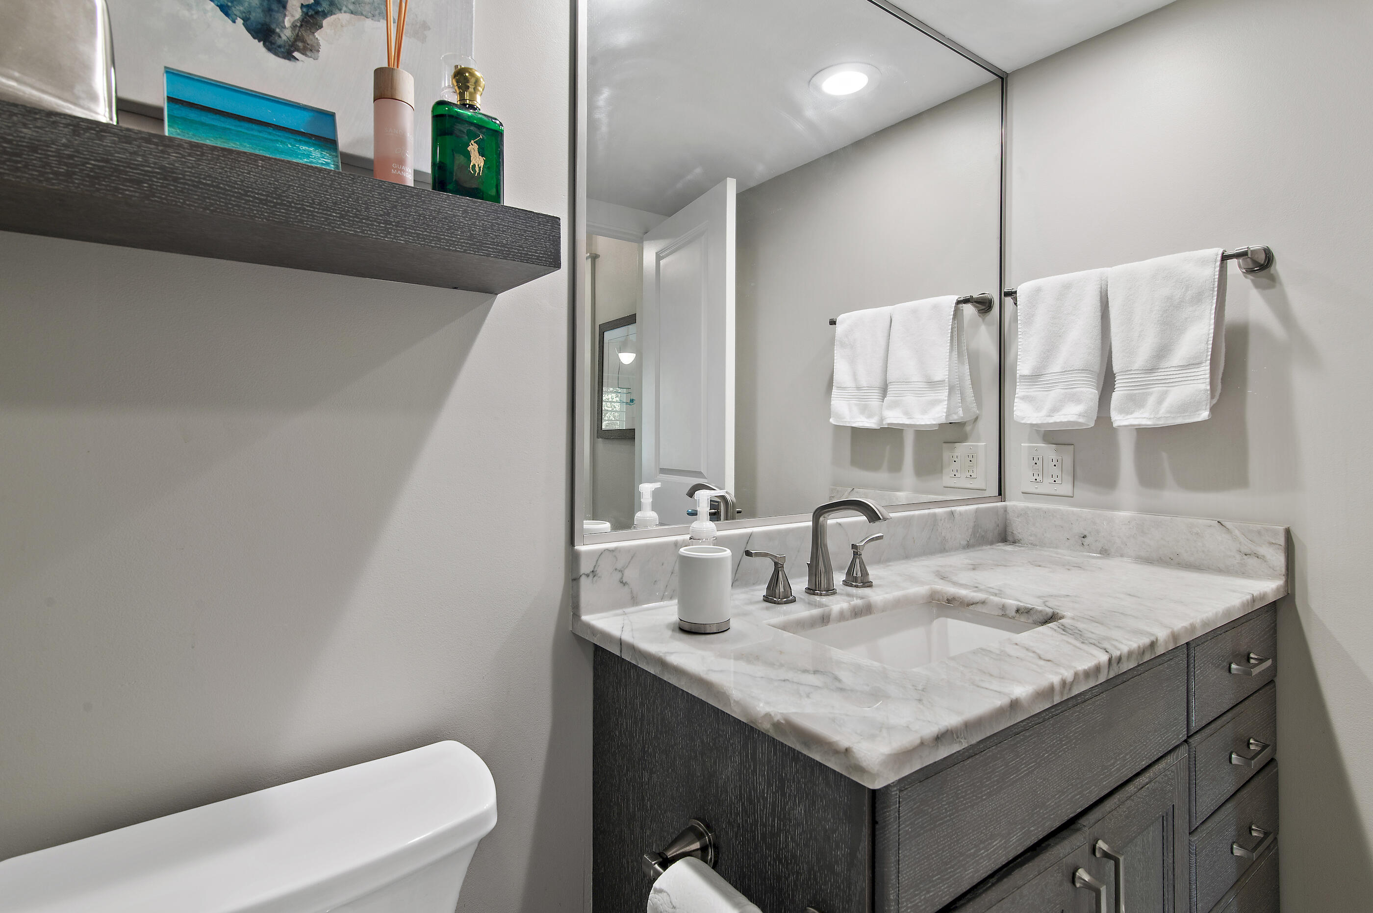
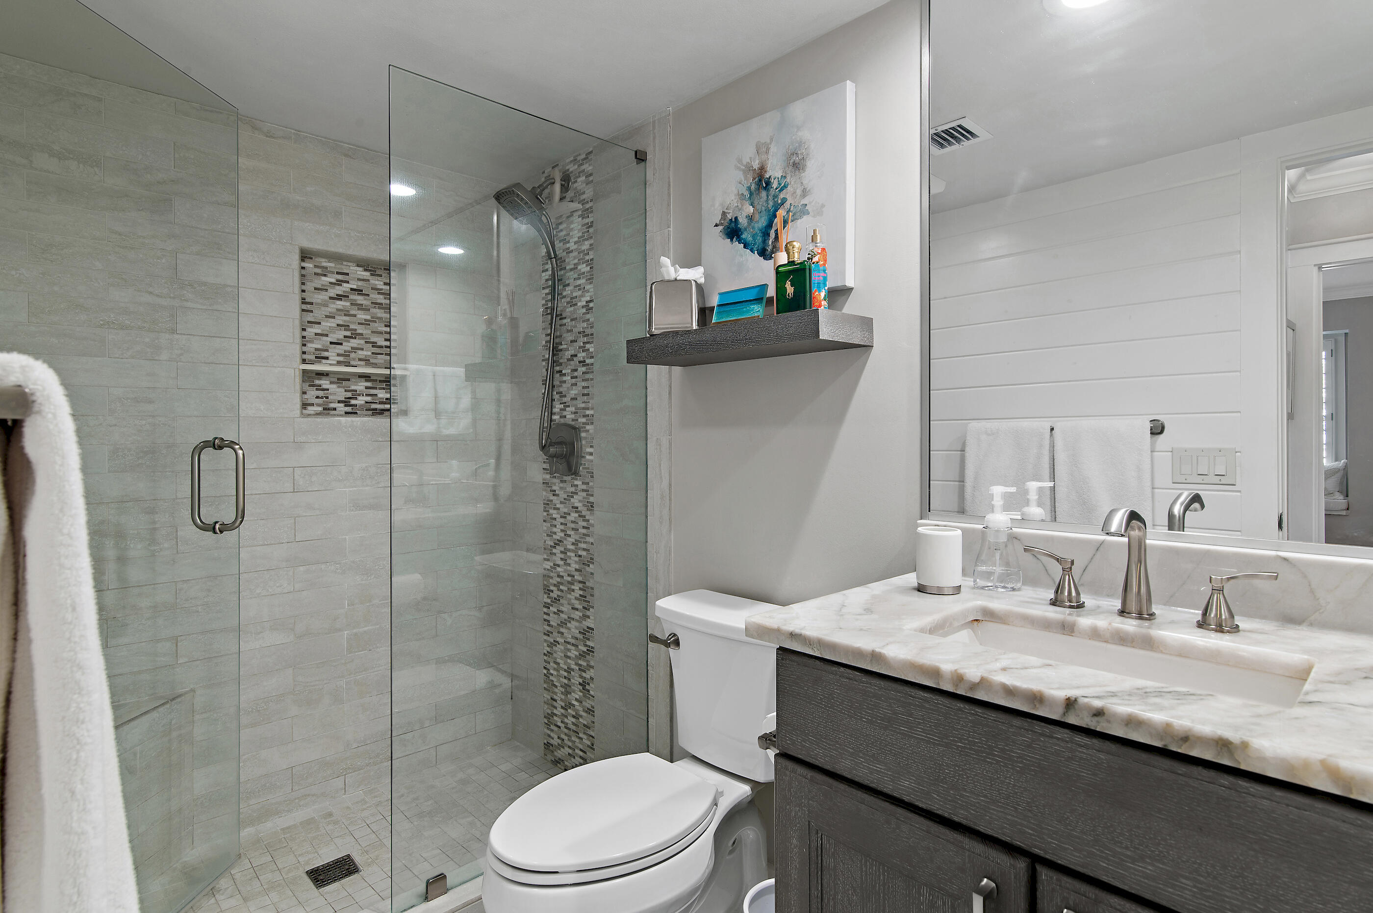
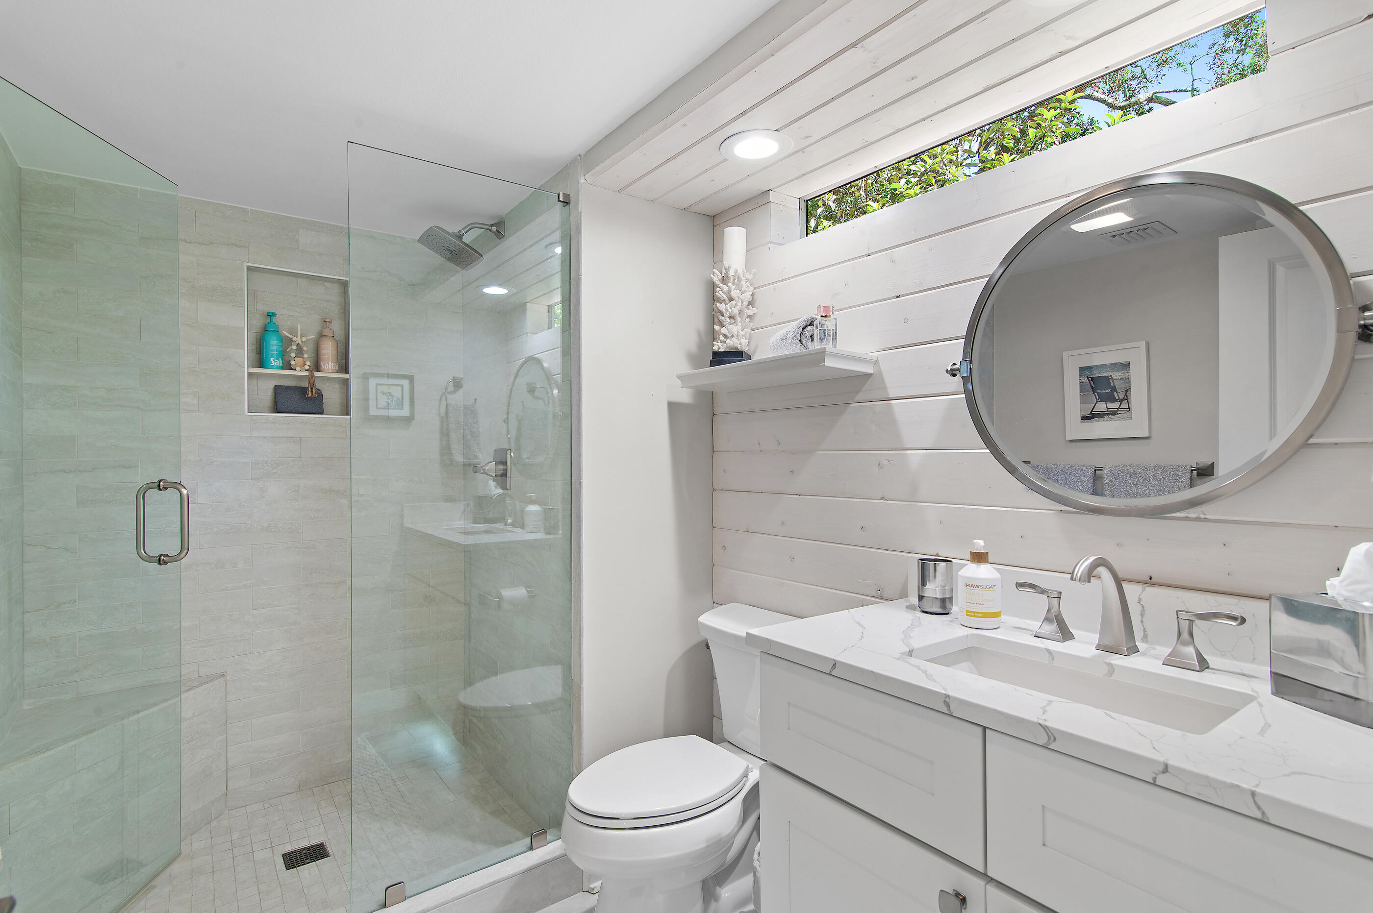
The two downstairs full bathrooms have received the same meticulous attention to detail, each one taken down to the studs and completely redesigned to create spa-like retreats within your own home. These spaces combine modern fixtures with timeless design elements, creating bathrooms that are both functional and luxurious.

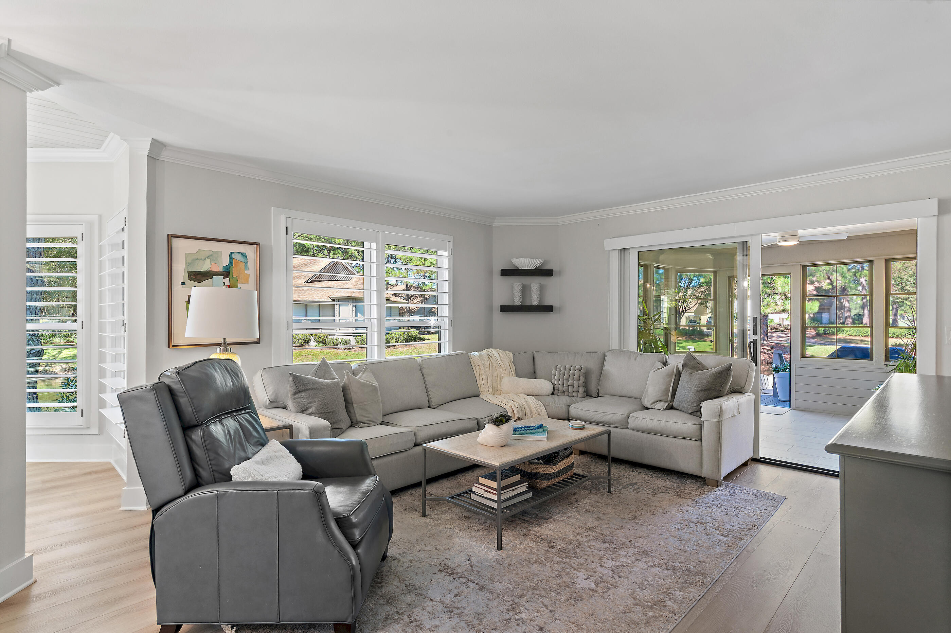
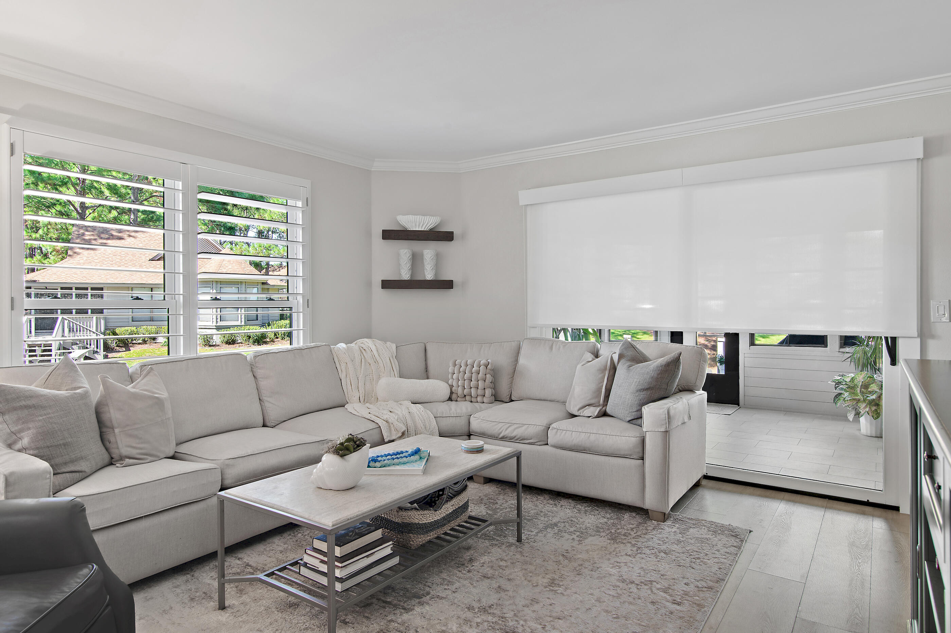
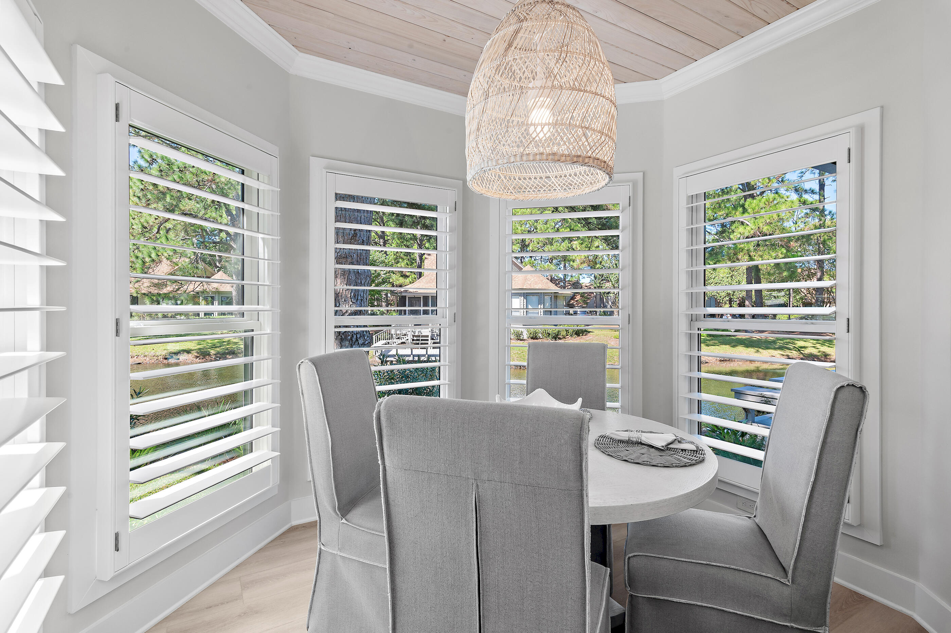
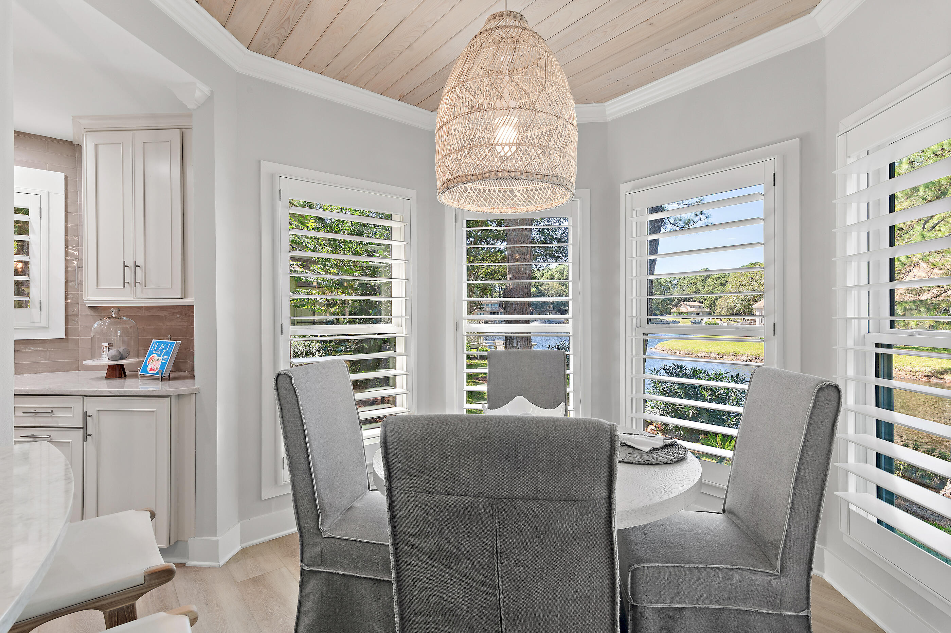
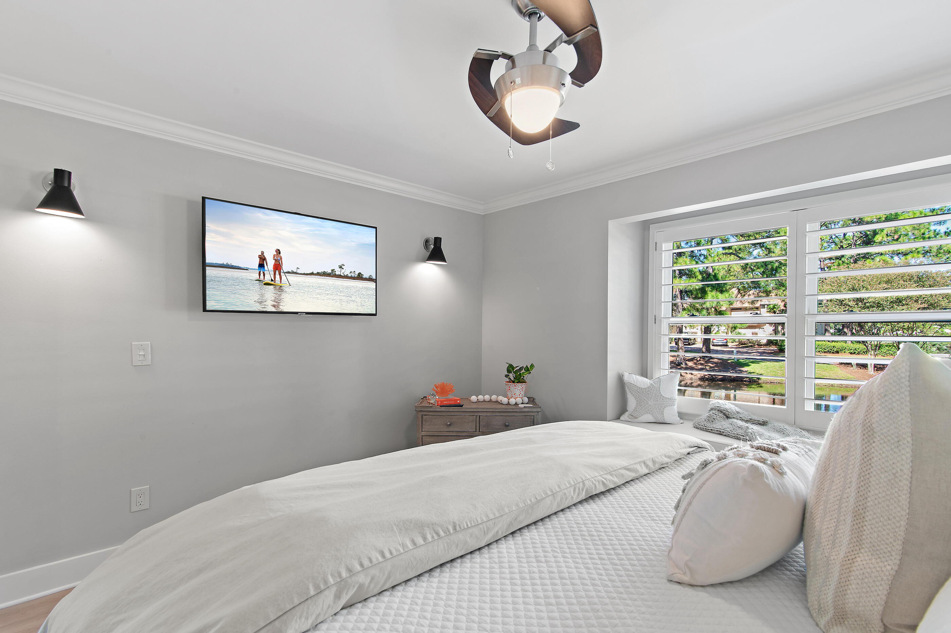
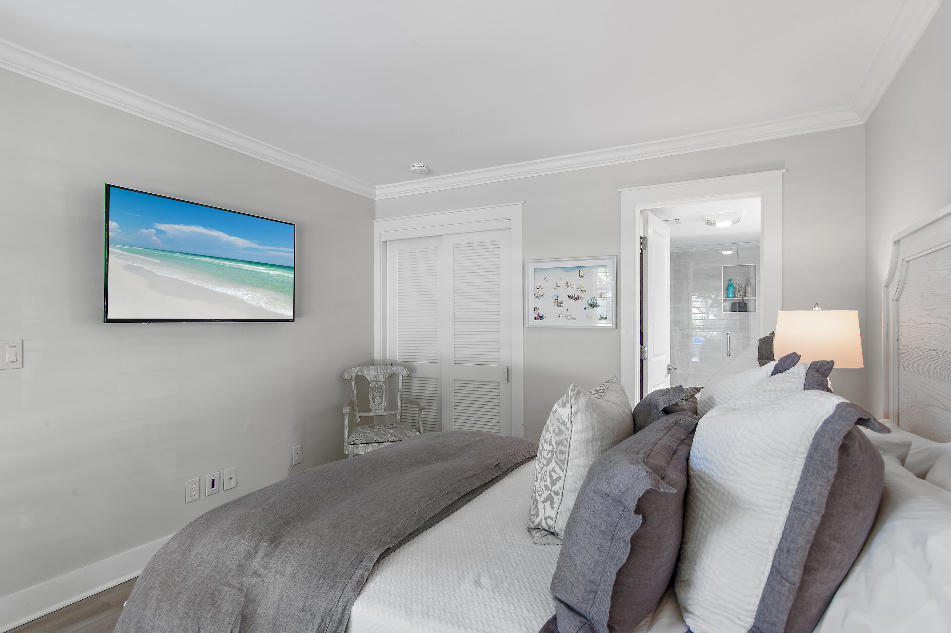
One of the most delightful features of this property is the custom wood shutters that have been carefully painted to match the wall colors throughout the home. This attention to detail creates a cohesive design flow that ties the entire interior together while adding character and charm that you simply cannot find in cookie-cutter properties.

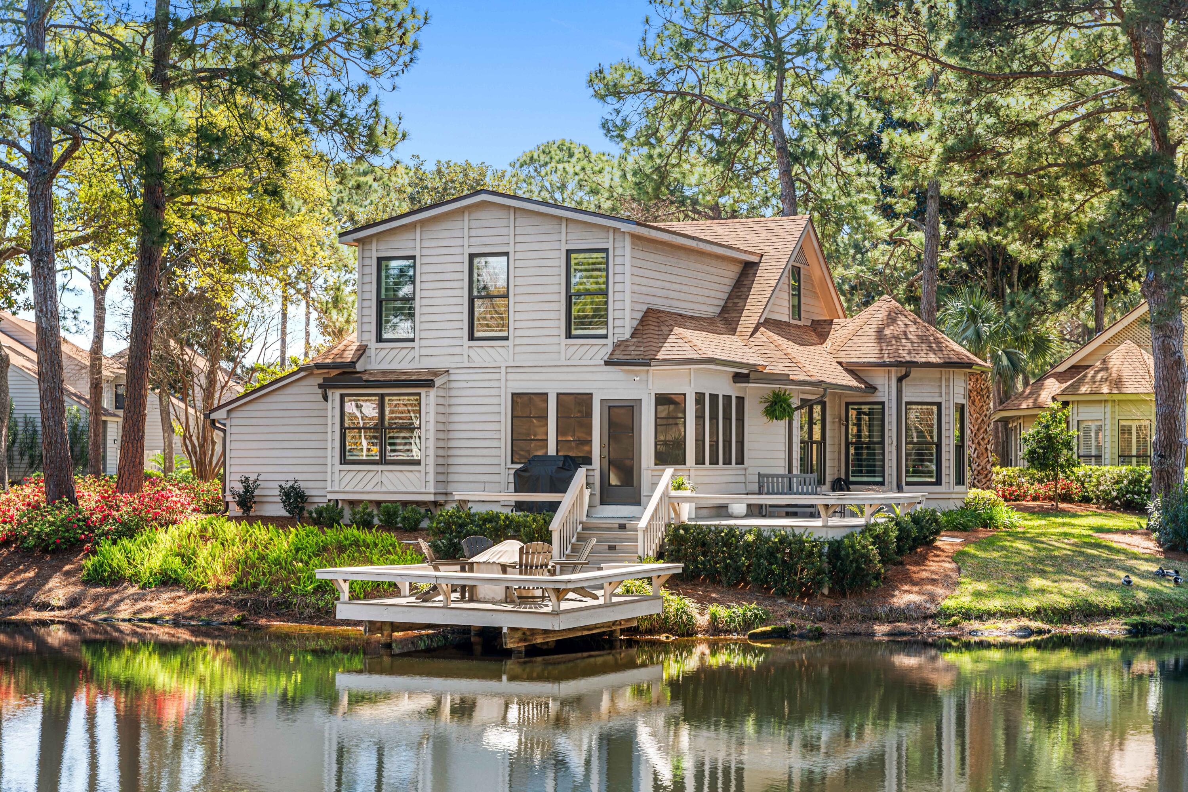
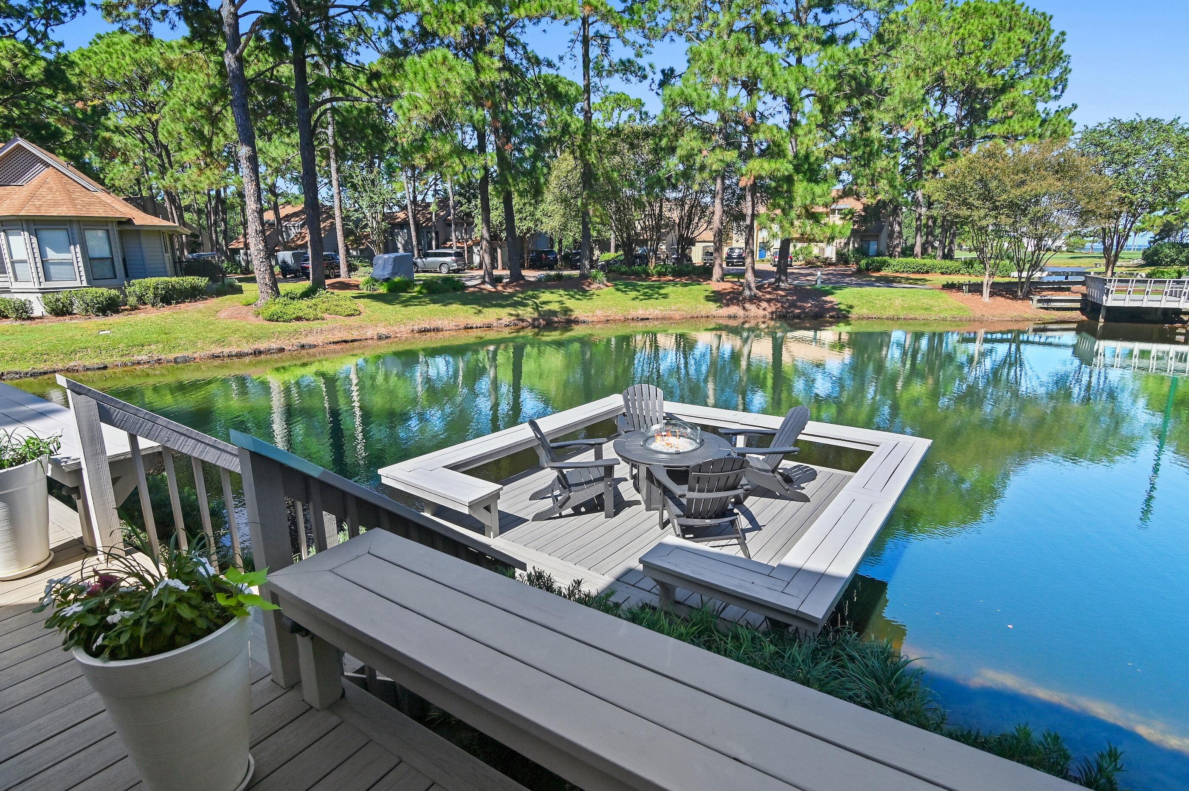
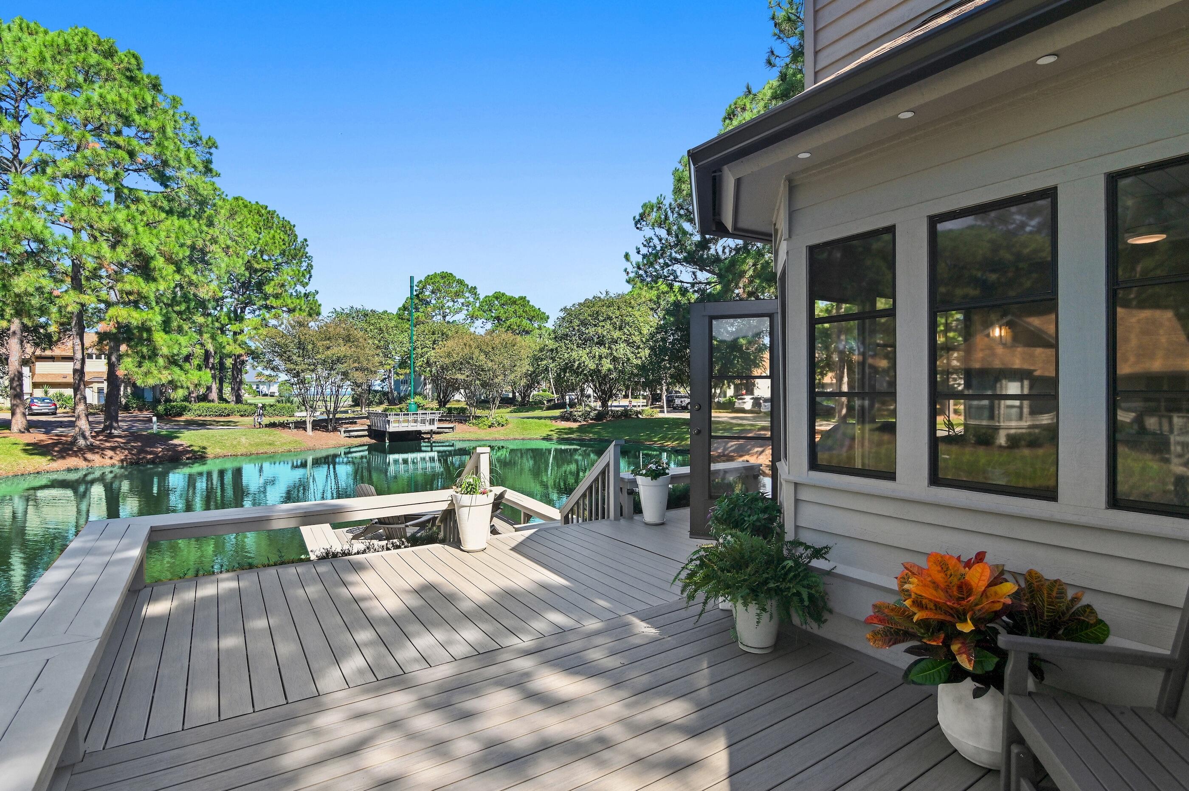
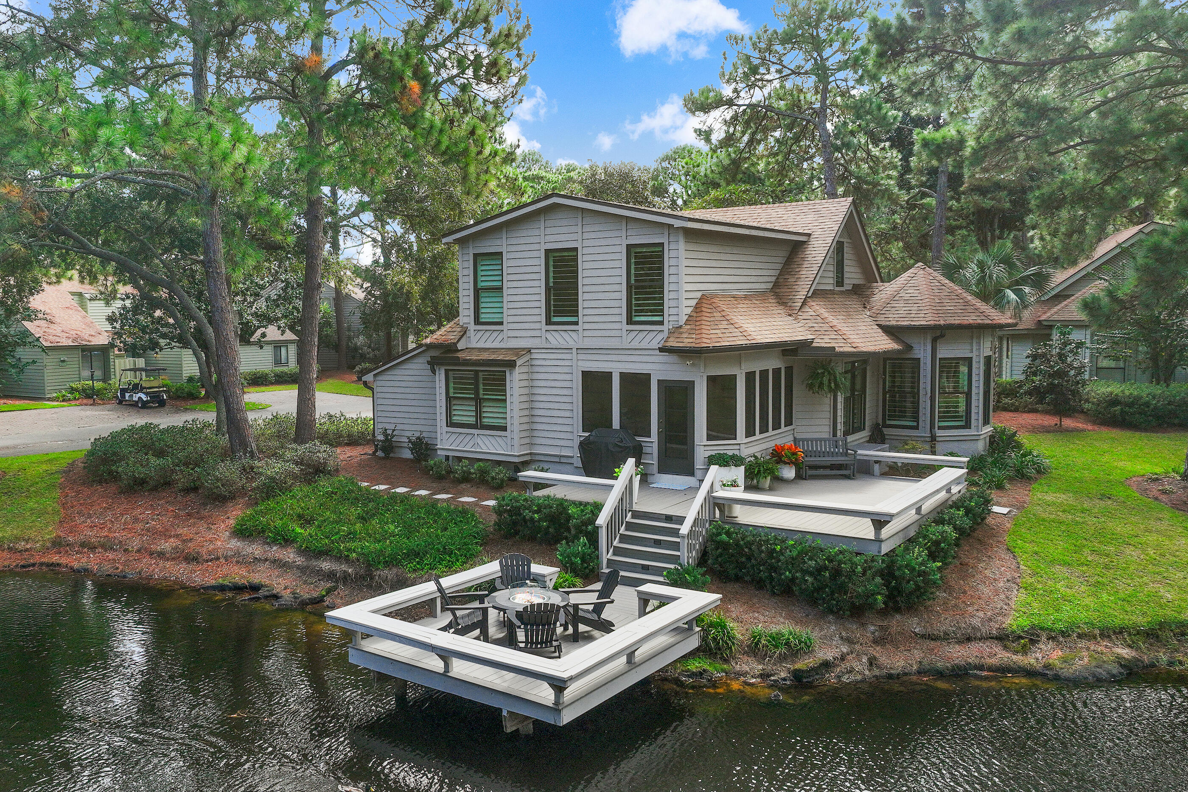
Outdoor living reaches new heights with the spectacular deck expansion featuring composite materials that promise years of low-maintenance enjoyment. Whether you are hosting intimate gatherings or simply savoring your morning coffee while watching golfers navigate the nearby fairways, this outdoor space provides the perfect backdrop for memorable moments.

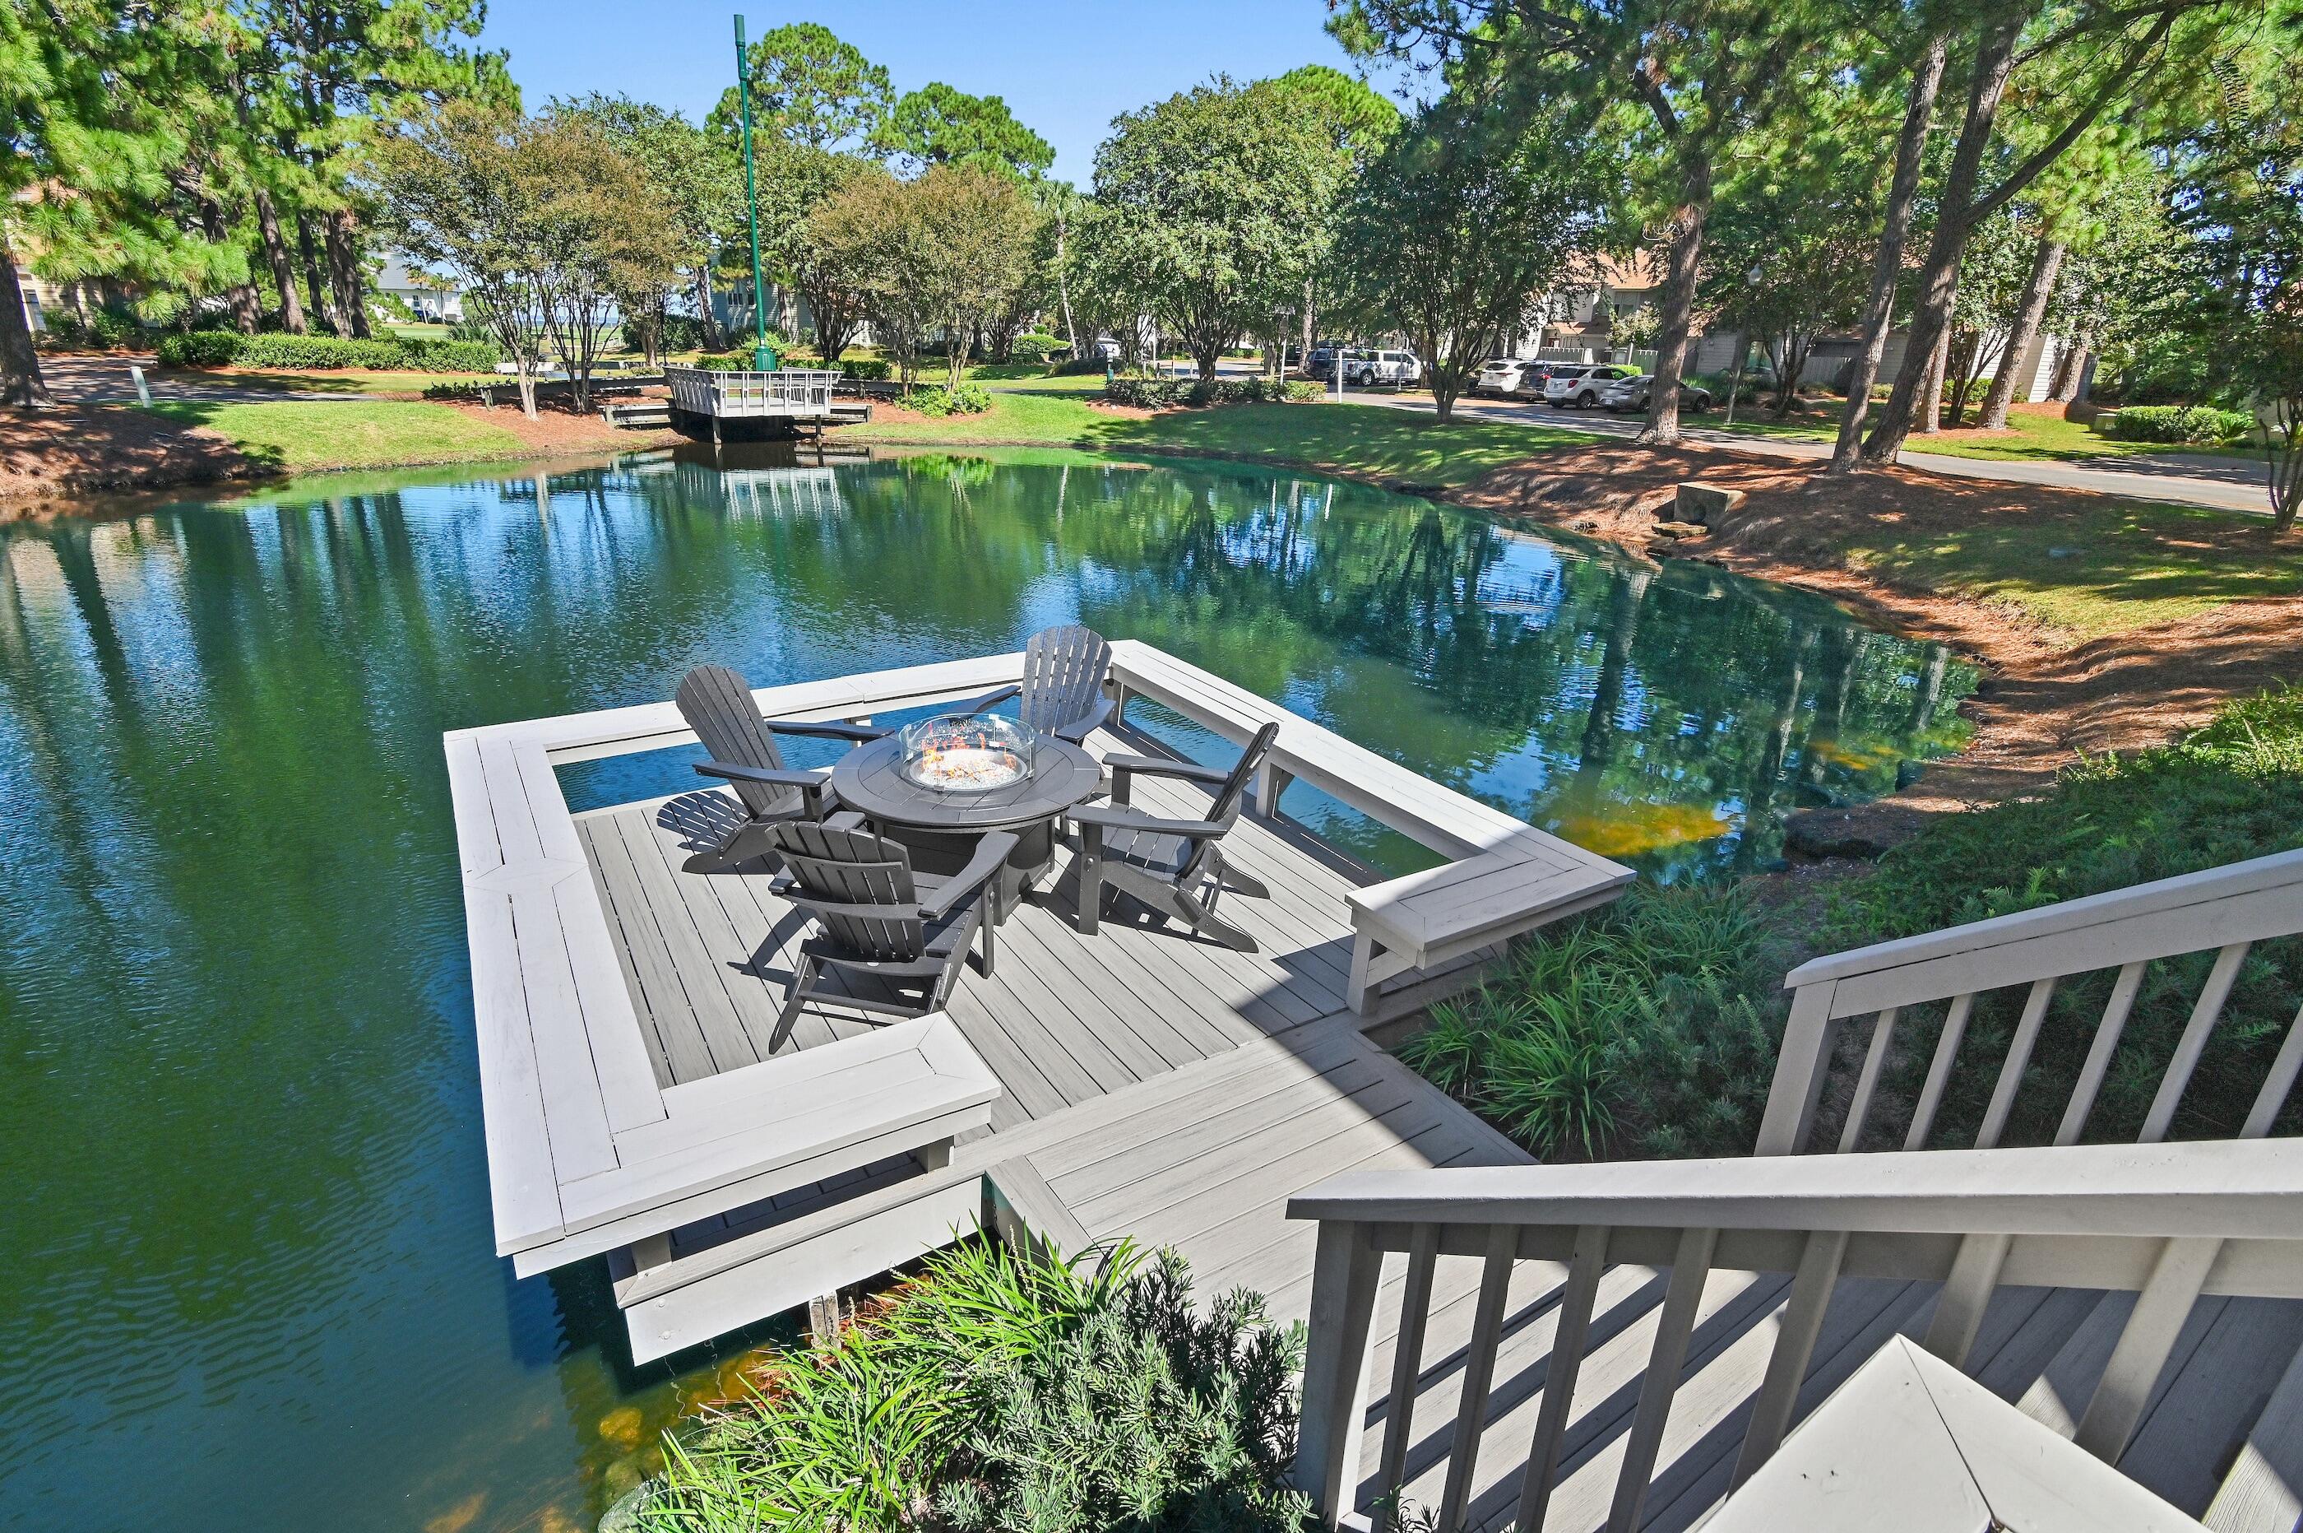
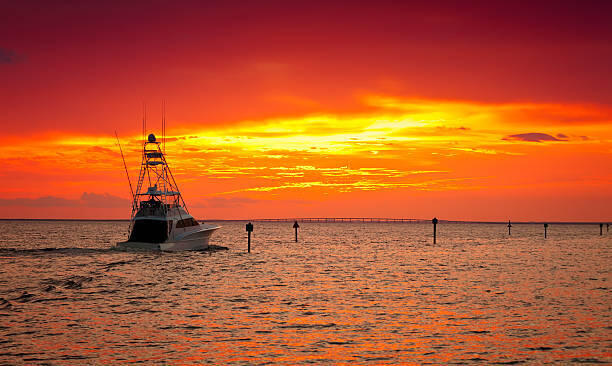
You will appreciate the private dock which leads to the water. Four durable Polywood chairs surround a fire pit table, creating the perfect setting for afternoon s'mores with the family or quiet evening conversations under the stars. The dock's positioning also makes it an ideal spot for catch-and-release fishing, allowing you to enjoy one of the area's most popular pastimes right from your own backyard.

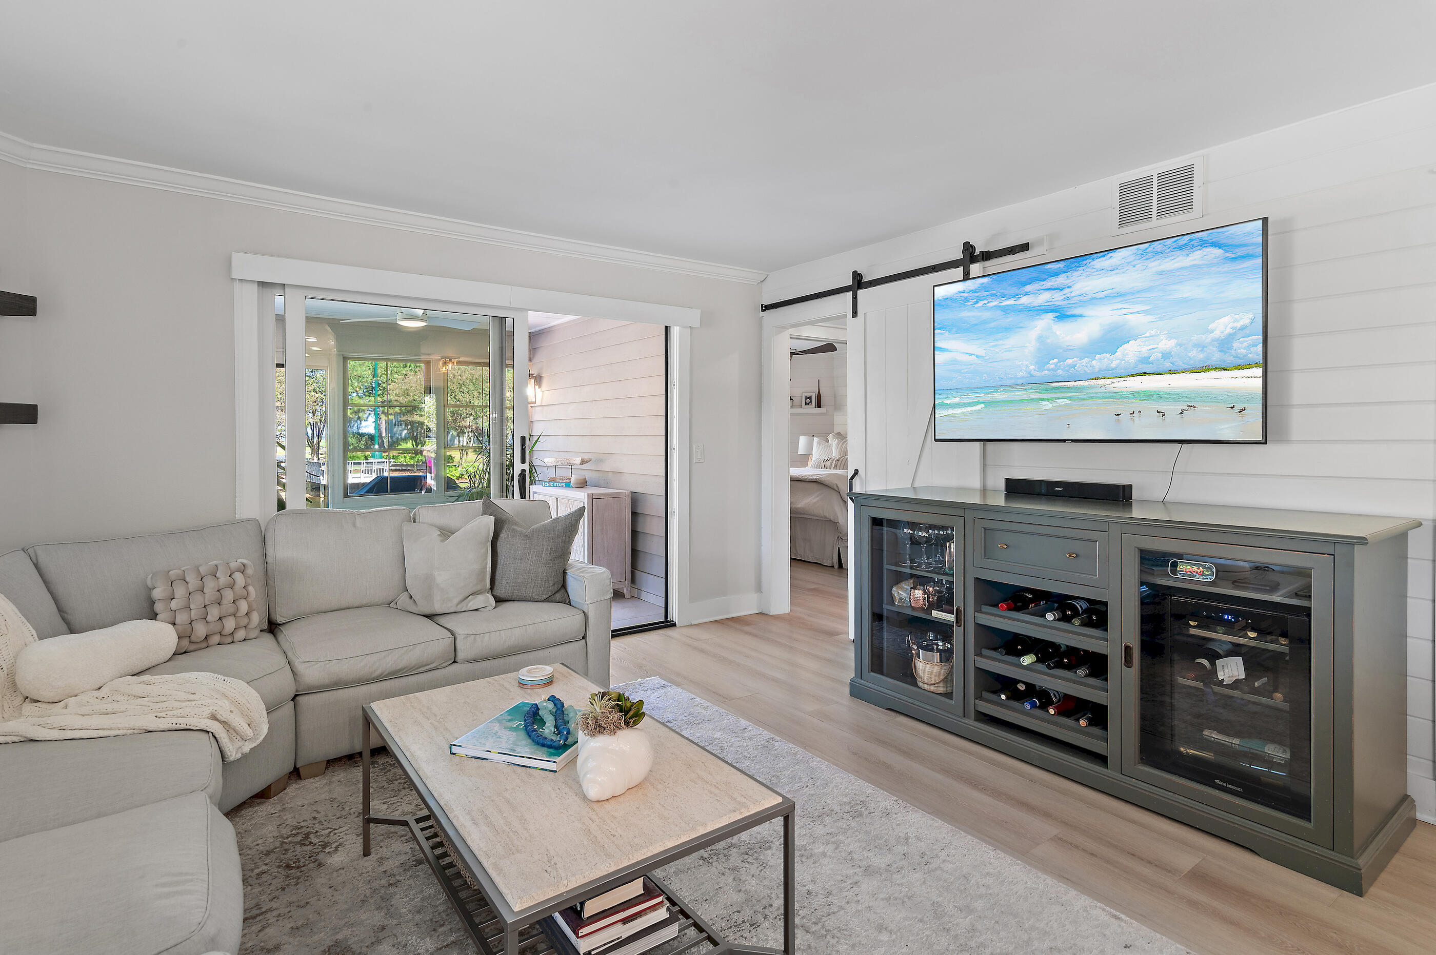
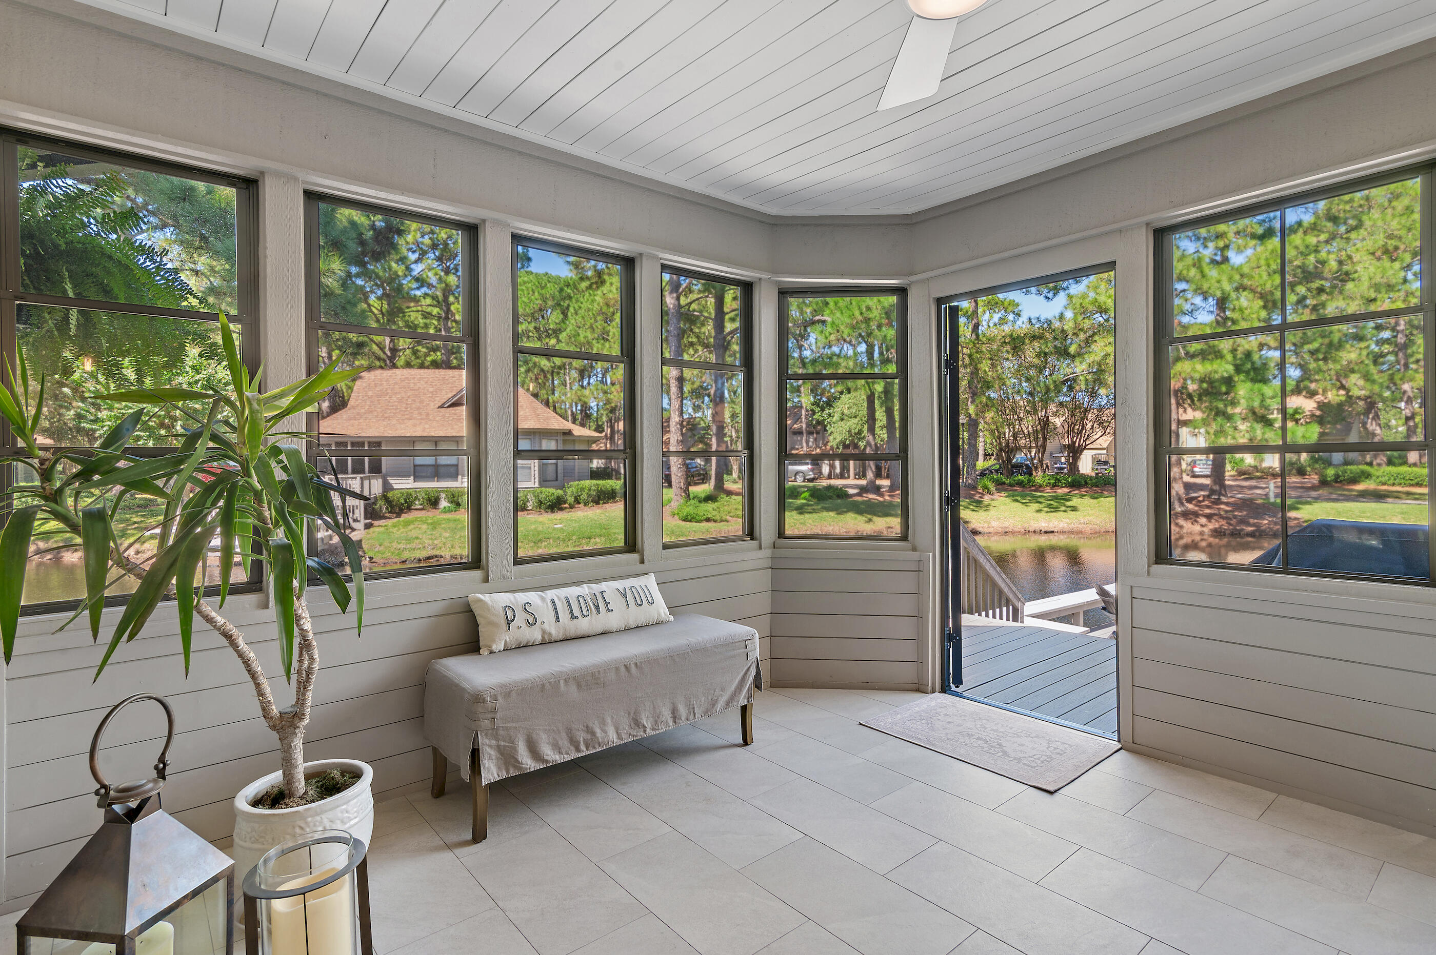
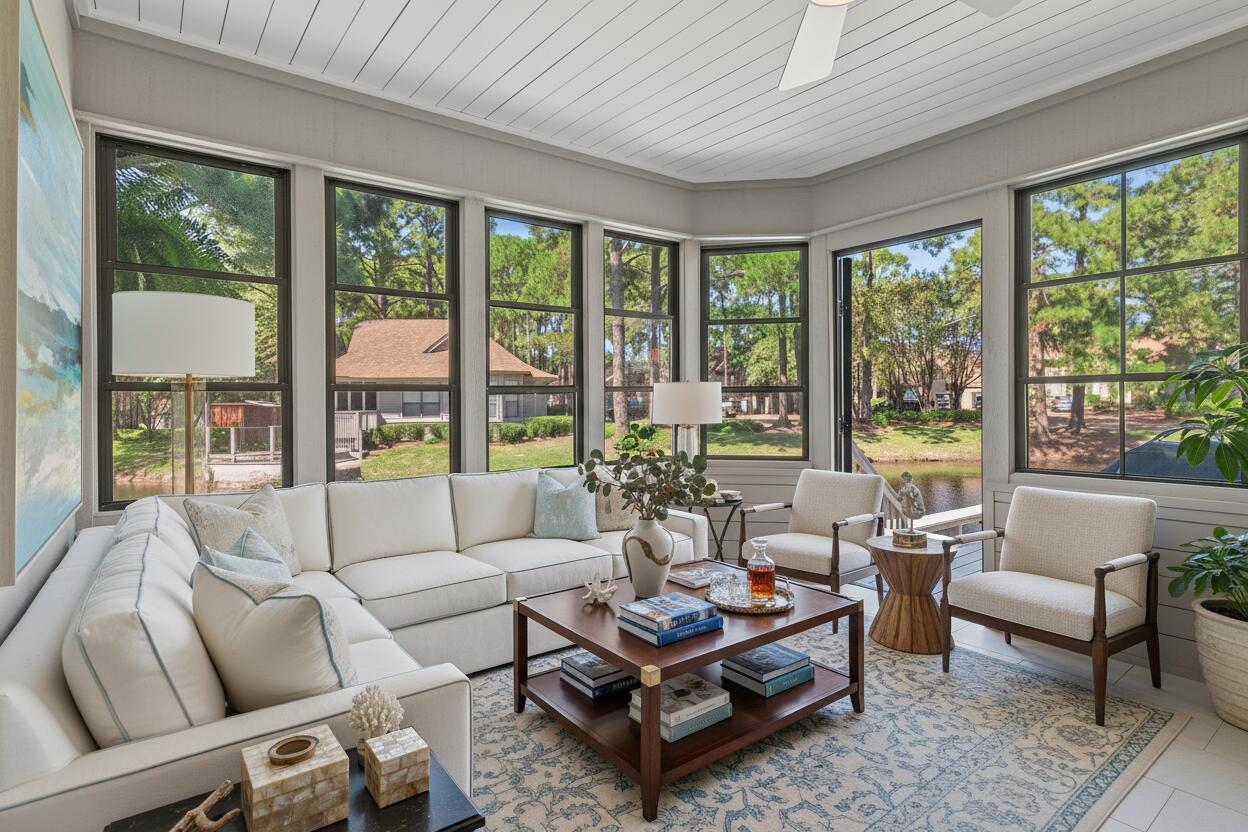
The finished screened sunroom represents another triumph in renovation excellence, having been completely transformed in 2023 with new vinyl windows that maximize natural light while providing protection from the elements. This versatile space extends your living area seamlessly into the outdoors, creating the perfect environment for year-round entertainment and relaxation.

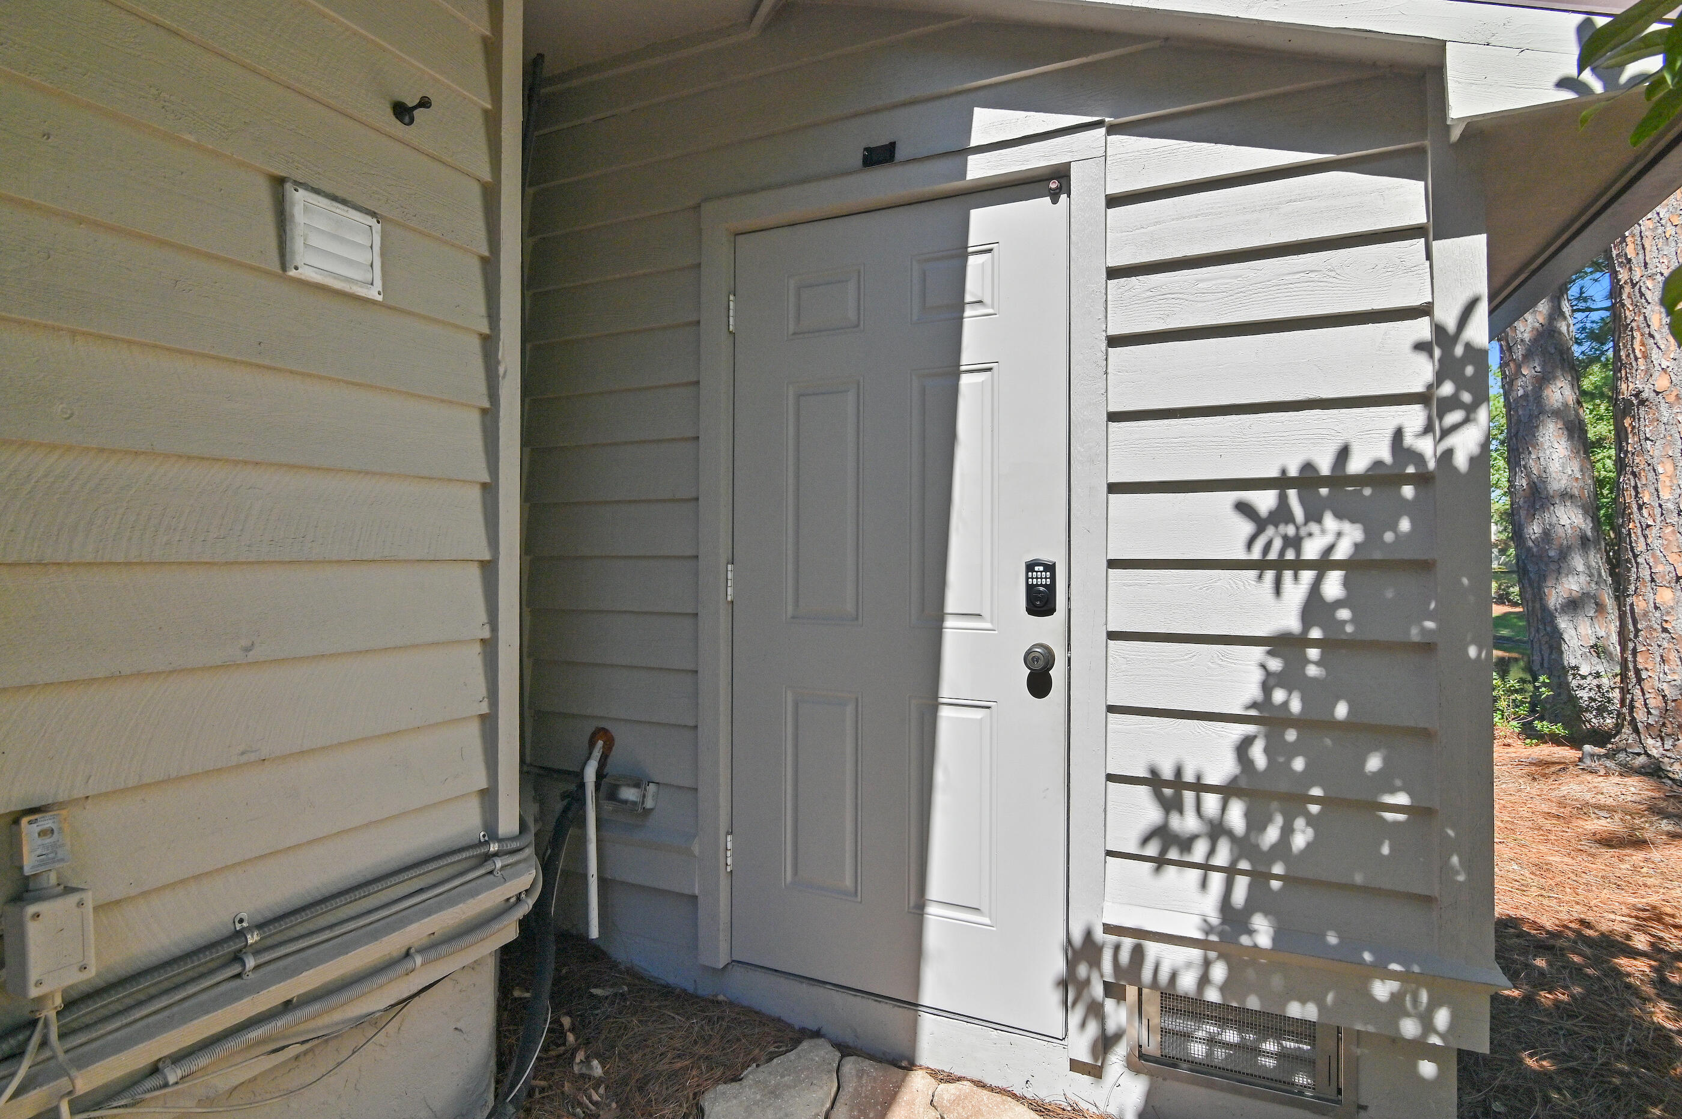
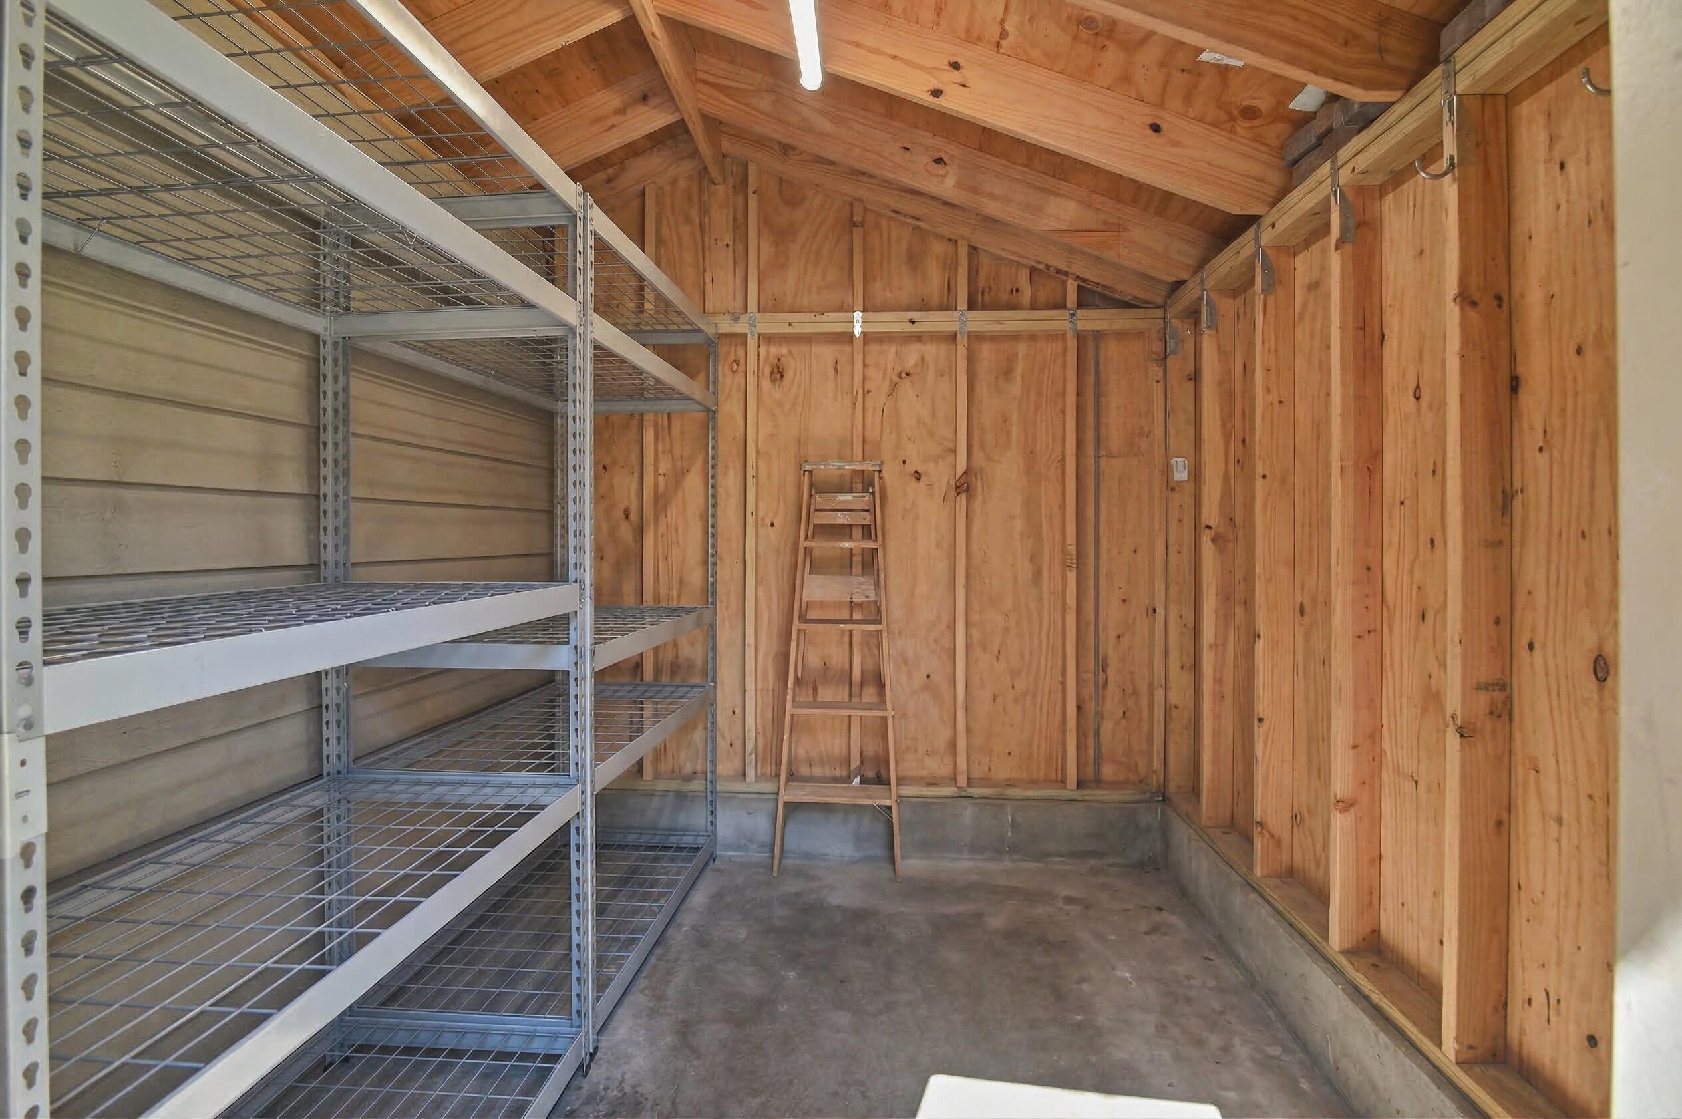
The front porch renovation also uses composite materials, and an attached outdoor storage shed was installed in 2020.

Recent infrastructure improvements include a new hot water heater, HVAC units, hurricane windows and a full roof replacement in 2023 and gutter addition.

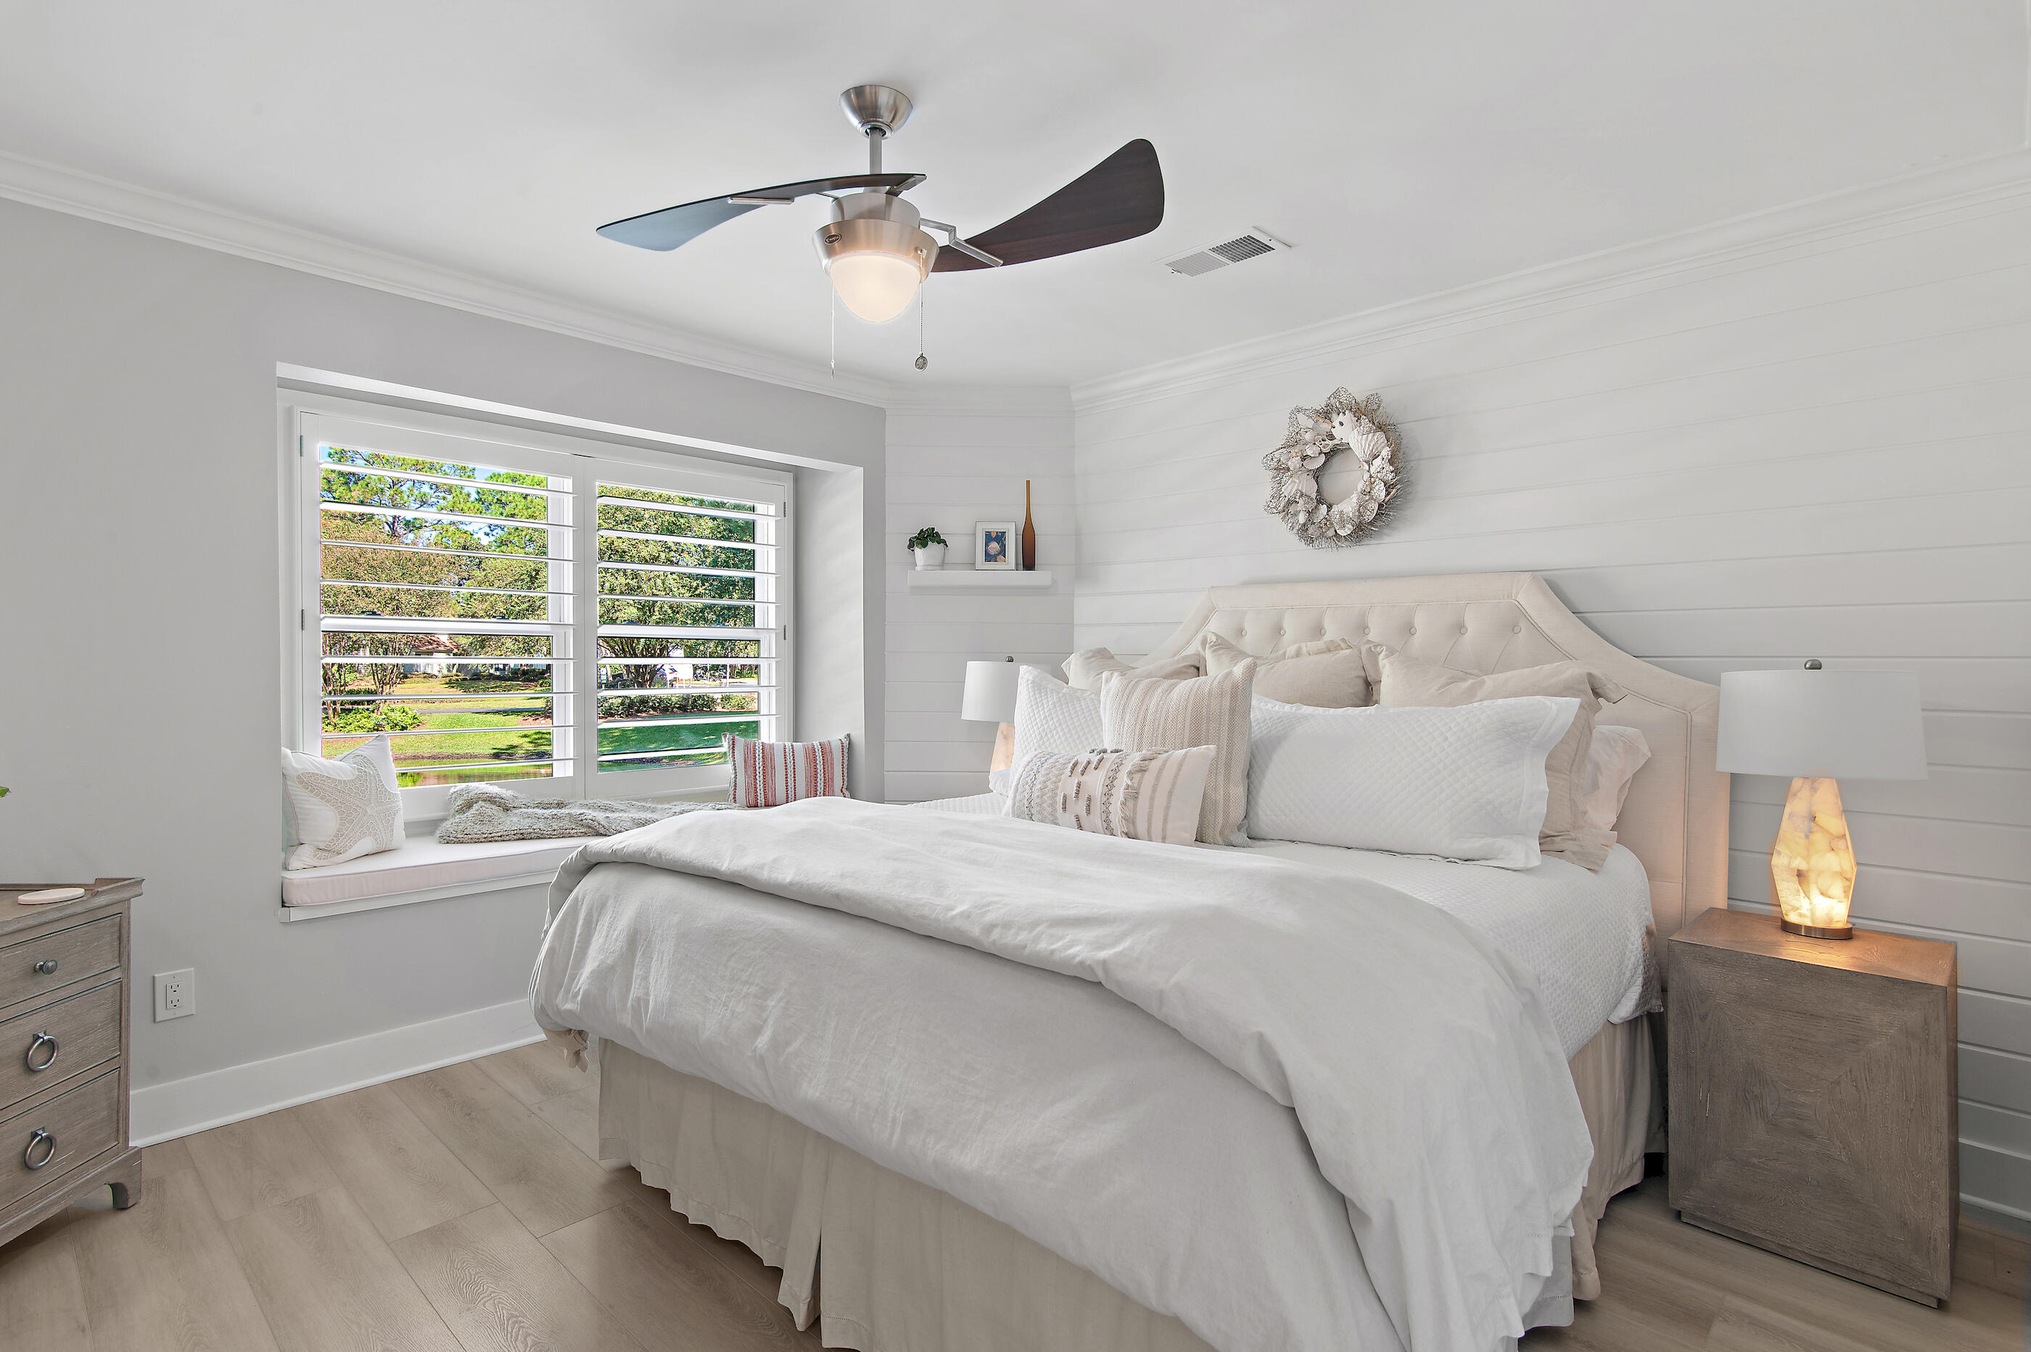
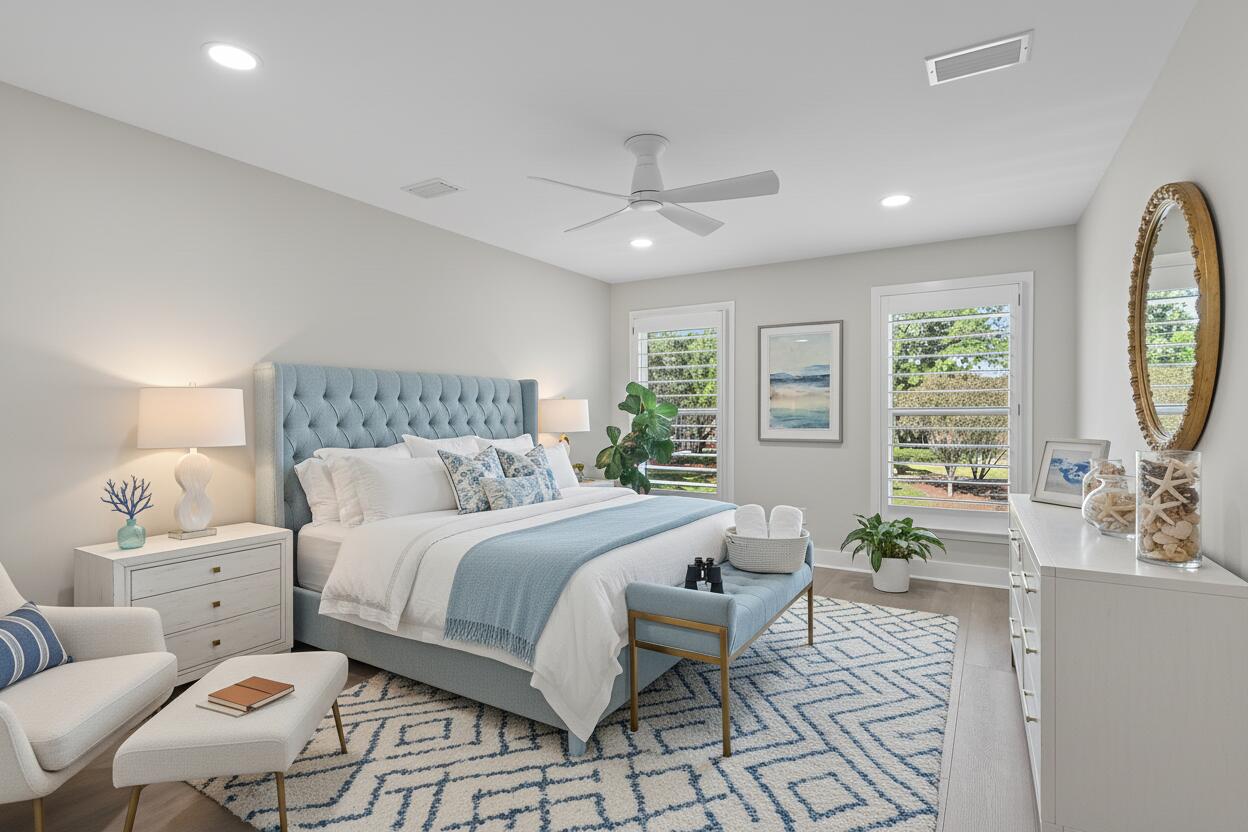
Other notable interior updates include new interior/exterior paint, electric sliding glass door privacy shade, cedar lined window seat in the master bedroom, custom bathroom vanity, luxury vinyl flooring throughout, installation of fiber optics, landscaping and exterior Arlo camera system.

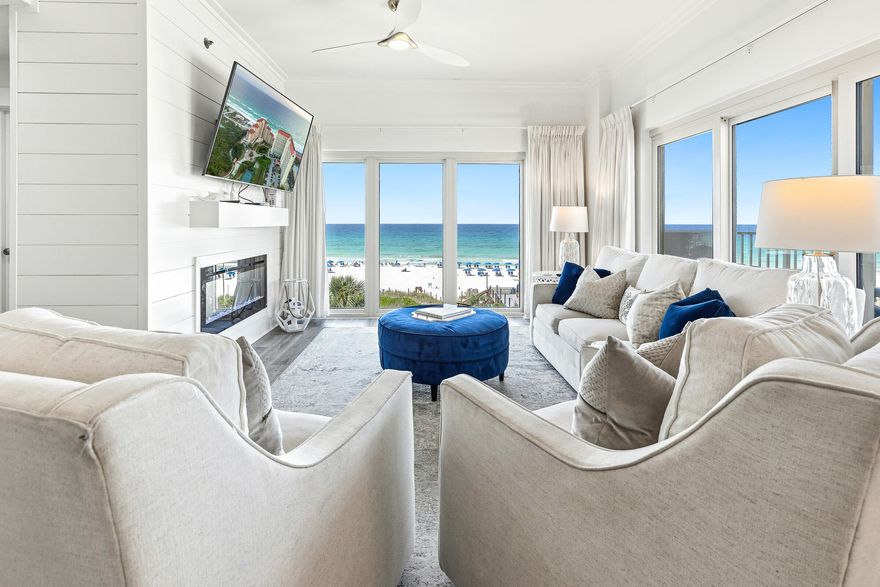
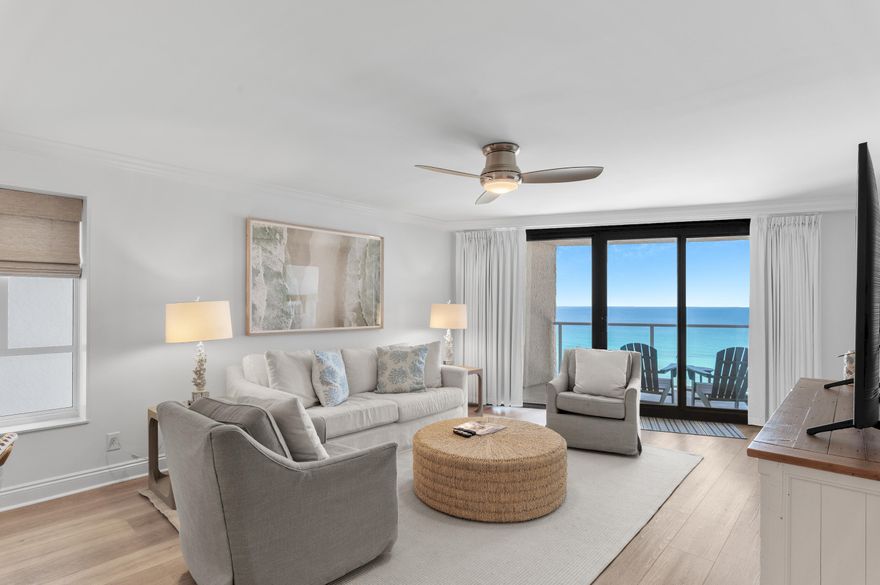
This home is being sold fully furnished, making it ideal for a short-term vacation rental, secondary, or primary residence.

206 W Sandestin Boulevard

Message successfully sent.

What would you like to know?

What is 3 + 4 ?

I agree to receive email communication and understand I can unsubscribe at any time.

I agree to be contacted by The BobbyJ Team via call, email, and text for real estate services. To opt out, you can reply 'stop' at any time or reply 'help' for assistance. You can also click the unsubscribe link in the emails. Message and data rates may apply. Message frequency may vary. Privacy Policy

Related Properties

New on site 2 days ago
Completely renovated and beautifully furnished with only a few exclusions, 8831 St Andrews offers the rare combination of design, single-level living, and an exceptional location within Sandestin Golf and Beach Resort® in Miramar Beach. This thoughtfully updated 3-bedroom, 2.5-bath home with a 2-car garage is located in a neighborhood where short-term rentals are NOT allowed, creating a more peaceful and residential atmosphere within the resort.
The open layout is centered around a stunning double-sided fireplace that creates warmth and ambiance from multiple living spaces. The extensive renovation throughout the home includes stylish coastal finishes, upgraded features, and exceptional storage and organization rarely found in properties. The home creates a warm and inviting atmosphere ideal for both entertaining and relaxed everyday living.
Enjoy golf-cart access to Sandestin amenities including tennis courts, pickleball courts, and the marina .4 miles away. Village of Baytowne Wharf is .7 miles away with waterfront dining, shopping, live entertainment, and events year-round. Grand Boulevard at Sandestin is .6 miles away offering restaurants, shopping, Publix, entertainment, and more. Sacred Heart Hospital is approximately 1.6 miles away.
Whether searching for a primary residence, second home, or low-maintenance beach retreat near 30A and Destin, 8831 St Andrews delivers renovated luxury, comfort, and convenience in one of Miramar Beach's most sought-after resort communities
#1003841

Miramar Beach

8831 Saint Andrews Drive

3 Beds

2 Baths

2,176 Sq.Ft.

$1,125,000

MLS#: 1003841

New on site 2 days ago
Discover this stunning beachfront condo at Beach Manor, located in the highly sought-after Tops'l Beach and Racquet Resort. This beautifully decorated, fully furnished, and rental-ready 2-bedroom corner unit offers exceptional south and southwest exposure, delivering breathtaking panoramic views and spectacular sunset skies over the Gulf of Mexico.
As one of the largest 2-bedroom ensuites in the building, this 4th-floor condo provides generous living space with two private balconies - including a spacious primary balcony complete with a relaxing jacuzzi. Wake up to Gulf views and unwind each evening with stunning sunsets from your own slice of paradise.
This corner-unit condo is ideally suited as a vacation rental or a luxurious second home. Its prime location in the Tops'l Beach and Racquet Resort combines the best of beachfront living with outstanding recreational amenities. Whether you're searching for a Destin-area beach condo, a tennis and pickleball resort property, or a turnkey Gulf-front rental, this place checks every box.
Experience the ultimate Florida beach lifestyle - white sand beaches, championship sports facilities, and effortless resort living all in one exceptional package. Don't miss this opportunity to own one of the best units at Beach Manor, and all of Tops'l Beach and Racquet Resort!
#1003824

Miramar Beach

9011 W US Highway 98 # D-414

2 Beds

2 Baths

1,325 Sq.Ft.

$1,250,000
MLS#: 1003824

New on site 3 days ago
GULF FRONT * OFFERED FULLY FURNISHED* Experience elevated coastal living in this beautifully renovated Gulf-front condominium on the 10th floor of Beachside Two at Sandestin Golf & Beach Resort. Offering 2 bedrooms, 2 bathrooms, and breathtaking panoramic Gulf views, this sophisticated retreat blends modern elegance with the relaxed charm of beachfront living.  Achieved highest category on Sandestin's Management Program as an 'E rating' to command top rental tier income.  Brand new pool and pool deck installed and completed in 2025.

The open-concept living space has been thoughtfully redesigned with a fresh coastal aesthetic, featuring a fully renovated kitchen complete with quartz countertops, stainless steel appliances, white shaker-style cabinetry, and seamless flow into the dining and living areas--perfect for entertaining or unwinding after a day at the beach. Step onto the private balcony and take in sweeping views of the emerald waters and sugar-white sands. From morning coffee to unforgettable sunsets, this Gulf-front oasis provides the ultimate setting to relax and recharge.

The Gulf-front primary suite serves as a luxurious retreat with private balcony access, a spacious walk-in closet, and a beautifully updated ensuite bath. The guest bedroom offers stylish accommodations with a queen bed, while a new in-unit washer and dryer add everyday convenience. Beachside Two offers an exceptional resort lifestyle with direct beach access, a newly renovated Gulf-front pool, private beach walkover, fitness room, and an updated modern coastal lobby. Located within the renowned 2,400-acre Sandestin Golf & Beach Resort, residents and guests enjoy access to four championship golf courses, a full-service marina, world-class tennis facilities, miles of scenic walking and biking trails, premier dining and shopping, and the unique convenience of golf-cart living throughout the resort.


Perfectly situated near the beachside restaurant and tiki bar, as well as the vibrant Village of Baytowne Wharf, this stunning Gulf-front residence offers the ultimate blend of luxury, recreation, and coastal charm on the Emerald Coast.
#1003709

Miramar Beach

4304 Beachside Two Drive 304

2 Beds

2 Baths

1,385 Sq.Ft.

$999,000
MLS#: 1003709

New on site 3 days ago
Penthouse luxury meets endless Gulf views in this rare, coveted corner unit at The Tides at Tops'l! Perched on the top floor, Unit 1401 boasts soaring 10-foot ceilings and an expansive wall of side windows in the living room that floods the space with natural light. Step out onto the massive wrap-around balcony to experience unparalleled, panoramic views of the coastline and emerald waters. The interior features significant upgrades throughout. The completely renovated kitchen showcases crisp white shaker-style cabinetry and striking Fantasy Brown countertops. The master retreat is a true sanctuary, offering a remodeled ensuite with a custom tiled walk-in shower, deep whirlpool tub, double vanity with shaker cabinets, and granite countertops. The guest bathroom is equally impressive, beautifully updated with custom tiled walk-in shower, a shaker-style vanity, and granite countertops. Located within the prestigious Tops'l Beach Resort, one of the area's most popular destinations, you will enjoy world-class amenities including pristine beach access, a state-of-the-art fitness club, championship tennis and pickleball courts, and multiple sparkling pools. Whether you are looking for a lucrative investment or a breathtaking coastal getaway, this penthouse delivers an unmatched luxury lifestyle. Schedule your showing today!
#1003707

Miramar Beach

550 Tops L Beach Boulevard # 1401

2 Beds

2 Baths

1,220 Sq.Ft.

$1,000,000
MLS#: 1003707

New on site 3 days ago
Fully furnished, fully renovated, & rental-ready, this stunning 4-bedroom + bunk room, 3-bath home with a private pool is in the highly sought-after beachside community of Paradise Retreat. Paradise Retreat features both north and south gate entrances and 320 feet of private deeded beach access. One of the community's most desirable split-bedroom floor plans, this home is ideal as a primary residence, second home, long-term rental, or high-performing vacation rental with projected annual gross rental income of approximately $85,000. Inside, the spacious layout with tile plank flooring throughout, includes a large kitchen, breakfast nook, dining area and an open great room that flows  to the covered patio and pool area. The primary suite overlooks the backyard and features a private ensuite bath. On the opposite side of the home, you'll find three guest bedrooms, a bunk room, and two additional full baths, plenty of space for family and guests. The outdoor living area is designed for relaxation and entertaining, complete w/ paver stones, polywood lounge chairs, tables, fully fenced and an additional separately fenced side yard perfect for pets or game area. The home also backs up to a wooded preserve for added privacy and is one of only 16 homes in the circle with an oversized backyard.
Brand-new driveway pavers, brand new extended backyard pavers, brand-new HVAC system being installed June 11th, and a brand-new roof to be installed prior to closing.
#1003798

Miramar Beach

87 Marigot Bay Circle

4 Beds

3 Baths

1,848 Sq.Ft.

$949,000
MLS#: 1003798

New on site 3 days ago
Experience coastal living like never before in this spectacular beachfront end-unit condo, perfectly positioned on the 3rd floor with breathtaking, unobstructed Gulf views from nearly every room. From the moment you walk in, the panoramic beauty of the beach draws you in--captivating your eyes and soothing your soul.

Step onto the expansive 50-foot tiled balcony, accessible from the living area and both bedrooms, and soak in sweeping sunrise and sunset vistas that stretch across the horizon. Whether you're sipping your morning coffee or unwinding with an evening glass of wine, this space becomes your personal slice of paradise.

This 2-bedroom, 2-bath luxury retreat offers an open-concept layout designed for entertaining, featuring elegant marble flooring, 12' kitchen island your morning coffee or evening wine, this extraordinary outdoor space offers the ultimate beachfront experience.

Additional rare features include a private 2-car tandem garage, a separate private storage closet, hurricane shutters, and all the benefits of a boutique Gulf-front complex with only 20 residences. Owners and guests also enjoy private beach access and seasonal beach service provided March through October.
For those seeking peace and exclusivity, short-term rentals are not allowed, creating a quieter and more residential coastal atmosphere.

This exceptional Gulf-front residence offers the perfect blend of luxury, privacy, and breathtaking natural beauty -- an extraordinary opportunity to own a truly special piece of paradise.
#1003760

Miramar Beach

955 Scenic Gulf Drive 350

2 Beds

2 Baths

1,619 Sq.Ft.

$1,190,000

MLS#: 1003760
New on site 4 days ago
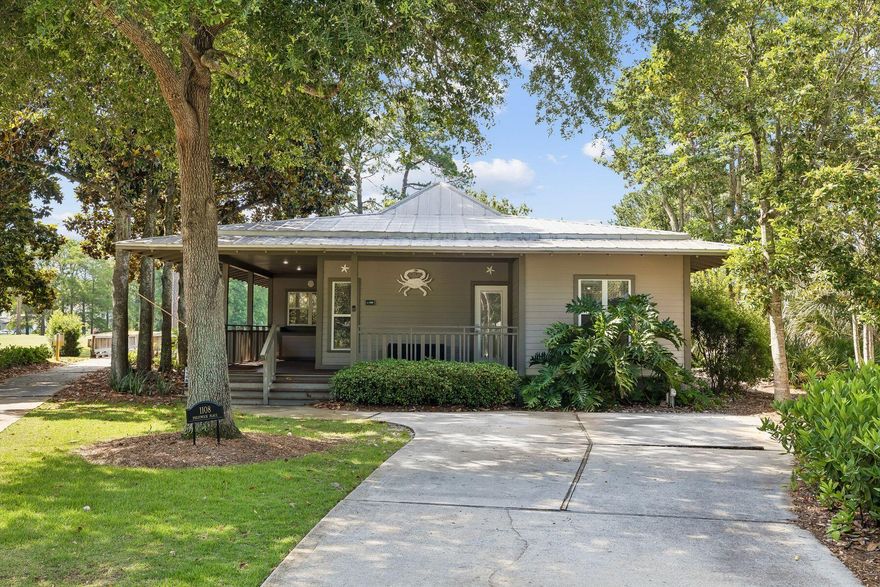
Wake up to peaceful lake views and the scenic 18th green of the Baytowne Golf Course from the comfort of your porch. Located in one of the most sought-after cottage-style neighborhoods within Sandestin Golf and Beach Resort, this charming 3-bedroom, 3-bath  one story home features an open floor plan with a spacious living area designed for relaxing and entertaining. The bright and airy living room showcases two sets of French doors that open to a large screened-in porch overlooking the lake, creating the perfect indoor-outdoor living space. The kitchen features granite countertops and stainless steel appliances. Two primary suites offer comfort and privacy; one opens directly to the porch and its tranquil lake views. Thoughtful landscape lighting enhances the home's charm and curb appeal in the evenings.  Whether you're searching for a second home or a full-time residence, this home presents an exceptional opportunity in a wonderful neighborhood. Conveniently located near Grand Boulevard at Sandestin, The Village of Baytowne Wharf, and the marina, you'll enjoy easy access to shopping, dining, entertainment, and recreation.
#1003613

Miramar Beach

1108 Prestwick Place

3 Beds

3 Baths

1,668 Sq.Ft.

$949,000

MLS#: 1003613

Welcome to 8004 Legend Creek, located within the Sandestin Golf and Beach Resort in the heart of Miramar Beach. This beautifully maintained and mostly furnished home offers the ideal blend of comfort, flexibility, and resort-style living along Florida's Emerald Coast.

Featuring 2 bedrooms PLUS a den, that
provides the flexibility you are searching for -- perfect for guests, a home office, media room, or additional sleeping area. You will appreciate the versatile layout and functionality this property offers.

Located in a golf cart friendly community,
owners enjoy the sugar-white sand beaches of the Gulf of Mexico,
championship golf courses, tennis and pickleball courts, marina, restaurants,
shopping, entertainment, biking/walking paths, and the Village of Baytowne Wharf.
Golf cart included. 
The open floor plan creates a bright &
inviting atmosphere with comfortable lfurnishings. The mostly furnished home allows for an easy move-in experience so you can start enjoying the Sandestin
lifestyle immediately. Golf cart included.

Additional highlights include a 2-car garage, flexible den space, and close proximity to resort amenities, Grand Boulevard, Silver Sands Premium Outlets, dining, entertainment, and outdoor activities.

Whether you are searching for a primary
residence, second home, investment property, 8004 Legend Creek offers the
opportunity to enjoy the best of Miramar Beach and Sandestin living.  Short Terms rentals are not allowed. Miramar Beach and Sandestin living.  Short Terms rentals are not allowed.
#1003445

Miramar Beach

8004 Legend Creek Drive

2 Beds

2 Baths

1,817 Sq.Ft.

$895,000

MLS#: 1003445
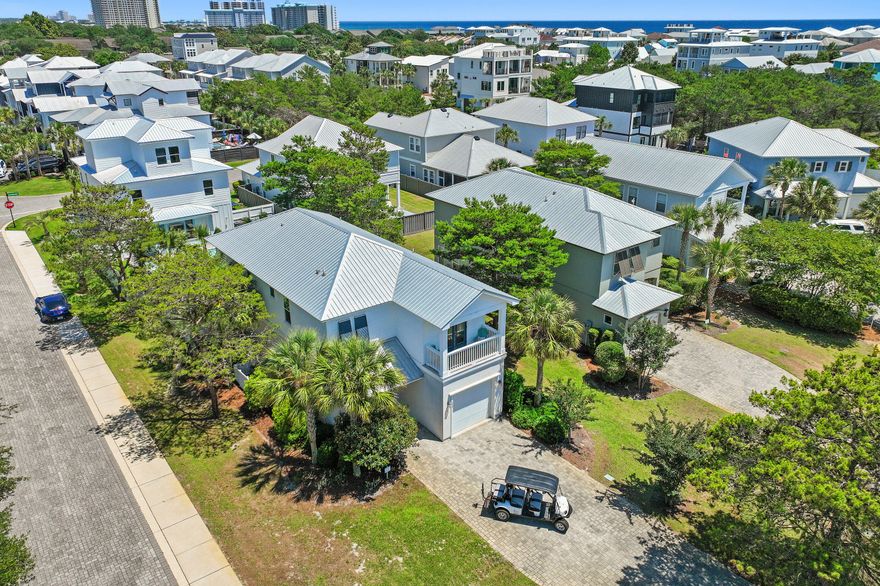
Situated on a large corner lot on the South end of sought-after gated community of Frangista Beach, 143 Penelope St is a fully furnished beach home and includes a 6 seat golf cart and a proven rental history as well! The main level of the home features a large and open living room with lots of seating, spacious luxury kitchen with granite counters stainless steel appliances, and a breakfast bar, dining area, as well as a guest room and full bathroom. The second level of the home features three more bedrooms including the primary one, all with their own private full bathrooms. The fenced-in back yard features a comfy back porch that is perfect for evening relaxation and grilling. The community pool is just short walk or golf cart ride away. The Villas of Frangista Beach is conveniently located in the heart of Miramar Beach and offers easy access to everything this area is known for. Ride your golf cart to the beach, Silver Sands Outlets, The Destin Commons, or any of the many beach front restaurants including Whale's Tale, Pompano Joe's, The Crab Trap, Surf Hut, and more!  This home makes for the perfect primary home, vacation home, or rental property. Come take a look! Buyer to please verify all information contained herein.
#1003309

Miramar Beach

143 Penelope Street

4 Beds

4 Baths

2,295 Sq.Ft.

$949,900

MLS#: 1003309
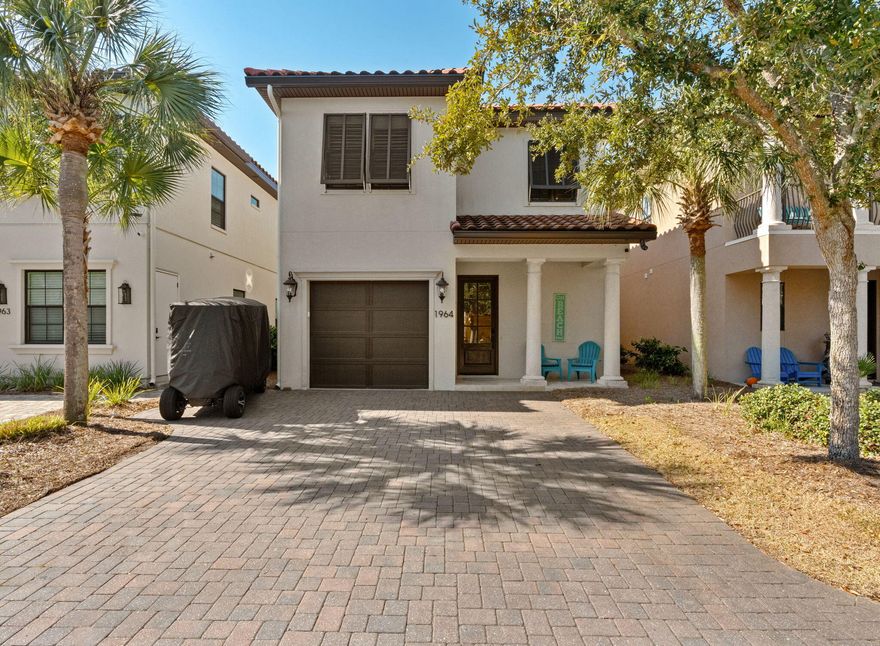
**FURNISHED**GARAGE** **(2) 6 PASSENGER GOLF CARTS INCLUDED** **BRAND NEW A/C UNITS 2026** Welcome to 1964 Baytowne Loop, a rare opportunity to own a 4-bedroom, 4-bathroom home designed for comfort, flexibility, and effortless ownership. The open-concept floor plan is highlighted by hardwood flooring, granite countertops, and KitchenAid appliances, creating a clean, timeless coastal aesthetic. A main-level bedroom adds everyday convenience, while the remaining bedrooms offer privacy and space for family and guests. The living spaces flow seamlessly into a screened-in patio, creating a private outdoor retreat ideal for morning coffee, evening cocktails, or unwinding after a day at the beach. The attached garage provides valuable storage--perfect for beach gear, bikes, owner belongings, or golf cart storage. What truly makes this home special is its location inside Sandestin Golf & Beach Resort. You're wrapped in 2,400 acres of 4-championship golf courses, a full serve marina, tennis center, miles of walking and biking trails, dining, shopping, and the freedom of golf-cart living.
#994215

Miramar Beach

1964 Baytowne Loop

4 Beds

4 Baths

2,110 Sq.Ft.

$949,900

MLS#: 994215

 - property

Send a message

Message successfully sent.

Your message

What is 3 + 4 ?

Reason for contacting?

I agree to receive email communication and understand I can unsubscribe at any time.

I agree to be contacted by The BobbyJ Team via call, email, and text for real estate services. To opt out, you can reply 'stop' at any time or reply 'help' for assistance. You can also click the unsubscribe link in the emails. Message and data rates may apply. Message frequency may vary. Privacy Policy

Sign Out

Virtual Assistant

Would you like to take the next step with this property? We can help you schedule a showing or virtual tour, or send you more details.

Yes, I would like more information.

Thank You for Your Reply, One of Our Agents will contact you as soon as possible

No, maybe later.

Thank you, you can always contact me via email, phone number or through the contact form.

Realhub AI

Lucy - Your AI-Powered Realtor

Update Your Temporary Password

Personalize your search

Enter your email and we'll notify you immediately when new listings match what you're looking for.

or enter email address

Already have an account ? Login here

Continue your home search

I agree to receive communications and understand I can unsubscribe at any time.

I agree to be contacted by The BobbyJ Team via call, email, and text for real estate services. To opt out, you can reply 'stop' at any time or reply 'help' for assistance. You can also click the unsubscribe link in the emails. Message and data rates may apply. Message frequency may vary. Privacy Policy

Already have an account ? Login here

We use cookies

We use cookies primarily for analytics to enhance your experience. By accepting, you agree to our use of these cookies. You can manage your preferences or learn more about our cookies policy.