
Property
Beds
4
Full Baths
3
1/2 Baths
None
Year Built
2018
Sq.Footage
2,659
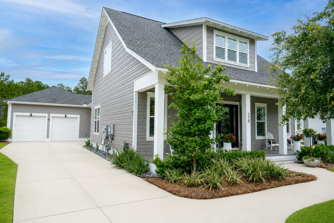
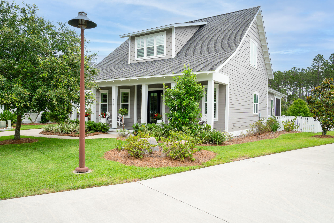
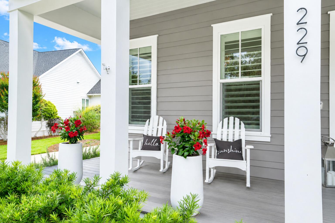
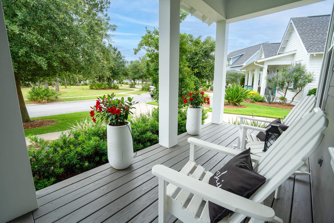
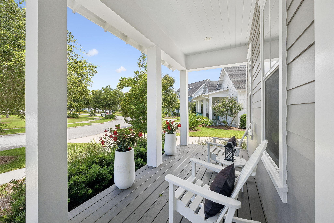
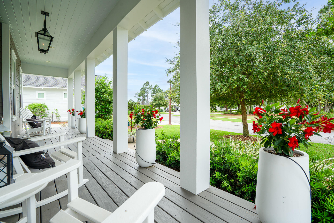
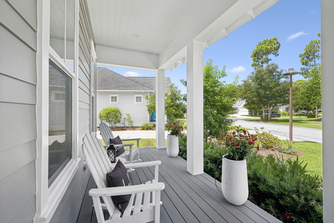
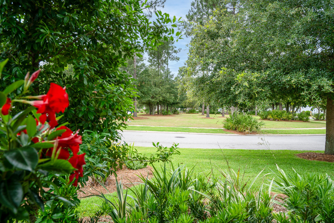
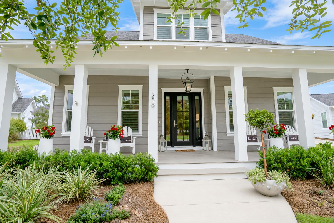
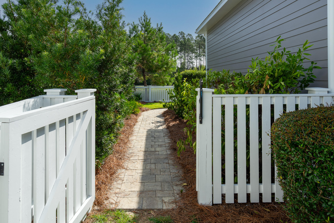
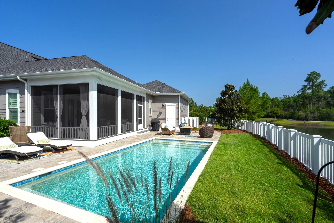
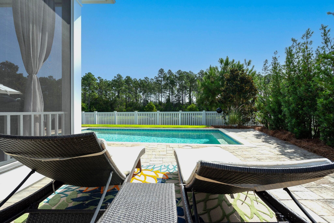
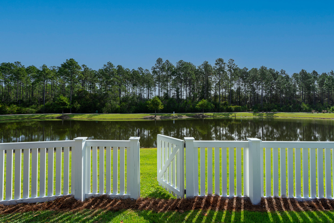
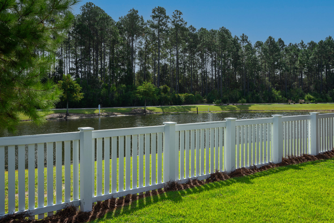
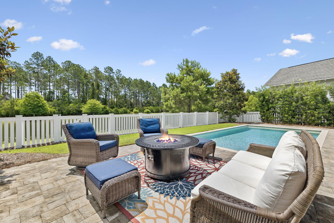
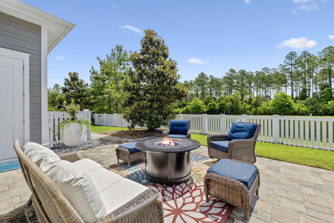
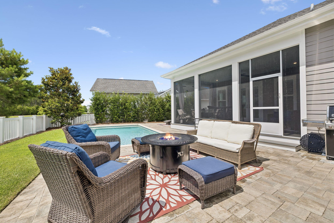
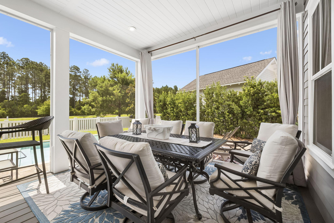
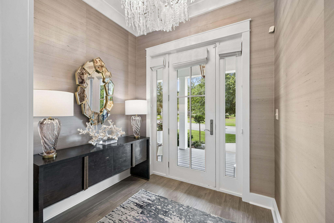
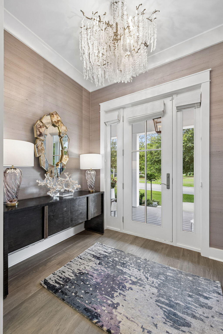
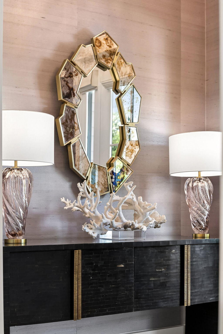
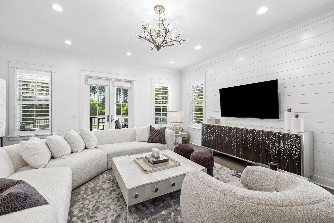
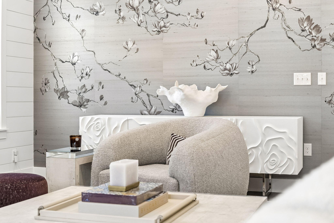
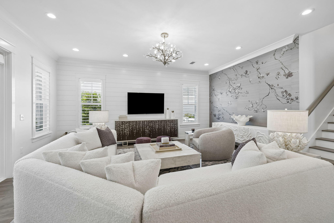
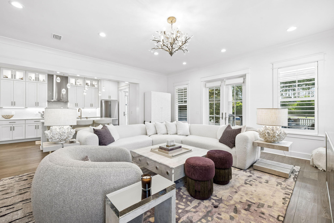
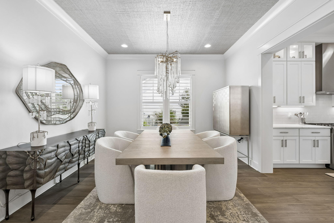
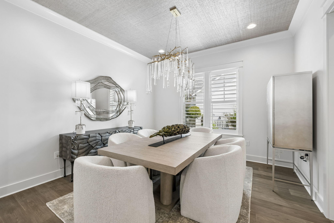
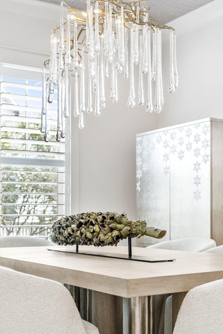
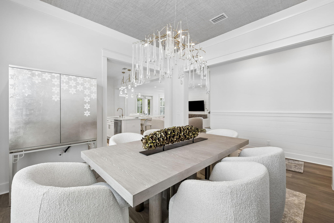
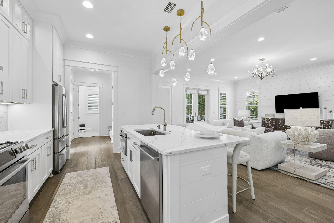
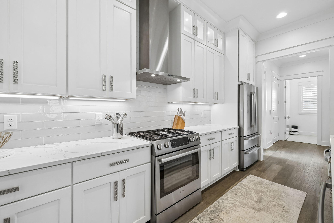
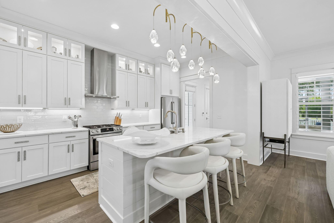
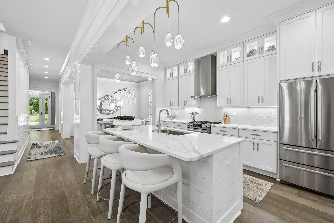
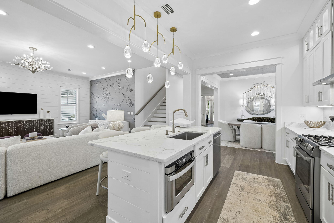
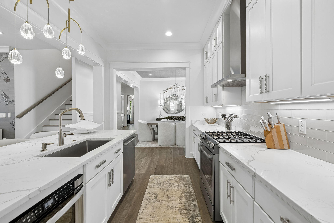
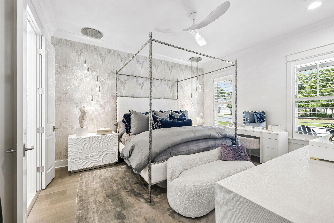
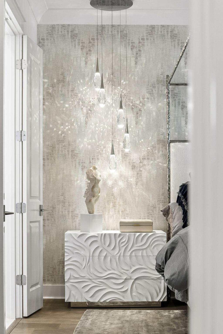
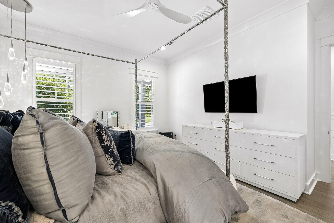
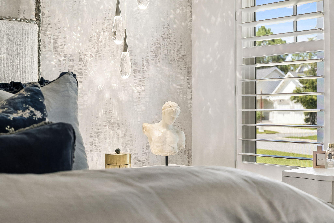
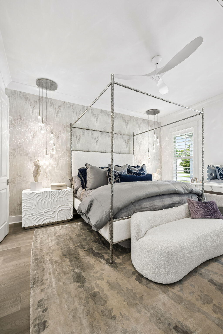
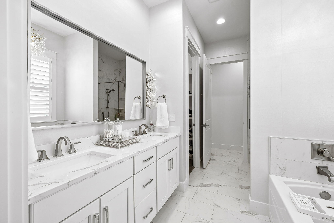
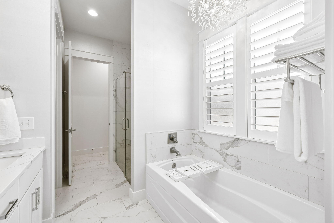
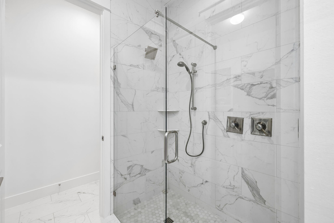
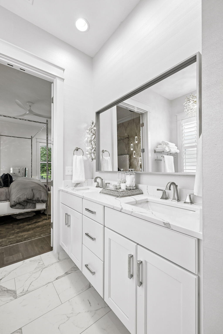
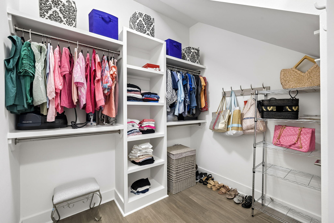
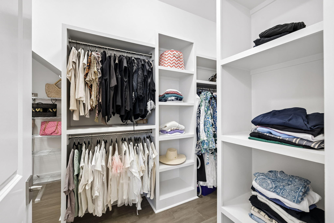
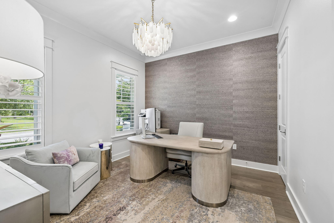
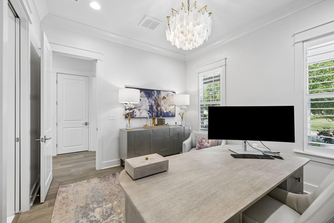
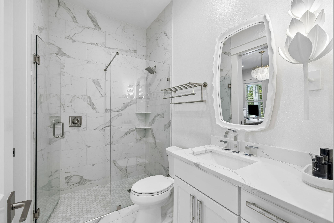
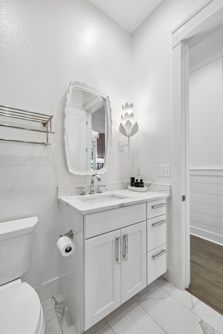
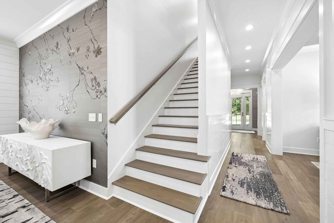
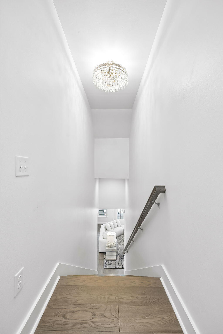
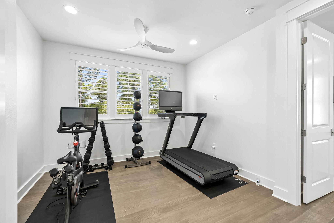
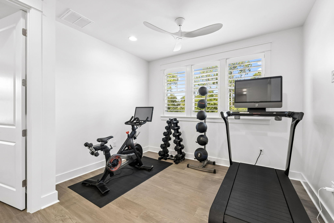
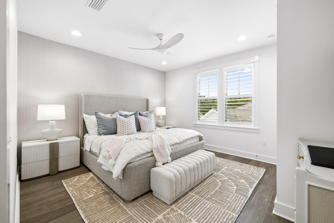
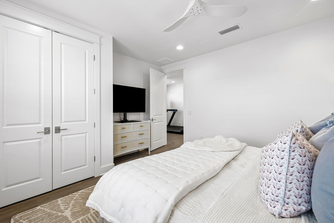
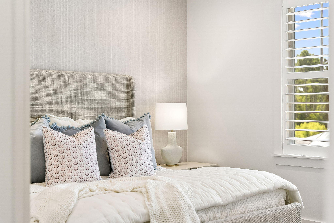
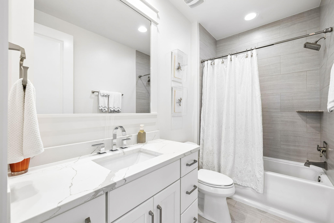
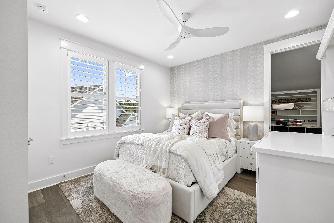
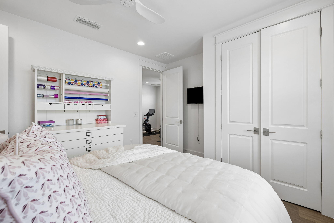
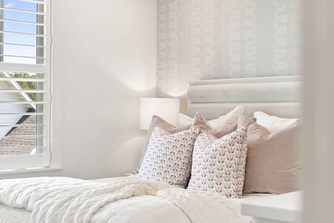
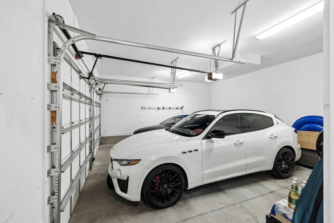
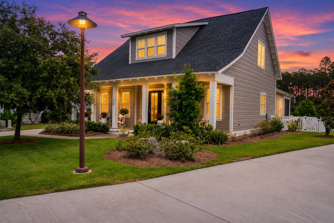
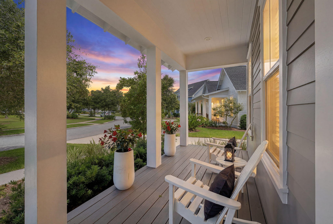
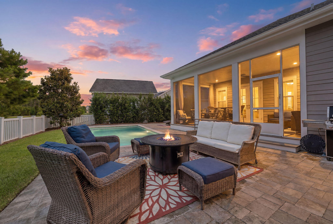
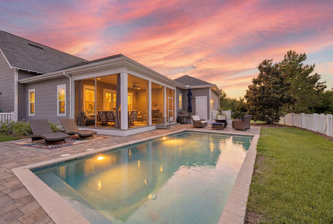
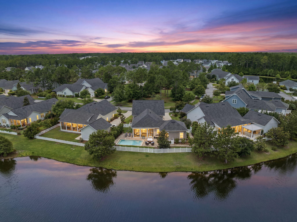
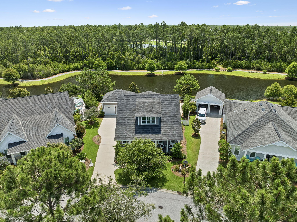
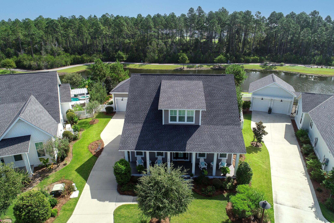
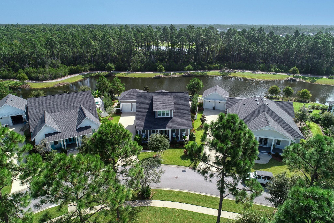
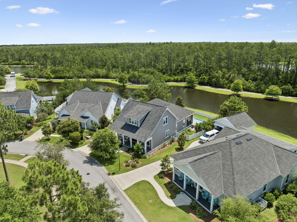
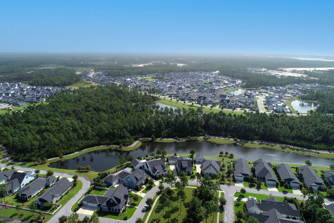
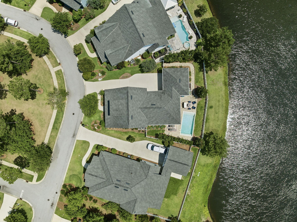
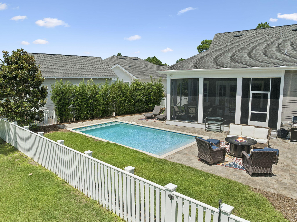
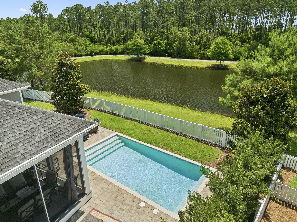
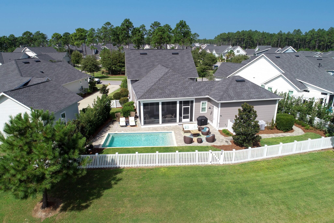
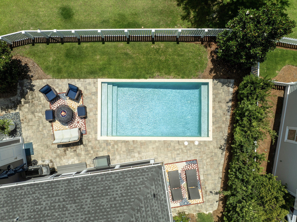
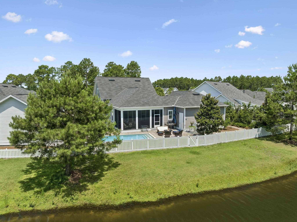
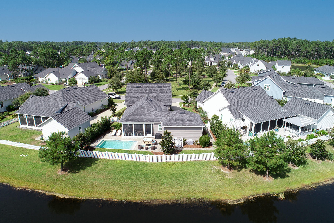
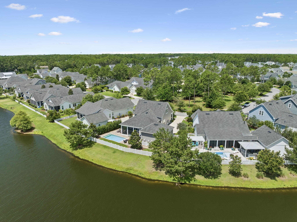
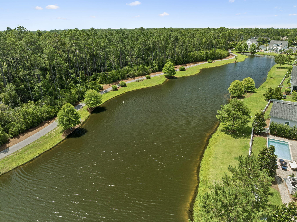
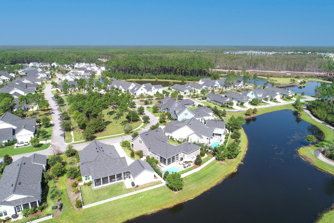
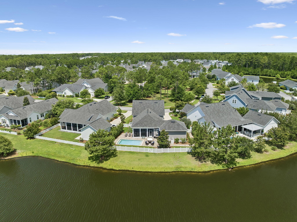
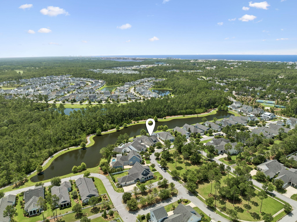
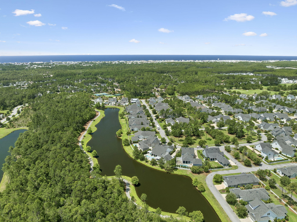
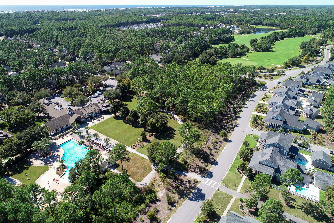
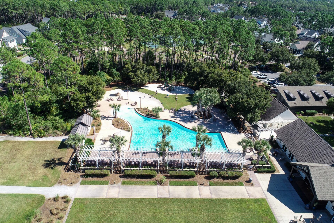
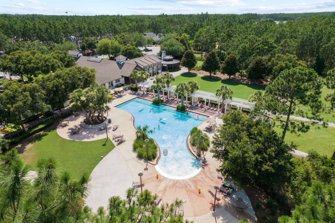
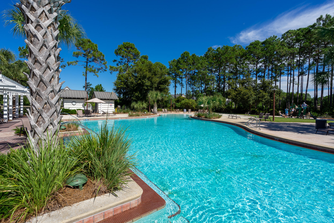
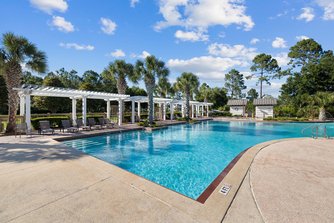
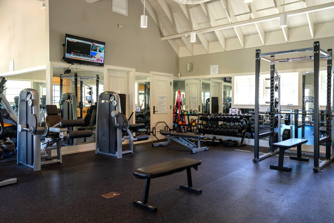
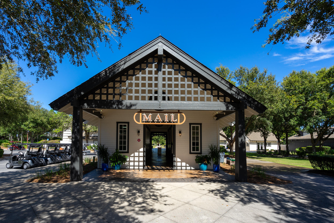
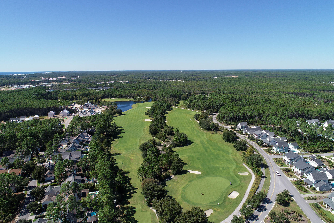
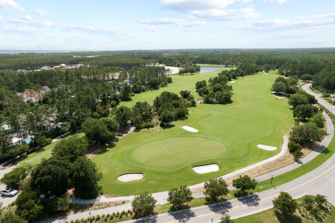
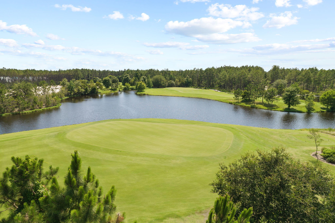
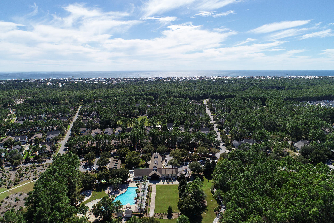
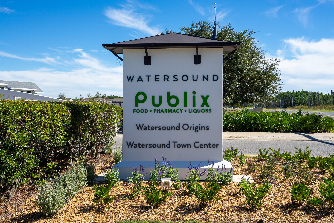
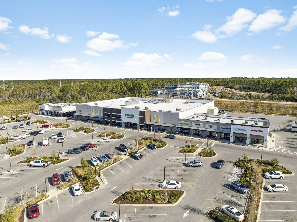
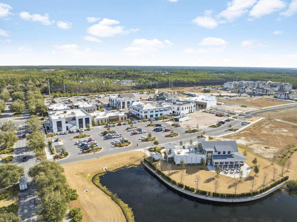
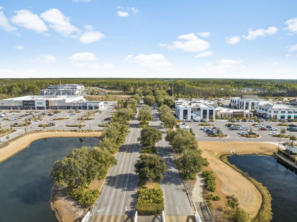
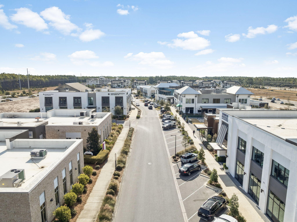
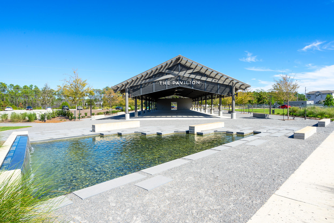
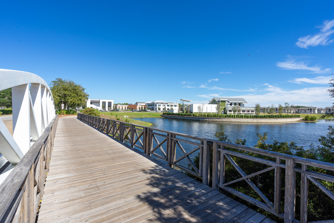
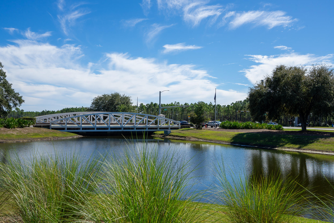
Welcome to a refined retreat where timeless elegance meets modern luxury in one of the area's most serene and picturesque settings. Perfectly positioned to capture tranquil lake views from the backyard and charming courtyard and green space views from the front, this exceptional residence offers an elevated lifestyle designed for both relaxation and entertaining. From the moment you arrive, the home's peaceful surroundings and sophisticated curb appeal create an unforgettable first impression. Inside, every detail has been thoughtfully curated with an impressive collection of designer finishes and custom enhancements throughout. Elegant hand-painted and silk dyed designer wallpaper adds warmth, texture, and personality, while statement chandeliers, stunning light fixtures, and upgraded ceiling fans bring a sophisticated ambiance to every room. Beautifully selected cabinet hardware and premium plumbing fixtures further elevate the home's refined aesthetic, creating a cohesive blend of luxury and comfort. The open and inviting floor plan seamlessly connects indoor and outdoor living spaces, making the home ideal for entertaining or everyday enjoyment. The private backyard oasis is truly exceptional, featuring a sparkling pool overlooking the peaceful lake beyond. Whether enjoying a morning coffee, sunset swim, or evening gathering, the setting offers unmatched tranquility and natural beauty. The spacious screened porch provides the perfect extension of the living area, allowing year-round enjoyment of the serene water views while offering privacy and comfort. The front of the home enjoys equally picturesque views of the beautifully maintained courtyard and green space, enhancing the sense of openness and serenity rarely found. Additional highlights include an extended garage space providing ample room for vehicles, golf carts, storage, hobbies, or recreational equipment. Every inch of the property has been designed with functionality and luxury in mind. Ideally located, this home offers convenient access to premier shopping, dining, entertainment, and everyday amenities while still maintaining a quiet and peaceful atmosphere. Enjoy the perfect balance of privacy, luxury, and accessibility in a home that effortlessly combines sophisticated design with an exceptional lifestyle. As one of South Waltons most coveted communities, Watersound Origins combines an active lifestyle surrounded with natural beauty and amenities including tennis and pickleball courts, a resort style pool, fitness center, walking trails, basketball court, unlimited golf, dock access to Lake Powell, expansive green space for additional outdoor activities and just minutes from the captivating turquoise waters and sugar white sand beaches of the Emerald Coast. This is more than a home -- it is a private sanctuary where custom-designed elegance for beach chic living, scenic beauty, and modern convenience come together beautifully.
Features & Amenities
Interior
-
Other Interior Features
Breakfast Bar, Crown Molding, Vaulted Ceiling(s), Kitchen Island, Recessed Lighting, Pantry
-
Total Bedrooms
4
-
Bathrooms
3
-
Cooling YN
YES
-
Cooling
Ceiling Fan(s)
-
Heating YN
YES
-
Heating
Natural Gas, Heat Pump
-
Pet friendly
Yes
Exterior
-
Garage
Yes
-
Garage spaces
2
-
Construction Materials
Frame
-
Other Exterior Features
Private Yard
-
Parking
Garage Door Opener, Oversized, Attached, Garage
-
Patio and Porch Features
Porch, Deck, Patio, Covered, Screened
-
Pool
Yes
-
Pool Features
Heated, In Ground
-
Waterfront YN
YES
-
View
Lake, Pond
Area & Lot
-
Lot Features
Level, Waterfront
-
Lot Size(acres)
0.21
-
Lot Size(square feet)
9,147
-
Property Type
Residential
-
Property Sub Type
Single Family Residence
-
Architectural Style
Florida Cottage
Price
-
Sales Price
$1,625,000
-
Tax Amount
$11,035.26
-
Zoning
Resid Single Family
-
Sq. Footage
2,659
-
Price/SqFt
$611
HOA
-
Association
YES
-
Association Fee
$801
-
Association Fee Frequency
Quarterly
-
Association Fee Includes
N/A
School District
-
Elementary School
Dune Lakes
-
Middle School
Emerald Coast
-
High School
South Walton
Property Features
-
New Construction
NO
-
Sewer
Public Sewer
-
Water Source
Public
Schedule a Showing
Showing scheduled successfully.
Mortgage calculator
Estimate your monthly mortgage payment, including the principal and interest, property taxes, and HOA. Adjust the values to generate a more accurate rate.
Your payment
Principal and Interest:
$
Property taxes:
$
HOA fees:
$
Total loan payment:
$
Total interest amount:
$
Location
County
Walton
Elementary School
Dune Lakes
Middle School
Emerald Coast
High School
South Walton
Listing Courtesy of Kimberly D McCall , Compass
RealHub Information is provided exclusively for consumers' personal, non-commercial use, and it may not be used for any purpose other than to identify prospective properties consumers may be interested in purchasing. All information deemed reliable but not guaranteed and should be independently verified. All properties are subject to prior sale, change or withdrawal. RealHub website owner shall not be responsible for any typographical errors, misinformation, misprints and shall be held totally harmless.

Director of Operations | Licensed
Amy Livingston
Call Amy today to schedule a private showing.

* Listings on this website come from the FMLS IDX Compilation and may be held by brokerage firms other than the owner of this website. The listing brokerage is identified in any listing details. Information is deemed reliable but is not guaranteed. If you believe any FMLS listing contains material that infringes your copyrighted work please click here to review our DMCA policy and learn how to submit a takedown request.© 2024 FMLS.
Related Properties

Inlet Beach
256 Medley Street lot 96
5 Beds
3 Baths
2,568 Sq.Ft.
$1,650,000
MLS#: 1009857

Inlet Beach
20 W Firethorn Circle Lot 9
4 Beds
4 Baths
2,775 Sq.Ft.
$1,400,000
MLS#: 1010815

Inlet Beach
30 N Camp Creek Road Unit 2
3 Beds
3 Baths
1,713 Sq.Ft.
$1,900,000
MLS#: 1010562

Inlet Beach
470 Beach Bike Way
4 Beds
4 Baths
2,404 Sq.Ft.
$1,600,000
MLS#: 1010321
Inlet Beach
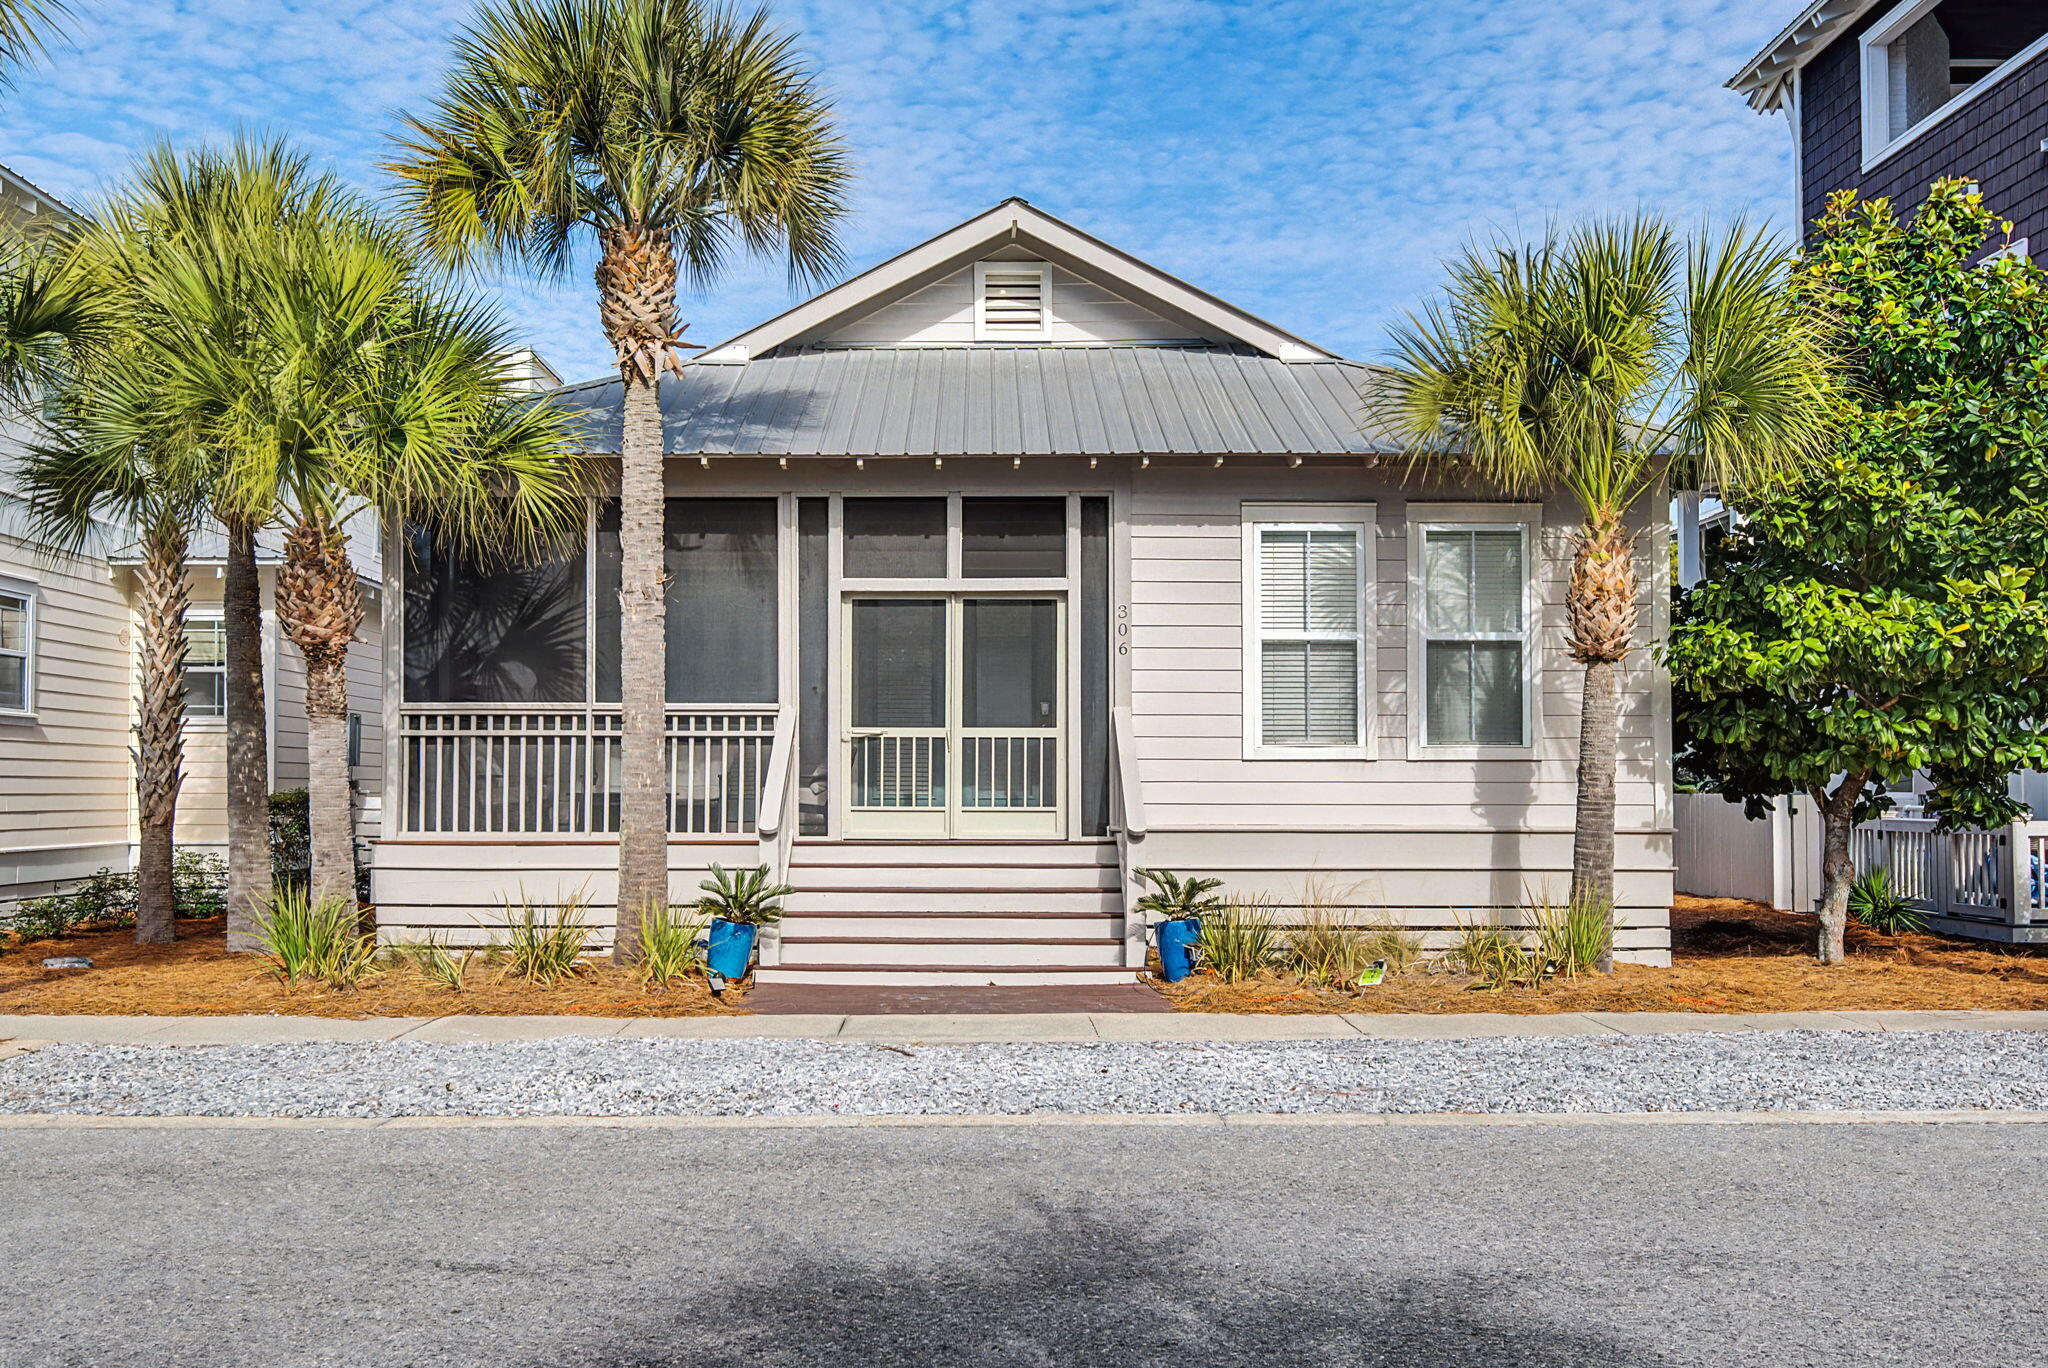
306 Beach Bike Way
4 Beds
3 Baths
1,936 Sq.Ft.
$1,450,000
MLS#: 995566

Inlet Beach
7 Sandal Lane
4 Beds
3 Baths
2,560 Sq.Ft.
$1,899,000
MLS#: 1009785
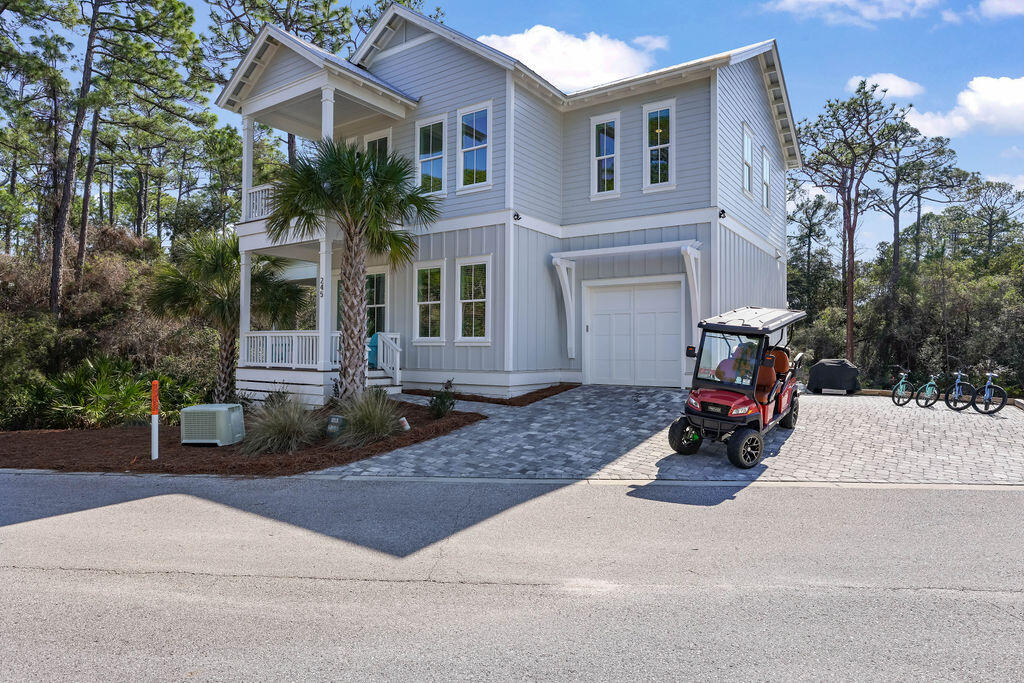
Inlet Beach
245 Redbud Lane
3 Beds
3 Baths
2,970 Sq.Ft.
$1,700,000
MLS#: 993167

Inlet Beach
257 Beach Bike Way
4 Beds
4 Baths
1,852 Sq.Ft.
$1,399,000
MLS#: 1009323

Inlet Beach
27 Federal Street
5 Beds
4 Baths
2,921 Sq.Ft.
$1,590,000
MLS#: 1009305

Inlet Beach
108 Georgetown Avenue # 6301
2 Beds
2 Baths
1,012 Sq.Ft.
$1,550,000
MLS#: 1009328
