
Property
Beds
3
Full Baths
2
1/2 Baths
None
Year Built
1987
Sq.Footage
1,993
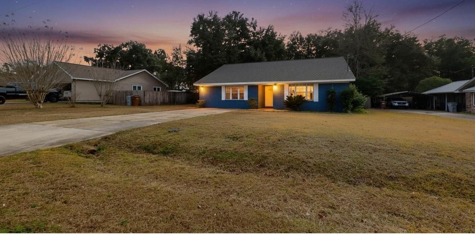
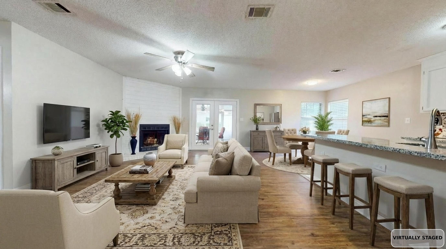
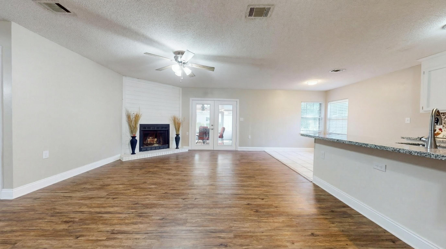
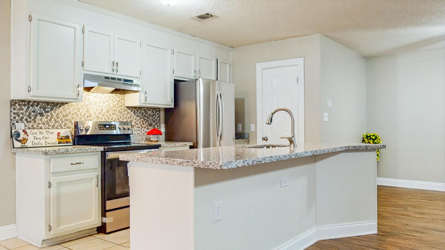

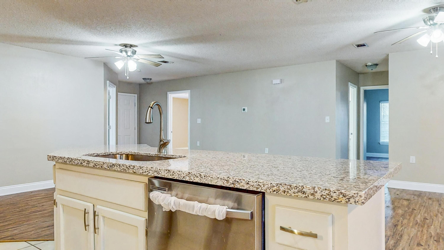
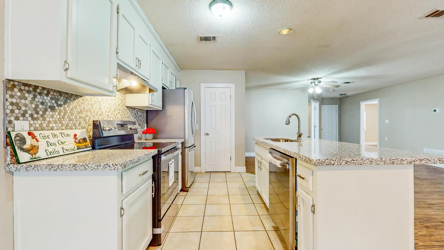
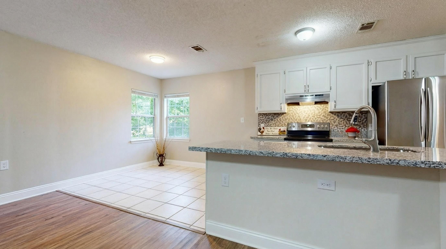
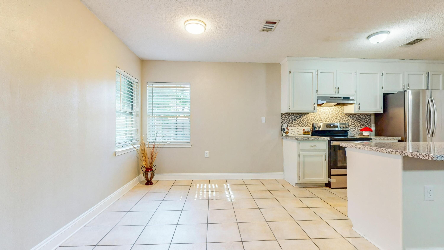
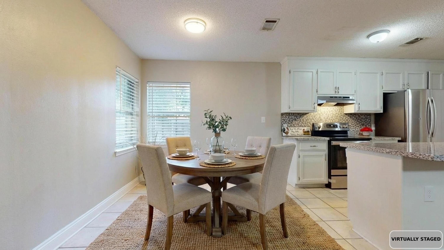
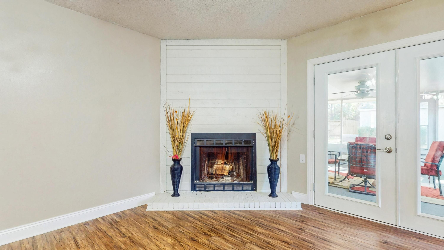
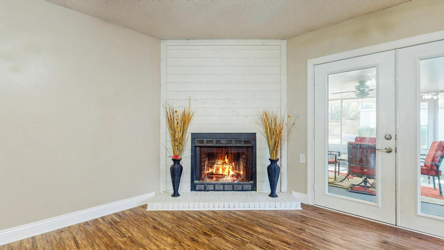
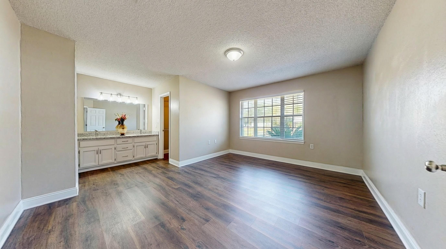
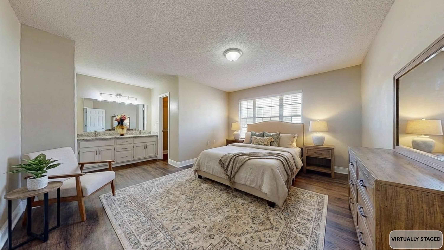

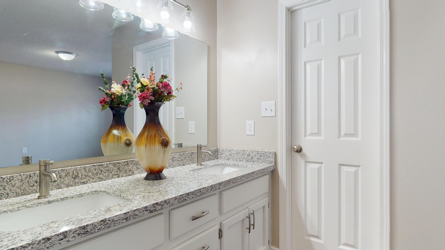
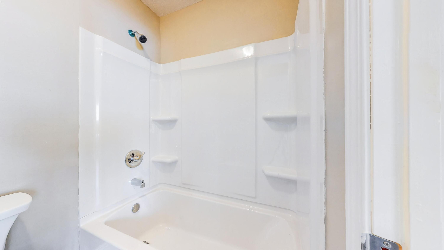
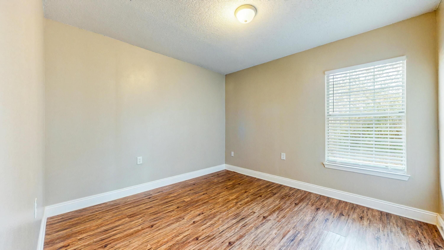
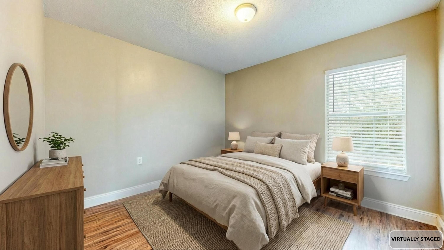
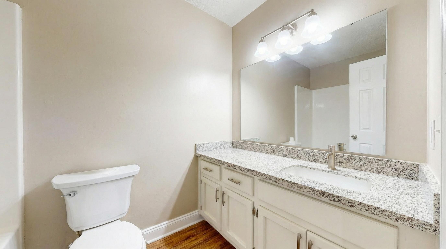
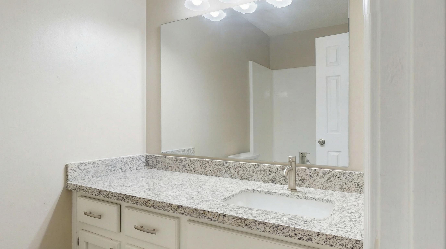
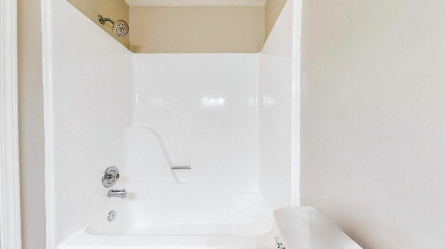
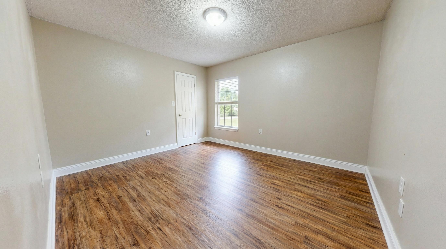
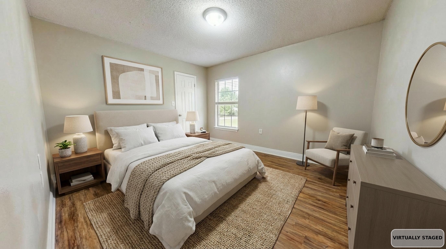
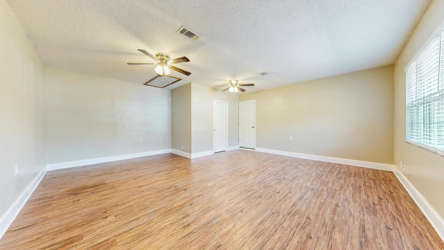
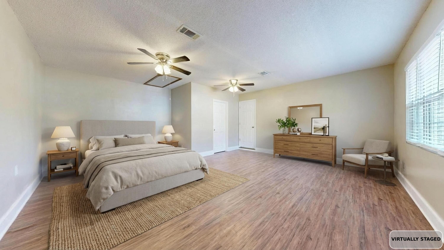
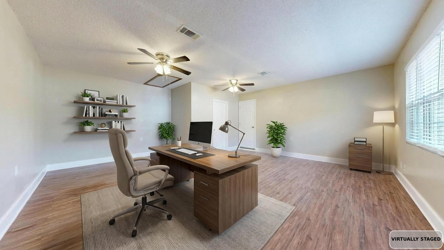
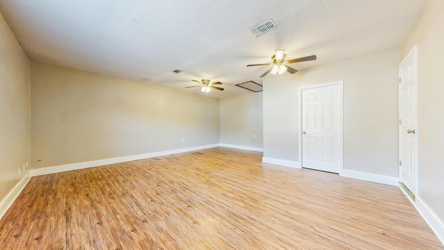
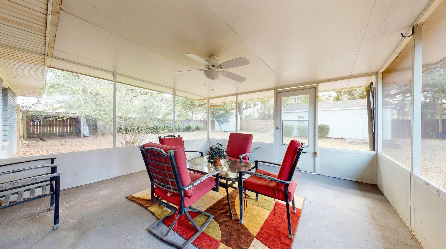
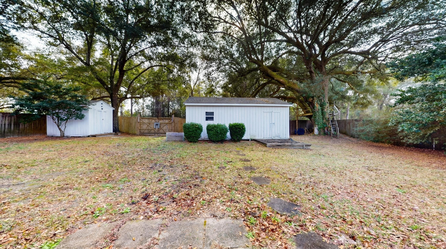

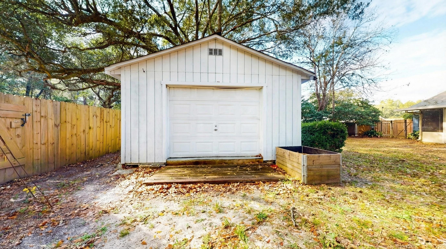
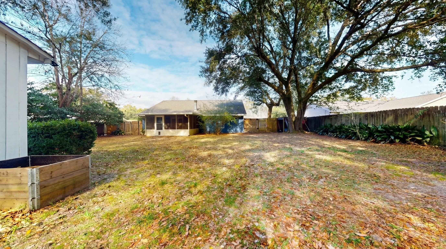
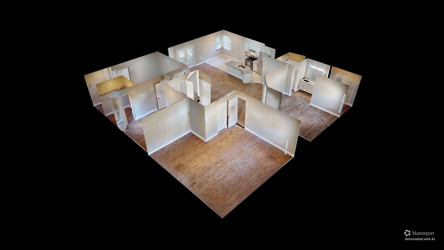

Completely renovated and move-in ready, this updated home is located in Bridgewater Estates, conveniently situated just off Highway 90 near Woodbine Road. Offering just under 2,000 square feet, the home provides a spacious and flexible layout designed to accommodate a variety of needs. The floor plan includes three bedrooms plus a large bonus room, suitable for use as an additional bedroom, home office, gym, or hobby space. The foyer opens to a bright, open living area featuring a wood-burning fireplace and views extending through new double French doors to the screened patio and backyard. The living area flows seamlessly into the dining space, kitchen, and breakfast nook, creating an open and functional layout. The primary bedroom is located off the main living area and features an open vanity with new double sinks, granite countertops, updated fixtures, and lighting, along with a new tub/shower combination and toilet, and a spacious walk-in closet. Two additional bedrooms with deep closets and a fully updated bathroom are located down the hall. The kitchen has been fully updated with new granite countertops, sink, faucet, backsplash, stove, and dishwasher. Cabinetry in the kitchen and bathrooms has been freshly painted. Additional improvements include new baseboards and door casings throughout. The fully fenced backyard provides substantial outdoor space and includes double-gated access, offering room for boats, RVs, trailers, or additional vehicle storage. Two detached structures enhance the property's functionality, including a 12x20 powered garage/workshop with roll-up door and a secondary shed for storage or equipment. Recent upgrades include a roof approximately four years old and a brand-new HVAC system (interior and exterior units). This property offers extensive updates, flexible interior space, and practical outdoor features in a convenient location. Schedule your showing today!
Features & Amenities
Interior
-
Total Bedrooms
3
-
Bathrooms
2
-
Cooling YN
YES
-
Cooling
Central Air, Electric
-
Pet friendly
N/A
Exterior
-
Garage
No
-
Pool
No
Area & Lot
-
Lot Size(acres)
0.33
-
Lot Size(square feet)
14374.8
-
Property Type
Residential
-
Property Sub Type
Single Family Residence
-
Architectural Style
Traditional
Price
-
Sales Price
$275,000
-
Tax Amount
$2,374.03
-
Zoning
Resid Single Family
-
Sq. Footage
N/A
-
Price/SqFt
N/A
HOA
-
Association
No
School District
-
Elementary School
S S Dixon
-
Middle School
Pace
-
High School
Pace
Property Features
-
New Construction
NO
Schedule a Showing
Showing scheduled successfully.
Mortgage calculator
Estimate your monthly mortgage payment, including the principal and interest, property taxes, and HOA. Adjust the values to generate a more accurate rate.
Your payment
Principal and Interest:
$
Property taxes:
$
HOA fees:
$
Total loan payment:
$
Total interest amount:
$
Location
County
Santa Rosa
Elementary School
S S Dixon
Middle School
Pace
High School
Pace
Listing Courtesy of Sean R Lauten , Realty Pro Group LLC
RealHub Information is provided exclusively for consumers' personal, non-commercial use, and it may not be used for any purpose other than to identify prospective properties consumers may be interested in purchasing. All information deemed reliable but not guaranteed and should be independently verified. All properties are subject to prior sale, change or withdrawal. RealHub website owner shall not be responsible for any typographical errors, misinformation, misprints and shall be held totally harmless.

Partner
Bobby Johnson
Call Bobby today to schedule a private showing.

* Listings on this website come from the FMLS IDX Compilation and may be held by brokerage firms other than the owner of this website. The listing brokerage is identified in any listing details. Information is deemed reliable but is not guaranteed. If you believe any FMLS listing contains material that infringes your copyrighted work please click here to review our DMCA policy and learn how to submit a takedown request.© 2024 FMLS.
Related Properties
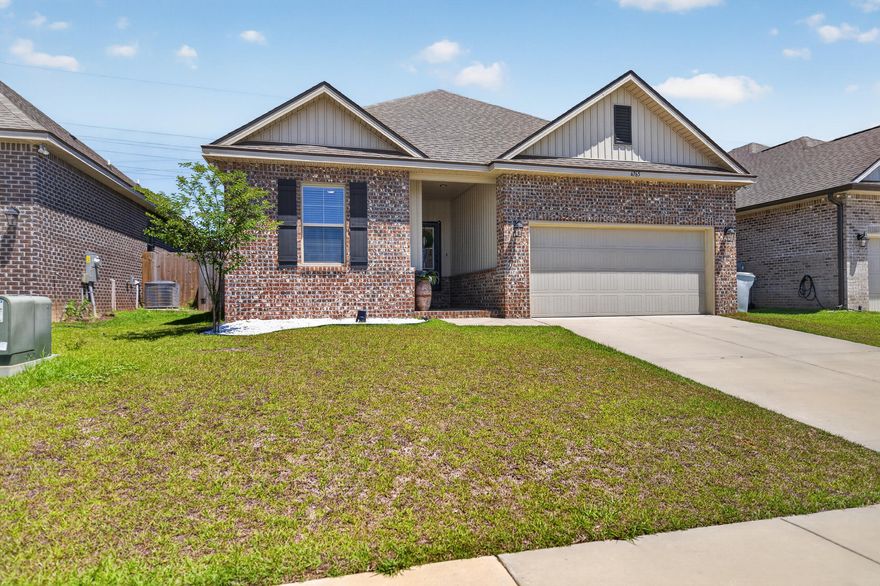
Pace
4765 Sago Palm Circle
3 Beds
2 Baths
1,561 Sq.Ft.
$325,000
MLS#: 1002719
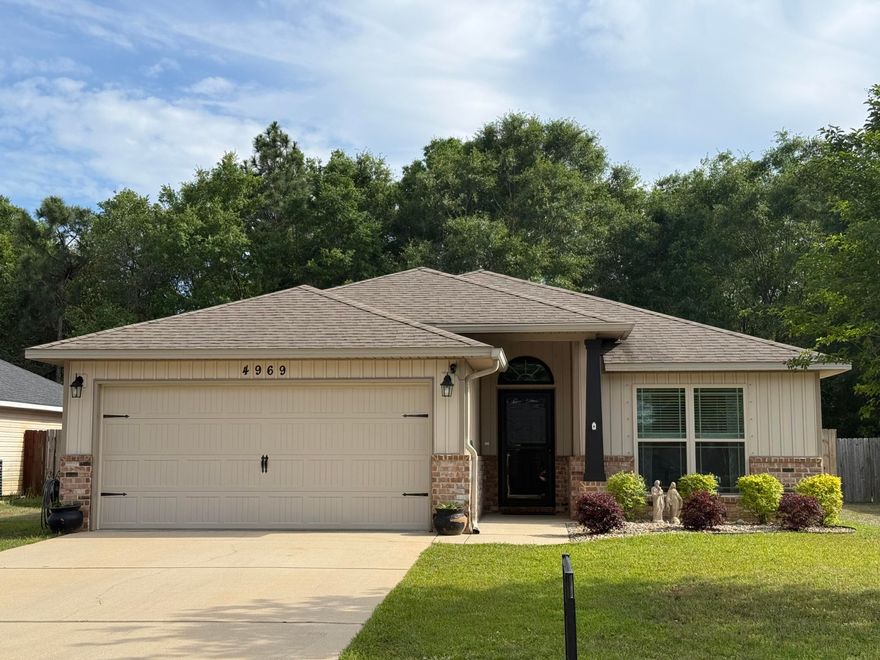
Pace
4969 Wabash Pine Court
3 Beds
2 Baths
1,309 Sq.Ft.
$299,900
MLS#: 1001378
