
Property
Beds
3
Full Baths
2
1/2 Baths
1
Year Built
2021
Sq.Footage
2,356
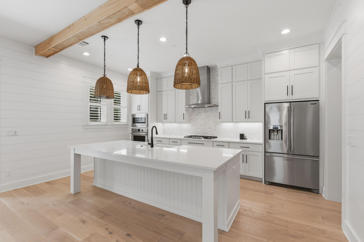
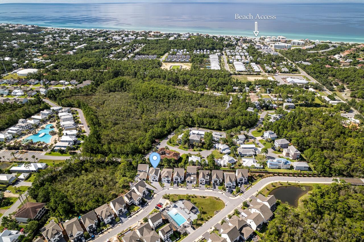
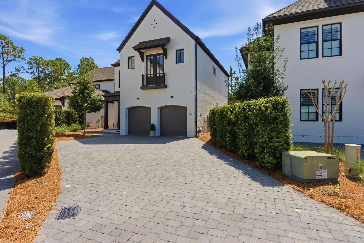
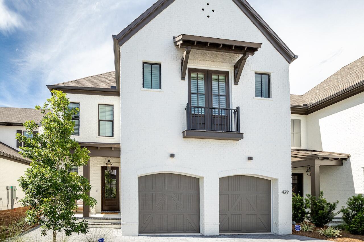
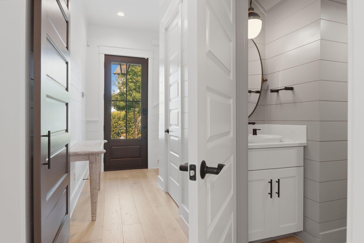
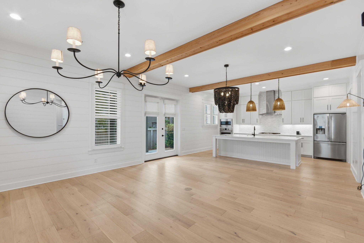
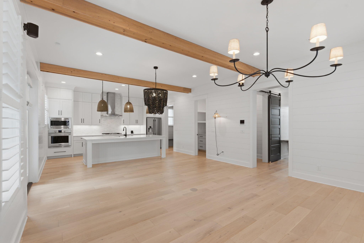
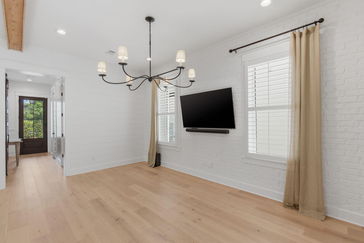
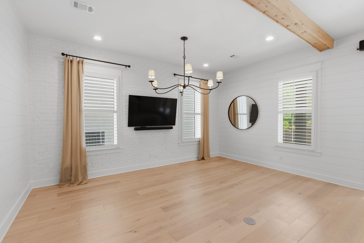
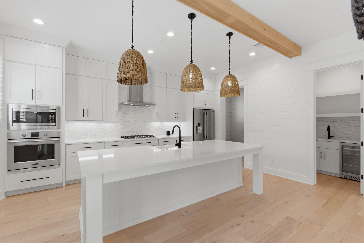
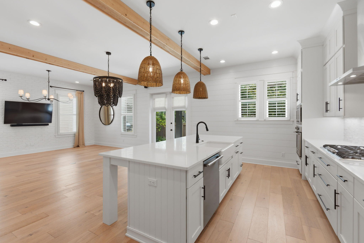
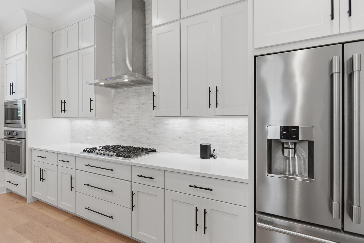
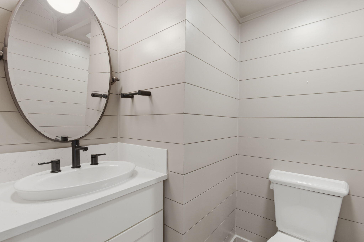
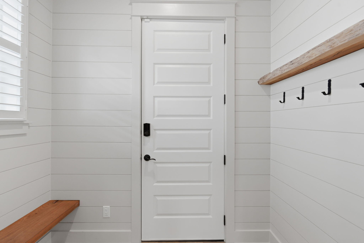
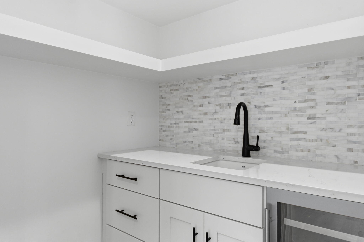
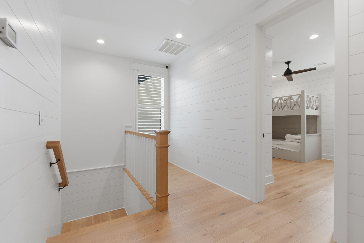
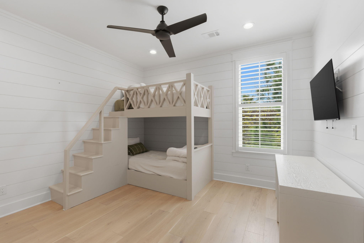
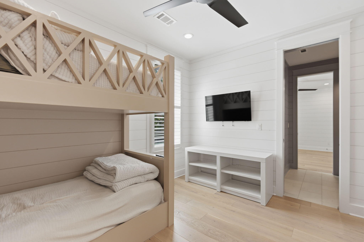
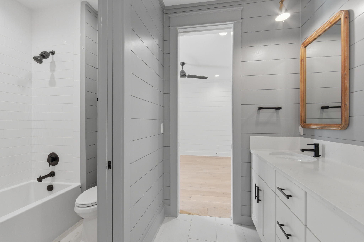
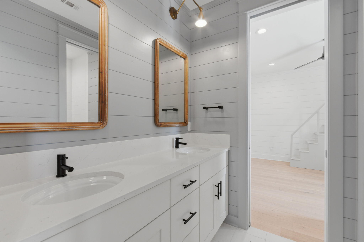
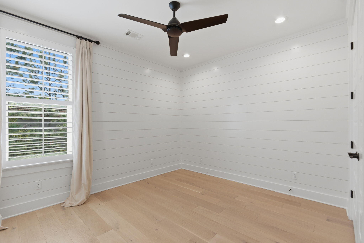
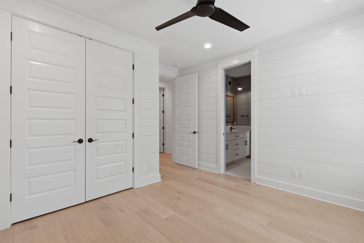
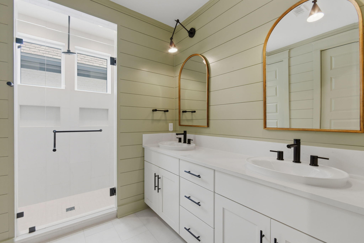
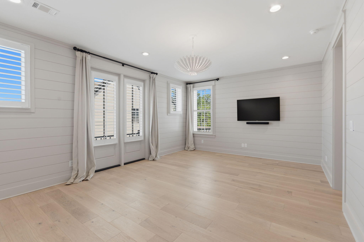
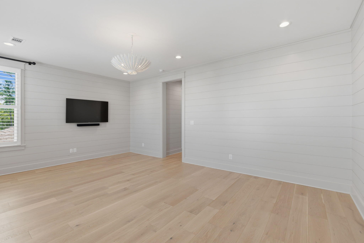
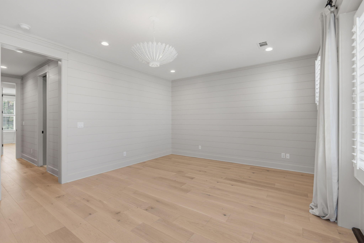
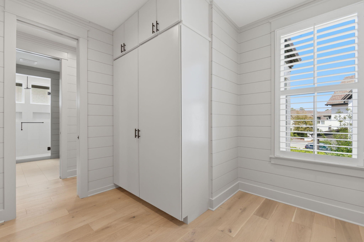
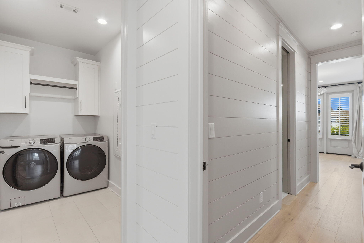
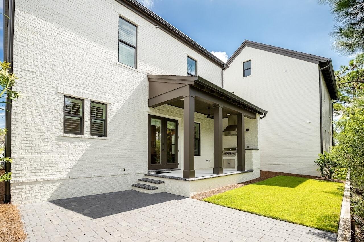
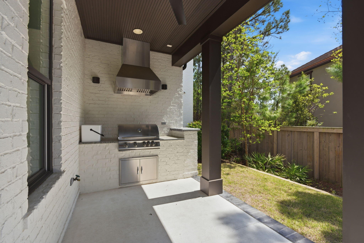
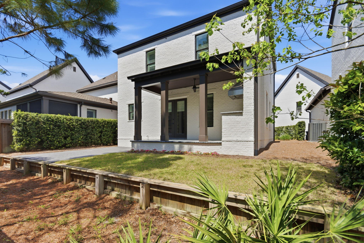
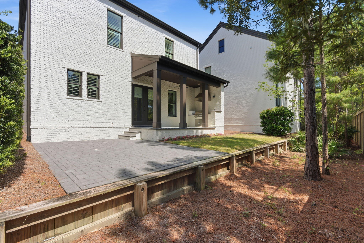
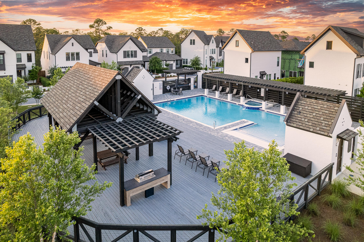
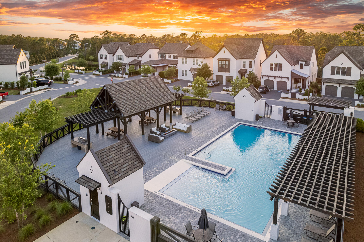
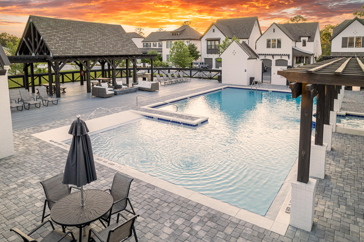
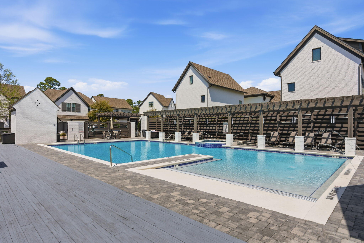
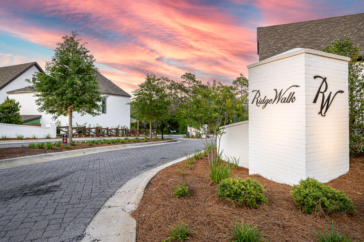
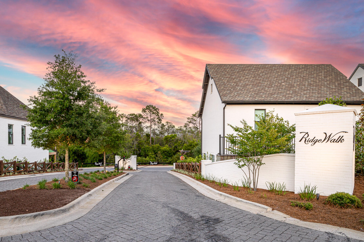
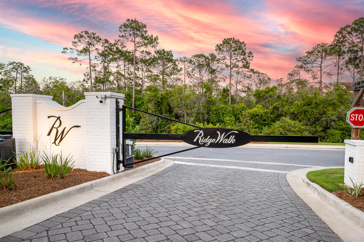
Discover an extraordinary retreat in the exclusive gated enclave of Ridgewalk on 30A, where refined coastal living meets the unhurried elegance of Scenic Highway 30A. Just minutes from the Gulf's iconic sugar-white sands, this stunning Normandy floor plans offers 3 bedrooms, 3 baths, and 2,356 square feet of meticulously curated living space, where every detail has been chosen for the discerning buyer. Soaring hardwood floors, custom shiplap accents, and designer finishes create an atmosphere of sophisticated warmth throughout. The chef's kitchen is a showpiece: premium appliances, natural gas cooking, a generous island, beverage refrigerator. and a walk-in pantry with floating shelves, designed for effortless entertaining and quiet evenings in. A private pocket office offers the flexibility today's luxury buyer demands, while the main living living area flows seamlessly to a covered outdoor retreat complete with a built-in summer kitchen, your personal oasis for alfresco dining under the coastal sky. Nestled near Santa Rosa Golf Club and Gulf Place, and protected by a no short term rental policy, Ridgewalk offers something rare on 30A: true community, genuine privacy and lasting value.
Features & Amenities
Interior
-
Other Interior Features
Breakfast Bar, Beamed Ceilings, Crown Molding, Recessed Lighting, Pantry
-
Total Bedrooms
3
-
Bathrooms
2
-
1/2 Bathrooms
1
-
Cooling YN
YES
-
Cooling
Ceiling Fan(s)
-
Heating YN
YES
-
Heating
Central, Natural Gas, Electric, Heat Pump
-
Pet friendly
Yes
Exterior
-
Garage
Yes
-
Garage spaces
2
-
Construction Materials
Brick
-
Other Exterior Features
Outdoor Grill, Outdoor Kitchen
-
Parking
Garage Door Opener, Guest, Garage, Attached
-
Patio and Porch Features
Porch, Patio, Covered
-
Pool
No
Area & Lot
-
Lot Size(acres)
0.11
-
Lot Size(square feet)
4,791
-
Property Type
Residential
-
Property Sub Type
Single Family Residence
-
Architectural Style
Beach House
Price
-
Sales Price
$1,360,000
-
Tax Amount
$6,848.62
-
Zoning
Resid Single Family
-
Sq. Footage
2,356
-
Price/SqFt
$577
HOA
-
Association
YES
-
Association Fee
$1,250
-
Association Fee Frequency
Quarterly
-
Association Fee Includes
N/A
School District
-
Elementary School
Dune Lakes
-
Middle School
Emerald Coast
-
High School
South Walton
Property Features
-
New Construction
NO
-
Sewer
Public Sewer
-
Water Source
Public
Schedule a Showing
Showing scheduled successfully.
Mortgage calculator
Estimate your monthly mortgage payment, including the principal and interest, property taxes, and HOA. Adjust the values to generate a more accurate rate.
Your payment
Principal and Interest:
$
Property taxes:
$
HOA fees:
$
Total loan payment:
$
Total interest amount:
$
Location
County
Walton
Elementary School
Dune Lakes
Middle School
Emerald Coast
High School
South Walton
Listing Courtesy of Kelly L Webb , Epique Realty Inc
RealHub Information is provided exclusively for consumers' personal, non-commercial use, and it may not be used for any purpose other than to identify prospective properties consumers may be interested in purchasing. All information deemed reliable but not guaranteed and should be independently verified. All properties are subject to prior sale, change or withdrawal. RealHub website owner shall not be responsible for any typographical errors, misinformation, misprints and shall be held totally harmless.

Partner
Stacey Petrucci
Call Stacey today to schedule a private showing.

* Listings on this website come from the FMLS IDX Compilation and may be held by brokerage firms other than the owner of this website. The listing brokerage is identified in any listing details. Information is deemed reliable but is not guaranteed. If you believe any FMLS listing contains material that infringes your copyrighted work please click here to review our DMCA policy and learn how to submit a takedown request.© 2024 FMLS.
Related Properties

Santa Rosa Beach
168 Rearden Way
3 Beds
2 Baths
2,350 Sq.Ft.
$1,185,000
MLS#: 1009398

Santa Rosa Beach
368 Gulfview Circle
4 Beds
2 Baths
2,297 Sq.Ft.
$1,100,000
MLS#: 1010805

Santa Rosa Beach
64 Old Winston Circle
5 Beds
4 Baths
2,955 Sq.Ft.
$1,499,900
MLS#: 1010834

Santa Rosa Beach
637 Flatwoods Forest Loop
4 Beds
3 Baths
2,399 Sq.Ft.
$1,175,000
MLS#: 1010790

Santa Rosa Beach
579 Sandgrass Boulevard
4 Beds
3 Baths
2,532 Sq.Ft.
$1,320,000
MLS#: 1010288

Santa Rosa Beach
217 Lakewood Drive
4 Beds
3 Baths
2,079 Sq.Ft.
$1,569,000
MLS#: 1010745

Santa Rosa Beach
4341 E County Highway 30A UNIT C302
4 Beds
3 Baths
2,196 Sq.Ft.
$1,400,000
MLS#: 1010607

Santa Rosa Beach
276 Little Canal Drive
5 Beds
4 Baths
2,470 Sq.Ft.
$1,350,000
MLS#: 1010524

Santa Rosa Beach
4341 E County Highway 30A A302
4 Beds
3 Baths
2,196 Sq.Ft.
$1,350,000
MLS#: 1010461

Santa Rosa Beach
61 Anchor Lane
4 Beds
3 Baths
2,351 Sq.Ft.
$1,350,000
MLS#: 1010337
