Features & Amenities

Interior

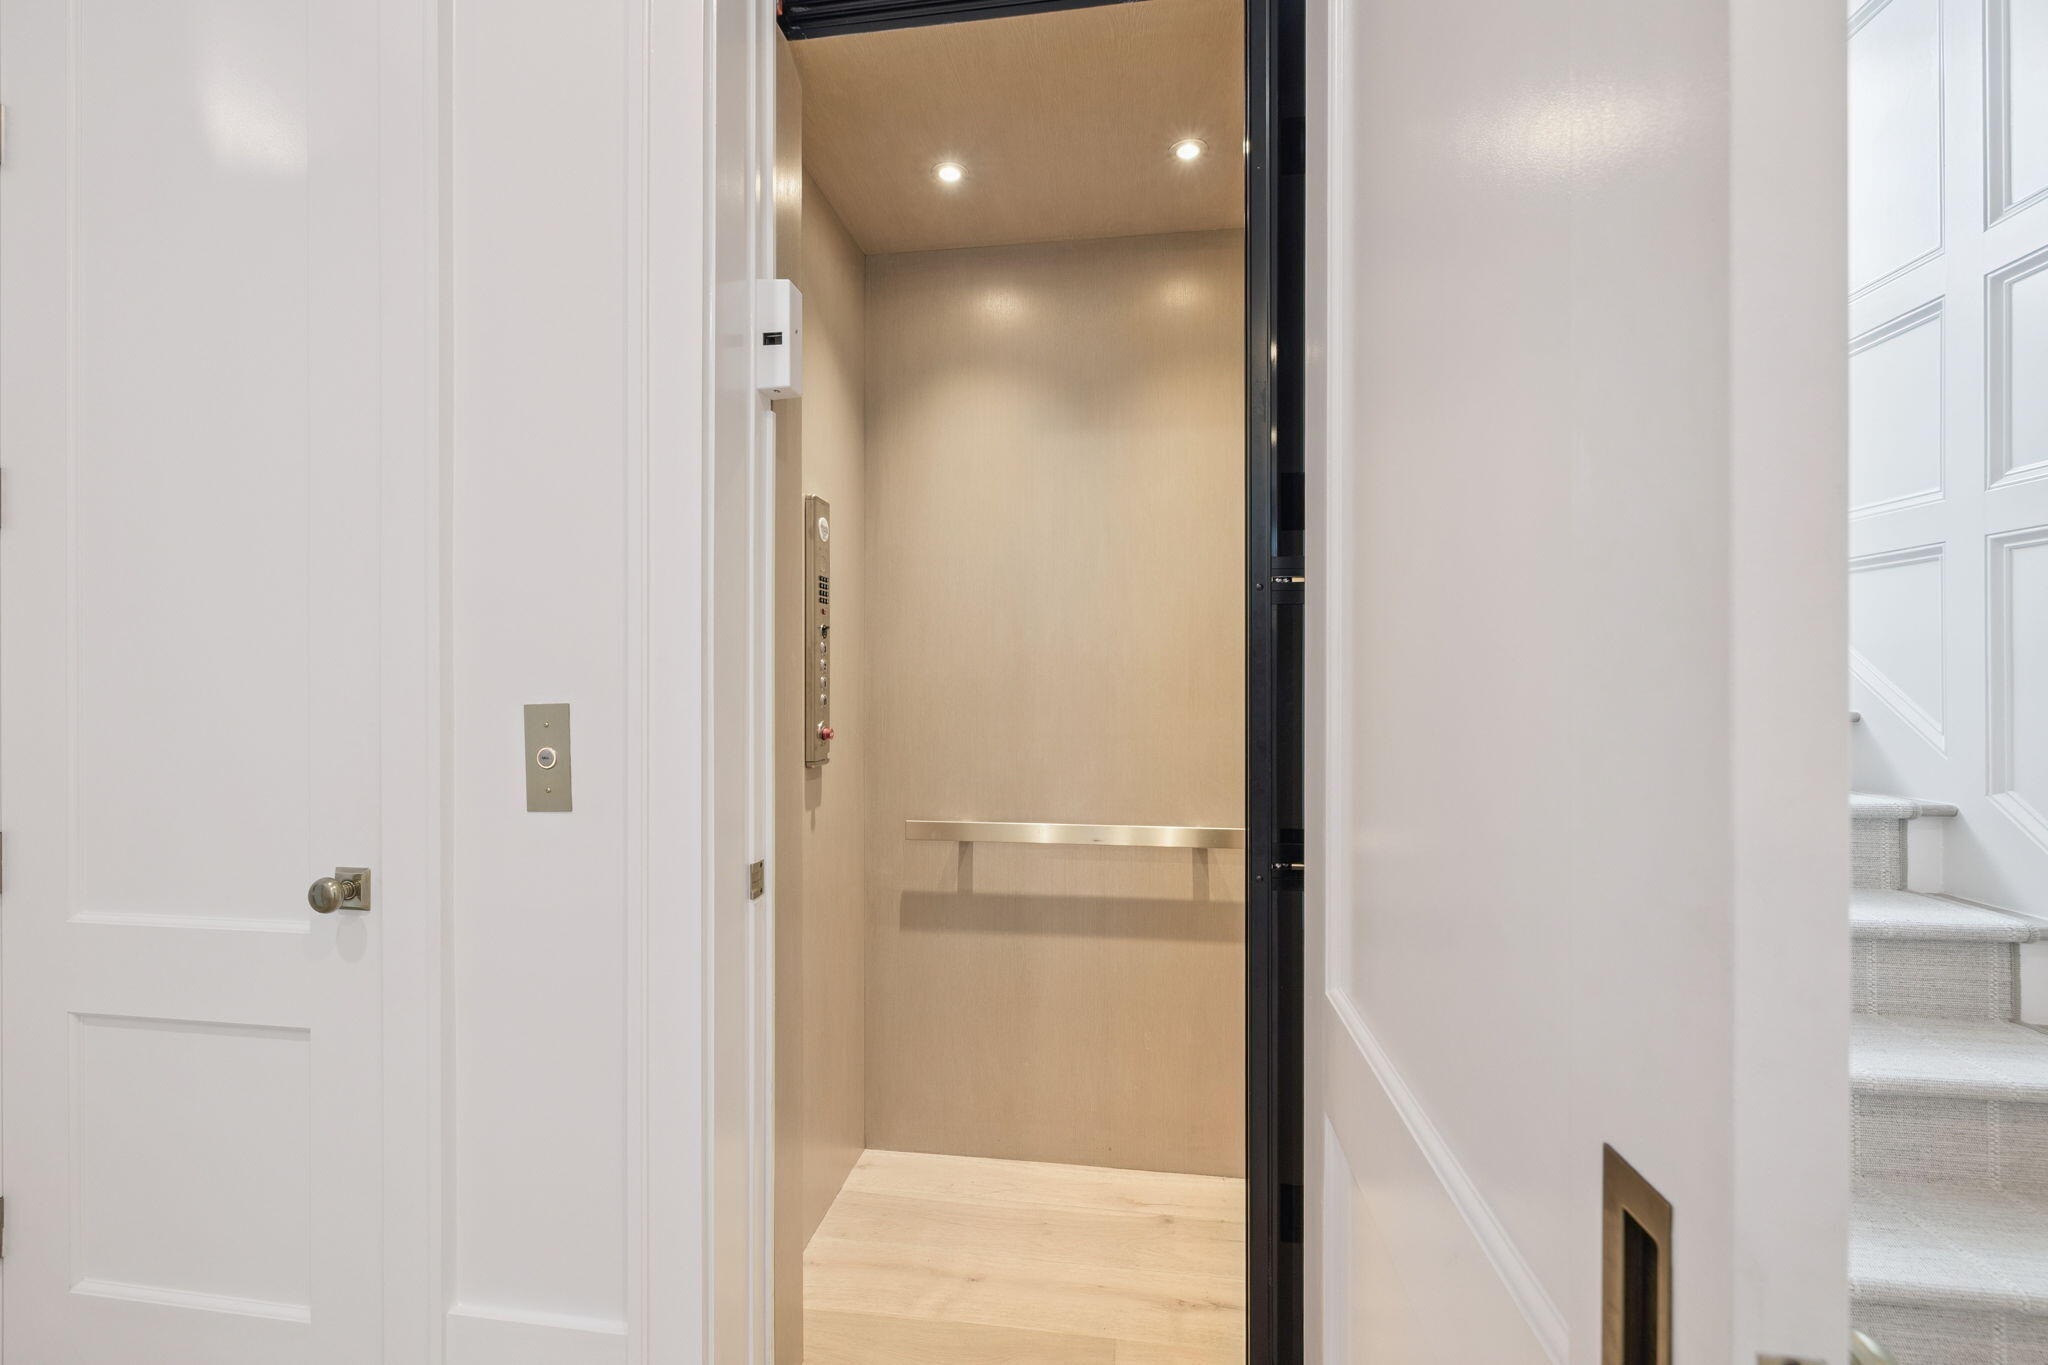
  • Other Interior Features

    Elevator

  • Total Bedrooms

    9

  • Bathrooms

    9

  • Cooling YN

    YES

  • Cooling

    Central Air, Electric

  • Heating YN

    YES

  • Heating

    Central, Electric

  • Pet friendly

    N/A

Exterior

  • Garage

    Yes

  • Garage spaces

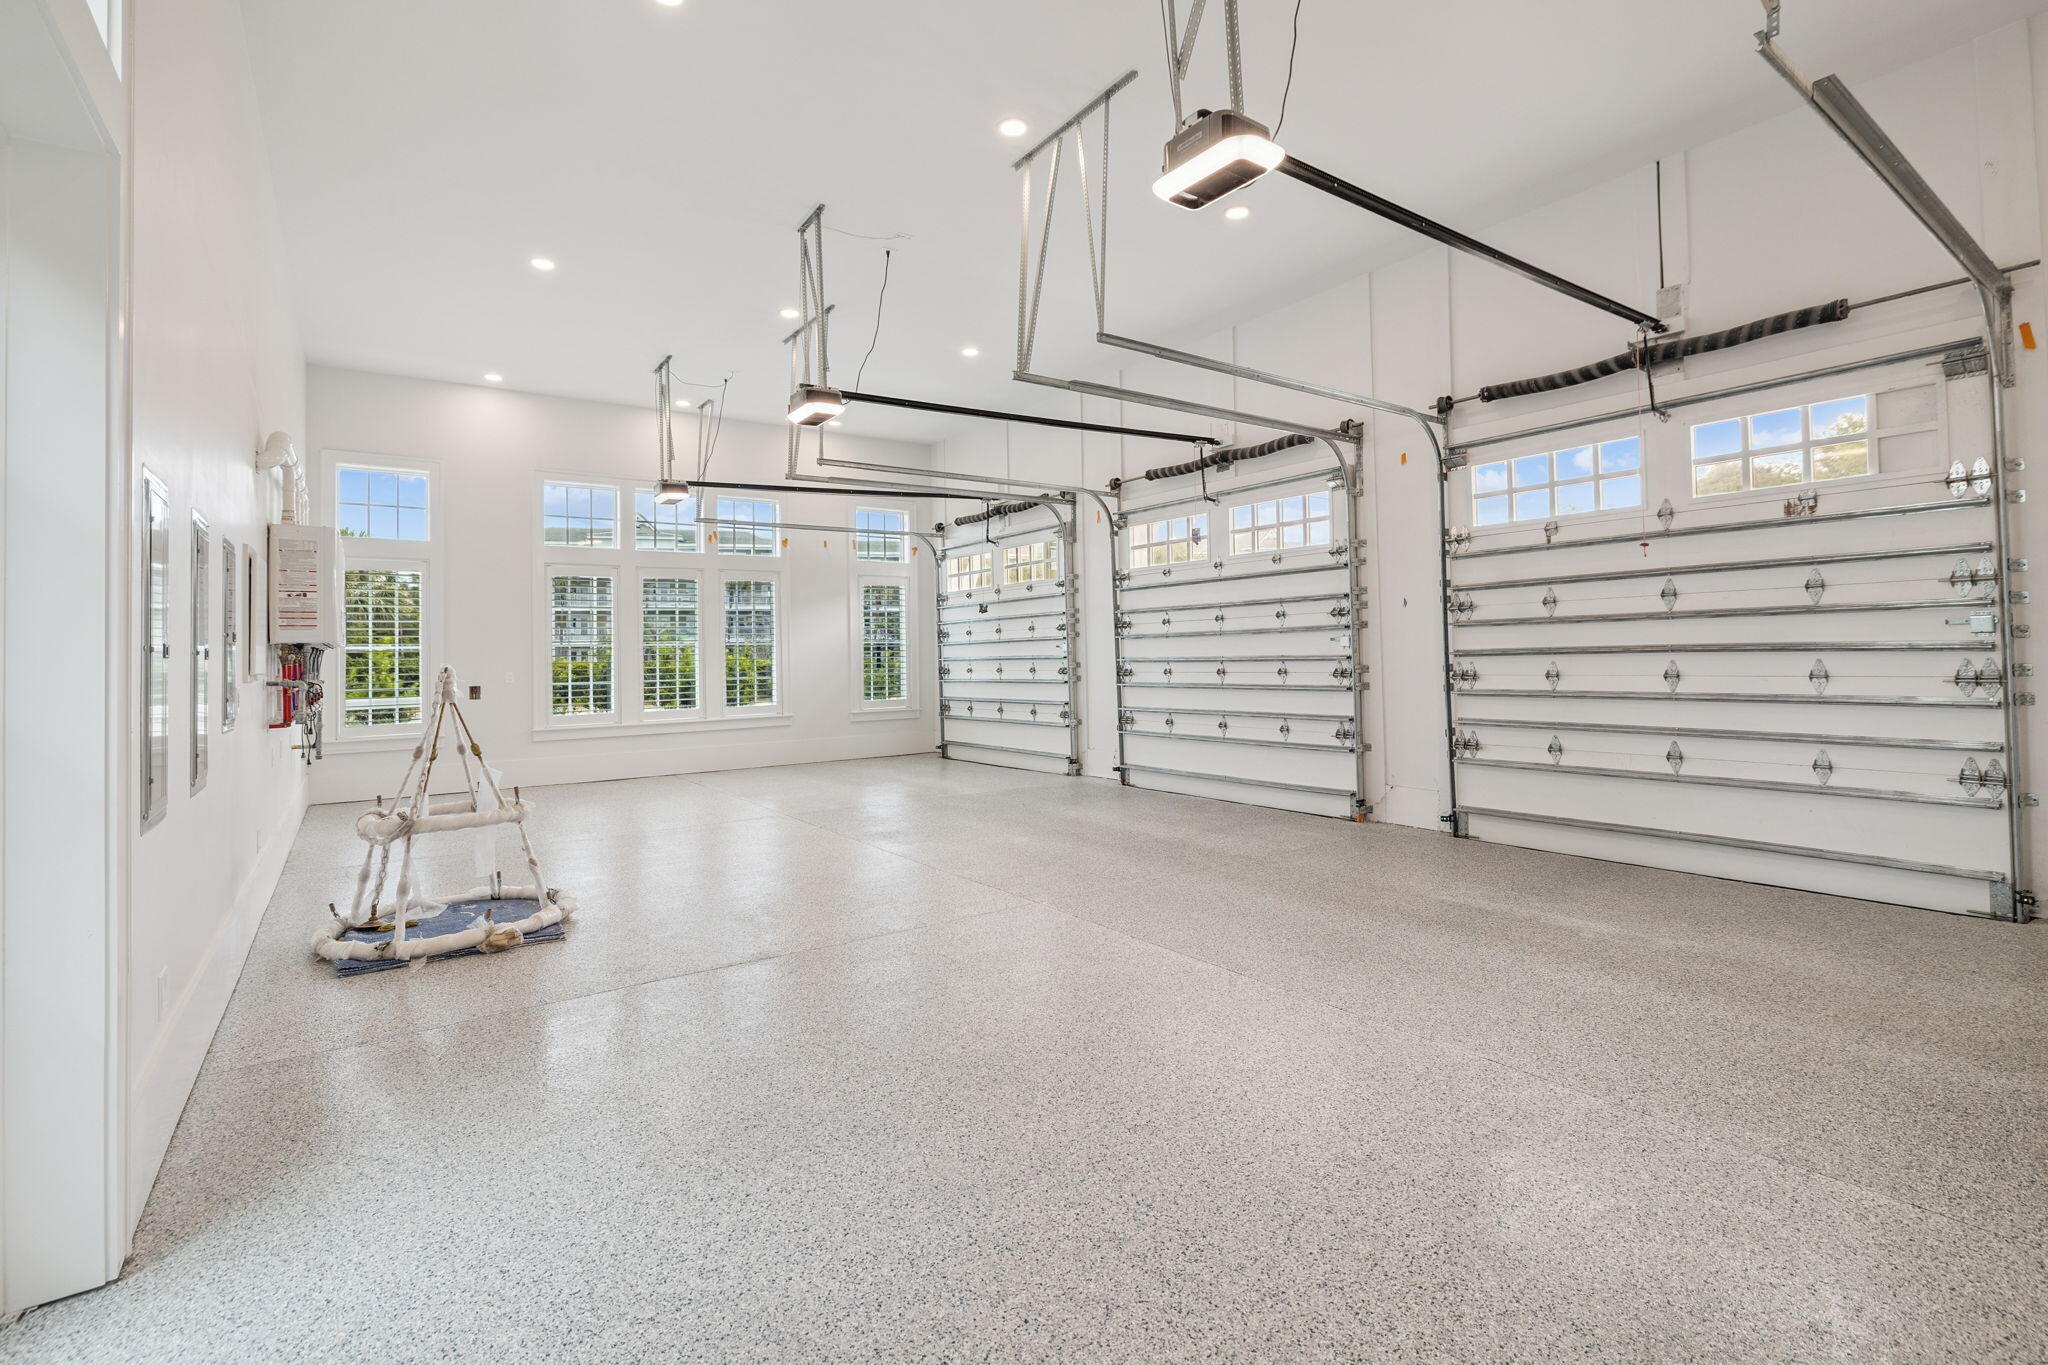
    3

  • Other Exterior Features

    Balcony

  • Parking

    Garage

  • Patio and Porch Features

    Deck, Covered

  • Pool

    Yes

  • Pool Features

    In Ground, Private

  • Waterfront YN

    YES

Area & Lot

  • Lot Size(acres)

    0.6

  • Lot Size(square feet)

    26,136

  • Property Type

    Residential

  • Property Sub Type

    Single Family Residence

  • Architectural Style

    Beach House

Price

  • Sales Price

    $22,500,000

  • Tax Amount

    $32,456.18

  • Zoning

    Resid Single Family

  • Sq. Footage

    11,426

  • Price/SqFt

    $1,969

HOA

  • Association

    No

School District

  • Elementary School

    Van R Butler

  • Middle School

    Emerald Coast

  • High School

    South Walton

Property Features

  • New Construction

    NO

  • Sewer

    Public Sewer

  • Water Source

    Public

Schedule a Showing

Showing scheduled successfully.

<
>
IN PERSON
VIA CHAT

What is 3 + 4 ?


Change time

Mortgage calculator

Estimate your monthly mortgage payment, including the principal and interest, property taxes, and HOA. Adjust the values to generate a more accurate rate.

Your payment

Principal and Interest:

$

Property taxes:

$

HOA fees:

$

Total loan payment:

$

Total interest amount:

$

Location

County

Walton

Elementary School

Van R Butler

Middle School

Emerald Coast

High School

South Walton

Listing Courtesy of Blankenship Watkins Advisory Group , Christies International Real Estate Emerald Coast

RealHub Information is provided exclusively for consumers' personal, non-commercial use, and it may not be used for any purpose other than to identify prospective properties consumers may be interested in purchasing. All information deemed reliable but not guaranteed and should be independently verified. All properties are subject to prior sale, change or withdrawal. RealHub website owner shall not be responsible for any typographical errors, misinformation, misprints and shall be held totally harmless.

Agent Missy Ormand

Real Estate Advisor

Missy Ormand

Call Missy today to schedule a private showing.


* Listings on this website come from the FMLS IDX Compilation and may be held by brokerage firms other than the owner of this website. The listing brokerage is identified in any listing details. Information is deemed reliable but is not guaranteed. If you believe any FMLS listing contains material that infringes your copyrighted work please click here to review our DMCA policy and learn how to submit a takedown request.© 2024 FMLS.
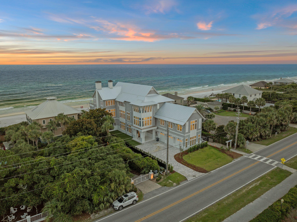
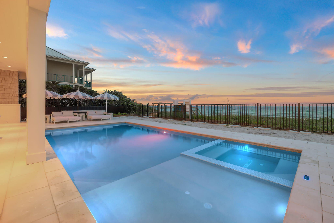
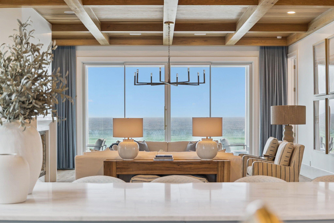
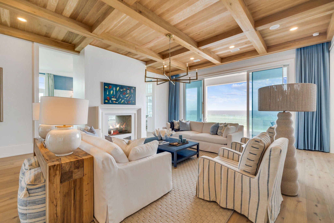
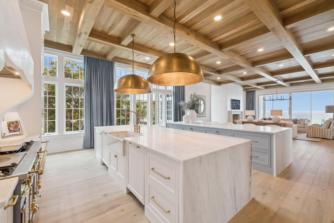
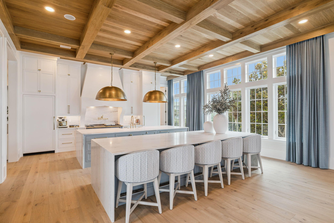
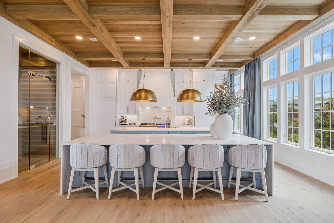
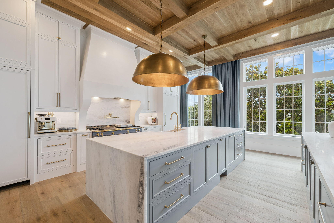
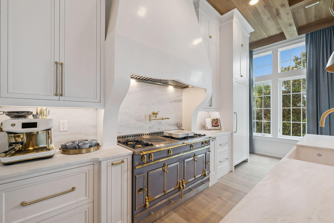
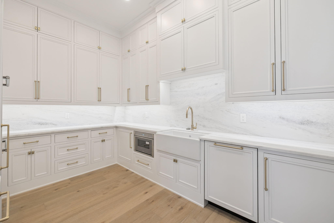
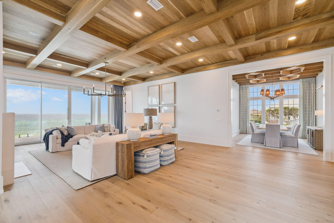
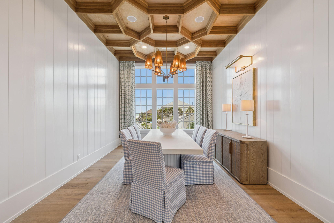
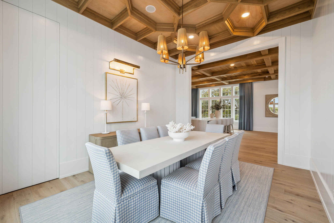
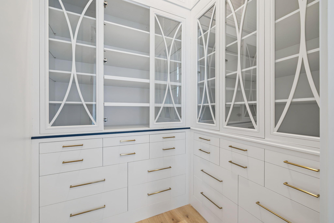
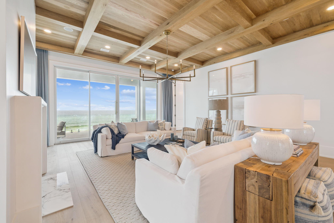
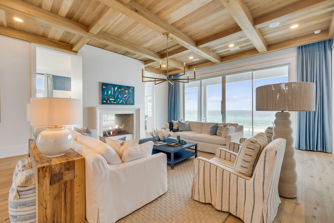
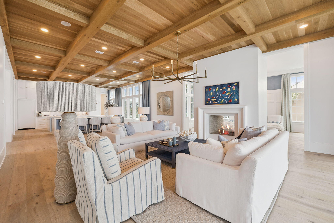
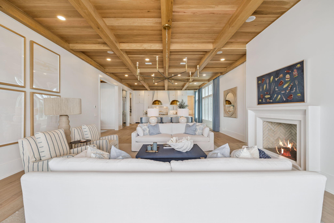
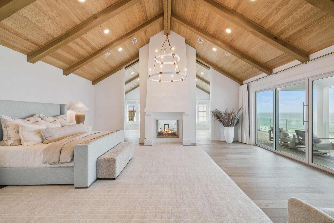
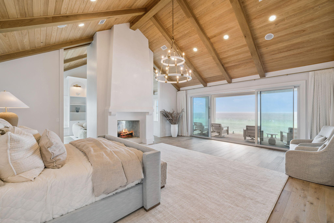
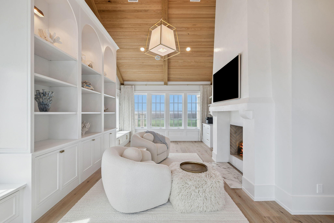
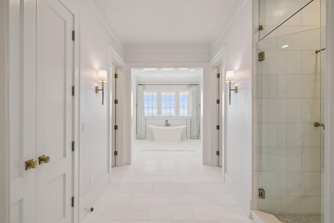
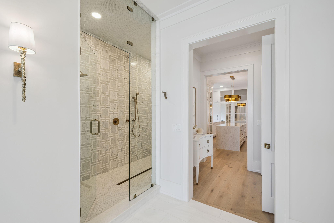
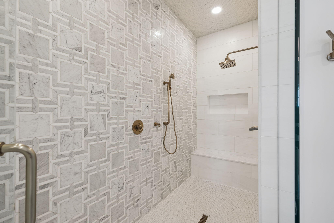
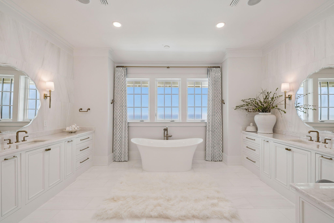
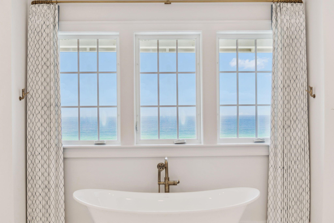
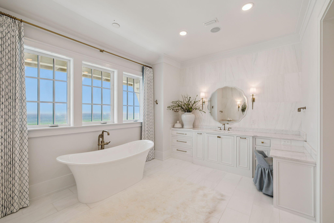
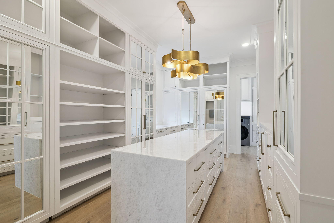
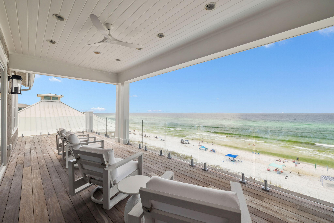
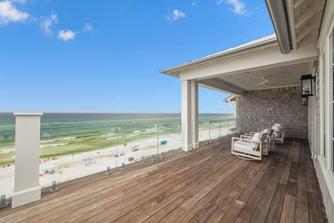
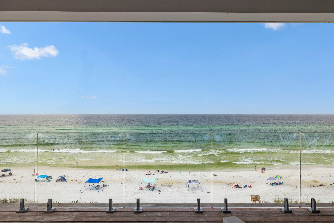
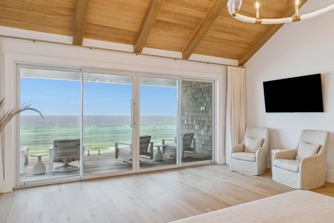
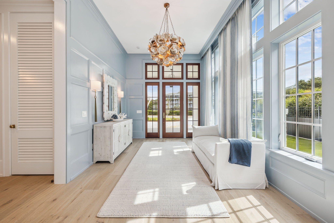
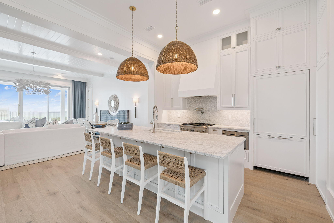
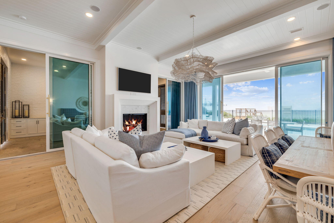
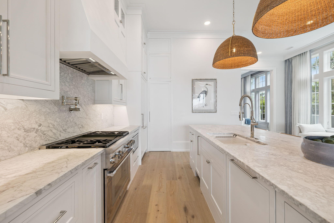
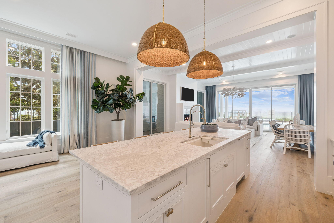
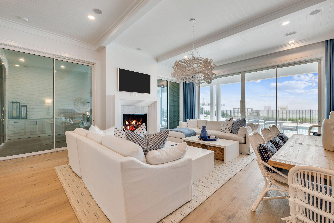
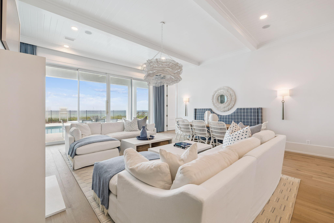
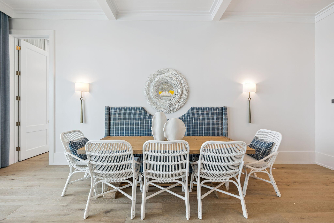
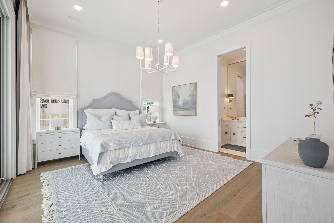
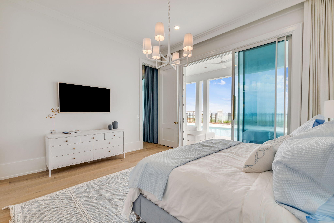
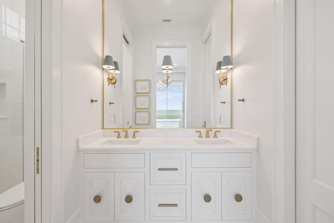
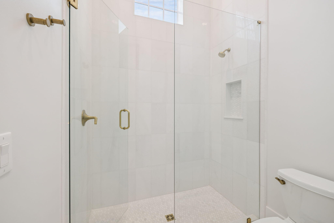
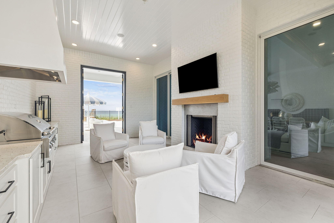
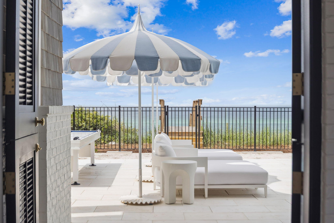
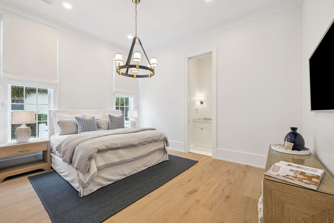
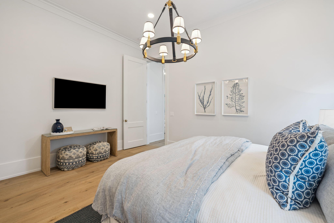
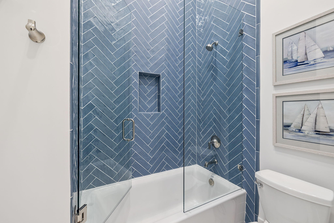
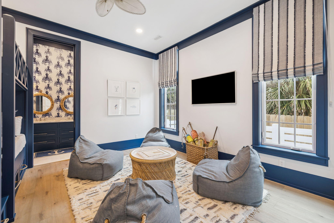
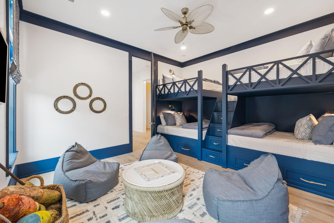
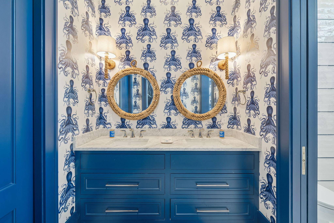
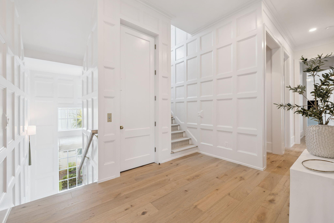
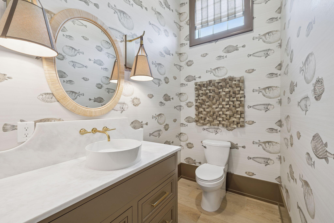
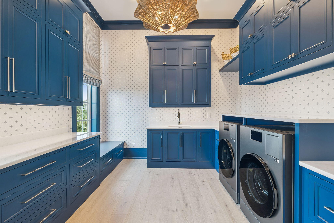
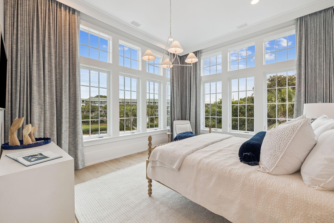
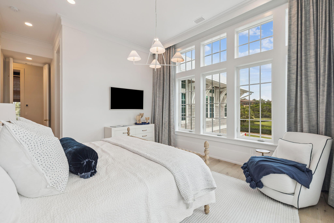
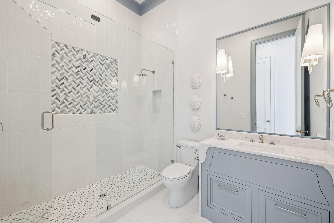
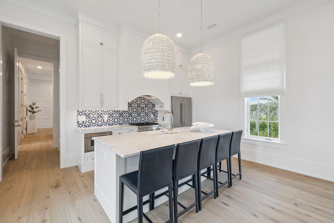
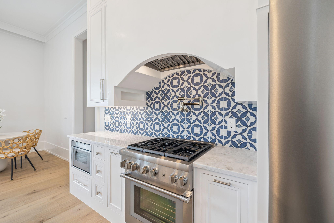
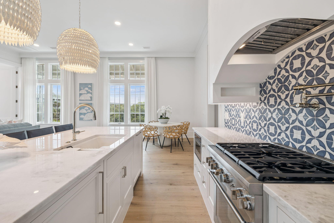
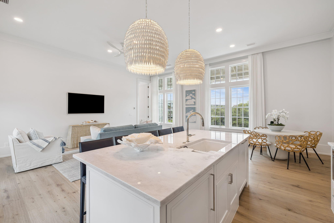
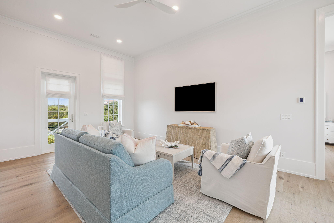
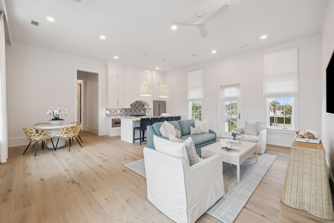
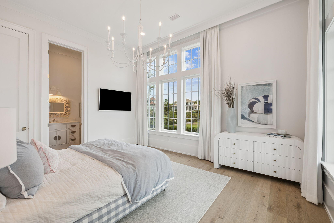
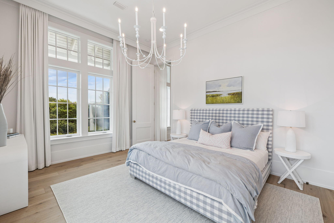
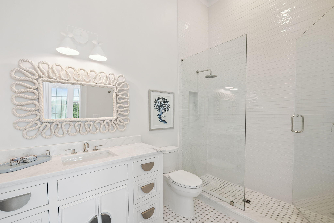
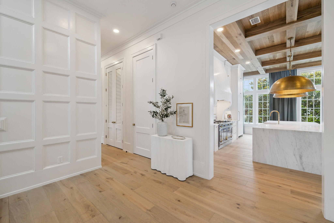
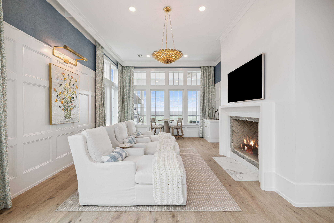
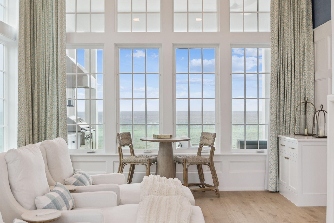
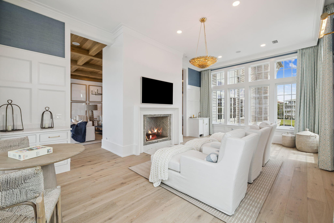
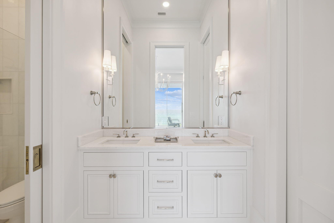
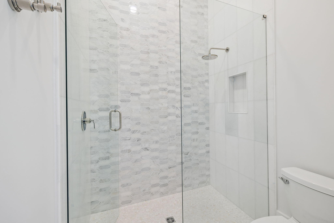
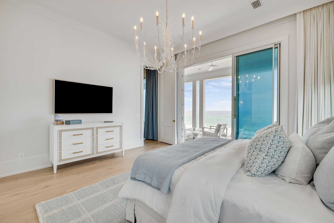
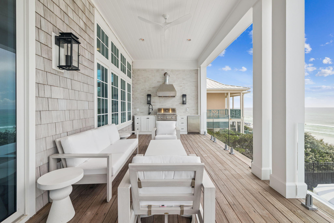
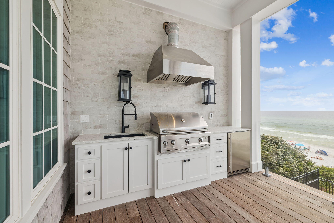
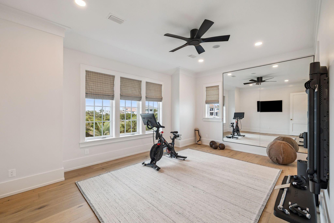
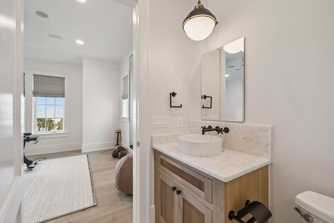
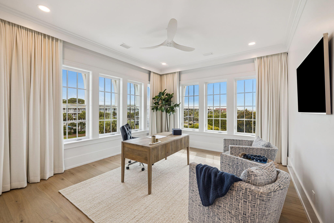
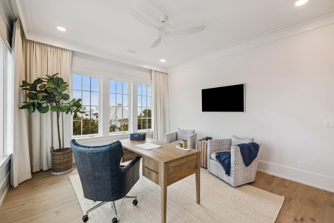
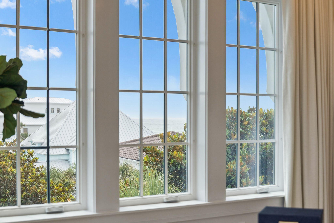
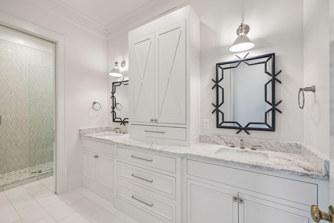
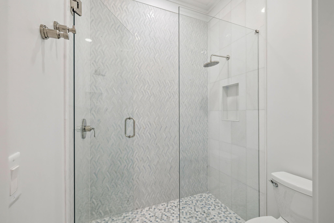
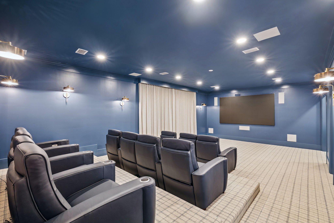
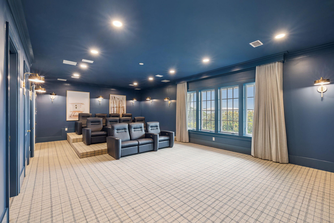
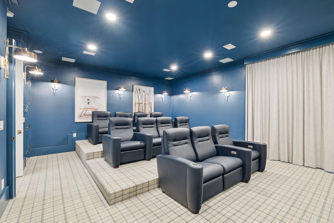
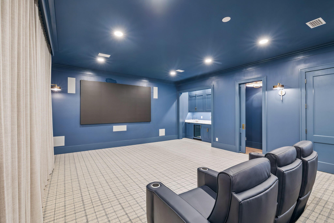
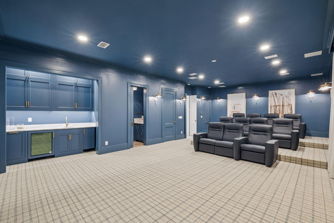
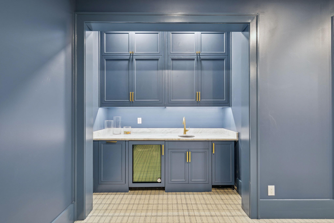
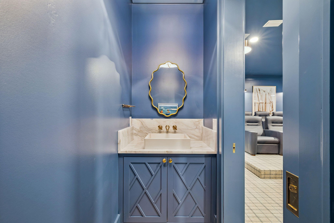
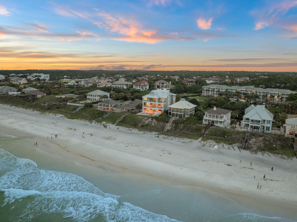
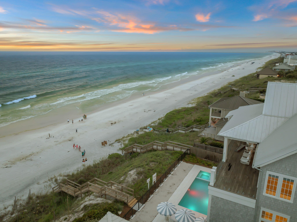
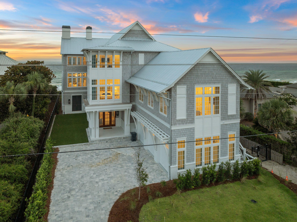
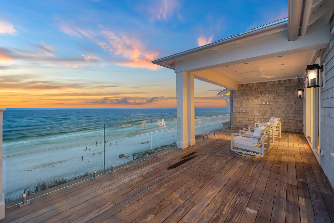
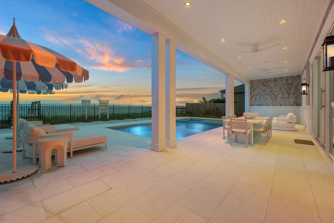
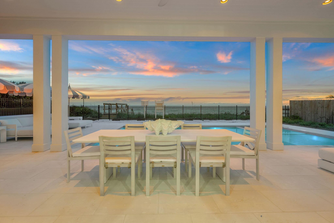
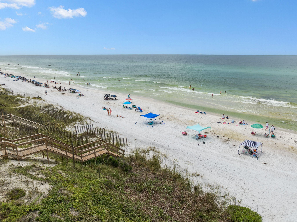
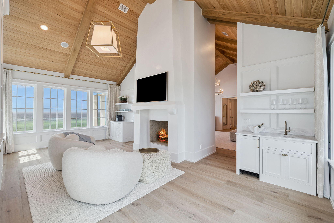
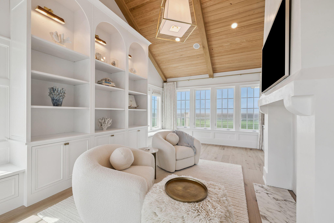
This is 4603 W County Hwy- a brand new, secluded beach home that boasts 9BR/9BA and is situated right on the Gulf of Mexico with 85 feet of private beach frontage. The lush .6-acre promontory has panoramic views of the Gulf and offers a rare opportunity for you to own your own piece of paradise. No expenses were spared, featuring over 11,000 sf of artfully designed living space within the exclusive scenic gulf side neighborhood on 30A.    Enter the home through the beautiful formal entry with wood flooring that leads to the open sun-drenched great room. Here you will find nearly every room on the main level of the residence opens up to the outdoors, ideal to enjoy an intimate outdoor setting. Partake in alfresco festivities on the covered patio that includes an outdoor kitchen rich with organic hues and boasting a built in stainless steel grill. Step out back to the open air patio flooded with sunlight and a refreshing swimming pool and thriving greenery and colorful flora. The manicured grounds and palm trees create the perfect setting for peaceful private wanderings, all while listening to the sounds of the nearby waves. Side yard complete with green area and bocce ball court. Each floor of the residence is designed for easy living, offering a relaxed, versatile layout and timeless design to suit your living style. Two spacious kitchens, grand living rooms, and floor to ceiling sliding glass doors provide a private, light filled oasis and seamless indoor/outdoor living that keeps you immersed in nature and the Emerald Coast climate. Natural light saturates the open plan kitchen with custom cabinetry, crisp white marble countertops, and top of the line appliances ideal for the at-home chef. Off of the kitchen you will find a full butler's pantry and wine room. The primary suite is located on the third floor and offers a separate den area with peaceful gulf views as well as a spa-like bathroom with luxury finishes and dual walk-in closets. You will also find a full home gym and spa on the third floor, as well as a theater room. This home truly has it all.

4603 W Co Highway 30A

Message successfully sent.

What would you like to know?

What is 3 + 4 ?

I agree to receive email communication and understand I can unsubscribe at any time.

I agree to be contacted by 30A Real Estate | Bobby J Team | Trusted Local Experts via call, email, and text for real estate services. To opt out, you can reply 'stop' at any time or reply 'help' for assistance. You can also click the unsubscribe link in the emails. Message and data rates may apply. Message frequency may vary. Privacy Policy

Related Properties

New on site 3 days ago
Most homes along this stretch of Grayton Beach play it expected. Whitewashed shiplap, soft coastal palette, the familiar vocabulary of a beach house doing its best impression of the one next door. Sixty-one Auburn does something different. The design intention here was coastal industrial, and builder Chris Burch of Grand Bay Construction and architect Chris Stoyles of Archiscapes committed to it completely. Exposed steel beams run the full height of the home, solid and horizontal on the ground floor, shifting to a triangular pattern on the second for a detail that is structural and sculptural at once. Nearly every wall surface is mitered nickel-gap paneling, and ceiling is tongue-and-groove. The lot itself is an asset before the front door opens. Auburn Drive carries some of Grayton's oldest and most beloved cottages, many raised on pilings with views earned over decades. This new construction, completed in 2026, occupies one of the street's highest natural positions and makes full use of it. The Gulf is visible from the pool deck, the kitchen, the primary balcony, and the watchtower. The state park fills the view to the north. The site works in every direction. The ground floor establishes the register. A marble fireplace anchors the main interior space while an oversized wet bar island in leathered quartzite handles the social load. Flanking Sub-Zero units, one a dedicated wine chiller and one a combination refrigerator with pebble ice and freezer, make the bar a serious operation. Seven-panel nano doors retract to open the entire south wall onto a gulf-front pool with a floating fire pit and sunning shelves. The summer kitchen carries the leathered quartzite through and adds a 52-inch DCS grill with side burner. A first-floor bedroom suite with a multi-head shower, soaking tub, dual vanities and a Moen smart toilet functions as a fully self-contained guest level. A flex room currently configured as a gym converts easily to office, bunk room or whatever else the moment calls for. The main living floor is where the coastal industrial intention reads most clearly. Triangular steel beams run the ceiling of a kitchen outfitted for real cooking: 48-inch Thermador dual-oven range, Bosch dishwashers, quartzite waterfall counters, a prep sink alongside the main, under-cabinet lighting, cabinetry with crown molding and uplighting, ceilings approaching 12 feet. Custom graphite pendants with bronze interiors provide the lighting anchor. A steel and glass door leads to the butler's pantry with GE Cafe convection microwave and oven, enough counter space to run a second line, and storage that actually gets used. Seven-panel nano doors open the south wall to a covered balcony with an outdoor fireplace and multiple configurations for alfresco dining. A north-facing balcony looks out over the state park. An elevator services all three primary floors. Above the garage, a fully self-contained one-bedroom, one-bath apartment with a full kitchen and Juliet balcony, handling extended family with equal ease. The third floor is quieter, more private, and built around the primary suite. An angular roofline pitches toward seven nano panels that open onto a private gulf balcony. A painted brick fireplace sits on the opposite wall. The bath is an exercise in material confidence: a stone countertop running cream into gray into oxidized orange, cement sink basins, a generously sized shower with rain head and multiple body sprayers, shell travertine tile on the walls, a freestanding tub enclosed within the glass shower surround, two casement windows framing the Gulf and a hidden linear drain that eliminates the need for a shower curb entirely. A pocket door leads to the primary closet with full built-ins, a dedicated shoe wall with cubbies, and HVAC service. Two additional guest suites occupy the third floor, both with direct gulf views and full en suites. One features a teak-panel tile shower with rain head and body sprayers. The other offers a slate herringbone shower floor. HVAC runs into every closet on the floor. The watchtower at the top operates on its own HVAC system. A pergola-covered corridor opens to the east. A porch swing faces west into the Gulf. There is a ceiling fan and double-hung windows and nothing else required. It is the kind of space that becomes a habit. Throughout the home: hidden-fastener clip decking with mitered flush-mount edges and water hookups at every balcony level, a view rail stair system with white oak treads and cable-and-steel handrails rising through all four floors, whole-home smart system, and whole-home surround sound. Five bedrooms, six full baths, and one powder bath. Two-car garage with epoxied floor and tiled stairs.
#1008919

Santa Rosa Beach

61 Auburn Drive

5 Beds

6 Baths

6,450 Sq.Ft.

$18,900,000
MLS#: 1008919

PRICED TO SELL!  A World-Class Prime Opportunity to purchase 225 Feet of Gulf Front Property! Introducing one of the most extraordinary estates ever offered for sale along Scenic Highway 30A, spanning an irreplaceable 225 feet of pristine Gulf Frontage. This remarkable assemblage combines three contiguous 75-foot parcels into a single private beachfront estate. This is a once-in-a-lifetime opportunity along Scenic Hwy 30A. The property includes a luxurious Gulf-front residence with a carriage house, and two adjoining Gulf-front lots. The Gulf-front residence has multiple years of proven vacation rental income! Together, these parcels create a canvas for your vision with  sweeping Gulf views, gorgeous dunes, and sugar-white sands with private beach to the mean high water line.
#997296

Santa Rosa Beach

4525/4499 W County Hwy 30A

8 Beds

7 Baths

4,795 Sq.Ft.

$19,995,000

MLS#: 997296

Nestled in the heart of Seagrove Beach, this recently completed, four-story Gulf-front masterpiece redefines luxury coastal living. Spanning approximately 9,981 square feet, this extraordinary retreat offers seven spacious bedrooms, nine lavish bathrooms, and a custom five-car garage, all designed to indulge the senses and celebrate the unmatched beauty of the Emerald Coast.

Positioned to capture breathtaking waterfront views from every angle, the home's top-floor vantage point provides sweeping, panoramic vistas stretching from Destin to Panama City Beach. The epitome of elegance and sophistication, this residence was meticulously crafted with enduring quality in mind. Its floor-to-ceiling concrete construction ensures exceptional durability and energy efficiency, a rare combination in a beachfront property.

Upon entering the first level, you're greeted by an expansive, open-concept living space bathed in natural light, courtesy of an impressive wall of windows that frame the stunning Gulf of Mexico. The seamless integration of floor-to-ceiling glass doors invites you to step onto the rear deck, where the sights and sounds of the ocean come alive. This seamless indoor/outdoor flow leads to the pristine Gulf-front swimming pool, where you can enjoy private sun-soaked moments just steps from the emerald waters.

From the high-end finishes to the unbeatable location, this home offers an unrivaled lifestyle experience that brings both beauty and functionality to the forefront of beachfront living. Whether you're gazing out at the glittering horizon from the comfort of your living room or enjoying direct access to the Gulf, every detail of this remarkable retreat is designed to immerse you in the coastal charm of Seagrove Beach.
#990225

Santa Rosa Beach

3010 E County Hwy 30A

7 Beds

9 Baths

9,981 Sq.Ft.

$19,900,000
MLS#: 990225

 - property

Send a message

Message successfully sent.

Your message

What is 3 + 4 ?

Reason for contacting?

I agree to receive email communication and understand I can unsubscribe at any time.

I agree to be contacted by 30A Real Estate | Bobby J Team | Trusted Local Experts via call, email, and text for real estate services. To opt out, you can reply 'stop' at any time or reply 'help' for assistance. You can also click the unsubscribe link in the emails. Message and data rates may apply. Message frequency may vary. Privacy Policy

Sign Out

Virtual Assistant

Would you like to take the next step with this property? We can help you schedule a showing or virtual tour, or send you more details.

Yes, I would like more information.

Thank You for Your Reply, One of Our Agents will contact you as soon as possible

No, maybe later.

Thank you, you can always contact me via email, phone number or through the contact form.

Realhub AI

Lucy - Your AI-Powered Realtor

Update Your Temporary Password

Personalize your search

Enter your email and we'll notify you immediately when new listings match what you're looking for.

or enter email address

Already have an account ? Login here

Continue your home search

I agree to receive communications and understand I can unsubscribe at any time.

I agree to be contacted by 30A Real Estate | Bobby J Team | Trusted Local Experts via call, email, and text for real estate services. To opt out, you can reply 'stop' at any time or reply 'help' for assistance. You can also click the unsubscribe link in the emails. Message and data rates may apply. Message frequency may vary. Privacy Policy

Already have an account ? Login here

We use cookies

We use cookies primarily for analytics to enhance your experience. By accepting, you agree to our use of these cookies. You can manage your preferences or learn more about our cookies policy.