

Property
Beds
4
Full Baths
3
1/2 Baths
None
Year Built
2017
Sq.Footage
2,424
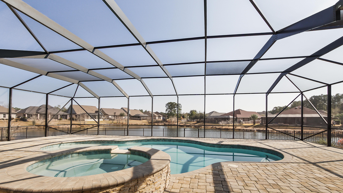
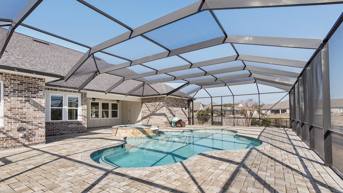
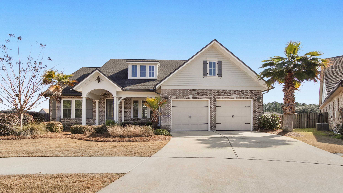
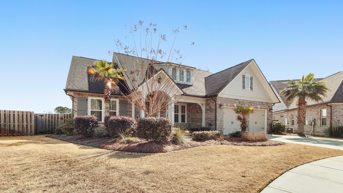
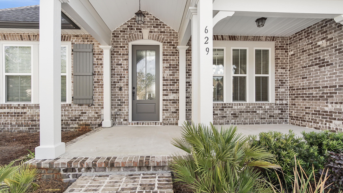
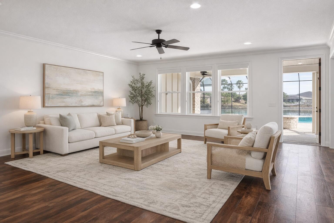
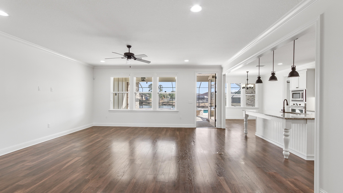
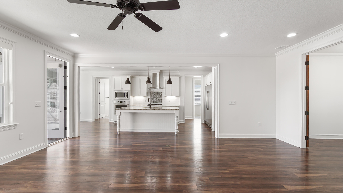
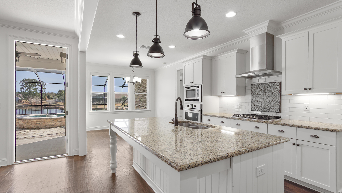
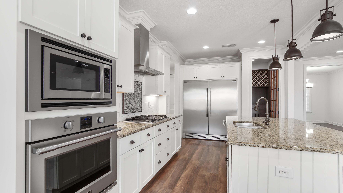
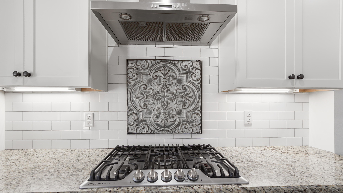
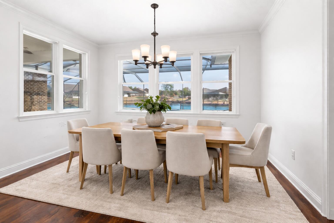
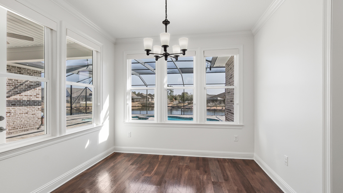
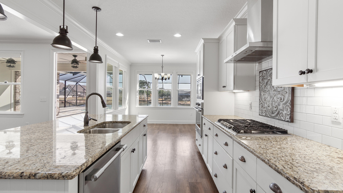
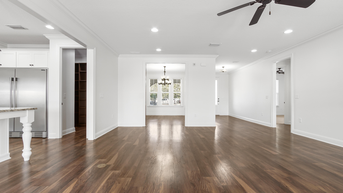
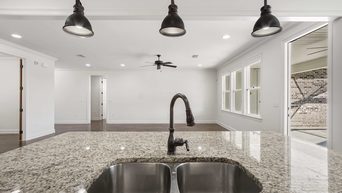
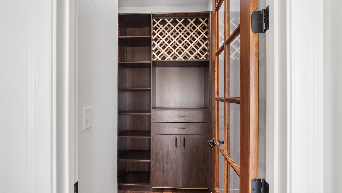
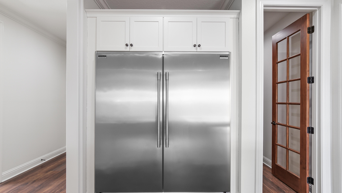
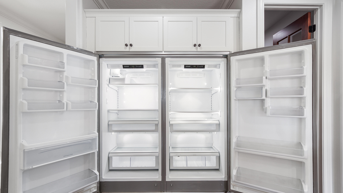
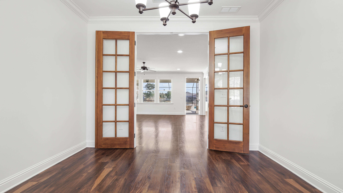
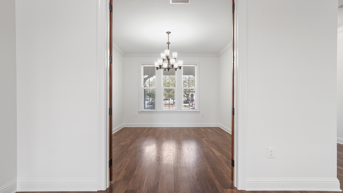
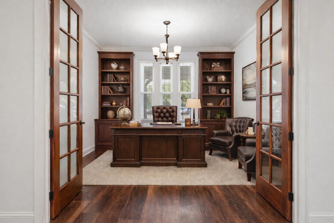
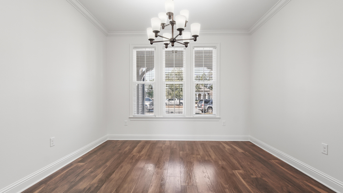
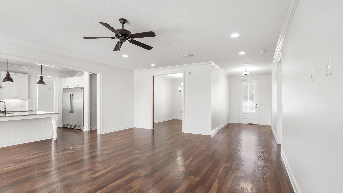
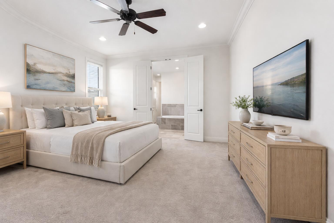
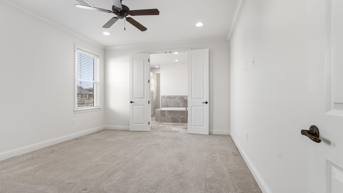
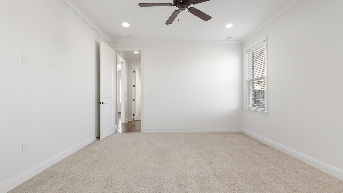
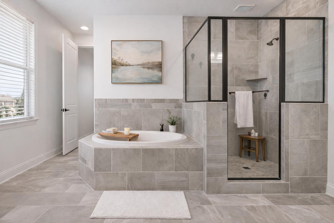
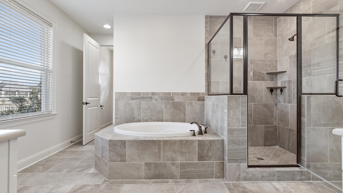
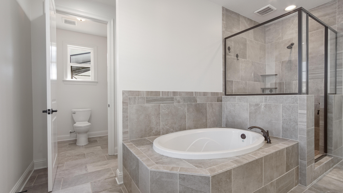
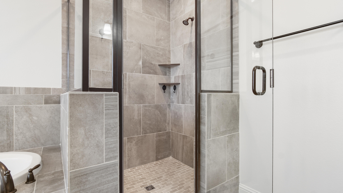
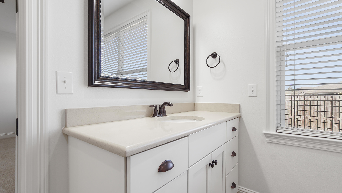
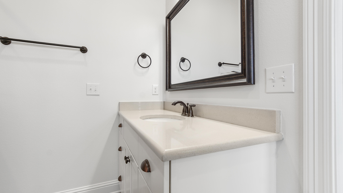
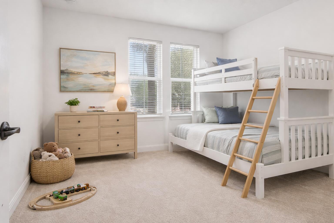
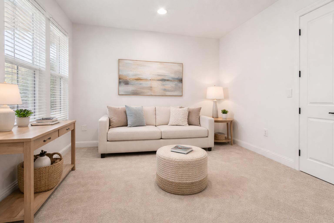
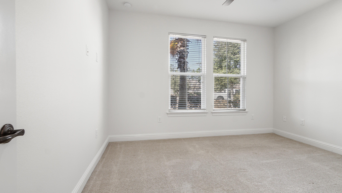
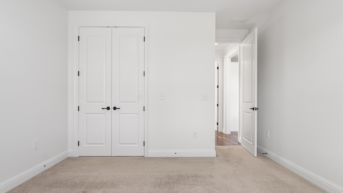
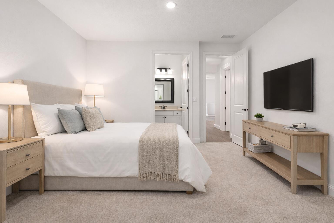
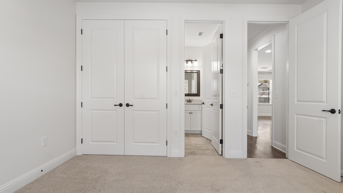
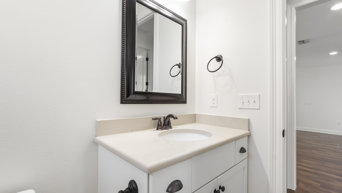
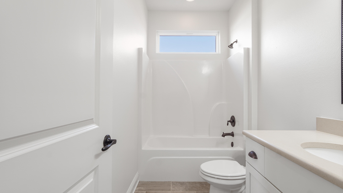
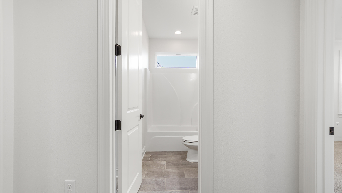
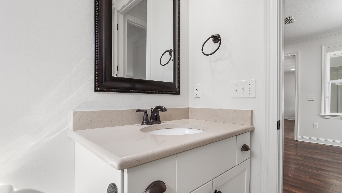
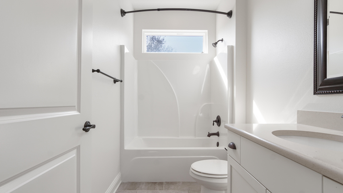
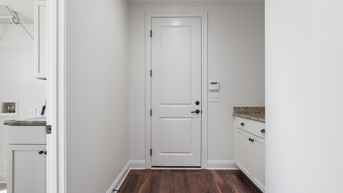
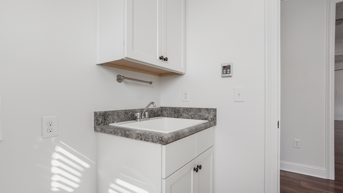
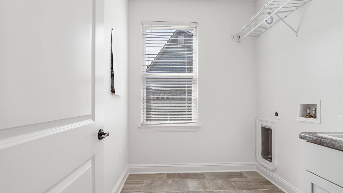
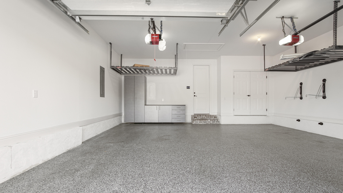
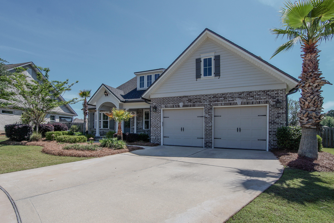

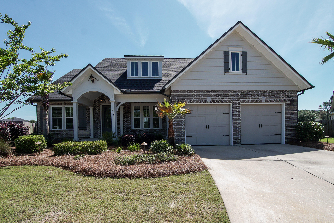
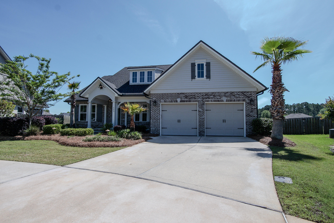
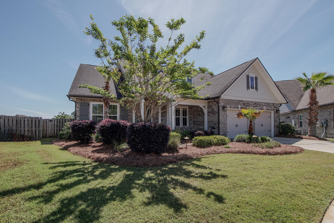
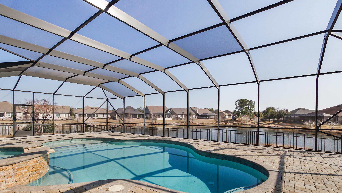
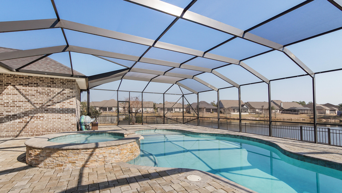
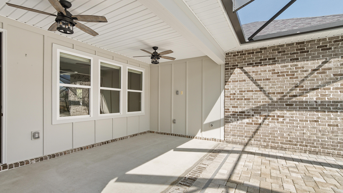
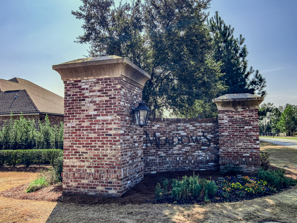
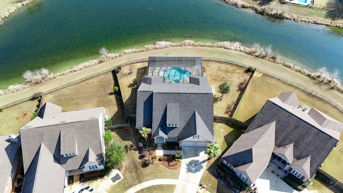
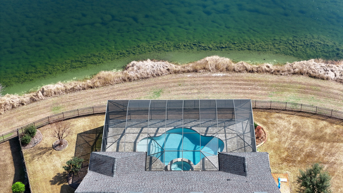
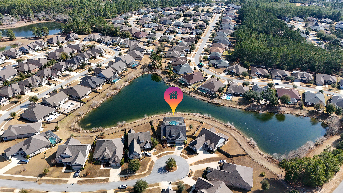
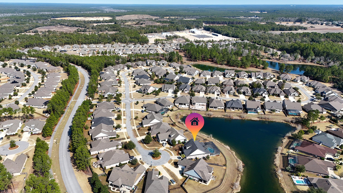
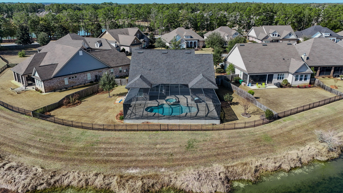
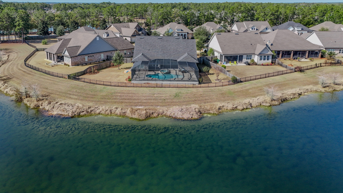
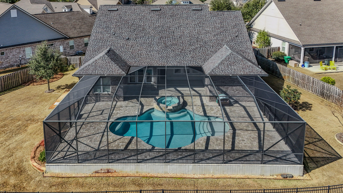
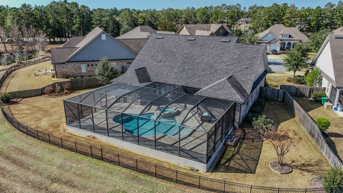
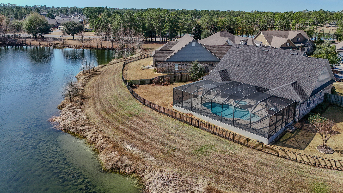
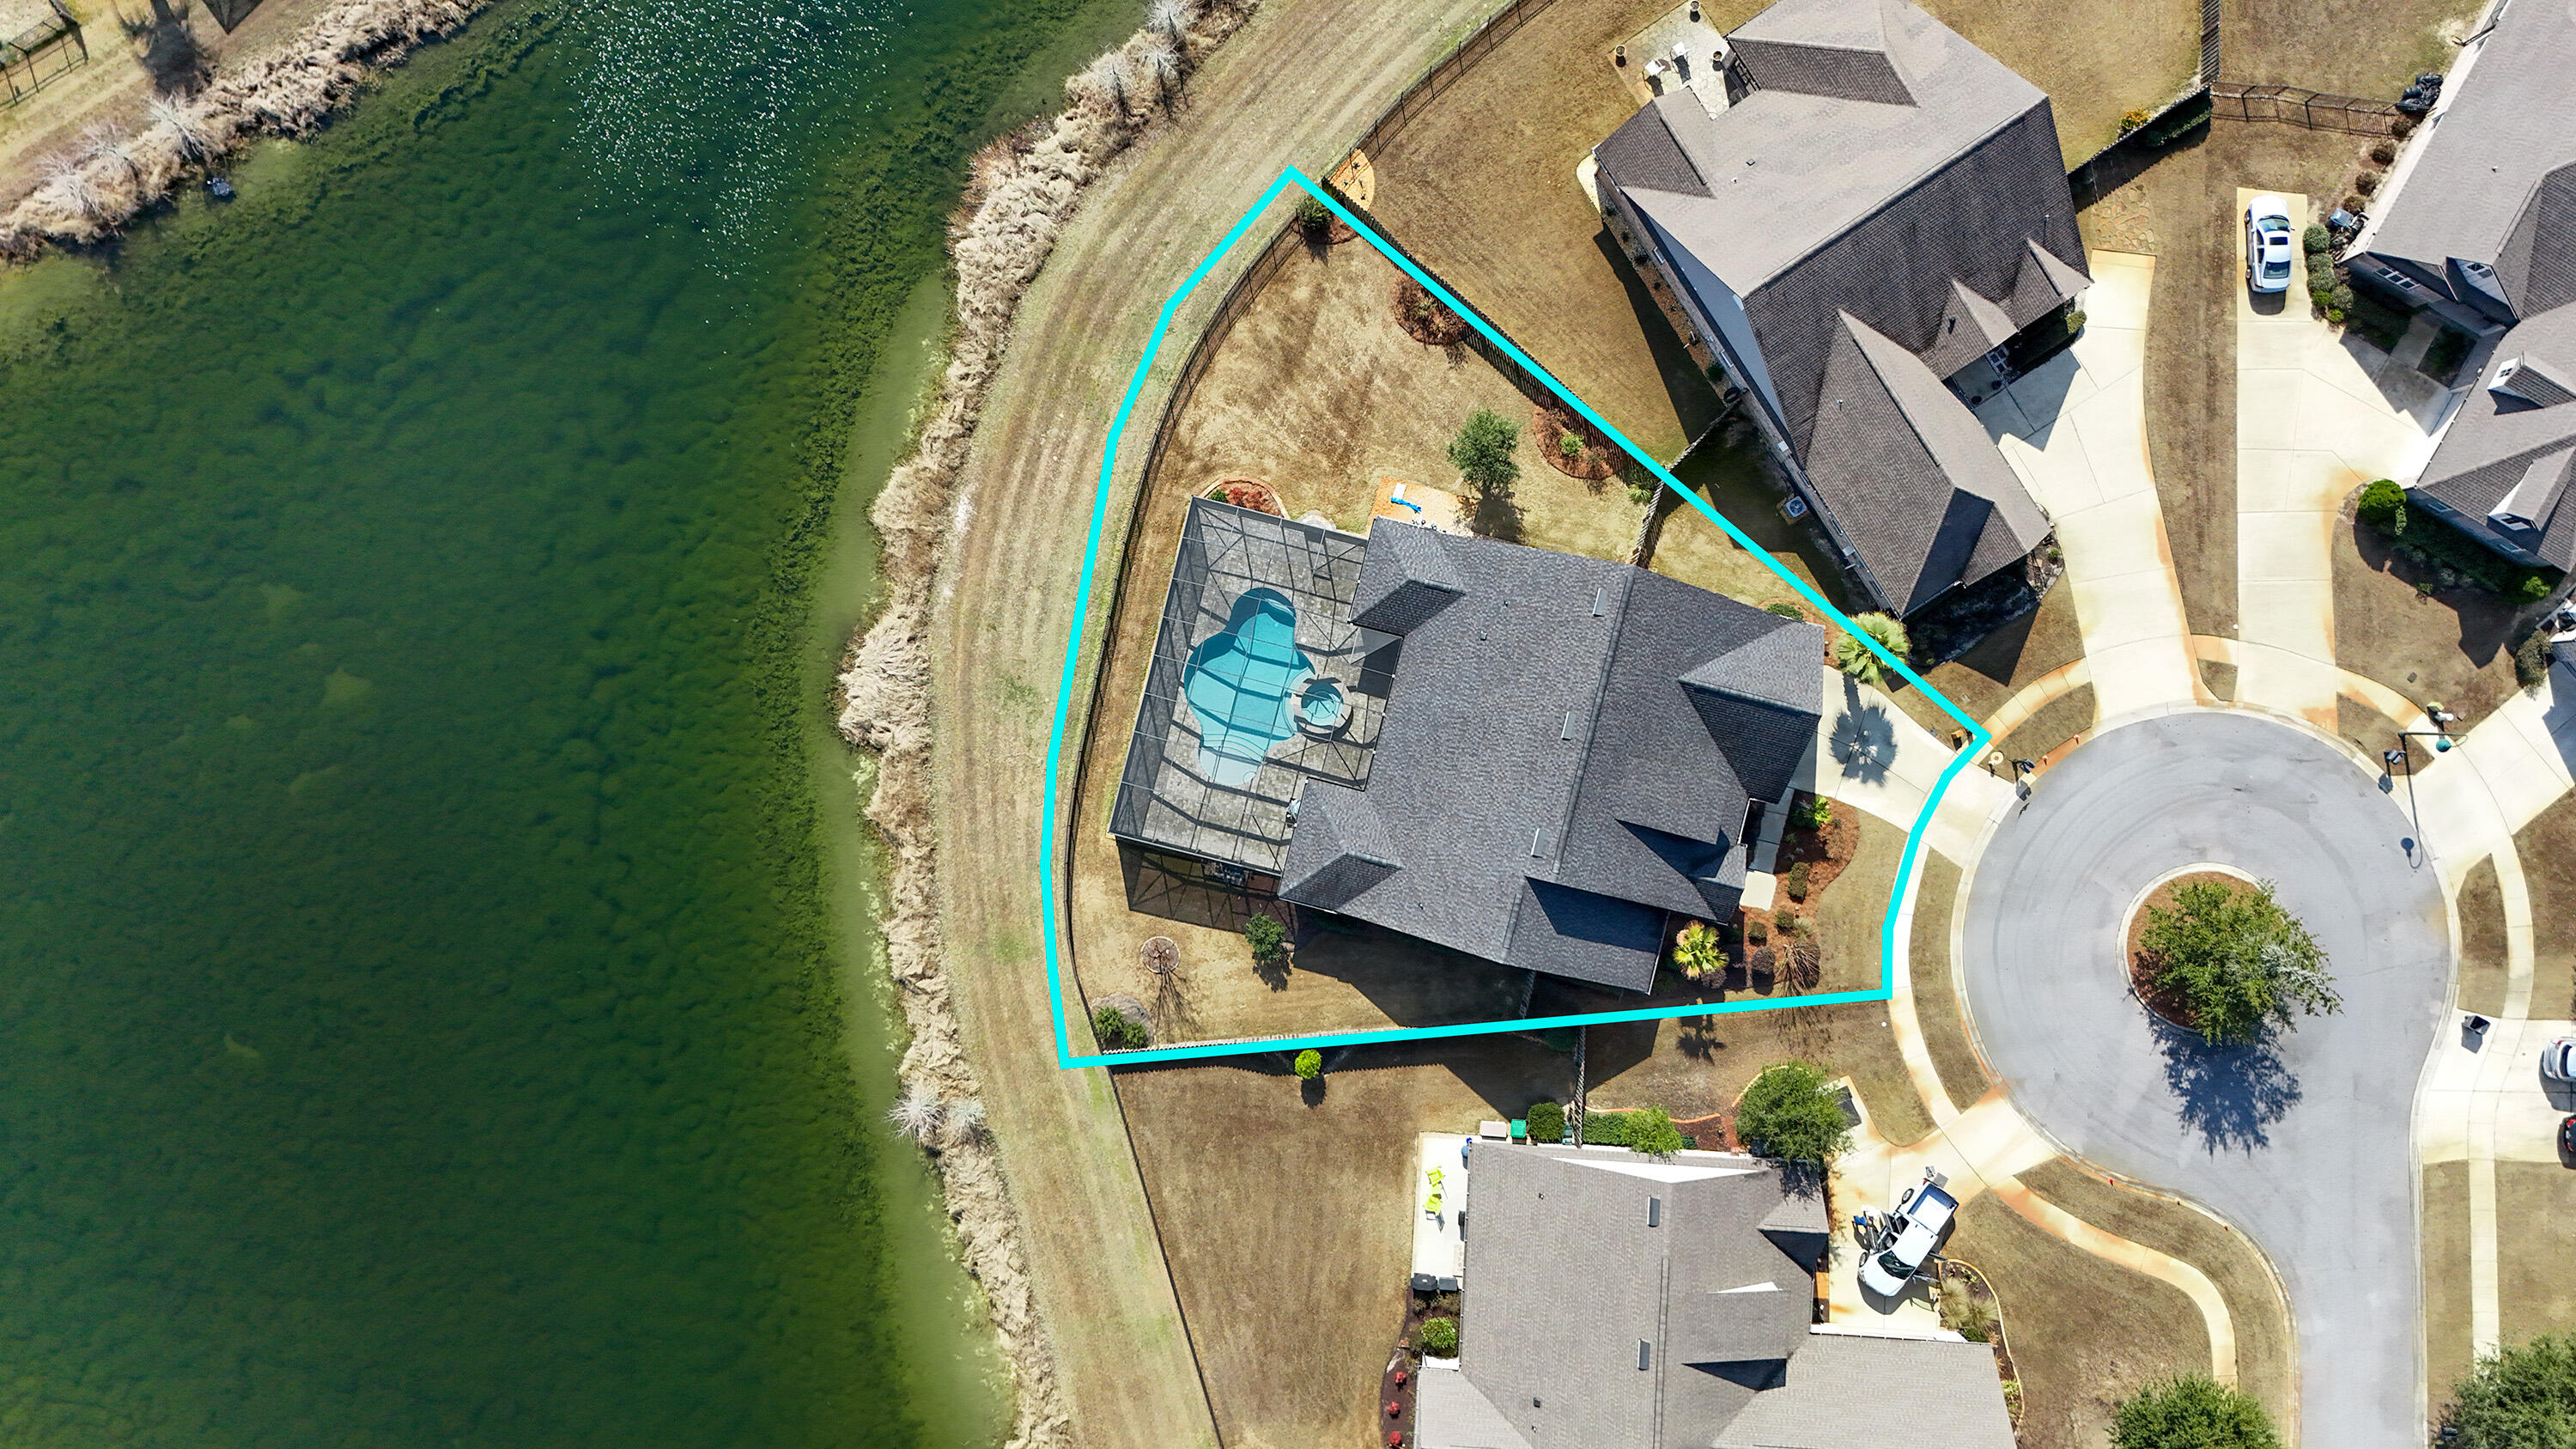
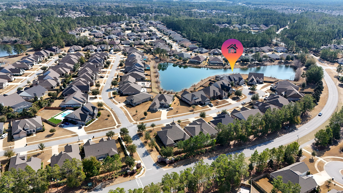
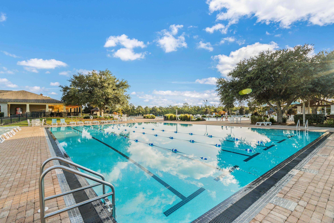
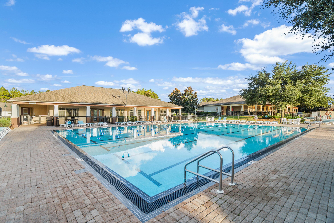
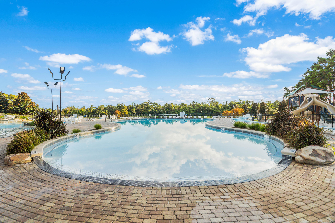
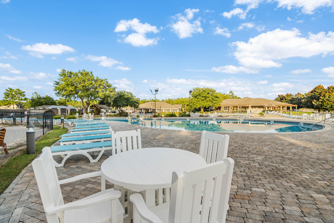
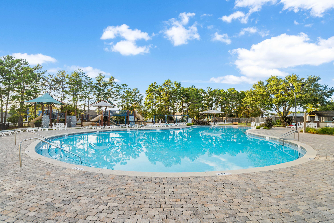
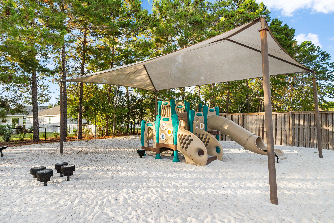
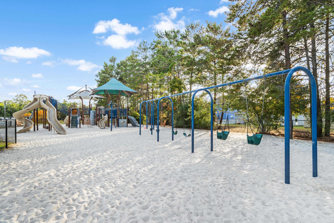
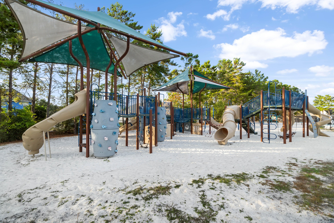
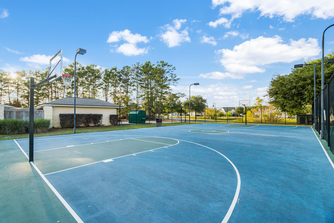
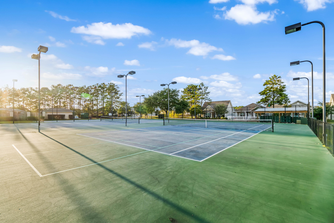
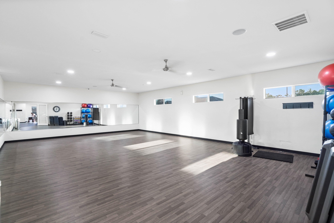
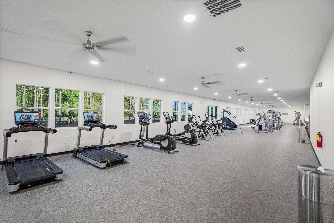
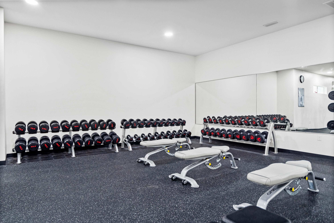
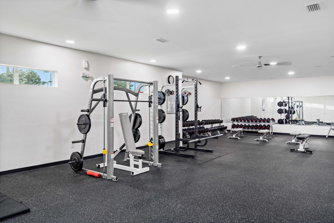
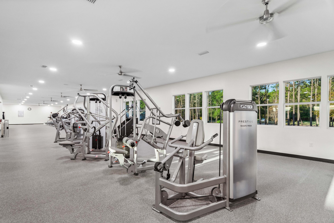
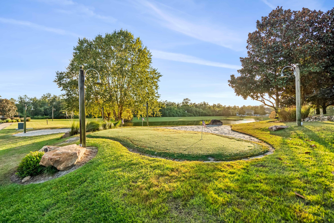
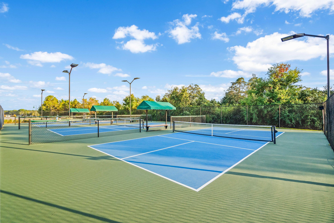
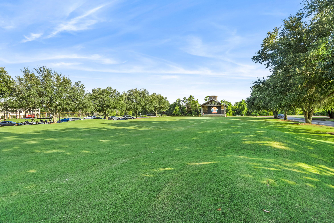
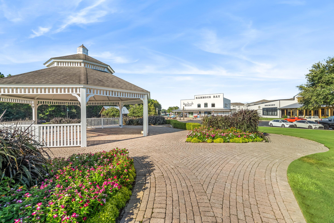
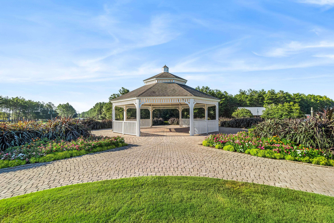
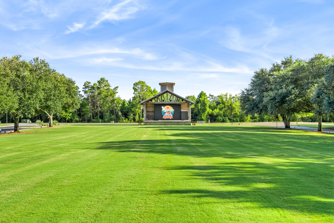
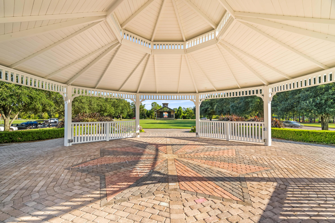
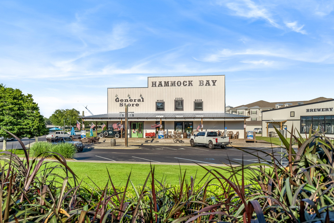
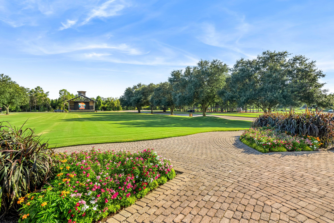
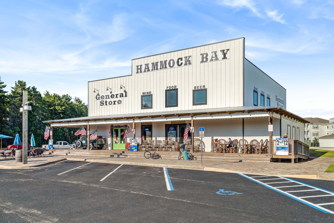
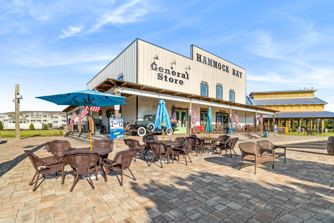
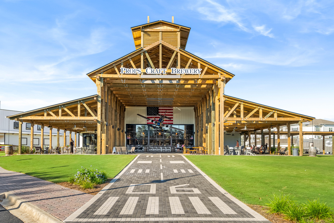
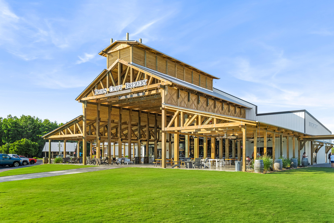
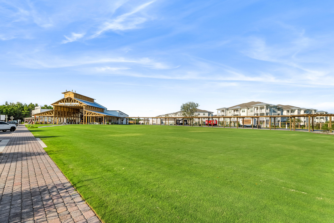
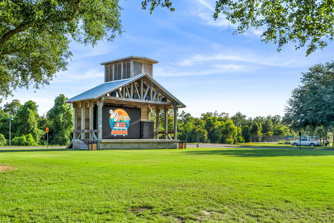
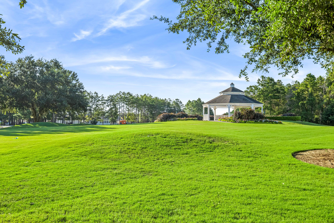
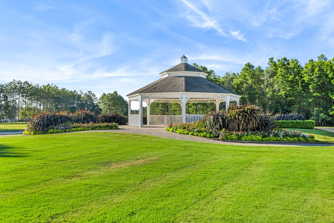
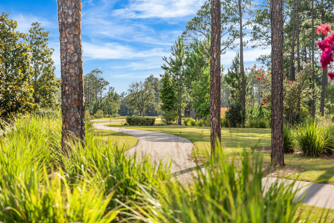
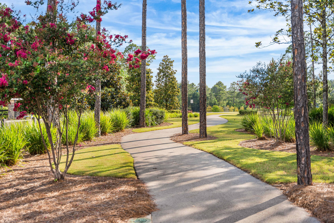
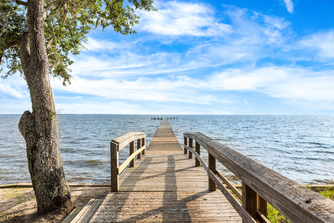
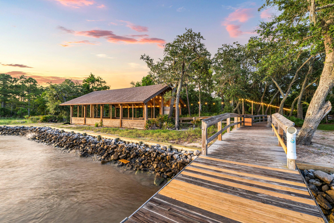
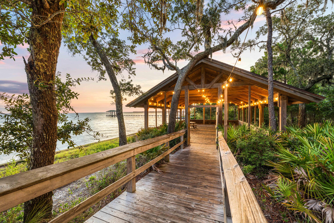
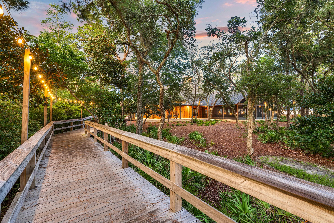
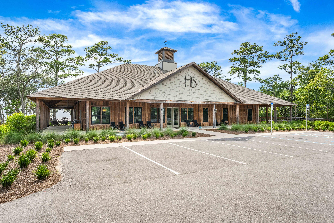
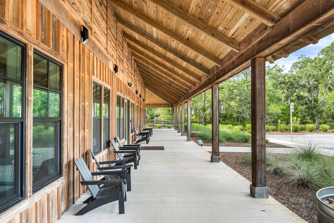
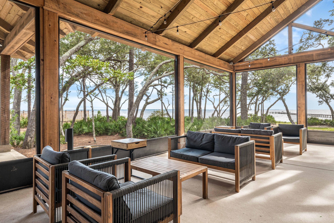
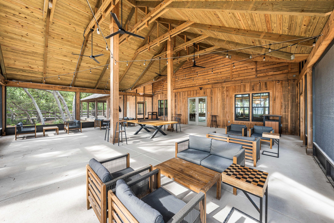
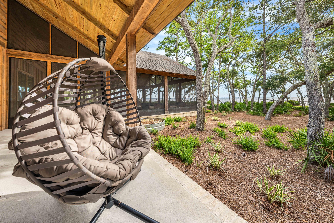
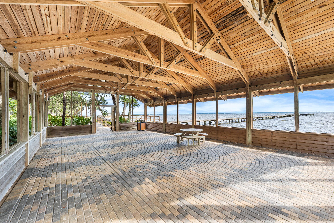
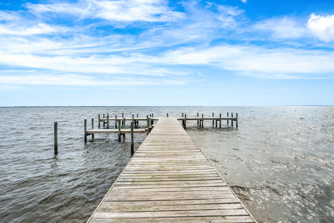
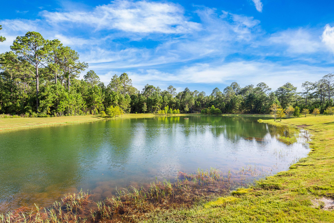
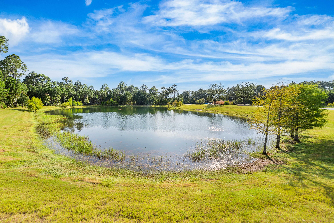
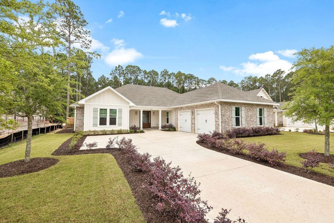
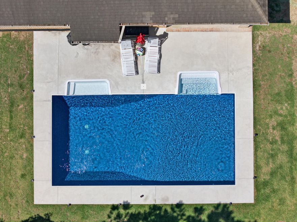
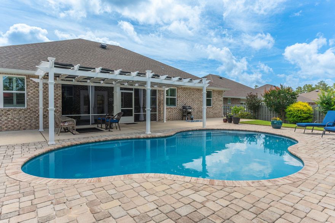
Welcome to luxury lakefront living in The Meadows at Hammock Bay, where this exceptional Randy Wise built home offers the perfect blend of elegance, comfort, and resort-style outdoor living. Perfectly positioned overlooking a pristine lake, this property delivers breathtaking water views and a true backyard retreat designed for both relaxation and entertaining. The centerpiece of the outdoor space is the stunning ozone pool and spa, creating a private oasis ideal for peaceful evenings, weekend gatherings, or enjoying the serene waterfront setting year-round. Enhanced landscaping upgrades add beauty, privacy, and curb appeal to this premier lakefront homesite. Inside, the thoughtfully designed open-concept floor plan creates a seamless flow between the main living spaces, making everyday living and entertaining effortless. Natural light fills the home, while quality craftsmanship and upgraded finishes can be found throughout. The gourmet kitchen is beautifully appointed with Frigidaire Professional Series appliances, a gas cooktop, built-in wall oven, granite countertops, abundant cabinetry, and a custom walk-in pantry designed for both function and style. The spacious primary suite serves as a private retreat featuring peaceful lake views, a spa-inspired ensuite bath, and an expansive custom closet system offering exceptional storage and organization. Additional upgrades and features include custom built-ins, fresh interior paint throughout, epoxy-coated garage floors, and heavy-duty garage shelving, providing both convenience and functionality. Beyond the home itself, Hammock Bay offers an unmatched lifestyle centered around connection, recreation, and everyday enjoyment. Residents enjoy resort-style pools, a state-of-the-art fitness center, tennis courts, sports fields, parks, playgrounds, scenic walking and biking trails, and a vibrant calendar of year-round community events. The community clubhouse serves as a central gathering place, creating a true neighborhood atmosphere unlike any other along the Emerald Coast. Whether you're enjoying quiet mornings overlooking the lake, afternoons by the pool, or evenings spent with neighbors and friends, this exceptional home offers the very best of lakefront living in one of Freeport's most sought-after master-planned communities.
Features & Amenities
Interior
-
Other Interior Features
Crown Molding, Vaulted Ceiling(s), Kitchen Island, Recessed Lighting, Pantry
-
Total Bedrooms
4
-
Bathrooms
3
-
Cooling YN
YES
-
Cooling
Central Air, Ceiling Fan(s), Electric
-
Heating YN
YES
-
Heating
Central, Natural Gas, Electric
-
Pet friendly
Yes
Exterior
-
Garage
Yes
-
Garage spaces
2
-
Construction Materials
Brick
-
Other Exterior Features
Private Yard, Rain Gutters
-
Parking
Attached, Garage
-
Patio and Porch Features
Porch, Patio, Covered, Screened
-
Pool
Yes
-
Pool Features
Heated, In Ground, Gunite, Private
Area & Lot
-
Lot Size(acres)
0.31
-
Lot Size(square feet)
13503.6
-
Property Type
Residential
-
Property Sub Type
Single Family Residence
-
Architectural Style
Craftsman
Price
-
Sales Price
$774,900
-
Tax Amount
$7,265.32
-
Zoning
Resid Single Family
-
Sq. Footage
N/A
-
Price/SqFt
N/A
HOA
-
Association
Yes
-
Association Fee
$198
-
Association Fee Frequency
Monthly
-
Association Fee Includes
N/A
School District
-
Elementary School
Freeport
-
Middle School
Freeport
-
High School
Freeport
Property Features
-
New Construction
NO
-
Foundation Details
Slab
-
Water Source
Public
Schedule a Showing
Showing scheduled successfully.
Mortgage calculator
Estimate your monthly mortgage payment, including the principal and interest, property taxes, and HOA. Adjust the values to generate a more accurate rate.
Your payment
Principal and Interest:
$
Property taxes:
$
HOA fees:
$
Total loan payment:
$
Total interest amount:
$
Location
County
Walton
Elementary School
Freeport
Middle School
Freeport
High School
Freeport
Listing Courtesy of Julie Pruitt-Gann , Real Broker LLC
RealHub Information is provided exclusively for consumers' personal, non-commercial use, and it may not be used for any purpose other than to identify prospective properties consumers may be interested in purchasing. All information deemed reliable but not guaranteed and should be independently verified. All properties are subject to prior sale, change or withdrawal. RealHub website owner shall not be responsible for any typographical errors, misinformation, misprints and shall be held totally harmless.

Real Estate Advisor
Missy Ormand
Call Missy today to schedule a private showing.

* Listings on this website come from the FMLS IDX Compilation and may be held by brokerage firms other than the owner of this website. The listing brokerage is identified in any listing details. Information is deemed reliable but is not guaranteed. If you believe any FMLS listing contains material that infringes your copyrighted work please click here to review our DMCA policy and learn how to submit a takedown request.© 2024 FMLS.
Related Properties
Freeport
39 W Captain Fritz Way
4 Beds
3 Baths
2,397 Sq.Ft.
$849,900
MLS#: 1003393

Freeport
722 Mallet Bayou Road
3 Beds
2 Baths
1,266 Sq.Ft.
$875,000
MLS#: 1003312
Freeport
49 Harmony Way
5 Beds
3 Baths
3,750 Sq.Ft.
$749,900
MLS#: 1003078
Freeport
18 E Captain Fritz Way
4 Beds
3 Baths
2,631 Sq.Ft.
$738,770
MLS#: 1002974
Freeport
200 Sweet Tea Lane
4 Beds
3 Baths
2,895 Sq.Ft.
$756,000
MLS#: 1002759

Freeport
83 Clarke Hill Road
3 Beds
3 Baths
2,258 Sq.Ft.
$769,000
MLS#: 1002143
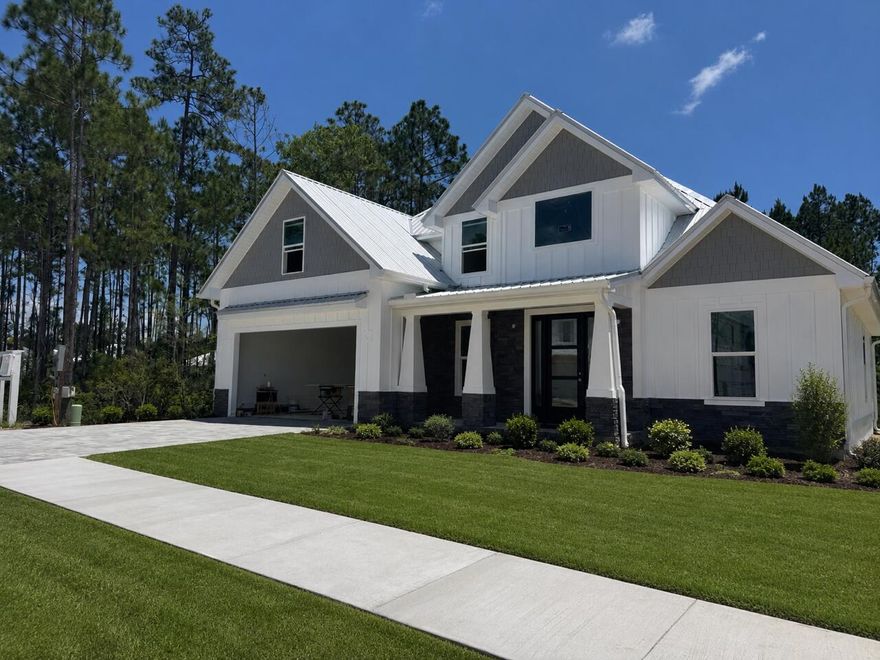
Freeport
71 Clarke Hill Road
4 Beds
3 Baths
2,505 Sq.Ft.
$799,000
MLS#: 1002142
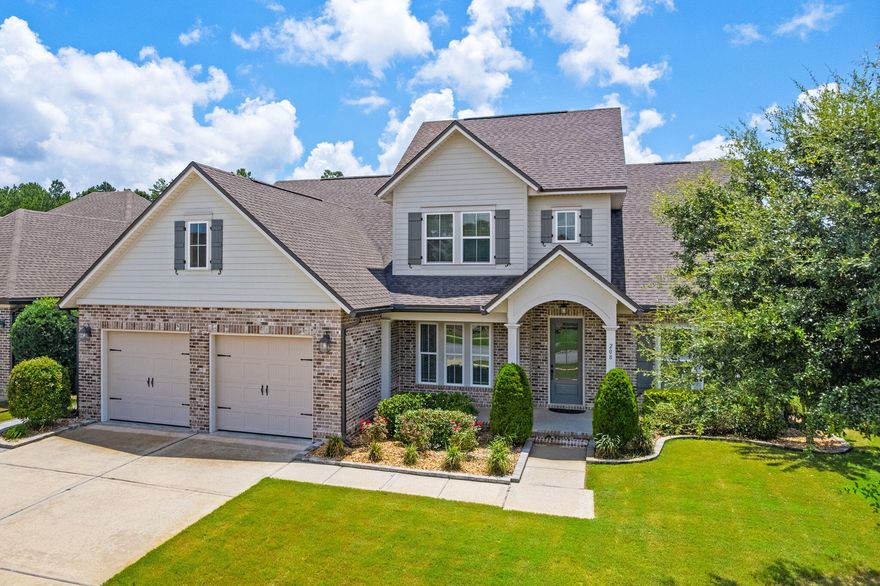
Freeport
208 Meadow Lake Drive
5 Beds
3 Baths
3,474 Sq.Ft.
$829,900
MLS#: 968284
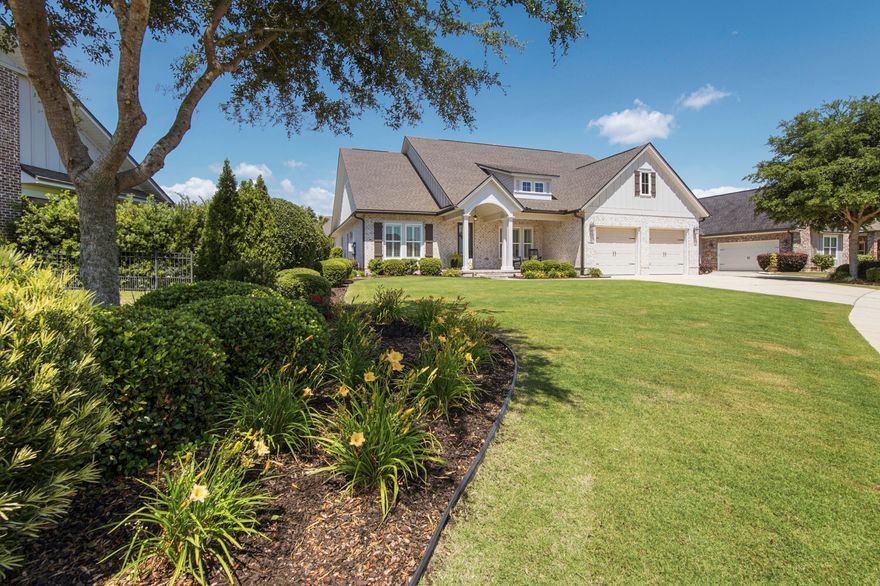
Freeport
77 Meadow Lake Drive
4 Beds
3 Baths
2,501 Sq.Ft.
$684,900
MLS#: 1001900
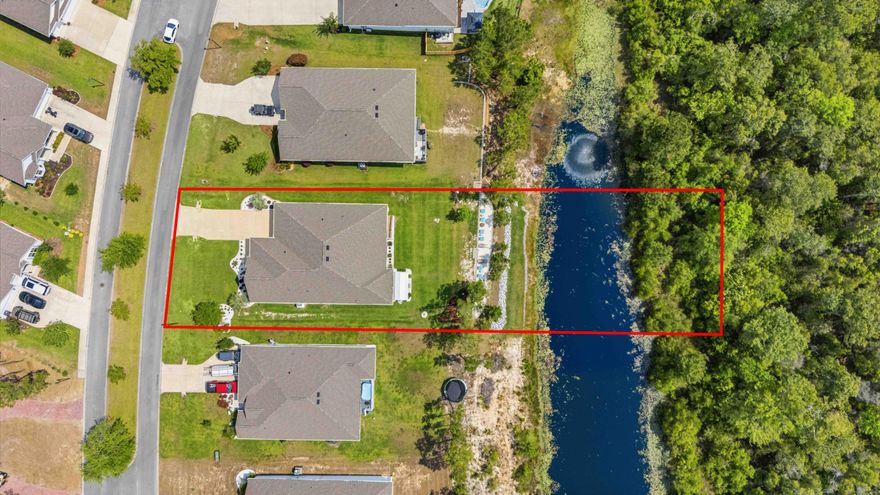
Freeport
101 Hammock Oaks Boulevard
5 Beds
3 Baths
3,127 Sq.Ft.
$670,000
MLS#: 1001533
