
Property
Beds
4
Full Baths
2
1/2 Baths
None
Year Built
2026
Sq.Footage
2,000
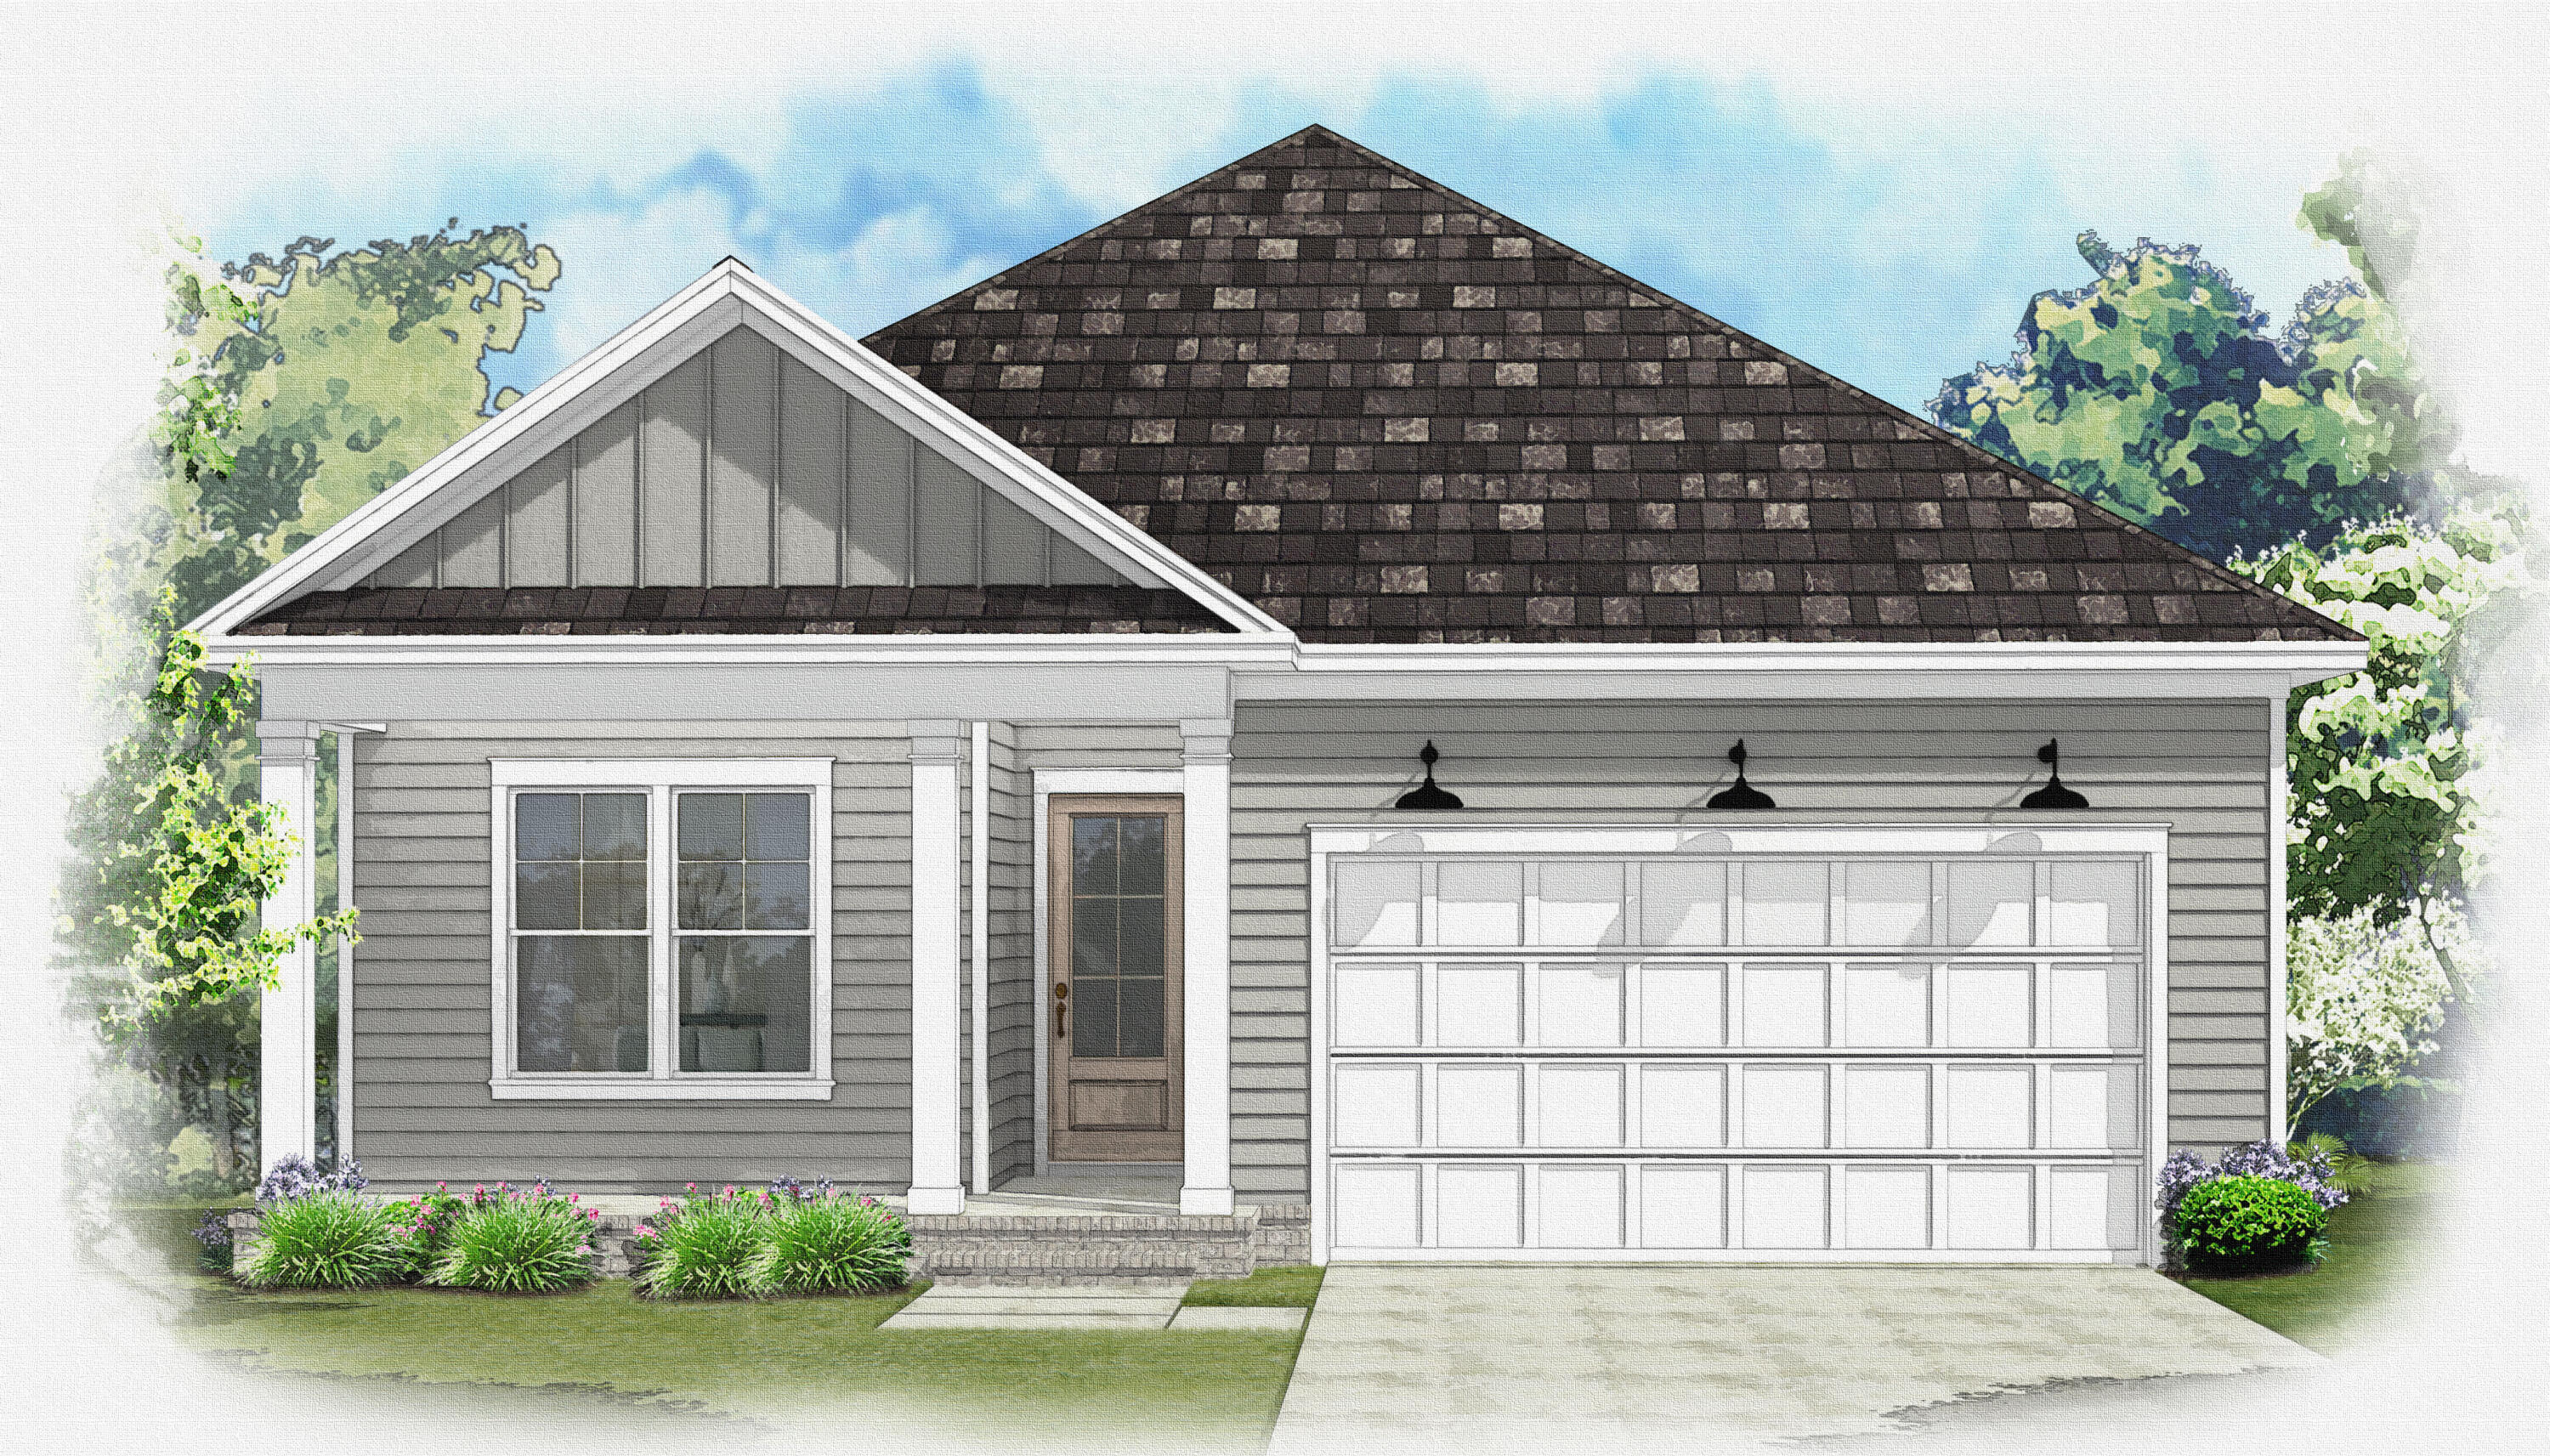
Welcome to the NEW Dogwood Plan, a highly sought-after, true one-story floorpan in Phase 7 of Deer Moss Creek! This 2000 sq. ft., 4-bedroom, 2-bathroom home with a 2-car garage is perfectly situated on an interior perimeter lot. The exterior features inviting tones that complement the home's classic design. Step inside, and you'll be greeted by a cozy foyer that opens into an expansive open-concept living, kitchen, and dining area--ideal for modern living and entertaining. The kitchen boasts granite countertops, shaker-style cabinets, and a large island, making it both functional and stylish. Fully cased windows throughout add to the elegance. The living area seamlessly transitions to the covered back porch, where you can grill, relax, and enjoy the fresh air in your privately fenced 6ft backyard, a perfect retreat for unwinding. This home boasts vinyl, low E, Impact windows for added peace of mind. As part of the master-planned community of Deer Moss Creek, this home offers access to a wealth of amenities, including a community pool, clubhouse, basketball court, playground, gazebos, and scenic walking trails. If you've been searching for a spacious, one-story home in a vibrant community with ample amenities, this Dogwood Plan is the perfect choice for you. Don't miss your chance to make it yours!
Features & Amenities
Interior
-
Other Interior Features
Breakfast Bar, Crown Molding, Kitchen Island, Recessed Lighting, Pantry
-
Total Bedrooms
4
-
Bathrooms
2
-
Cooling YN
YES
-
Cooling
Central Air, Ceiling Fan(s), Electric
-
Heating YN
YES
-
Heating
Central, Natural Gas, Electric
-
Pet friendly
Yes
Exterior
-
Garage
Yes
-
Garage spaces
2
-
Construction Materials
Frame
-
Other Exterior Features
Private Yard, Rain Gutters
-
Parking
Garage Door Opener, Attached, Garage
-
Patio and Porch Features
Porch, Screened
-
Pool
No
Area & Lot
-
Lot Features
Level
-
Property Type
Residential
-
Property Sub Type
Single Family Residence
-
Architectural Style
Other
Price
-
Sales Price
$580,000
-
Tax Amount
$1,178.12
-
Zoning
Resid Single Family
-
Sq. Footage
2,000
-
Price/SqFt
$290
HOA
-
Association
YES
-
Association Fee
$250
-
Association Fee Frequency
Quarterly
-
Association Fee Includes
N/A
School District
-
Elementary School
Plew
-
Middle School
Ruckel
-
High School
Niceville
Property Features
-
New Construction
NO
-
Foundation Details
Slab
-
Sewer
Public Sewer
-
Water Source
Public
Schedule a Showing
Showing scheduled successfully.
Mortgage calculator
Estimate your monthly mortgage payment, including the principal and interest, property taxes, and HOA. Adjust the values to generate a more accurate rate.
Your payment
Principal and Interest:
$
Property taxes:
$
HOA fees:
$
Total loan payment:
$
Total interest amount:
$
Location
County
Okaloosa
Elementary School
Plew
Middle School
Ruckel
High School
Niceville
Listing Courtesy of Crystal M Tingle , Ruckel Properties Inc
RealHub Information is provided exclusively for consumers' personal, non-commercial use, and it may not be used for any purpose other than to identify prospective properties consumers may be interested in purchasing. All information deemed reliable but not guaranteed and should be independently verified. All properties are subject to prior sale, change or withdrawal. RealHub website owner shall not be responsible for any typographical errors, misinformation, misprints and shall be held totally harmless.

Director of Operations | Licensed
Amy Livingston
Call Amy today to schedule a private showing.

* Listings on this website come from the FMLS IDX Compilation and may be held by brokerage firms other than the owner of this website. The listing brokerage is identified in any listing details. Information is deemed reliable but is not guaranteed. If you believe any FMLS listing contains material that infringes your copyrighted work please click here to review our DMCA policy and learn how to submit a takedown request.© 2024 FMLS.
Related Properties

Niceville
1437 Cat Mar Road
4 Beds
2 Baths
1,475 Sq.Ft.
$485,000
MLS#: 1010744

Niceville
102 Black Bear Circle
4 Beds
3 Baths
2,131 Sq.Ft.
$685,000
MLS#: 1010360

Niceville
900 Tadpole Avenue
4 Beds
2 Baths
2,218 Sq.Ft.
$575,000
MLS#: 1010306

Niceville
1607B 26th Street
4 Beds
2 Baths
1,908 Sq.Ft.
$499,900
MLS#: 1009626

Niceville
1118 48th Street
4 Beds
3 Baths
2,144 Sq.Ft.
$575,000
MLS#: 1009546

Niceville
723 Prestwick Drive
3 Beds
2 Baths
2,073 Sq.Ft.
$475,000
MLS#: 1009465

Niceville
1590 Ruckel Drive
3 Beds
2 Baths
2,818 Sq.Ft.
$649,500
MLS#: 1007836
Niceville
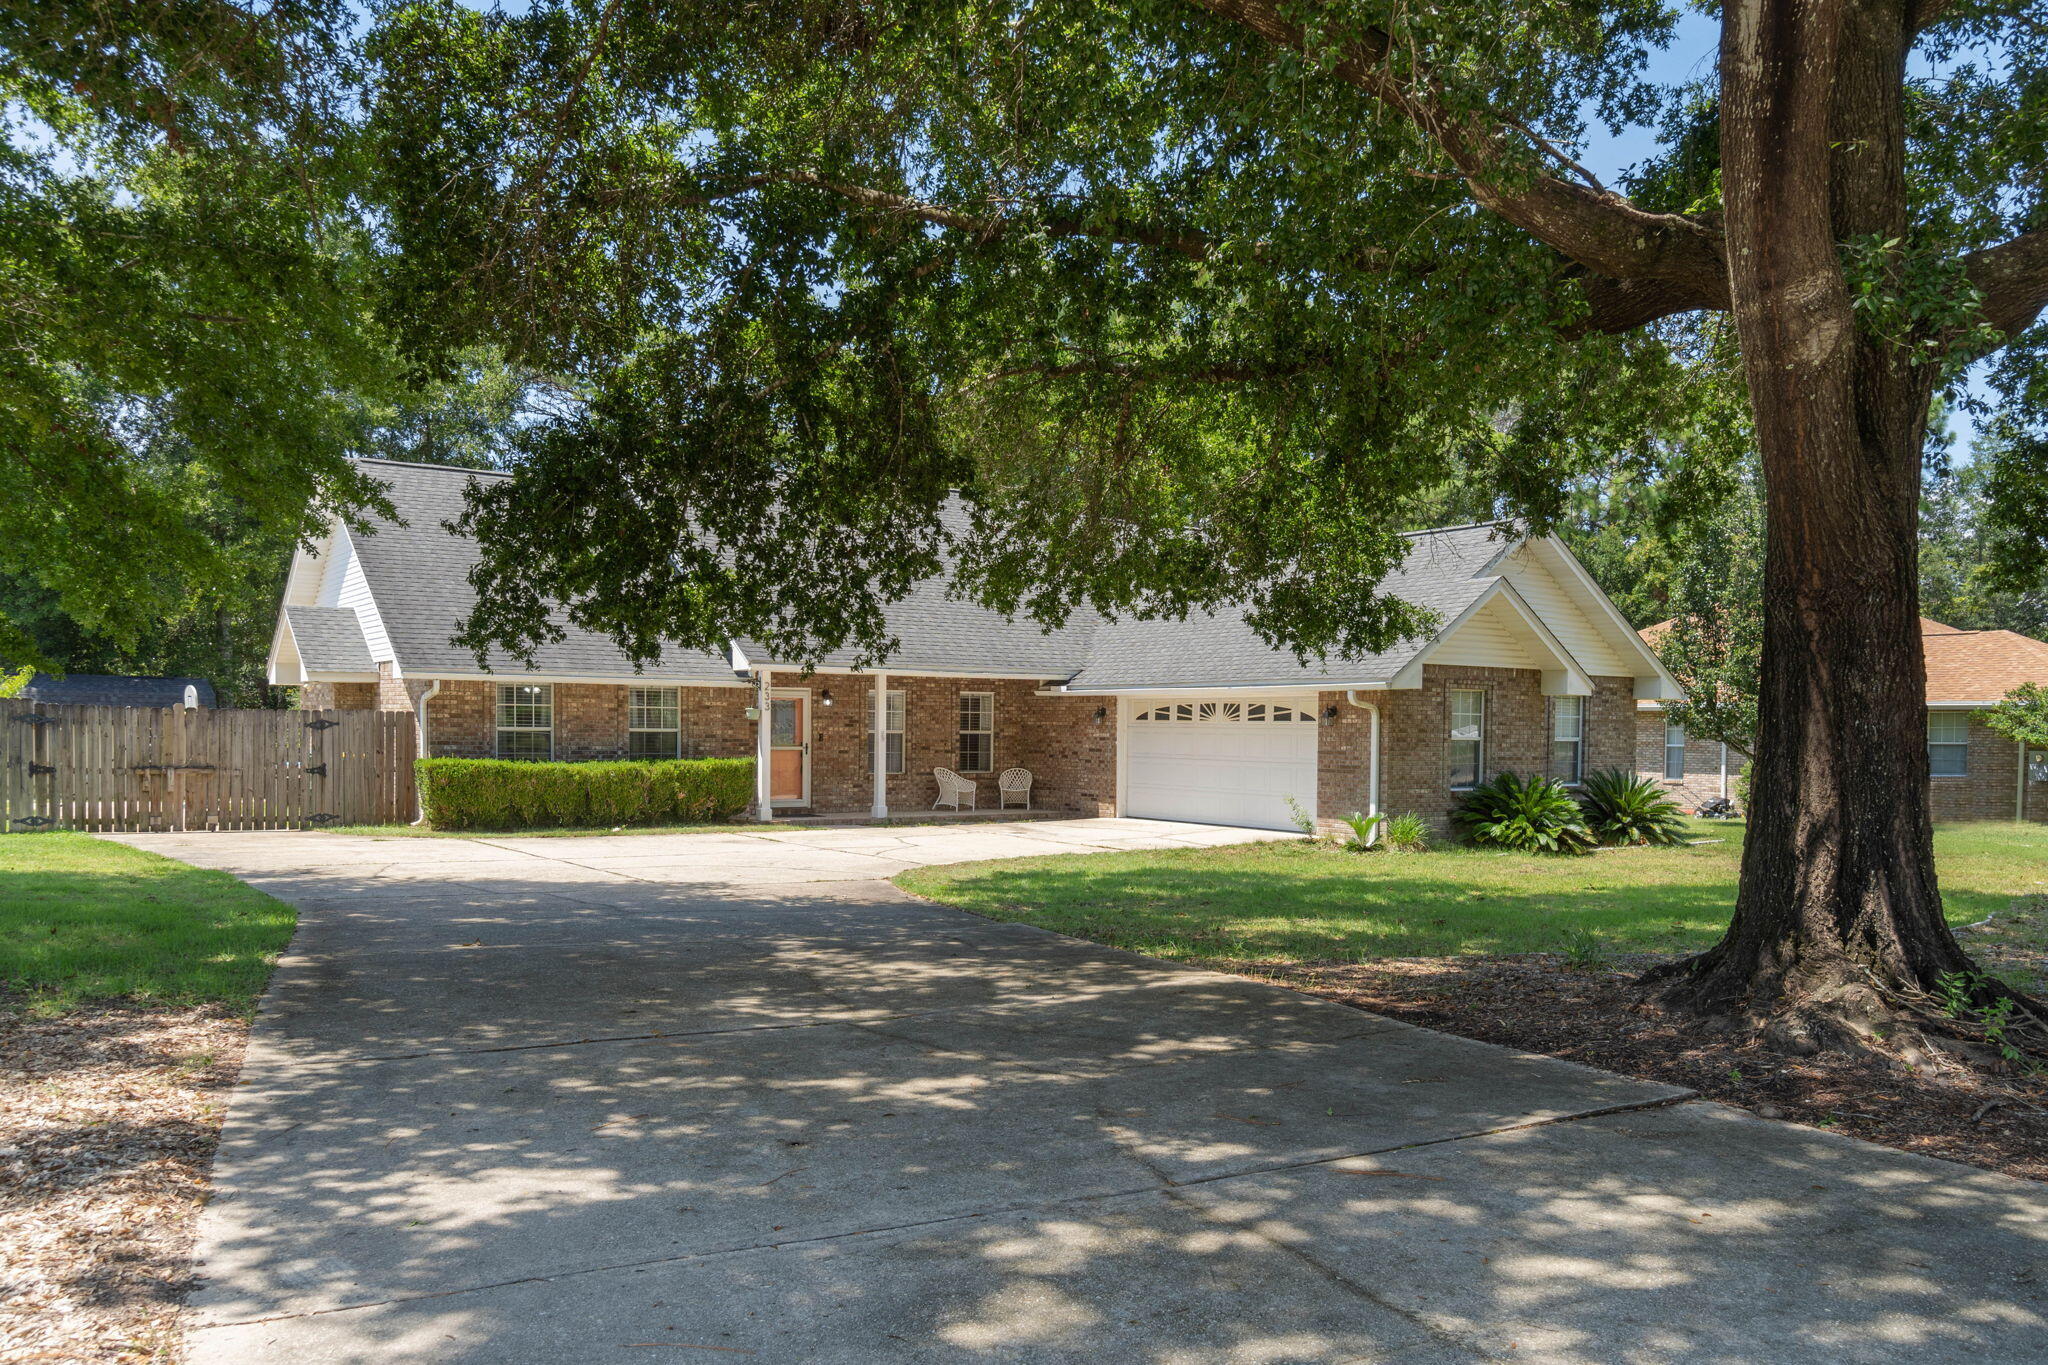
233 Galway Drive
3 Beds
2 Baths
2,419 Sq.Ft.
$645,000
MLS#: 999769

Niceville
831 Coldwater Creek Circle
3 Beds
3 Baths
2,481 Sq.Ft.
$650,000
MLS#: 1009264

Niceville
1518 Abaco Cove
4 Beds
2 Baths
2,500 Sq.Ft.
$549,000
MLS#: 1003044
