Properties

Browse or get in touch to schedule a walkthrough.

  • Nearby me
Price range

Popular Features

Community Features

Association

Property Features

Waterfront

View

Exterior Features

Interior Features

Style

10000 properties match your criteria

Updated 1 minute ago

E-Alert name
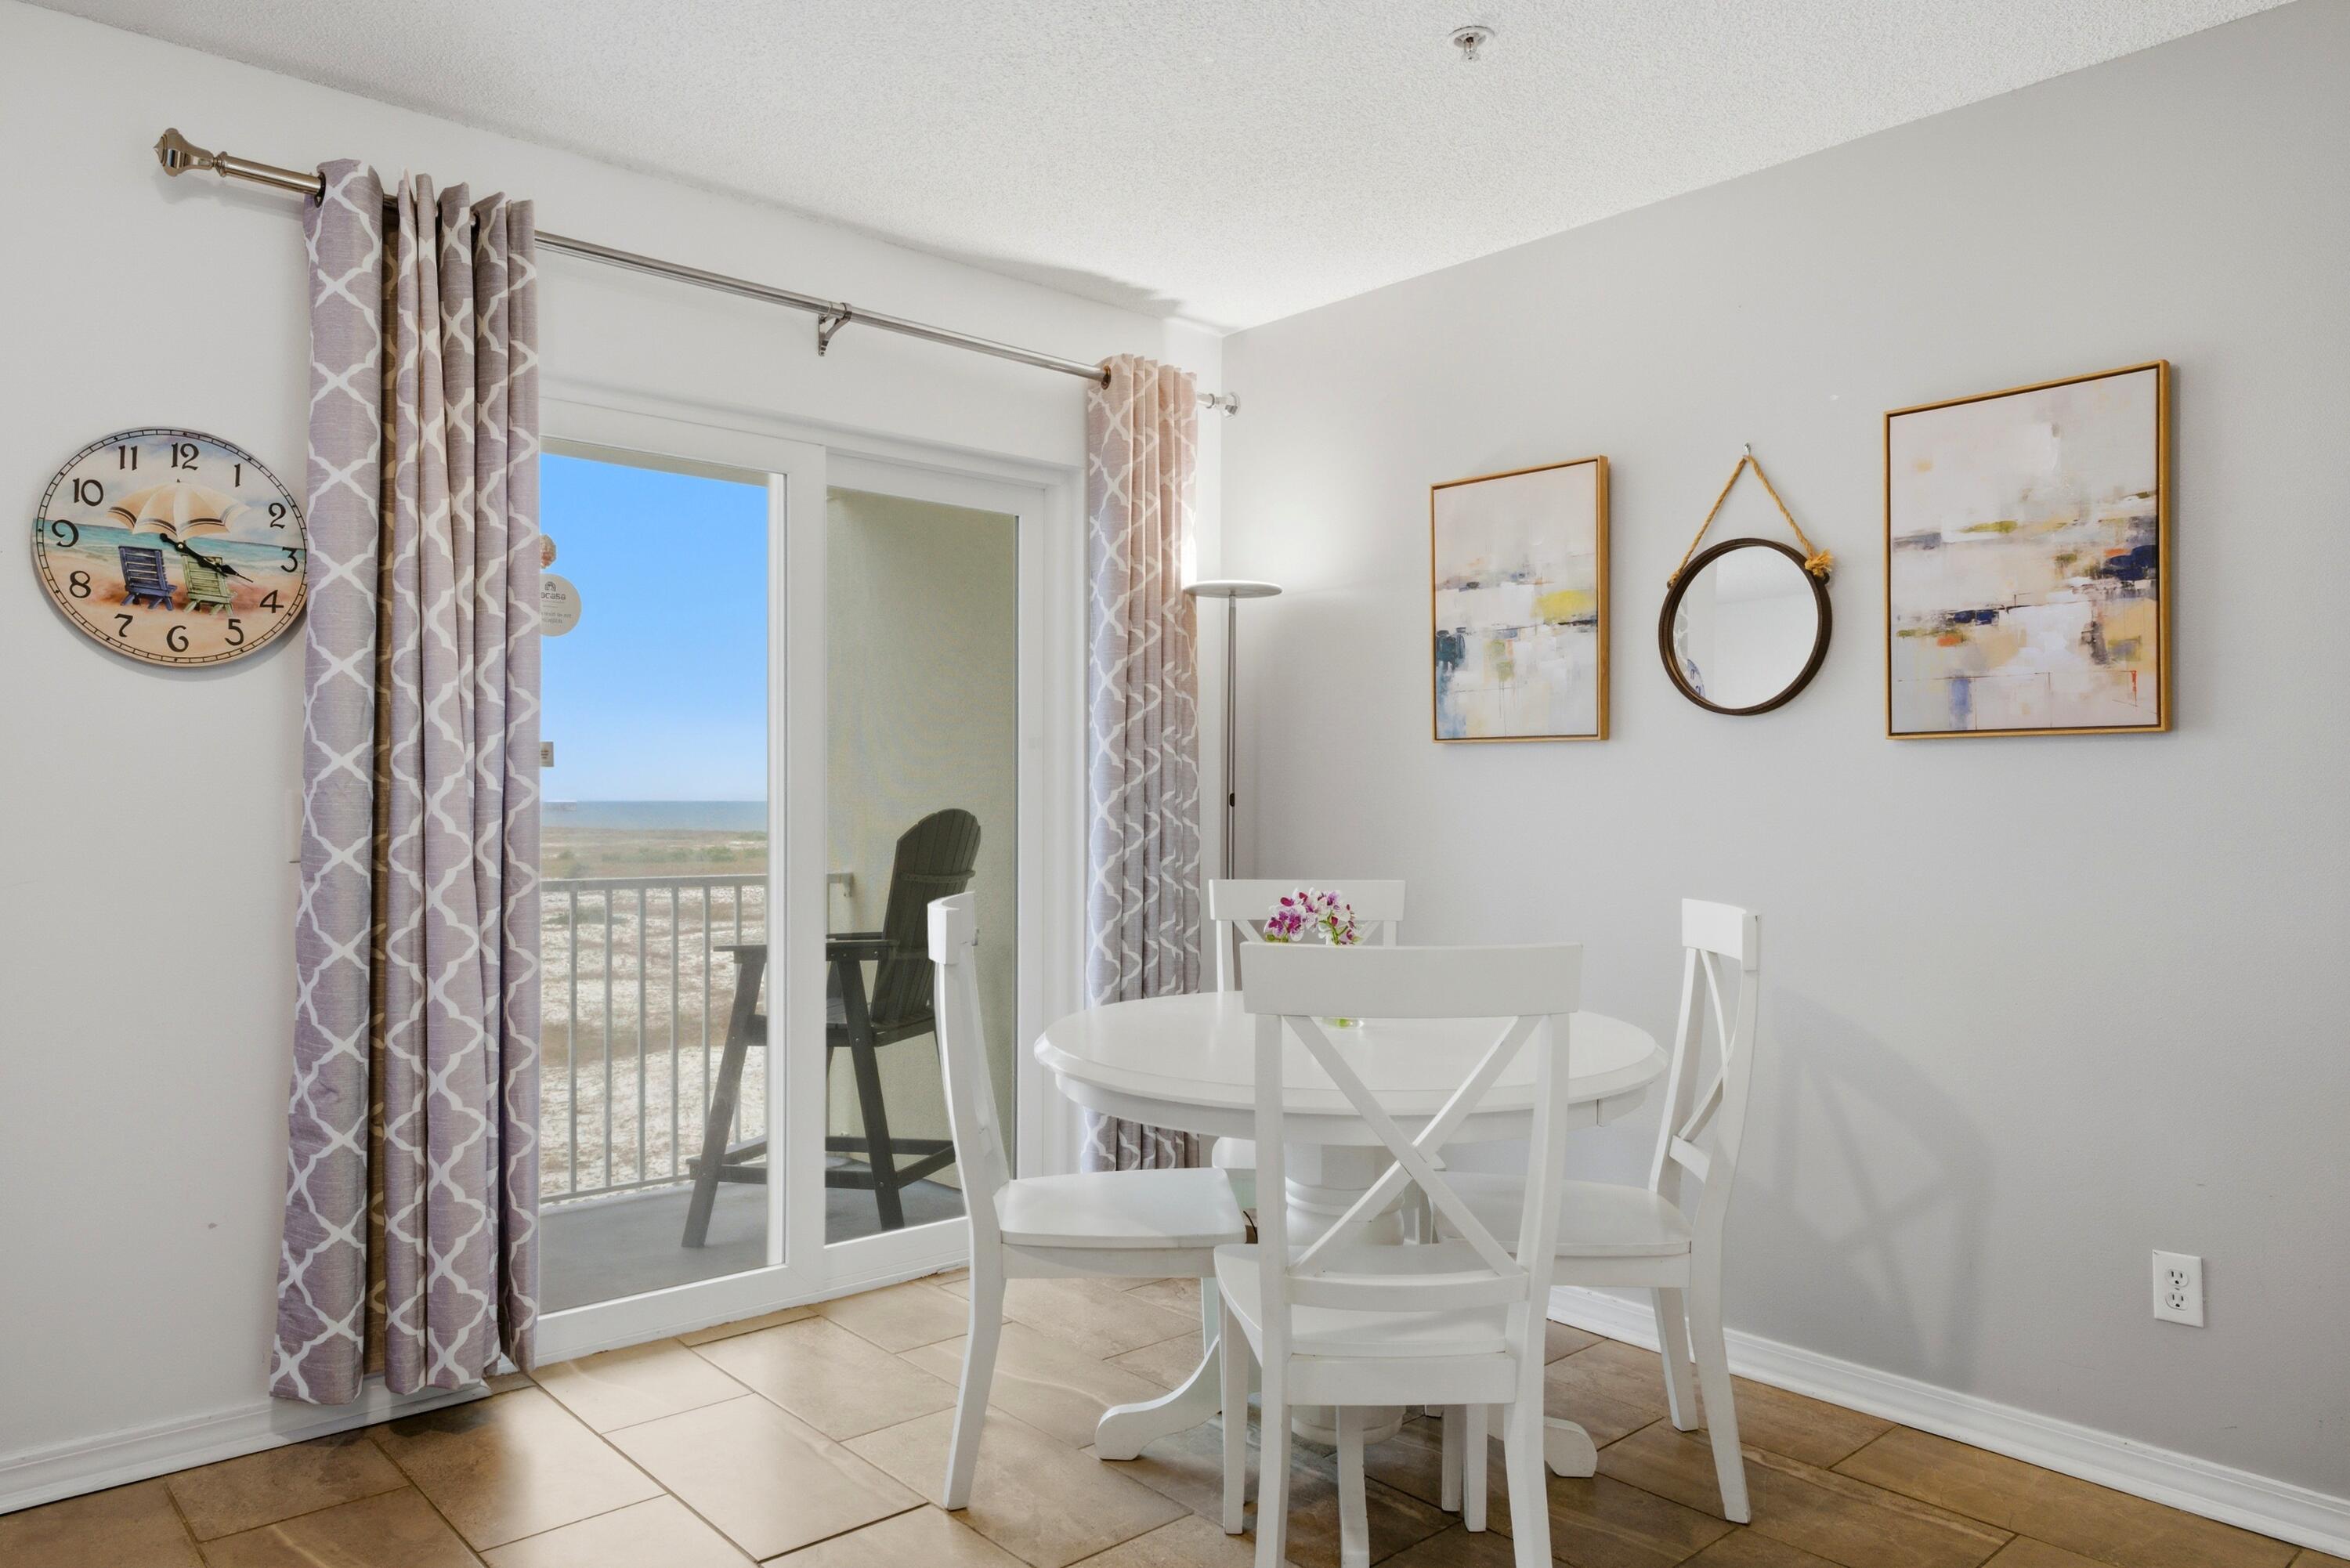
Experience coastal living at its finest in this stunning fully furnished 1-bedroom, 2-bath condo in beautiful Navarre Beach, FL. Whether you're searching for a primary residence, second home, or an income producing vacation rental property, Gulf Island 223 offers the perfect blend of breathtaking scenery, comfort and convenience. Relish in stunning sunsets and views of the Santa Rosa Sound and the Gulf from your private balcony. Inside, the condo features an open floorplan with plenty of seating for gathering and entertaining.  The bight and open kitchen is equipped with stainless steel Amana appliances and all your kitchen essentials. Relax in the bright and inviting living room with two reclining chairs and a comfy sofa. 12x24 tile line the entire floorplan for a seamless flow. The primary bedroom is spacious with its own en suite bathroom. Built-in hallway bunk beds provide additional sleeping spaces. 
The community offers a pool, outdoor showers, restrooms enjoy relaxing after a day at the beach.
Public beach access is conveniently located across the street, providing easy access to enjoy the sugar-white sand and emerald waters of the Gulf Coast.
Gulf Island condos are perfectly situated between the Santa Rosa Sound and the Gulf, minutes to secluded beaches, a short drive to local restaurants and the famous Navarre Beach Fishing Pier. Take in the scenery on the walking/bike path along the newly paved Gulf Boulevard sidewalks. With its prime location, community amenities, easy beach access and that Unit #223 is offered fully furnished and decorated; this is the ideal beachside getaway and turn-key investment opportunity you've been looking for.
#1003801

Navarre

8436 Gulf Boulevard UNIT 223

1 Beds

2 Baths

738 Sq.Ft.

$329,000

MLS#: 1003801
PRICE REDUCTION $40,300 
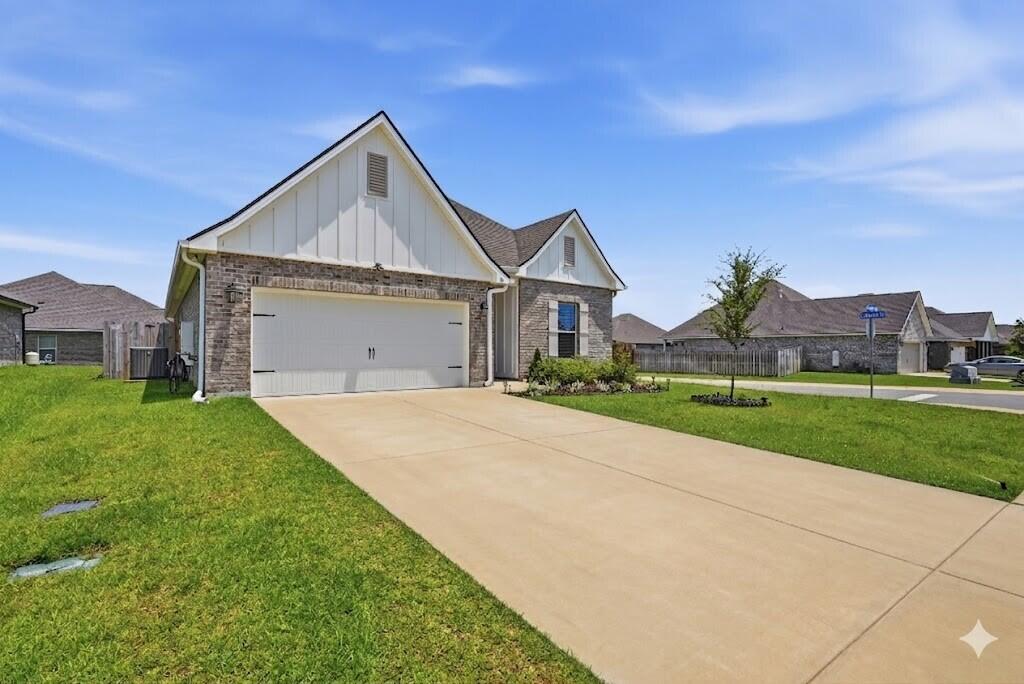
        Welcome to the Bluff off Lafayette, where comfort, convenience, and quality come together on a prime corner lot just off Highway 331. Ideally located within one mile of Freeport High School and approximately 20 minutes from the beaches of South Walton, this meticulously maintained 4-bedroom, 3-full bathroom  only DSLD home floor plan that offer 3 full bath with an excellent location for everyday living with easy access to area amenities.

        Designed with a highly desirable open-concept floor plan, the home features a bright and functional layout with crown molding, recessed lighting, and a low-maintenance kitchen complete with a spacious island, large walk-in pantry, and matte black Delta Westville hardware. Ceramic tile flooring runs throughout the entire home, including all living areas, bedrooms, hallways, and closets, creating a clean, carpet-free interior that is both stylish and easy to maintain.

        The primary suite provides a relaxing retreat with a garden tub, separate shower, double vanity, and generous walk-in closet. A thoughtfully designed guest bathroom adds valuable flexibility, while the fourth bedroom includes its own en-suite bath, making it ideal for guests, multigenerational living, or a private office setup. A custom window treatment package is already installed for added convenience.
       Outside, the corner lot enhances curb appeal and privacy. The covered rear porch and 8-foot privacy fence create an inviting space for outdoor enjoyment, pets, or play. Additional features include professional-grade front gutters, a tankless gas water heater for endless hot water, Low-E windows, and a smart home package for added convenience and efficiency.

      Why wait for new construction when this upgraded home is already complete and move-in ready? Schedule your private showing today!

      Buyer(s) are responsible for independently verifying all information, including property details, measurements, dimensions, and features. All information is believed to be accurate but is not guaranteed.
#1004008

Freeport

86 Alleyoak Lane

4 Beds

3 Baths

2,080 Sq.Ft.

$429,700

MLS#: 1004008

Spanning 2,959 square feet, the residence features four bedrooms and four-and-a-half bathrooms, with interiors designed to feel both elevated and welcoming. A generous wraparound porch introduces the home with timeless architectural charm, while inside, open living spaces unfold beneath natural light and carefully considered finishes.

At the center of the home, the expansive living, kitchen, and dining area is designed for gathering and everyday ease. A large kitchen island anchors the space, complemented by floor-to-ceiling custom cabinetry, quartz countertops, a wine fridge, and thoughtful details that blend beauty with functionality. The open layout creates a seamless flow for entertaining while maintaining a warm and inviting atmosphere.

The primary suite offers a private retreat with a custom-designed closet and a sense of quiet comfort that carries throughout the home. Each additional bedroom is thoughtfully positioned to provide flexibility and privacy for guests or everyday living.

Outdoor spaces are equally compelling. A private pool and hot tub create a peaceful setting surrounded by mature trees and a fully fenced backyard, while the screened-in back porch invites long summer evenings spent outdoors in comfort and shade. The home's setting within this treed community enhances the sense of privacy and connection to the surrounding landscape. Additional features include a detached two-car garage and a location that places the best of the Emerald Coast within easy reach. The sugar-white beaches, dining, and shopping along 30A are just a short drive away, while a nearby boat ramp to Choctawhatchee Bay offers convenient access to days on the water.

Blending modern craftsmanship with relaxed coastal living, 139 Millstone Drive presents a home where thoughtful design, natural surroundings, and everyday functionality come together with effortless style.
#1004066

Santa Rosa Beach

139 Millstone Drive

4 Beds

4 Baths

2,959 Sq.Ft.

$1,595,000

MLS#: 1004066
*Entered for comp purposes
#1004063

Panama City

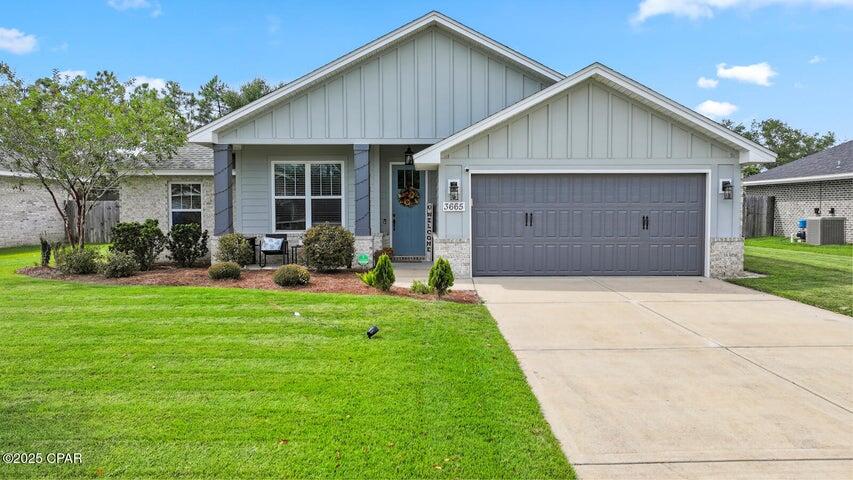
3665 Cedar Park Drive

4 Beds

2 Baths

1,751 Sq.Ft.

$375,000

MLS#: 1004063
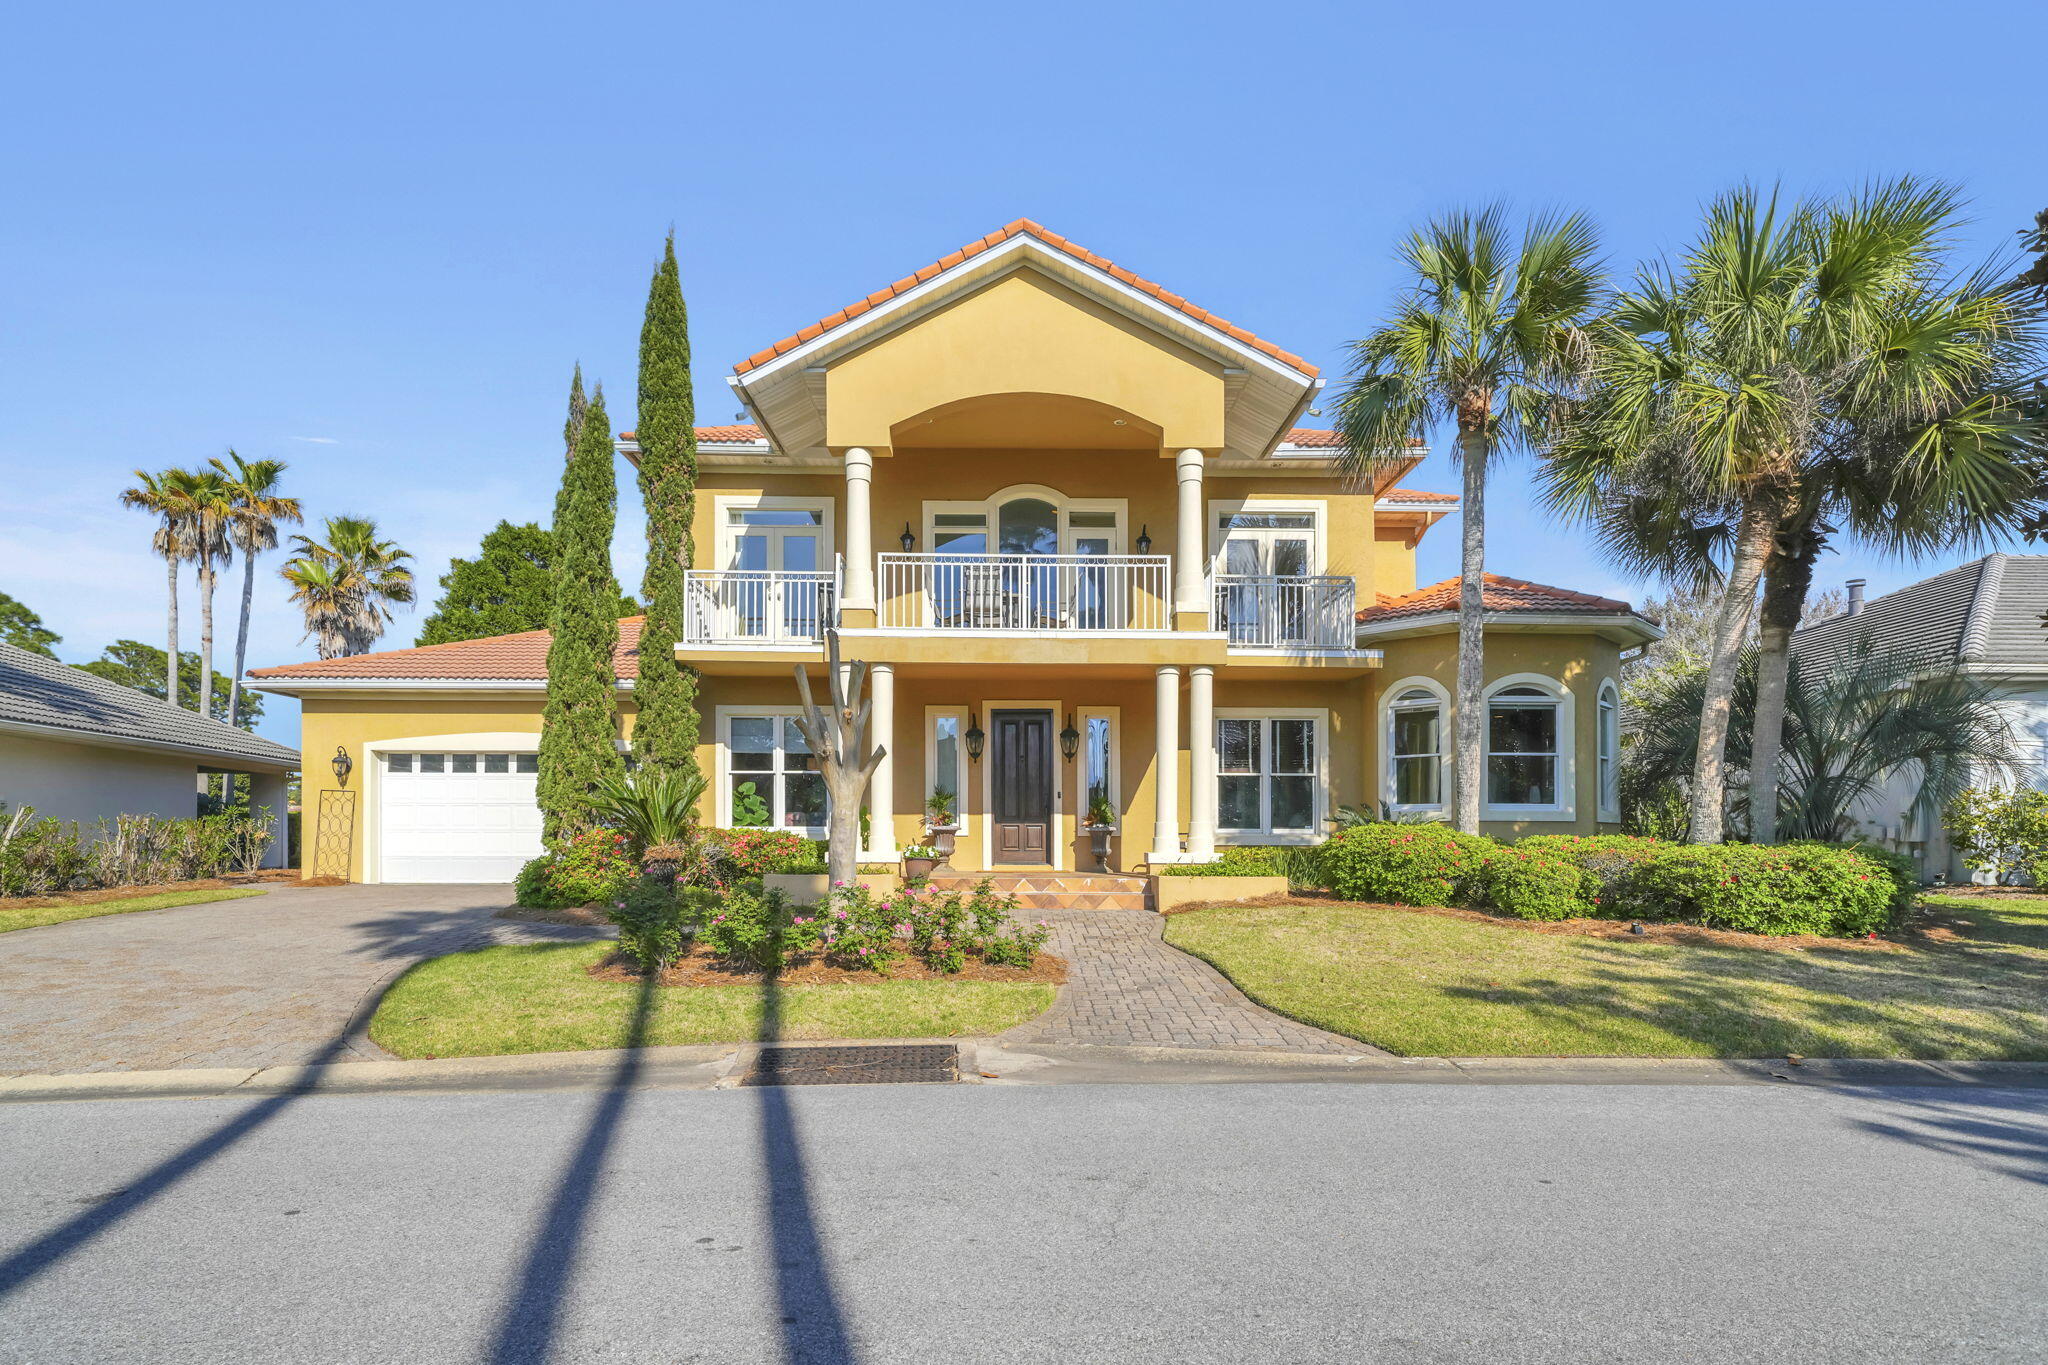
Luxury Mediterranean-style rental in the gated Sunset Beach community of Bluewater Bay offering bay, lake, and golf course views. Built with solid concrete and stucco construction, this elegant home features soaring cathedral ceilings, walnut stairs, wrought iron railings, custom built-ins, gas fireplace, and abundant natural light. The gourmet kitchen includes Taj Mahal countertops, stainless appliances, ice maker, oversized pantry, breakfast bar, and dining area overlooking the water. Spacious primary suite with updated spa-style bath, custom closet, and sitting area. Upstairs offers 3 additional bedrooms, updated baths, bonus living space, and balcony access with bay views. Private office, screened porch, open lakeside patio, and access to the Sunset Beach pool and clubhouse complete this exceptional coastal rental.
#1004057

Niceville

1393 Sunset Beach Drive

4 Beds

3 Baths

3,504 Sq.Ft.

$4,200

MLS#: 1004057

Awesome builder rate plus FREE refrigerator! Restrictions apply. 

The EVERGLADES II K in Natureview community offers a 4BR/2BA, open design. Upgrades added (list attached). Special Features: double vanity, large shower, and walk-in closet in master bath, kitchen island, pantry, covered porches, undermount sinks, LED lighting, ceiling fans in living and master, smart connect WIFI thermostat, landscaping, architectural 30-year shingles, flood lights, and more! Energy Efficient Features: water heater, electric kitchen appliance package, vinyl low E windows, and more! Energy Star Partner.
#1004015

Freeport

115 Natureview Way

4 Beds

2 Baths

1,817 Sq.Ft.

$337,440

MLS#: 1004015
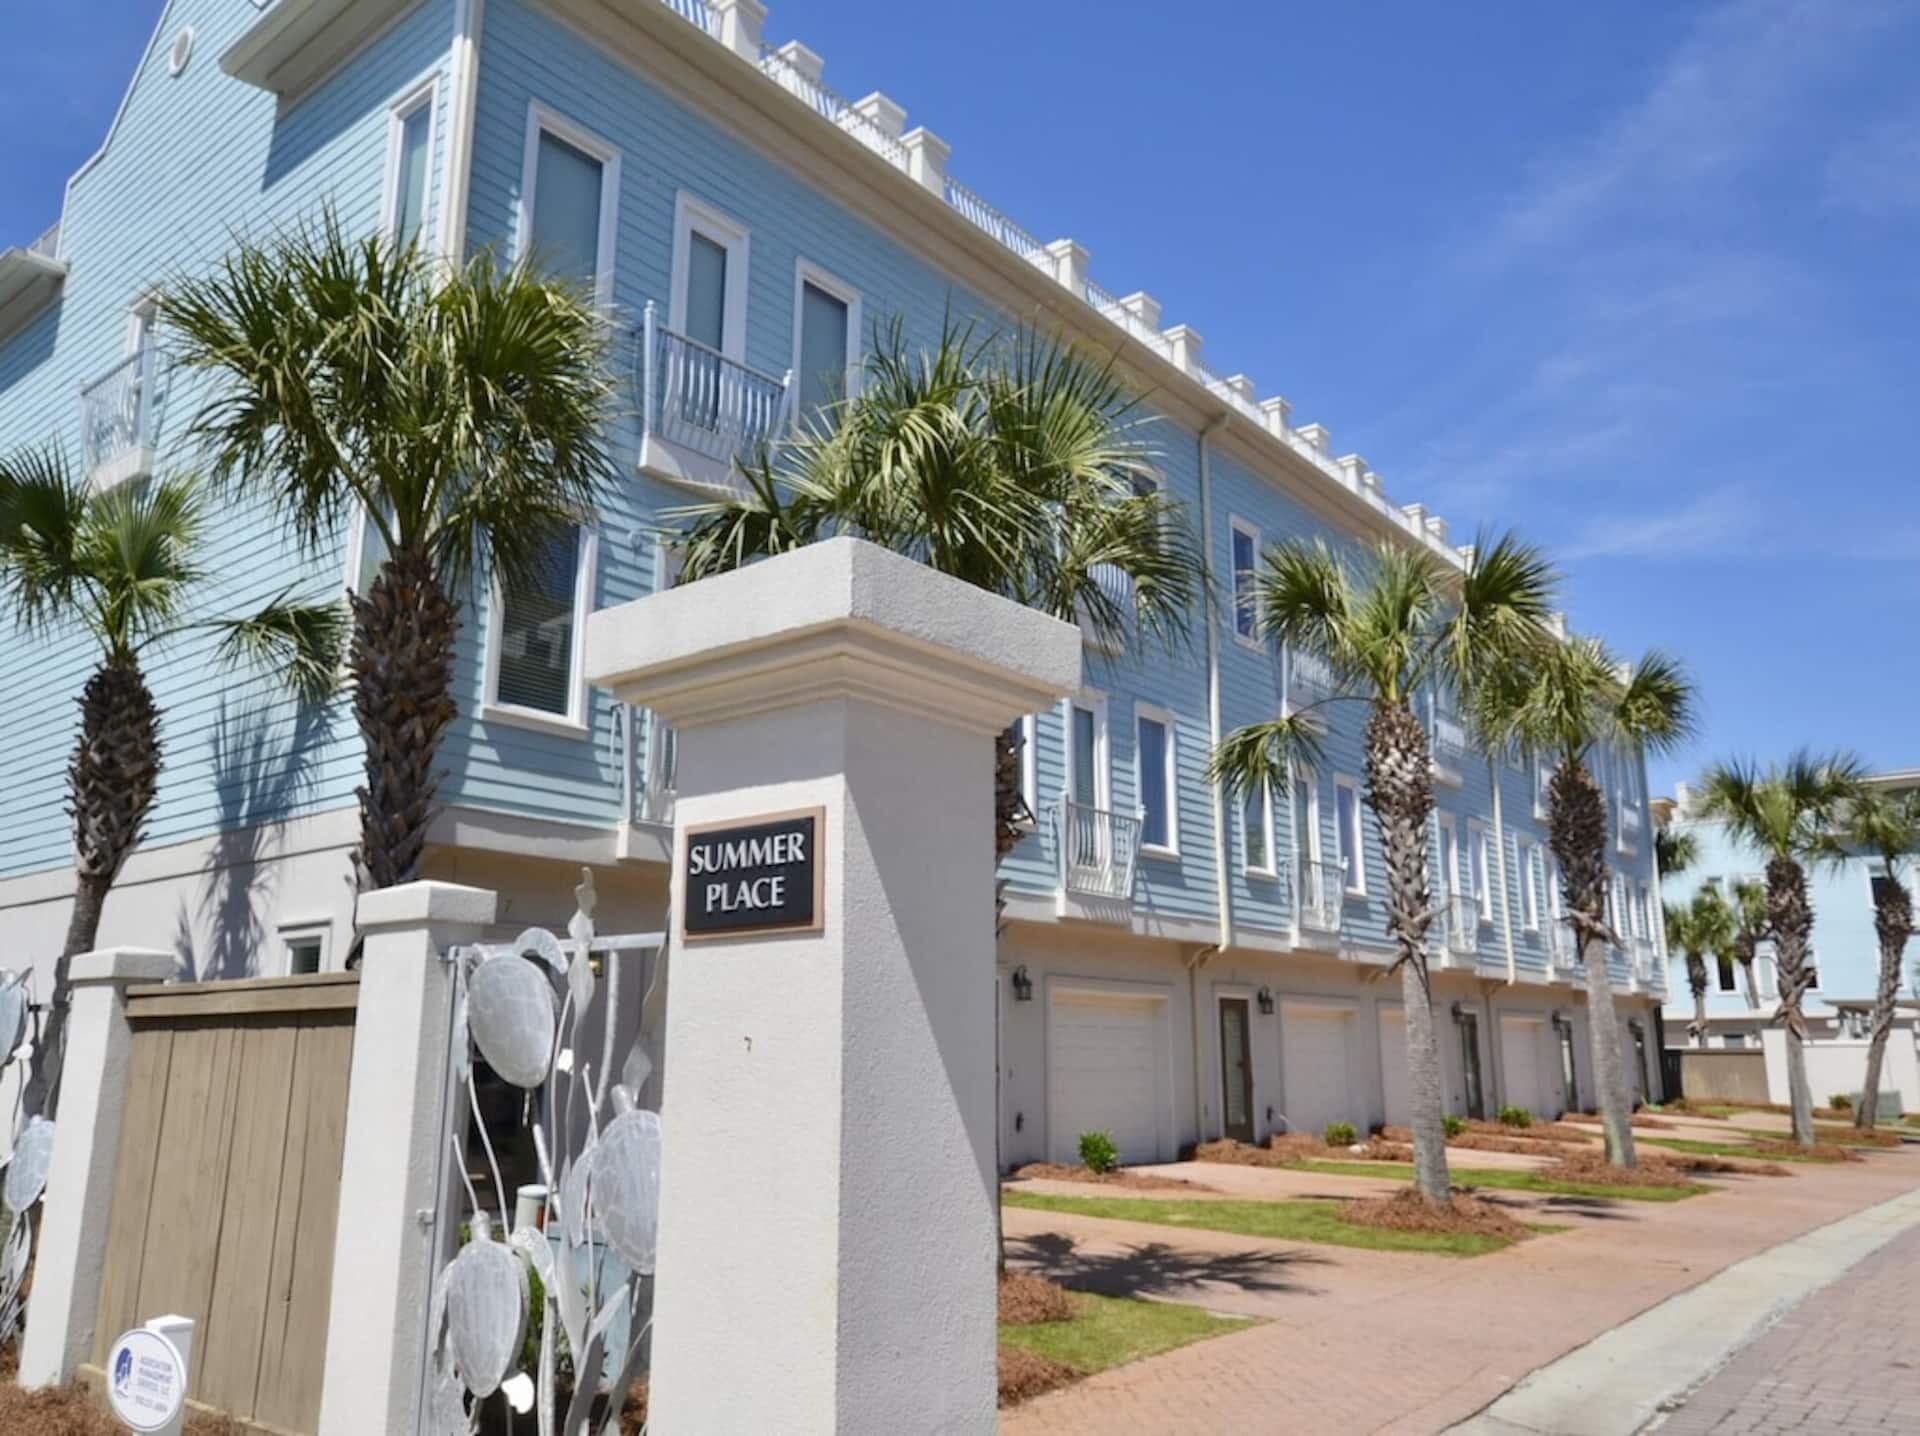
Located just steps to 30A and the beach, this updated townhome embodies coastal elegance. A consistent rental performer, the property is pacing to outperform 2025 revenue, which was $90,872.  The thoughtfully designed, multi-level floor plan is engineered for effortless entertaining and maximum privacy, boasting soaring ceilings and beautiful hardwood floors that catch the abundance of natural light. On the first floor, a private guest bedroom and secondary living area serve as an ideal independent retreat for visitors, complete with a full bath, laundry facilities, and a one-car garage outfitted with a secondary beverage fridge for easy transition from the beach. 

The heart of the home unfolds on the second level, where a bright, open-concept layout seamlessly connects the living and dining spaces. The true showpiece of this residence is the chef's kitchen, distinguishing itself as the only townhome in the entire community to feature natural gas. Crafted for high-end culinary experiences, it comes fully equipped with a Wolf gas range, Sub-Zero refrigerator, a dedicated Sub-Zero wine fridge, custom cabinetry, and sleek quartz countertops anchored by a massive center island. A spacious bunkroom and a full bathroom share this level, providing flexible accommodations for larger groups. Moving to the third floor, you'll find a peaceful sanctuary comprised of dual master suites, each featuring private en-suite baths with granite vanities, including a luxury master bath with a spacious walk-in glass shower.

Ascending to the fourth floor, a private rooftop deck delivers an unparalleled vantage point for enjoying the coastal elements. This sprawling outdoor lounge is the ultimate setting for sunbathing, morning coffee, or hosting friends for evening cocktails against a backdrop of panoramic, east-and-west-facing Gulf views. Situated in one of the most walkable corridors of Santa Rosa Beach, this home places a community pool, the 30A bike trail, and dedicated beach access right at your fingertips. Best of all, Gulf Place is just a short stroll down the sidewalk, putting premier local dining, boutique shopping, and vibrant entertainment right outside your front door.
#1004085

Santa Rosa Beach

19 Summer Place Lane # 4

4 Beds

4 Baths

2,340 Sq.Ft.

$1,125,000

MLS#: 1004085
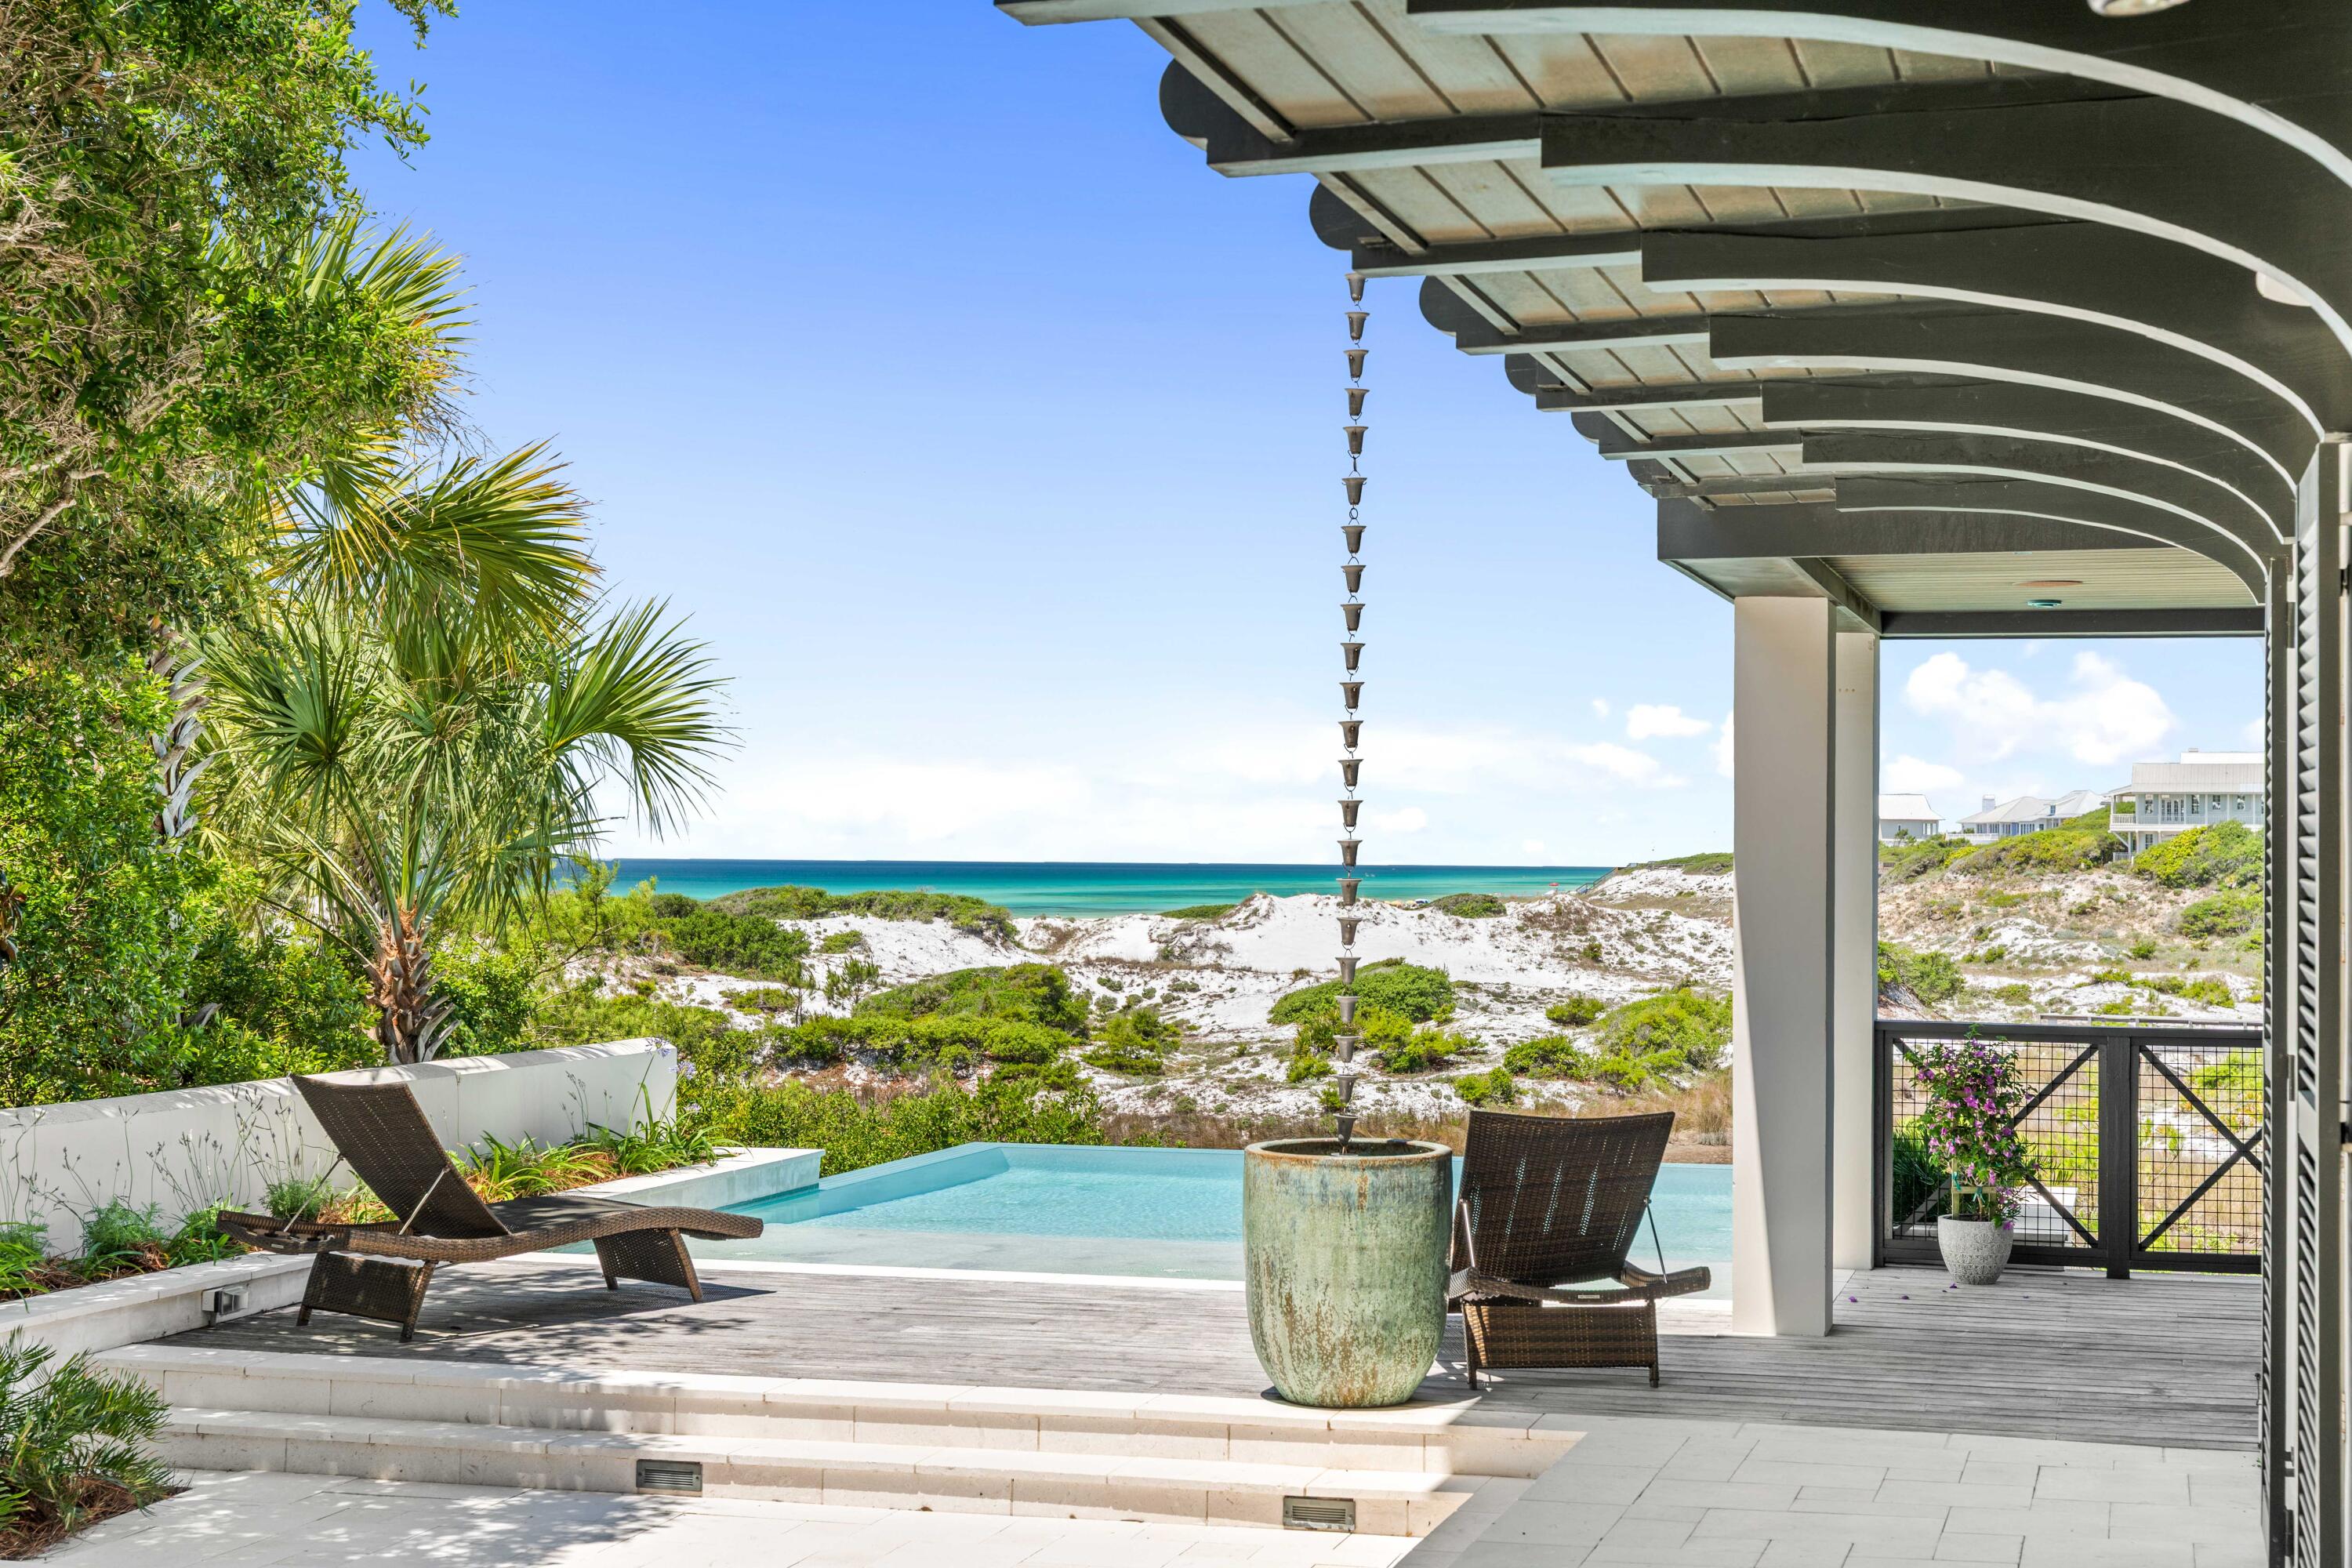
Hidden south of scenic Highway 30A's west end is The Retreat, an unparalleled, exclusive beach community. ''The last perfect beach'', The Retreat sits on 90 acres and features over ½ mile of beach frontage. Its 90 homesites enjoy the perfect blend of luxury living and coastal seclusion. Amenities include deeded beach access, The Retreat Beach Club that features a negative-edge heated pool, recreational access to Draper Lake and a gated, guarded entry into the community.  54 Tortola Lane fronts on an arm of Draper Lake and boasts spectacular views of the Gulf and its white sand dunes. Originally built in 2000, it was reimagined in 2020 with an addition that nearly doubled the living area and added a zero edge heated pool that captures panoramic gulf views. The main living space is anchored by a gourmet kitchen that features an oversized island, Subzero refrigerator, GE Monogram Range, and undercounter ice maker and wine chiller. The adjacent living room has gulf views from both inside and on the covered screened porch. A serving area separates the kitchen and dining room. French doors from the dining room open onto a deck overlooking the courtyard and pool. The primary suite has double vanities and closets and a private covered deck. Two ensuite guest bedrooms have French doors opening onto the pool courtyard. A fourth ensuite bedroom/family room also opens onto the pool courtyard. 54 Tortola Lane is the perfect primary or second residence. Buyer to verify all information.
#1003925

Santa Rosa Beach

54 Tortola Lane

4 Beds

5 Baths

3,955 Sq.Ft.

$6,995,000

MLS#: 1003925
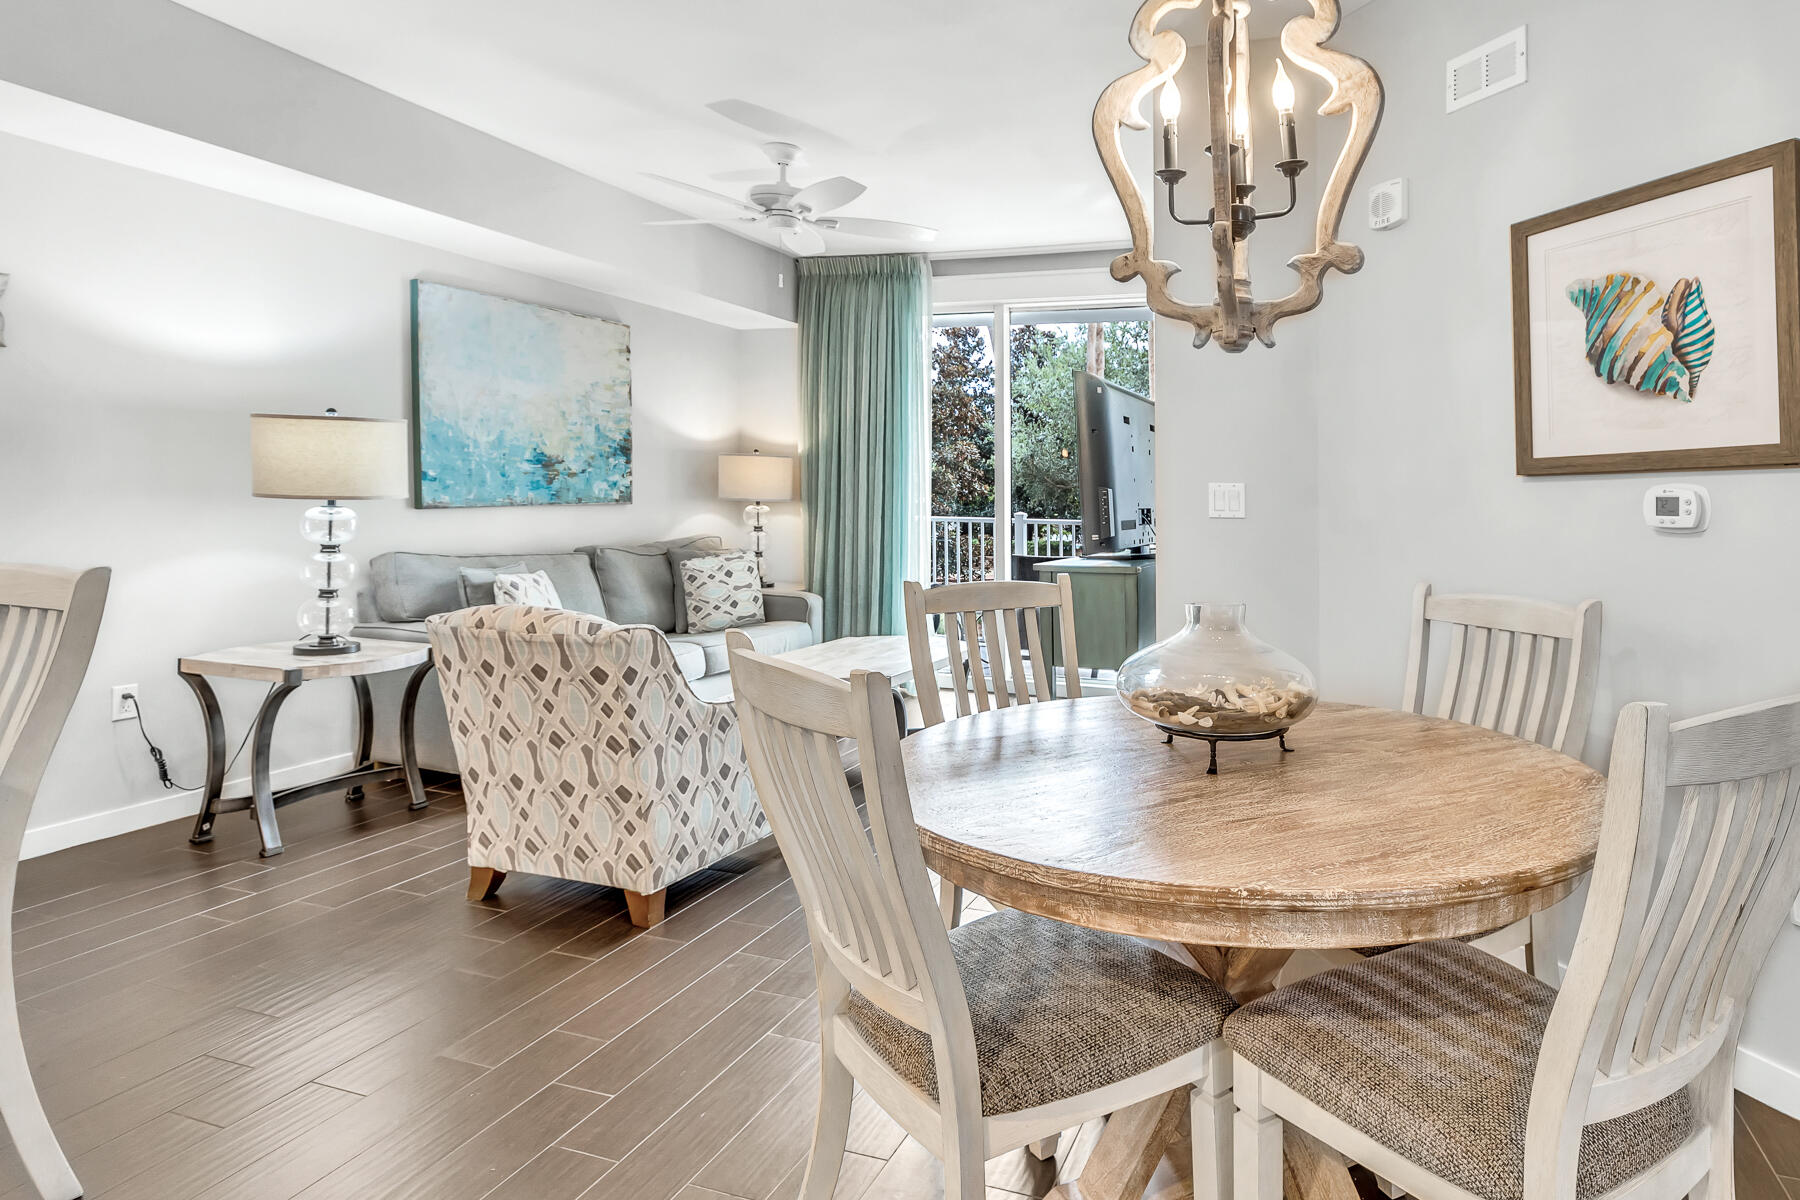
12 MONTH LEASE IN BAYTOWNE WHARF. Fully Furnished & All Utilities Included!! This second floor retreat overlooks the lush lawn area of the Grand Complex. This one-bedroom/one-bath has been thoughtfully refreshed with modern finishes, including updated flooring, designer lighting, and stylish furnishings. Spacious primary bedroom is filled with natural light and offers convenient access to the bathroom and hallway, while the living area features a sleeper sofa to comfortably accommodate additional guests. Community pool  & hot tub. The Village of Baytowne Wharf is a few steps away and features shopping, dining, live entertainment, kids activities, and special events. The Sandestin Marina and Marina Bar & Grill are a short walk and next to tennis courts and bike rentals! Come live the resort life!
#1004051

Miramar Beach

9800 Grand Sandestin Boulevard UNIT 5207

1 Beds

1 Baths

785 Sq.Ft.

$2,500

MLS#: 1004051
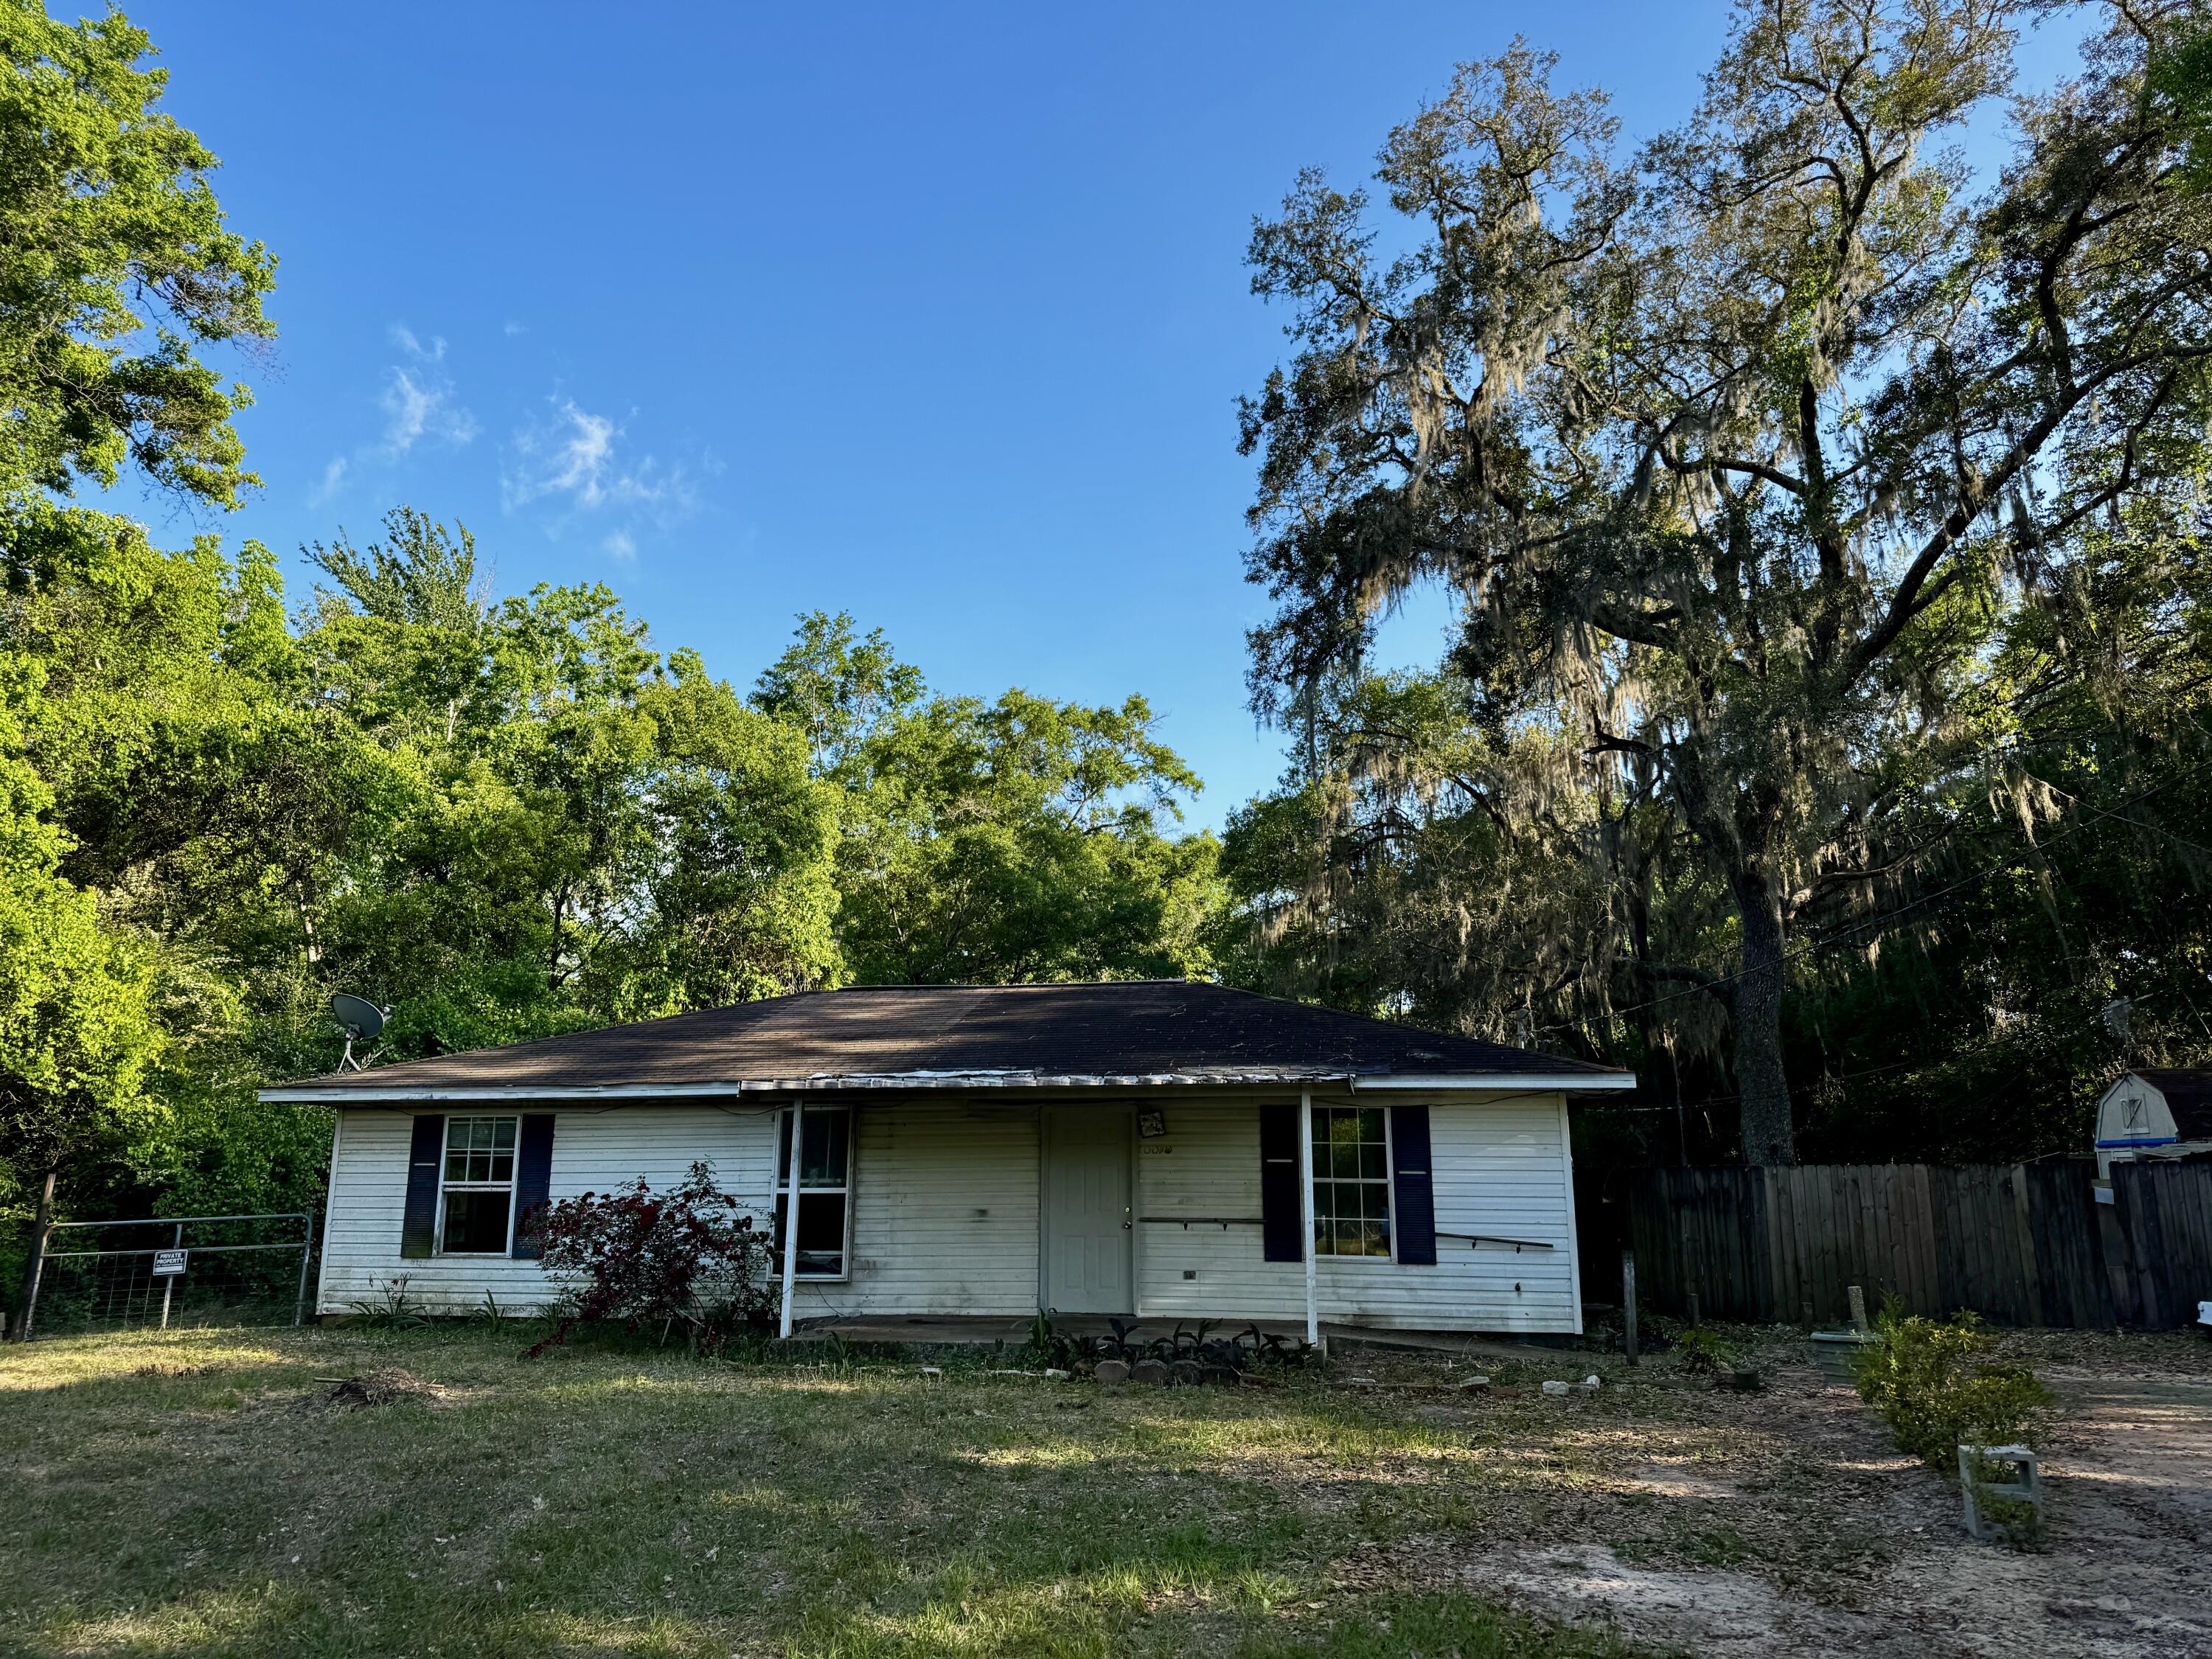
Handyman Special with a Backyard Paradise! Bring your toolbelt and your imagination to this 3-bedroom, 1-bathroom home bursting with potential. Perfect for investors, flippers, or handy homeowners looking to build immediate sweat equity. No HOA and RV Outlet in backyard. The interior requires repairs and cosmetic updates, but the bones are here to create your dream space. Property was built to be handicap accessible. The true highlight of this property is the spectacular, expansive backyard. The beautiful, lush yard offers a private oasis perfect for gardening, entertaining, or future expansion. The property is being sold strictly AS-IS, and the seller will make no repairs. Cash or renovation loans (like FHA 203k) are preferred due to the current condition. Close to public boat ramp and Carpenter's Park.  Do not miss this incredible opportunity to renovate, restore, and reap the rewards! Schedule your showing today.
#1004034

Milton

6875 Sunburst Lane

3 Beds

1 Baths

1,144 Sq.Ft.

$84,500

MLS#: 1004034
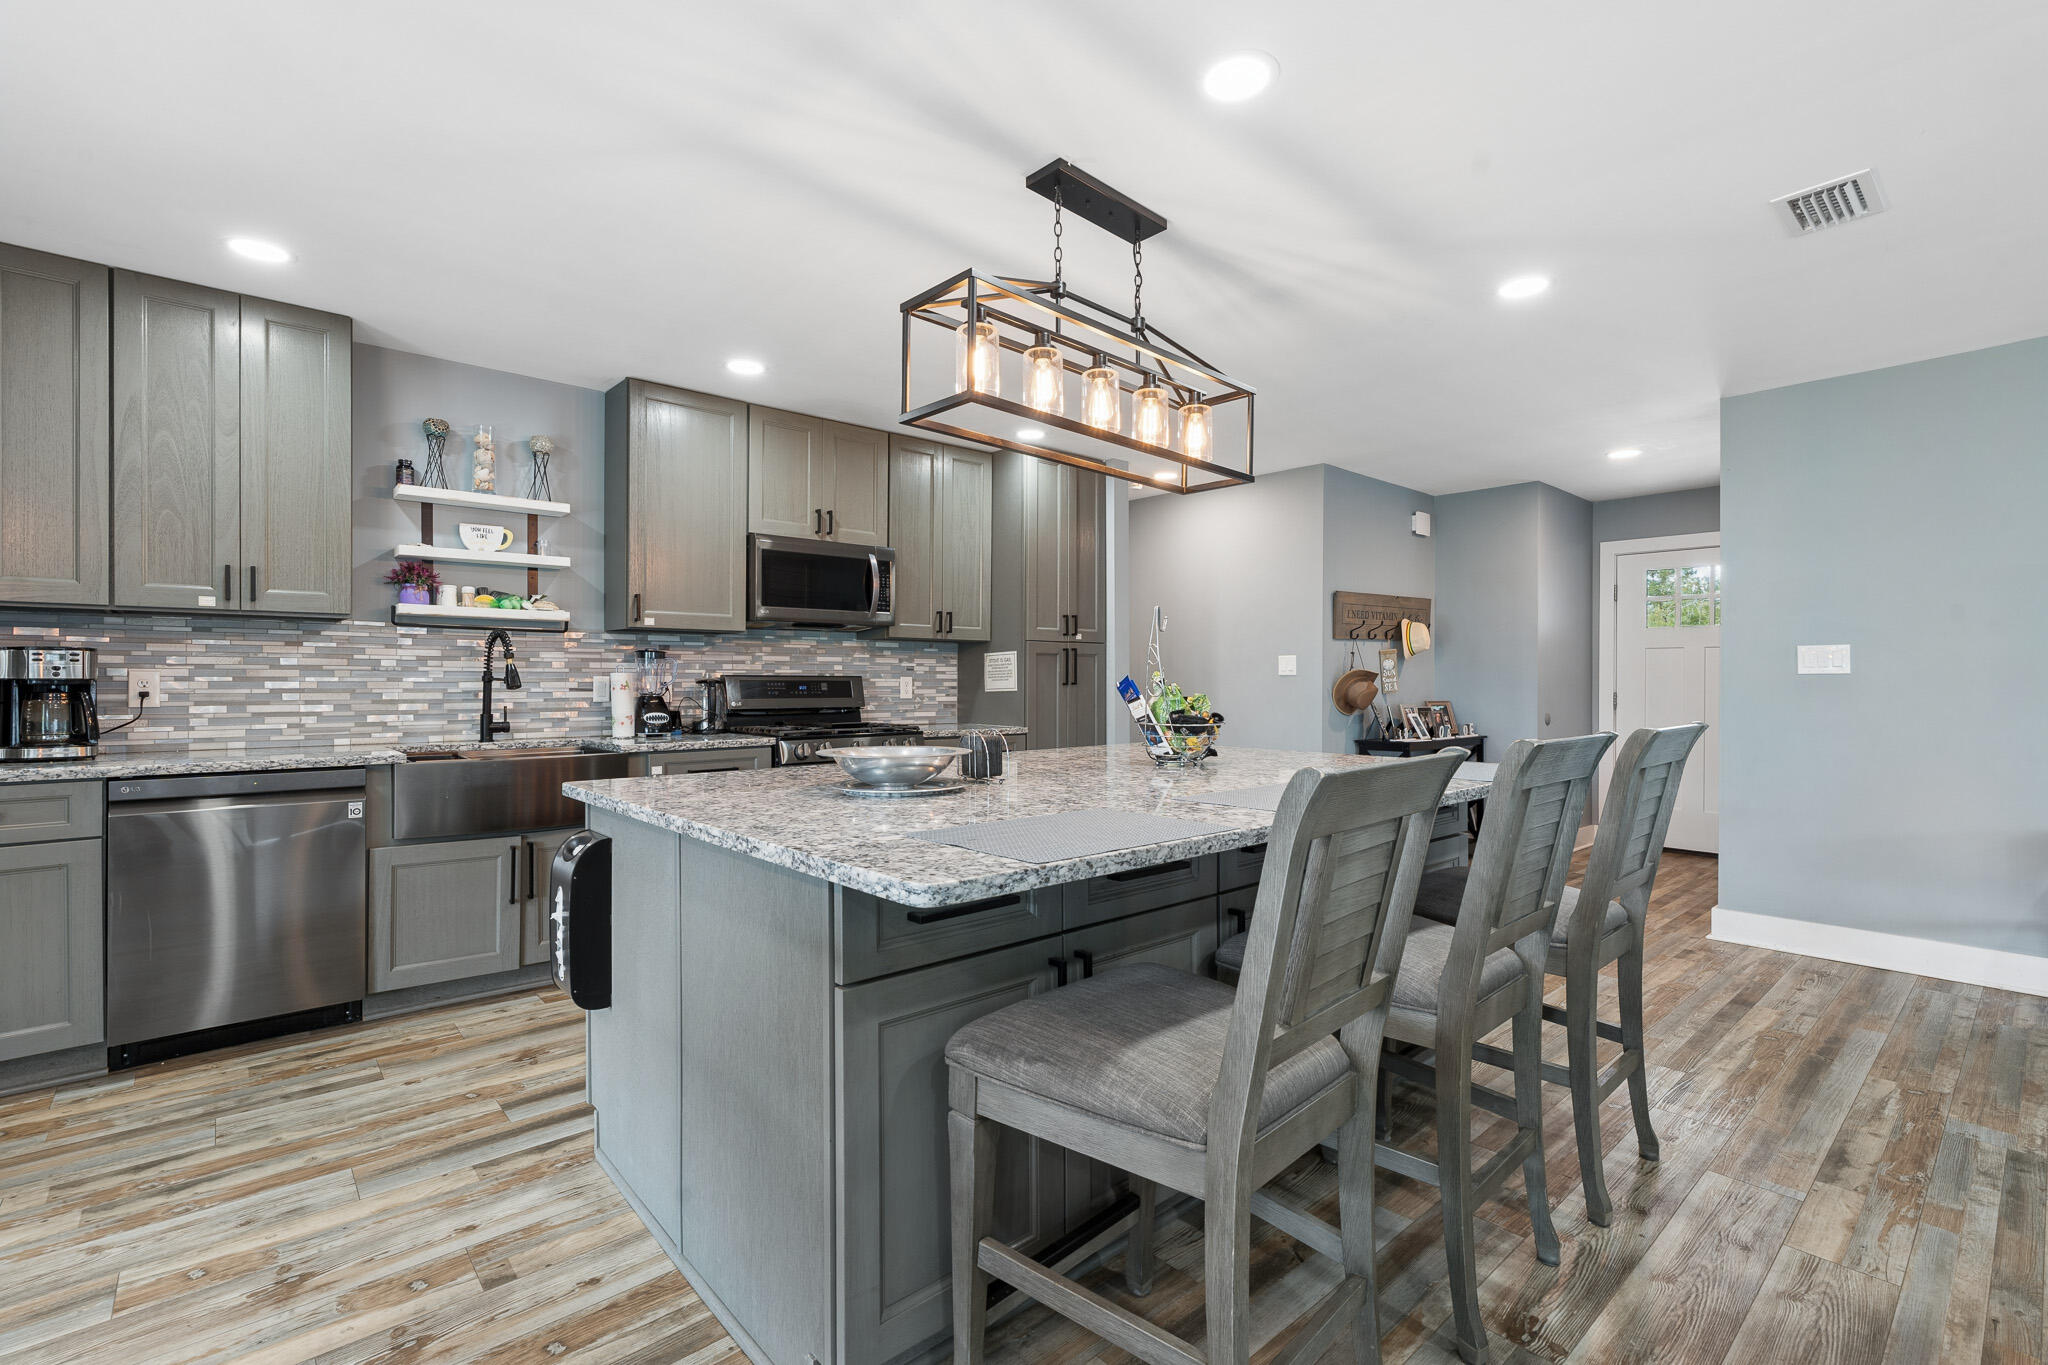
Motivated Seller!  $5K toward Buyers closing costs!  This beautifully updated like-new home in Callaway offers modern comfort, thoughtful upgrades, and convenient access to everything the area has to offer. Located just minutes from shopping, restaurants, and waterfront recreation, enjoy being approximately 0.4 miles from fishing charters at Pier 98, 1.4 miles to a public boat ramp, 4 miles to Tyndall Air Force Base, and about 33 miles to St. Andrews State Park. Extensively remodeled and brought down to the studs following the hurricane, this home features updated electrical, plumbing, and gas lines for added peace of mind. Designed with efficiency and comfort in mind, upgrades include a tankless gas water heater, whole-house generator, solar panels that will be paid off at closing, impact-resistant windows, and automatic shades. The kitchen is a standout with stainless steel appliances, gas range, quartz countertops, decorative glass backsplash, and an oversized island with ample space for entertaining, gathering, or game nights. Interior finishes include recessed lighting, updated fixtures, and luxury vinyl plank flooring throughout. The spacious primary suite features dual closets and a spa-inspired bath complete with an open walk-in shower, jetted soaking tub, Bluetooth speaker, and smart lighting features. The guest bath has also been tastefully updated with a glass tub enclosure, quartz countertop, and decorative sink. Transferable termite bond with Terminix! Exterior improvements include durable Hardie board siding and a durable standing-seam metal roof with an expected lifespan of up to 50 years, providing long-term value and potential insurance benefits.  All roof boots resealed in 2025.  Step outside to enjoy the covered patio and fully privacy-fenced backyard. A 12x20 site-built shed with insulation, electricity, and its own covered patio provides excellent flexibility for hobbies, storage, or workspace. The backyard is enhanced with fruit trees, a fire pit area, and an additional exterior outlet ready for future outdoor additions such as a hot tub. Don't miss your opportunity to own this extensively upgraded home with modern conveniences and room to enjoy both indoors and out. Buyer to independently verify all information, measurements, dimensions, restrictions, and any matters deemed important.
#1004011

Panama City

5608 Ivy Road

3 Beds

2 Baths

1,644 Sq.Ft.

$314,999

MLS#: 1004011
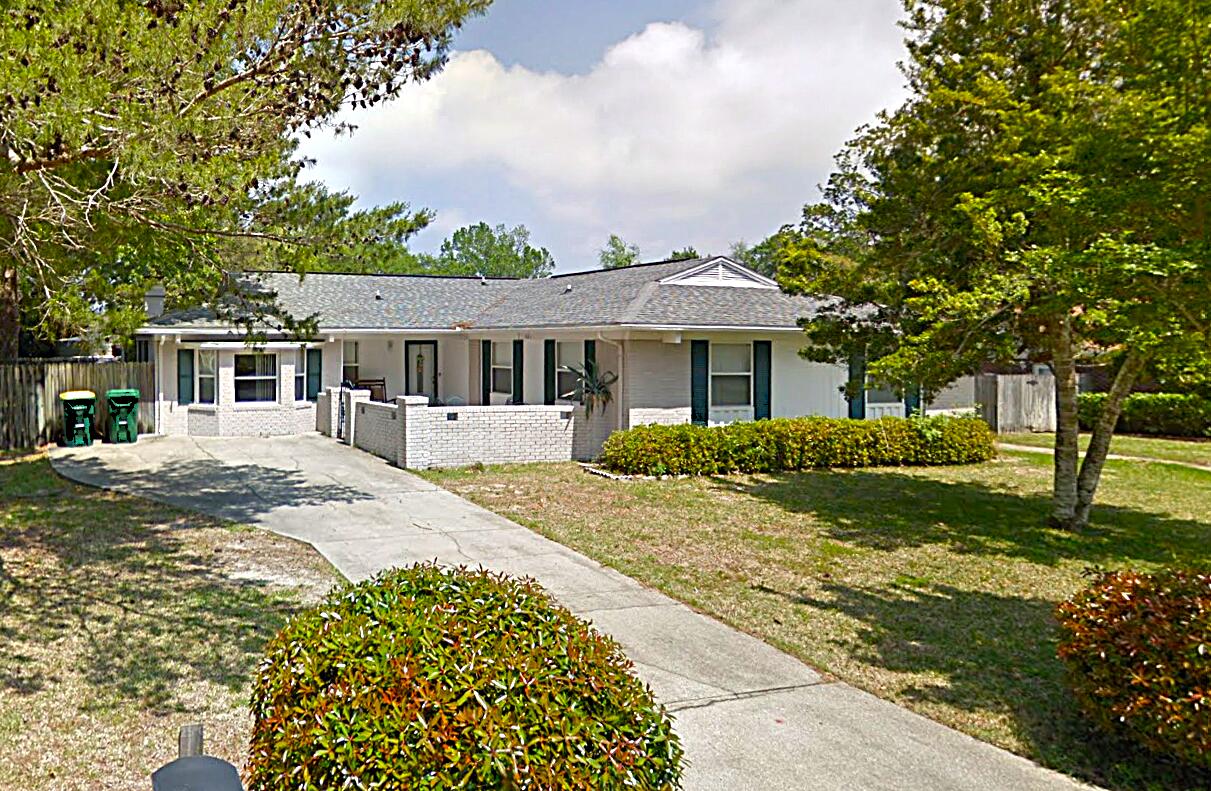
Large, updated home in a wonderful neighborhood in the heart of Niceville! House is in great condition. Large kitchen with granite counters and open floorplan provides plenty of family living space. Besides having 4 bedrooms, there is a spacious living room, formal dining room (or can be used as an office/hobby room), family room, and game room. Large backyard. Detached garage big enough for boat or RV storage or can be used as a great workshop. Dogs will be considered on a case-by-case basis. No cats. No smokers please. Must have great credit.
#1004037

Niceville

401 Crystal Lane

4 Beds

2 Baths

2,288 Sq.Ft.

$2,600

MLS#: 1004037
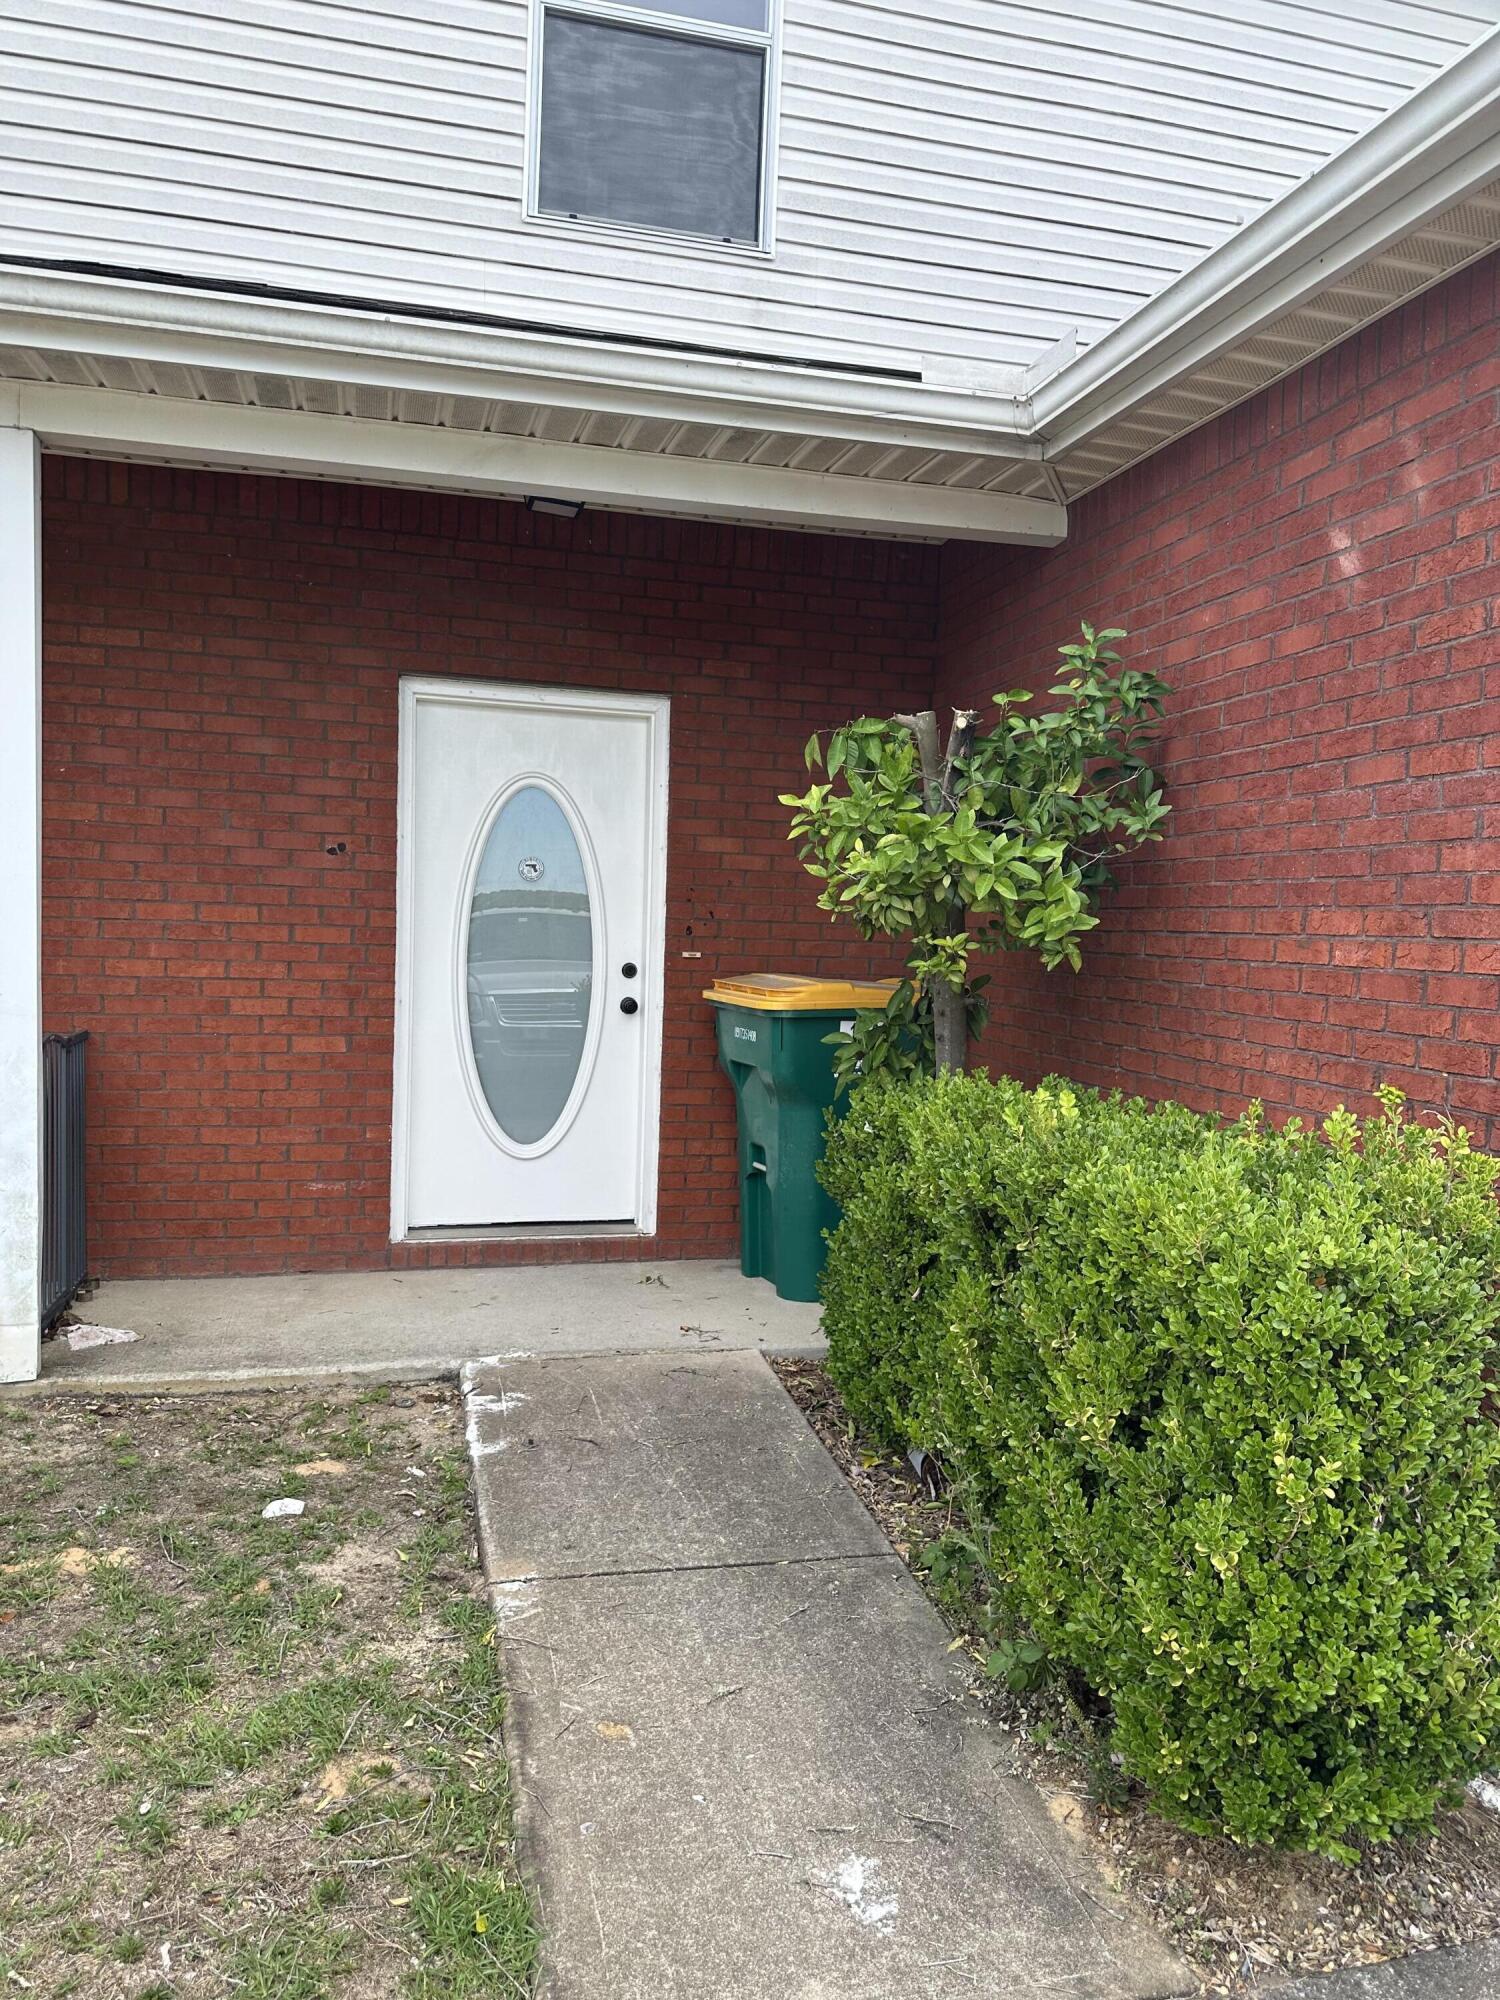
Welcome to this charming 3-bedroom, 2-bathroom townhome in the heart of Destin! Built in 2005, this spacious 1,440 sq ft interior unit offers low-maintenance living in the desirable Quail Lake townhome community.

Key Features:

Open Concept Living: Bright and airy main level with a spacious living/dining area perfect for entertaining or relaxing after a day at the beach.
Generous Bedrooms: Three well-sized bedrooms upstairs, including a primary suite with private bath.
Functional Layout: Two full bathrooms, a half bath down stairs. A one-car garage for parking and extra storage. 2 Spots in driveway for extra parking. 
Modern Touches: High ceilings, durable finishes, and a practical two-story floor plan typical of this sought-after complex.

Located on Airport Road, you're just minutes from everything Destin has to offer -- world-famous Emerald Coast beaches, shopping at Destin Commons, incredible Gulf-to-table dining, golf courses, and family attractions. This central location provides easy access to the airport, HarborWalk Village, and all the shopping and entertainment the area is known for.
Whether you're looking for a primary residence, vacation home, or investment property, Unit 138 delivers convenience, comfort, and the unbeatable Destin lifestyle. Perfect for families, couples, or anyone wanting to enjoy coastal Florida living without the high maintenance of a single-family home.
#1004053

Destin

1150 Airport Road 138

3 Beds

2 Baths

1,440 Sq.Ft.

$330,000

MLS#: 1004053
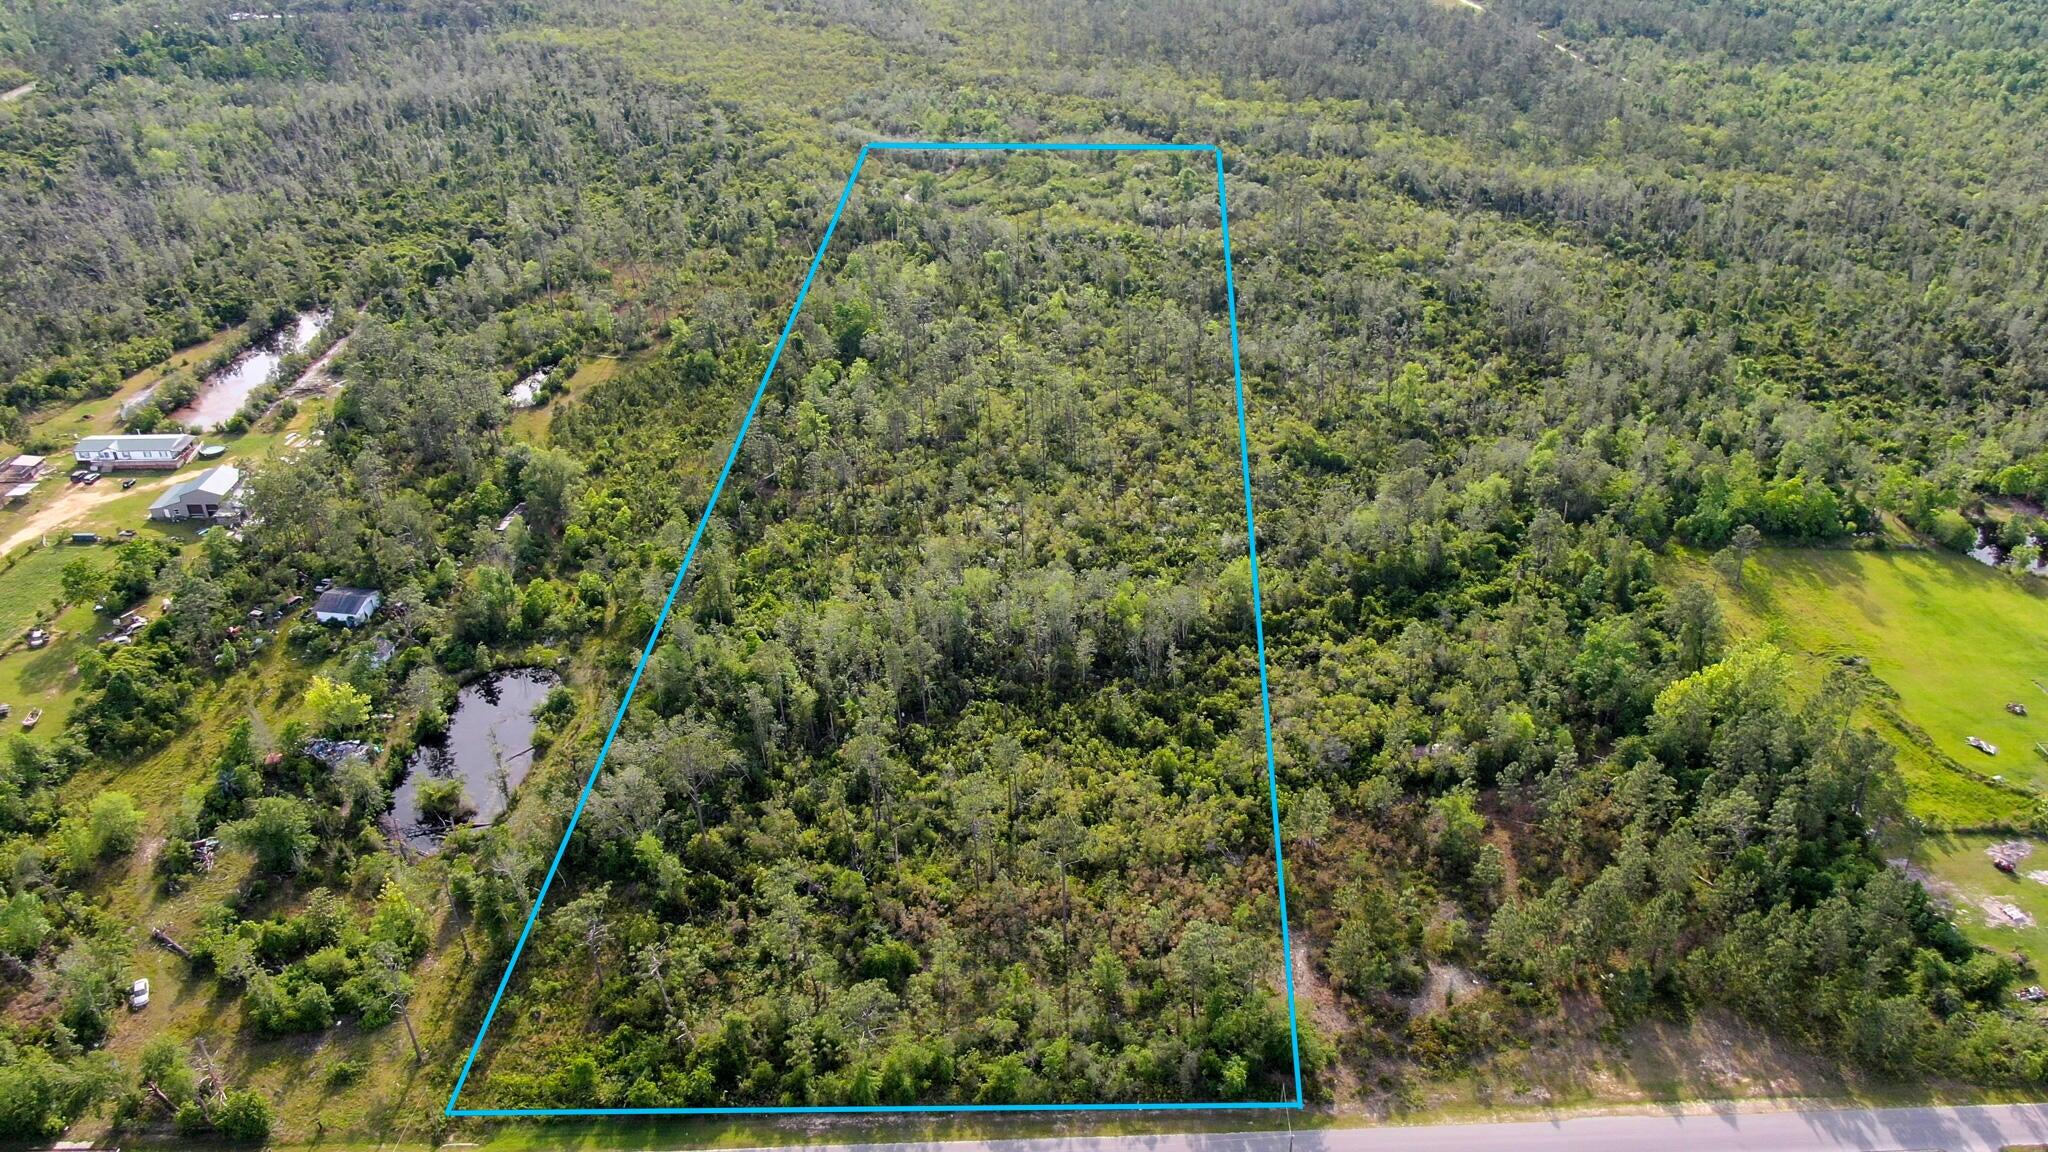
Beautiful area north of Panama City in Fountain FL paved access of Hwy 231.   A blank canvas for you to design with your own personal touches from start to finish.   Go show/ view at your convenience.   Property has access to utilities but currently do not have any.  Property is considered Flood Zone A.   Single Family Residential Rural Land Use.
#1004041

Fountain

TBD Sorrells Road

None Beds

None Baths

10.0 acres

$79,000

MLS#: 1004041
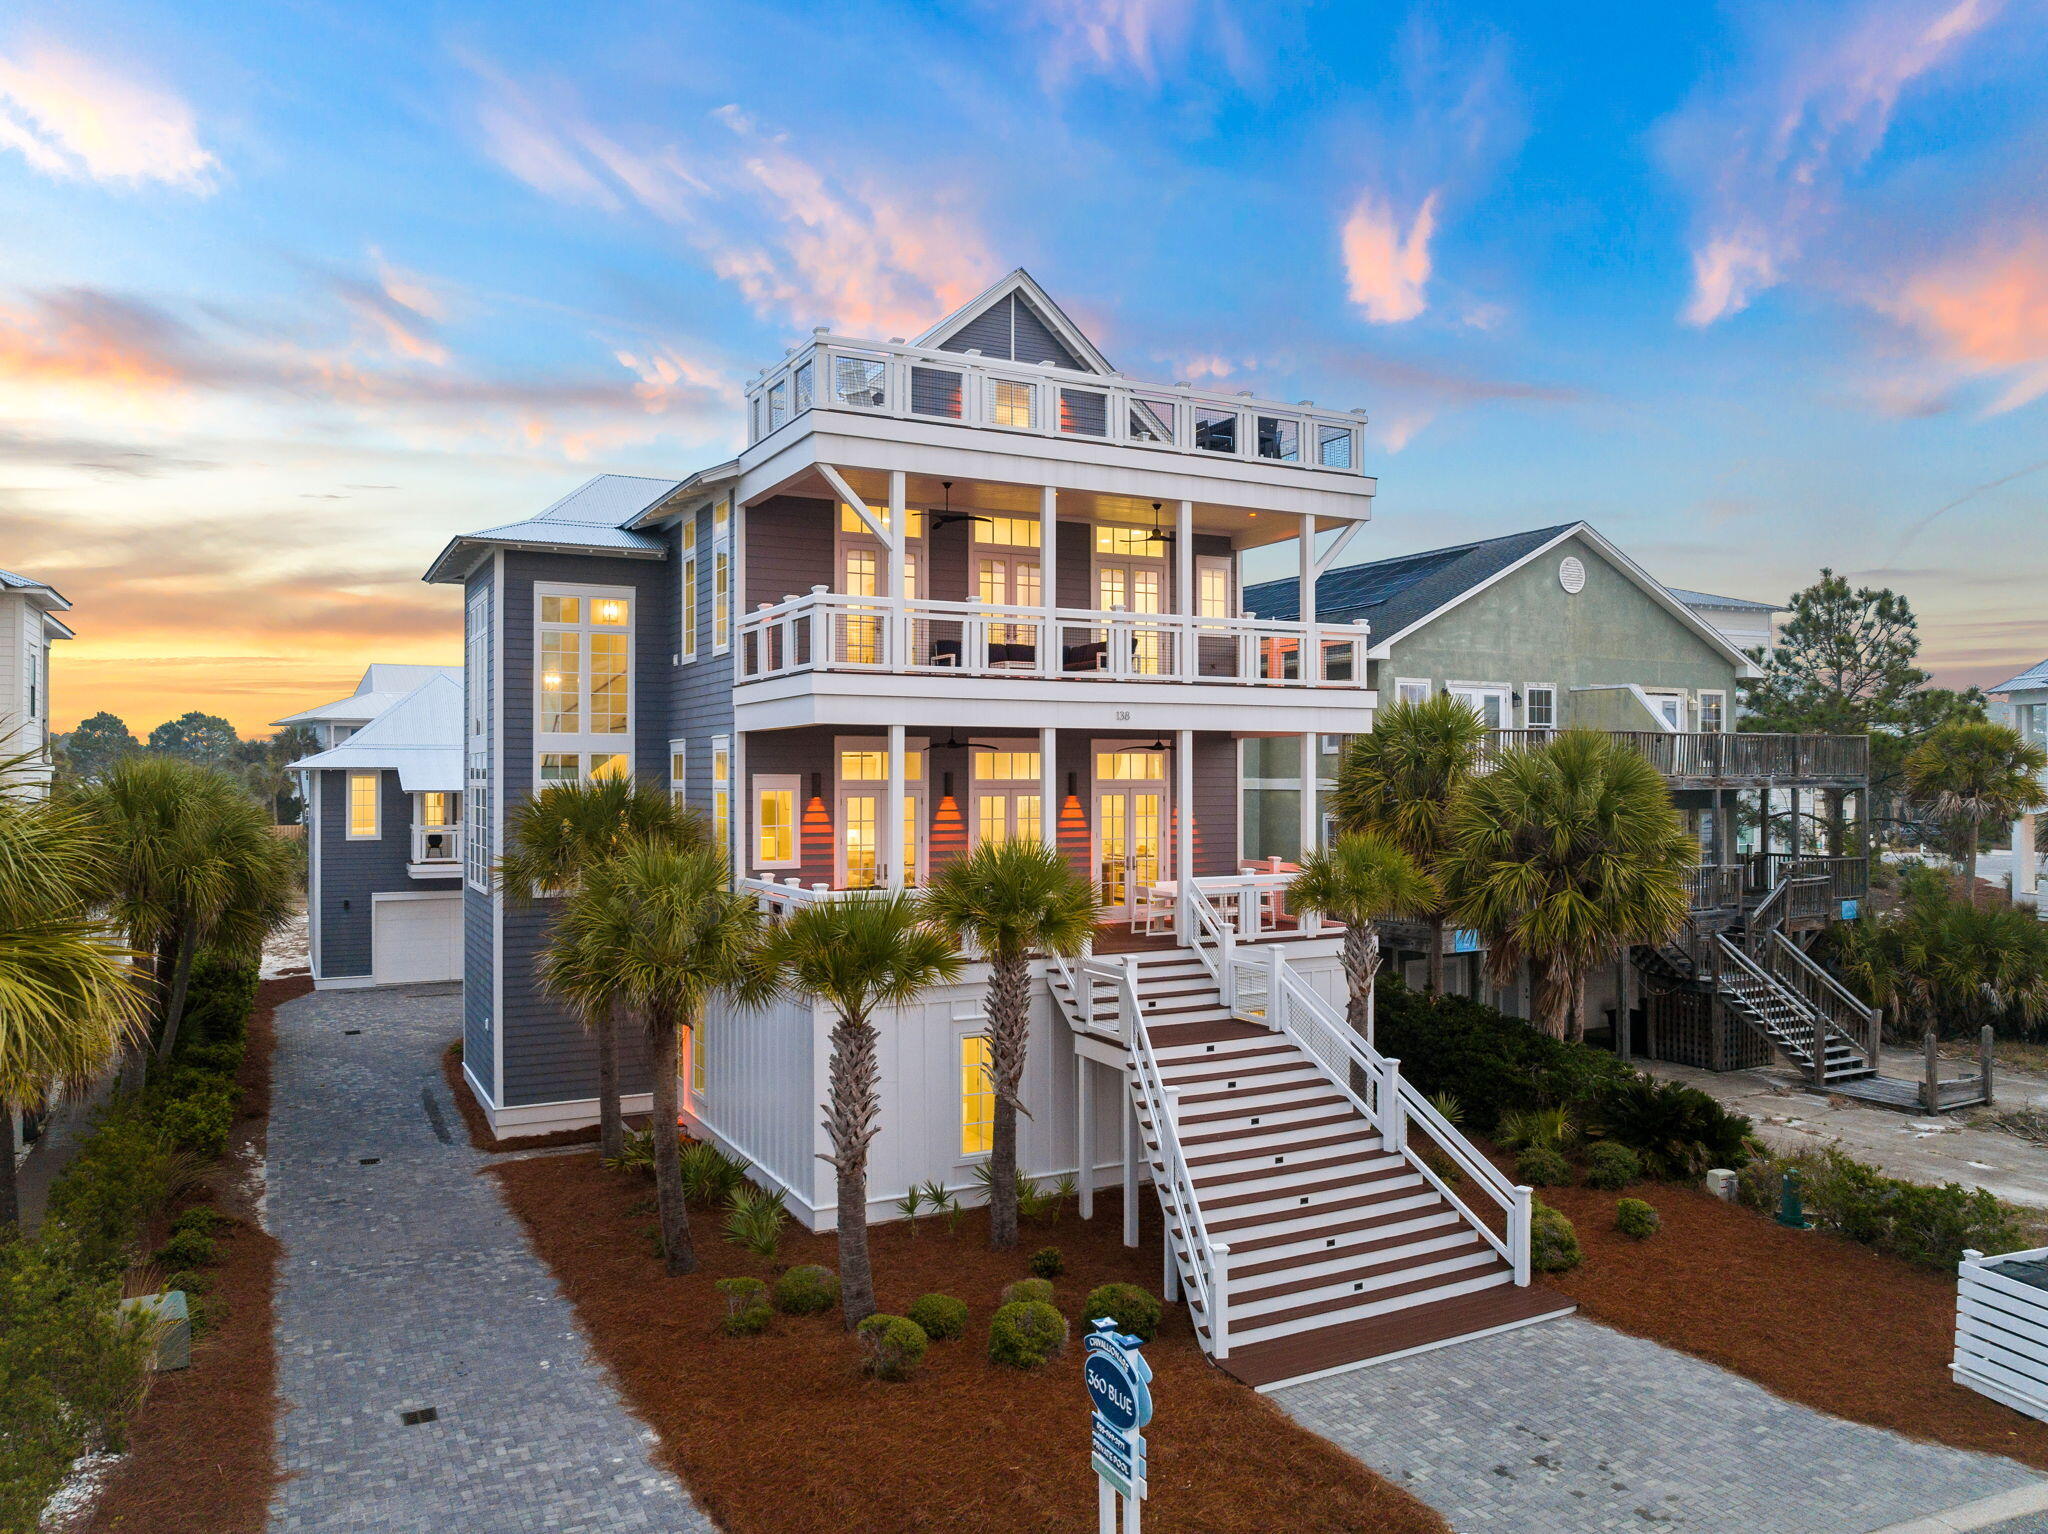
Perfectly positioned on a quiet cul-de-sac in the coveted Walk Over Dunes community, this extraordinary gulf-view beach retreat offers the ultimate combination of luxury, comfort, and investment potential. Spanning four stories, this impressive 9-bedroom, 8.5-bath residence comfortably accommodates up to 36 guests and is being offered fully furnished and rental-ready. Just steps from public beach access, the home is designed for unforgettable gatherings with expansive outdoor terraces on every level, an oversized heated pool with cascading water feature and spa, and a private pickle-ball court, all creating an exceptional coastal experience.

Thoughtfully designed for entertaining, the first floor features a spacious family room and an adjoining game room complete with a pool table, air hockey, and oversized sectional seating. Sliding glass doors open to a sprawling covered terrace with a summer kitchen, grilling area, outdoor dining space, and a large flatscreen TV overlooking the pool and spa. Two oversized bunk rooms on this level are designed to maximize guest accommodations, each featuring multiple custom bunks and private ensuite bathrooms with dual vanities. Each bunk-room bathroom also includes two separate showers, thoughtfully designed to comfortably accommodate large groups and streamline guest use after beach and pool days. The second floor serves as the heart of the home, showcasing a generous open-concept living area with refinished flooring, shiplap ceilings, and abundant natural light. The gourmet kitchen is equipped with premium stainless steel appliances, double dishwashers, floor-to-ceiling cabinetry, and an expansive island, while the adjacent dining area easily accommodates large gatherings. Two beautifully appointed king suites with private ensuite baths complete this level.

The third floor offers additional guest accommodations, including a king suite with private bath, a guest bedroom connected via Jack-and-Jill bath to a bunk room, and an impressive primary suite featuring a private balcony, spa-inspired bathroom with soaking tub and walk-in shower, and stunning gulf views.

The top floor, you will find a spectacular retreat with a TV lounge, sitting area, and panoramic gulf views that provide the perfect backdrop for sunset entertaining.

Adding even more versatility, the separate carriage house offers a private guest escape complete with a king bedroom, full bath, living area with sleeper sofa, and fully equipped kitchen.

With ample parking, strong rental income potential, exceptional amenities, and an unbeatable location just moments from the sugar-white sands of the Gulf, this remarkable property presents a rare opportunity to own a premier coastal investment and family retreat.

All information is believed to be accurate but should be verified.
#1004007

Santa Rosa Beach

138 Chivas Lane

9 Beds

8 Baths

6,034 Sq.Ft.

$4,975,000

MLS#: 1004007

1 ... 445 446 447 448 449 ... 666
* Listings identified with the FMLS IDX logo come from FMLS and are held by brokerage firms other than the owner of this website. The listing brokerage is identified in any listing details. Information is deemed reliable but is not guaranteed. If you believe any FMLS listing contains material that infringes your copyrighted work please click here to review our DMCA policy and learn how to submit a takedown request. © 2024. First Multiple Listing Service, Inc.
 - property

Send a message

Message successfully sent.

Your message

What is 3 + 4 ?

Reason for contacting?

I agree to receive email communication and understand I can unsubscribe at any time.

I agree to be contacted by 30A Real Estate | Bobby J Team | Trusted Local Experts via call, email, and text for real estate services. To opt out, you can reply 'stop' at any time or reply 'help' for assistance. You can also click the unsubscribe link in the emails. Message and data rates may apply. Message frequency may vary. Privacy Policy

Sign Out

Virtual Assistant

Would you like to take the next step with this property? We can help you schedule a showing or virtual tour, or send you more details.

Yes, I would like more information.

Thank You for Your Reply, One of Our Agents will contact you as soon as possible

No, maybe later.

Thank you, you can always contact me via email, phone number or through the contact form.

Realhub AI

Lucy - Your AI-Powered Realtor

Update Your Temporary Password

Personalize your search

Enter your email and we'll notify you immediately when new listings match what you're looking for.

or enter email address

Already have an account ? Login here

Continue your home search

I agree to receive communications and understand I can unsubscribe at any time.

I agree to be contacted by 30A Real Estate | Bobby J Team | Trusted Local Experts via call, email, and text for real estate services. To opt out, you can reply 'stop' at any time or reply 'help' for assistance. You can also click the unsubscribe link in the emails. Message and data rates may apply. Message frequency may vary. Privacy Policy

Already have an account ? Login here

We use cookies

We use cookies primarily for analytics to enhance your experience. By accepting, you agree to our use of these cookies. You can manage your preferences or learn more about our cookies policy.